Residential · Active
Como, CO 80432
2 Beds · 1 Baths · 902 Sq Ft
$405,000
Single Family
Property Type
2.12 acres
Lot Size
1982
Year Built
$449
Price per Sq Ft
3
Parking Spaces
$50
HOA Fee
S1065949
MLS #
About This Property
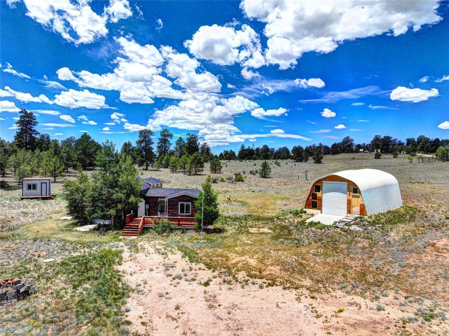
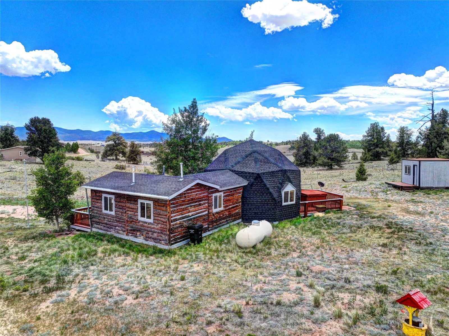
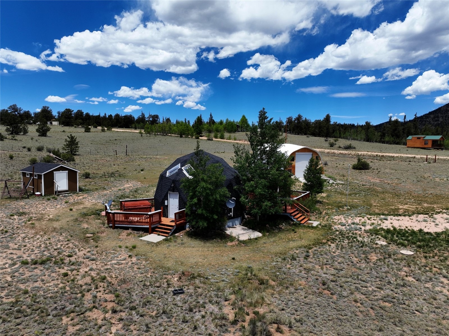
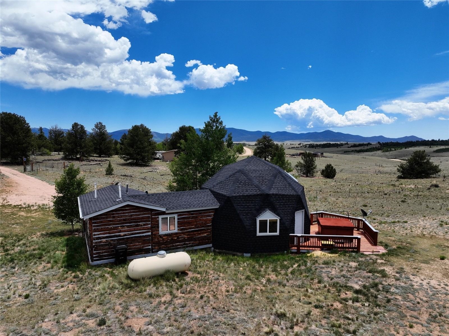
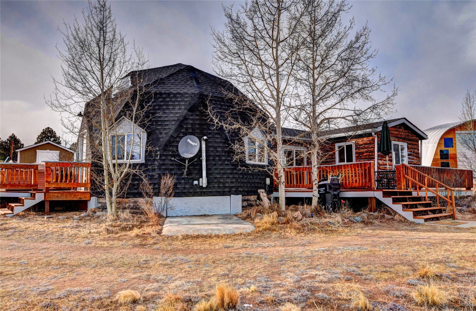
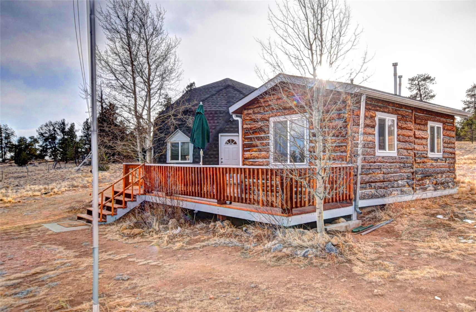
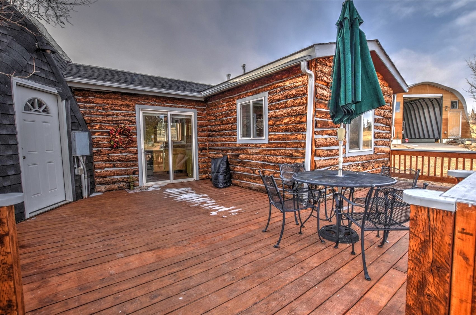
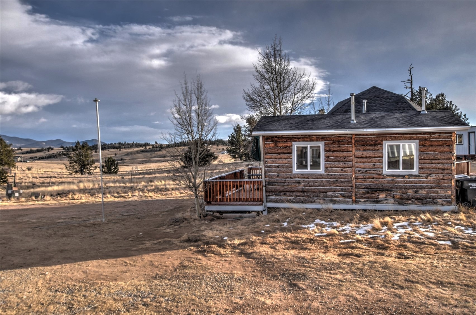
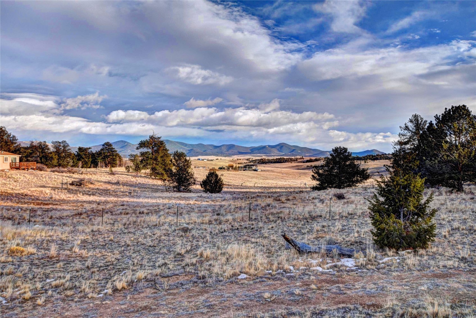
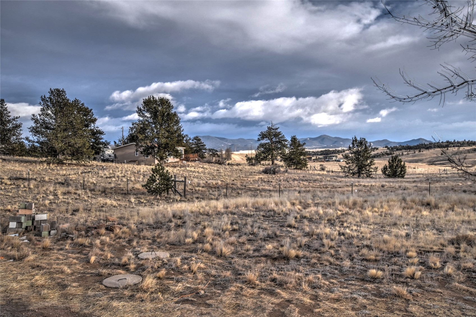
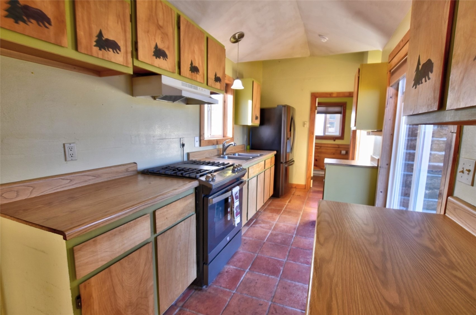
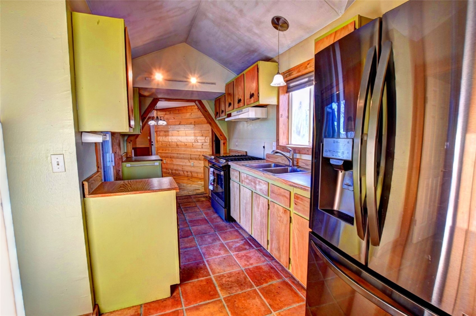
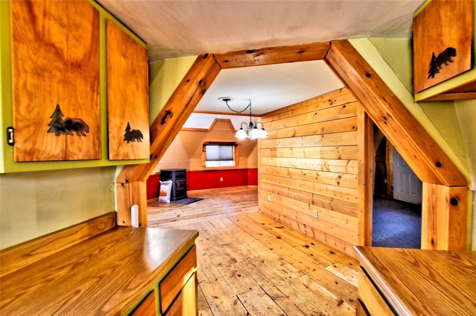
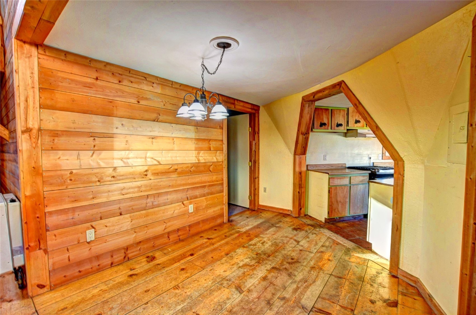
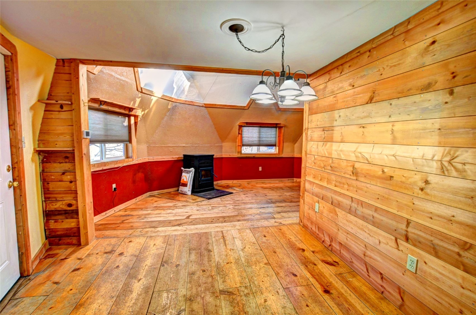
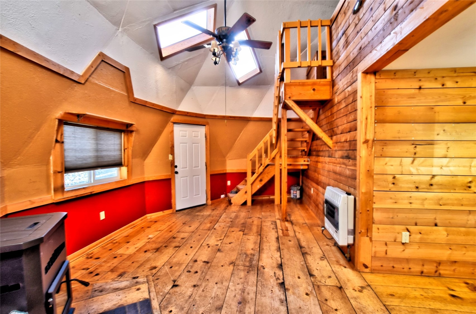
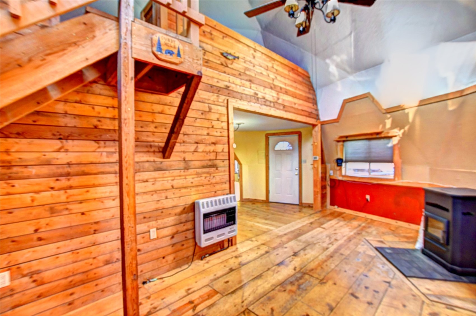
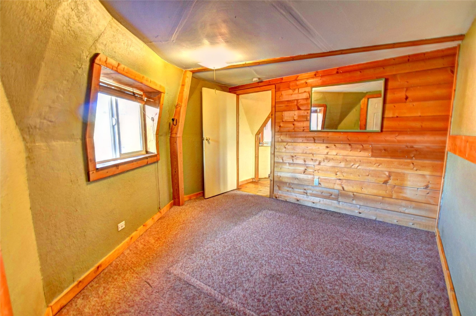
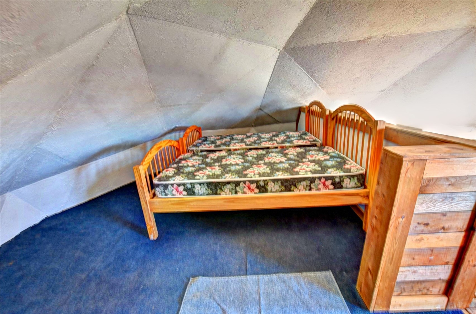
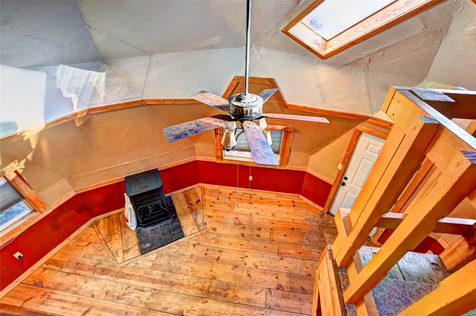
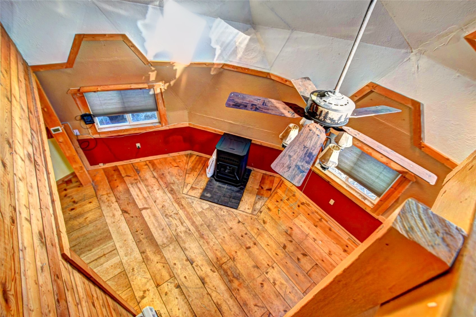
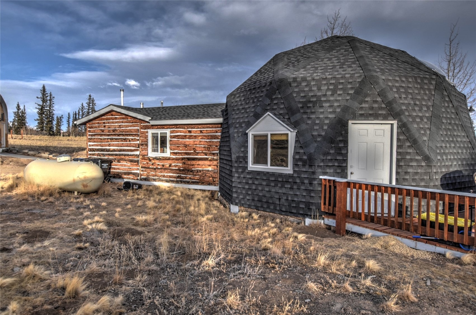
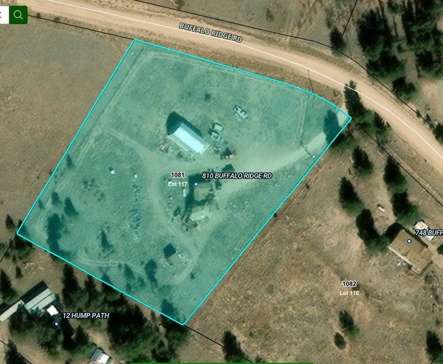
Escape to the high country with this truly unique mountain retreat set on over 2 fully fenced acres with sweeping Colorado mountain views. At the heart of the property is a geodesic dome cabin that blends character, efficiency, and comfort. The main living area features a brand-new pellet stove along with a wall-mounted propane heater, creating a cozy space to enjoy year round. Recent upgrades include a new roof, windows, and doors, offering peace of mind and improved energy efficiency.
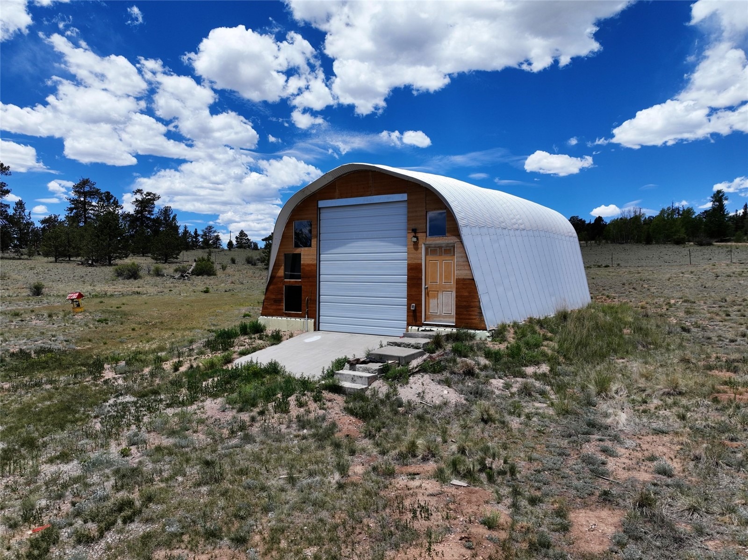
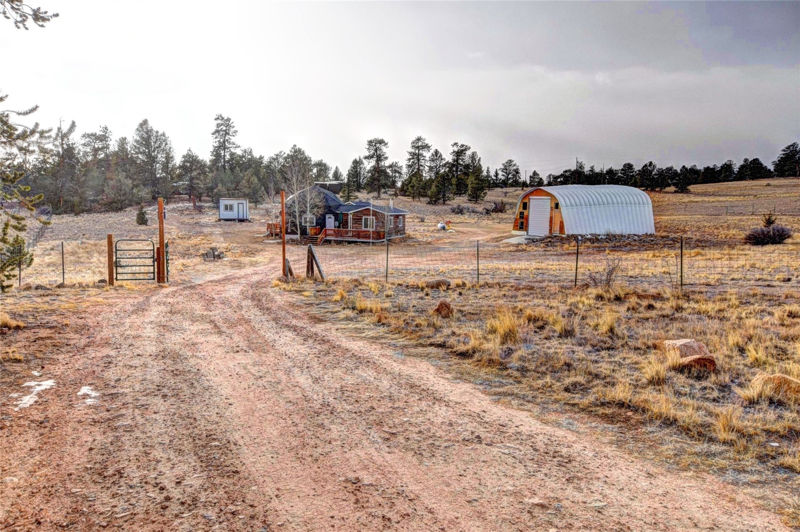
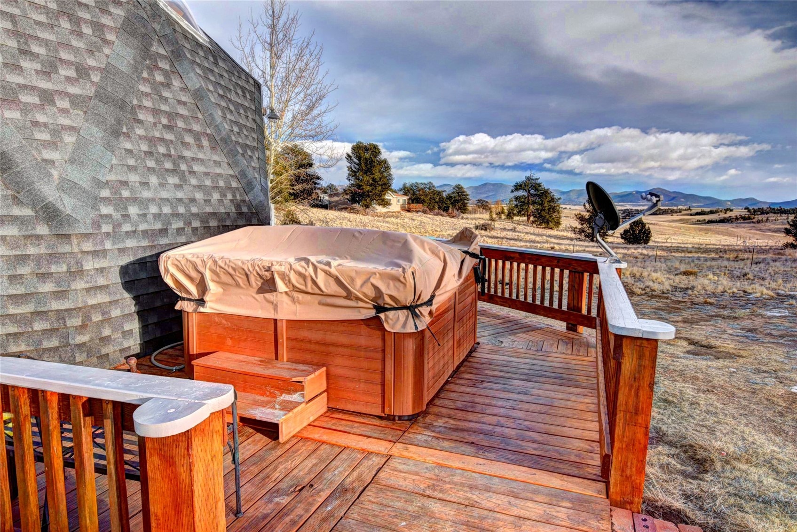
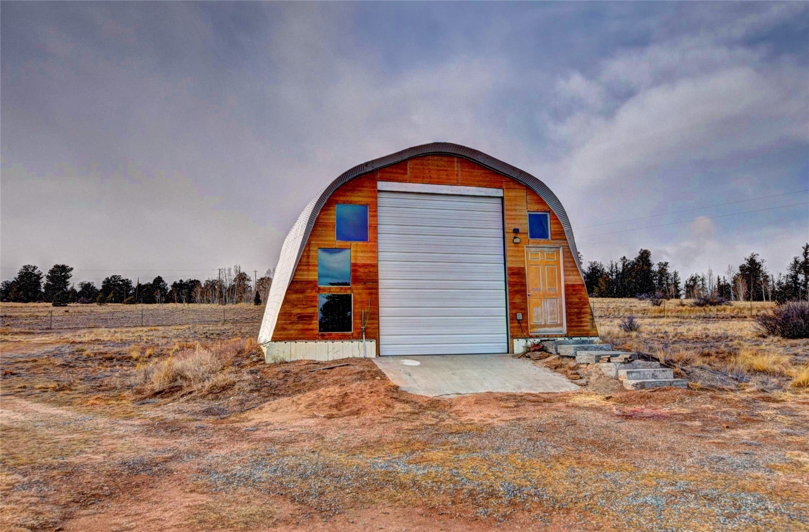
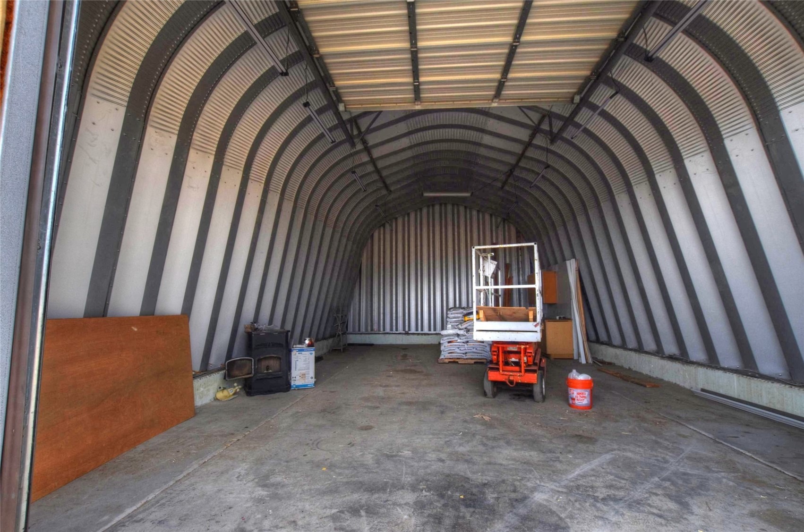
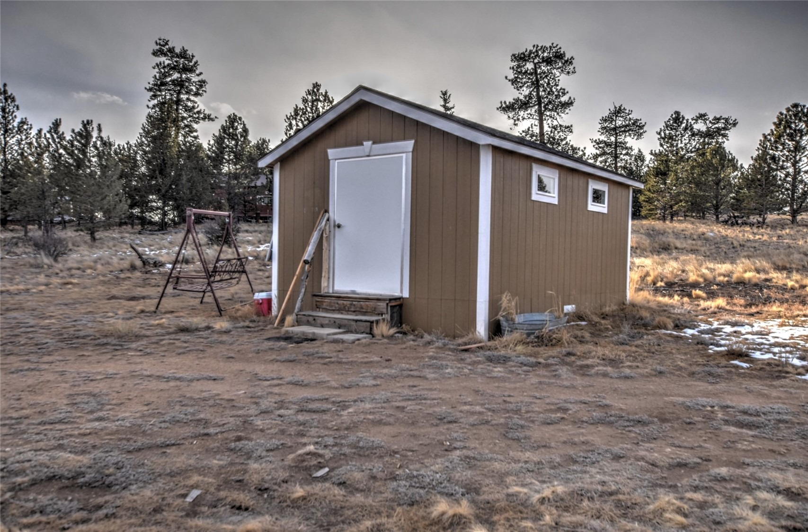
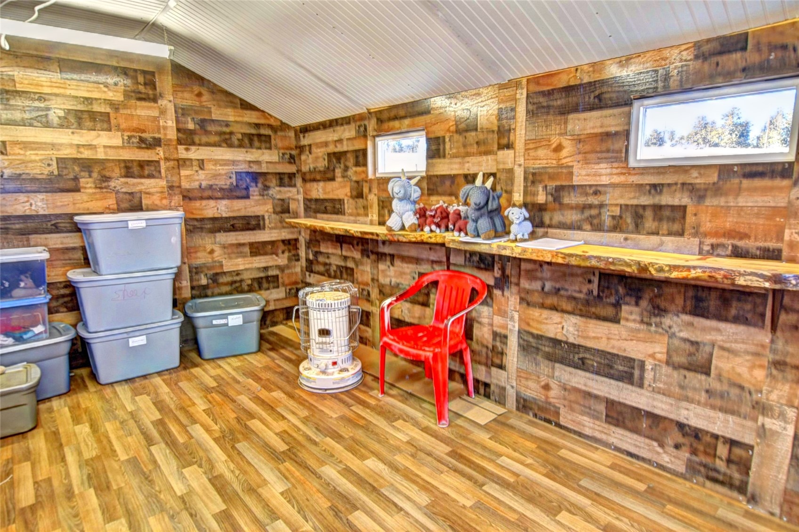
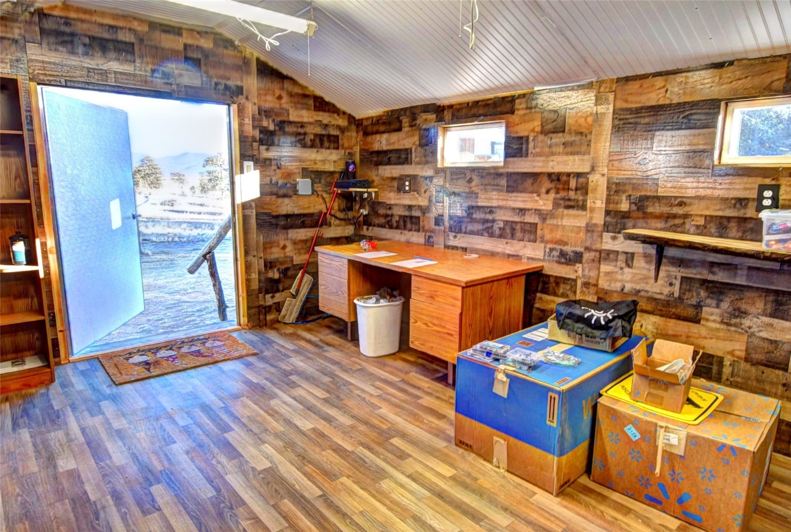
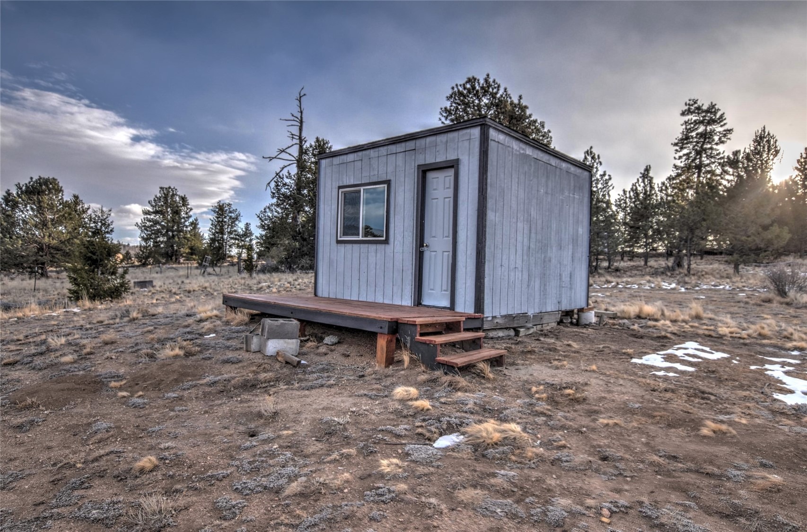
Soak in the scenery from your private hot tub, perfectly positioned to take in the surrounding peaks and wide-open skies. The property is exceptionally well equipped with two sheds, one of which is finished inside with solar power—ideal for a studio, office, or guest space. A large Quonset hut (25 x 40) with power and 220V electrical provides ample room for vehicles, toys, a workshop, or future projects (also has pellet stove if you'd like to install). Located in the scenic Como area, this one-of-a-kind property offers privacy, functionality, and unforgettable mountain living—whether you’re seeking a full-time residence, weekend getaway, or a mountain retreat with modern comforts.
298 days on market
Listed by Billi Jo Taylor · Jefferson Real Estate, Inc. · (719) 836-2615
Property Details
| Property Type | Residential |
| Sub Type | Single Family Residence |
| Status | Active |
| Price per Sq Ft | $449 |
| Subdivision | BUFFALO (PARK CNTY) |
| MLS # | S1065949 |
| Days on Market | 298 |
| Bedrooms | 2 |
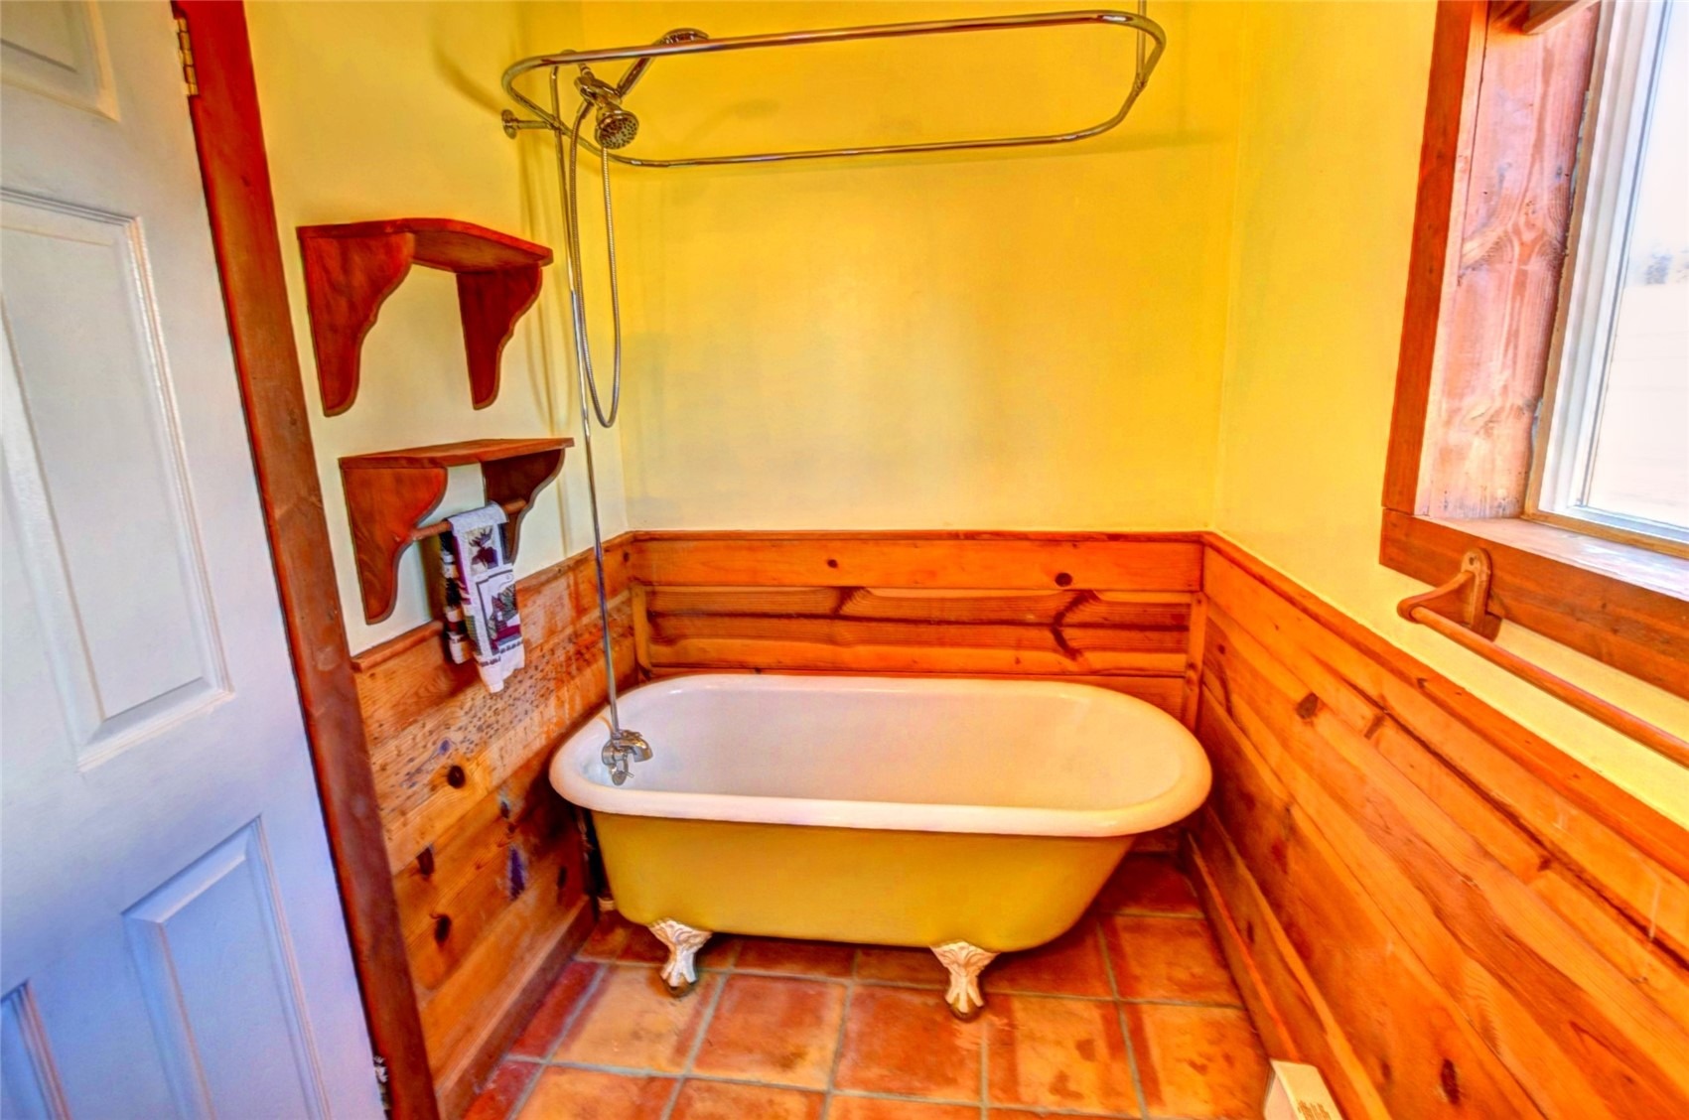
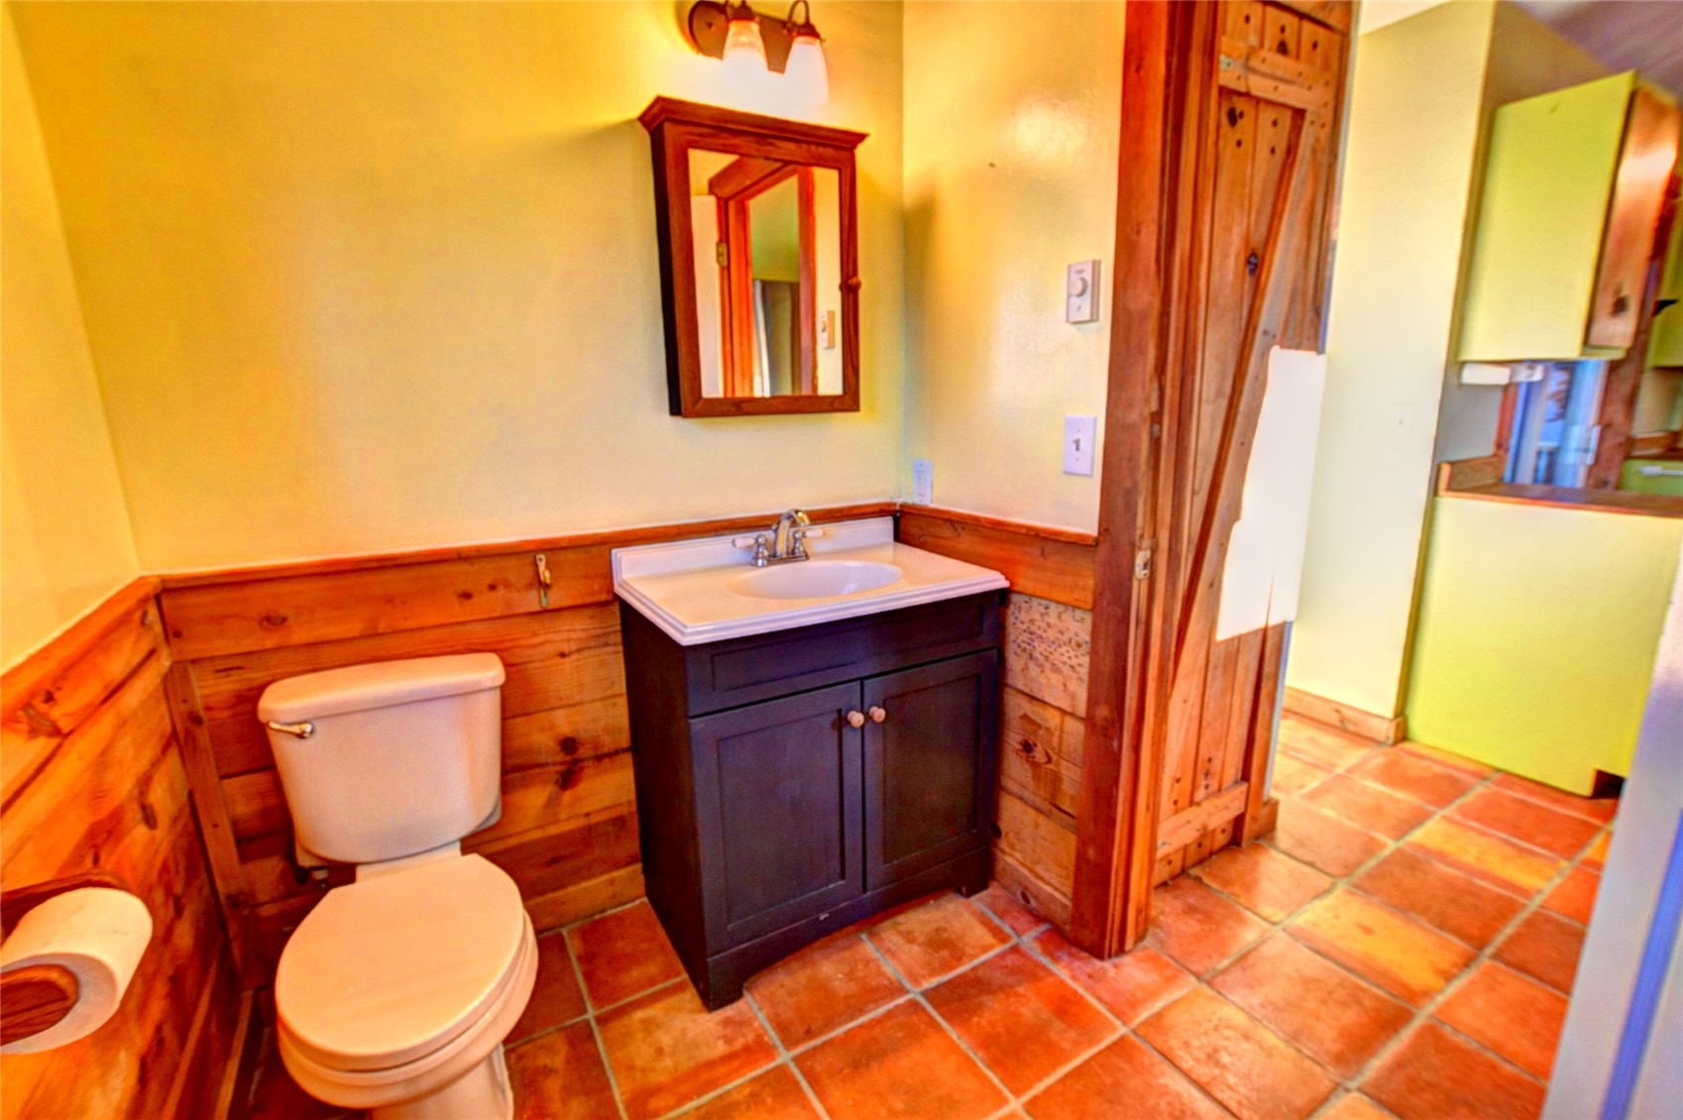
| Full Baths | 1 |
| Year Built | 1982 |
| Lot Size (Sq Ft) | 92,347 |
| Acres | 2.12 |
| HOA | Yes |
| HOA Fee | $50 |
| Annual Taxes | $983 |
| Tax Year | 2024 |
| State | CO |
| County | Park |
| Total Rooms | 5 |
| Interior Features | Ceiling Fan(s), Open Floorplan, See Remarks, Vaulted Ceiling(s) |
| Heating | Baseboard, Electric, Propane, Pellet Stove |
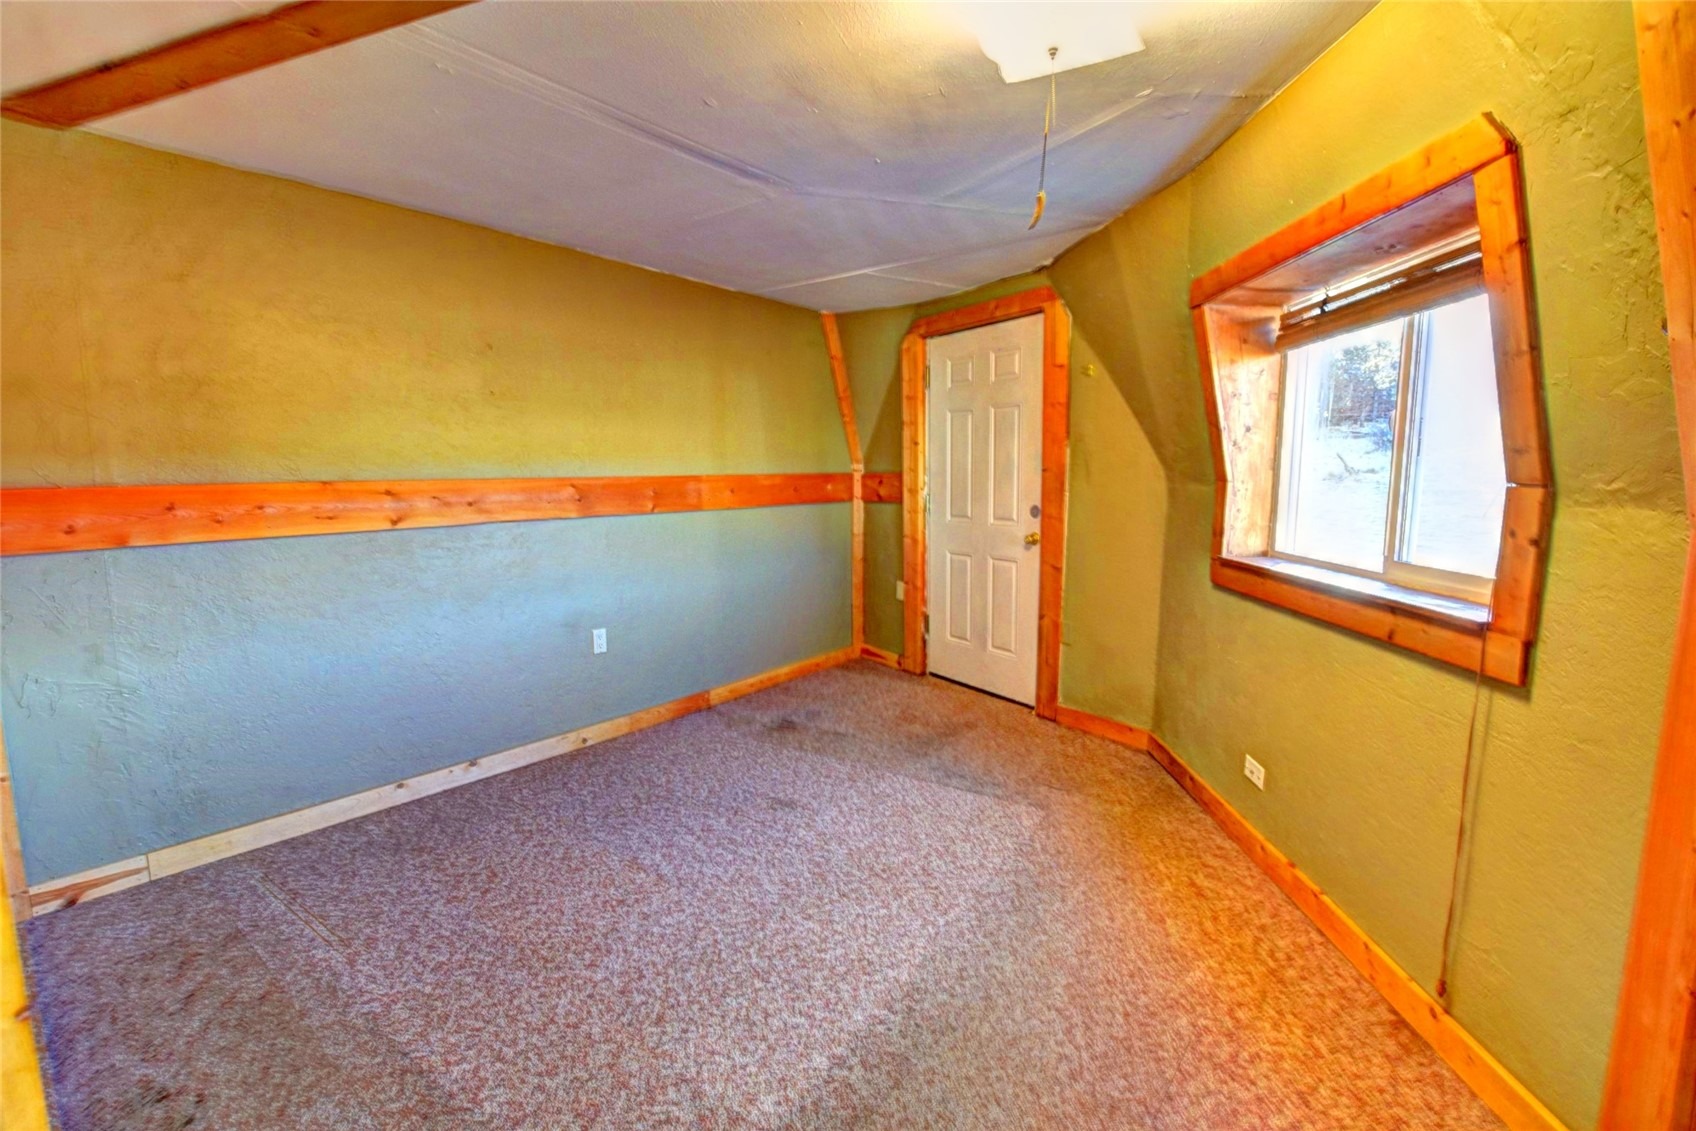
| Flooring | Carpet, Tile, Wood |
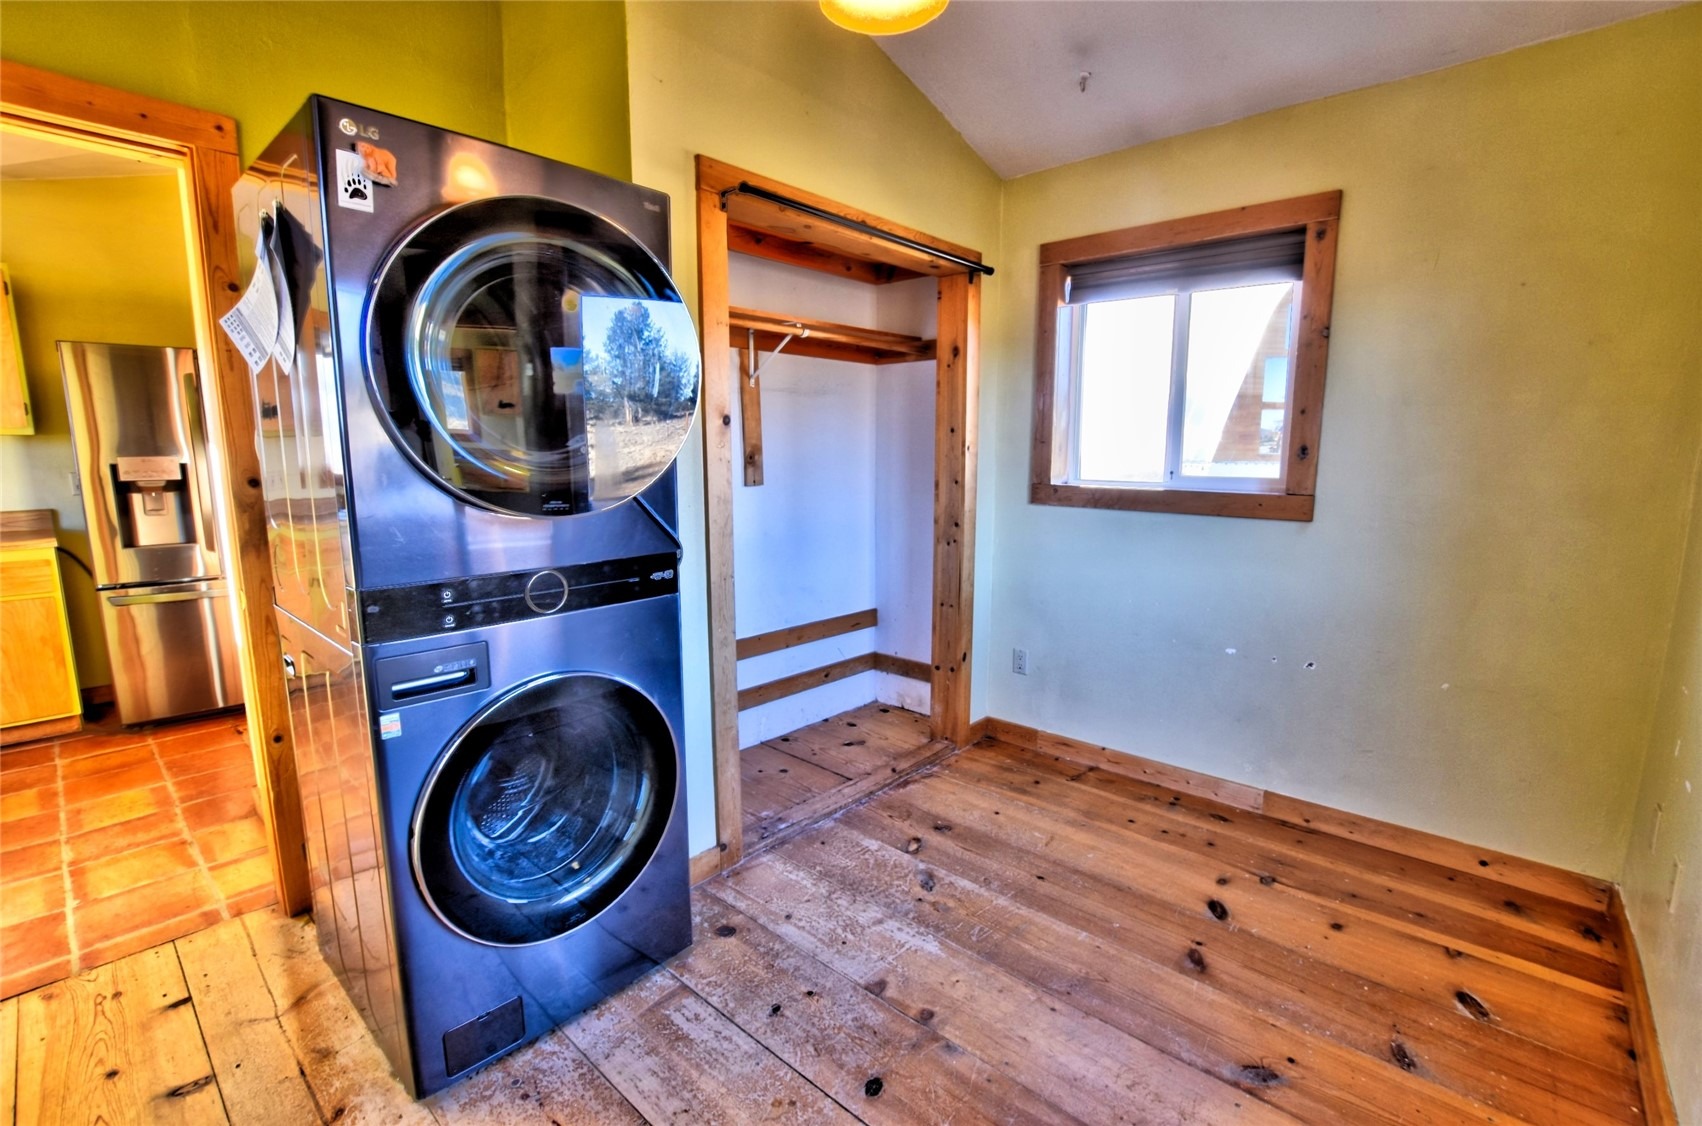
| Appliances | Gas Range, Refrigerator, Dryer, Washer |
| Garage | Yes |
| Garage Spaces | 3 |
| Parking Features | Detached, Garage |
| Roof | Asphalt |
| Basement | Crawl Space |
| Lot Features | Level, See Remarks |
| Levels | Two |
| Construction | Frame, Wood Siding |
| Sewer | Septic Tank |
| Water Source | Well |
Location
Price History
| Date | Event | Price |
|---|---|---|
| 7/31/2026 |
Price change Source: Altitude MLS #S1065949 |
$405,000 -1.0% $449/sqft |
| 6/23/2026 |
Price change Source: Altitude MLS #S1065949 |
$409,000 -2.4% $453/sqft |
| 2/16/2026 |
Price change Source: Altitude MLS #S1065949 |
$419,000 -2.3% $465/sqft |
| 1/18/2026 |
Listed for sale Source: Altitude MLS #S1065949 |
$429,000 +5.9% $476/sqft |
| 1/17/2026 |
Listed for sale Source: REcolorado® #4926605 |
$405,000 +211.8% $449/sqft |
| 10/16/2016 |
Sold Source: Altitude MLS #S1001498 |
$129,900 $144/sqft |
| 6/28/2016 |
Listed for sale Source: Altitude MLS #S1001498 |
$129,900 $144/sqft |

Copyright © 2026 SAR MLS. The information displayed herein was derived from sources believed to be accurate, but has not been verified by SAR MLS. Buyers are cautioned to verify all information to their own satisfaction. This information is exclusively for viewers' personal, non-commercial use. Any republication or reproduction of the information herein without the express permission of the SAR MLS is strictly prohibited.
Thank you — a Mont Haus broker will be in touch shortly.
For Mont Haus agents and staff. Sign in with your Mont Haus Microsoft account and the Agent Portal opens in a new tab.
Sign in with MicrosoftNo Microsoft account yet? Ask Nikki Boxer, who sets up portal access.