Residential · Active
Steamboat Springs, CO 80487
4 Beds · 4 Baths · 2,148 Sq Ft
$1,649,000
Townhouse
Property Type
0.04 acres
Lot Size
2008
Year Built
$768
Price per Sq Ft
2
Parking Spaces
$7,650
HOA Fee
S1066041
MLS #
About This Property
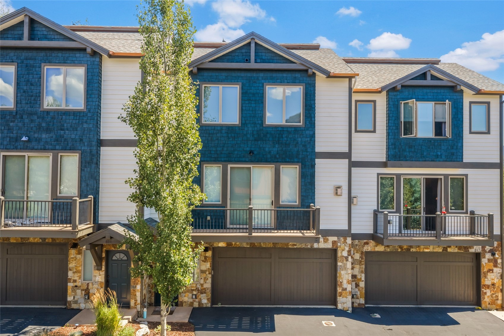
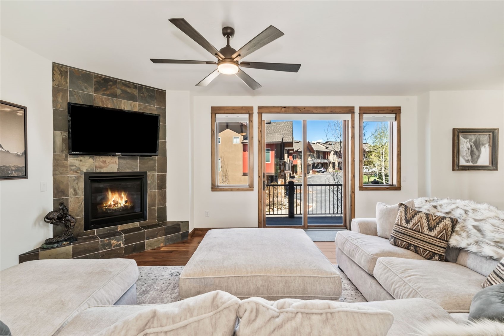
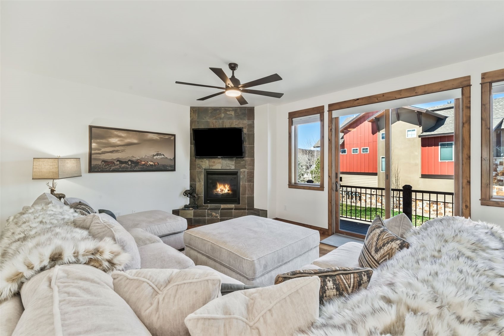
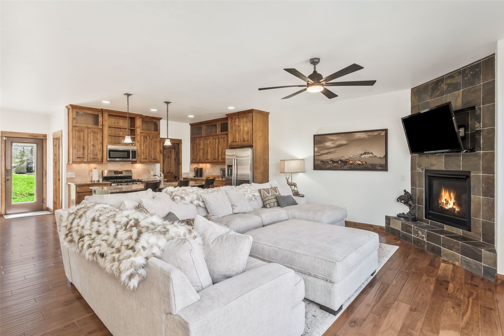
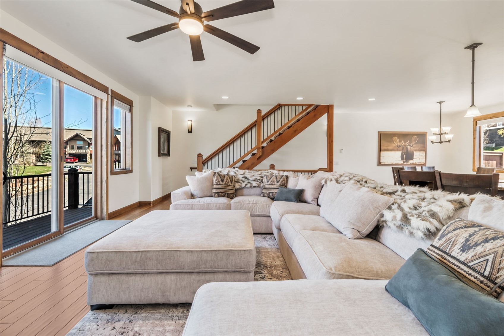
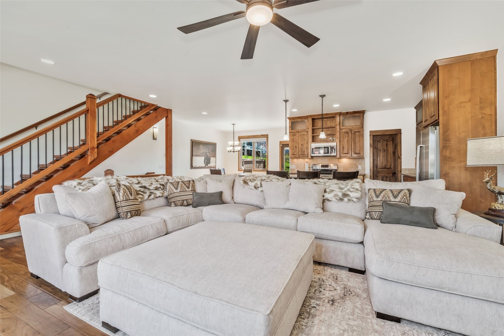
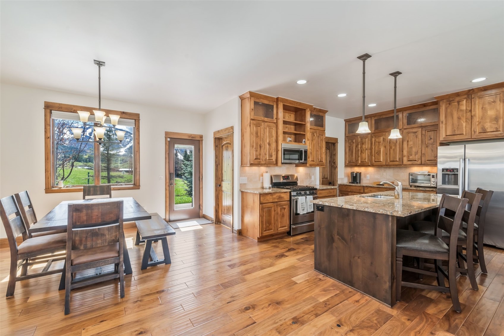
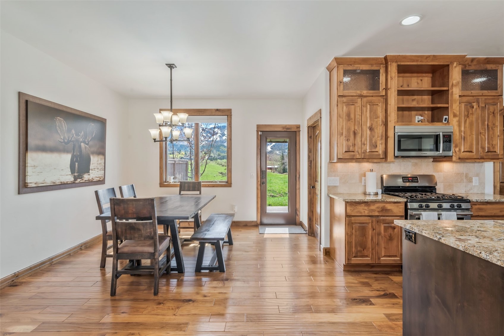
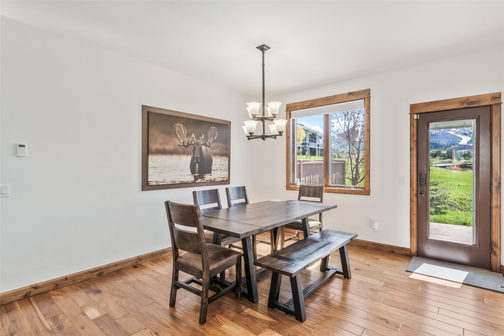
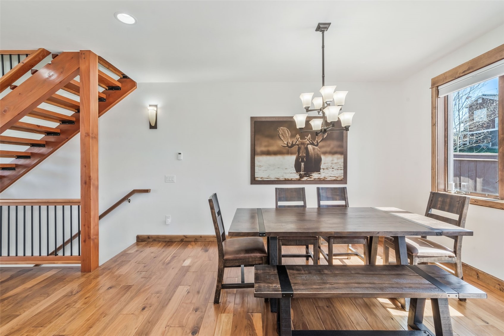
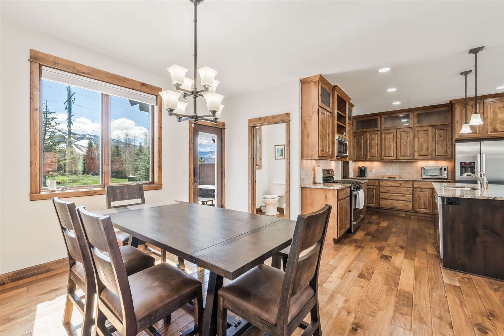
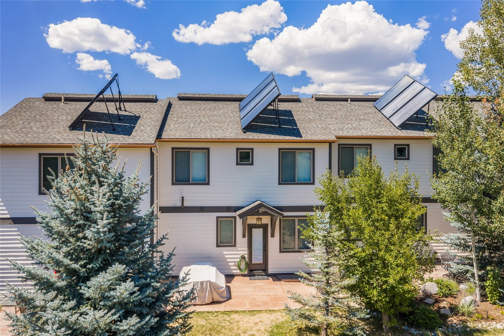
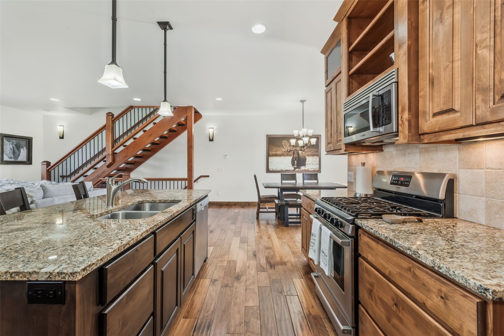
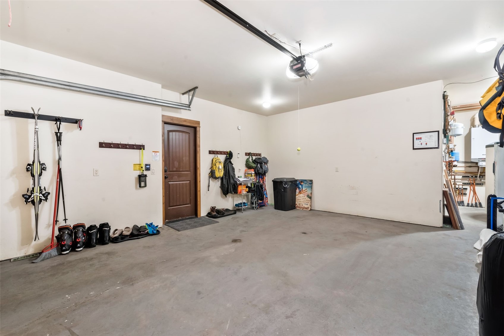
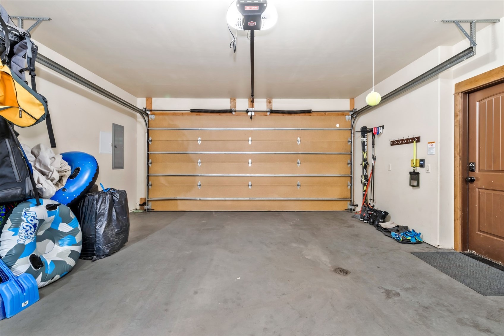
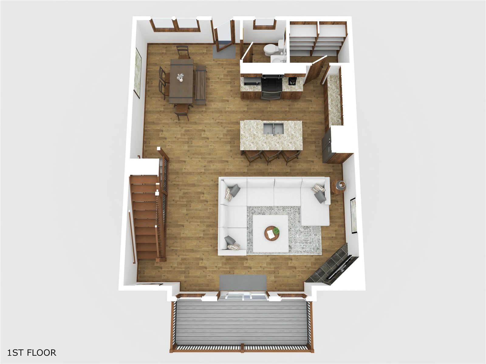
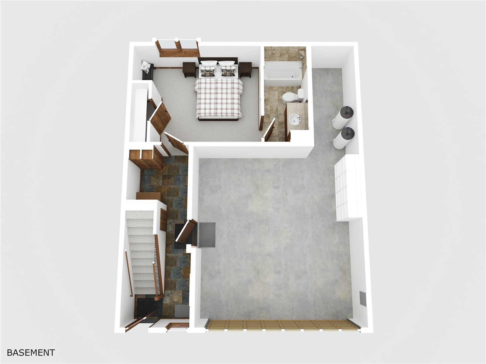
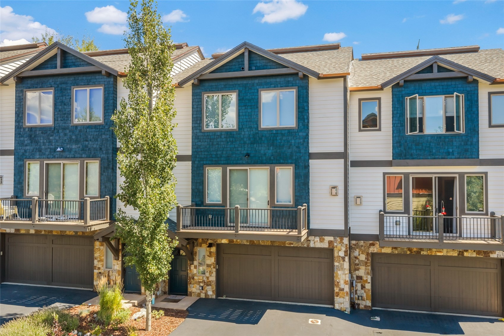
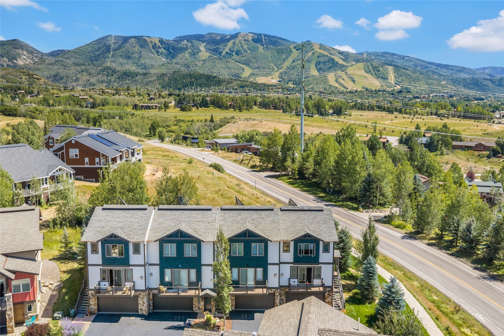
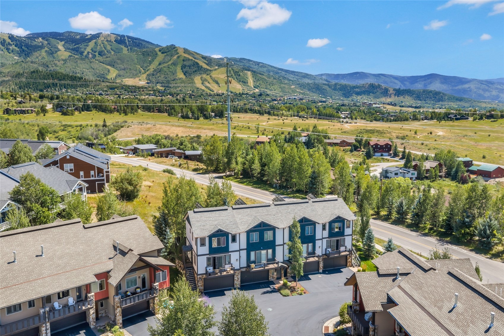
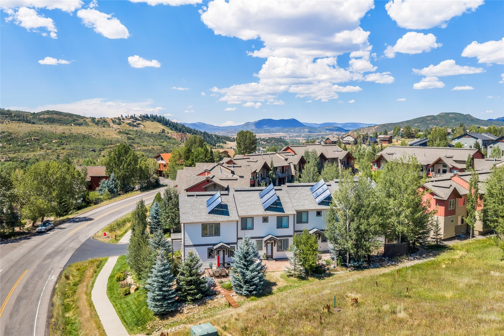
This freshly painted 4-bedroom, 3.5-bathroom townhome is conveniently located in the Fish Creek Falls area between downtown and the mountain area. On the ground level is a heated two car garage with plenty of storage for ski and all the gear needed to complete your mountain lifestyle. From the front entry head up the stairs to the second floor and the heart of the home. The open floor plan lends itself to gathering with a large dining room table and a living room with a cozy fireplace.
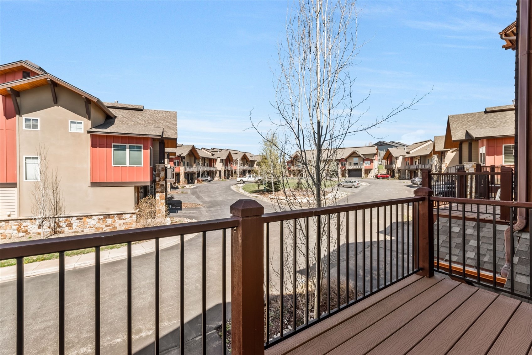
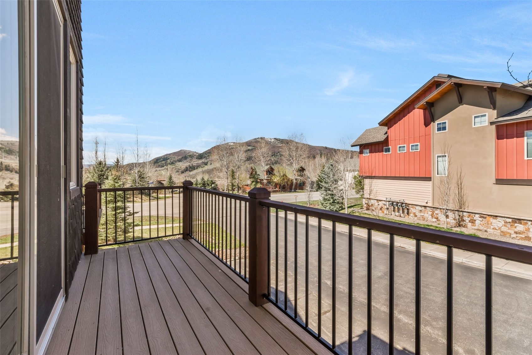
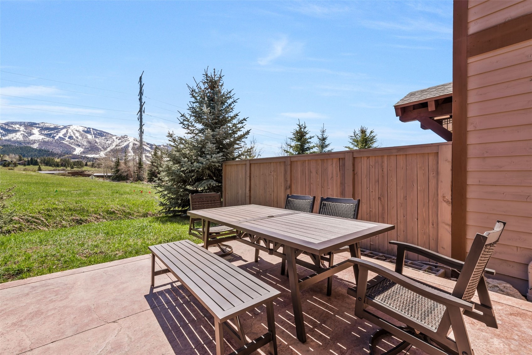
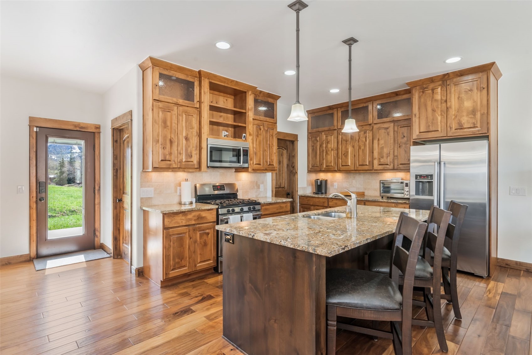
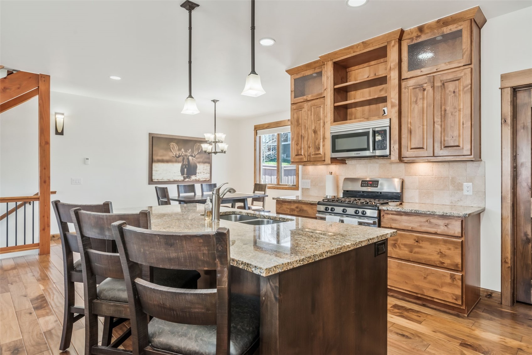
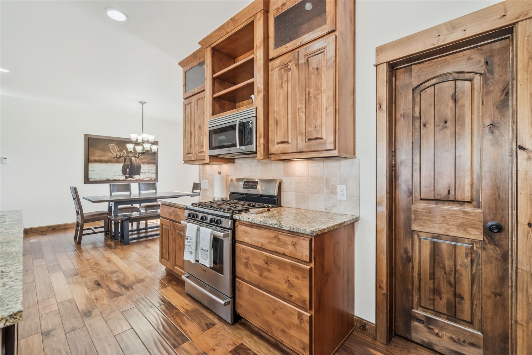
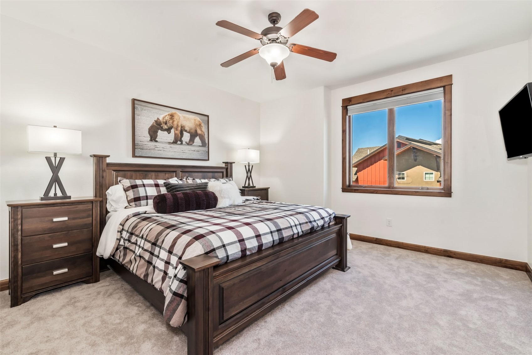
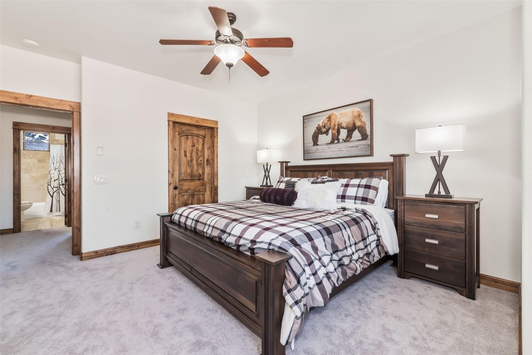
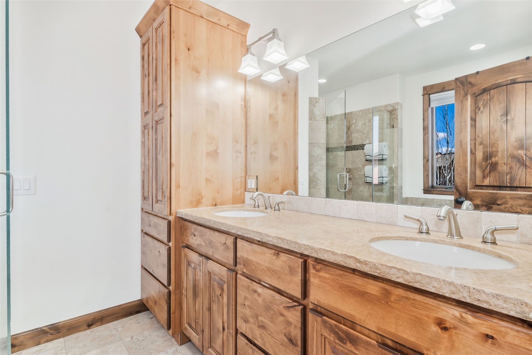
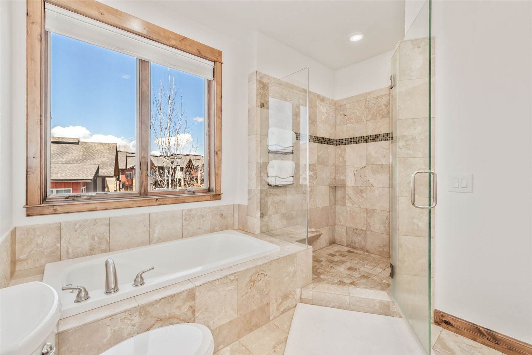
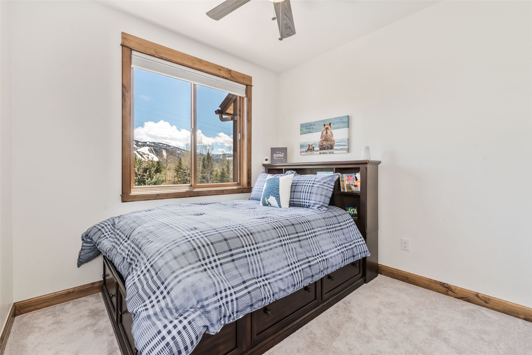
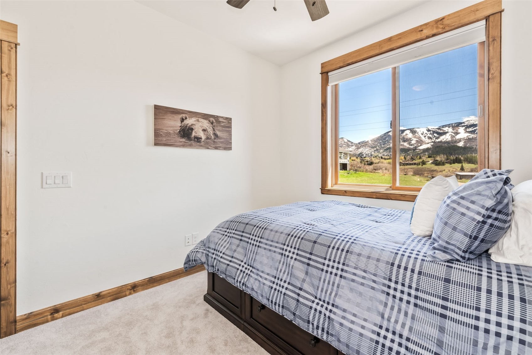
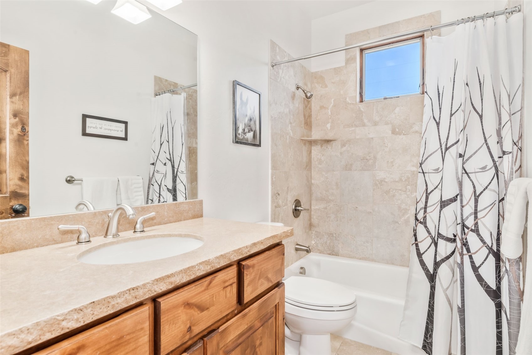
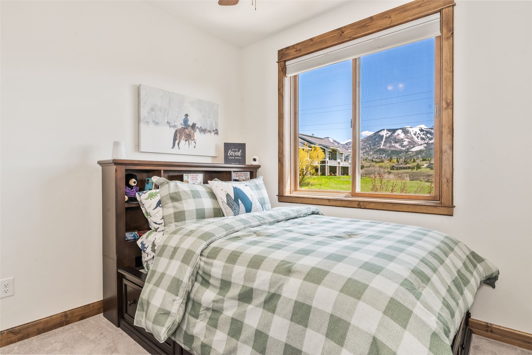
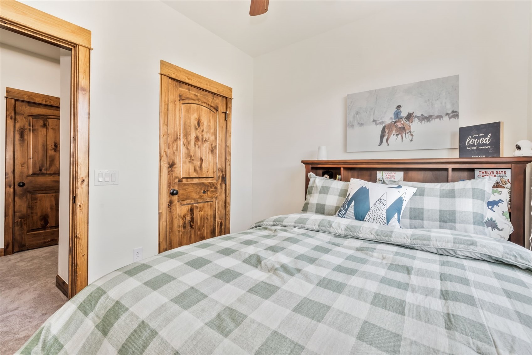
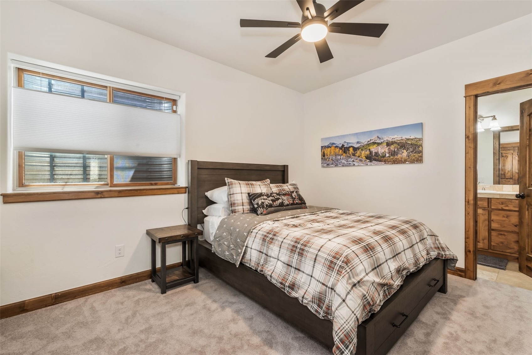
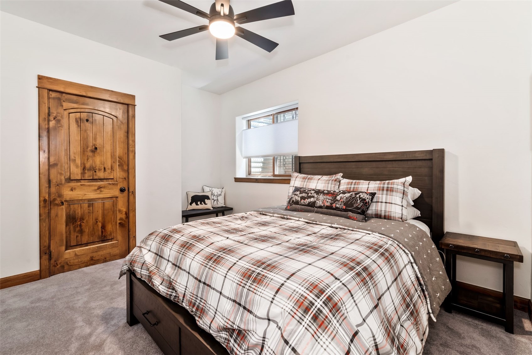
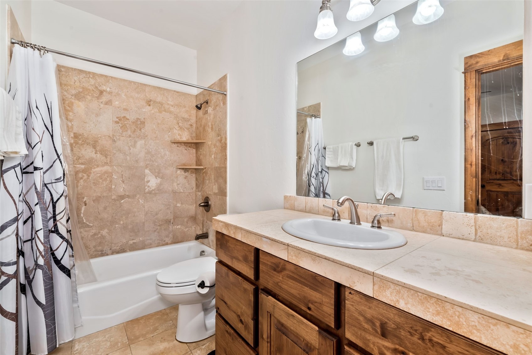
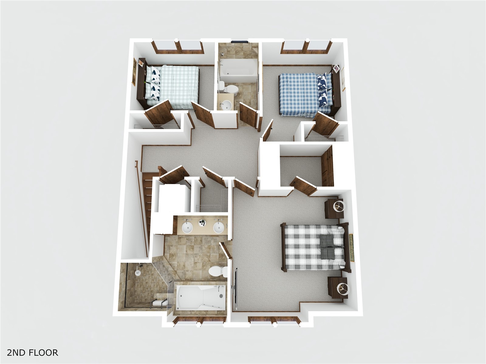
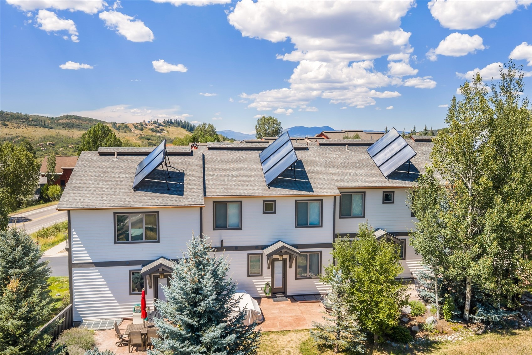
The kitchen is fully equipped with a fleet of stainless steel appliances, granite counter tops, walk-in pantry and a breakfast bar. The deck off the back is on the ground level and is your own private oasis, providing stunning views of ski resort and spectacular nightly alpenglow. Plus the patio opens to green space with a walking trail to Rita Valentine Park where you can recreate all year long. On the third floor is the primary bedroom with ensuite bathroom and walk-in closet, along with two additional bedrooms and a shared bath. There is a fourth bedroom with ensuite bathroom on the ground level. This townhome would make for a perfect mountain getaway or as a primary residence.
266 days on market
Listed by Cheryl Foote · Compass · (970) 846-6444
Property Details
| Property Type | Residential |
| Sub Type | Townhouse |
| Status | Active |
| Price per Sq Ft | $768 |
| Subdivision | ECOCORRAL OF STEAMBOAT |
| MLS # | S1066041 |
| Days on Market | 266 |
| Bedrooms | 4 |
| Full Baths | 3 |
| Half Baths | 1 |
| Year Built | 2008 |
| Lot Size (Sq Ft) | 1,742 |
| Acres | 0.04 |
| HOA | Yes |
| HOA Fee | $7,650 |
| Annual Taxes | $3,982 |
| Tax Year | 2023 |
| State | CO |
| County | Routt |
| Total Rooms | 12 |
| Interior Features | Fireplace |
| Heating | Hot Water, Radiant |
| Flooring | Carpet, Tile, Wood |
| Fireplaces | 1 |
| Fireplace Features | Gas |
| Appliances | Dishwasher, Disposal, Microwave, Oven, Range, Refrigerator, Dryer, Washer |
| Garage | Yes |
| Garage Spaces | 2 |
| Parking Features | Attached, Garage, Off Street |
| Roof | Asphalt |
| Lot Features | See Remarks |
| Levels | Three Or More, Multi/Split |
| Construction | Frame, Stone, Wood Siding |
| Sewer | Public Sewer, Connected |
| Water Source | Public |
Location
Price History
| Date | Event | Price |
|---|---|---|
| 9/15/2026 |
Price change Source: Altitude MLS #S1066041 |
$1,649,000 -2.7% $768/sqft |
| 1/26/2026 |
Listed for sale Source: Altitude MLS #S1066041 |
$1,695,000 -5.6% $789/sqft |
| 12/17/2025 |
Listing removed Source: Altitude MLS #S1057601 |
— |
| 5/2/2025 |
Listed for sale Source: Altitude MLS #S1057601 |
$1,795,000 +20.9% $836/sqft |
| 5/2/2022 |
Sold Source: Altitude MLS #SS5757298 |
$1,485,000 $691/sqft |
| 3/20/2022 |
Listed for sale Source: Altitude MLS #SS5757298 |
$1,485,000 +153.6% $691/sqft |
| 4/5/2016 |
Sold Source: Altitude MLS #SSS160041 |
$585,500 +0.2% $273/sqft |
| 1/7/2016 |
Listed for sale Source: Altitude MLS #SSS160041 |
$584,500 +62.6% $272/sqft |
| 6/28/2012 |
Sold Source: Altitude MLS #SSS132636 |
$359,500 -10.0% $167/sqft |
| 10/4/2011 |
Listed for sale Source: Altitude MLS #SSS132636 |
$399,500 $186/sqft |

Copyright © 2026 SAR MLS. The information displayed herein was derived from sources believed to be accurate, but has not been verified by SAR MLS. Buyers are cautioned to verify all information to their own satisfaction. This information is exclusively for viewers' personal, non-commercial use. Any republication or reproduction of the information herein without the express permission of the SAR MLS is strictly prohibited.
Thank you — a Mont Haus broker will be in touch shortly.