Residential · Active
Steamboat Springs, CO 80487
5 Beds · 6 Baths · 4,004 Sq Ft
$3,750,000
Single Family
Property Type
0.15 acres
Lot Size
2021
Year Built
$937
Price per Sq Ft
2
Parking Spaces
S1066058
MLS #
About This Property
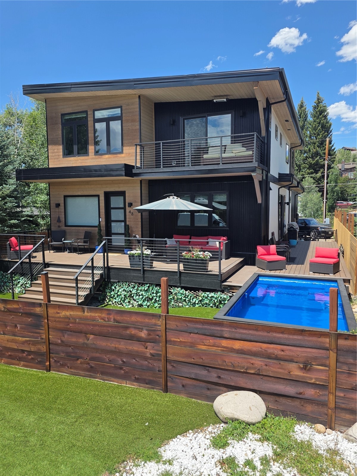
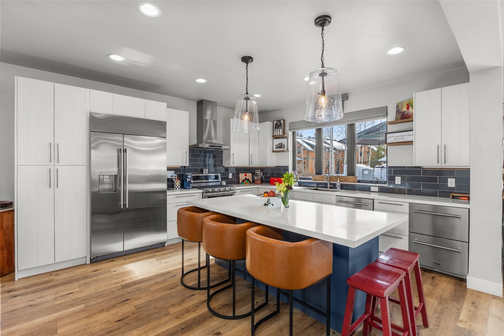
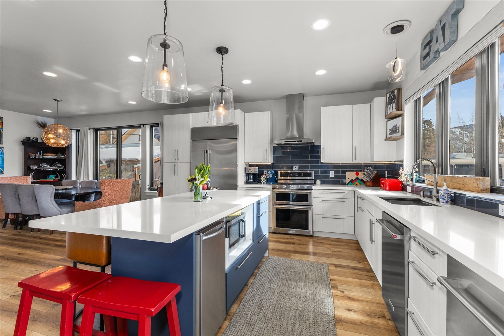
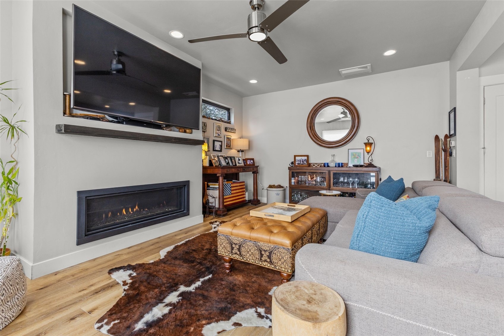
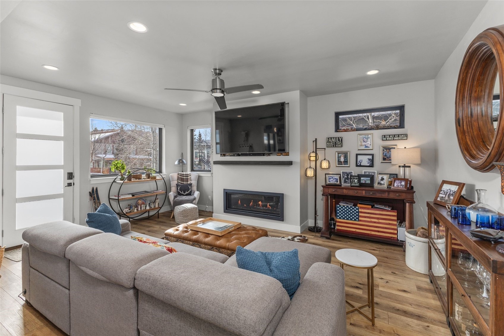
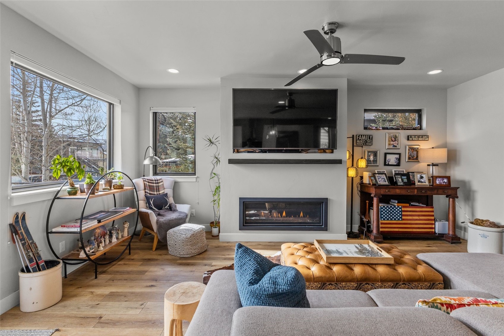
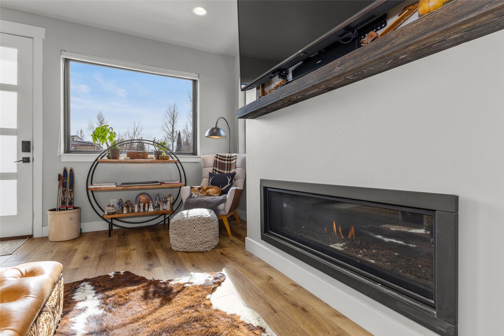
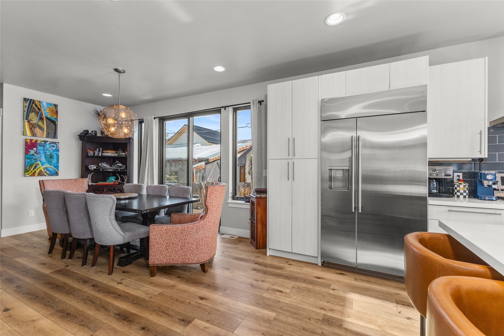
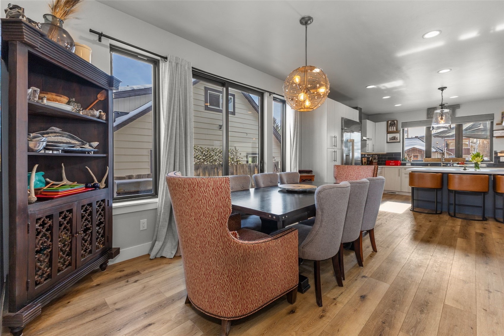
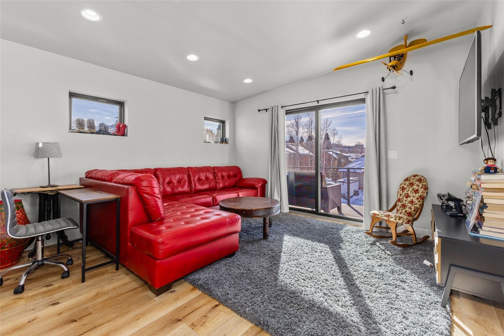
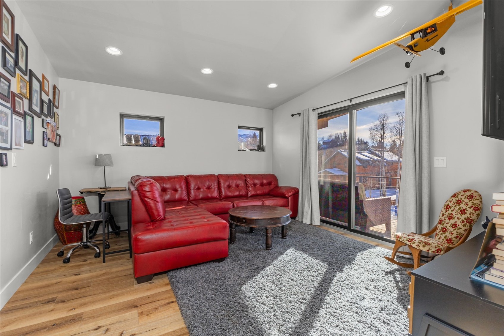
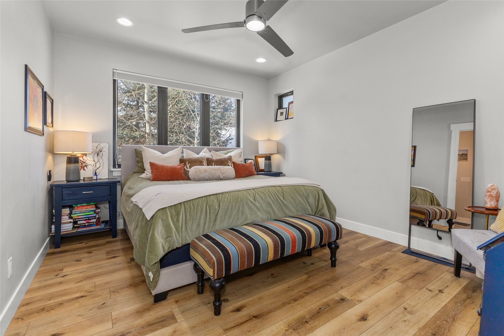
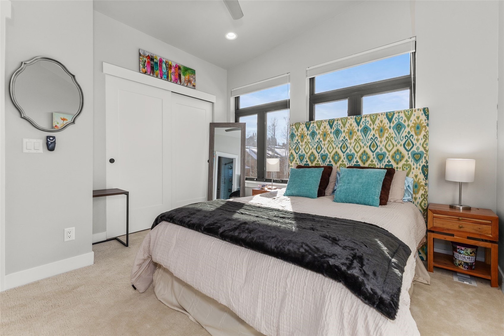
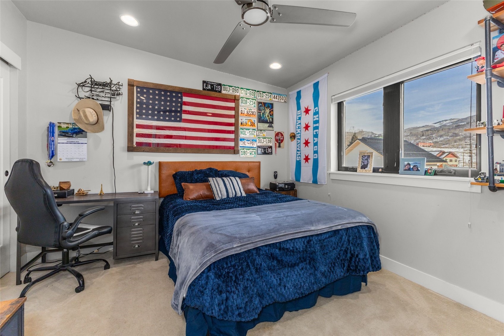
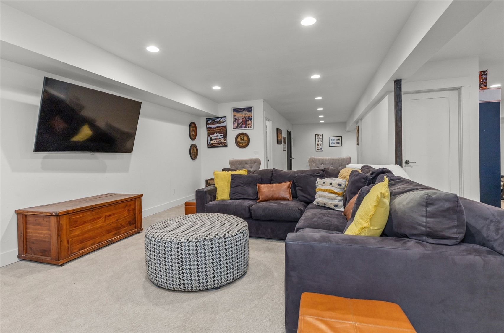
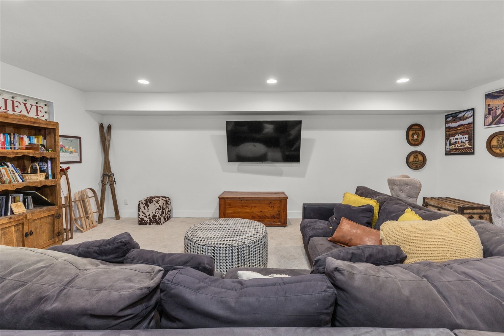
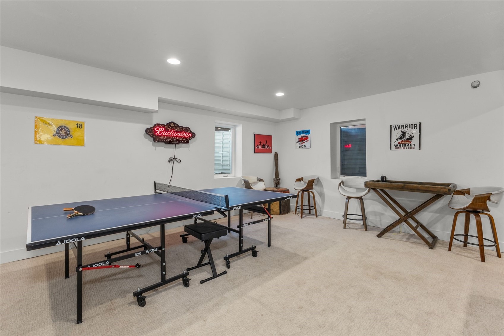
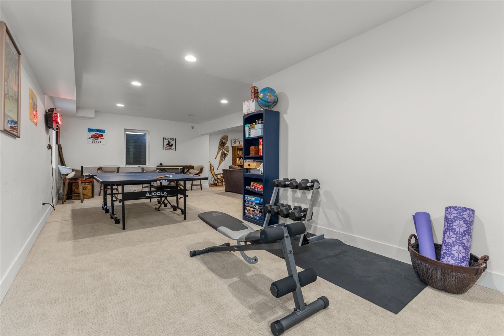
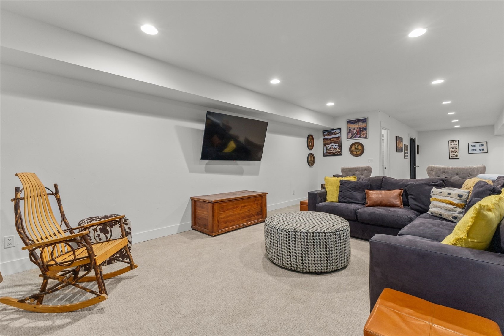
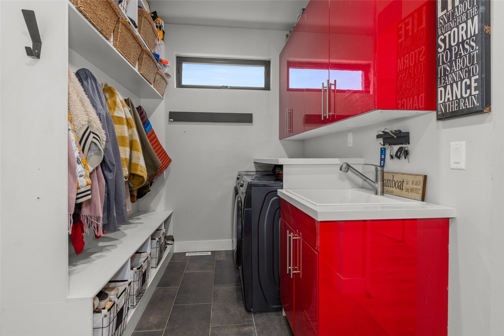
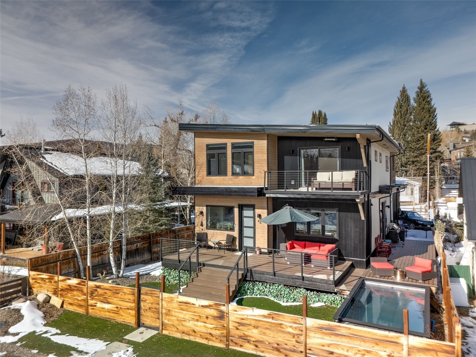
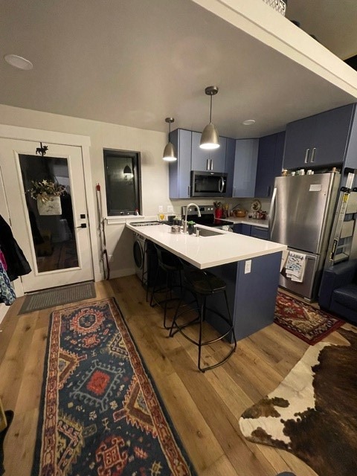
Nestled in the heart of Old Town Steamboat Springs, this custom residence is designed to check all the boxes. This stunning property delivers over 4,000 square feet of living space, offering a blend of sophisticated design and unparalleled convenience. The home's open floor plan and expansive windows create an inviting atmosphere, bathing the interior in natural light and seamlessly connecting multiple living areas across the main, upper, and lower levels—the latter of which features a dedicated recreation zone with TVs, ping pong, and a workout area. Step into the gourmet kitchen, a true entertainer’s dream.
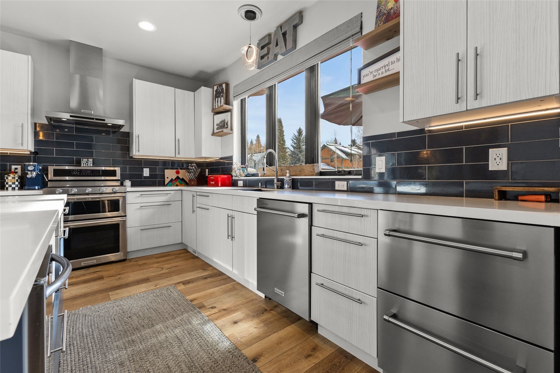
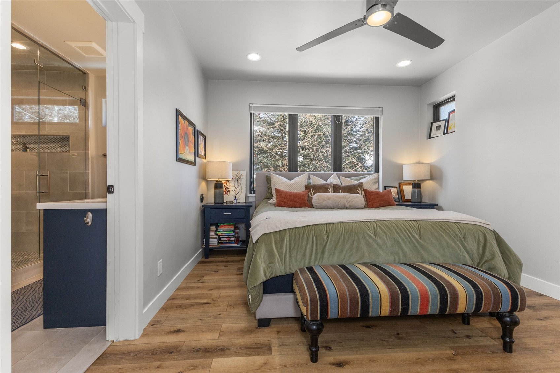
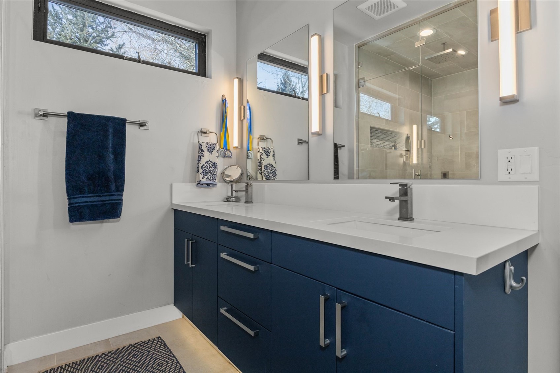
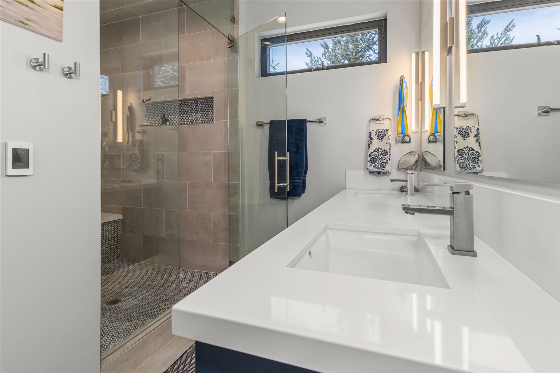
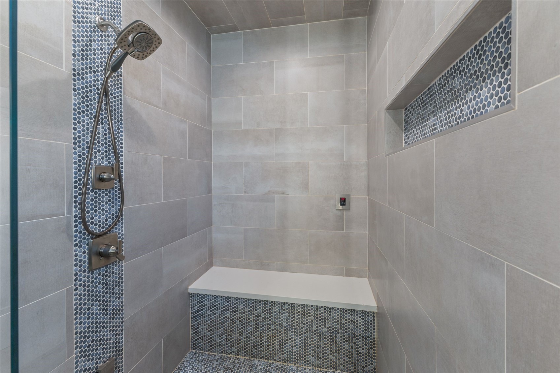
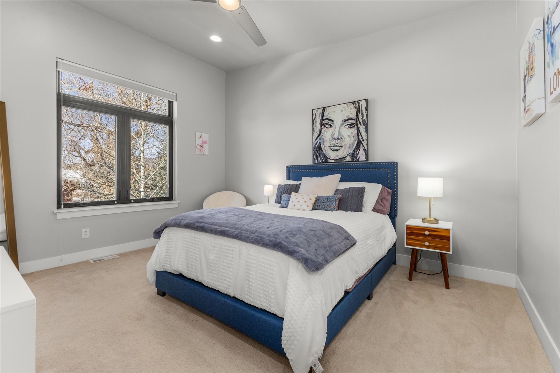
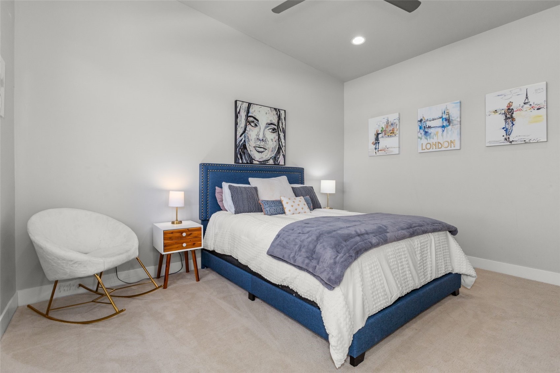
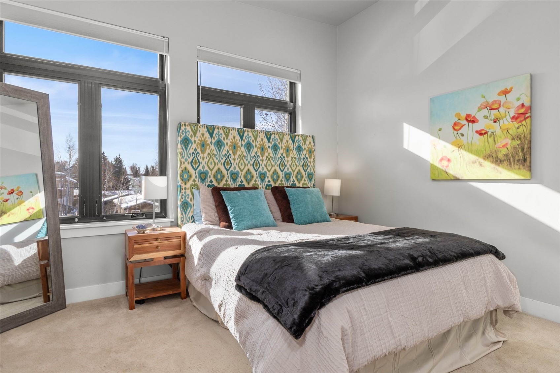
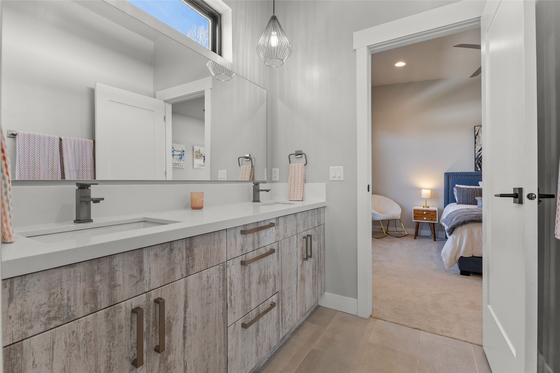
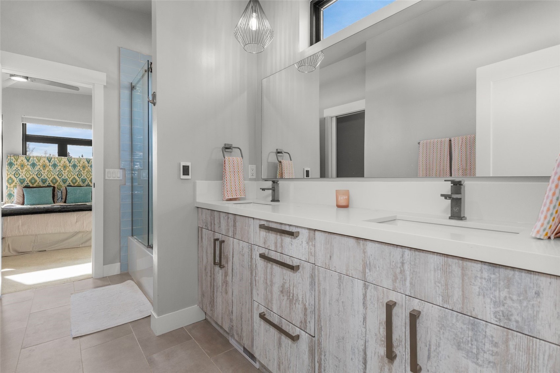
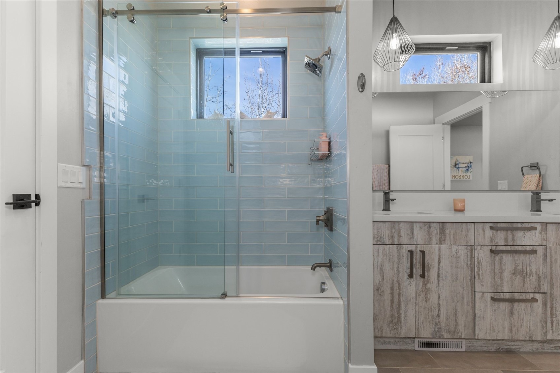
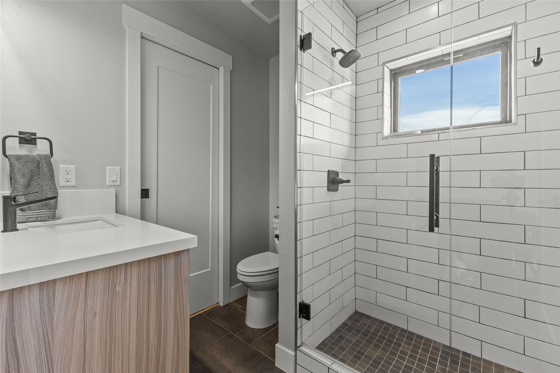
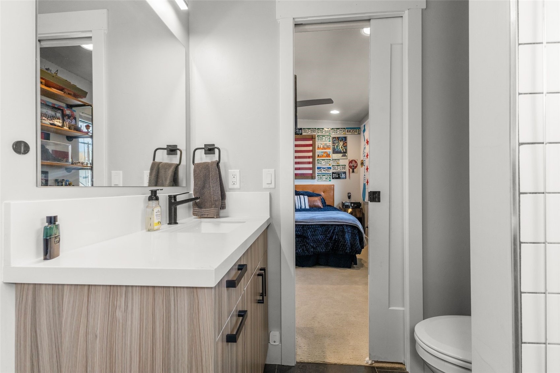
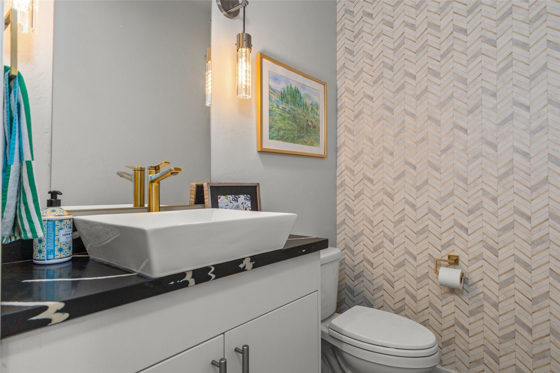
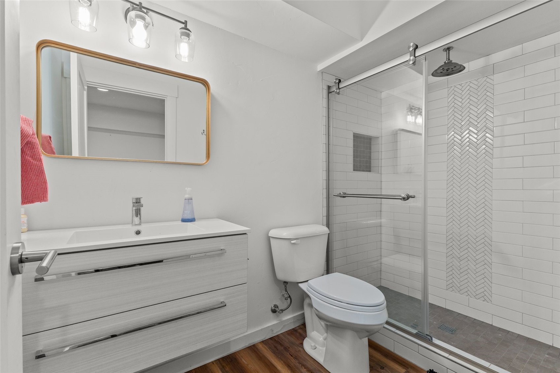
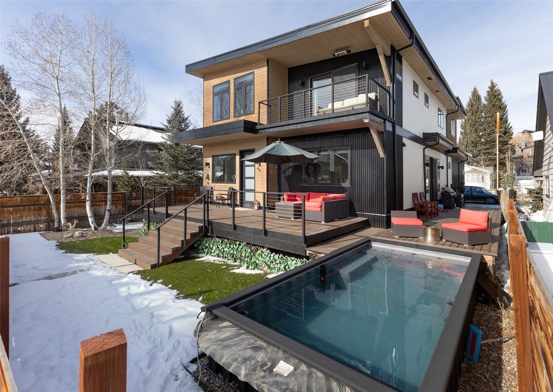
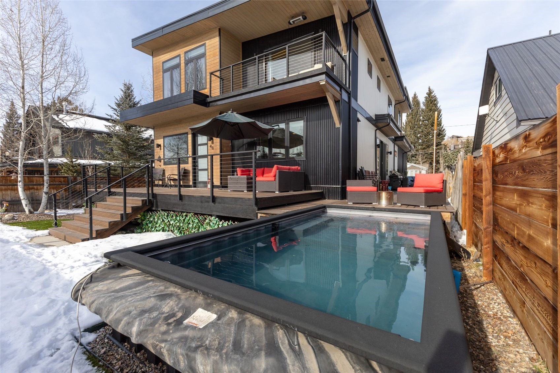
It provides the perfect gathering spot around a spacious island, equipped with high-end amenities including discreet beverage drawers and an ice maker producing the coveted "Sonic Ice." The main level is also home to a showstopper primary suite, designed as a private sanctuary with a luxurious en-suite bath and a large, rejuvenating steam shower. The outdoor areas are an extension of the living space, featuring gorgeous, year-round landscaping, an expansive deck, a refreshing pool/spa area. The convenience continues with a prime location just a stone's throw from Main Street, where top-rated restaurants, unique shopping, schools, the library, grocery stores, and the serene Yampa River are all within walking distance. Practicality meets luxury with a total of 5 bedrooms and 6 bathrooms, including a valuable separate caretaker unit that offers flexibility for guests, extended family, or potential rental income.
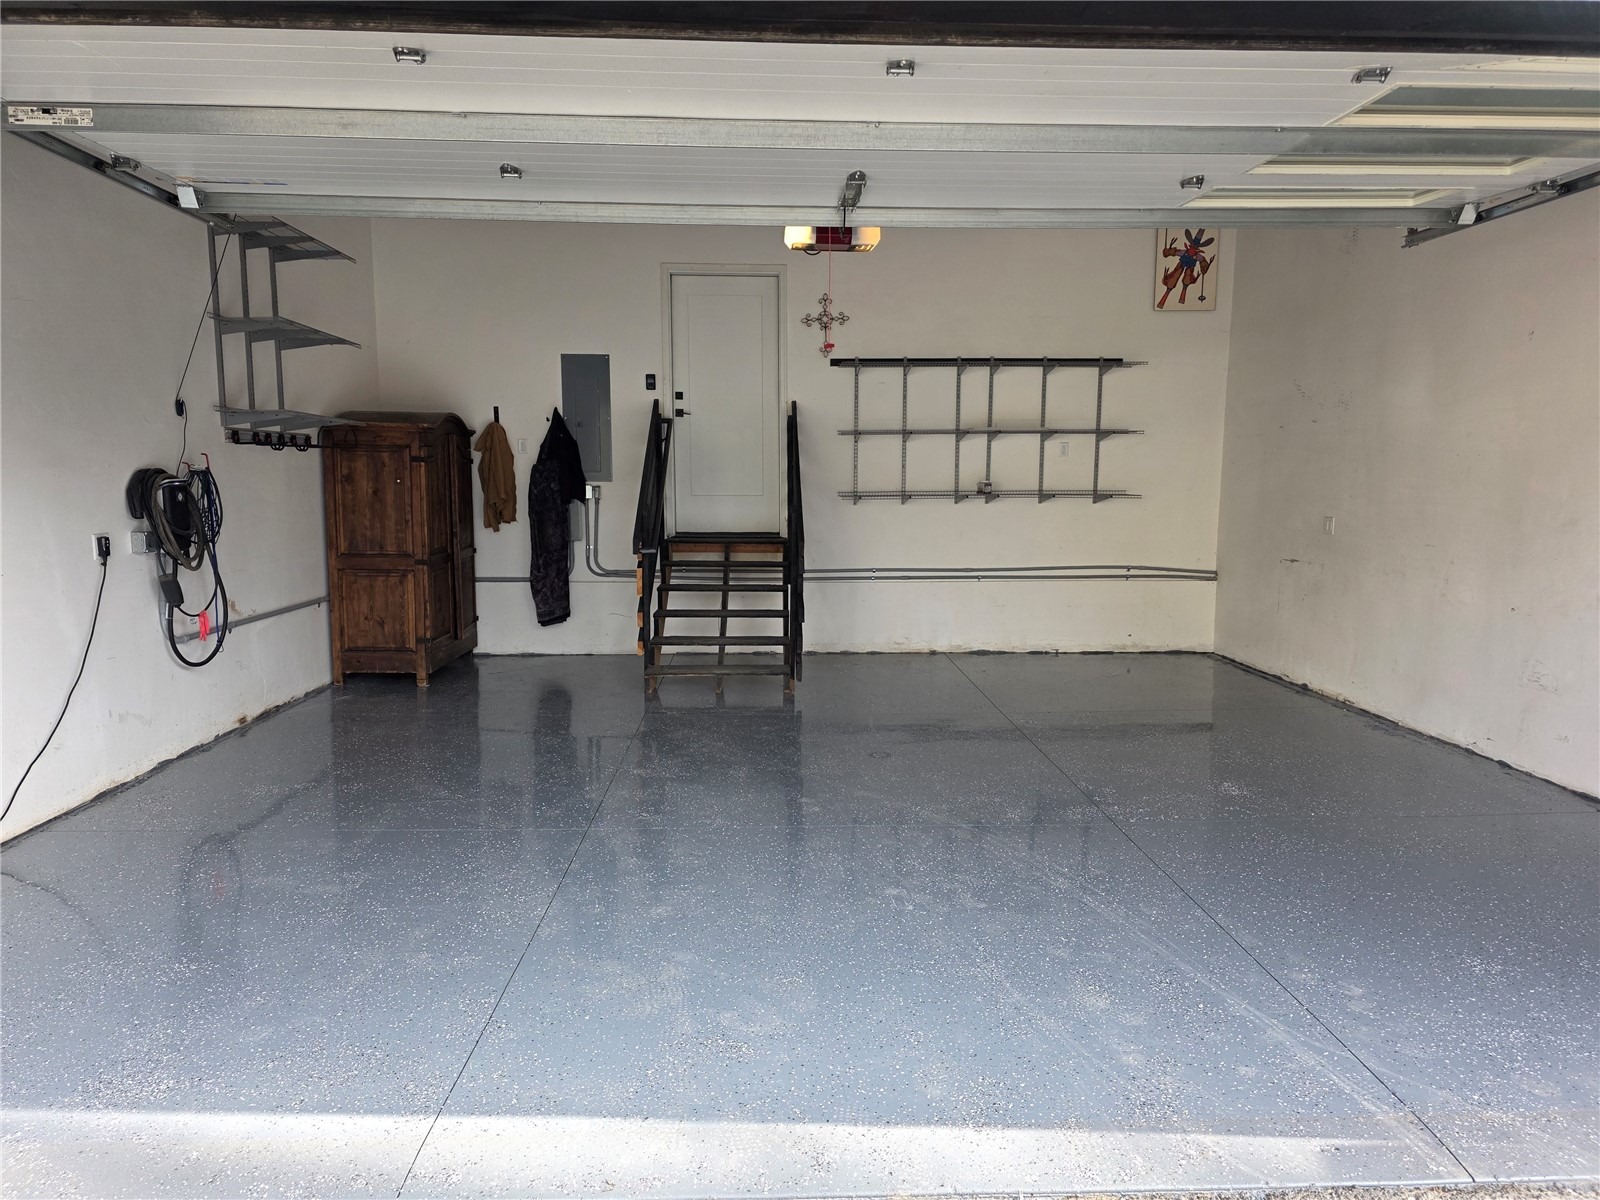
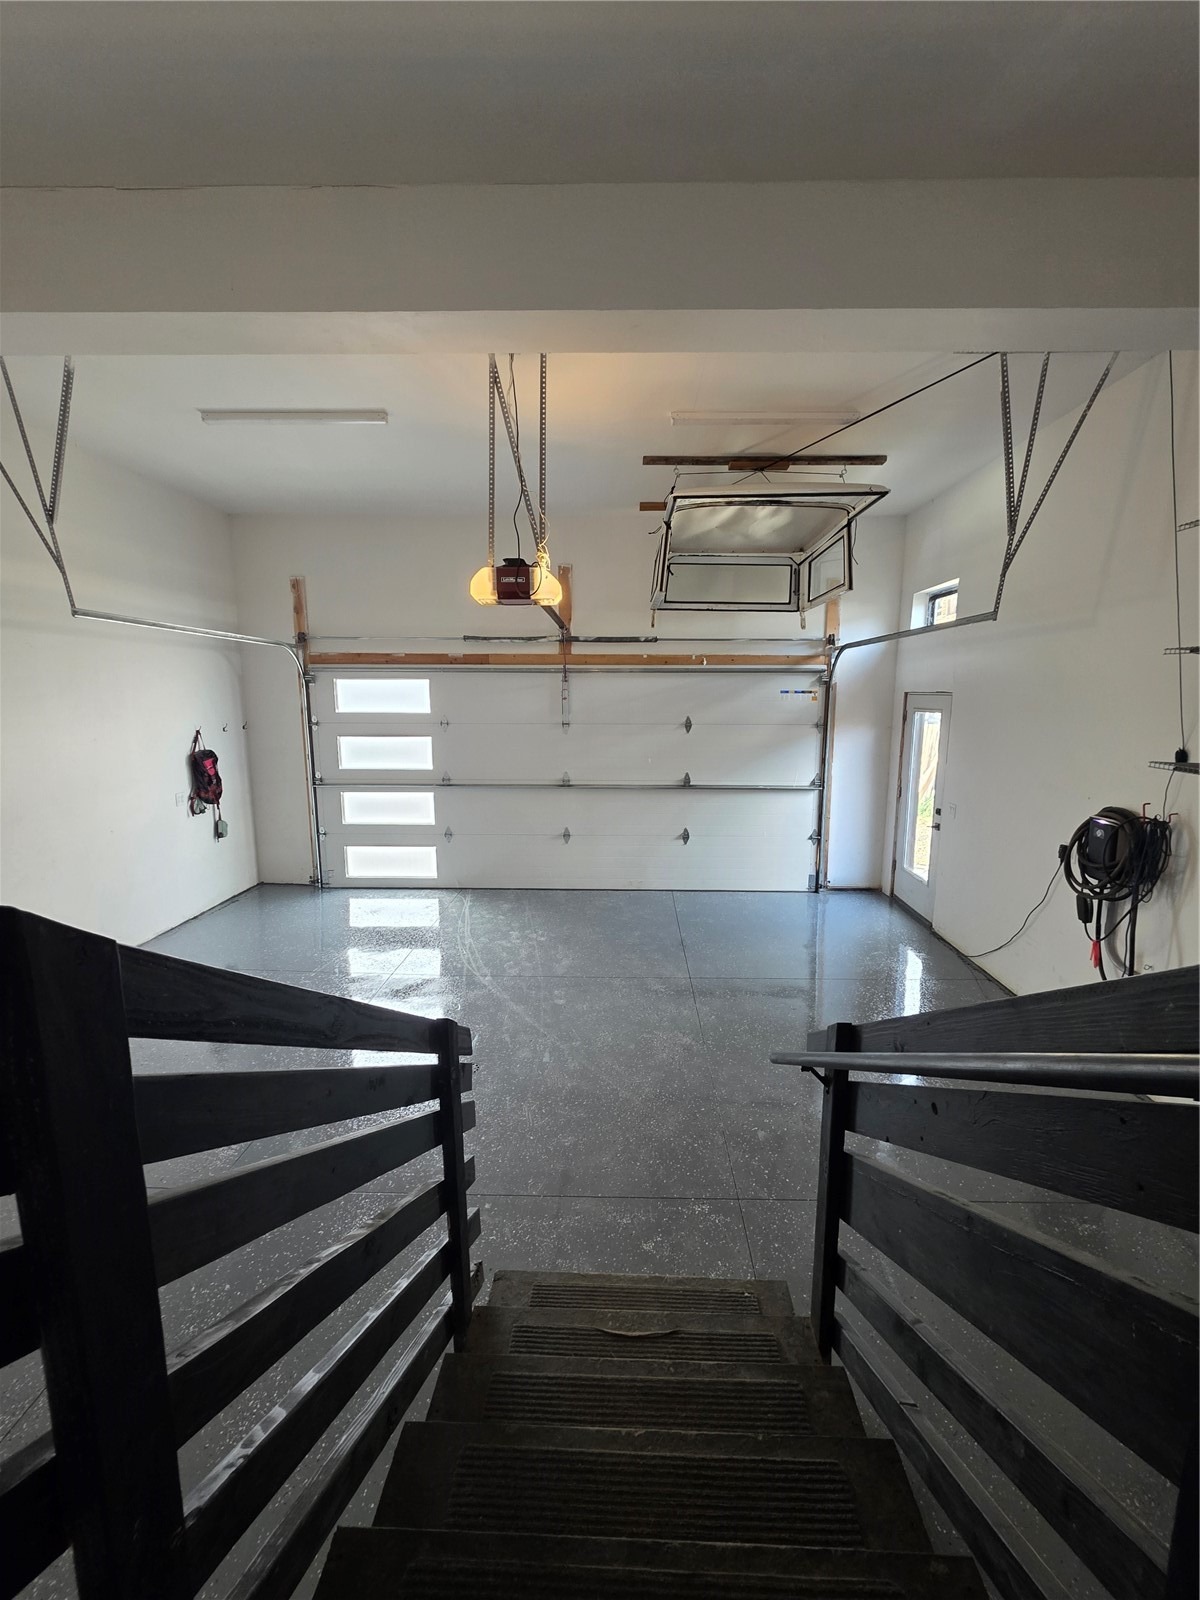
The oversized two-car garage provides abundant storage for vehicles and outdoor gear, complemented by exterior parking for an impressive six additional vehicles. This home truly offers the ultimate Old Town lifestyle.
256 days on market
Listed by Joe Armstrong · The Group Inc. · (970) 870-8800
Property Details
| Property Type | Residential |
| Sub Type | Single Family Residence |
| Status | Active |
| Price per Sq Ft | $937 |
| Subdivision | CRAWFRDADDTOSS |
| MLS # | S1066058 |
| Days on Market | 256 |
| Bedrooms | 5 |
| Full Baths | 5 |
| Half Baths | 1 |
| Year Built | 2021 |
| Lot Size (Sq Ft) | 6,534 |
| Acres | 0.15 |
| HOA | No |
| HOA Fee | $0 |
| Annual Taxes | $6,158 |
| Tax Year | 2024 |
| State | CO |
| County | Routt |
| Total Rooms | 13 |
| Interior Features | Fireplace |
| Heating | Forced Air, Natural Gas, Radiant |
| Cooling | OneUnit |
| Flooring | Carpet, Luxury Vinyl, Tile, LuxuryVinylTile |
| Fireplace Features | Gas |
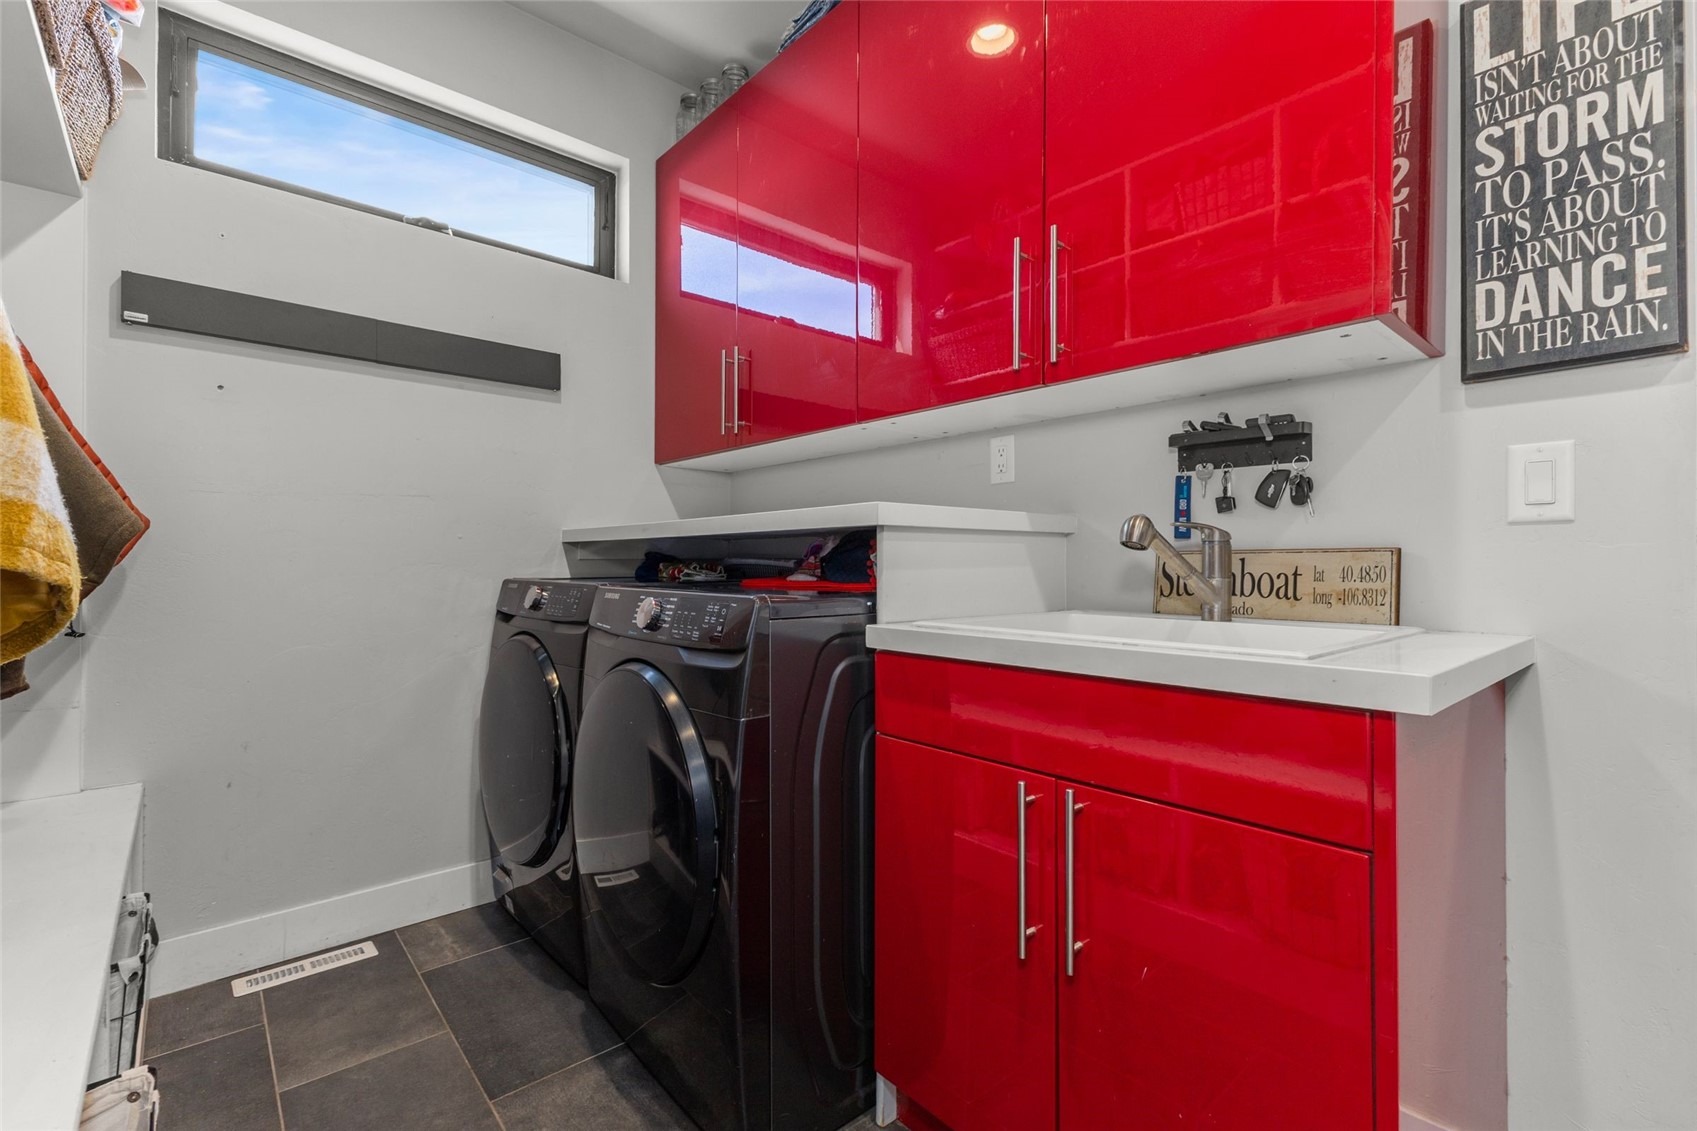
| Appliances | Bar Fridge, Dryer, Dishwasher, Disposal, Gas Range, Refrigerator, Range Hood, Washer, Washer/Dryer |
| Garage | Yes |
| Garage Spaces | 2 |
| Parking Features | Asphalt, Attached, Electric Vehicle Charging Station(s), Garage, Off Street |
| Roof | Metal |
| Basement | Finished, Sump Pump |
| Lot Features | City Lot |
| Levels | Three Or More |
| Construction | Frame, ICFs (Insulated Concrete Forms), Metal Siding, Wood Siding |
| Sewer | Public Sewer, Connected |
| Water Source | Public |
Location
Price History
| Date | Event | Price |
|---|---|---|
| 9/3/2026 |
Price change Source: Altitude MLS #S1066058 |
$3,750,000 -3.8% $937/sqft |
| 6/19/2026 |
Price change Source: Altitude MLS #S1066058 |
$3,900,000 -2.5% $974/sqft |
| 2/5/2026 |
Listed for sale Source: Altitude MLS #S1066058 |
$4,000,000 $999/sqft |

Copyright © 2026 SAR MLS. The information displayed herein was derived from sources believed to be accurate, but has not been verified by SAR MLS. Buyers are cautioned to verify all information to their own satisfaction. This information is exclusively for viewers' personal, non-commercial use. Any republication or reproduction of the information herein without the express permission of the SAR MLS is strictly prohibited.
Thank you — a Mont Haus broker will be in touch shortly.