Residential · Active
Steamboat Springs, CO 80487
5 Beds · 6 Baths · 5,328 Sq Ft
$4,495,000
Single Family
Property Type
0.62 acres
Lot Size
1991
Year Built
$844
Price per Sq Ft
3
Parking Spaces
$1,650
HOA Fee
S1066077
MLS #
About This Property
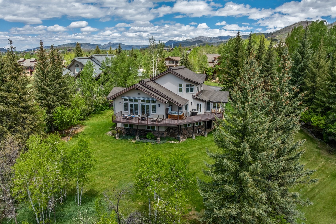
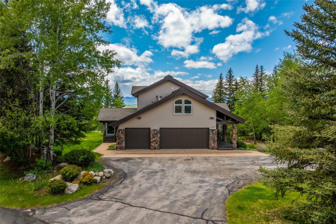
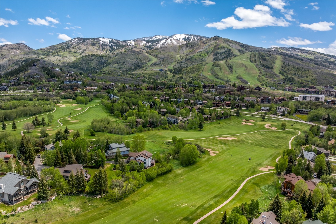
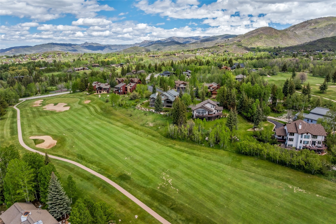
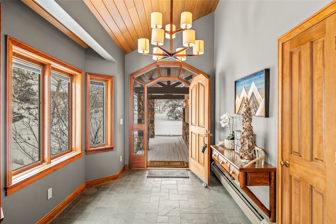
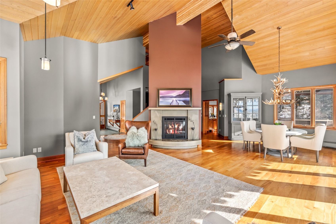
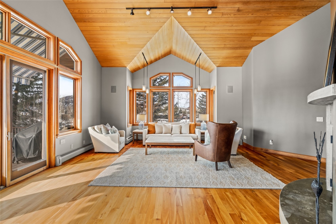
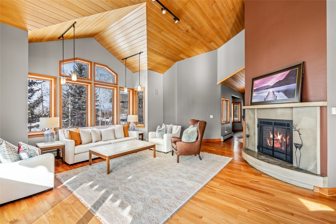
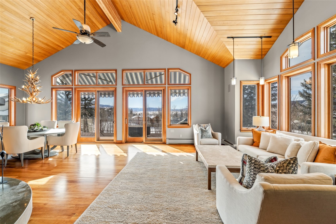
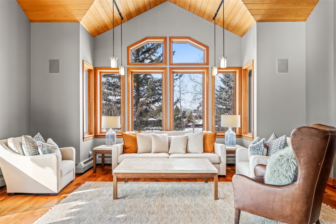
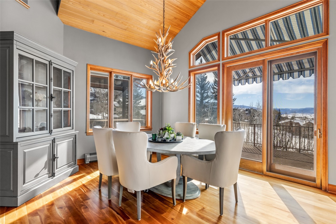
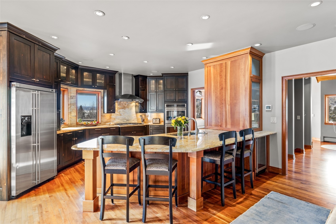
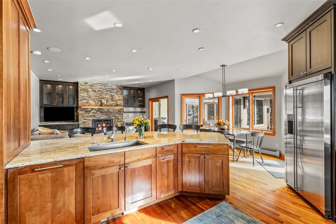
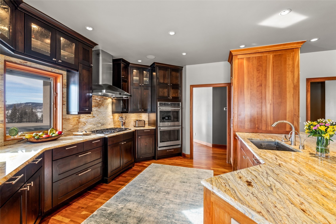
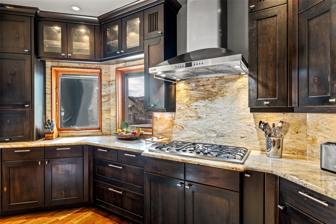
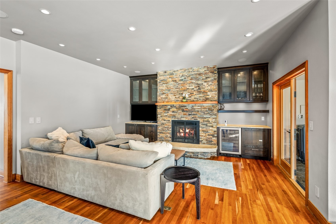
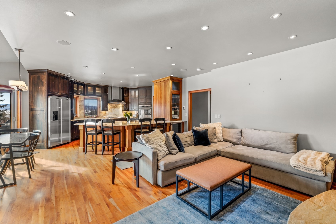
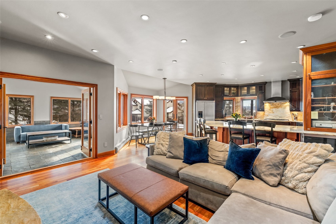
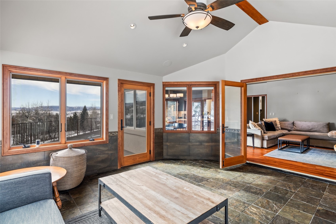
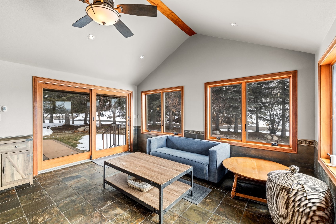
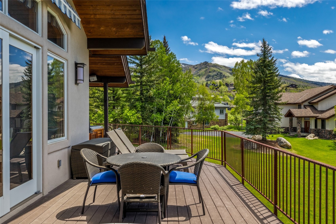
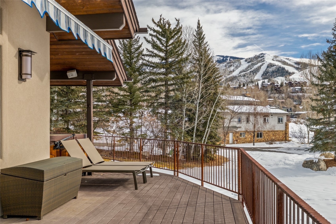
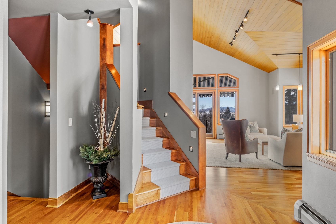
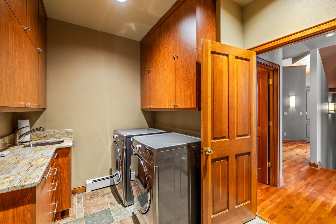
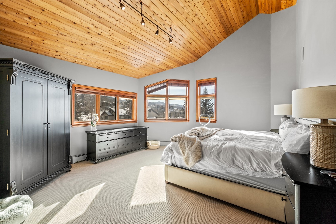
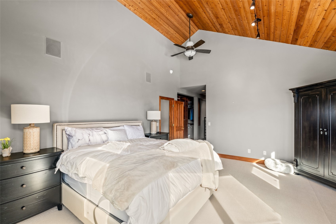
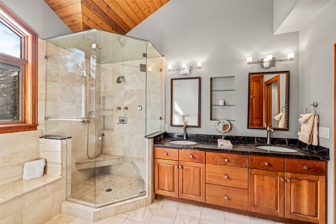
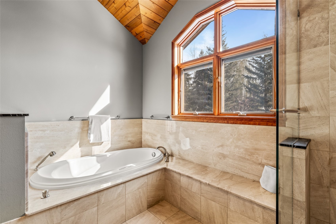
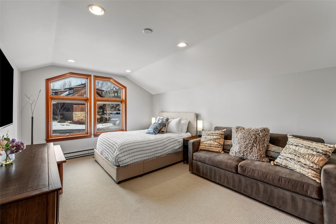
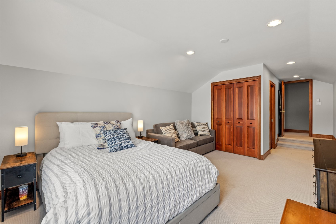
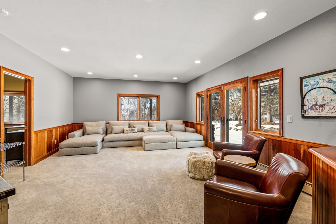
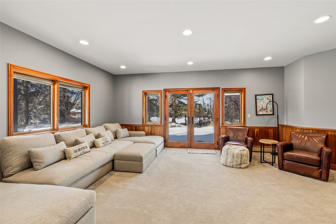
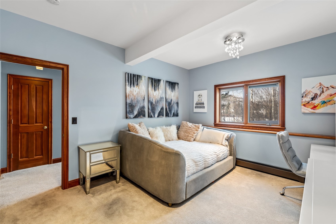
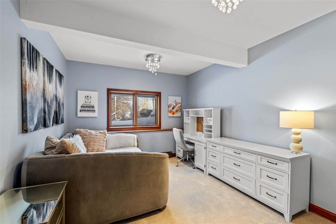
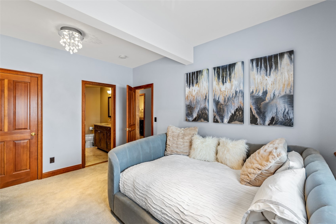
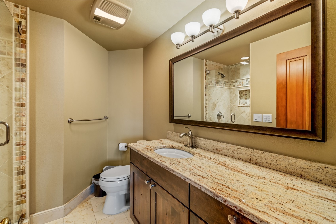
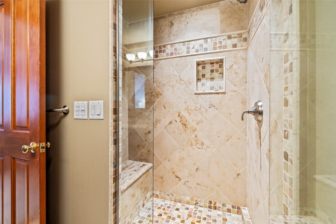
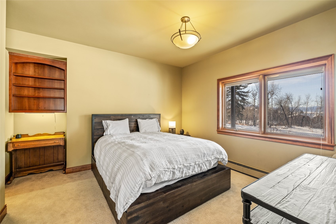
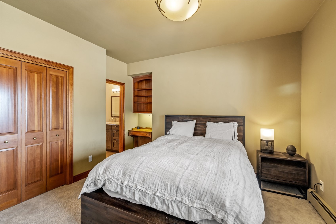
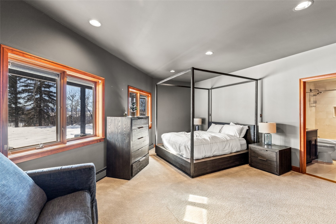
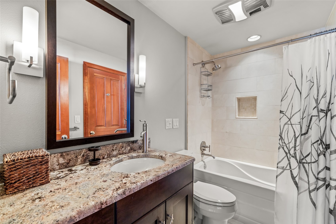
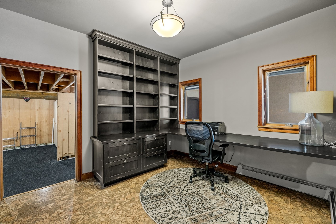
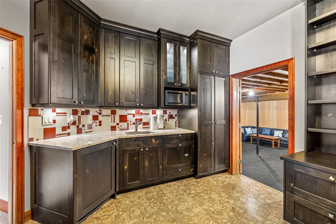
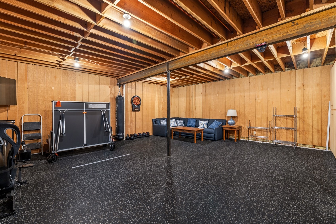
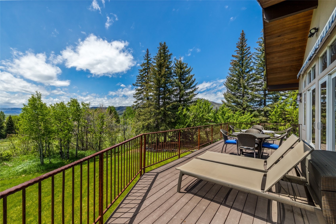
Nestled at the end of a quiet cul-de-sac along the fourth fairway of the Rollingstone Ranch Golf Course and conveniently located near the base of the Steamboat Ski Area, this substantially furnished, architect-designed residence offers an exceptional blend of privacy, ski area and south valley views, and stunning craftsmanship. Designed by award-winning Boulder architect Craig Bundy, the 5,328-square-foot home features five bedrooms and five-and-a-half baths, including a spacious family room, recreation room, sunroom, office, flex room, and an oversized three-car garage. Unobstructed views of the ski area, the Flat Tops, and Emerald Mountain are enjoyed from nearly every room, as well as from the expansive deck and beautifully landscaped yard. Refined finishes are showcased throughout, including a gourmet kitchen, cherry wood floors and cabinetry, and a recently completed private guest wing located above the garage. A Rollingstone Ranch Golf Club membership is also available, completing this rare offering in one of Steamboat’s most coveted locations.
257 days on market
Listed by David Baldinger · Steamboat Sotheby's International Realty · (970) 846-2560
Property Details
| Property Type | Residential |
| Sub Type | Single Family Residence |
| Status | Active |
| Price per Sq Ft | $844 |
| Subdivision | FAIRWAY PLACE SUBDIVISION |
| MLS # | S1066077 |
| Days on Market | 257 |
| Bedrooms | 5 |
| Full Baths | 5 |
| Half Baths | 1 |
| Year Built | 1991 |
| Lot Size (Sq Ft) | 27,007 |
| Acres | 0.62 |
| HOA | Yes |
| HOA Fee | $1,650 |
| Annual Taxes | $7,563 |
| Tax Year | 2024 |
| State | CO |
| County | Routt |
| Interior Features | Vaulted Ceiling(s), Fireplace, UtilityRoom |
| Heating | Baseboard |
| Flooring | See Remarks |
| Fireplaces | 2 |
| Fireplace Features | Gas |
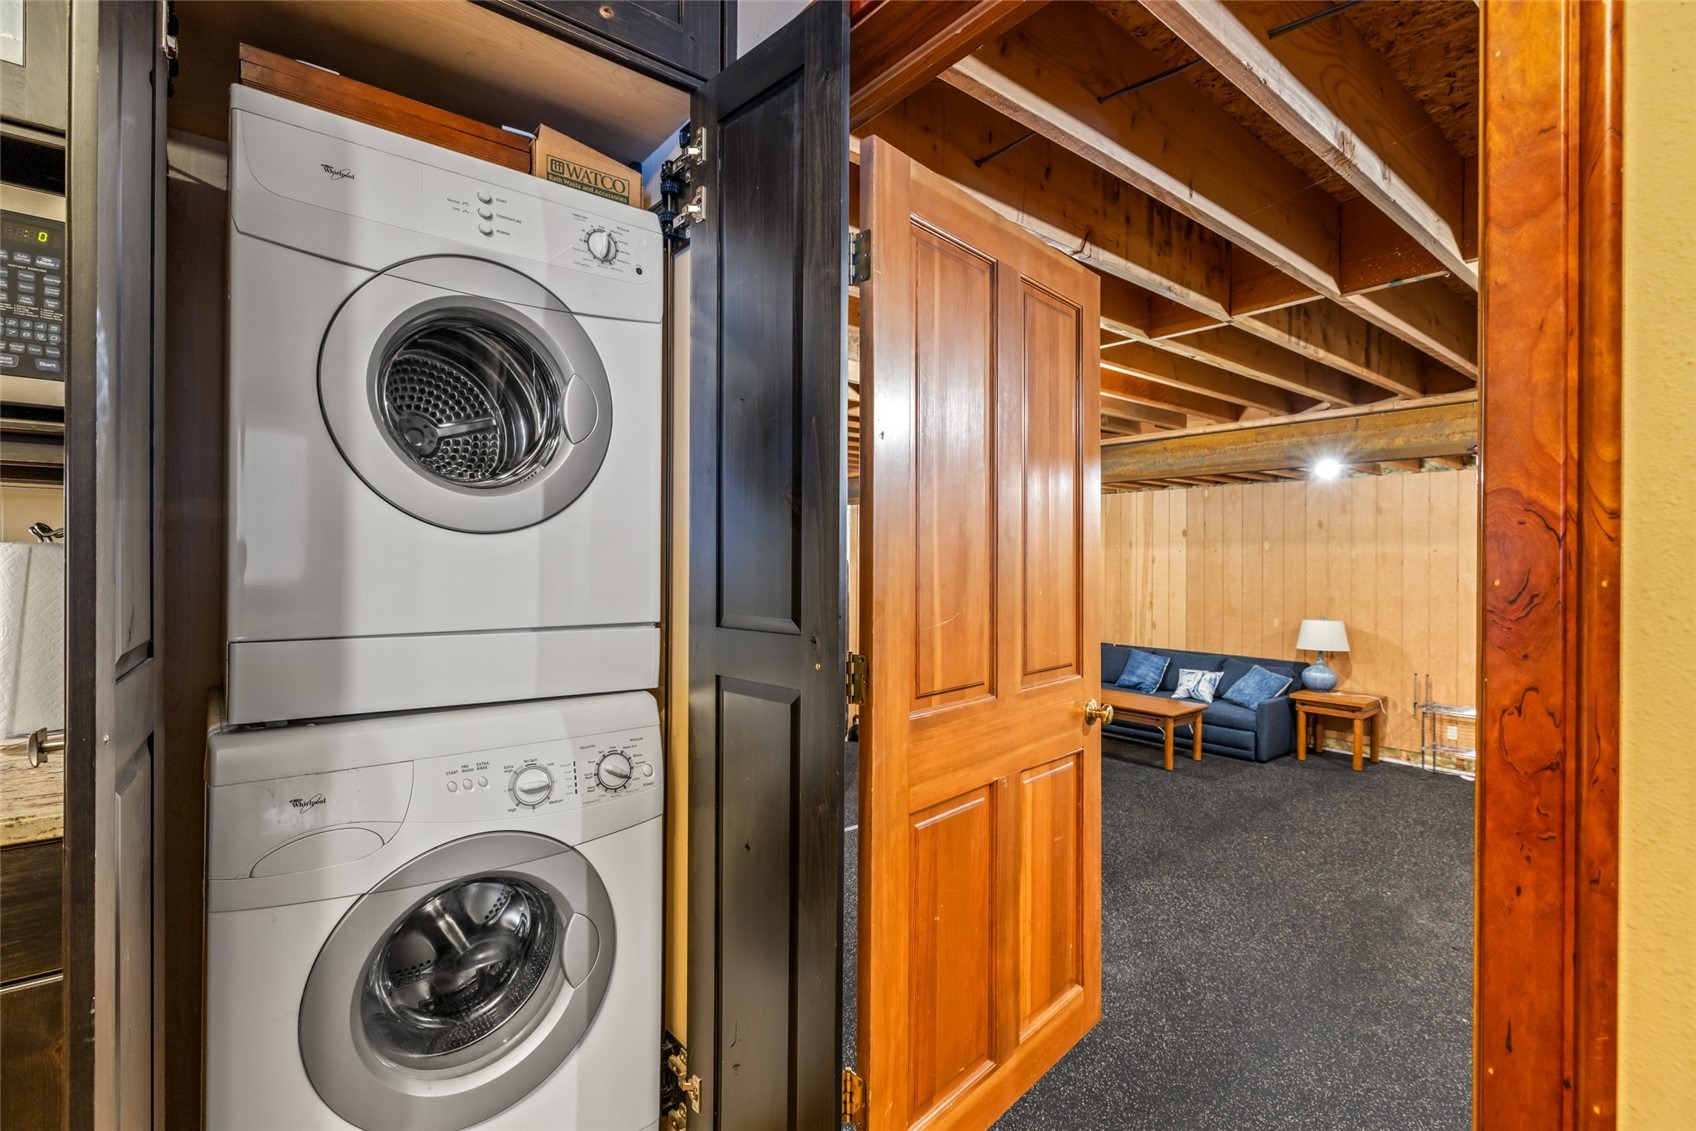
| Appliances | Convection Oven, Dishwasher, Disposal, Gas Range, Microwave, Refrigerator, Range Hood, Dryer, Washer |
| Garage | Yes |
| Garage Spaces | 3 |
| Parking Features | Attached, Garage, Heated Garage, Oversized |
| Roof | Composition |
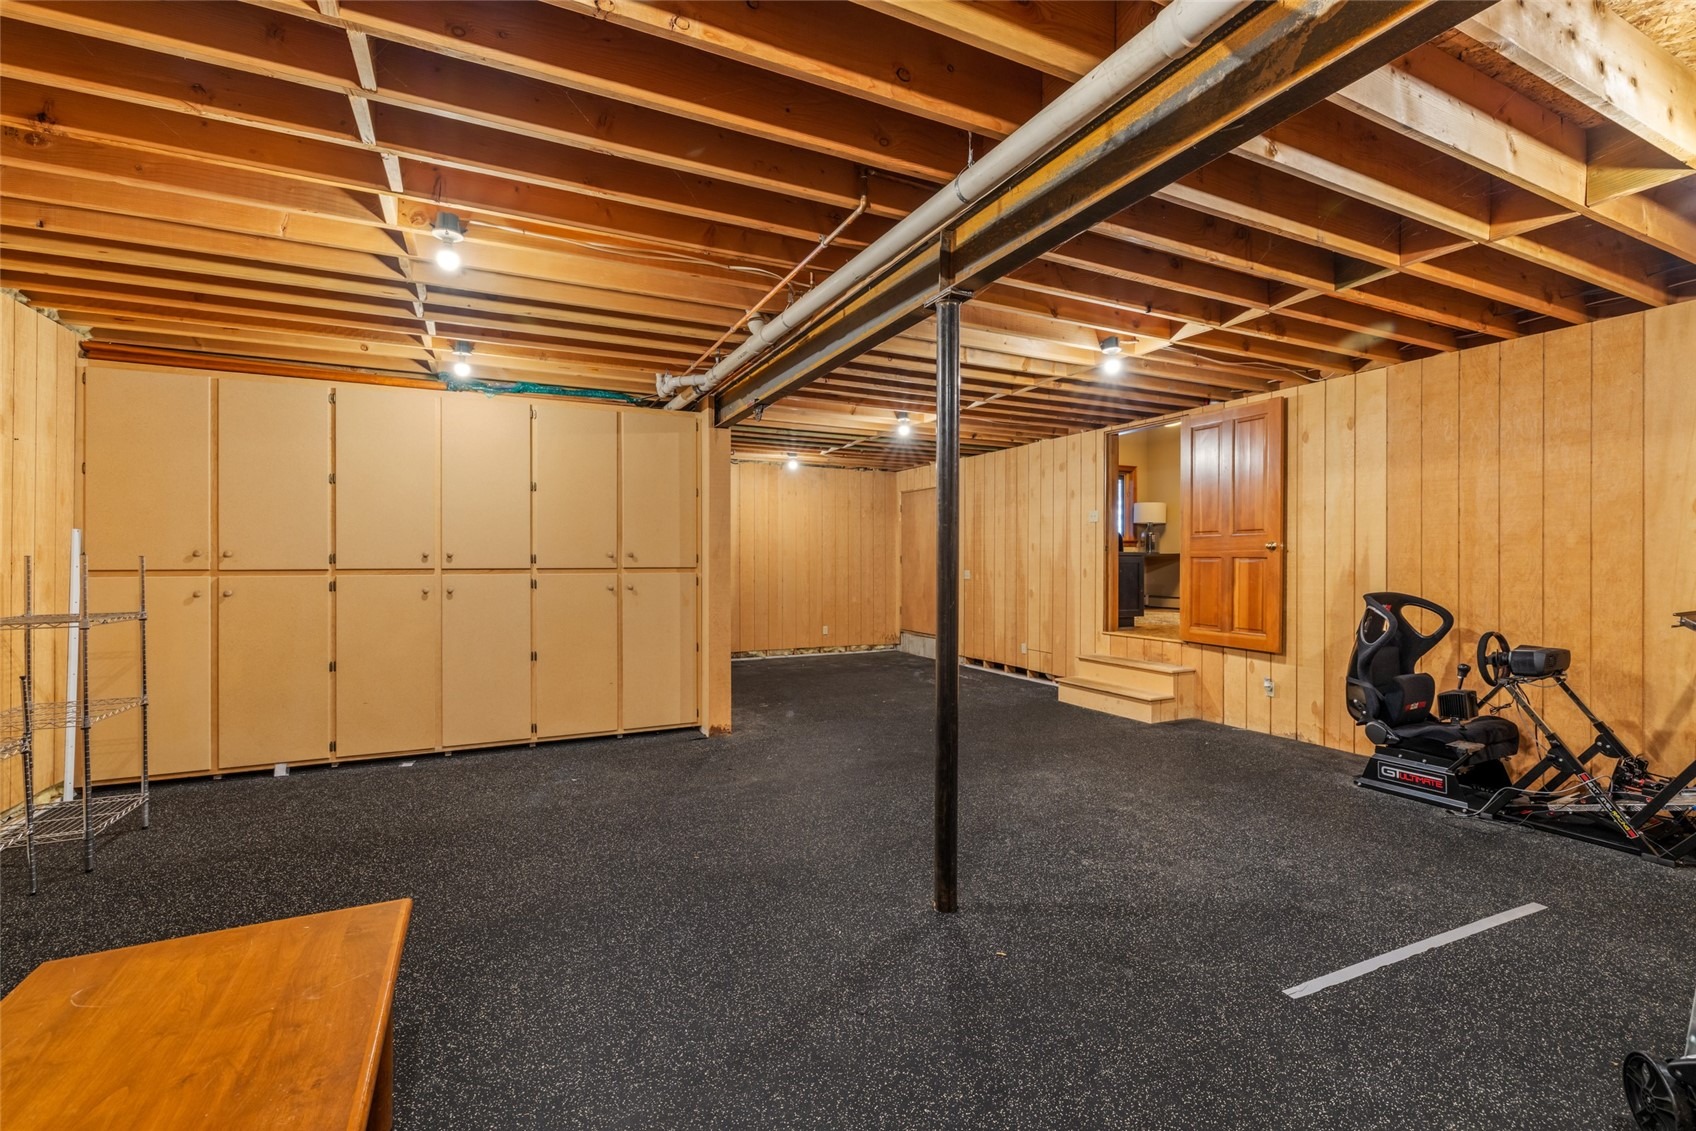
| Basement | Finished |
| Lot Features | Cul-De-Sac, City Lot, Landscaped, On Golf Course, Many Trees, NearSkiArea |
| Levels | Three Or More |
| Construction | Frame |
| Sewer | Public Sewer, Connected |
| Water Source | Public |
Location
Price History
| Date | Event | Price |
|---|---|---|
| 2/4/2026 |
Listed for sale Source: Altitude MLS #S1066077 |
$4,495,000 +194.8% $844/sqft |
| 6/15/2017 |
Sold Source: Altitude MLS #SSS162075 |
$1,525,000 -6.4% $286/sqft |
| 11/8/2016 |
Listed for sale Source: Altitude MLS #SSS162075 |
$1,629,000 $306/sqft |

Copyright © 2026 SAR MLS. The information displayed herein was derived from sources believed to be accurate, but has not been verified by SAR MLS. Buyers are cautioned to verify all information to their own satisfaction. This information is exclusively for viewers' personal, non-commercial use. Any republication or reproduction of the information herein without the express permission of the SAR MLS is strictly prohibited.
Thank you — a Mont Haus broker will be in touch shortly.