Residential · Active
Steamboat Springs, CO 80487
6 Beds · 13 Baths · 11,492 Sq Ft
$9,950,000
Single Family
Property Type
7.04 acres
Lot Size
2000
Year Built
$866
Price per Sq Ft
$200
HOA Fee
S1066197
MLS #
About This Property
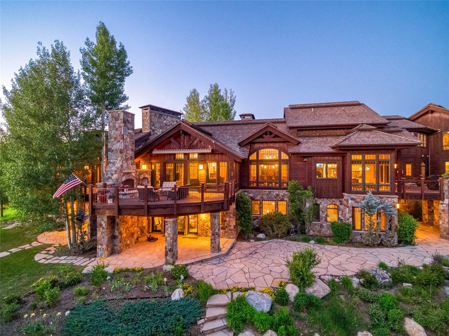
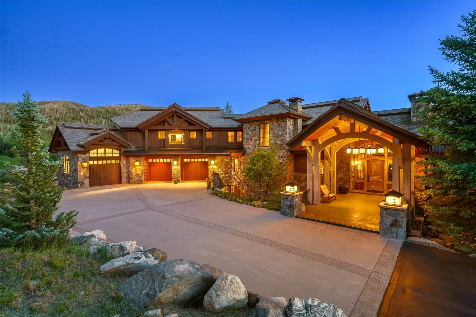
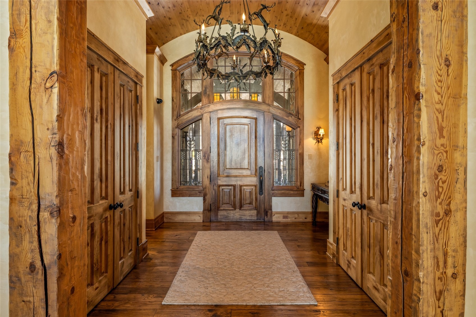
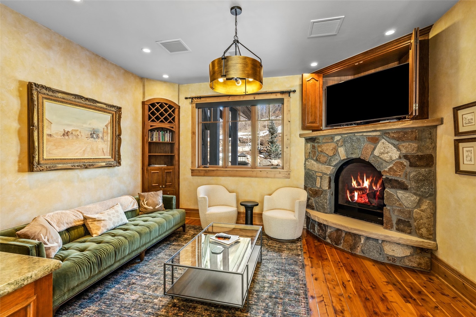
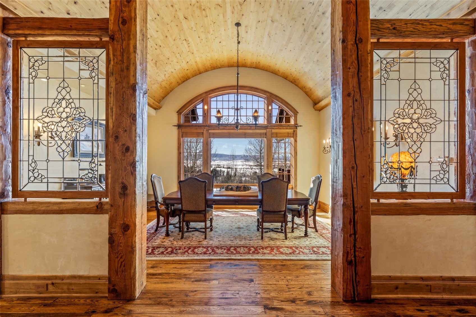
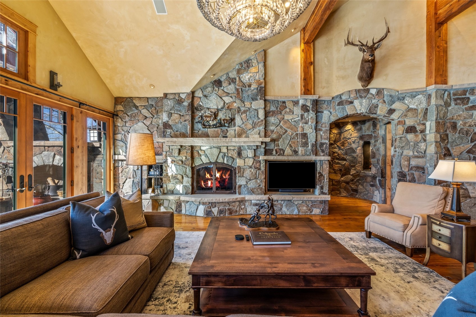
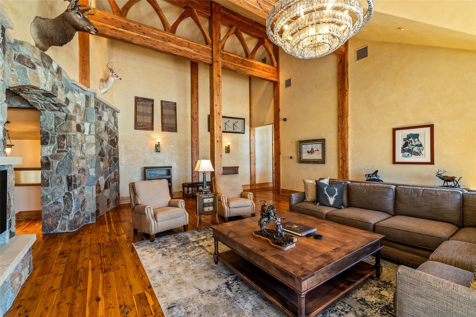
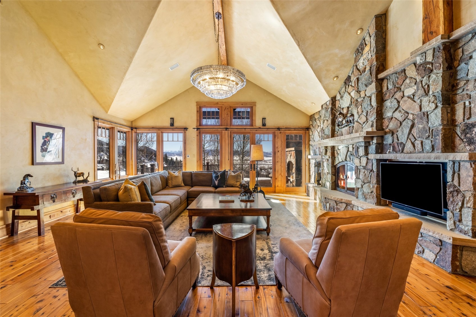
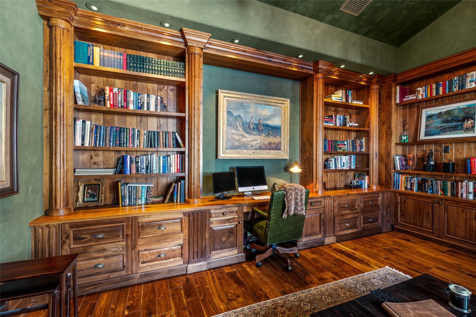
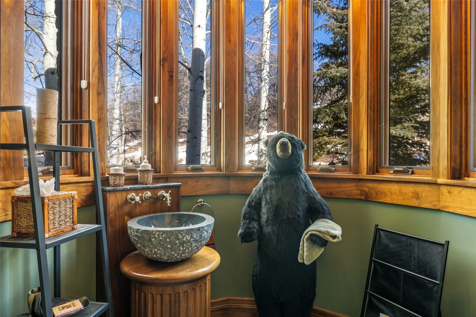
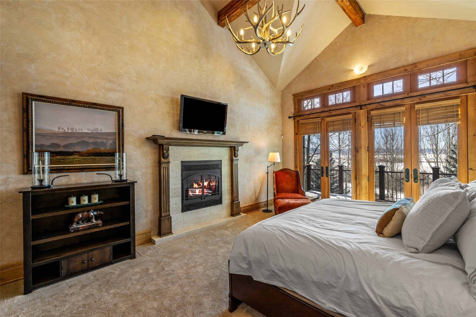
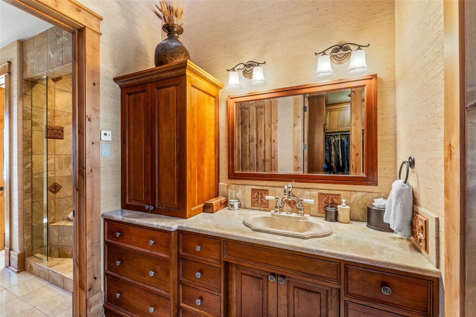
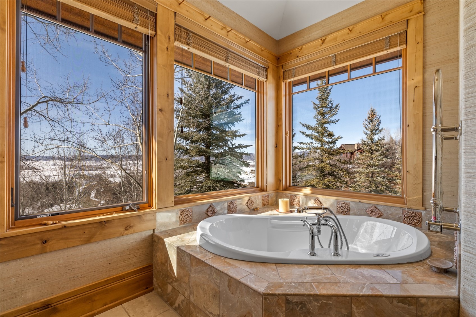
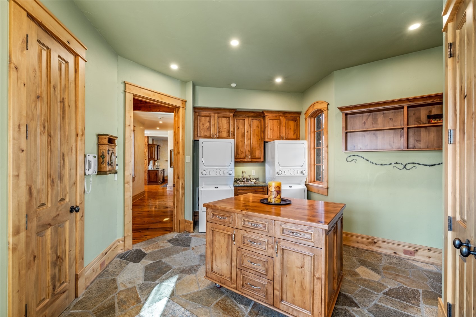
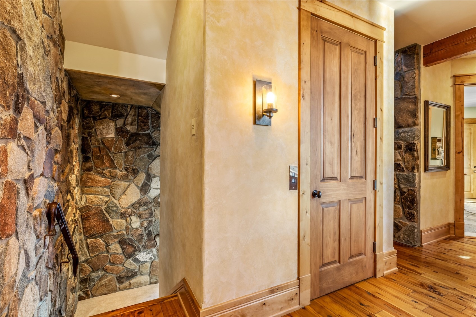
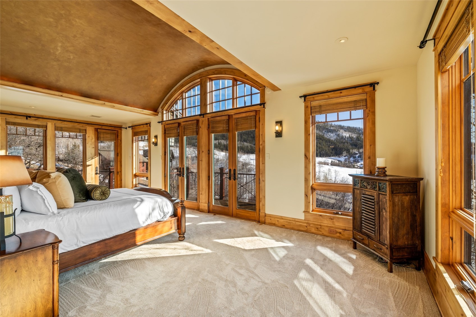
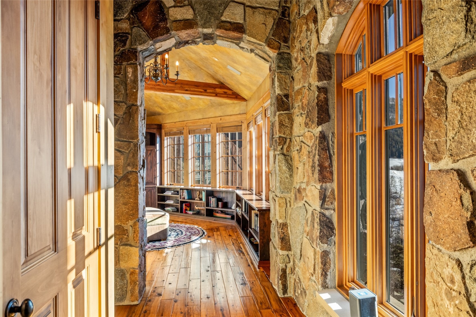
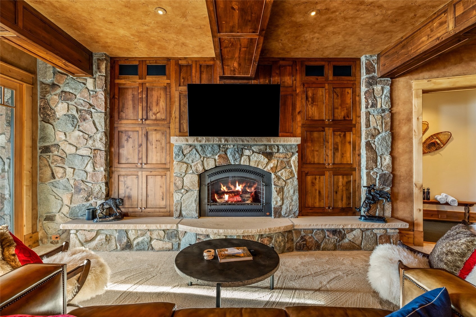
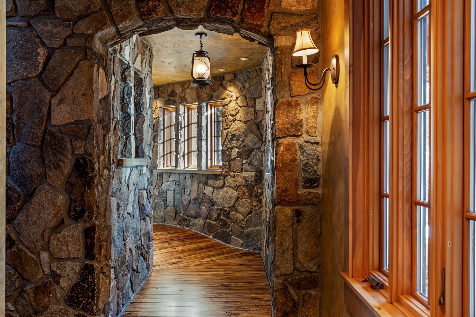
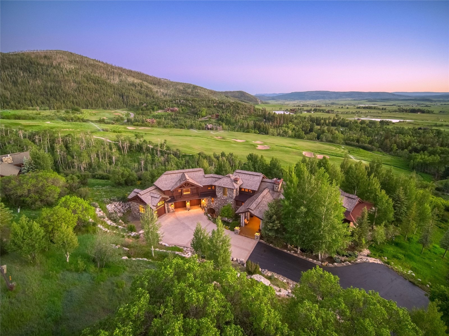
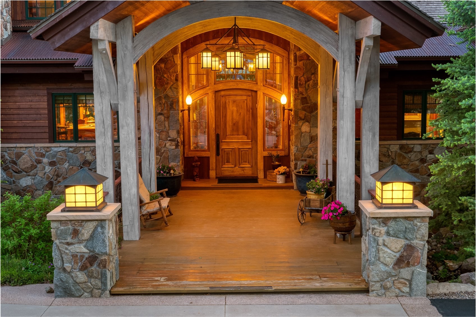
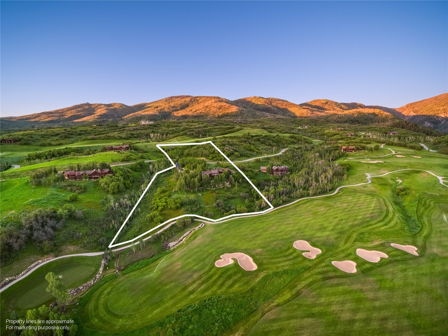
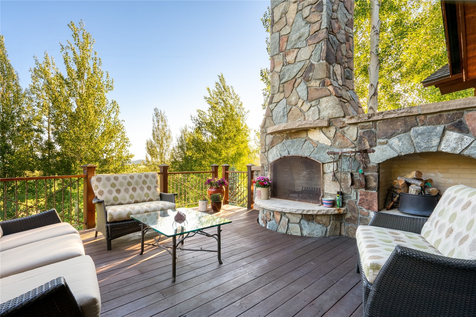
Set on 7 private acres overlooking the 7th fairway of Catamount Ranch & Club, the Covered Bridge Estate is one of Steamboat Springs’ most architecturally significant residences, with sweeping South Valley and mountain views. Designed by architect Joe Patrick Robbins and meticulously constructed over three years, the home is offered fully furnished and reflects an exceptional level of craftsmanship, scale, and material depth. Named for its signature covered bridge entry, the residence blends European influence with hand-built stone and timber construction, featuring oak, pecan, and pine flooring and 400 tons of natural stone throughout. Vaulted 30-foot ceilings soar above the great room, featuring a full-height stone wall with fireplace, one of 5 throughout the home, extending to an outdoor terrace with sweeping views.
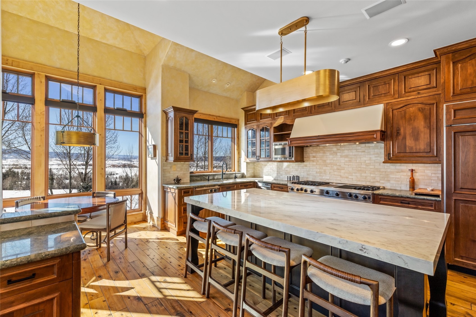
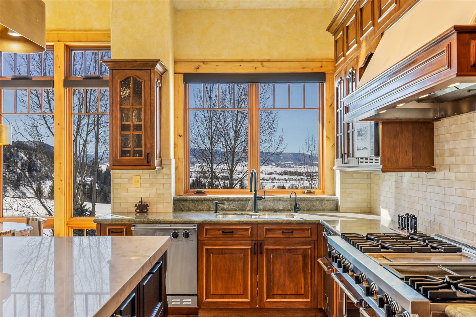
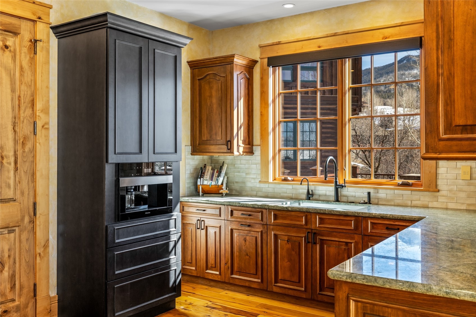
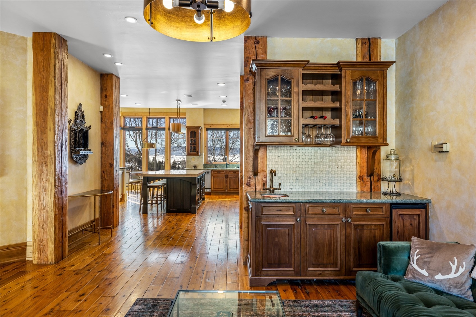
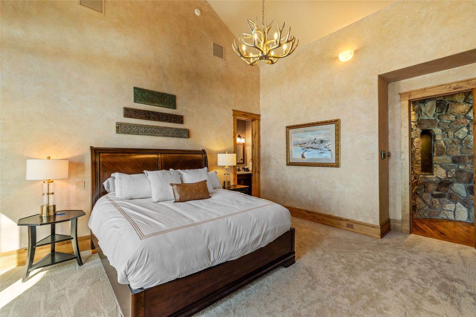
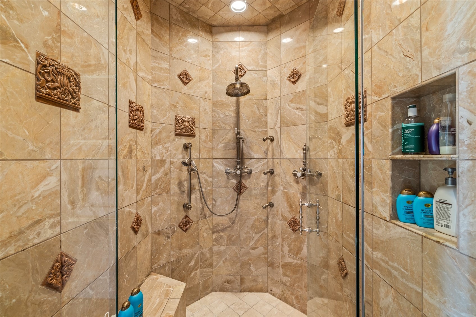
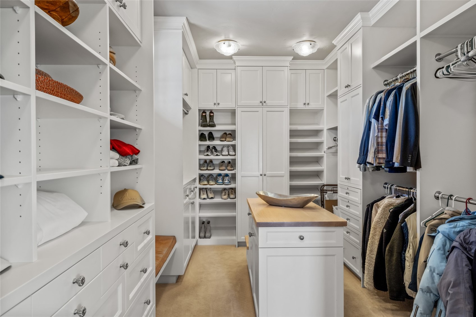
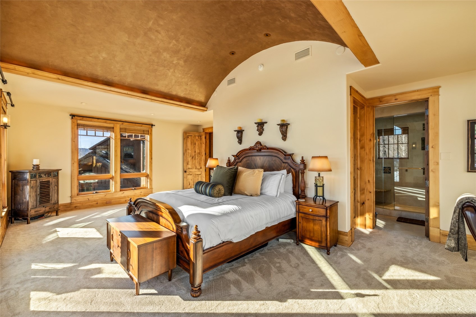
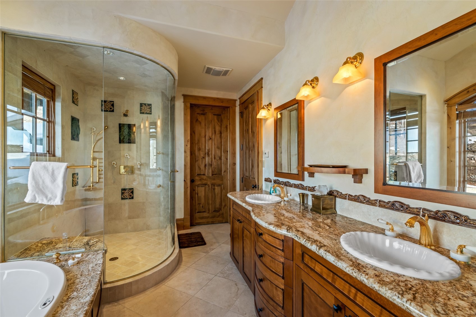
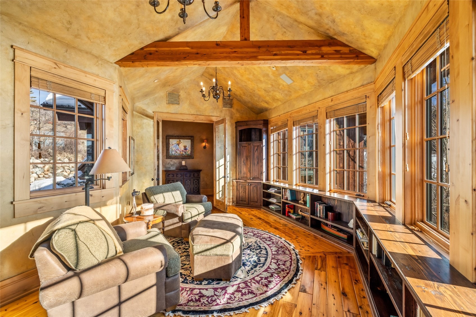
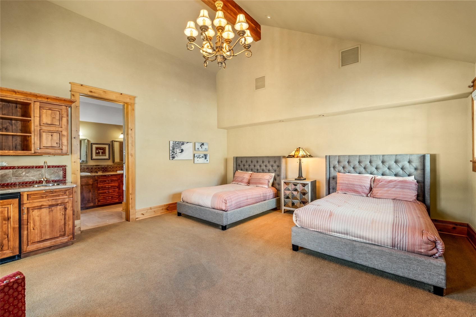
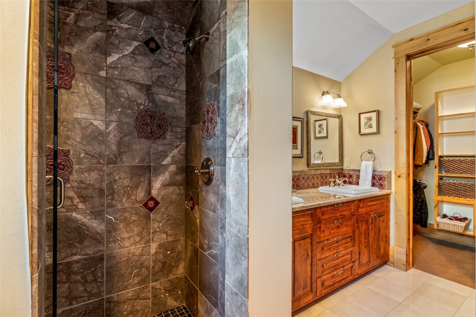
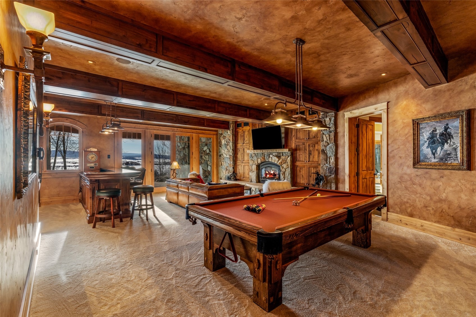
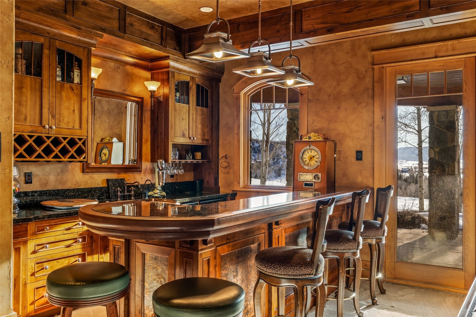
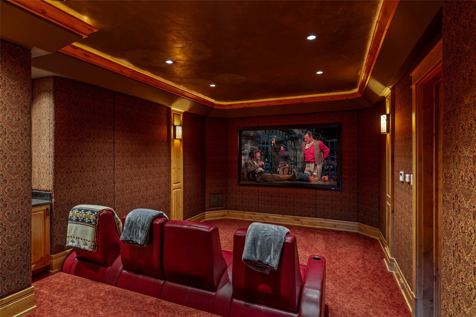
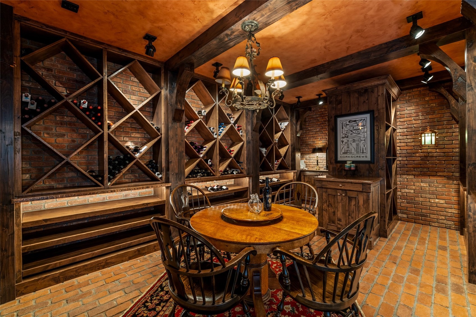
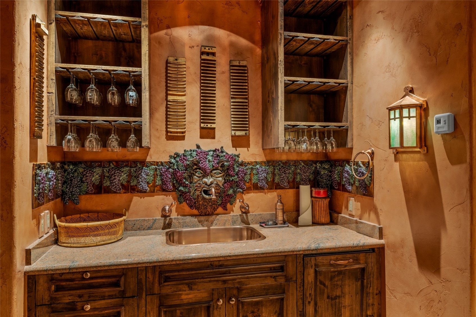
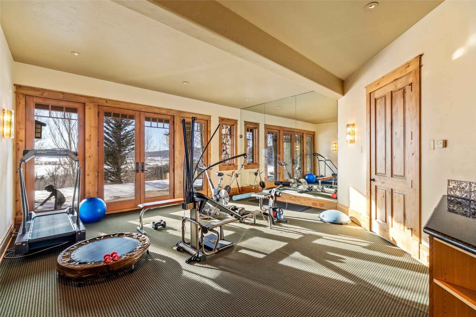
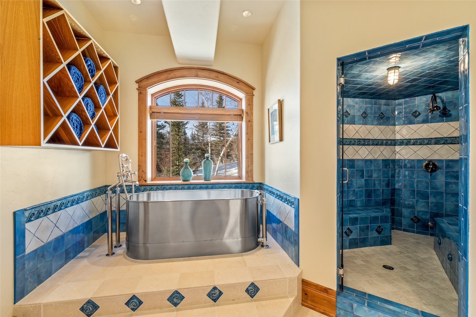
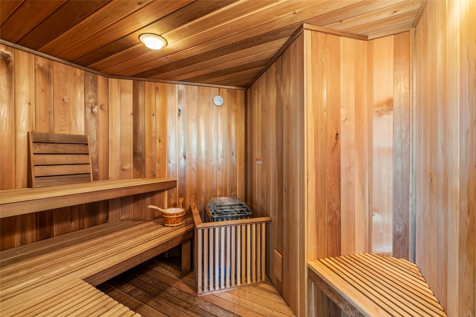
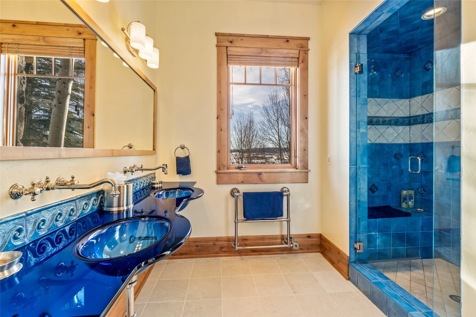
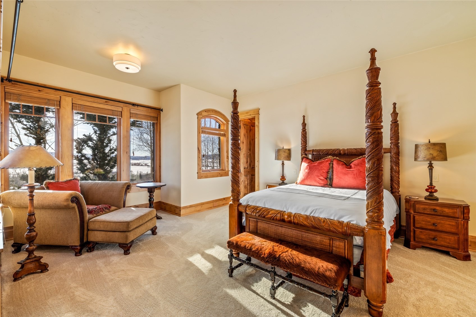
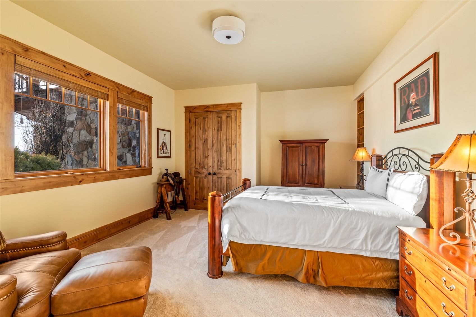
The newly remodeled chef’s kitchen includes a prep area, expansive center island, dual appliances, built-in Miele coffee system, breakfast nook with panoramic views, an adjacent hearth room and outdoor grilling deck. Designed for true main-level living, the primary suite with partner baths and dressing rooms, office/library, kitchen, dining, and living areas are all on the first floor. Additional bedrooms, including a second ultra-private primary, include ensuite baths and private patios, ideal for guests or multi-generational living. Designed for entertaining and wellness, the ground floor features an exquisite wine cellar, 10-seat home theater, expansive game and living room with a fireplace and bar, fitness studio, and spa with steam shower, sauna, cold plunge, and dual baths.
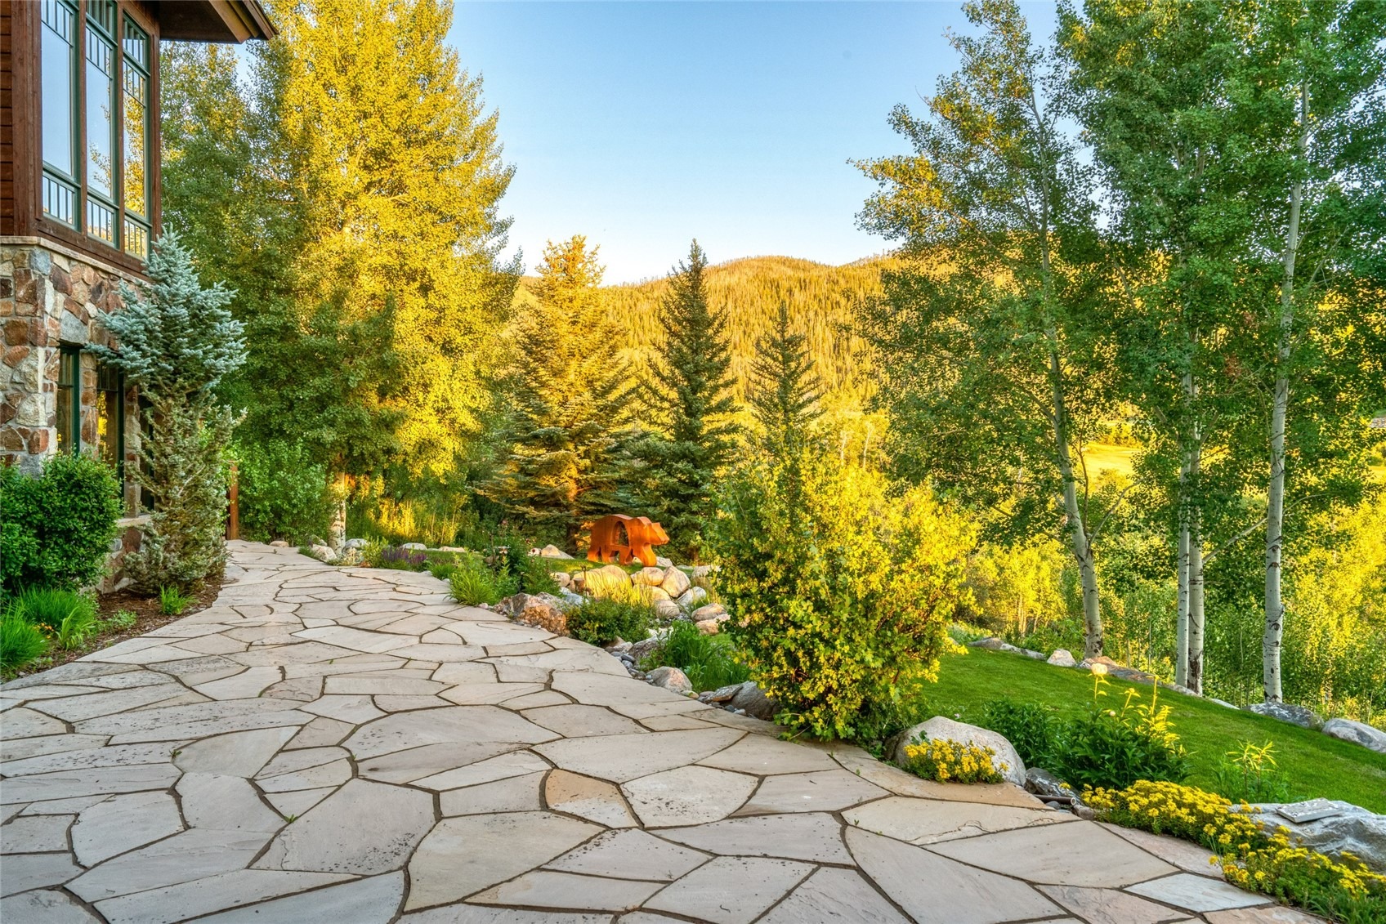
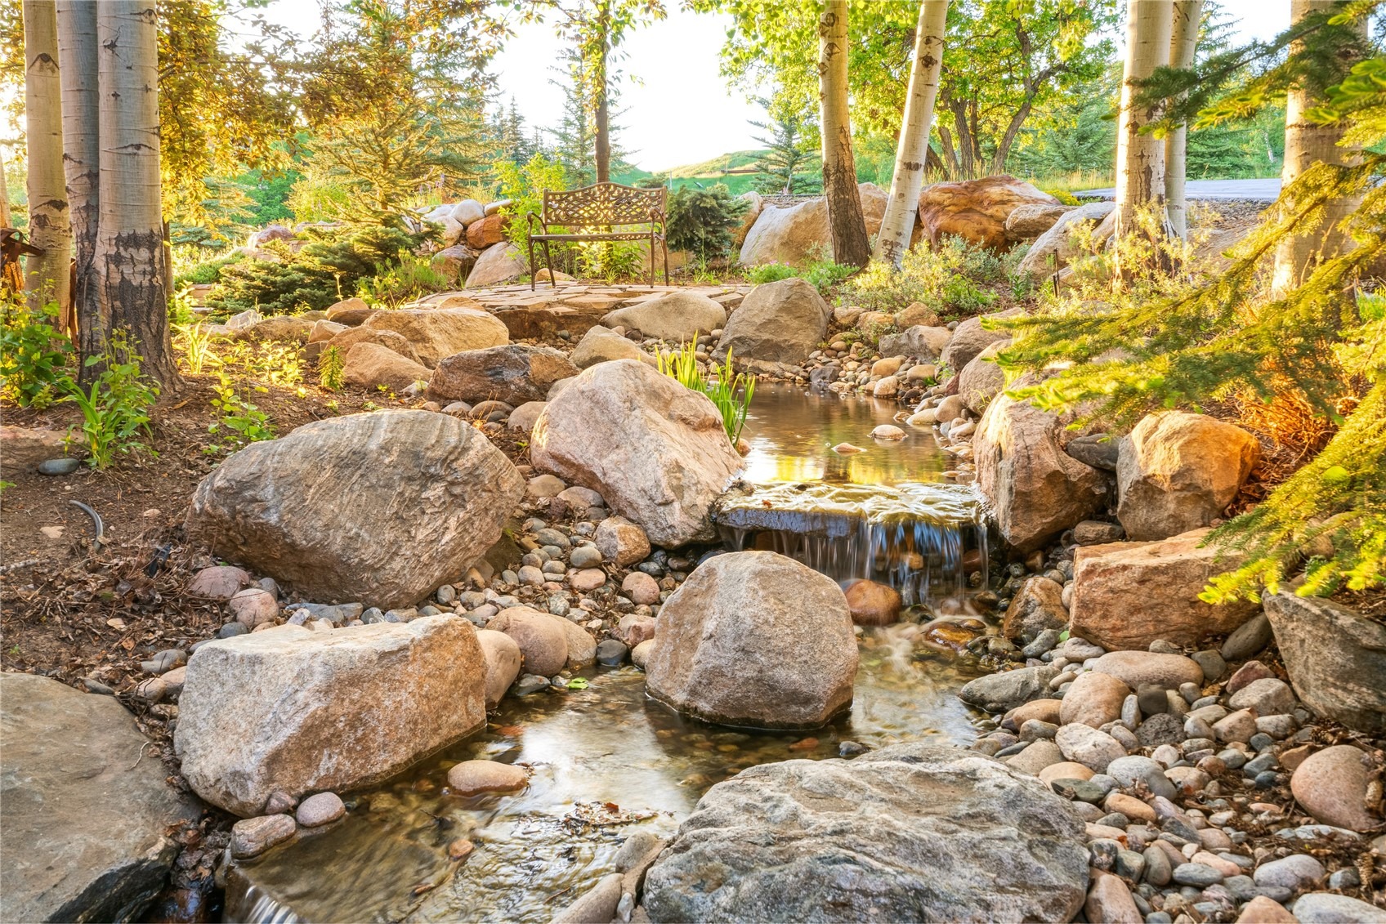
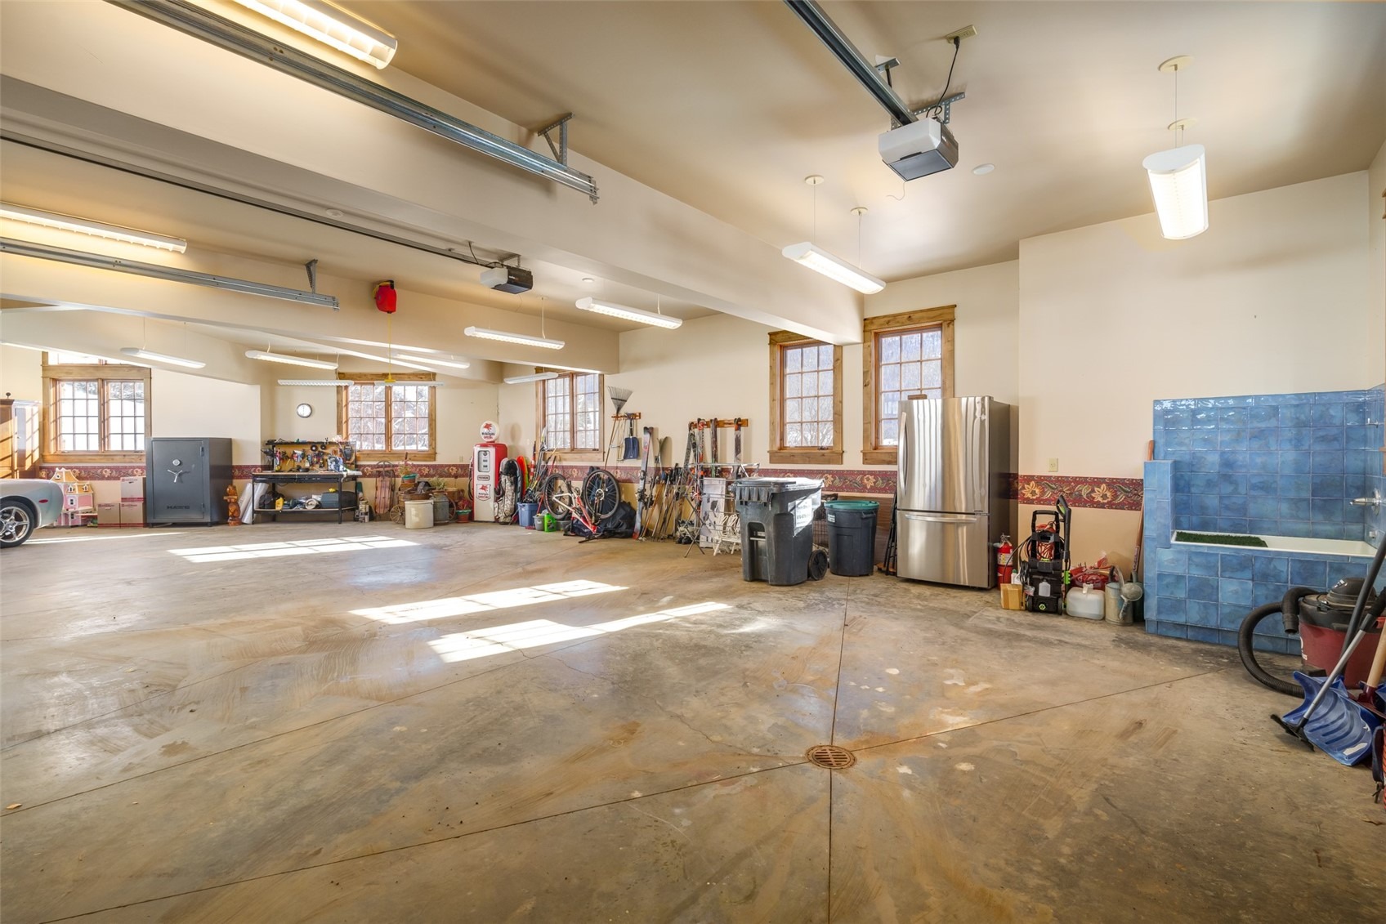
Outdoor spaces include multiple terraces, landscaped gardens, cascading water features, a snowmelt driveway, and a 4-car garage. Located minutes from the Steamboat Ski Resort and downtown, The Covered Bridge Estate offers architectural distinction, privacy, and enduring craftsmanship in one of Steamboat’s most coveted settings. Seller financing available. BTC accepted
252 days on market
Listed by Noah B. Zedeck · The Agency Steamboat Springs · (970) 457-6880
Property Details
| Property Type | Residential |
| Sub Type | Single Family Residence |
| Status | Active |
| Price per Sq Ft | $866 |
| Subdivision | CATAMOUNT RANCH LPSE |
| MLS # | S1066197 |
| Days on Market | 252 |
| Bedrooms | 6 |
| Full Baths | 5 |
| Half Baths | 4 |
| Three-Quarter Baths | 4 |
| Year Built | 2000 |
| Lot Size (Sq Ft) | 306,662 |
| Acres | 7.04 |
| HOA | Yes |
| HOA Fee | $200 |
| Annual Taxes | $29,590 |
| Tax Year | 2024 |
| State | CO |
| County | Routt |
| Total Rooms | 28 |
| Interior Features | Wet Bar, Built-in Features, Entrance Foyer, Elevator, Kitchen Island, Open Floorplan, Sauna, Smart Thermostat, Vaulted Ceiling(s), Walk-In Closet(s), BreakfastArea, Fireplace, HotTubSpa, MainLevelPrimary, PrimarySuite, SmokeFree, WineCellar |
| Heating | Radiant |
| Cooling | OneUnit |
| Flooring | Carpet, Stone, Tile, Wood |
| Fireplaces | 5 |
| Fireplace Features | Gas, Wood Burning |
| Appliances | Bar Fridge, Double Oven, Dishwasher, Disposal, Gas Range, Microwave, Oven, Refrigerator, Range Hood, Trash Compactor, Warming Drawer, Dryer, Washer |
| Garage | Yes |
| Parking Features | Driveway, Garage, Heated Garage, Oversized, ThreeOrMoreSpaces |
| Roof | Composition |
| Lot Features | On Golf Course, See Remarks |
| Levels | Three Or More |
| Construction | Stone, Wood Siding, WoodFrame |
| Sewer | Connected |
| Water Source | WaterRights |
Location
Price History
| Date | Event | Price |
|---|---|---|
| 2/9/2026 |
Listed for sale Source: Altitude MLS #S1066197 |
$10,750,000 +1.4% $935/sqft |
| 11/9/2025 |
Listing removed Source: Altitude MLS #S1058109 |
— |
| 7/31/2025 |
Price change Source: Altitude MLS #S1058109 |
$10,600,000 $922/sqft |
| 6/4/2025 |
Listed for sale Source: Altitude MLS #S1058109 |
$10,600,000 -7.4% $922/sqft |
| 1/21/2025 |
Listed for sale Source: Altitude MLS #S1055722 |
$11,450,000 +229.5% $996/sqft |
| 1/3/2012 |
Sold Source: Altitude MLS #SSS128248 |
$3,475,000 -26.8% $302/sqft |
| 4/20/2010 |
Listed for sale Source: Altitude MLS #SSS128248 |
$4,750,000 $413/sqft |

Copyright © 2026 SAR MLS. The information displayed herein was derived from sources believed to be accurate, but has not been verified by SAR MLS. Buyers are cautioned to verify all information to their own satisfaction. This information is exclusively for viewers' personal, non-commercial use. Any republication or reproduction of the information herein without the express permission of the SAR MLS is strictly prohibited.
Thank you — a Mont Haus broker will be in touch shortly.