Residential · Active
Steamboat Springs, CO 80487
5 Beds · 6 Baths · 3,233 Sq Ft
$4,300,000
Townhouse
Property Type
0.04 acres
Lot Size
2006
Year Built
$1,330
Price per Sq Ft
2
Parking Spaces
$26,208
HOA Fee
S1066198
MLS #
About This Property
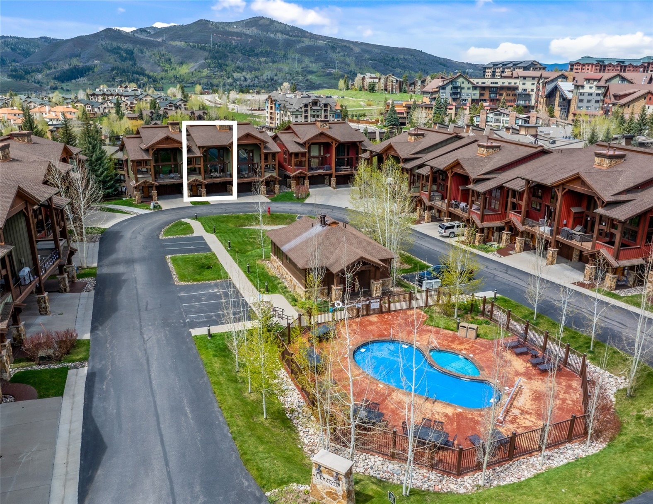
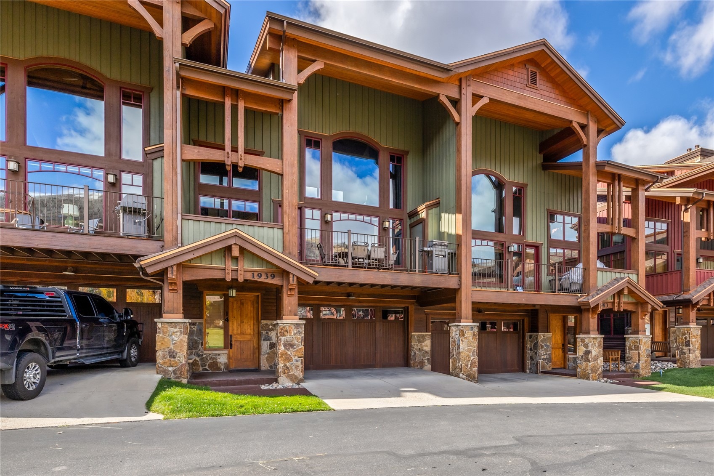
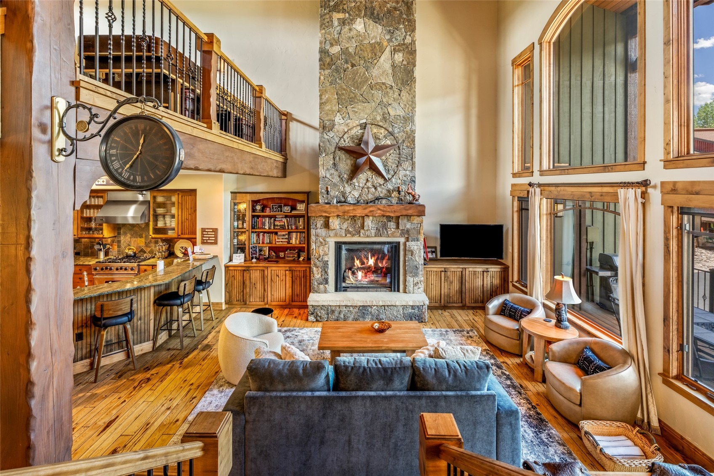
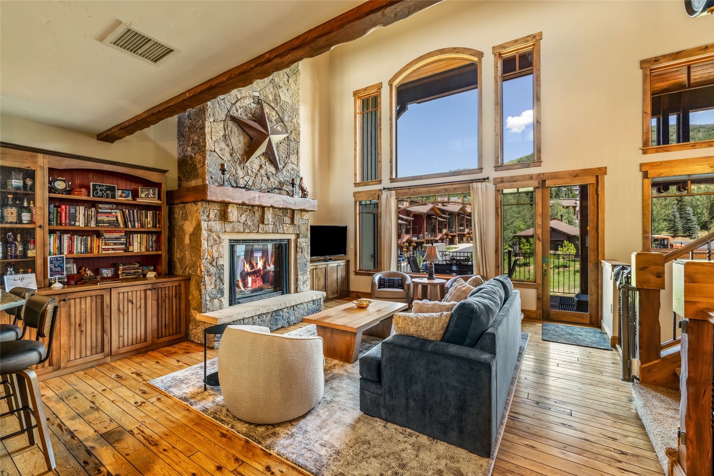
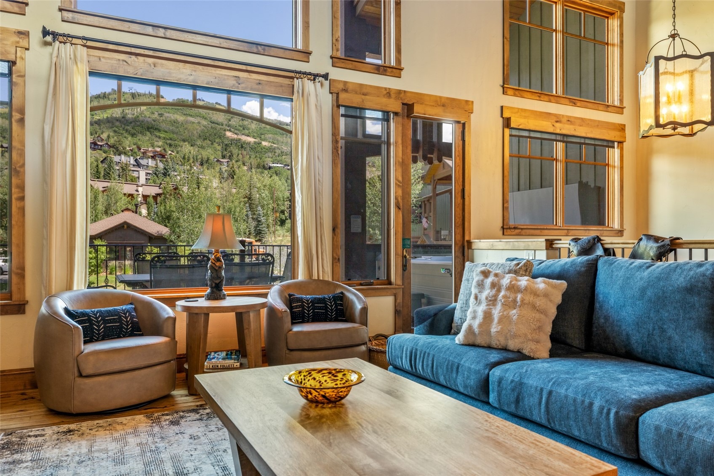
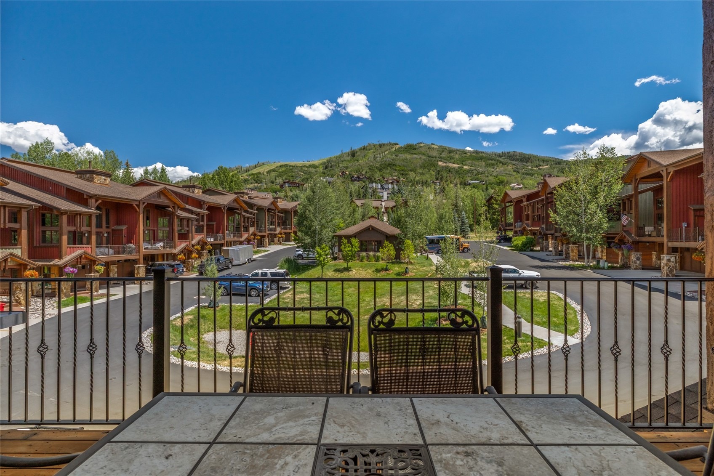
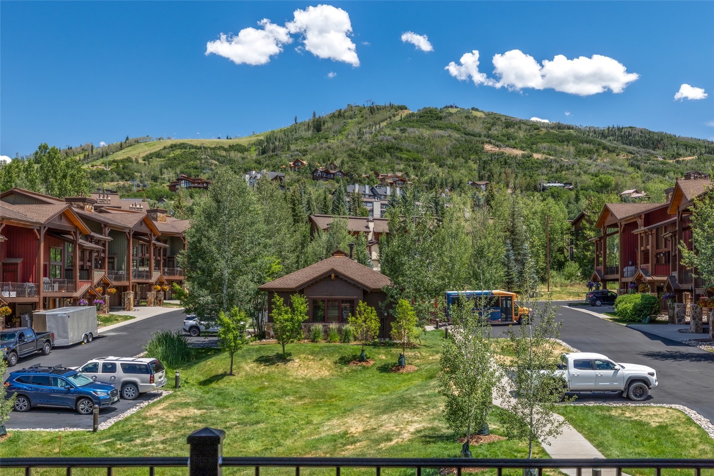
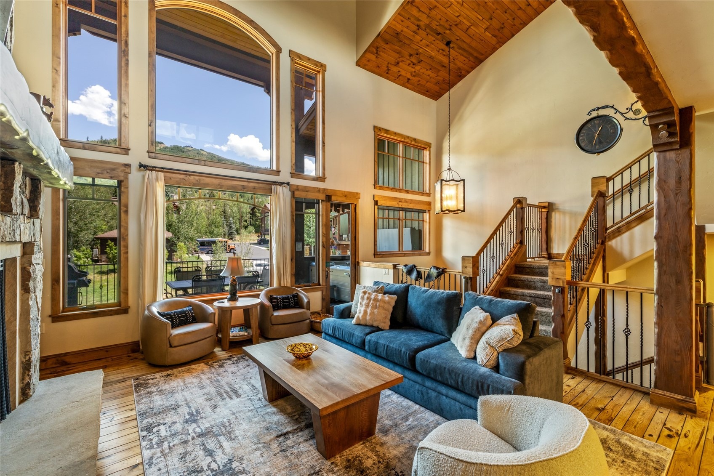
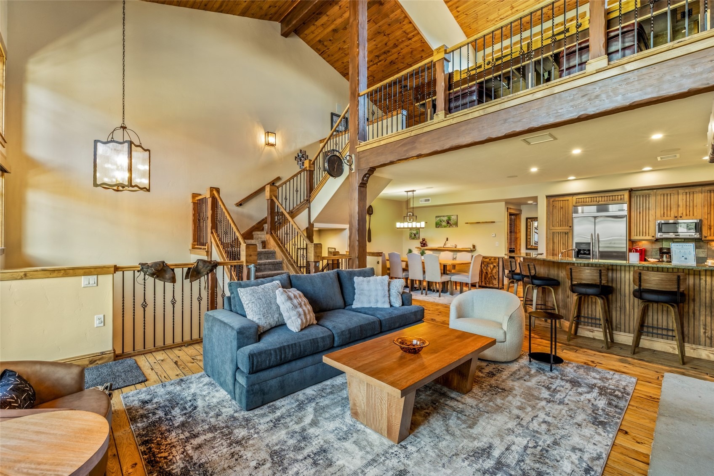
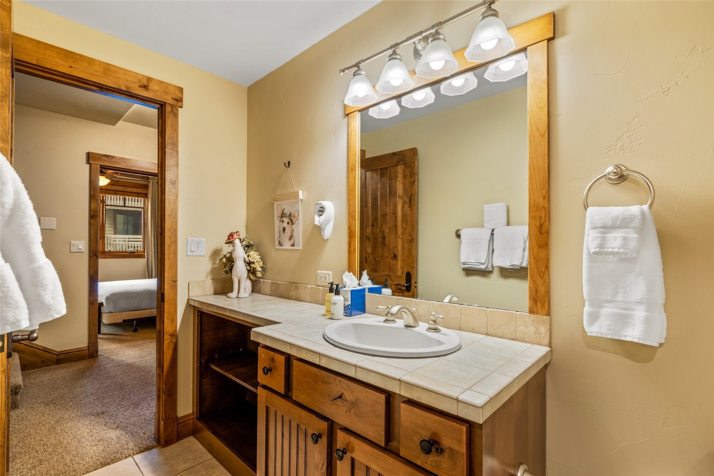
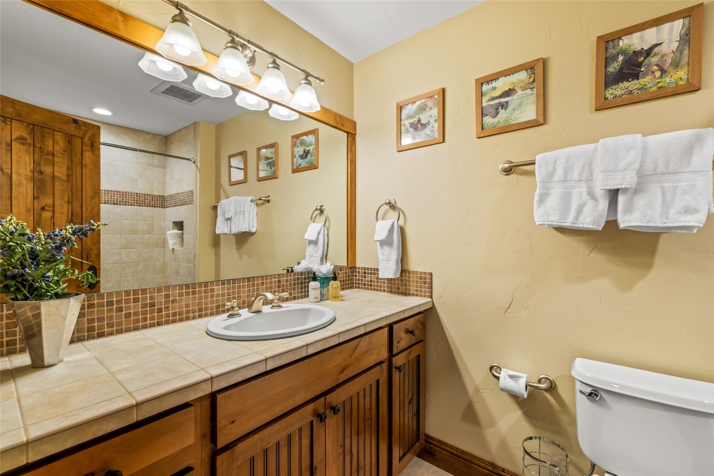
The first home since 2021 to come available in the highly coveted Cimarron community, this fully furnished, 5-bedroom townhome captures direct ski area views just one block from the base of Steamboat Resort. Among the largest and most flexible floor plans in Cimarron, the residence was designed to accommodate up to 14 guests, with bedroom suites distributed across three levels for privacy and an expansive central great room designed for gathering. Enter through the mudroom on the first level, featuring two ensuite bedrooms and a dedicated laundry room. Ascend to the main living level, where an impressive great room features 30-foot vaulted ceilings and a hand-crafted, floor-to-ceiling stone fireplace, constructed by masons brought in specifically for this home, serving as a dramatic architectural focal point.
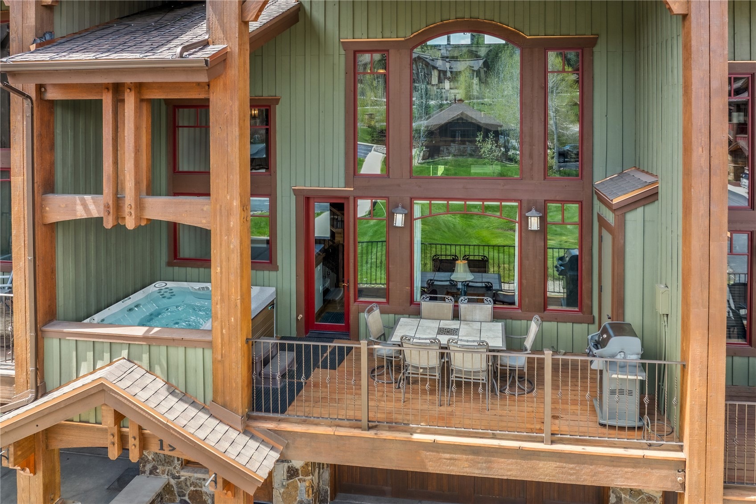
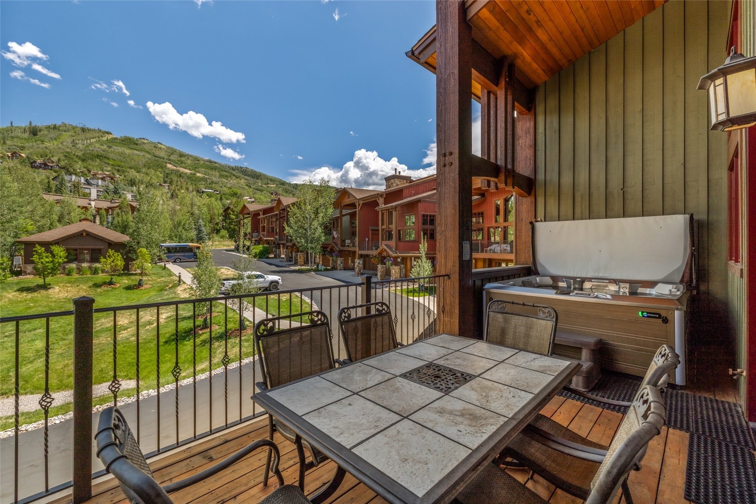
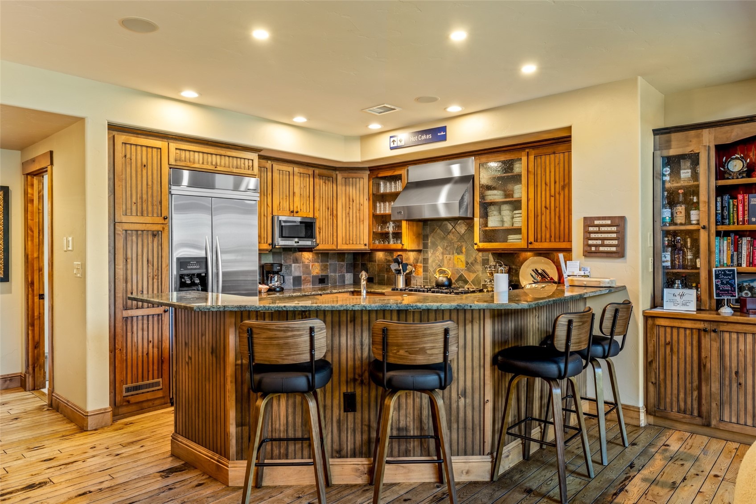
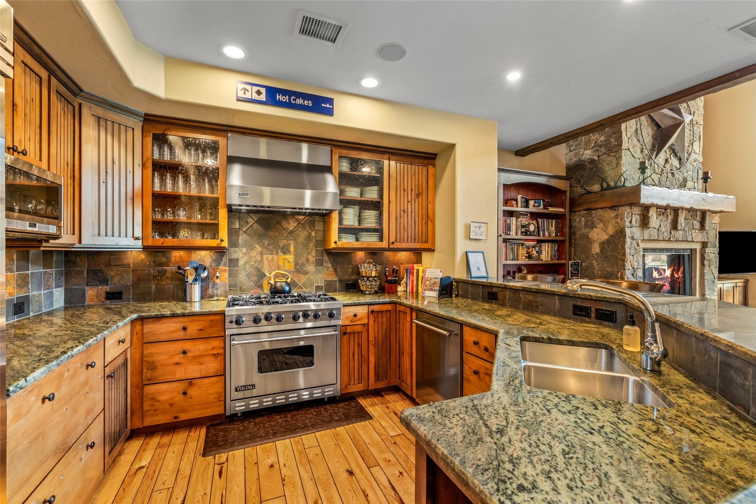
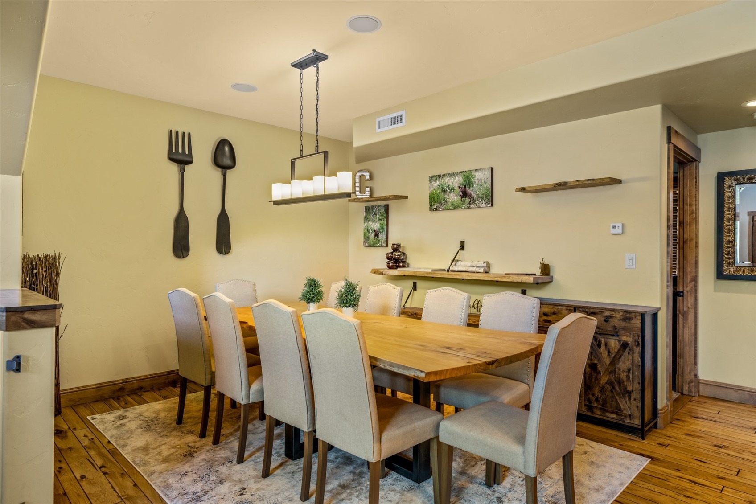
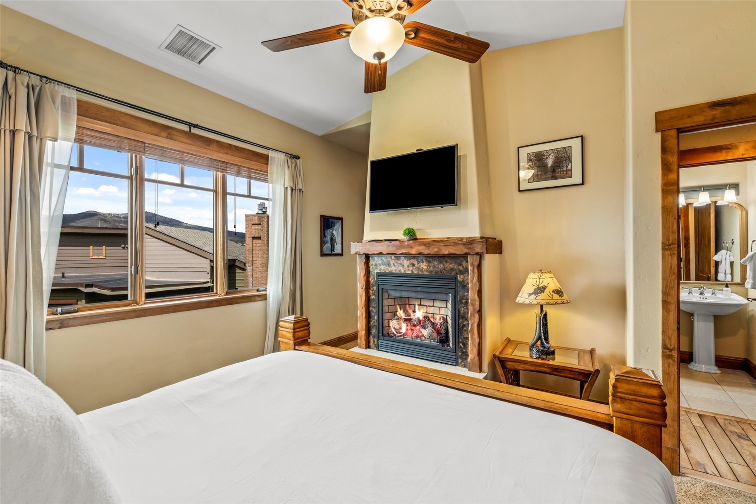
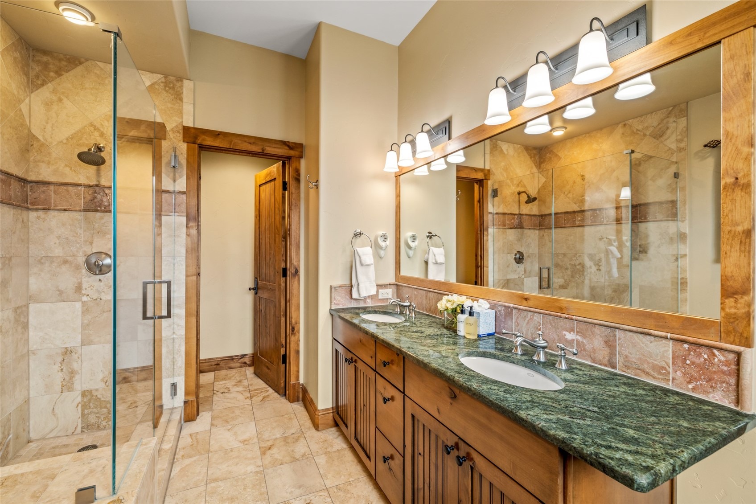
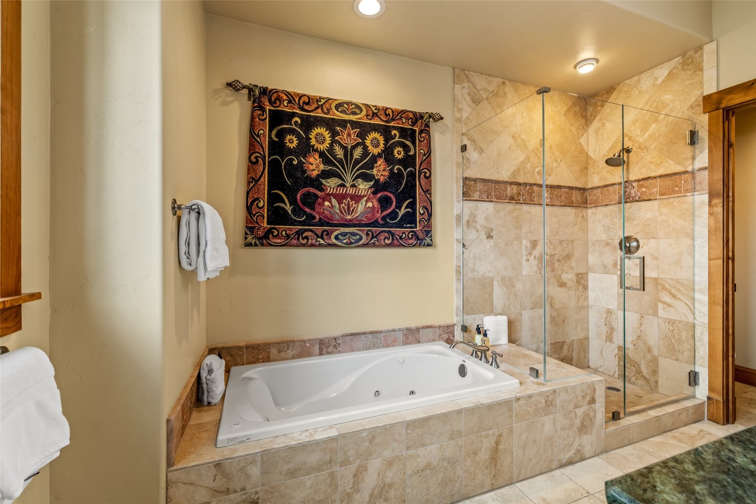
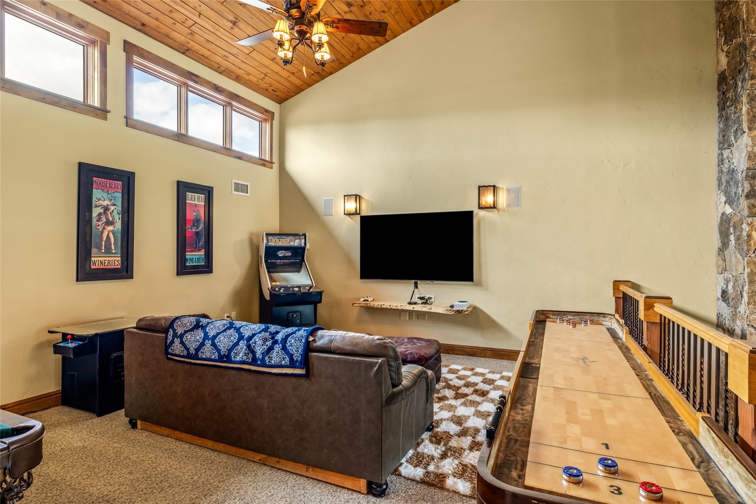
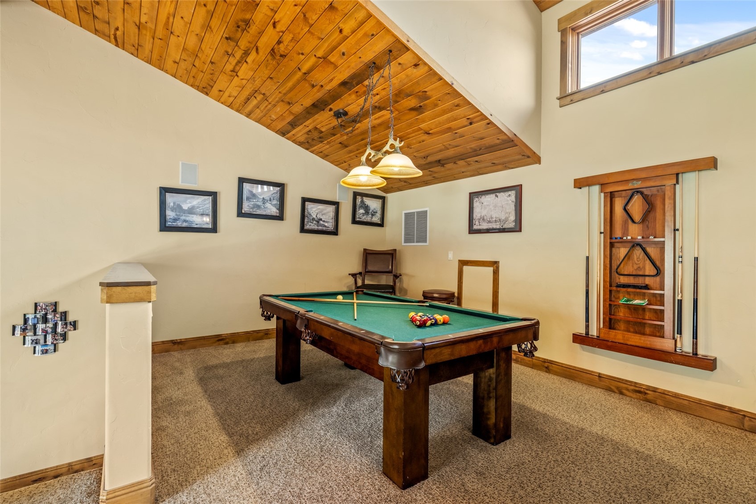
Floor-to-ceiling glass frames ski area views and opens to a covered deck with a grill, dining area, and 7-person hot tub, positioned for après-ski evenings with alpenglow views. The chef’s kitchen features a Viking range, granite counters, countertop seating, and an adjacent dining area. Above the great room, a lofted game and lounge area provides a second living space or additional sleeping quarters. The primary suite on the main level offers a private retreat with fireplace, walk-in closet, dual vanities, soaking tub, and walk-in shower.
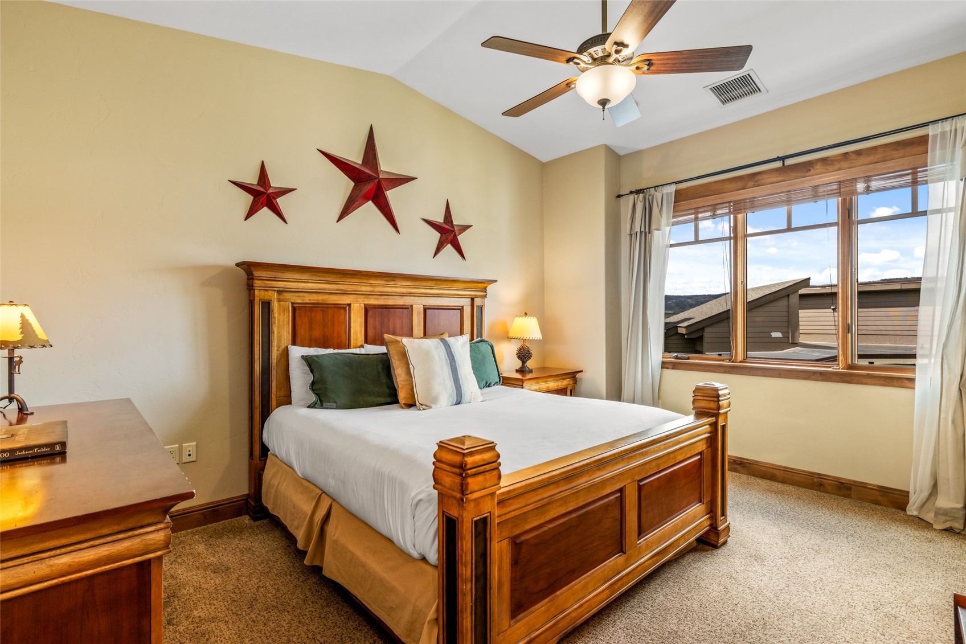
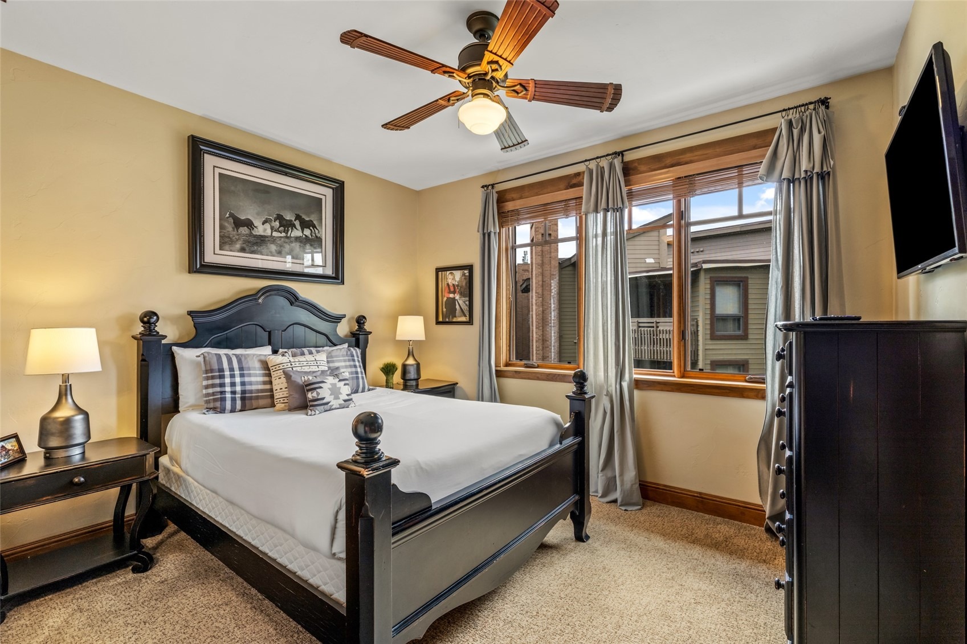
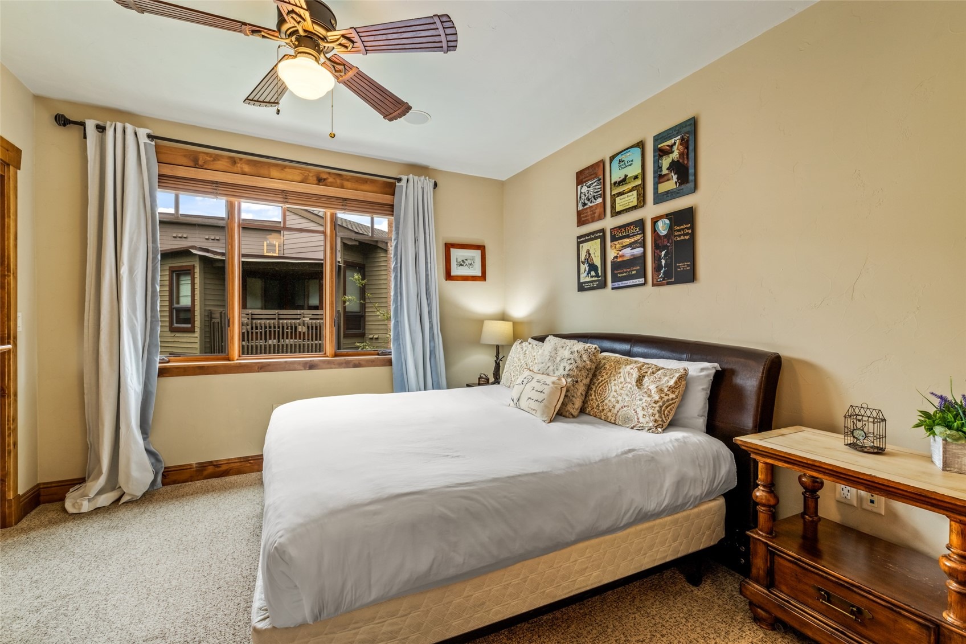
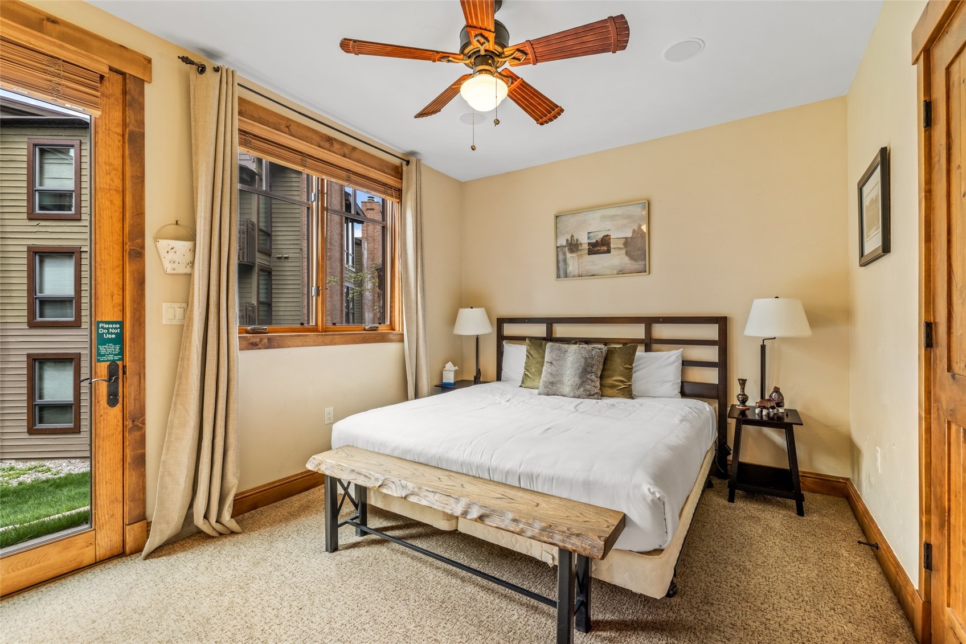
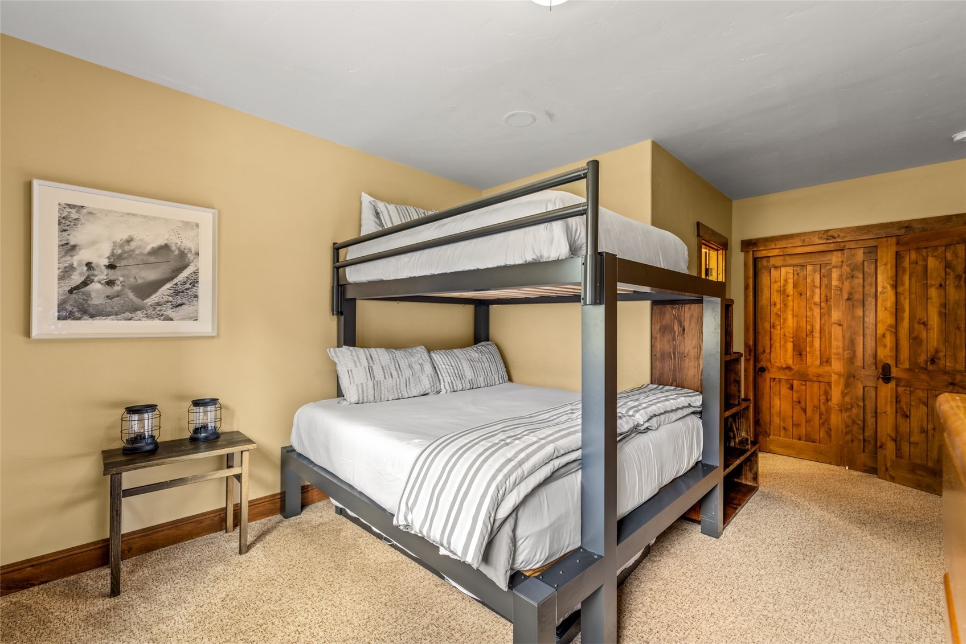
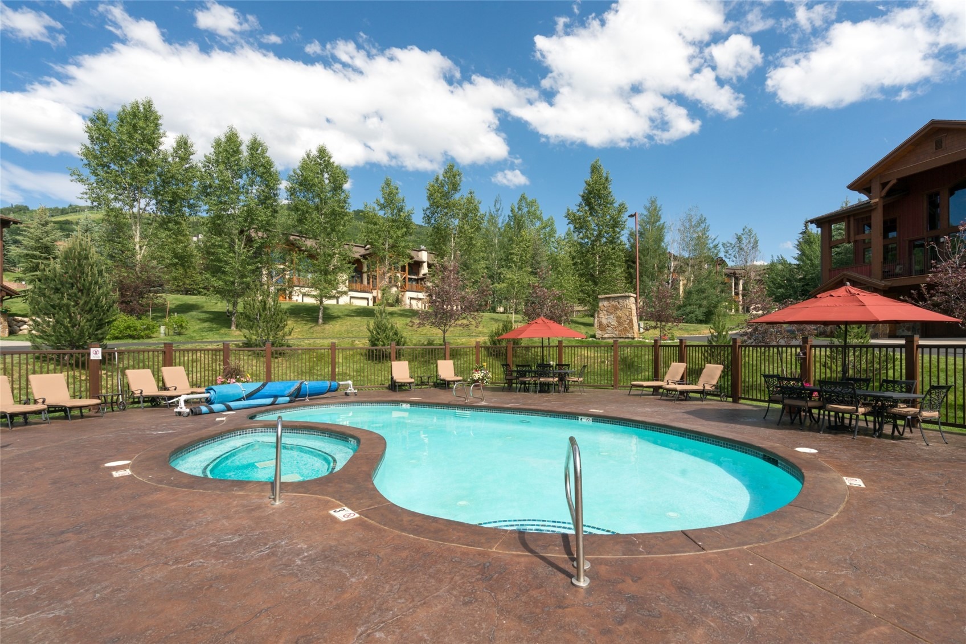
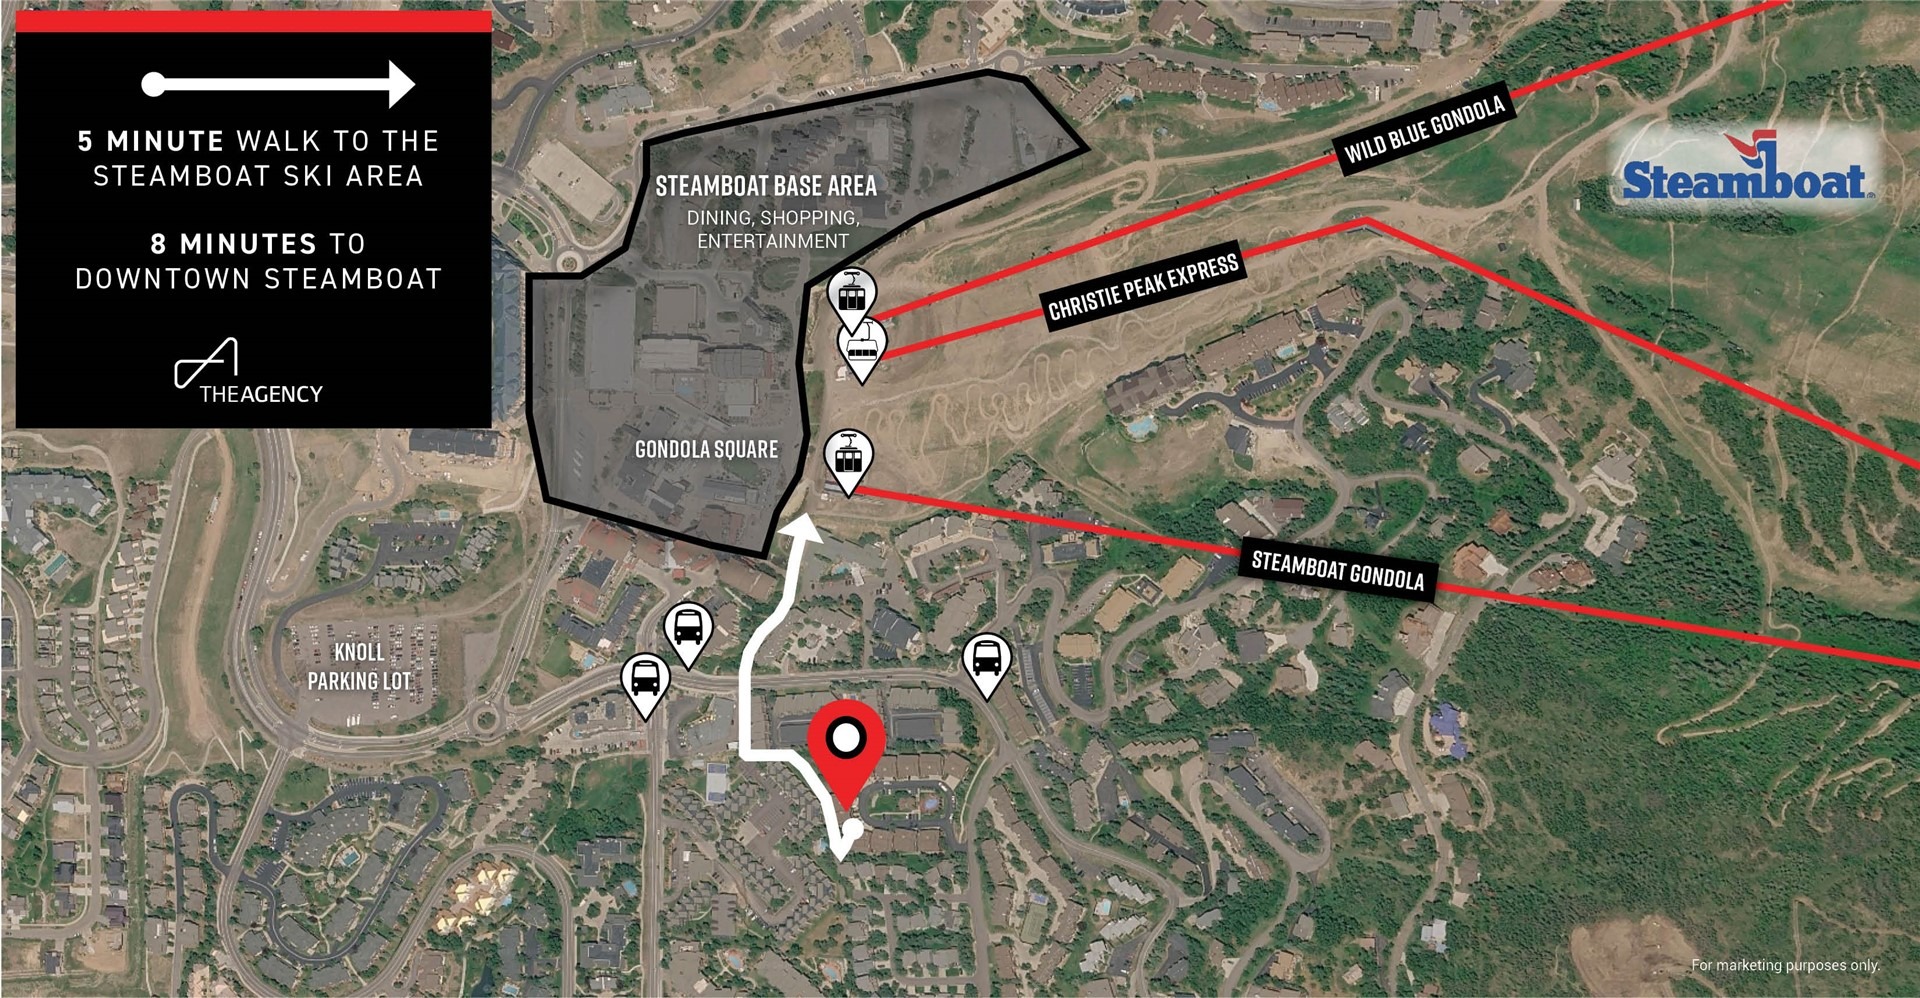
The lower level offers two additional bedrooms, including a bunk room with queen-over-king bunk bed and twin trundle. Additional features include a private heated garage with an EV charging station, high-speed mesh WiFi, and Sonos whole-home sound system. Located within Steamboat’s Green Zone, the property allows nightly rentals and has generated approximately $240K in annual rental revenue. Community amenities include a central pool, landscaped green space, owners’ fitness center, and a dog-friendly setting, all less than a 5-minute direct walk to the base area and gondola.
248 days on market
Listed by Chris Paoli · The Agency Steamboat Springs · (970) 457-6880
Property Details
| Property Type | Residential |
| Sub Type | Townhouse |
| Status | Active |
| Price per Sq Ft | $1,330 |
| Subdivision | CIMARRON |
| MLS # | S1066198 |
| Days on Market | 248 |
| Bedrooms | 5 |
| Full Baths | 5 |
| Half Baths | 1 |
| Year Built | 2006 |
| Lot Size (Sq Ft) | 1,738 |
| Acres | 0.0399 |
| HOA | Yes |
| HOA Fee | $26,208 |
| Annual Taxes | $8,844 |
| Tax Year | 2024 |
| State | CO |
| County | Routt |
| Total Rooms | 15 |
| Interior Features | Built-in Features, Granite Counters, High Ceilings, See Remarks, Fireplace, HotTubSpa, PrimarySuite |
| Heating | Hot Water, Radiant |
| Cooling | OneUnit |
| Flooring | Carpet, Tile, Wood |
| Fireplaces | 2 |
| Fireplace Features | Gas |
| Appliances | Dishwasher, Gas Cooktop, Disposal, Microwave, Oven, Refrigerator, Range Hood, Dryer, Washer |
| Garage | Yes |
| Garage Spaces | 2 |
| Parking Features | Attached, Garage, Guest, Parking Lot |
| Roof | Shingle, Architectural |
| Lot Features | NearSkiArea |
| Levels | Three Or More, Multi/Split |
| Construction | Frame, Wood Siding |
| Sewer | Connected |
| Water Source | Public |
Location
Price History
| Date | Event | Price |
|---|---|---|
| 9/23/2026 |
Price change Source: Altitude MLS #S1066198 |
$4,300,000 -4.4% $1,330/sqft |
| 8/13/2026 |
Price change Source: Altitude MLS #S1066198 |
$4,500,000 -4.3% $1,392/sqft |
| 7/15/2026 |
Price change Source: Altitude MLS #S1066198 |
$4,700,000 -3.1% $1,454/sqft |
| 2/13/2026 |
Listed for sale Source: Altitude MLS #S1066198 |
$4,850,000 $1,500/sqft |

Copyright © 2026 SAR MLS. The information displayed herein was derived from sources believed to be accurate, but has not been verified by SAR MLS. Buyers are cautioned to verify all information to their own satisfaction. This information is exclusively for viewers' personal, non-commercial use. Any republication or reproduction of the information herein without the express permission of the SAR MLS is strictly prohibited.
Thank you — a Mont Haus broker will be in touch shortly.