Residential · Active
Silverthorne, CO 80498
4 Beds · 5 Baths · 4,963 Sq Ft
$2,995,000
Single Family
Property Type
0.63 acres
Lot Size
2004
Year Built
$603
Price per Sq Ft
3
Parking Spaces
$200
HOA Fee
S1066388
MLS #
About This Property
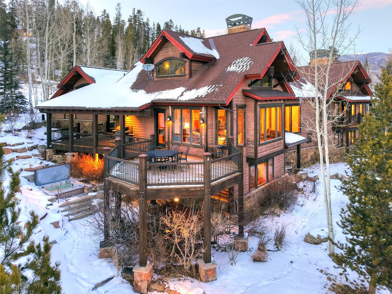
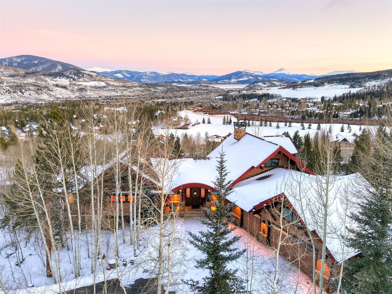
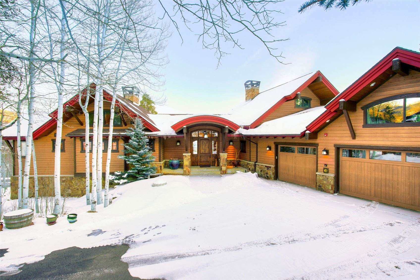
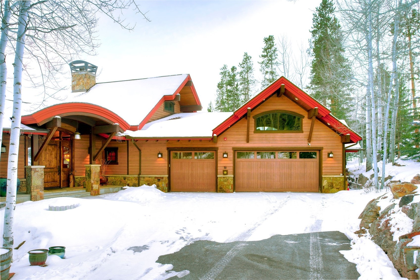
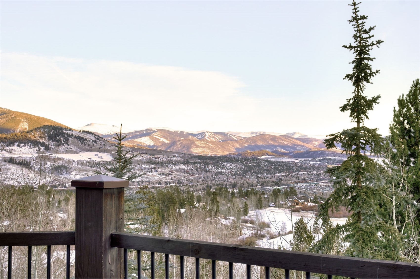
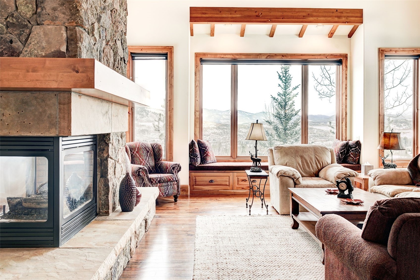
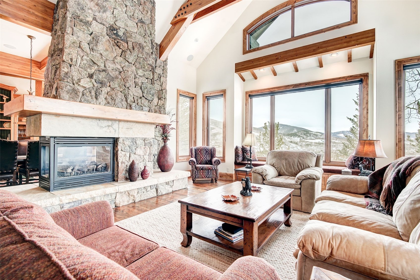
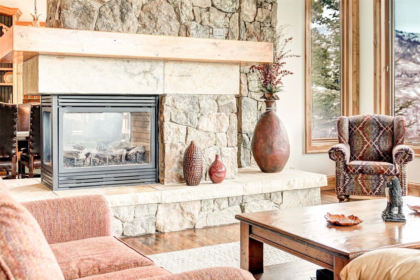
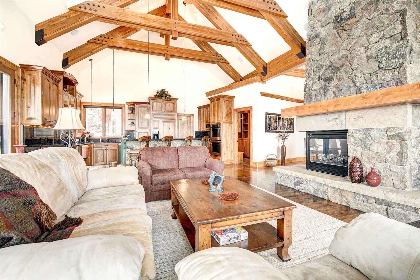
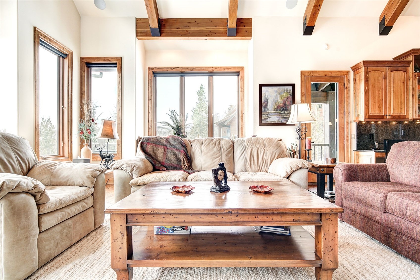
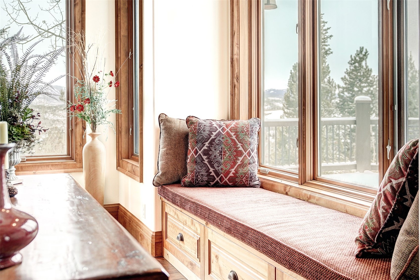
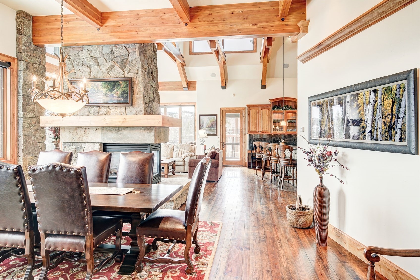
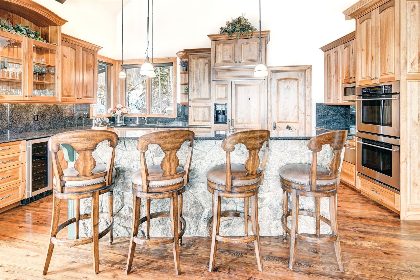
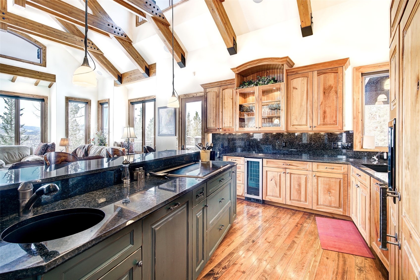
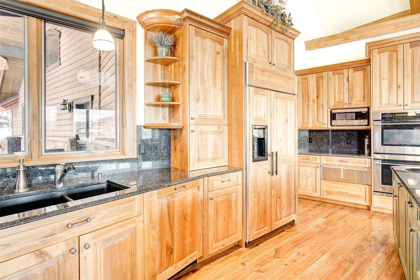
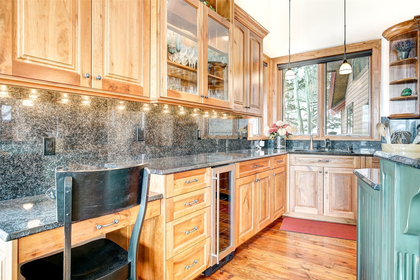
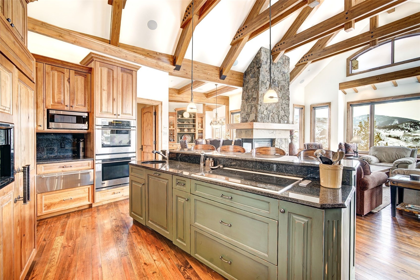
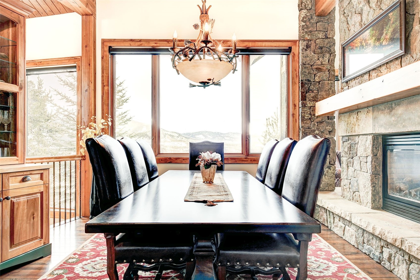
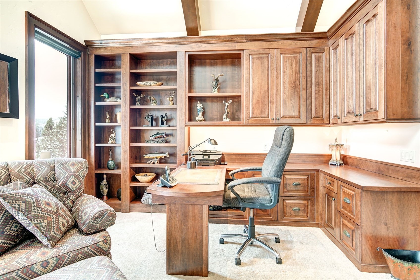
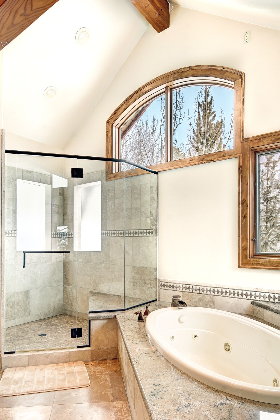
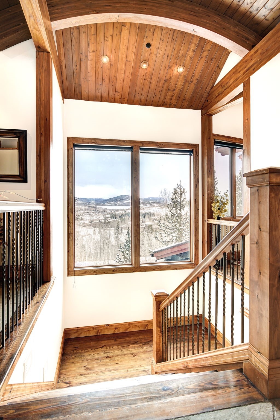
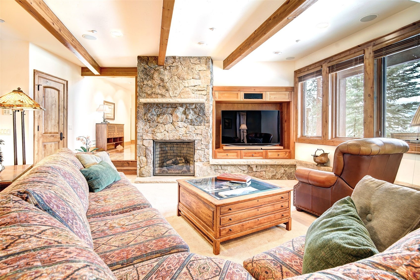
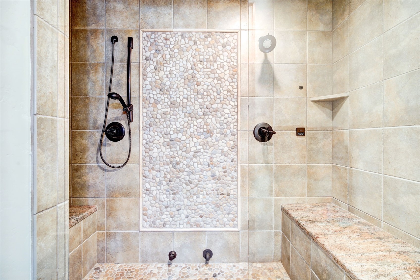
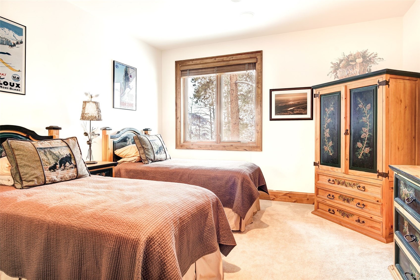
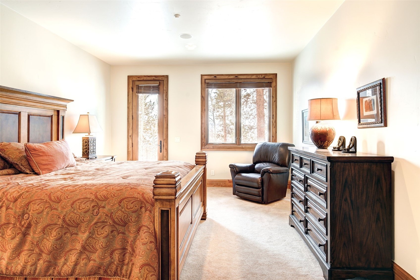
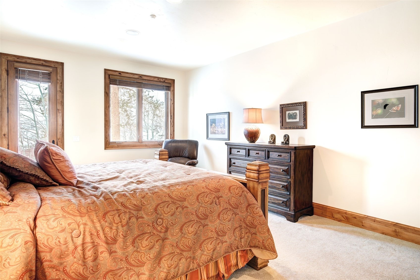
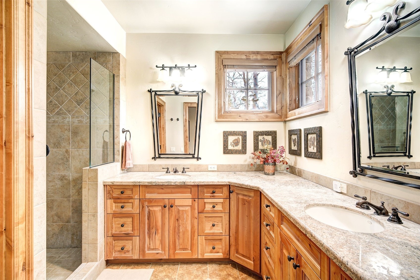
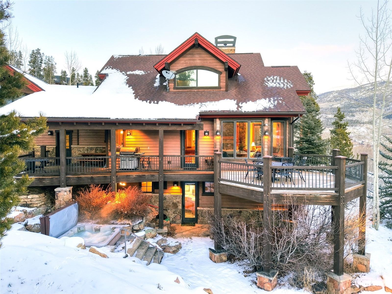
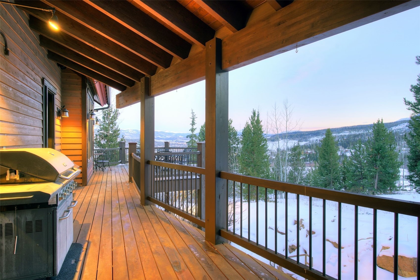
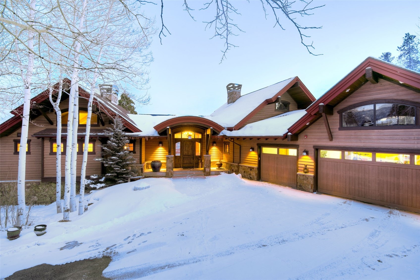
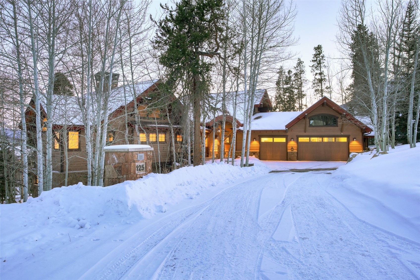
Sweeping valley vistas and refined mountain elegance define this exceptional residence in Eagles Nest Golf Course. Designed to embrace its breathtaking setting, this stunning home pairs a welcoming open layout with elevated finishes and unforgettable views. A dramatic great room anchored by a floor-to-ceiling fireplace and expansive windows captures the landscape beyond, while vaulted ceilings with exposed wooden beams add warmth and architectural character. The gourmet kitchen — complete with a large center island and generous cabinetry — flows seamlessly into both the great room and formal dining area, creating an ideal setting for entertaining.
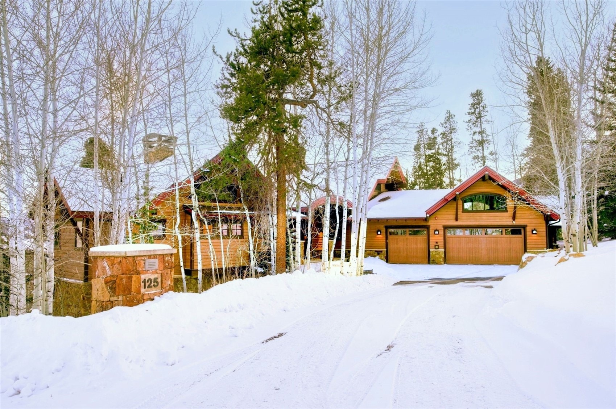
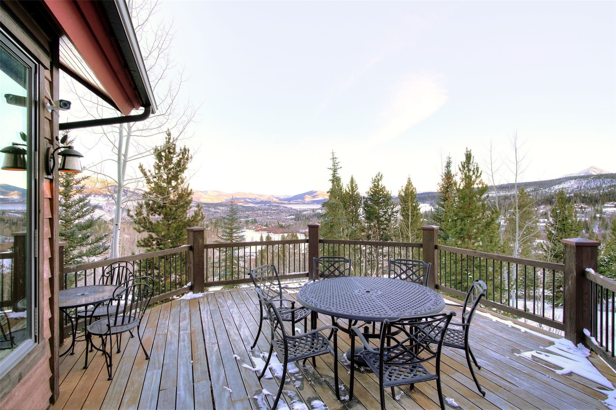
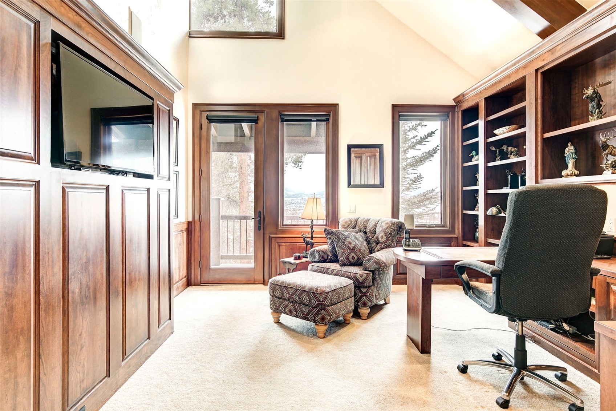
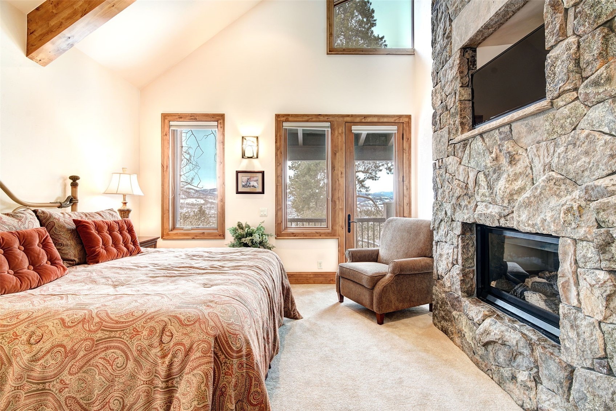
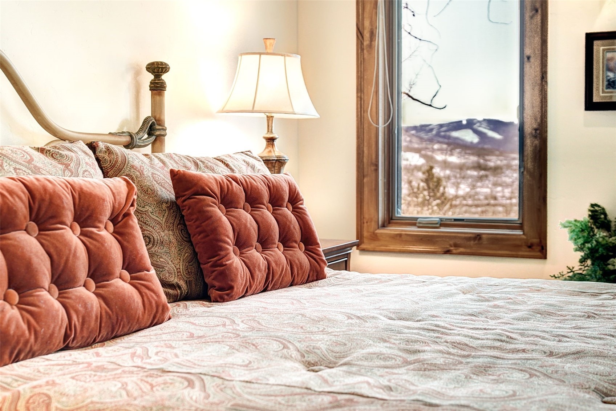
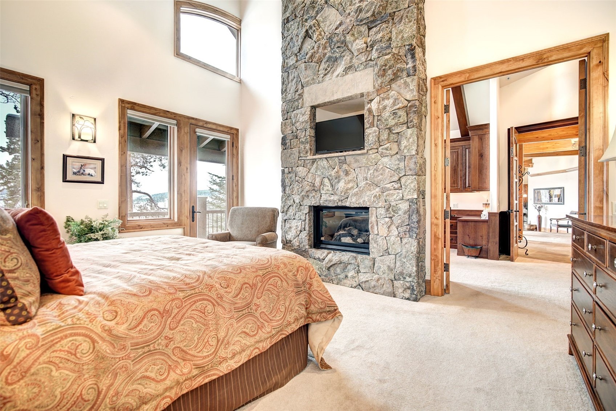
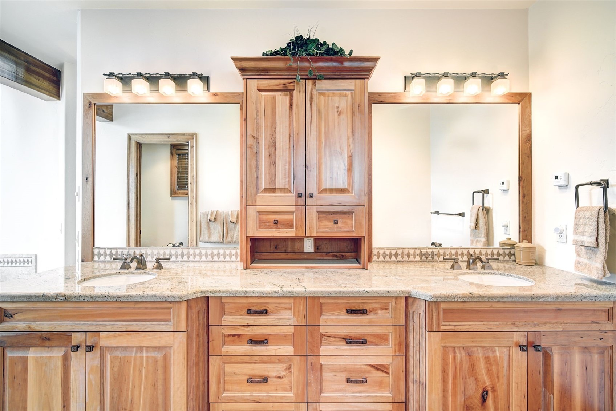
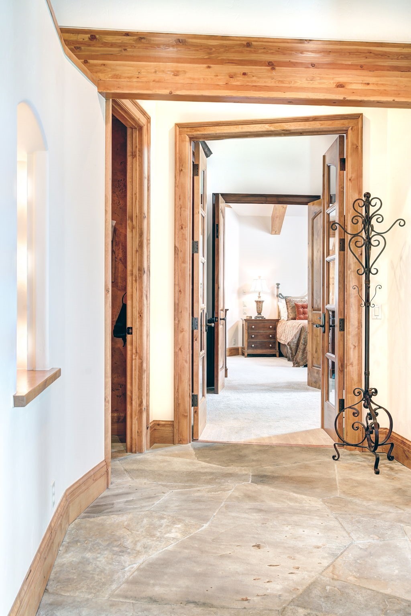
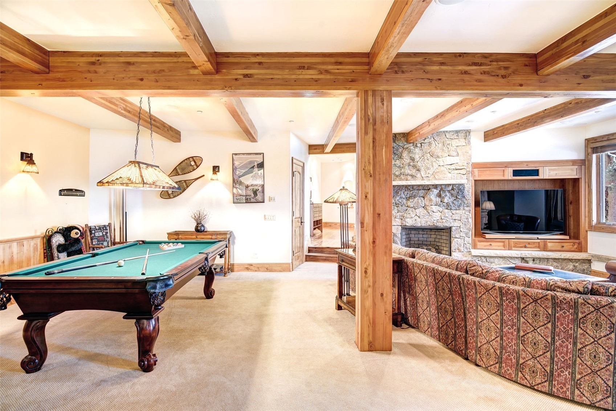
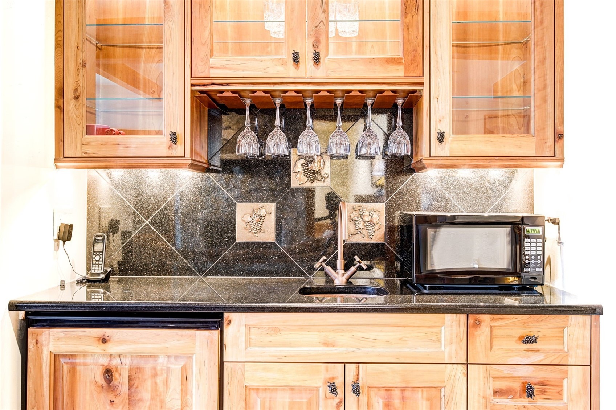
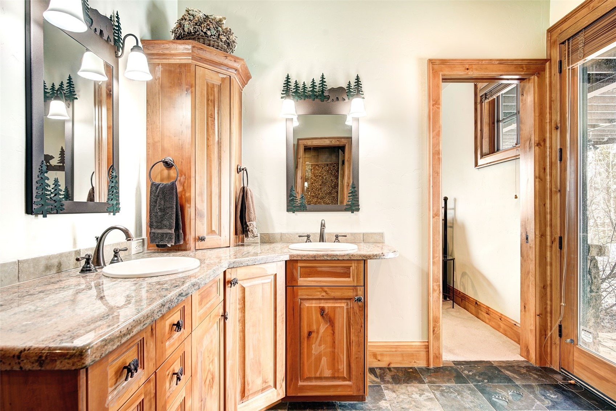
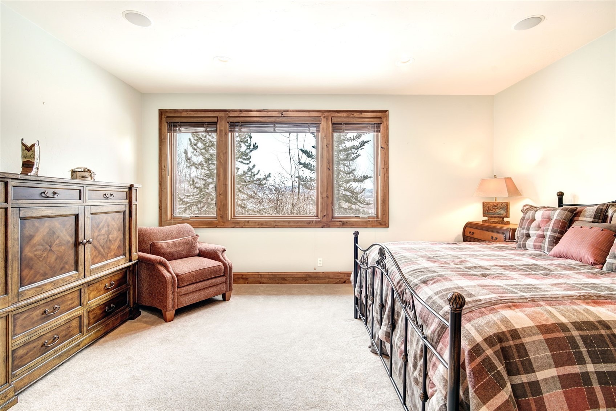
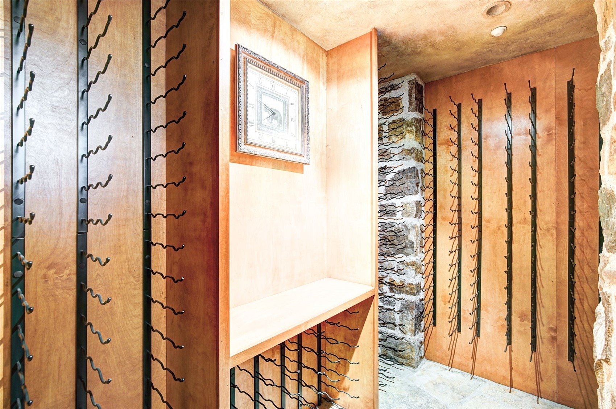
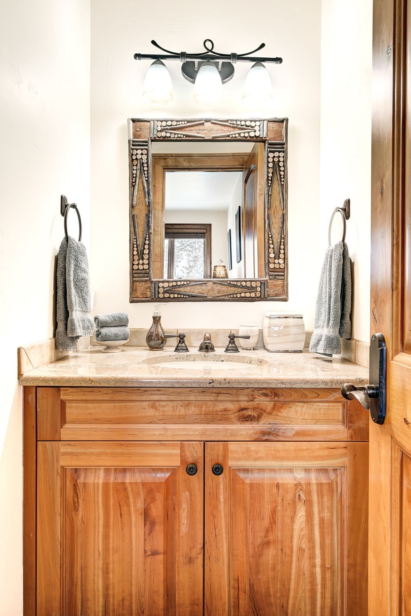
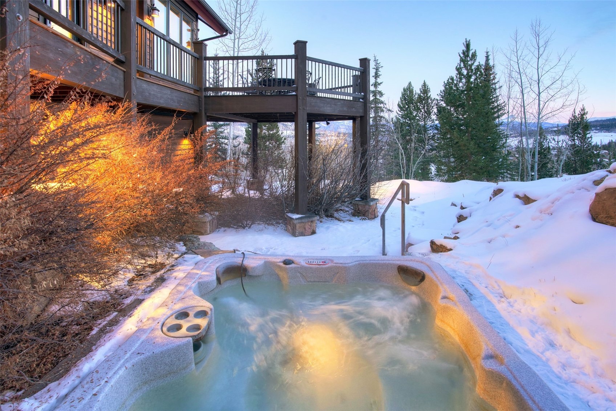
A main-level primary suite offers a fireplace, spa-like bath and adjoining private study. Downstairs, an oversized rec room with a fireplace, wet bar and a temperature-controlled wine cellar invites gathering. An expansive deck, private hot tub and fire pit extend living outdoors, while an oversized garage provides abundant storage for vehicles and gear.
236 days on market
Listed by Grant Mcgahey · MileHimodern, LLC · (303) 876-1073
Property Details
| Property Type | Residential |
| Sub Type | Single Family Residence |
| Status | Active |
| Price per Sq Ft | $603 |
| Subdivision | EAGLES NEST GOLF COURSE SUB |
| MLS # | S1066388 |
| Days on Market | 236 |
| Bedrooms | 4 |
| Full Baths | 2 |
| Half Baths | 1 |
| Three-Quarter Baths | 2 |
| Year Built | 2004 |
| Lot Size (Sq Ft) | 27,417 |
| Acres | 0.6294 |
| HOA | Yes |
| HOA Fee | $200 |
| Annual Taxes | $9,995 |
| Tax Year | 2025 |
| State | CO |
| County | Summit |
| Total Rooms | 17 |
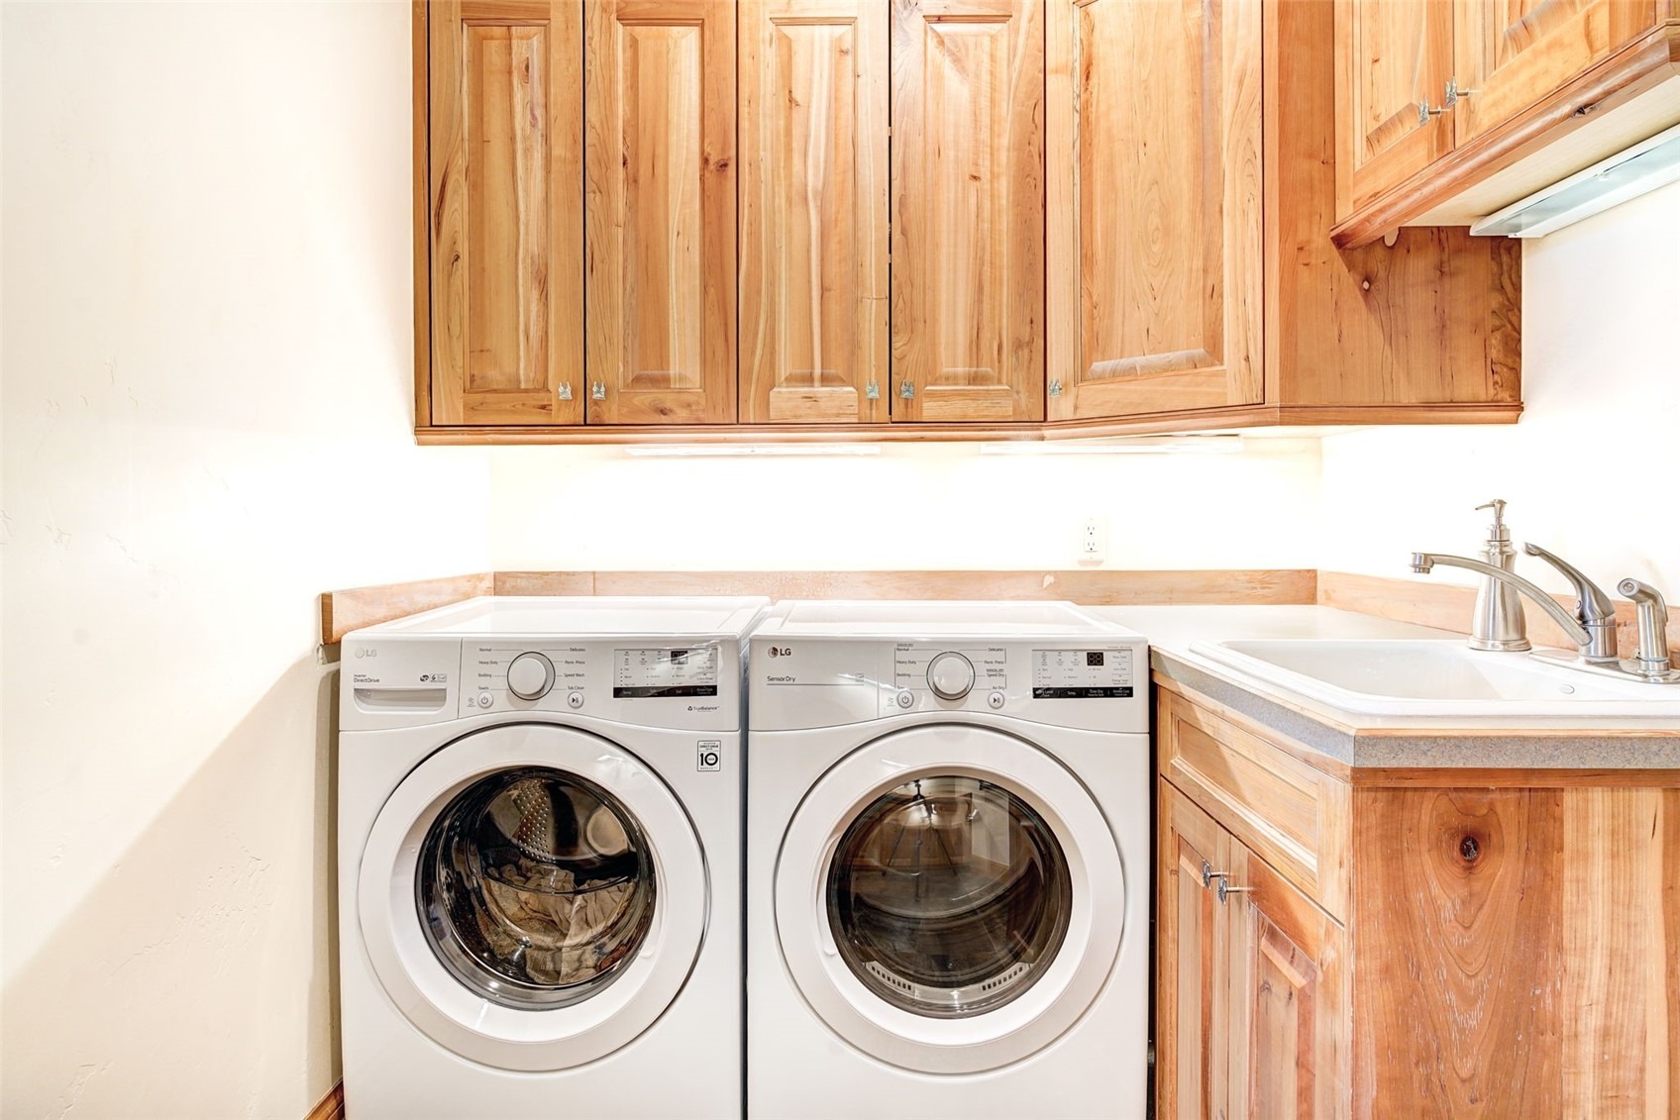
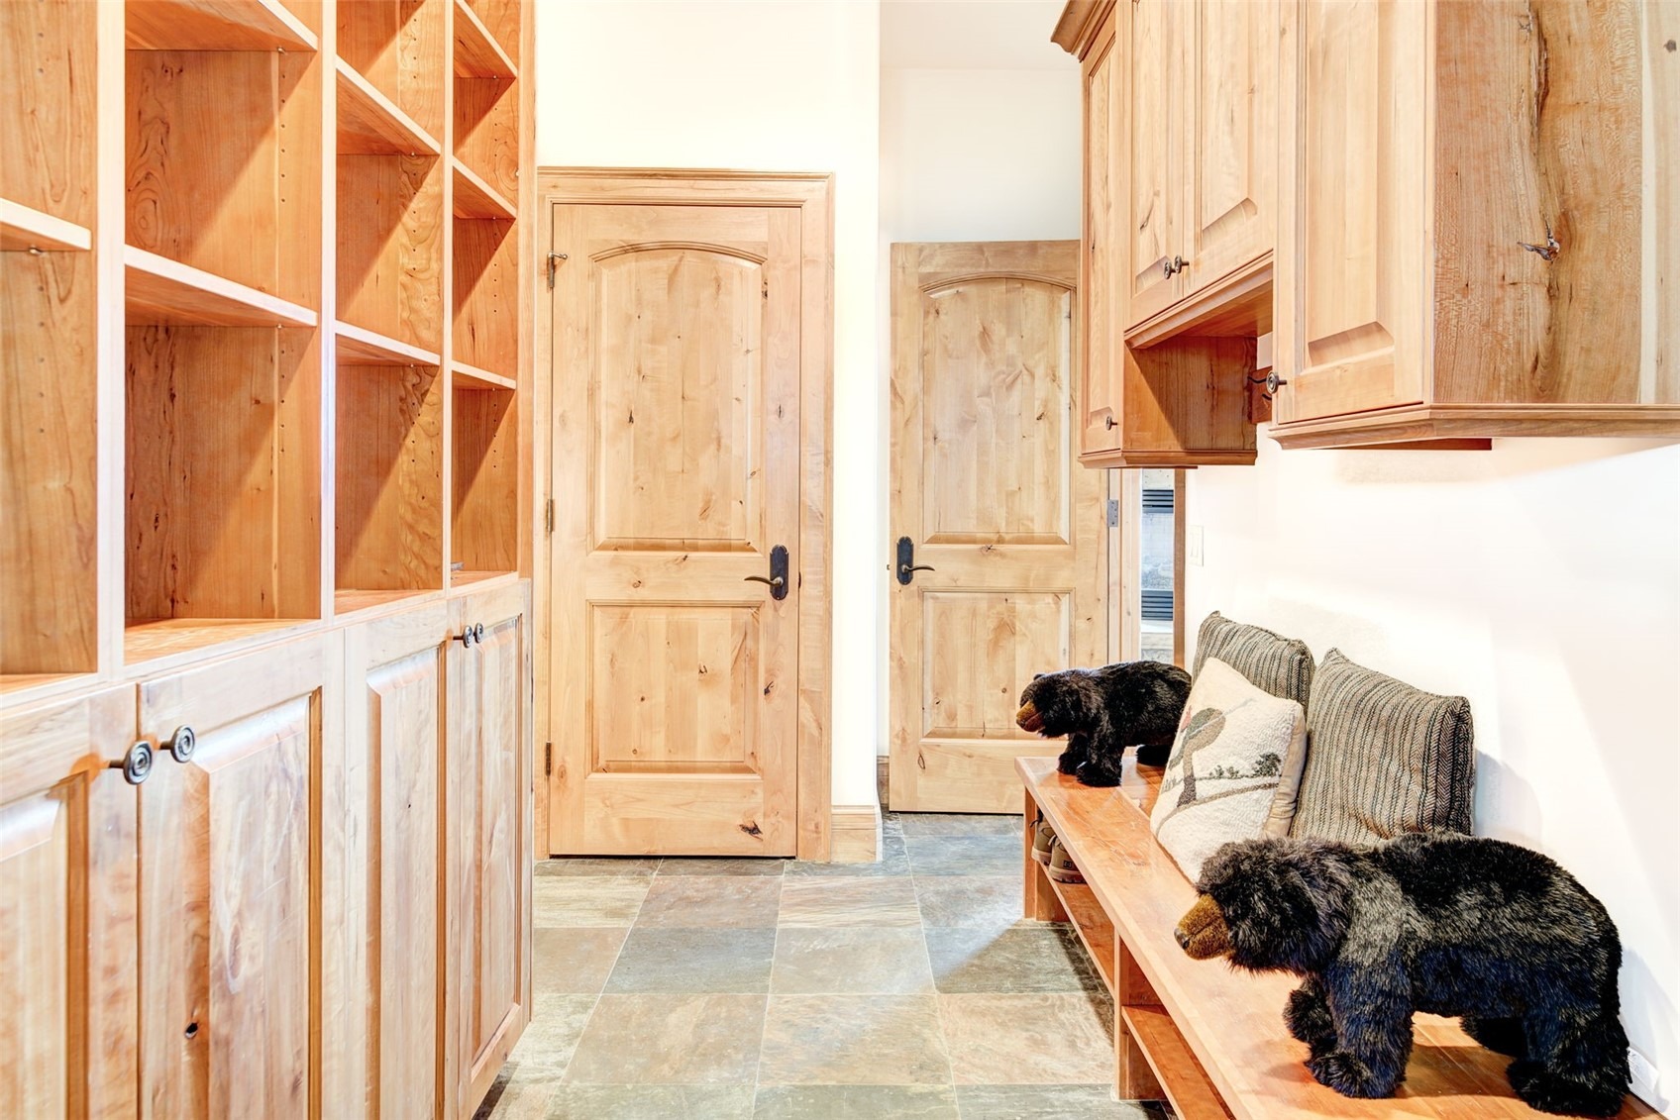
| Interior Features | Wet Bar, Built-in Features, Entrance Foyer, Eat-in Kitchen, High Ceilings, Kitchen Island, Open Floorplan, Pantry, Vaulted Ceiling(s), Walk-In Closet(s), FivePieceBathroom, Fireplace, MainLevelPrimary, PrimarySuite, CableTv, UtilitySink, WineCellar |
| Heating | Natural Gas, Radiant |
| Flooring | Carpet, Stone, Tile, Wood |
| Fireplaces | 3 |
| Fireplace Features | Gas |
| Appliances | Dryer, Dishwasher, Electric Cooktop, Disposal, Microwave, Refrigerator, Wine Cooler, Washer, BuiltInOven |
| Garage | Yes |
| Garage Spaces | 3 |
| Parking Features | Garage |
| Roof | Asphalt |
| Basement | Finished |
| Lot Features | Landscaped, On Golf Course, BordersNationalForest |
| Levels | Two |
| Sewer | Public Sewer, Connected |
| Water Source | Public |
Location
Price History
| Date | Event | Price |
|---|---|---|
| 5/28/2026 |
Back on market Source: Altitude MLS #S1066388 |
— |
| 5/25/2026 |
Pending Source: Altitude MLS #S1066388 |
— |
| 2/25/2026 |
Listed for sale Source: Altitude MLS #S1066388 |
$3,500,000 +9.5% $705/sqft |
| 2/4/2026 |
Listing removed Source: Altitude MLS #S1062234 |
— |
| 2/4/2026 |
Back on market Source: Altitude MLS #S1062234 |
— |
| 11/15/2025 |
Price change Source: Altitude MLS #S1062234 |
$3,195,000 $644/sqft |
| 10/18/2025 |
Pending Source: Altitude MLS #S1062234 |
— |
| 8/25/2025 |
Listed for sale Source: Altitude MLS #S1062234 |
$3,195,000 +80.0% $644/sqft |
| 10/12/2017 |
Sold Source: Altitude MLS #S1004735 |
$1,775,000 -5.3% $358/sqft |
| 5/8/2017 |
Listed for sale Source: Altitude MLS #S1004735 |
$1,875,000 $378/sqft |

Copyright © 2026 SAR MLS. The information displayed herein was derived from sources believed to be accurate, but has not been verified by SAR MLS. Buyers are cautioned to verify all information to their own satisfaction. This information is exclusively for viewers' personal, non-commercial use. Any republication or reproduction of the information herein without the express permission of the SAR MLS is strictly prohibited.
Thank you — a Mont Haus broker will be in touch shortly.