Residential · Active
Steamboat Springs, CO 80487
6 Beds · 6 Baths · 9,024 Sq Ft
$9,290,000
Single Family
Property Type
18.54 acres
Lot Size
2002
Year Built
$1,029
Price per Sq Ft
3
Parking Spaces
S1067453
MLS #
About This Property
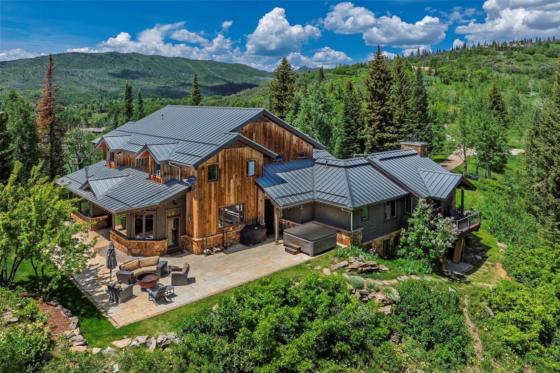
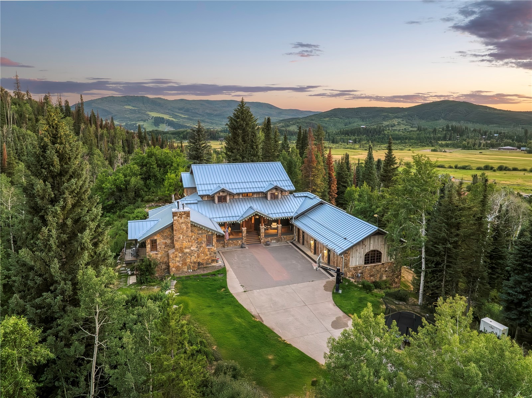
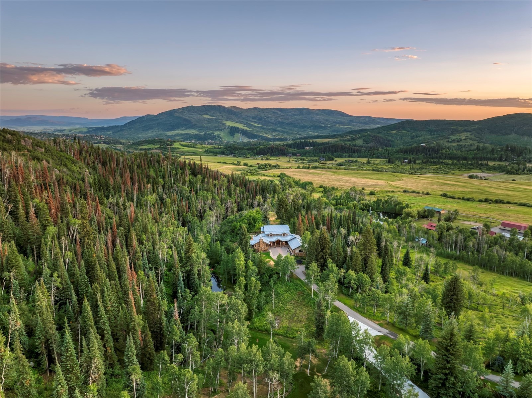
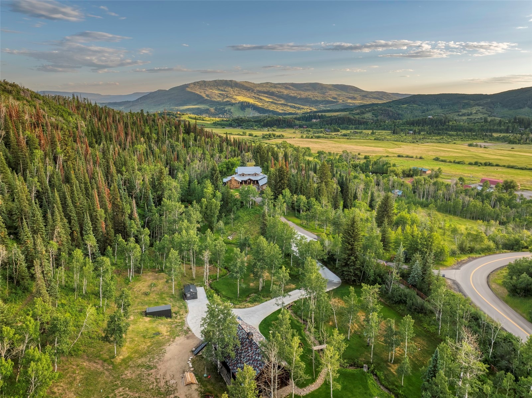
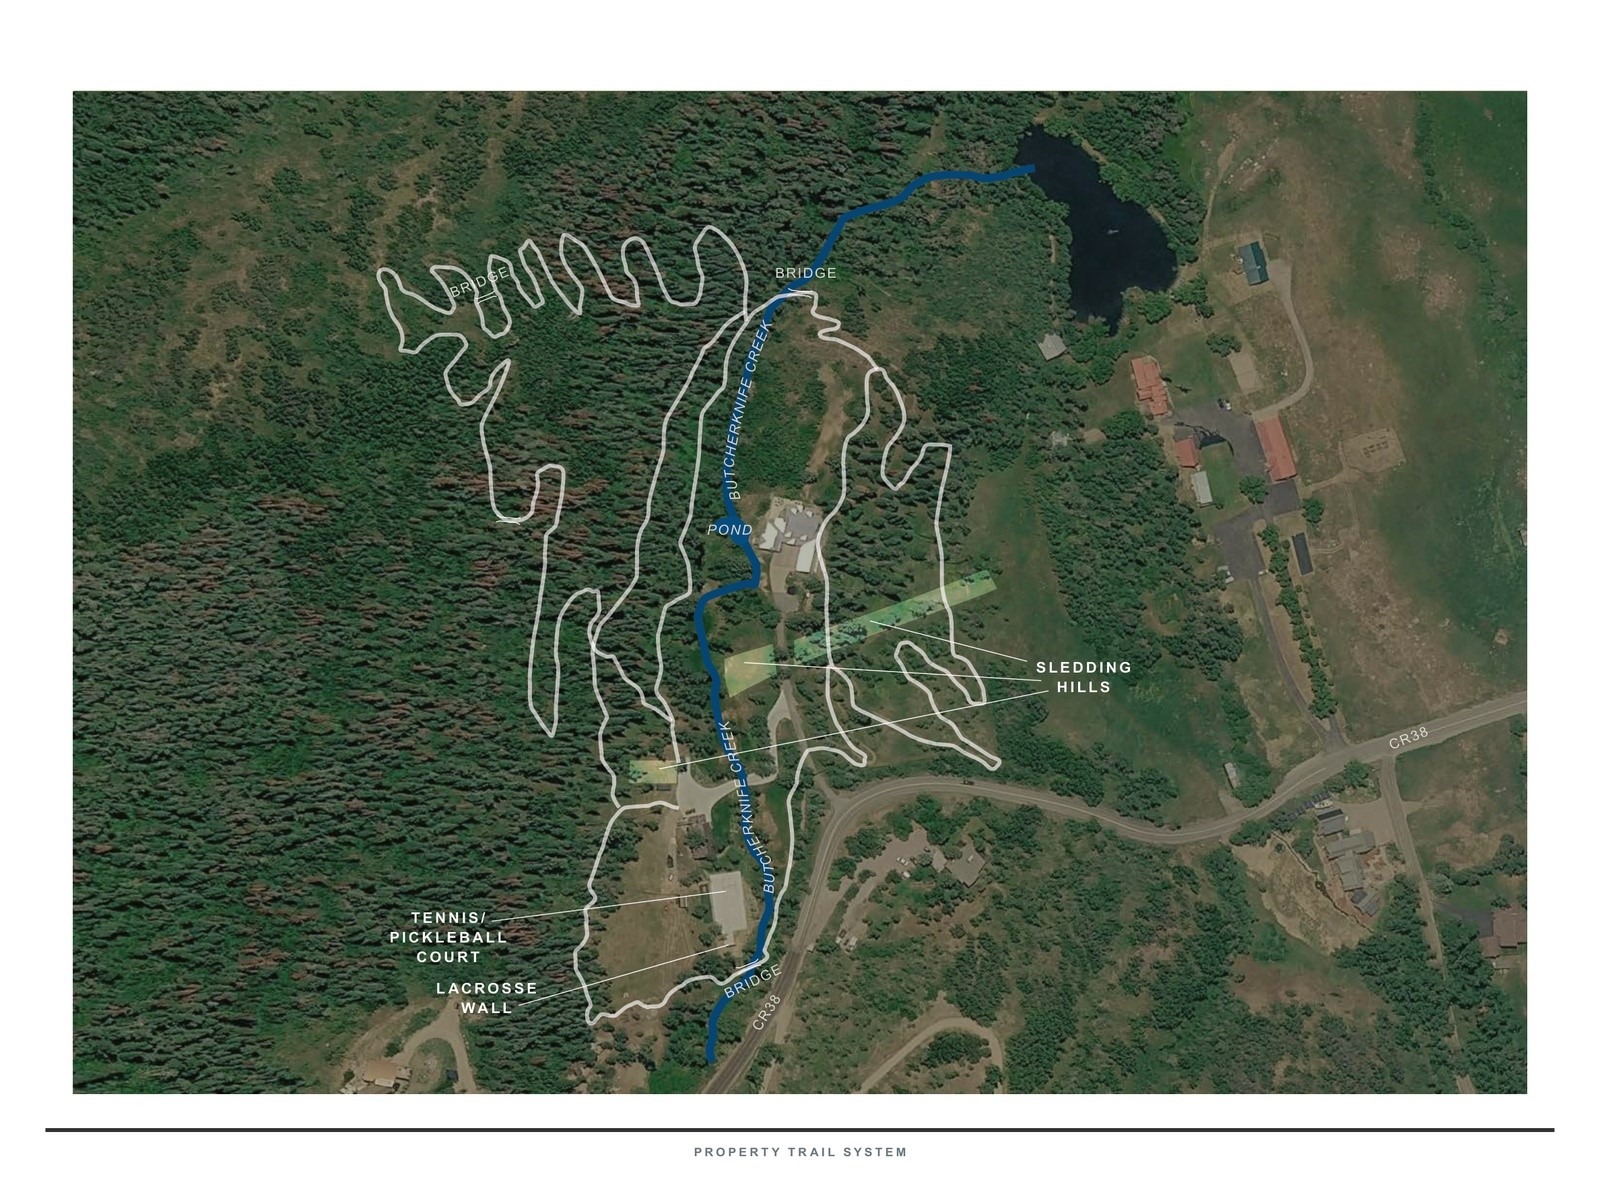
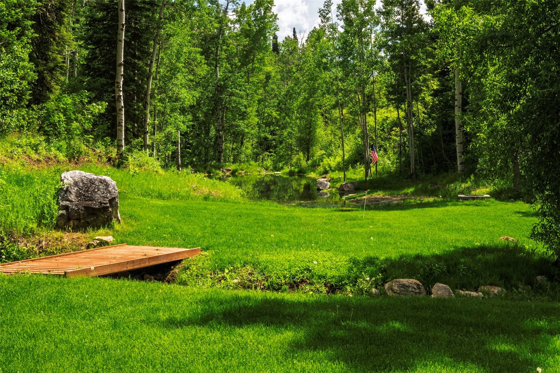
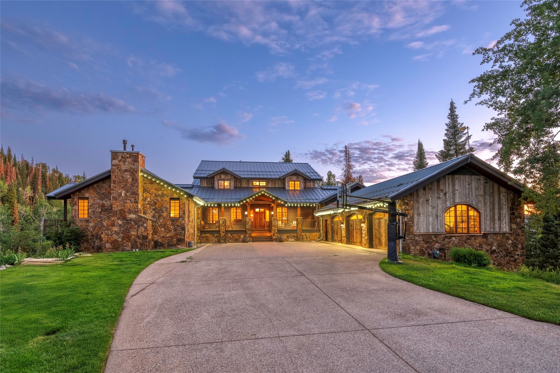
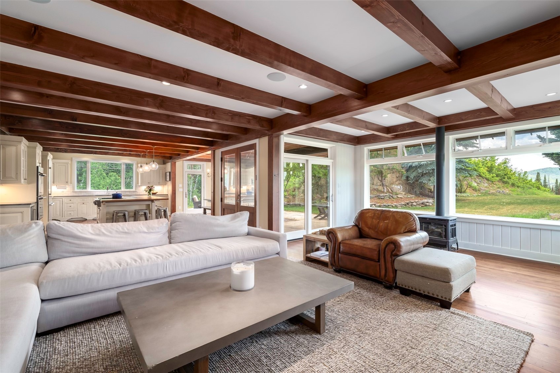
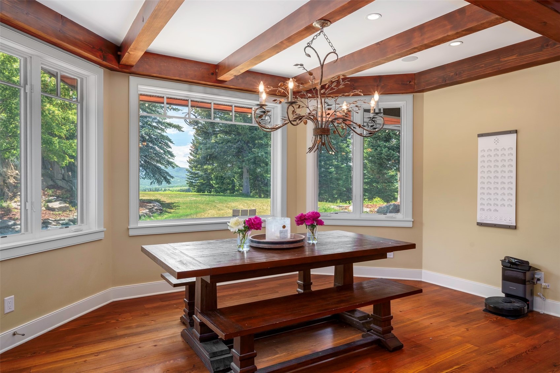
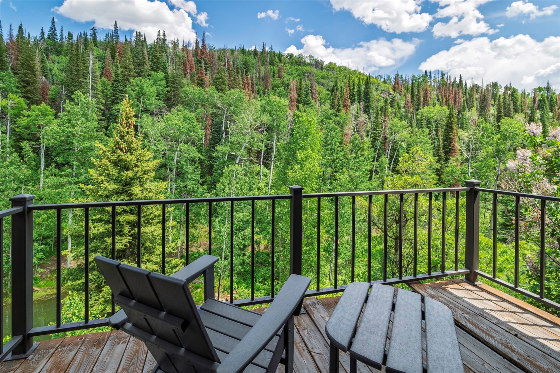
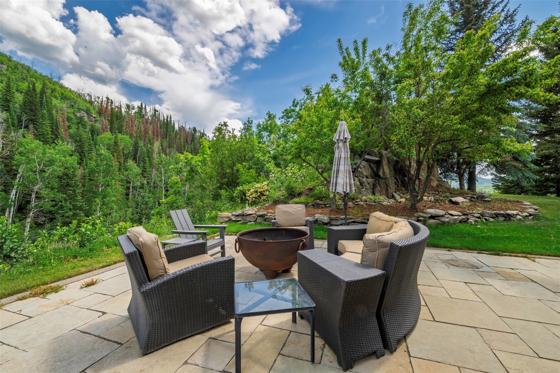
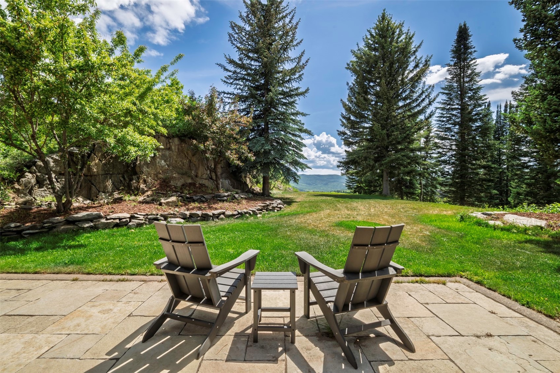
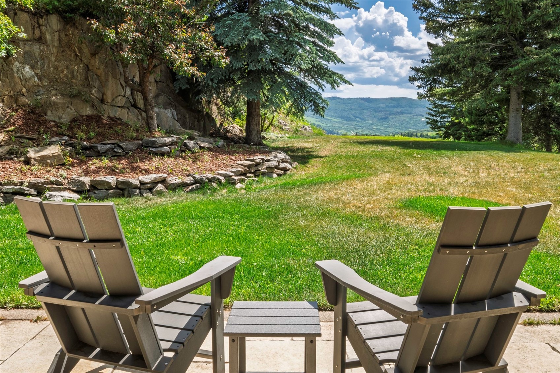
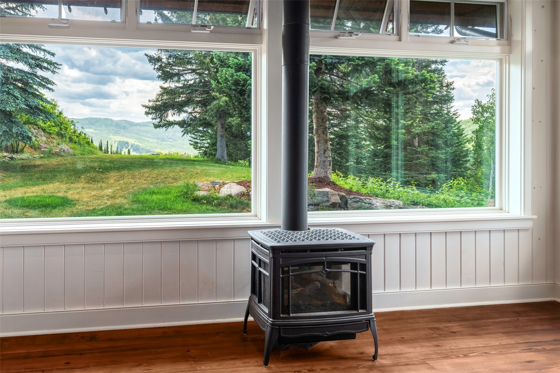
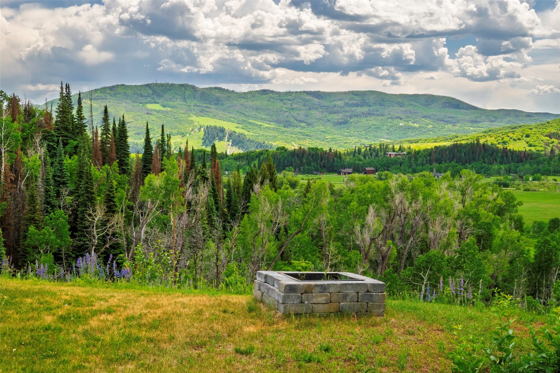
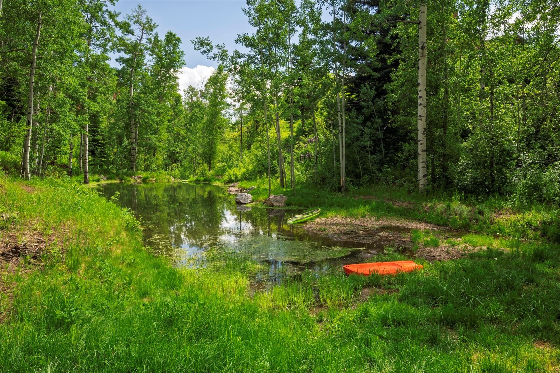
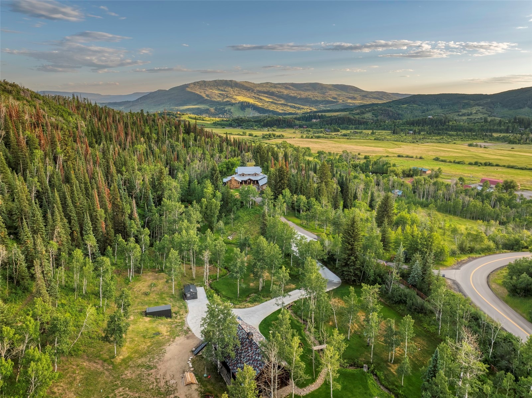
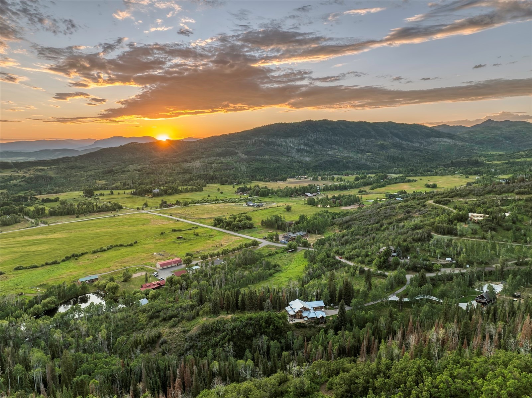
Strawberry Highlands is a rare 18.54-acre private recreational estate less than two miles from downtown Steamboat Springs, combining the privacy of a mountain retreat with extraordinary access to town. Set in coveted Strawberry Park with Butcherknife Creek flowing through the property, the estate features a beautifully renovated 9,024-square-foot residence, private pond, barn, sports court, and more than 2.5 miles of professionally built trails. The trail system winds throughout the property and climbs nearly 300 vertical feet to a dramatic rock outcropping with panoramic views of Howelsen Hill, Emerald Mountain, and Strawberry Park. Ski, sled, and pow surf at home in winter; mountain bike, hike, paddleboard, play pickleball, and enjoy the property throughout summer.
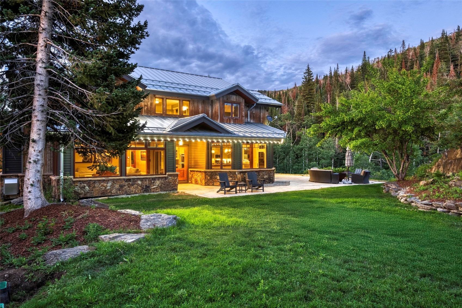
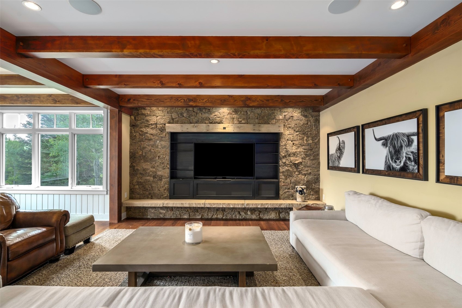
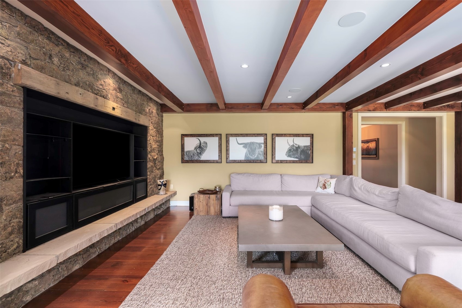
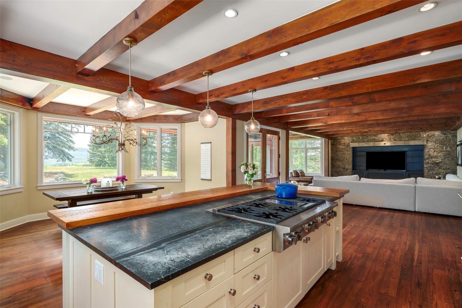
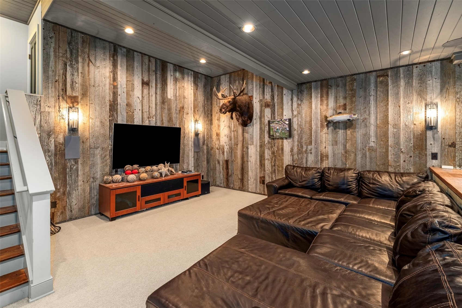
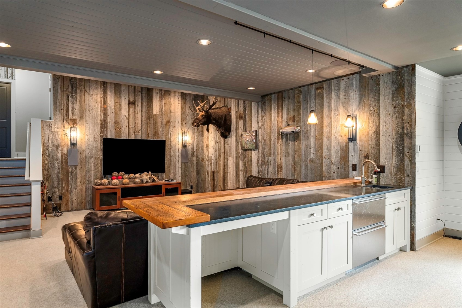
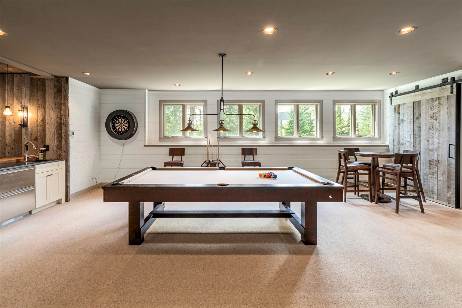
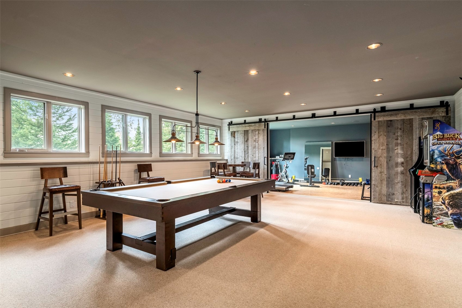
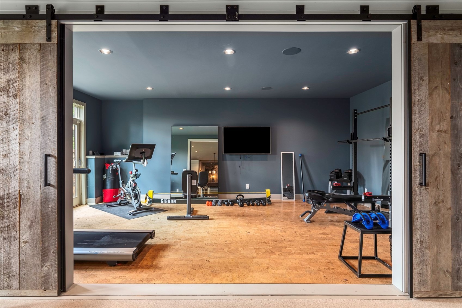
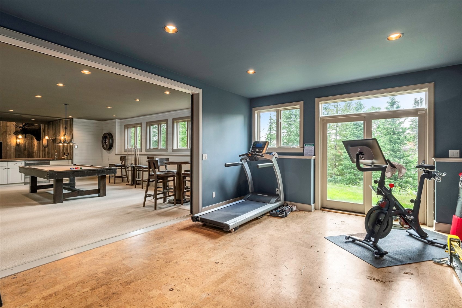
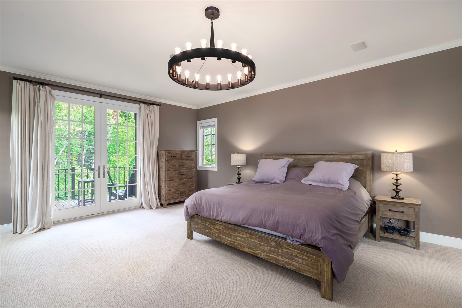
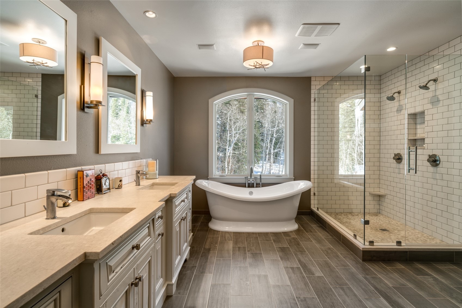
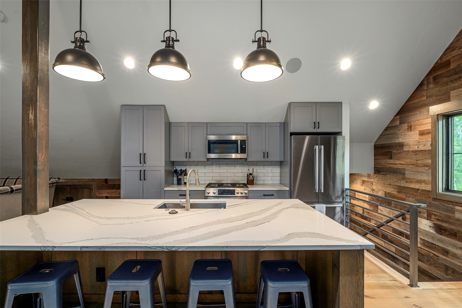
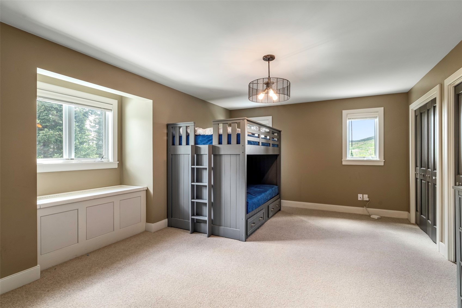
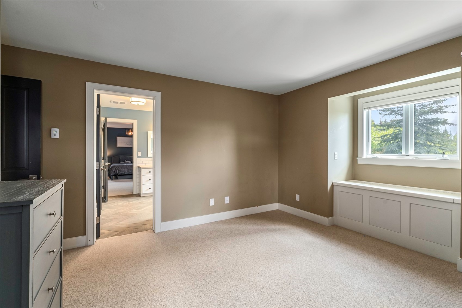
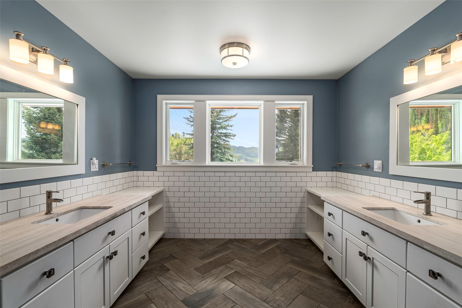
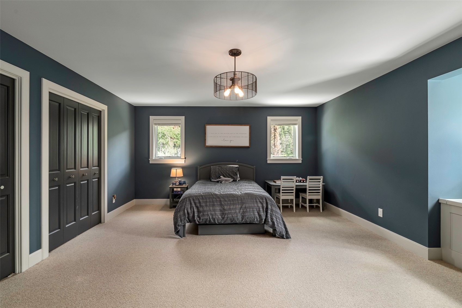
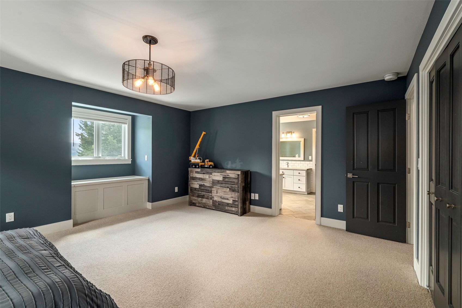
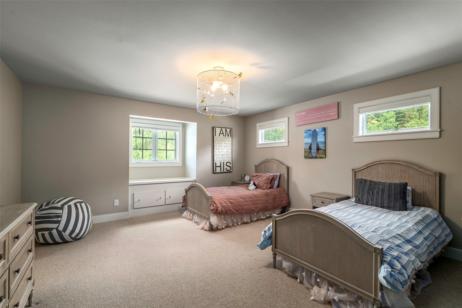
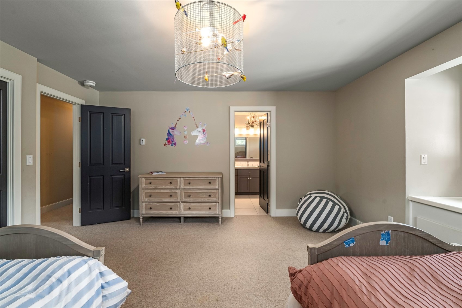
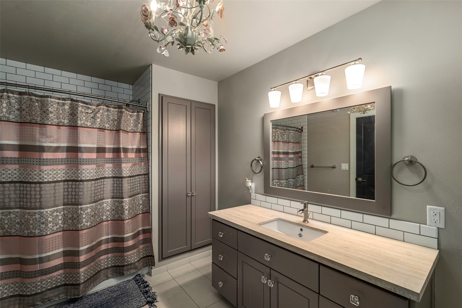
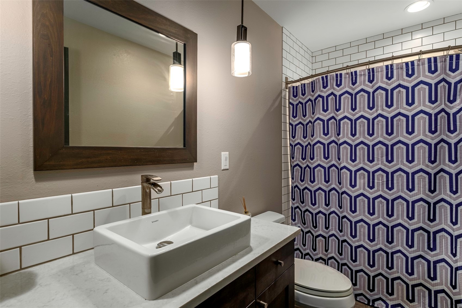
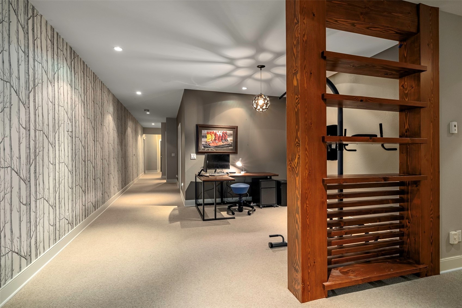
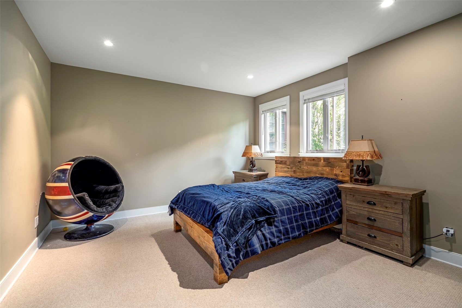
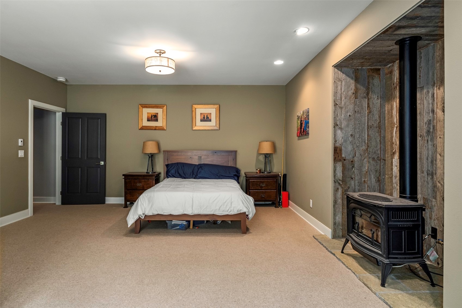
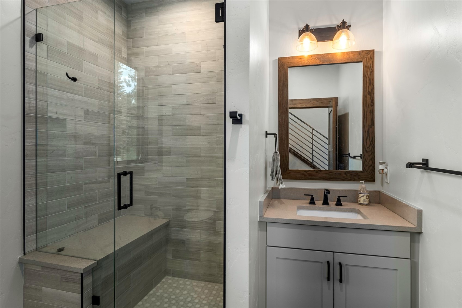
Moose, elk, and foxes are regular visitors. Extensively renovated by Gerber Berend, the residence offers 6+ bedrooms and 5.5 baths, including a main-level primary suite with fireplace and private deck. A custom Ullr Designs kitchen with professional-grade appliances opens to the great room and outdoor living areas. The lower level includes a recreation room with billiards and wet bar, gym, office, and two bedrooms.
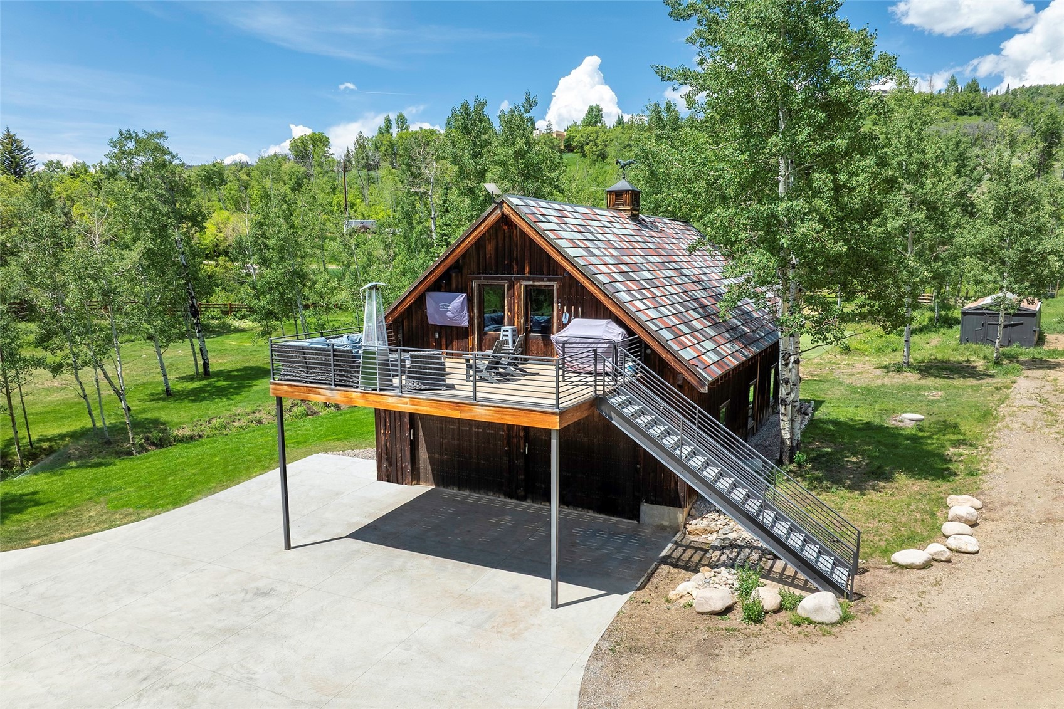
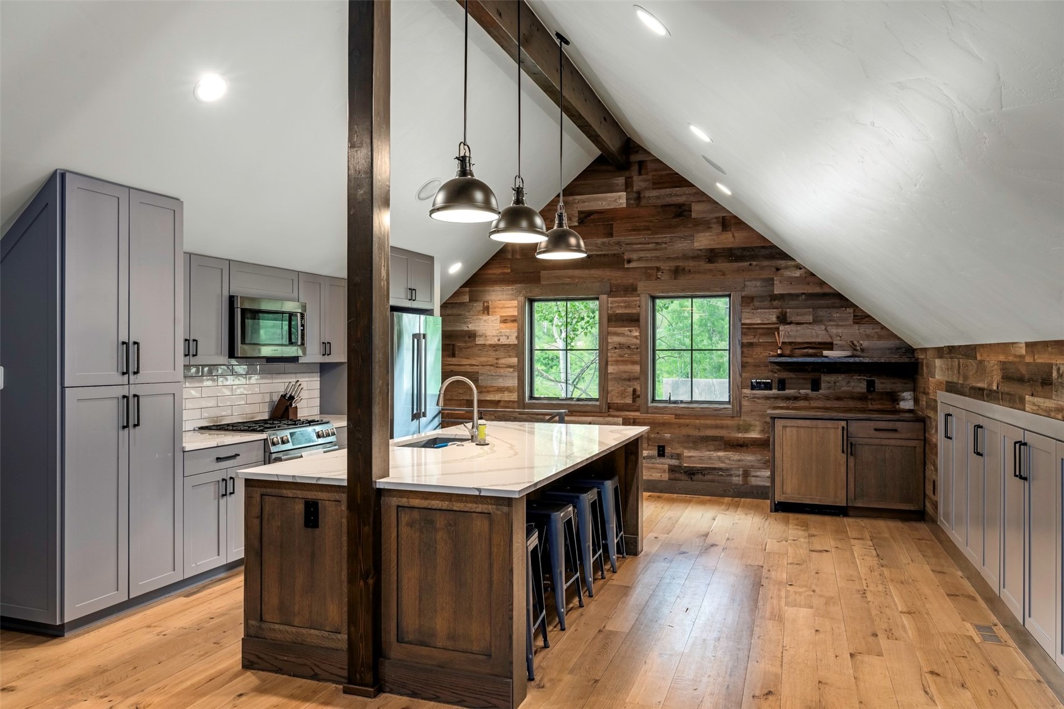
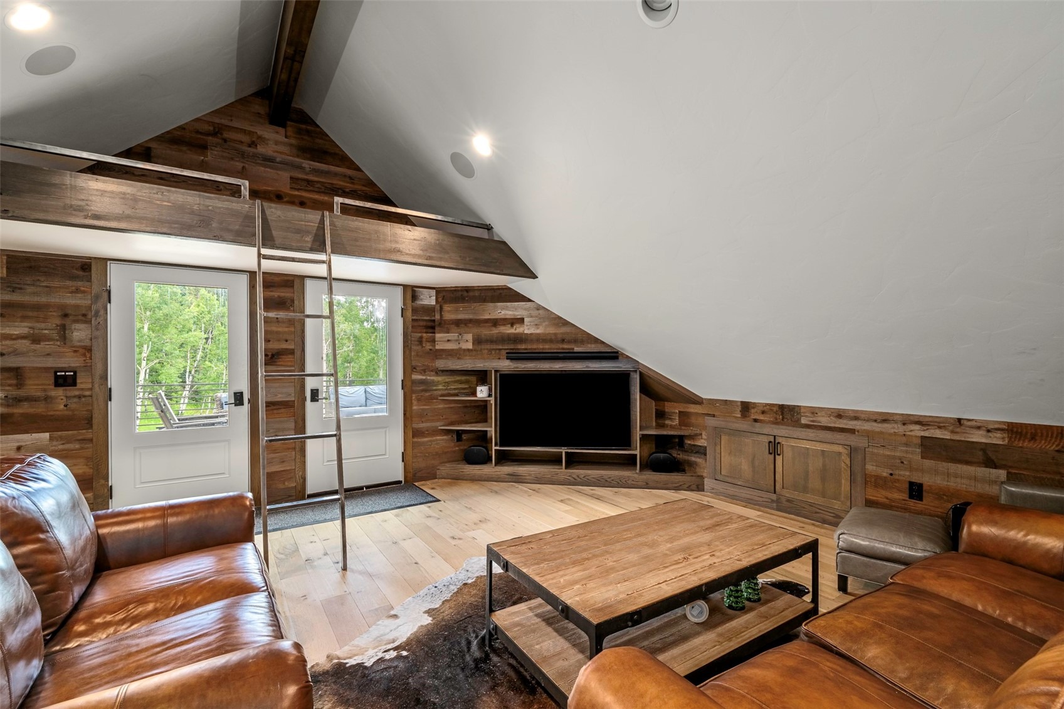
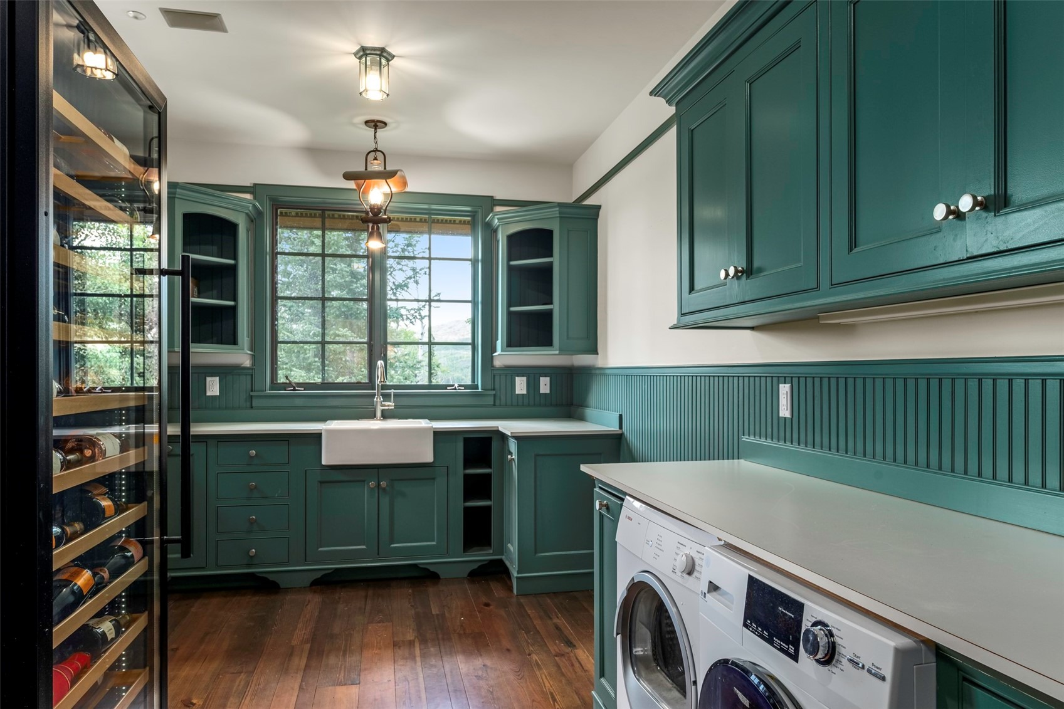
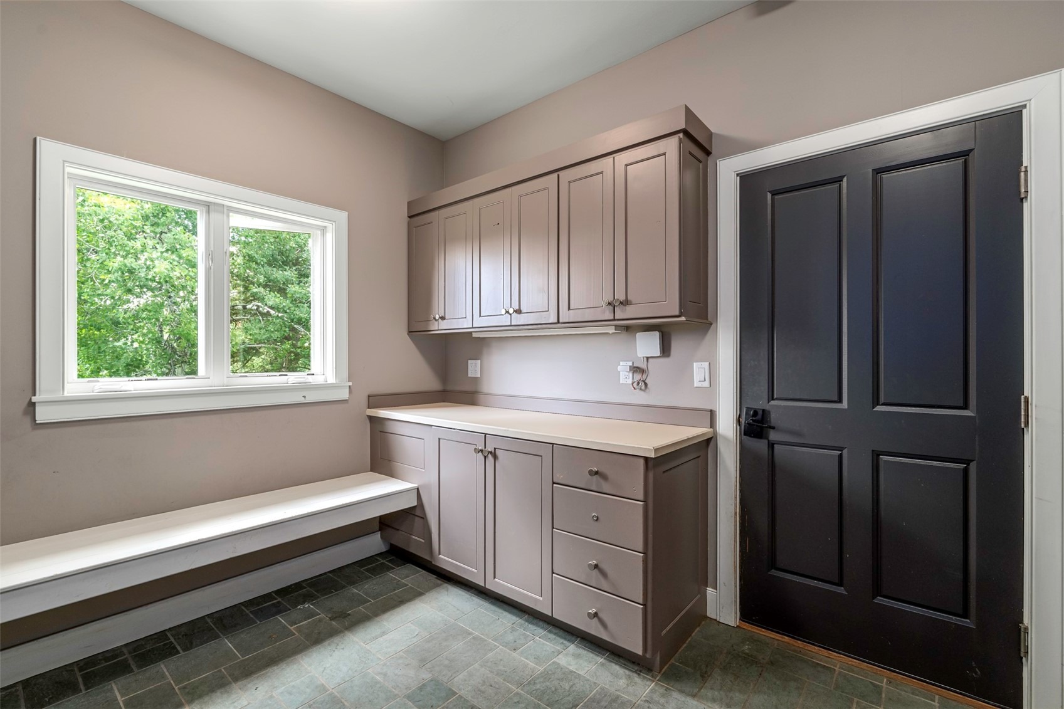
The newly finished barn provides flexible guest and entertainment space with a full bath, mudroom, laundry, and deck, plus workshop and storage areas below. A versatile sports court offers summer pickleball and winter ice skating. Few Steamboat properties combine this level of acreage, privacy, recreation, and proximity to downtown—a true four-season private playground in one of Steamboat's most sought-after settings.
232 days on market
Listed by Taylor Ashby & David Baldinger · Steamboat Sotheby's International Realty · (970) 846-9888
Property Details
| Property Type | Residential |
| Sub Type | Single Family Residence |
| Status | Active |
| Price per Sq Ft | $1,029 |
| Subdivision | BUTCHERKNIFE CREEK SUBD |
| MLS # | S1067453 |
| Days on Market | 232 |
| Bedrooms | 6 |
| Full Baths | 5 |
| Half Baths | 1 |
| Year Built | 2002 |
| Lot Size (Sq Ft) | 807,602 |
| Acres | 18.54 |
| HOA | No |
| HOA Fee | $0 |
| Annual Taxes | $22,979 |
| Tax Year | 2024 |
| State | CO |
| County | Routt |
| Total Rooms | 22 |
| Interior Features | Built-in Features, Ceiling Fan(s), Entrance Foyer, Granite Counters, Kitchen Island, Open Floorplan, Pantry, FivePieceBathroom, Fireplace, HotTubSpa, JackAndJillBath, MainLevelPrimary, PrimarySuite, UtilityRoom |
| Heating | Radiant |
| Flooring | Carpet, Cork, Stone, Tile, Wood |
| Fireplaces | 3 |
| Fireplace Features | Gas |
| Appliances | Convection Oven, Dishwasher, Disposal, Gas Range, Microwave, Refrigerator, Dryer, Washer |
| Exterior Features | IrrigationSprinklers |
| Garage | Yes |
| Garage Spaces | 3 |
| Parking Features | Attached, Garage |
| Roof | Metal |
| Basement | Walk-Out Access, Finished, Heated |
| Lot Features | Landscaped, Rock Outcropping, Many Trees, Secluded, StreamCreek |
| Architectural Style | Contemporary |
| Levels | Three Or More, Multi/Split |
| Construction | Frame, Concrete, Stone, Steel Siding |
| Sewer | Septic Tank |
| Water Source | Private, Well, WaterRights |
Location
Price History
| Date | Event | Price |
|---|---|---|
| 10/6/2026 |
Price change Source: Altitude MLS #S1067453 |
$9,290,000 -6.6% $1,029/sqft |
| 3/1/2026 |
Listed for sale Source: Altitude MLS #S1067453 |
$9,950,000 +150.3% $1,103/sqft |
| 12/18/2018 |
Listed for sale Source: Altitude MLS #SS5535324 |
$3,975,000 +4.6% $440/sqft |
| 12/17/2018 |
Sold Source: Altitude MLS #SS5535324 |
$3,800,000 $421/sqft |

Copyright © 2026 SAR MLS. The information displayed herein was derived from sources believed to be accurate, but has not been verified by SAR MLS. Buyers are cautioned to verify all information to their own satisfaction. This information is exclusively for viewers' personal, non-commercial use. Any republication or reproduction of the information herein without the express permission of the SAR MLS is strictly prohibited.
Thank you — a Mont Haus broker will be in touch shortly.