Residential · Active
Steamboat Springs, CO 80487
3 Beds · 4 Baths · 2,400 Sq Ft
$1,650,000
Townhouse
Property Type
0.05 acres
Lot Size
2006
Year Built
$688
Price per Sq Ft
2
Parking Spaces
S1067477
MLS #
About This Property
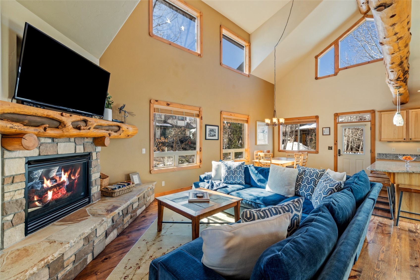
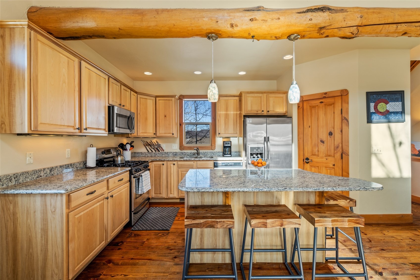
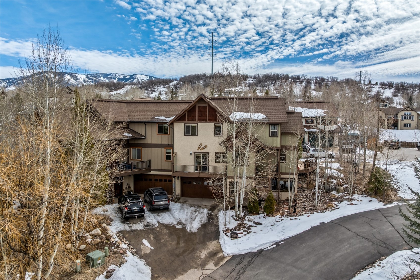
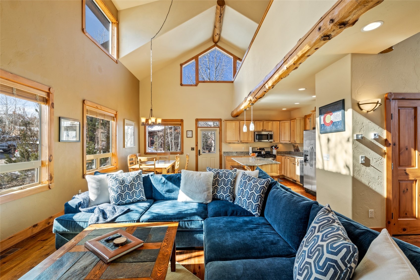
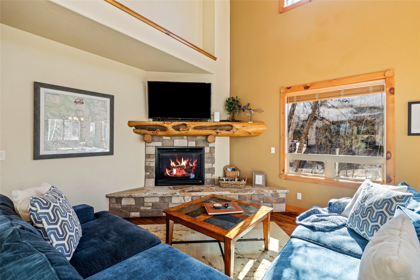
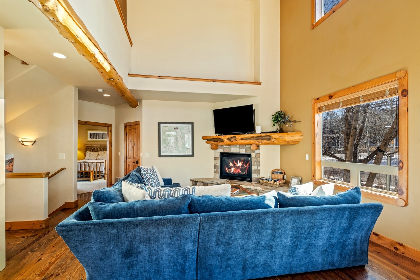
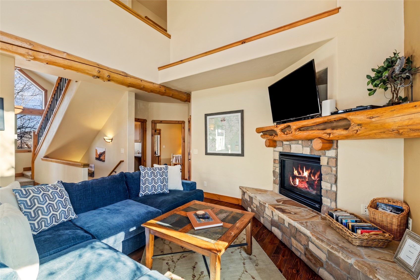
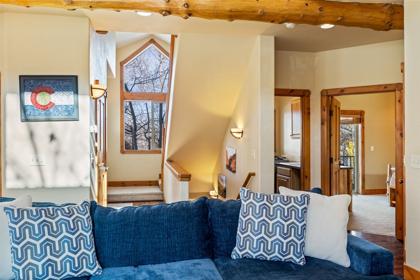
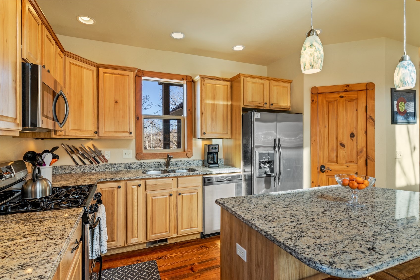
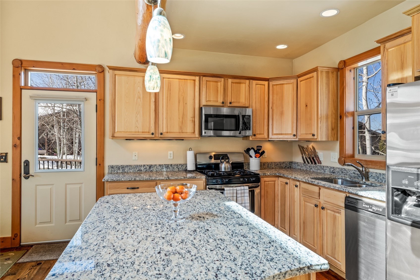
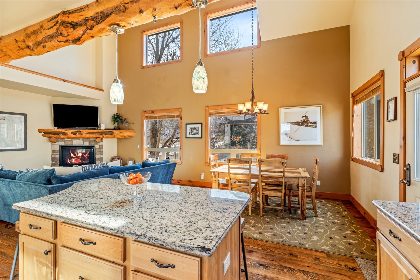
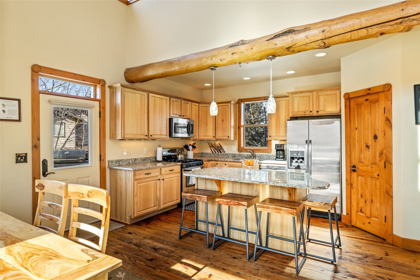
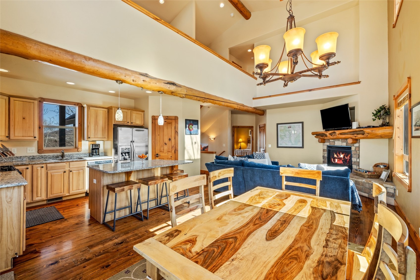
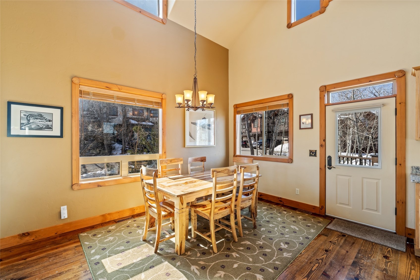
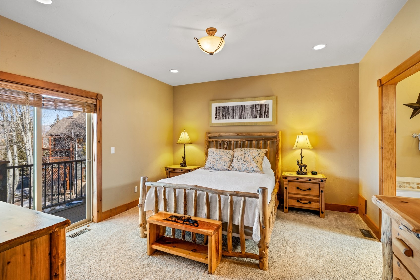
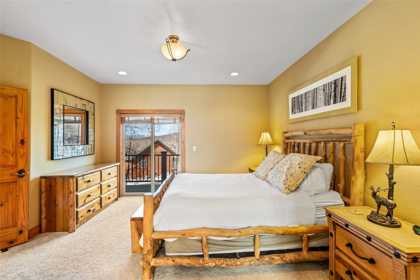
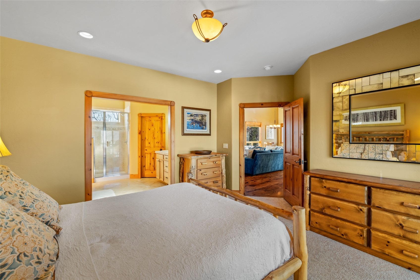
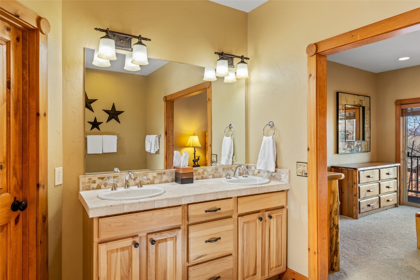
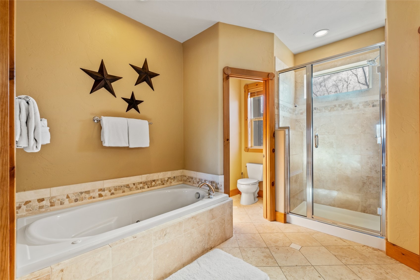
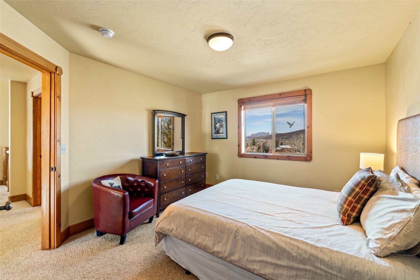
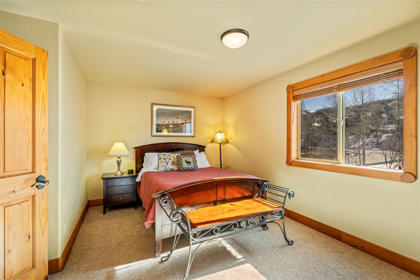
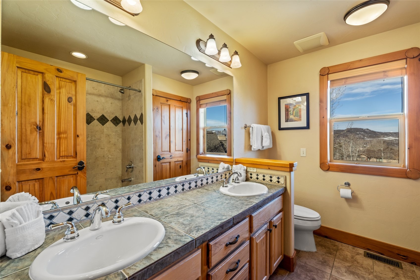
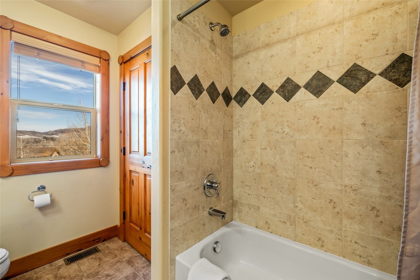
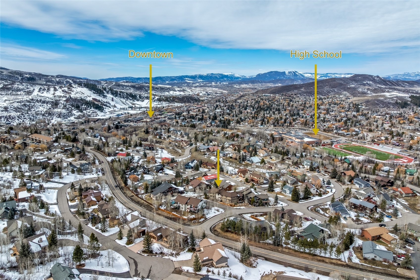
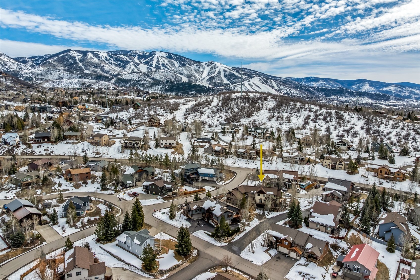
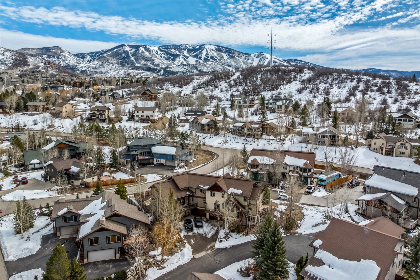
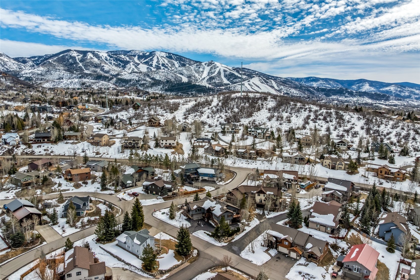
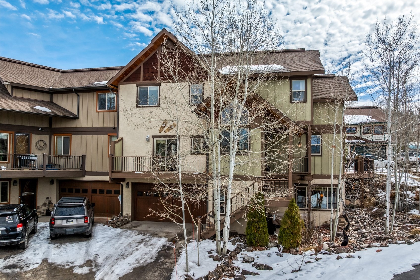
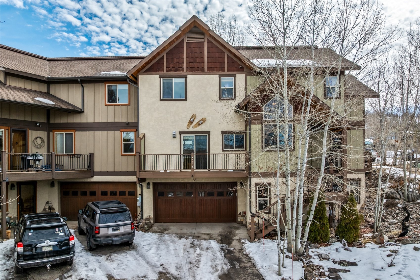
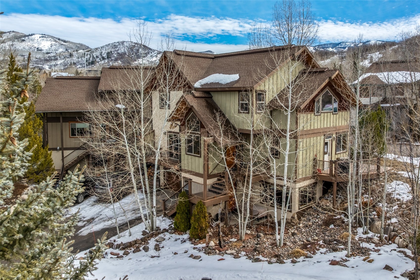
Find true local living and a coveted investment opportunity at this charming 3 bedroom + loft, 3.5 bathroom townhome on Lily Lane. With a Short-Term Rental license, no HOA dues, and an ideal location nestled above downtown, this half-duplex is a rare offering in the Steamboat market. Enjoy light-filled space and vaulted ceilings throughout the open-concept living area, dining room, and kitchen on the main floor. The primary bedroom, offset from the living area, has a private deck and large primary bathroom.
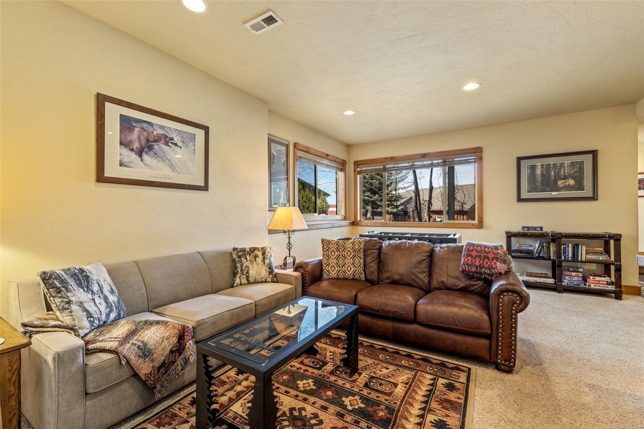
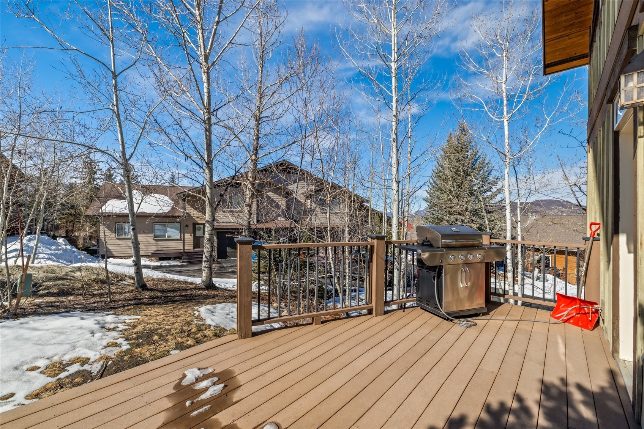
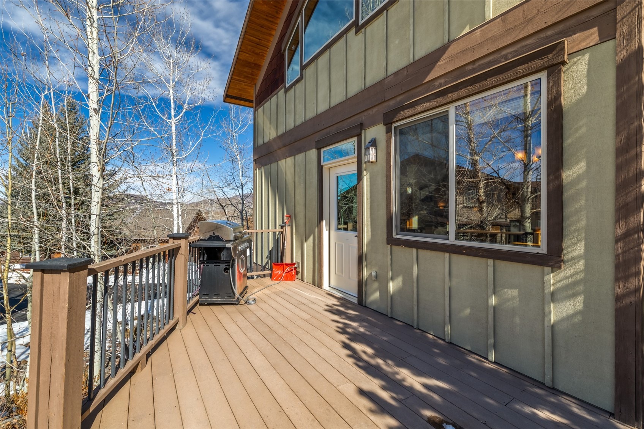
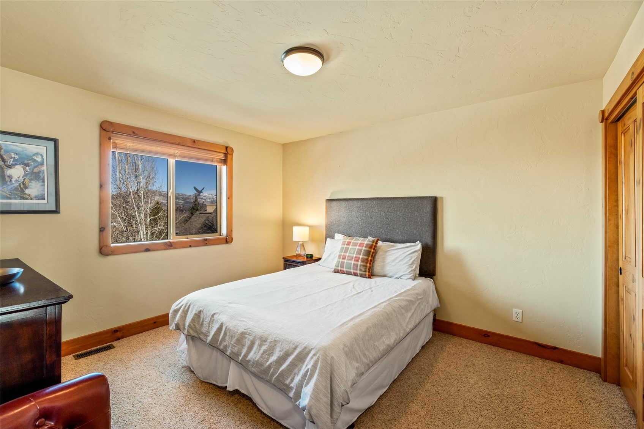
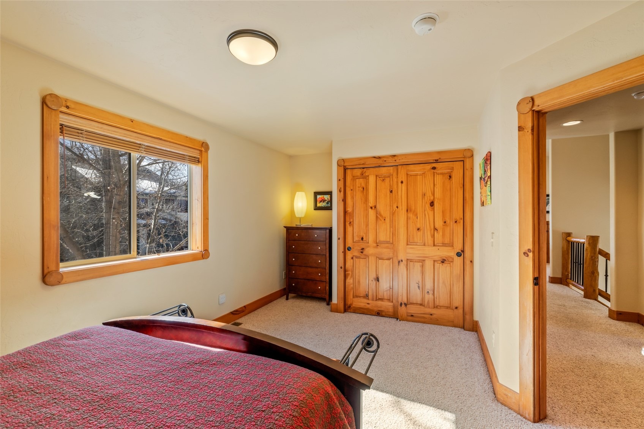
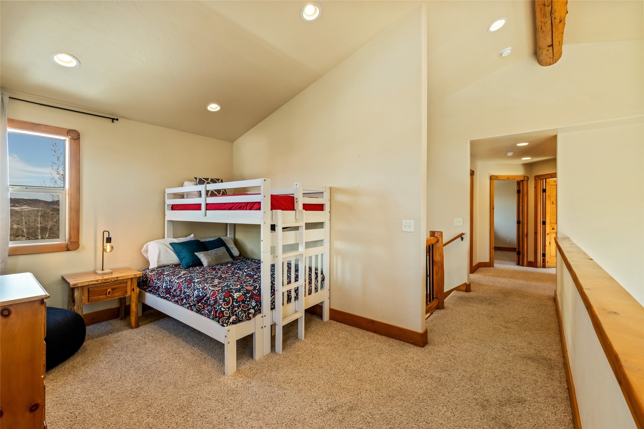
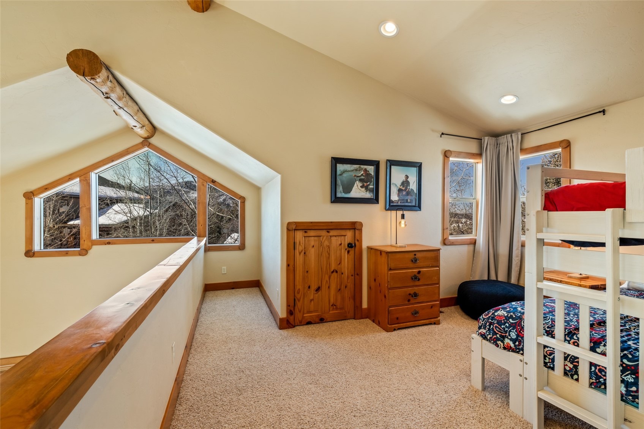
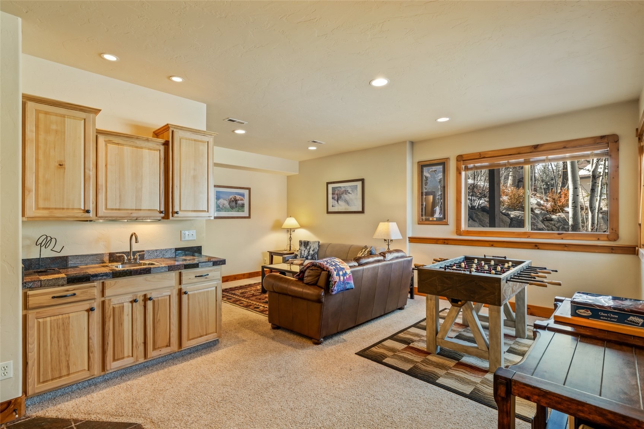
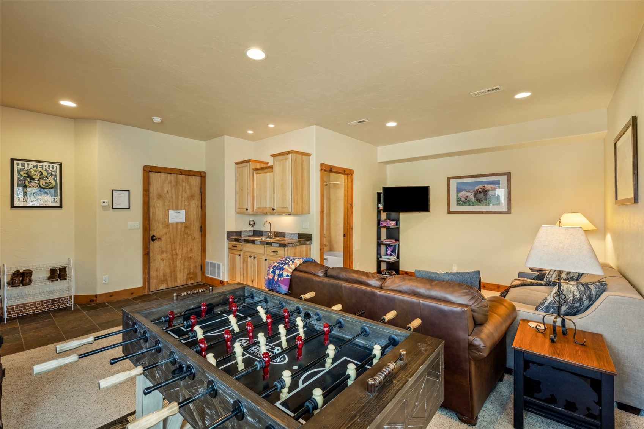
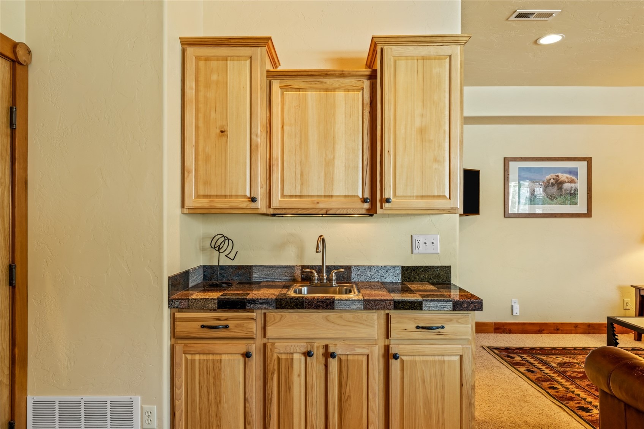
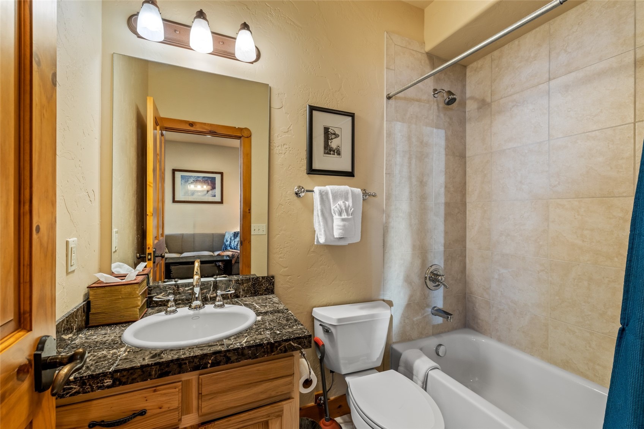
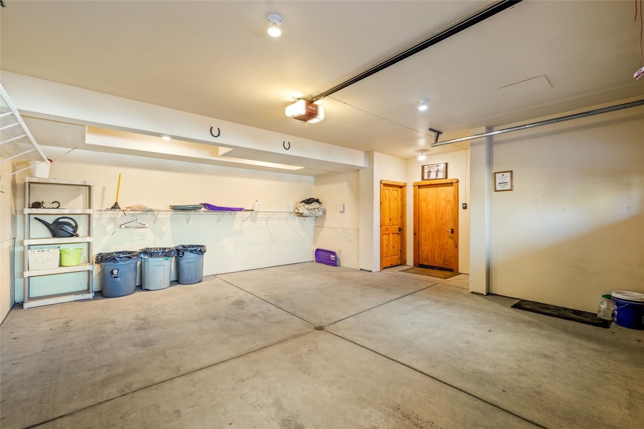
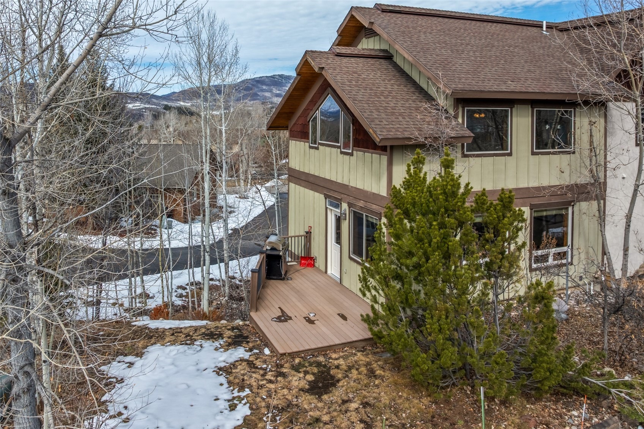
Another deck, on the side of the townhome, is accessed through the main floor living/dining area. Upstairs are two bedrooms with a shared bathroom and a lofted area, currently used as additional sleeping accommodation. The lower level hosts a family room with wet bar, a full bathroom, and easy entry from the 2-car garage. Whether you are investing in a short-term rental property, searching for your Steamboat home, or both - schedule your showing today at this Lily Lane townhome!
227 days on market
Listed by Kat Goodhand · Great Western Realty · (970) 829-4970
Property Details
| Property Type | Residential |
| Sub Type | Townhouse |
| Status | Active |
| Price per Sq Ft | $688 |
| Subdivision | WILLETT RIDGE SUBDIVISION |
| MLS # | S1067477 |
| Days on Market | 227 |
| Bedrooms | 3 |
| Full Baths | 3 |
| Half Baths | 1 |
| Year Built | 2006 |
| Lot Size (Sq Ft) | 2,178 |
| Acres | 0.05 |
| HOA | No |
| HOA Fee | $0 |
| Annual Taxes | $4,201 |
| Tax Year | 2024 |
| State | CO |
| County | Routt |
| Total Rooms | 13 |
| Interior Features | Wet Bar, Ceiling Fan(s), Eat-in Kitchen, Granite Counters, Kitchen Island, Open Floorplan, Vaulted Ceiling(s), Fireplace |
| Heating | Forced Air, Hot Water, Natural Gas, Radiant |
| Flooring | Carpet, Tile, Wood |
| Fireplaces | 1 |
| Fireplace Features | Gas |
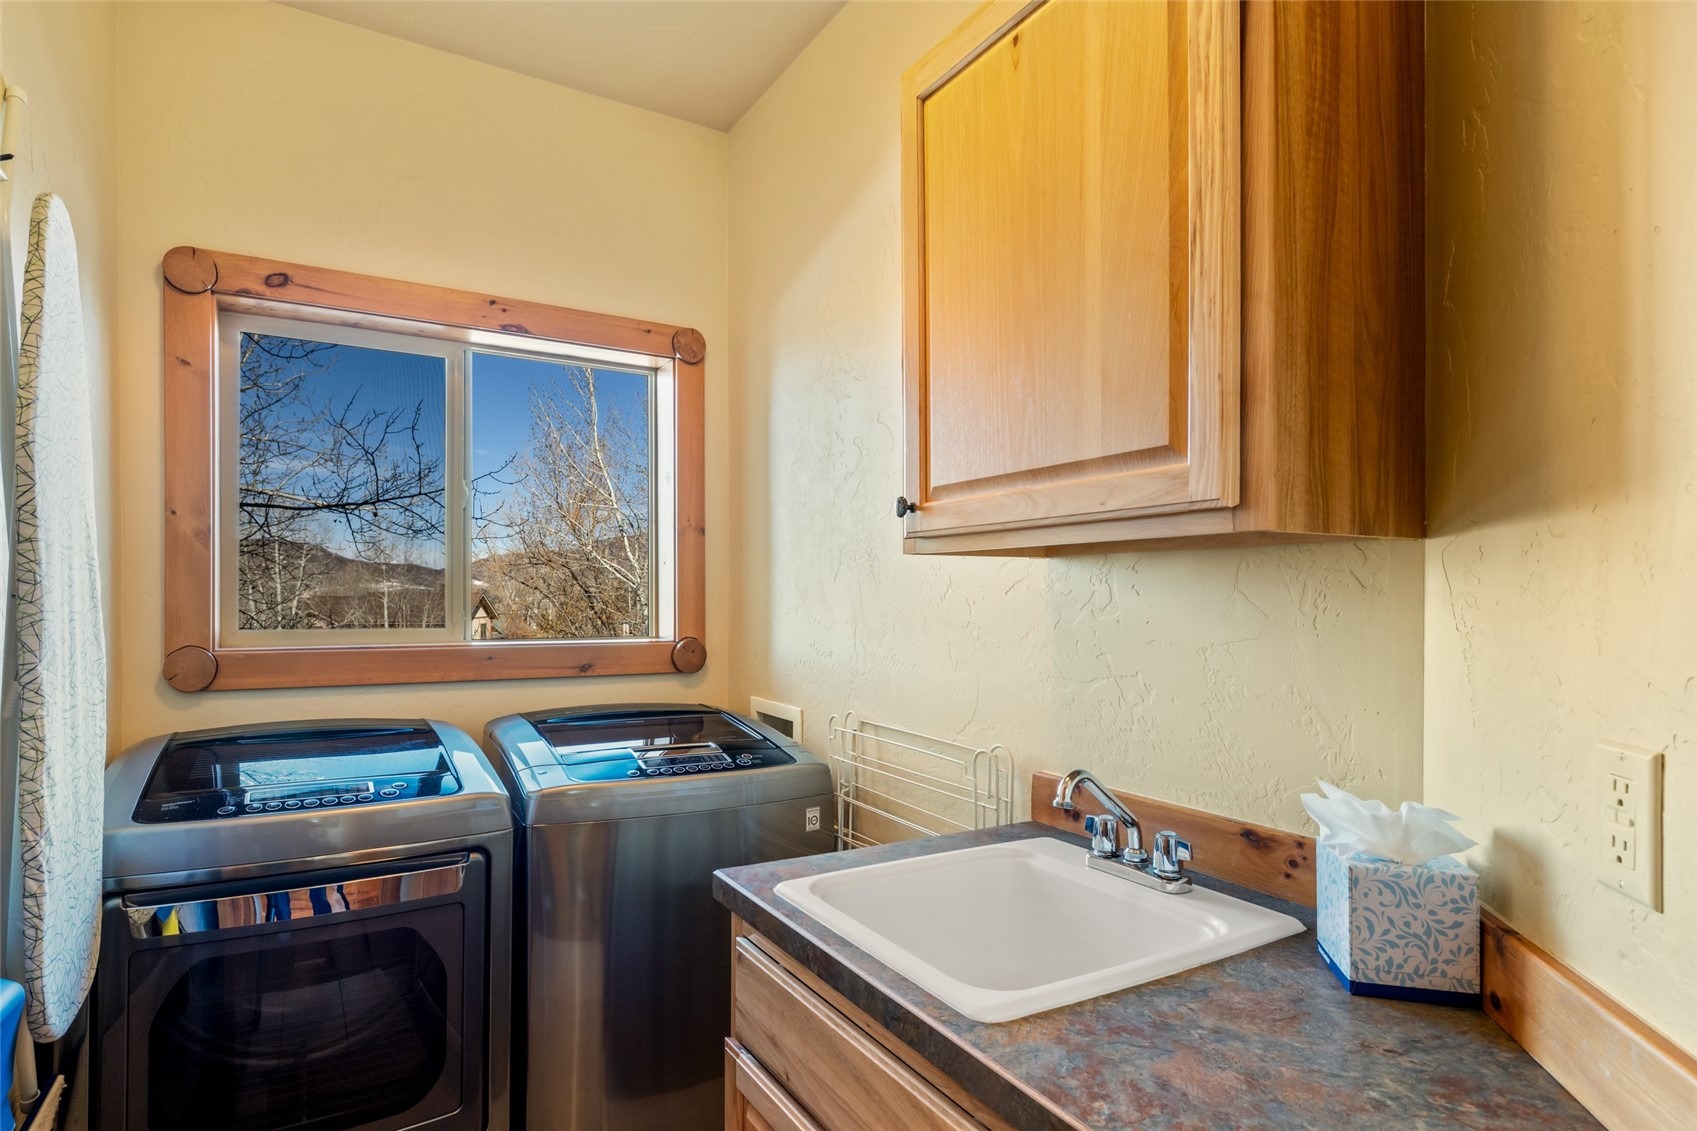
| Appliances | Dryer, Dishwasher, Freezer, Disposal, Gas Range, Microwave, Oven, Refrigerator, Washer, Washer/Dryer |
| Garage | Yes |
| Garage Spaces | 2 |
| Parking Features | Attached, Garage |
| Roof | Shingle, Architectural |
| Basement | None |
| Lot Features | City Lot |
| Levels | Three Or More, Multi/Split |
| Construction | Frame, Stucco, Wood Siding |
| Sewer | Public Sewer, Connected |
| Water Source | Public |
Location
Price History
| Date | Event | Price |
|---|---|---|
| 9/22/2026 |
Price change Source: Altitude MLS #S1067477 |
$1,650,000 -2.9% $688/sqft |
| 8/31/2026 |
Price change Source: Altitude MLS #S1067477 |
$1,700,000 -2.9% $708/sqft |
| 8/26/2026 |
Back on market Source: Altitude MLS #S1067477 |
— |
| 8/15/2026 |
Pending Source: Altitude MLS #S1067477 |
— |
| 7/19/2026 |
Price change Source: Altitude MLS #S1067477 |
$1,750,000 -2.8% $729/sqft |
| 3/6/2026 |
Listed for sale Source: Altitude MLS #S1067477 |
$1,800,000 $750/sqft |

Copyright © 2026 SAR MLS. The information displayed herein was derived from sources believed to be accurate, but has not been verified by SAR MLS. Buyers are cautioned to verify all information to their own satisfaction. This information is exclusively for viewers' personal, non-commercial use. Any republication or reproduction of the information herein without the express permission of the SAR MLS is strictly prohibited.
Thank you — a Mont Haus broker will be in touch shortly.