Residential · Active
Steamboat Springs, CO 80487
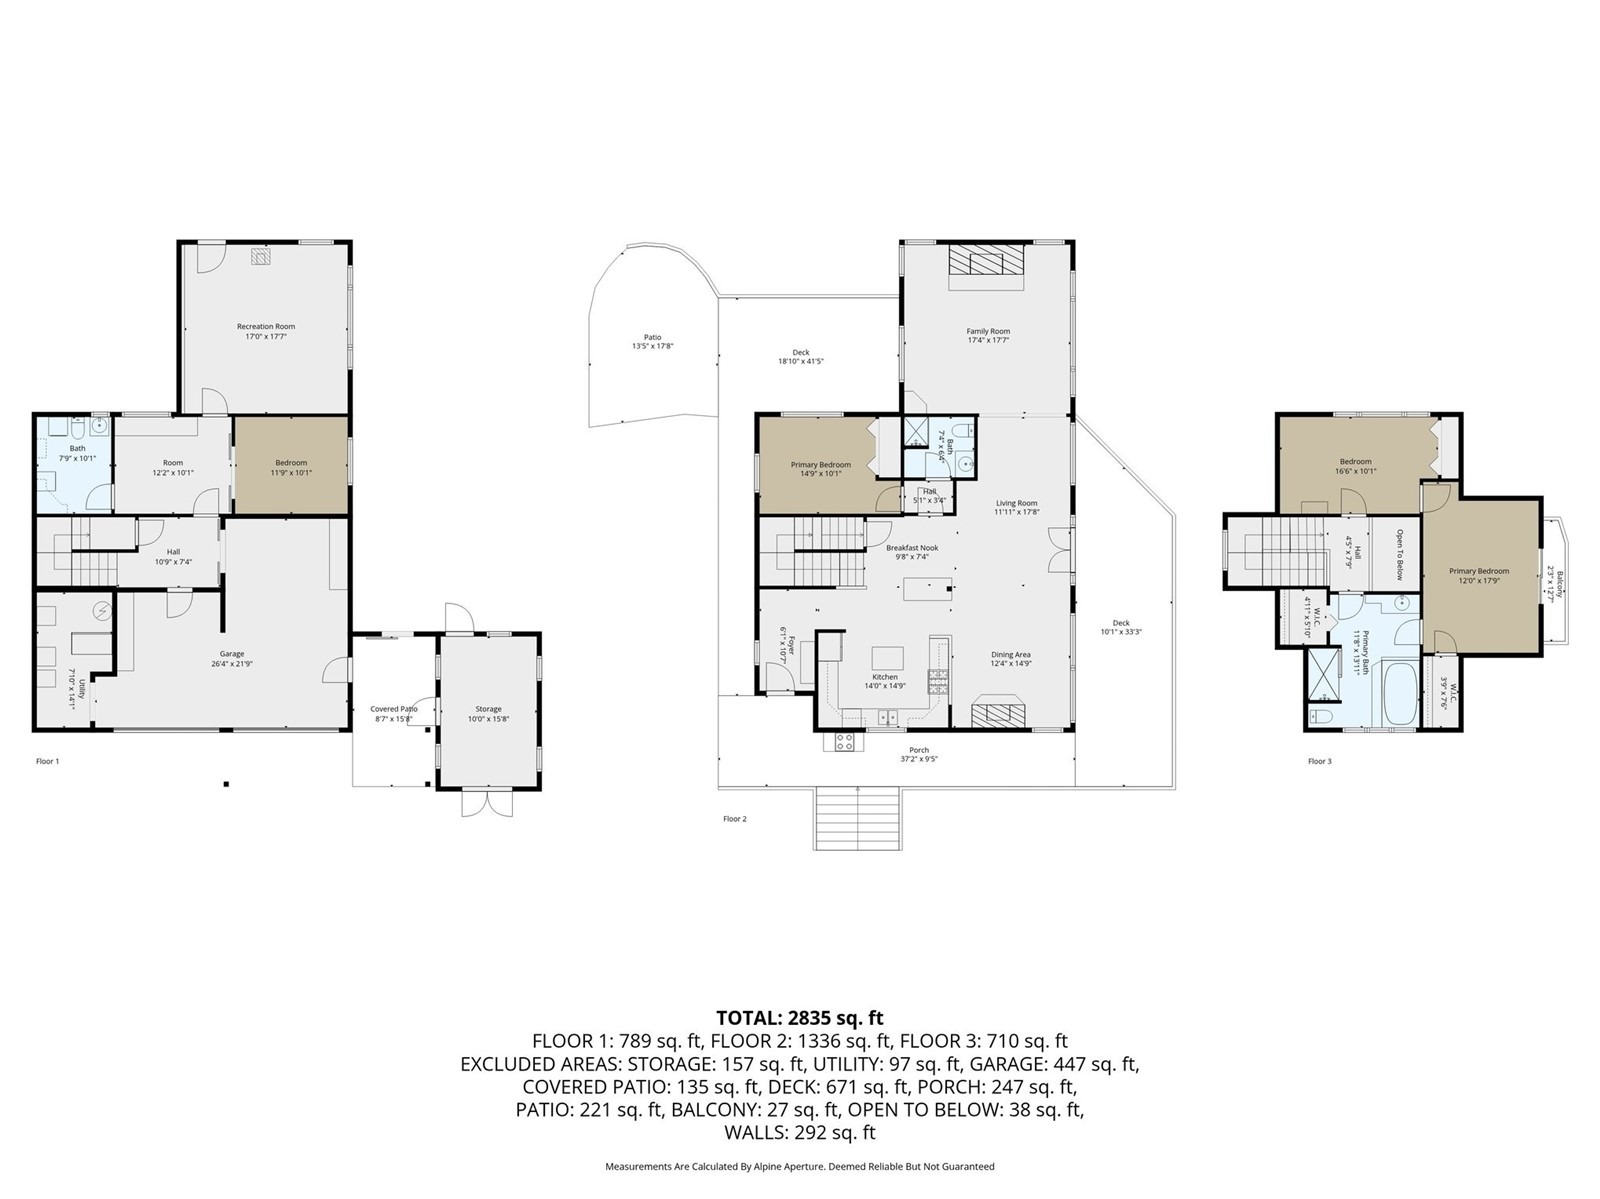
4 Beds · 3 Baths · 3,027 Sq Ft
$2,795,000
Single Family
Property Type
5.01 acres
Lot Size
1998
Year Built
$923
Price per Sq Ft
2
Parking Spaces
$1,440
HOA Fee
S1067582
MLS #
About This Property
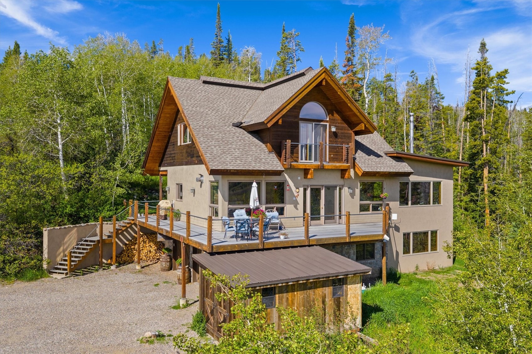
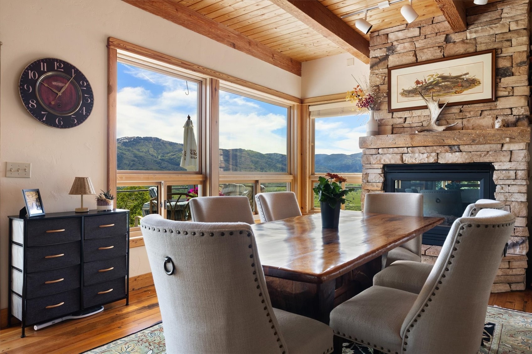
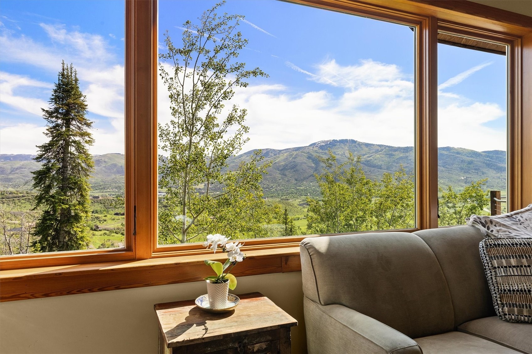
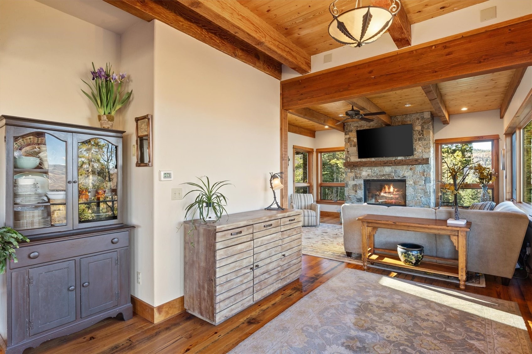
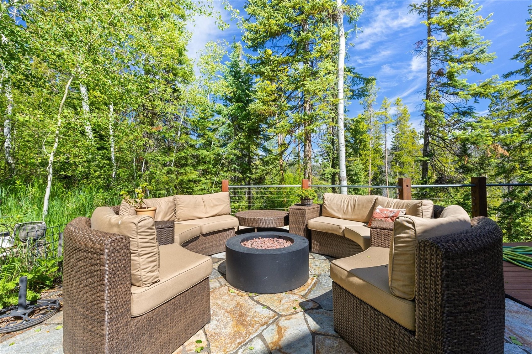
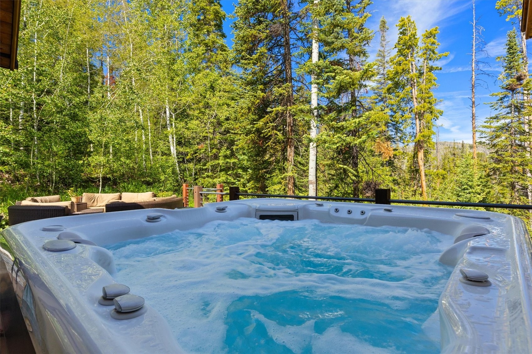
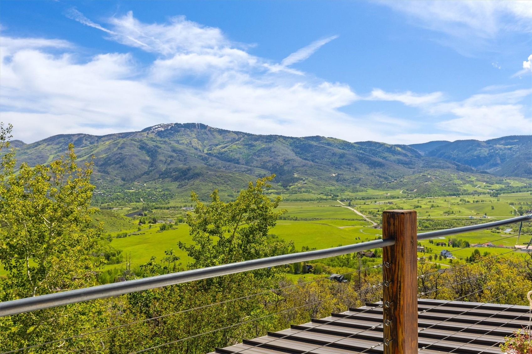
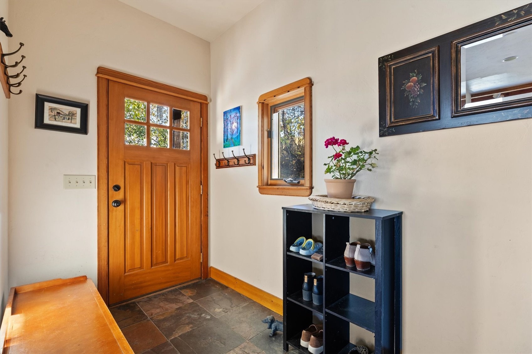
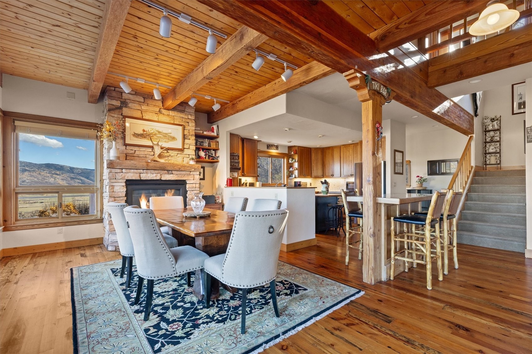
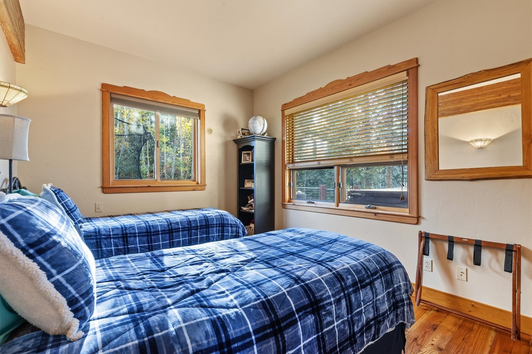
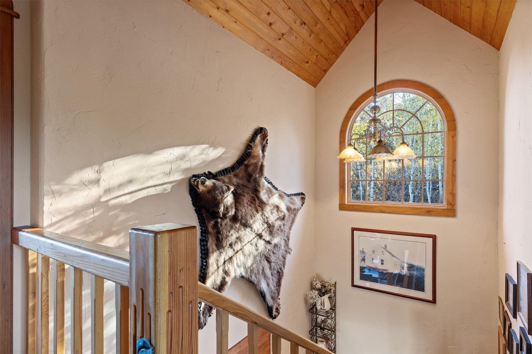
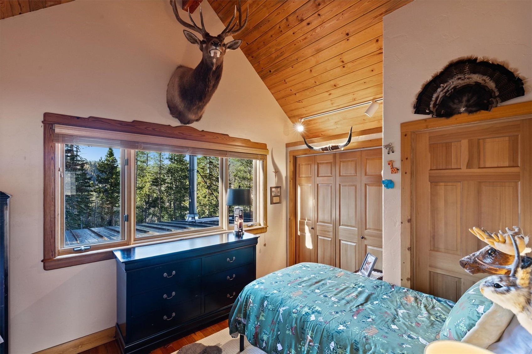
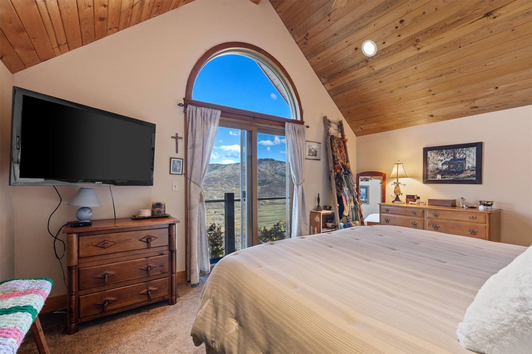
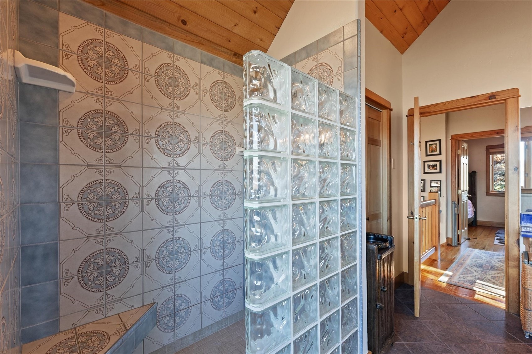
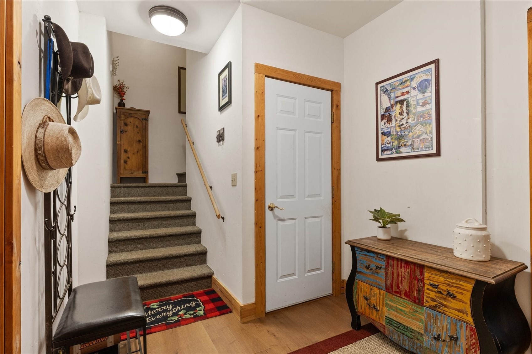
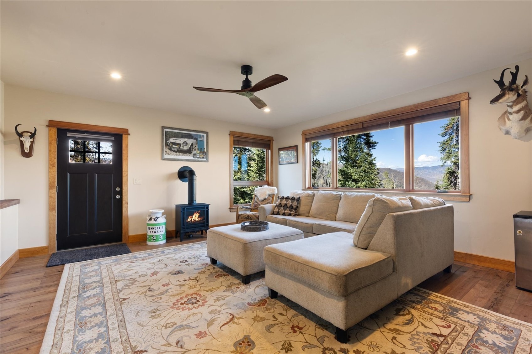
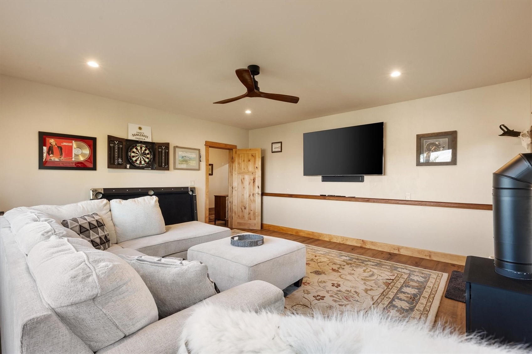
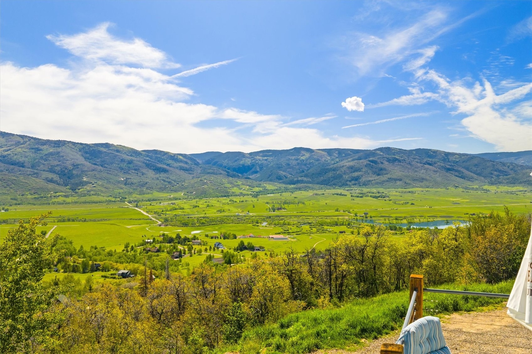
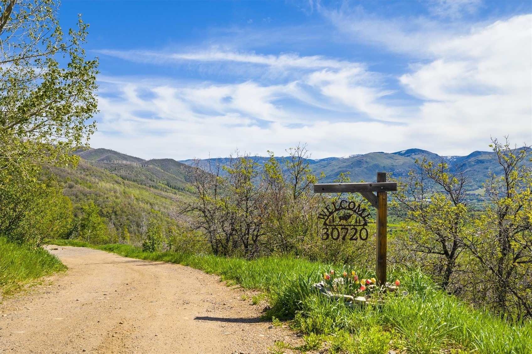
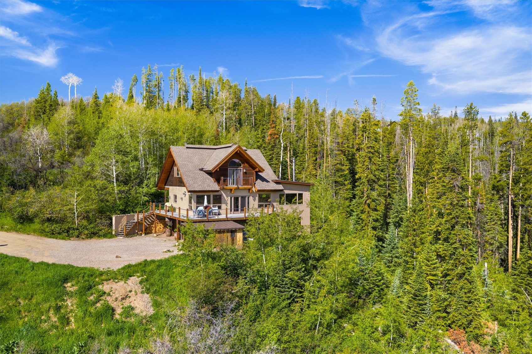
Welcome to 30720 Elk Lane – a truly coveted 5-acre forested retreat in the heart of Steamboat Springs. This rustic luxury property blends the warmth of mountain living with the comfort of a home designed for gathering, relaxing, and enjoying Colorado’s year-round beauty. From the moment you arrive, you’re greeted by timeless heart pine floors and fir accents that create an inviting, homey atmosphere. Inside, open living spaces flow seamlessly, boasting breathtaking views of the ski mountain, and offering cozy nooks for quiet evenings and expansive rooms for entertaining.
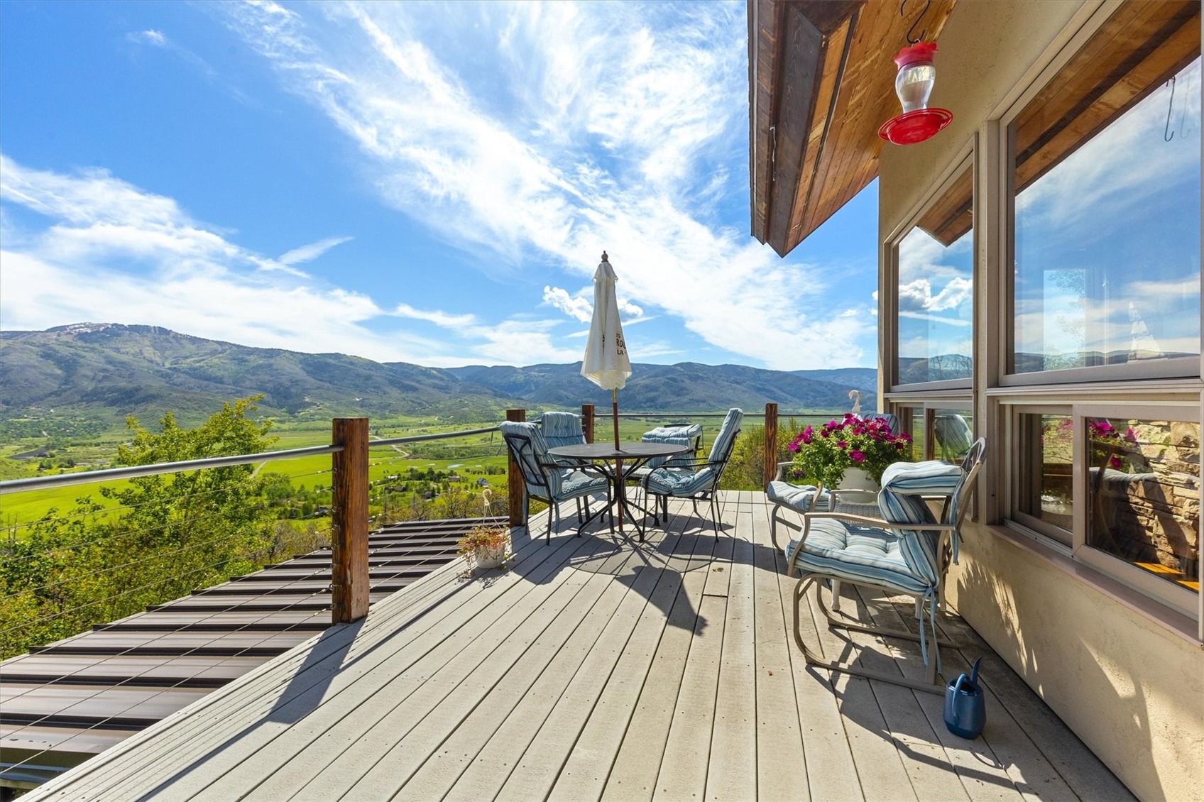
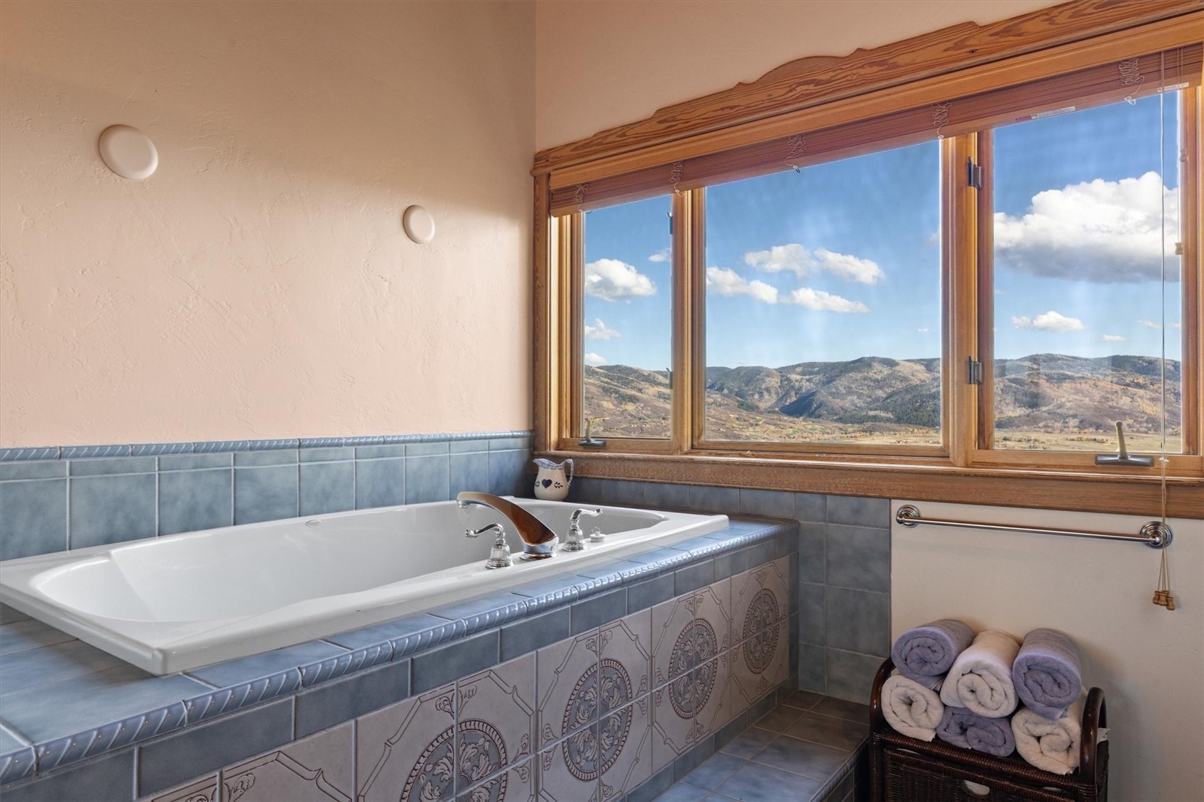
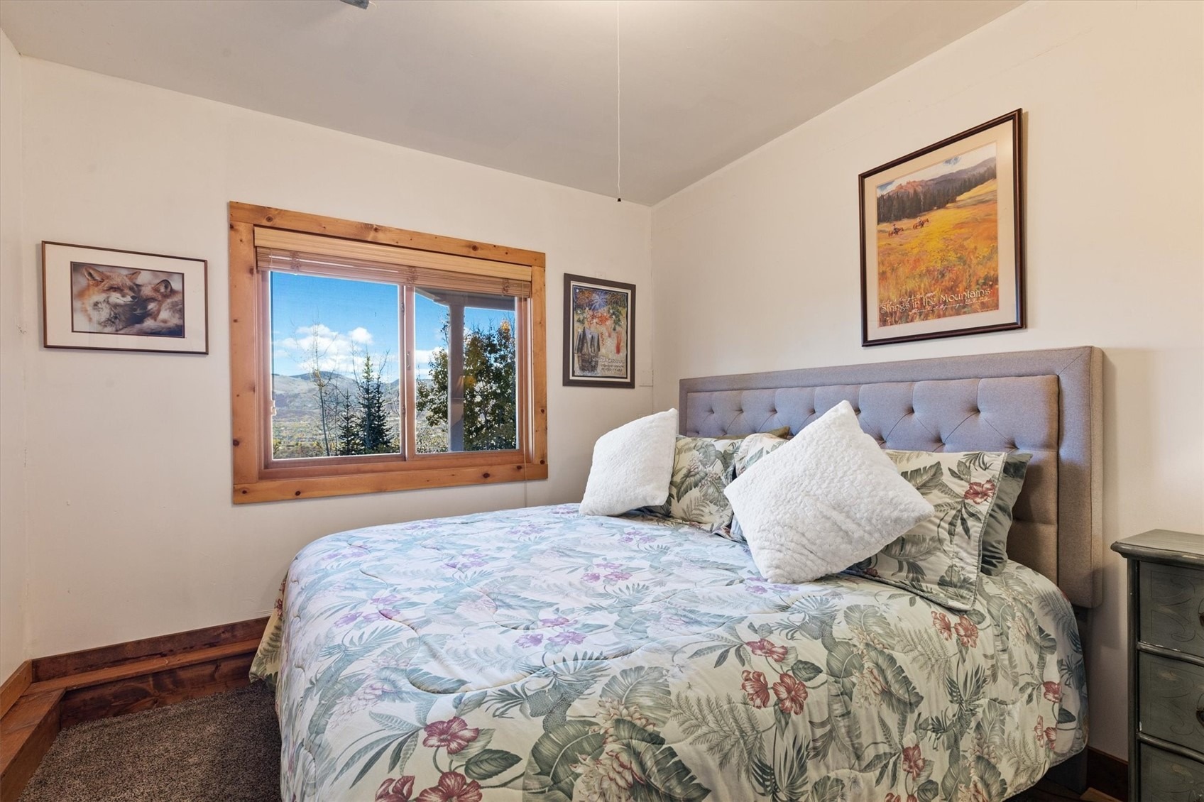
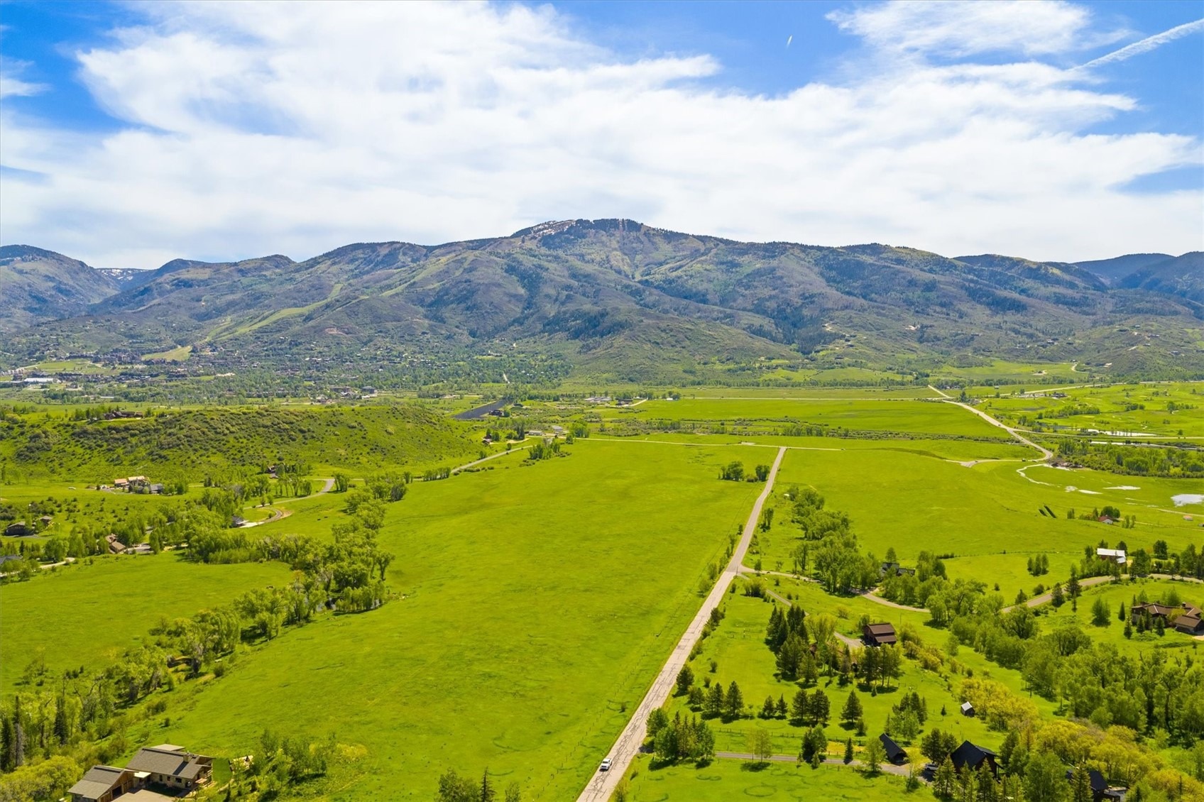
Large windows frame sweeping views of the surrounding Yampa Valley, bringing the outdoors in and flooding the home with natural light. The rustic character shines through in every detail—soaring wood-beamed ceilings, stone finishes, and a 200-year-old barn wood mantel and hearth made of stone that anchors the main living area. At the same time, modern comforts ensure this home feels as practical as it is picturesque. Whether you’re sipping coffee on the porch at sunrise, hosting friends after a day on the slopes, or enjoying a quiet night by the fire, every moment here feels special. Shown by appointment only. Owner occupied. Please do not disturb.
224 days on market
Listed by Michael Dennis · Exp Realty, LLC · (970) 819-7017
Property Details
| Property Type | Residential |
| Sub Type | Single Family Residence |
| Status | Active |
| Price per Sq Ft | $923 |
| Subdivision | STEAMBOAT PINES SUBD |
| MLS # | S1067582 |
| Days on Market | 224 |
| Bedrooms | 4 |
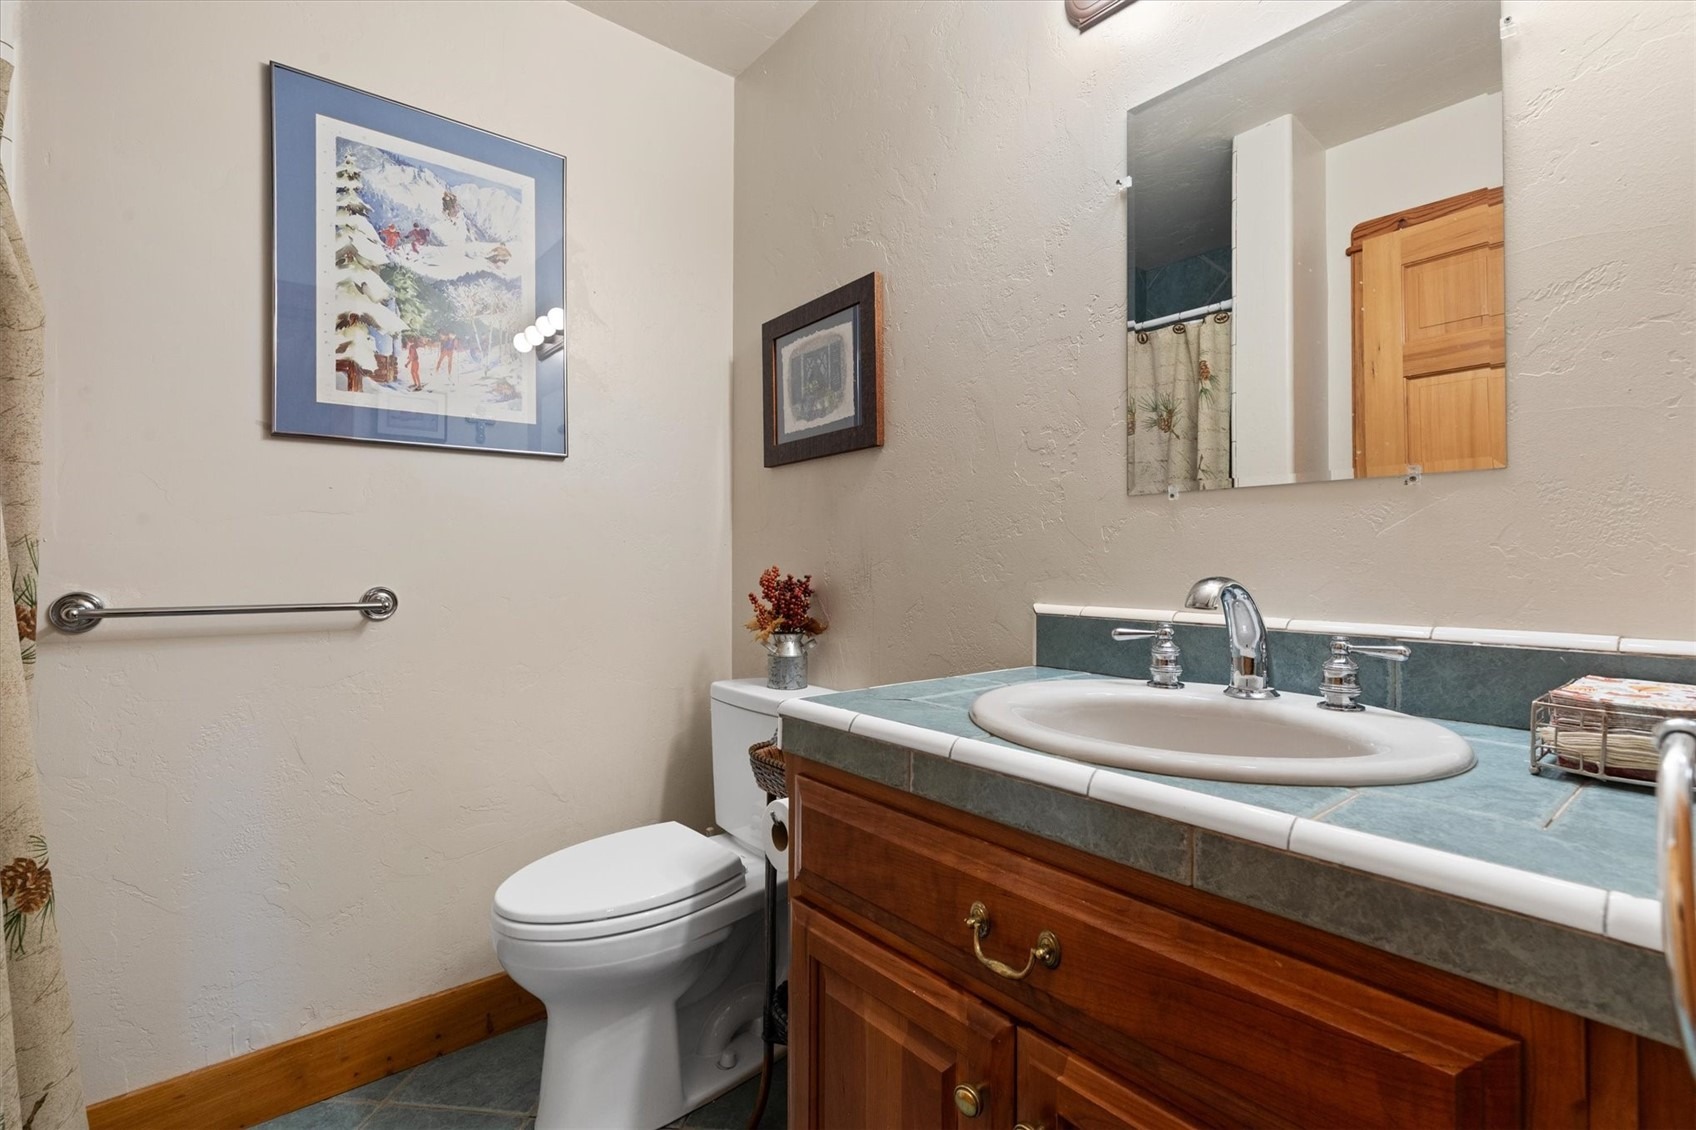
| Full Baths | 2 |
| Half Baths | 1 |
| Year Built | 1998 |
| Lot Size (Sq Ft) | 218,236 |
| Acres | 5.01 |
| HOA | Yes |
| HOA Fee | $1,440 |
| Annual Taxes | $5,155 |
| Tax Year | 2024 |
| State | CO |
| County | Routt |
| Total Rooms | 5 |
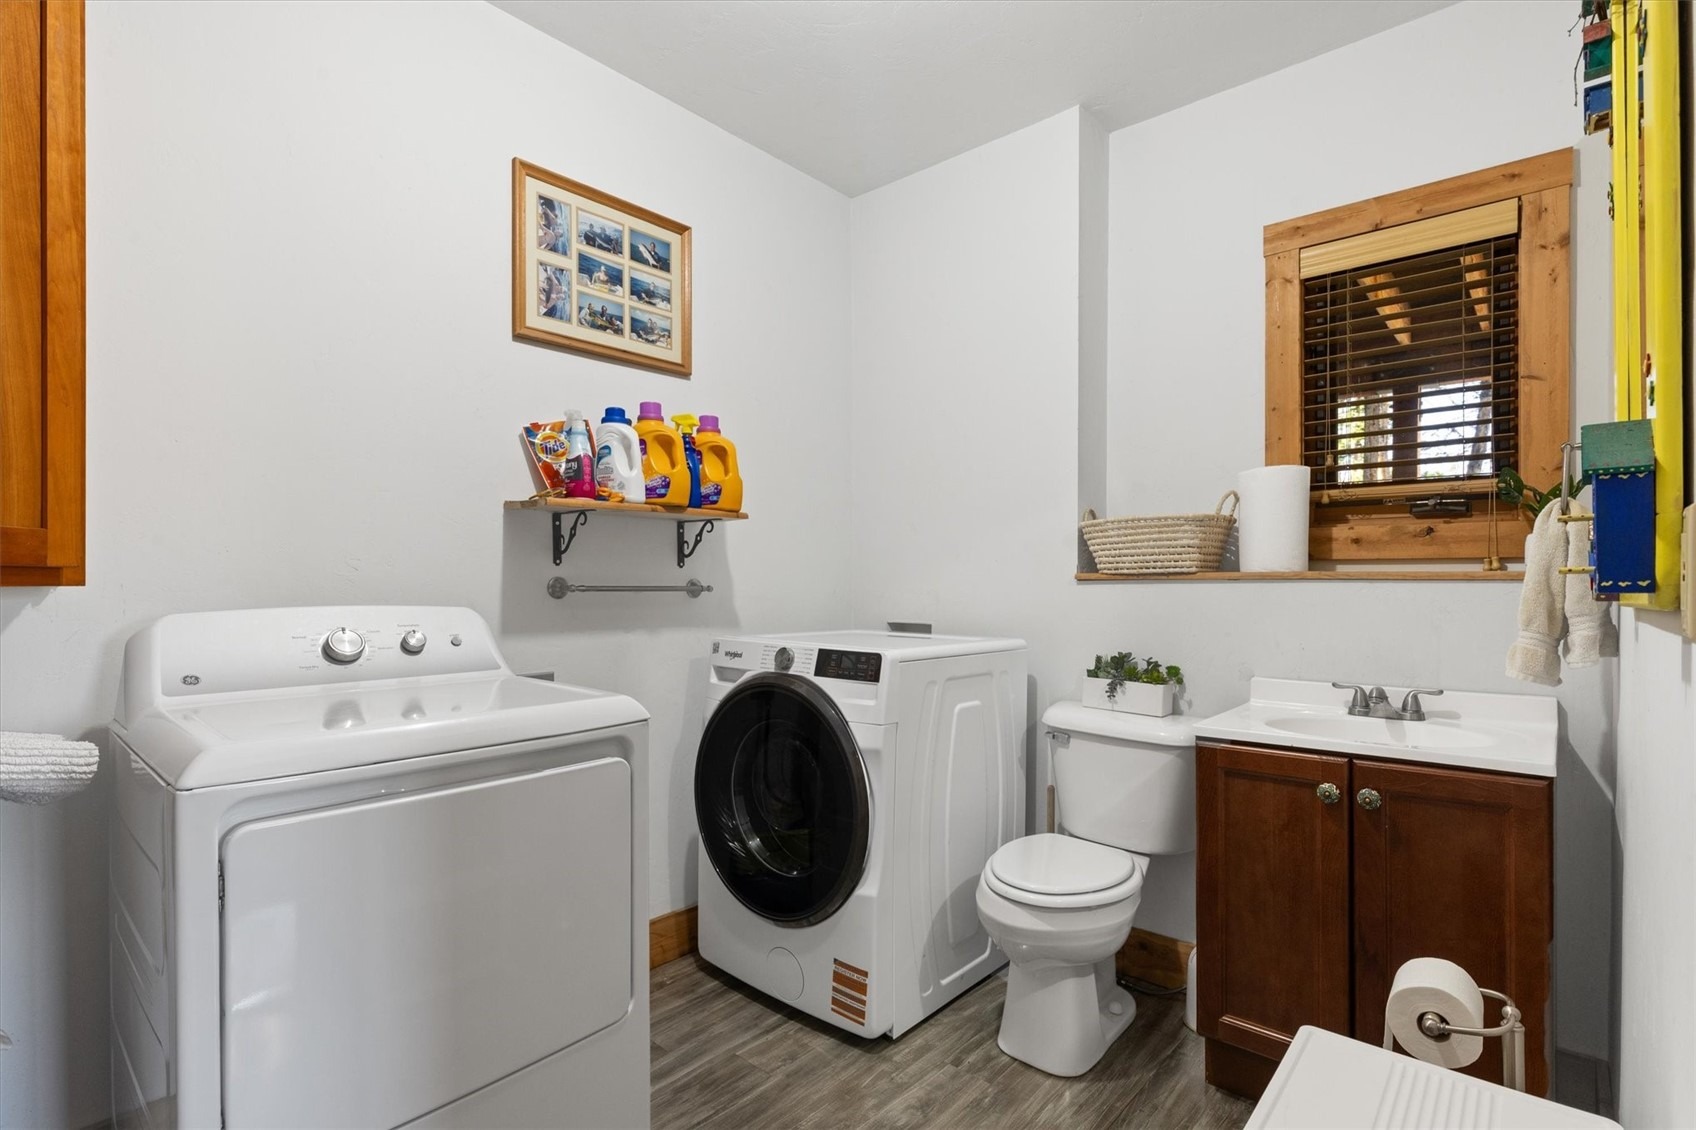
| Interior Features | Vaulted Ceiling(s), Fireplace, UtilityRoom |
| Heating | Propane, Radiant, Wood |
| Flooring | Carpet, Wood |
| Fireplaces | 3 |
| Fireplace Features | Wood Burning |
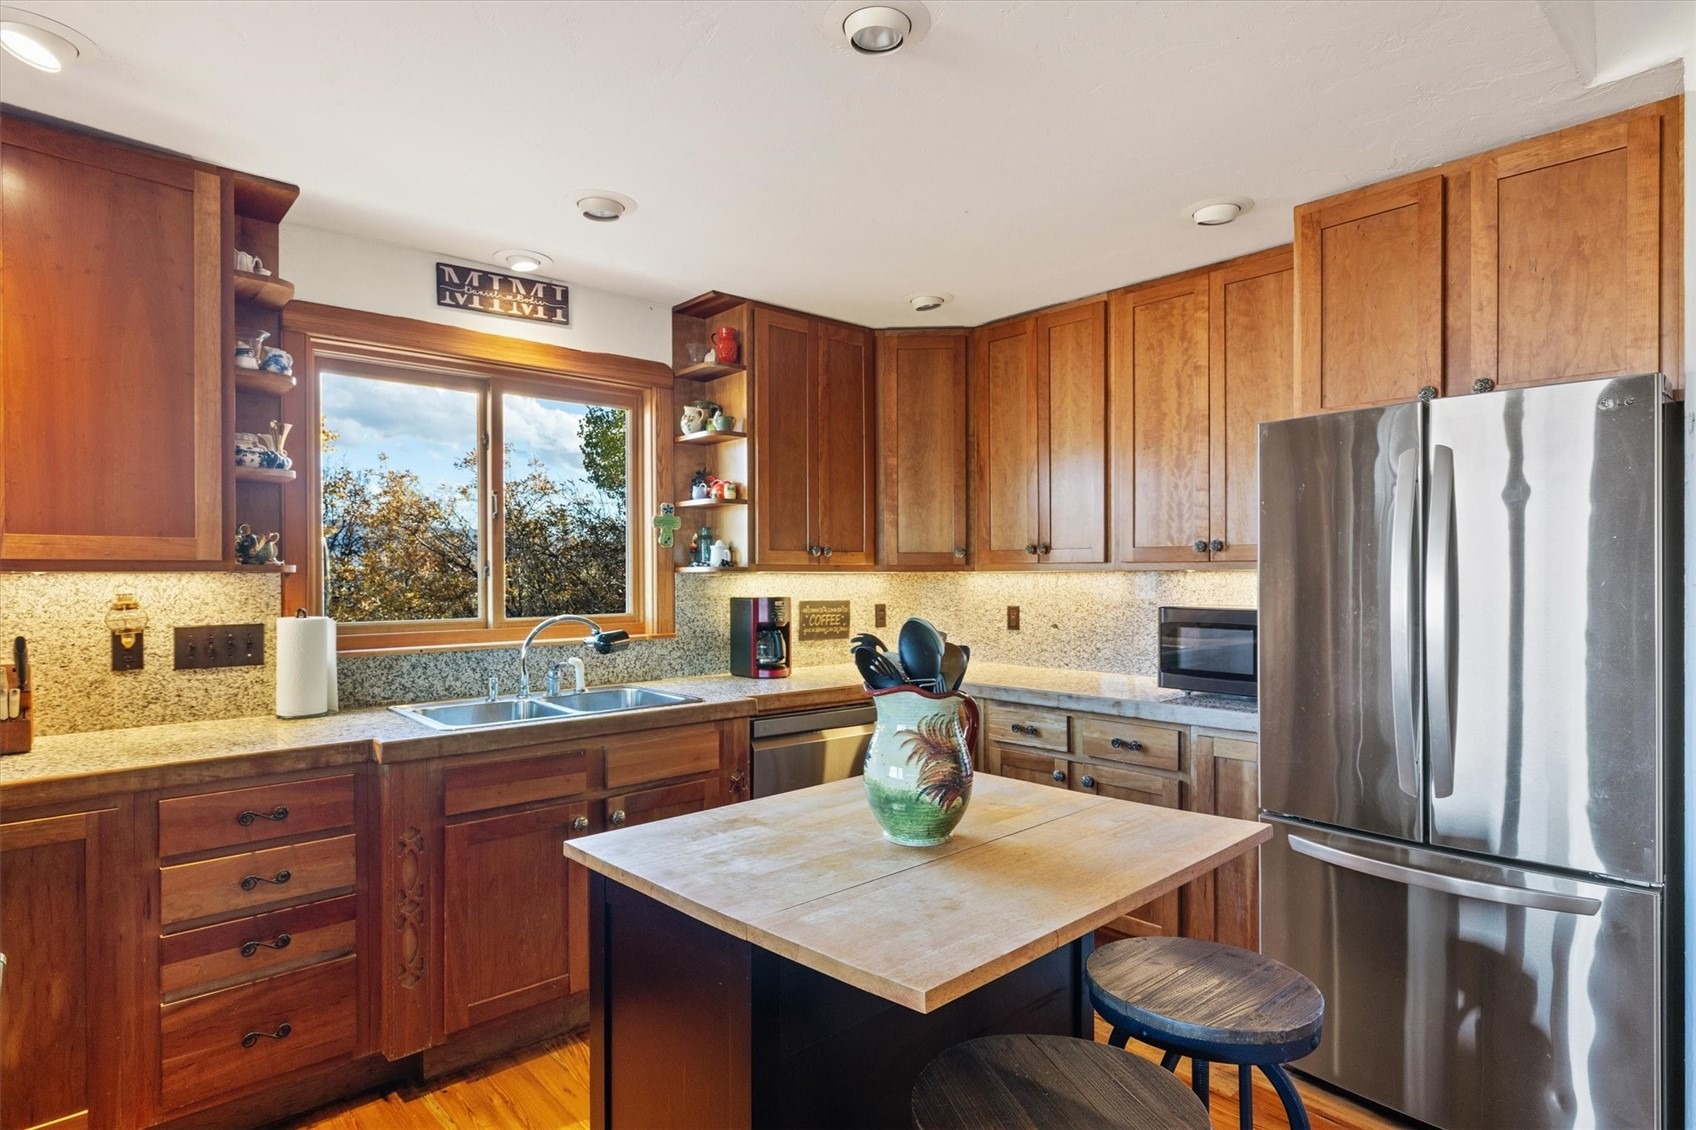
| Appliances | Bar Fridge, Dishwasher, Disposal, Gas Range, Gas Water Heater, Microwave, Refrigerator, Range Hood, Washer/Dryer |
| Garage | Yes |
| Garage Spaces | 2 |
| Parking Features | Garage, Heated Garage, Parking Pad, Storage |
| Roof | Asphalt |
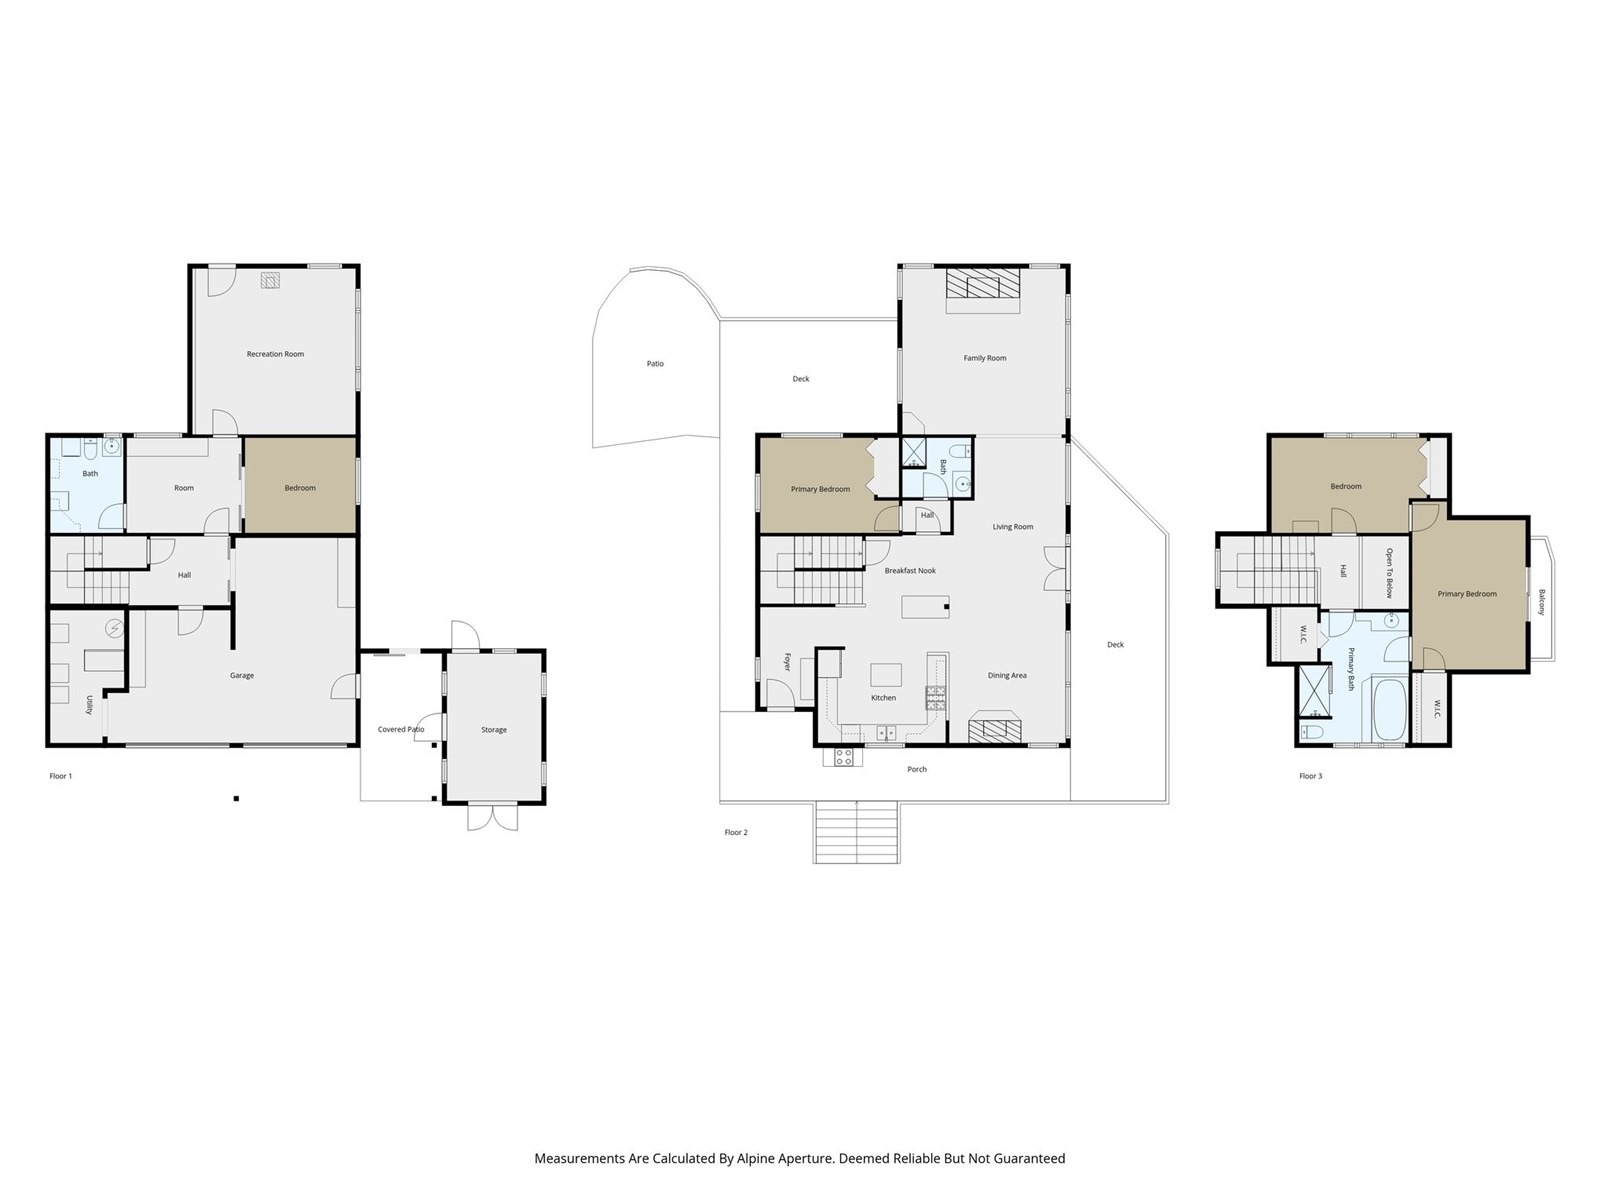
| Basement | Finished |
| Lot Features | See Remarks |
| Architectural Style | Rustic |
| Levels | Three Or More, Multi/Split |
| Construction | Concrete, Stucco, Wood Siding |
| Sewer | Septic Tank, Public Sewer |
| Water Source | Well |
Location
Price History
| Date | Event | Price |
|---|---|---|
| 8/27/2026 |
Price change Source: Altitude MLS #S1067582 |
$2,795,000 -6.7% $923/sqft |
| 6/21/2026 |
Price change Source: Altitude MLS #S1067582 |
$2,995,000 -6.3% $989/sqft |
| 3/9/2026 |
Listed for sale Source: Altitude MLS #S1067582 |
$3,195,000 $1,056/sqft |
| 10/27/2025 |
Listing removed Source: Altitude MLS #S1063865 |
— |
| 10/27/2025 |
Listed for sale Source: Altitude MLS #S1063865 |
$3,195,000 $1,056/sqft |

Copyright © 2026 SAR MLS. The information displayed herein was derived from sources believed to be accurate, but has not been verified by SAR MLS. Buyers are cautioned to verify all information to their own satisfaction. This information is exclusively for viewers' personal, non-commercial use. Any republication or reproduction of the information herein without the express permission of the SAR MLS is strictly prohibited.
Thank you — a Mont Haus broker will be in touch shortly.