
Residential · Active
Steamboat Springs, CO 80487
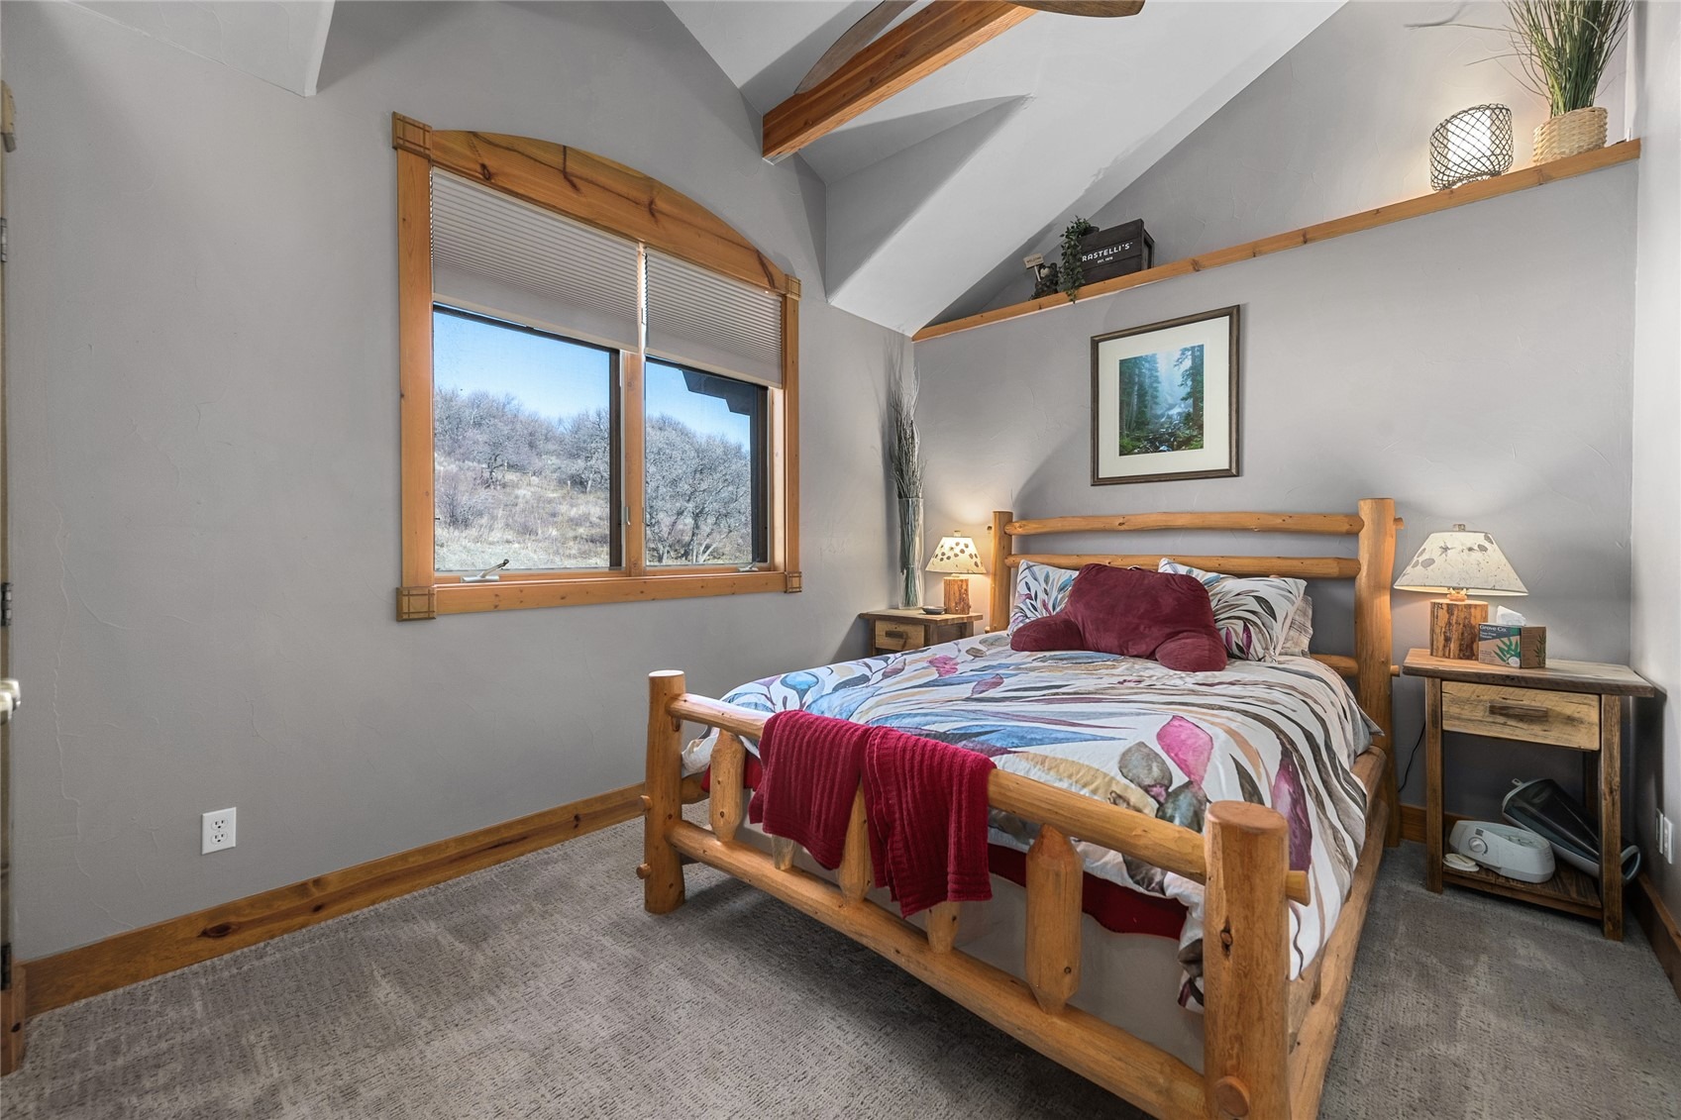
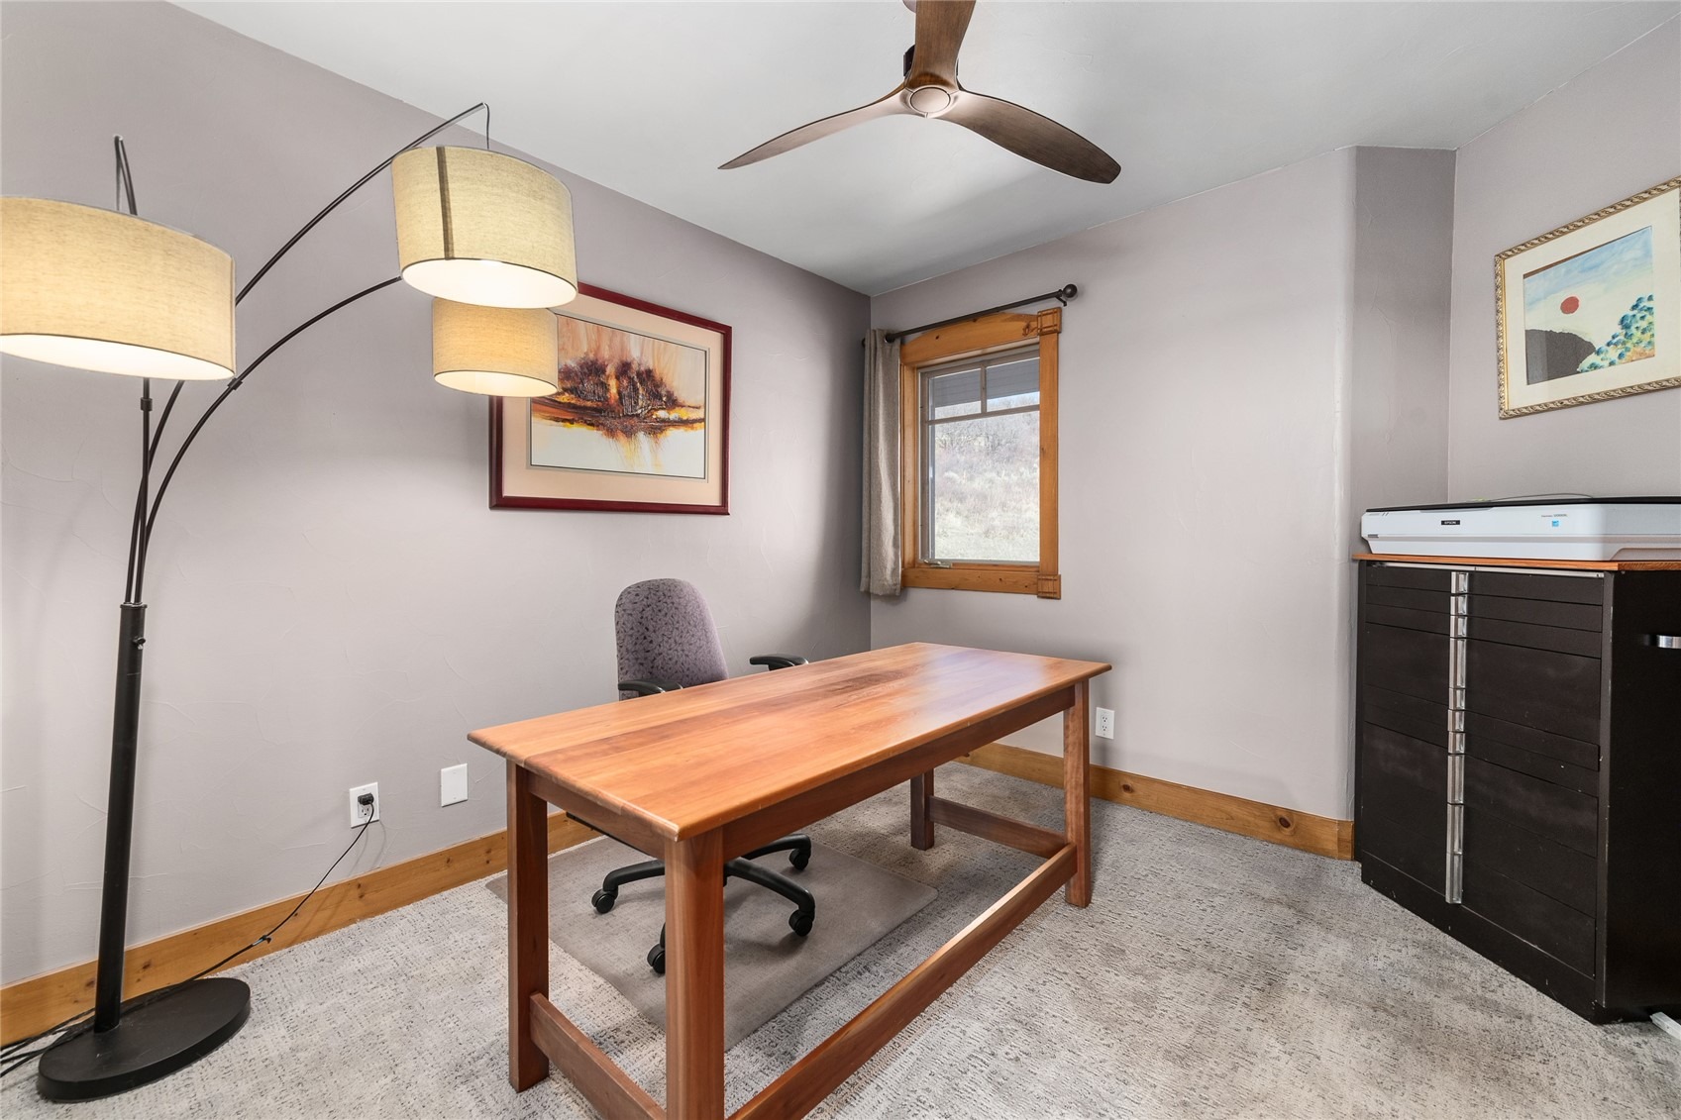
3 Beds · 3 Baths · 2,698 Sq Ft
$1,895,000
Single Family
Property Type
35 acres
Lot Size
2002
Year Built
$702
Price per Sq Ft
2
Parking Spaces
$6,500
HOA Fee
S1067625
MLS #
About This Property
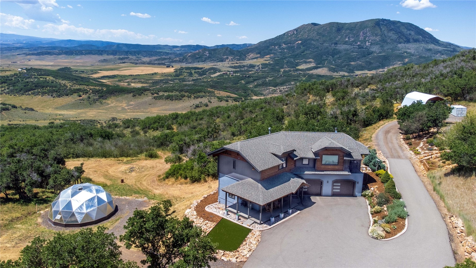
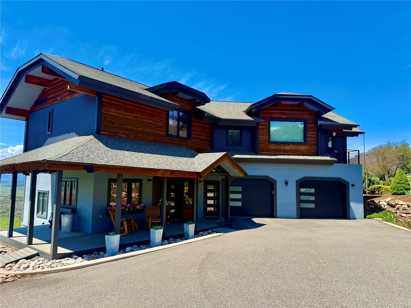
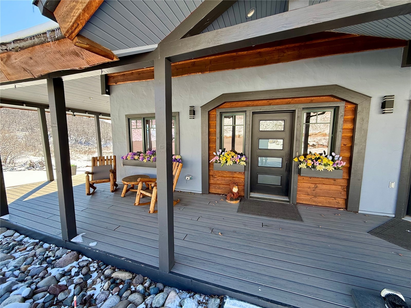
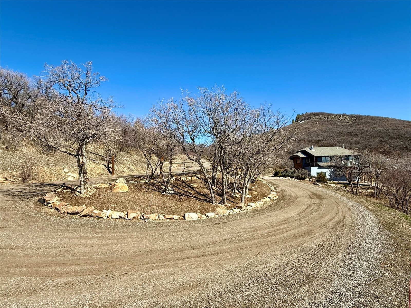
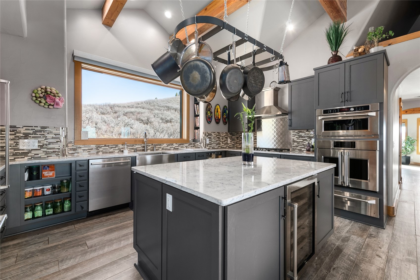
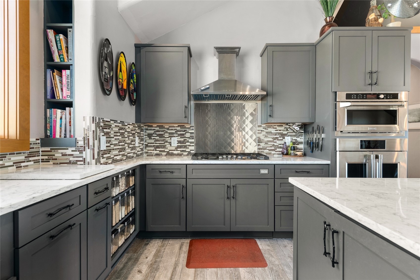
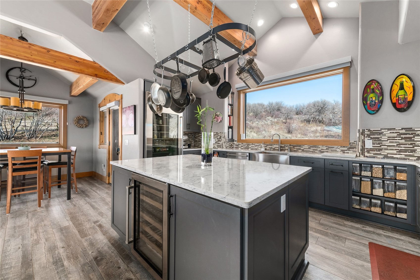
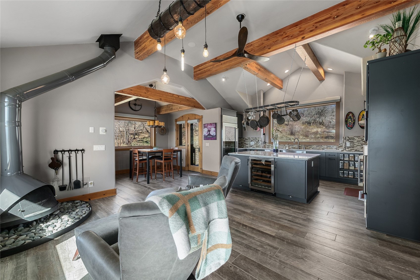
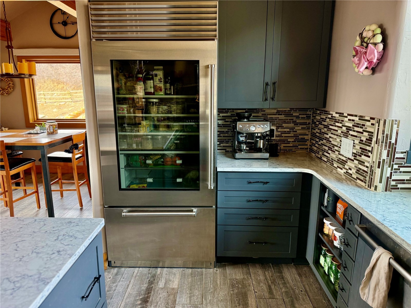
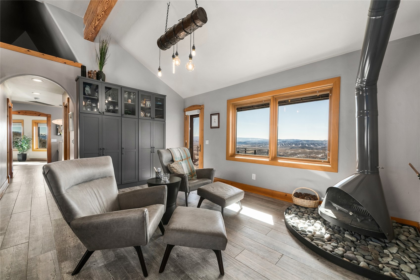
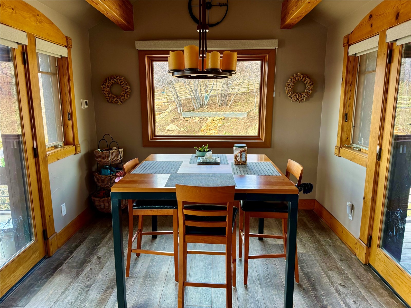
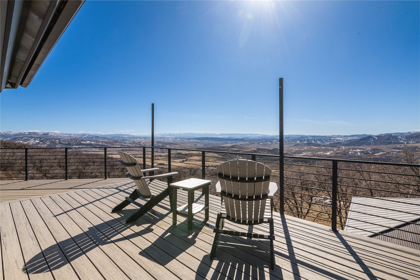
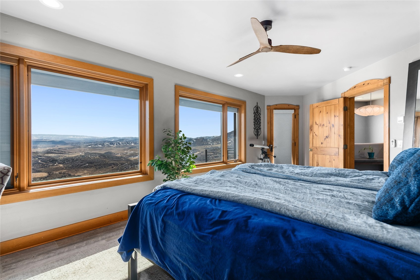
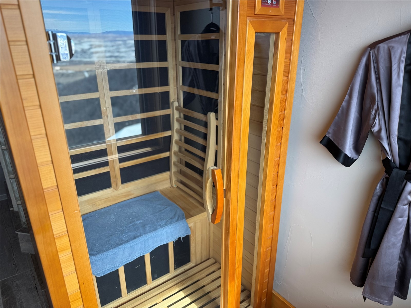
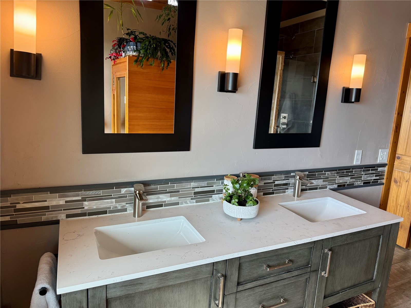
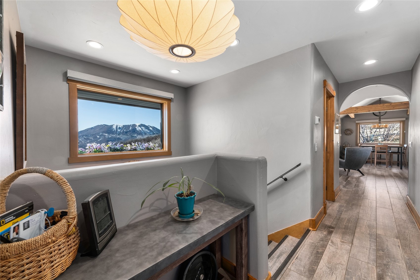
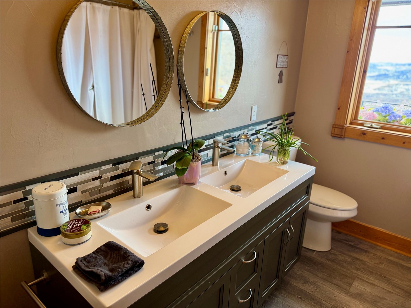
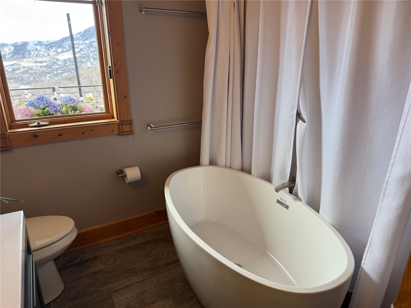
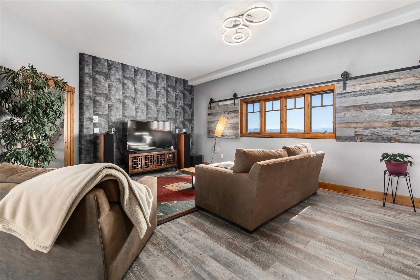
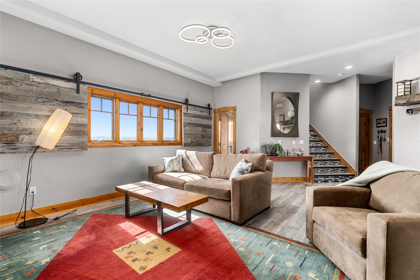
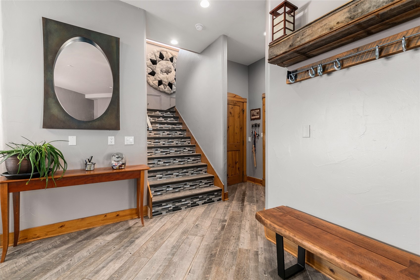
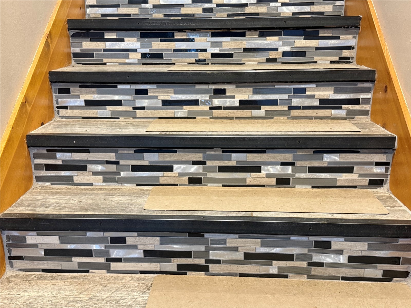
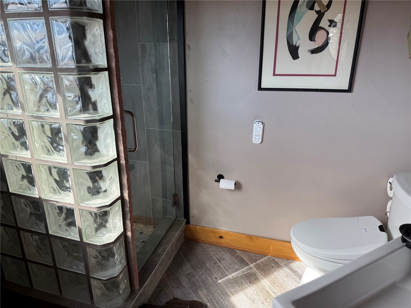
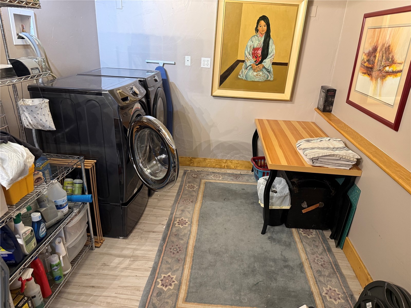
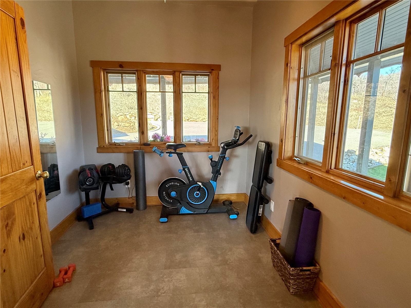
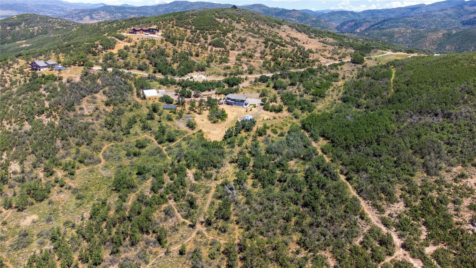
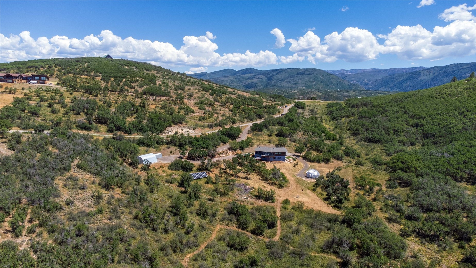
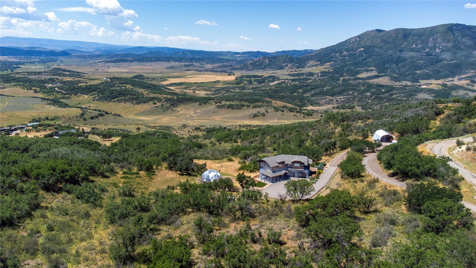
Enjoy a short 15 minute scenic drive to your private paradise. Beautifully remodeled 3bedroom plus family room. New flooring, paint, all new kitchen with quartz counters and GE Monogram Profession Line appliances and new artfully finished bathrooms.. New and larger deck to take in the killer views, and cozy gazebo for out side gathering.
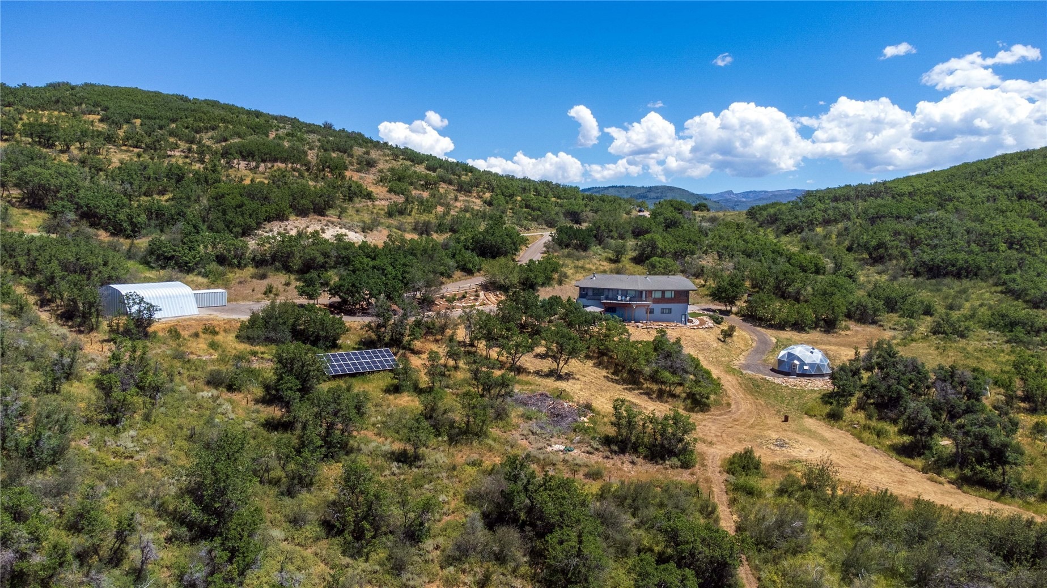
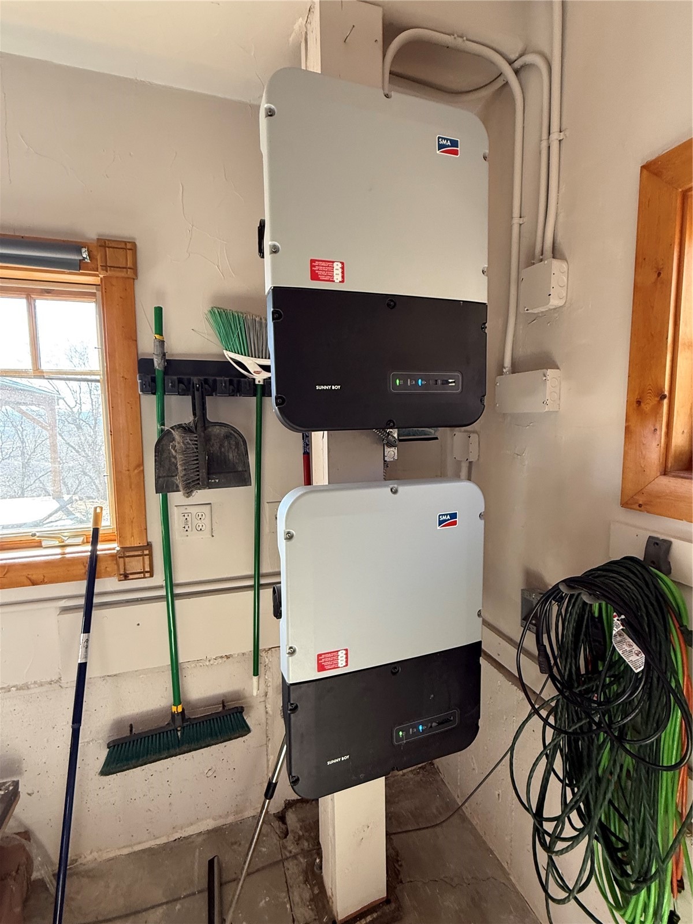
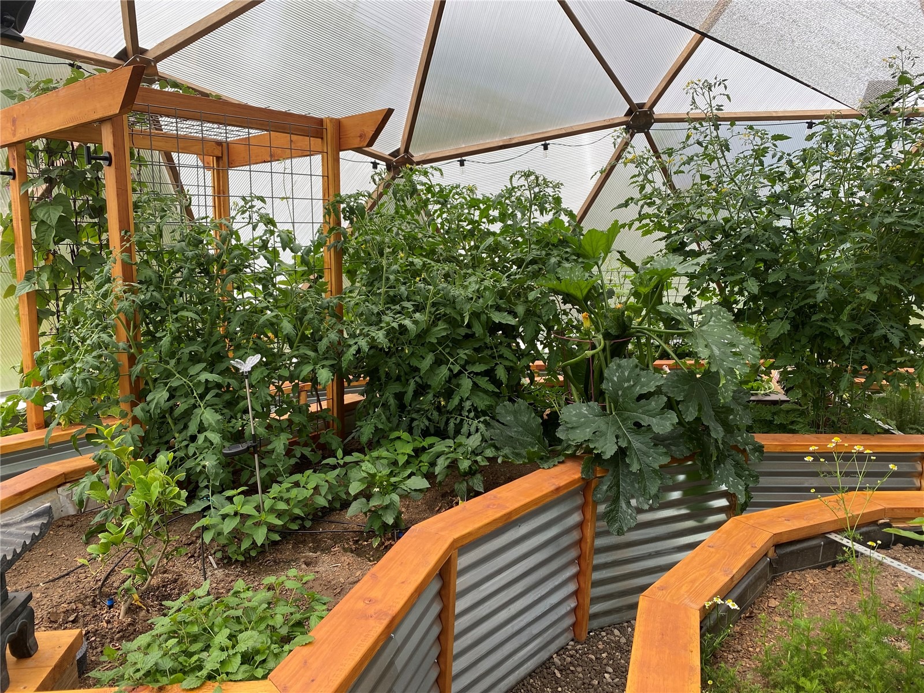
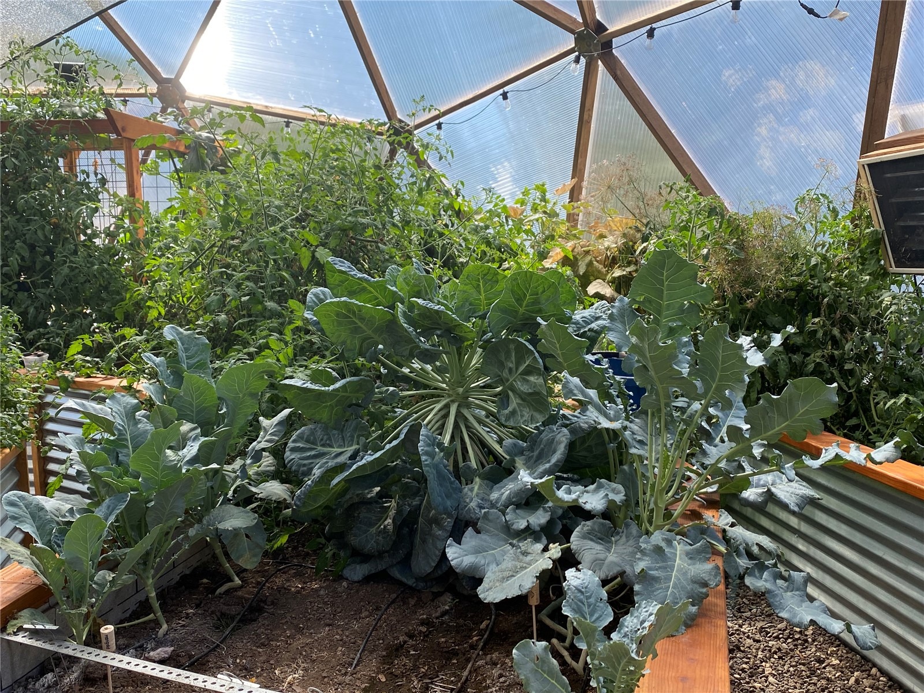
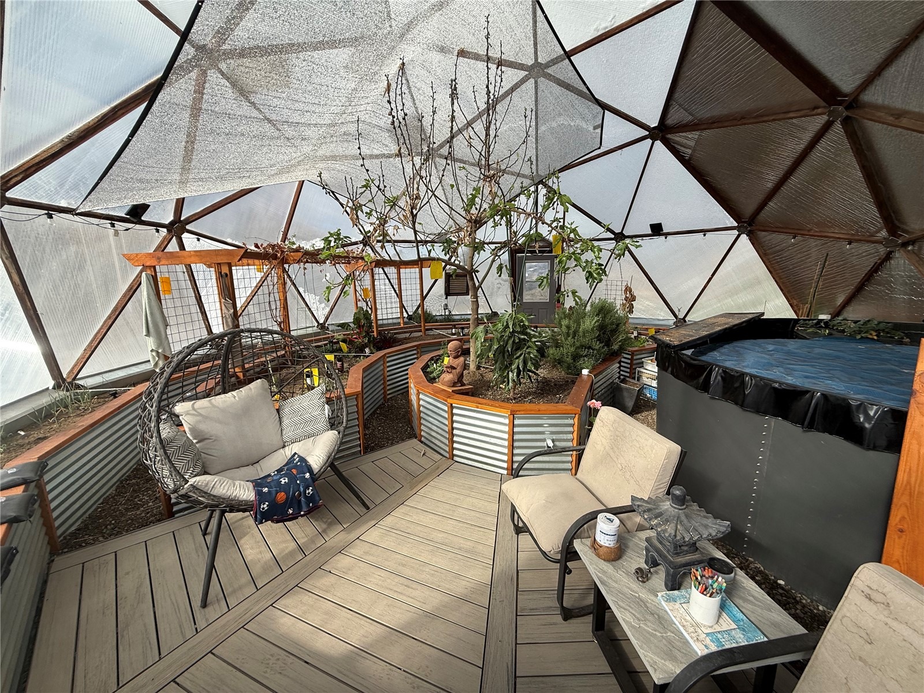
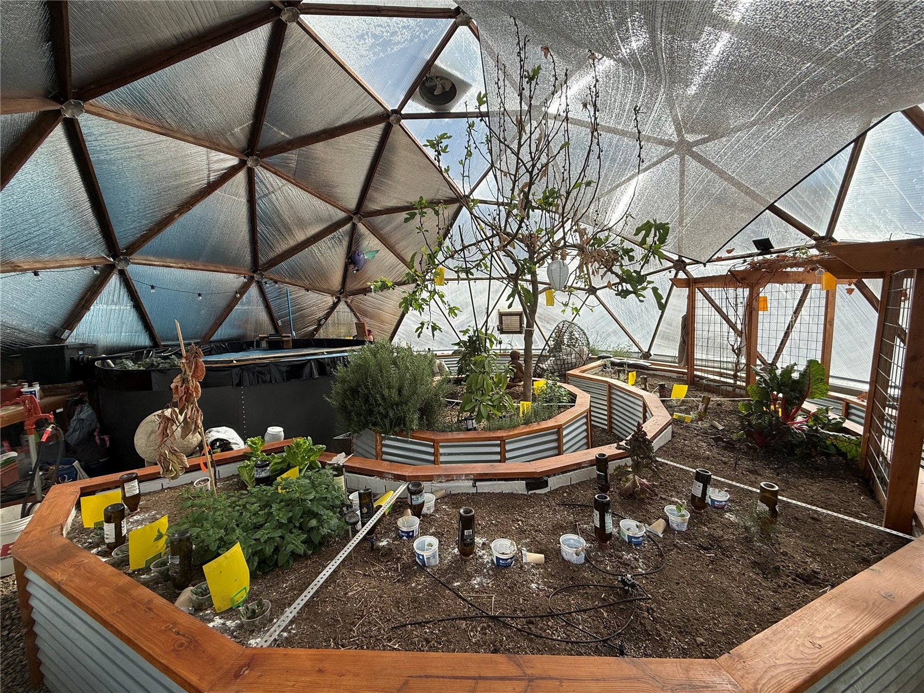
Boiler is new, solar system to keep energy costs low, backup generator in case the electric goes out, a totally self sufficient world. An exception facility on property is a 33' geodesic style green house with all the state of the art features. A great place to grow you own plants and food but en even better to enjoy an end of day cocktail when it's 30 degrees outside and 70 degrees in the dome. As suspected a property like this would not be complete without storage for all your equipment and toys.
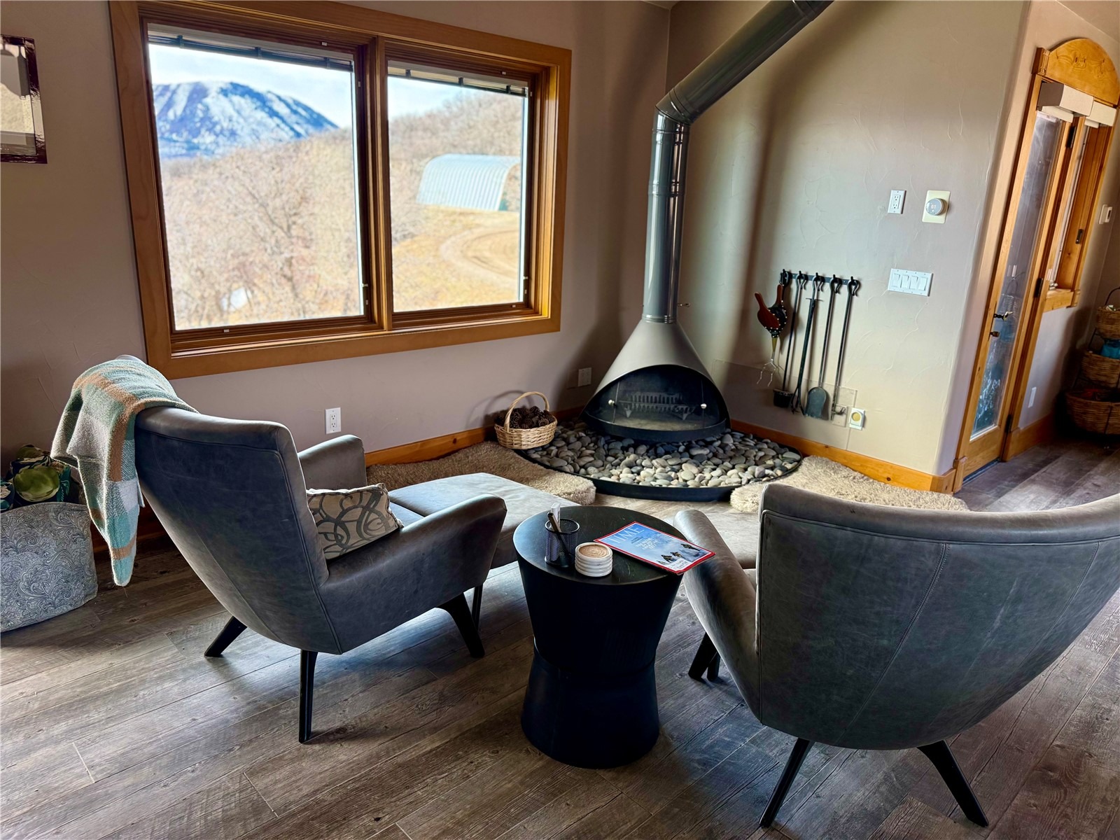
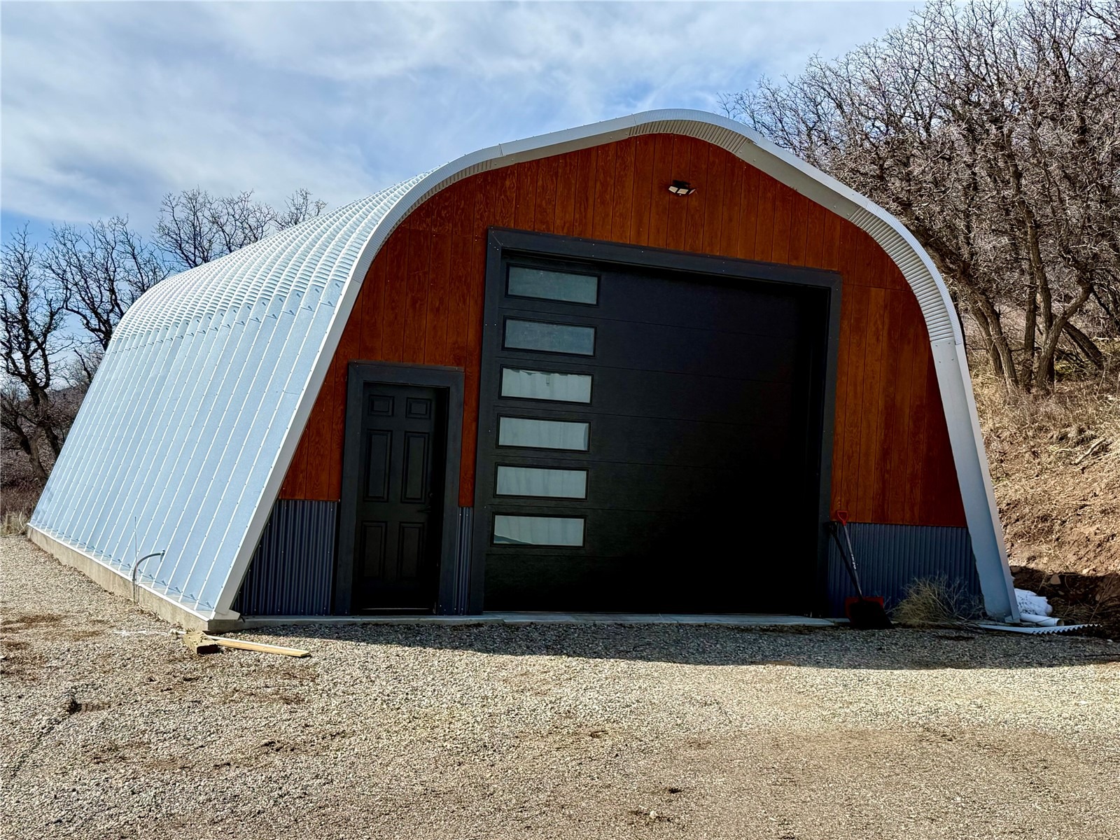
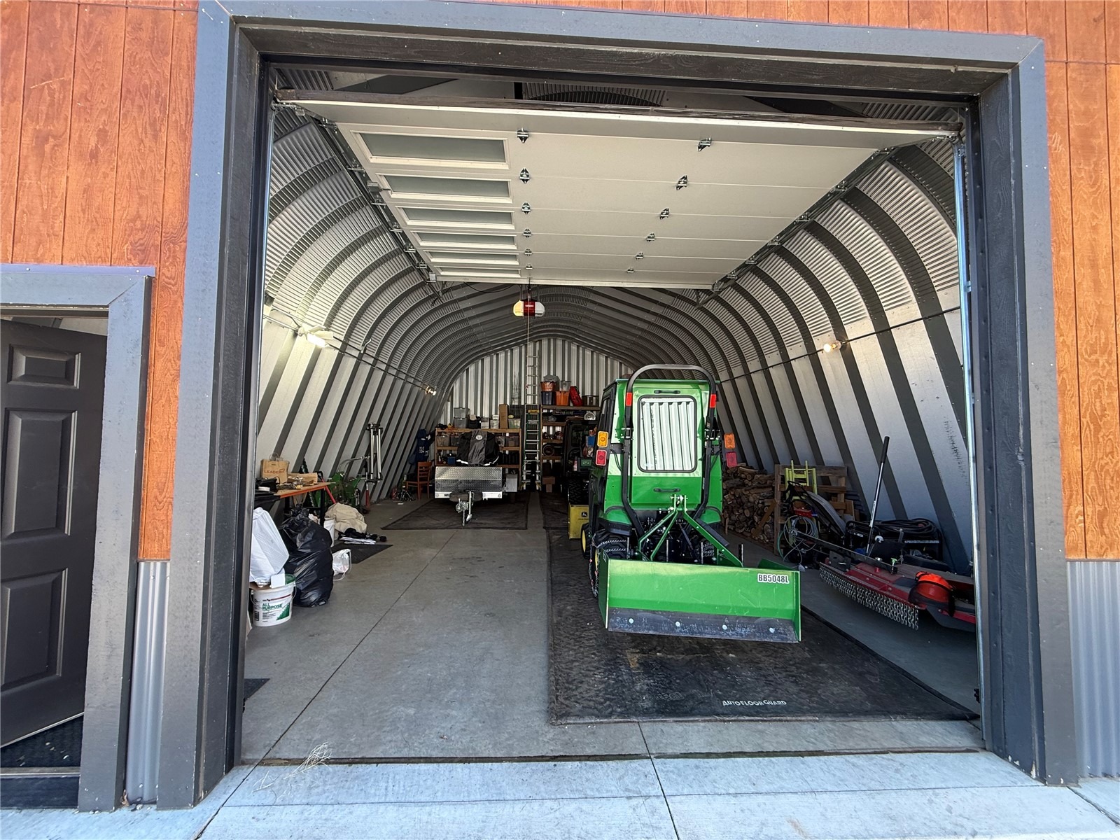
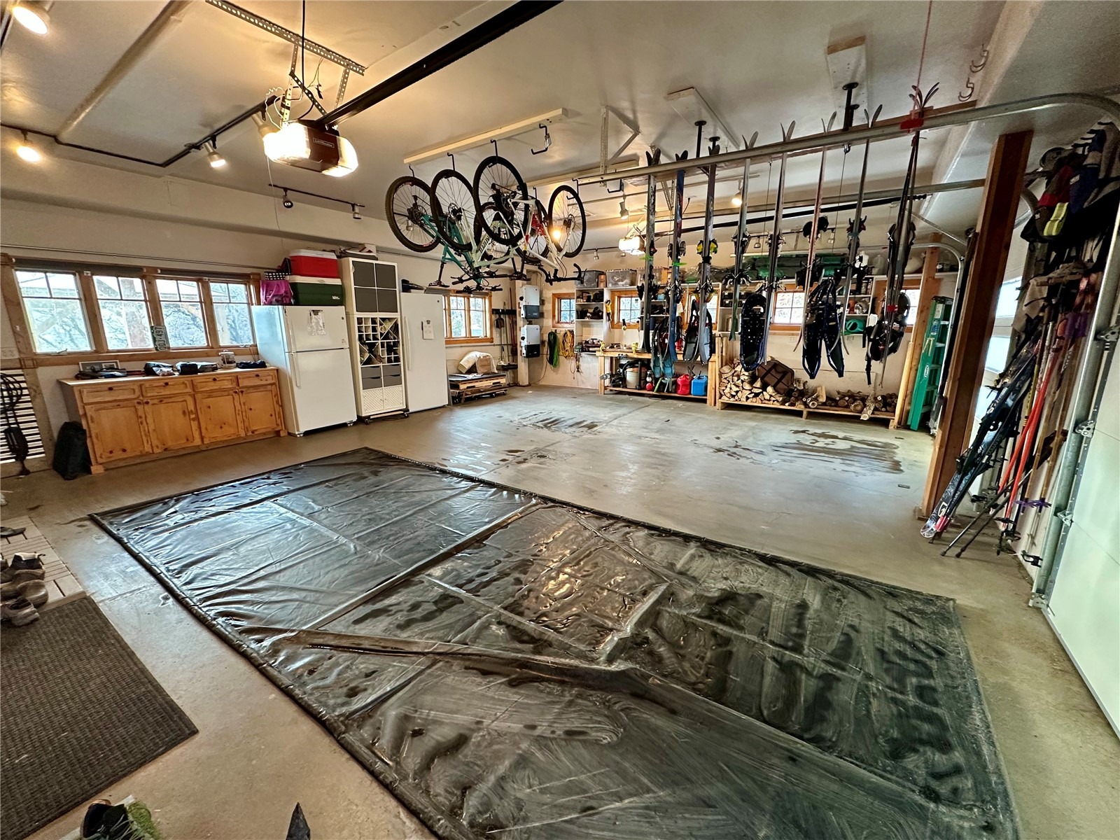
In addition to the very oversized 2 car attached garage there isa new 1200 sqUare foot quonset hut building with an 11' high door for your campers, snowmobile, motorcycles, snow removal equipment and any tools you may need to enjoy your private sanctuary overlooking the valley below.
217 days on market
Listed by Wayne Ranieri · RE/MAX Partners · steamboatwayne@gmail.com
Property Details
| Property Type | Residential |
| Sub Type | Single Family Residence |
| Status | Active |
| Price per Sq Ft | $702 |
| Subdivision | ELK RIVER MOUNTAIN RANCH SUBDIVISION |
| MLS # | S1067625 |
| Days on Market | 217 |
| Bedrooms | 3 |
| Full Baths | 2 |
| Three-Quarter Baths | 1 |
| Year Built | 2002 |
| Lot Size (Sq Ft) | 1,524,600 |
| Acres | 35 |
| HOA | Yes |
| HOA Fee | $6,500 |
| Annual Taxes | $6,288 |
| Tax Year | 2024 |
| State | CO |
| County | Routt |
| Total Rooms | 11 |
| Interior Features | Vaulted Ceiling(s), Fireplace |
| Heating | Radiant, Wood Stove |
| Flooring | Tile |
| Fireplaces | 1 |
| Fireplace Features | Wood Burning |
| Appliances | Dryer, Dishwasher, Freezer, Gas Cooktop, Gas Range, Microwave, Refrigerator, Range Hood, Wine Cooler, Washer, Washer/Dryer |
| Garage | Yes |
| Garage Spaces | 2 |
| Parking Features | Attached, Garage |
| Roof | Asphalt |
| Basement | Finished, Sump Pump |
| Lot Features | See Remarks |
| Levels | Three Or More |
| Construction | Frame |
| Sewer | Septic Tank |
| Water Source | Cistern |
Location
Price History
| Date | Event | Price |
|---|---|---|
| 10/3/2026 |
Price change Source: Altitude MLS #S1067625 |
$1,895,000 -7.6% $702/sqft |
| 9/1/2026 |
Price change Source: Altitude MLS #S1067625 |
$2,050,000 -8.9% $760/sqft |
| 7/6/2026 |
Price change Source: Altitude MLS #S1067625 |
$2,250,000 -10.0% $834/sqft |
| 3/16/2026 |
Listed for sale Source: Altitude MLS #S1067625 |
$2,500,000 +235.1% $927/sqft |
| 5/4/2017 |
Sold Source: Altitude MLS #SSS161002 |
$746,000 -1.7% $277/sqft |
| 6/2/2016 |
Listed for sale Source: Altitude MLS #SSS161002 |
$759,000 +78.2% $281/sqft |
| 4/16/2014 |
Sold Source: Altitude MLS #SSS136212 |
$426,000 -5.3% $158/sqft |
| 4/30/2013 |
Listed for sale Source: Altitude MLS #SSS136212 |
$449,900 $167/sqft |

Copyright © 2026 SAR MLS. The information displayed herein was derived from sources believed to be accurate, but has not been verified by SAR MLS. Buyers are cautioned to verify all information to their own satisfaction. This information is exclusively for viewers' personal, non-commercial use. Any republication or reproduction of the information herein without the express permission of the SAR MLS is strictly prohibited.
Thank you — a Mont Haus broker will be in touch shortly.