Residential · Active
Hayden, CO 81639
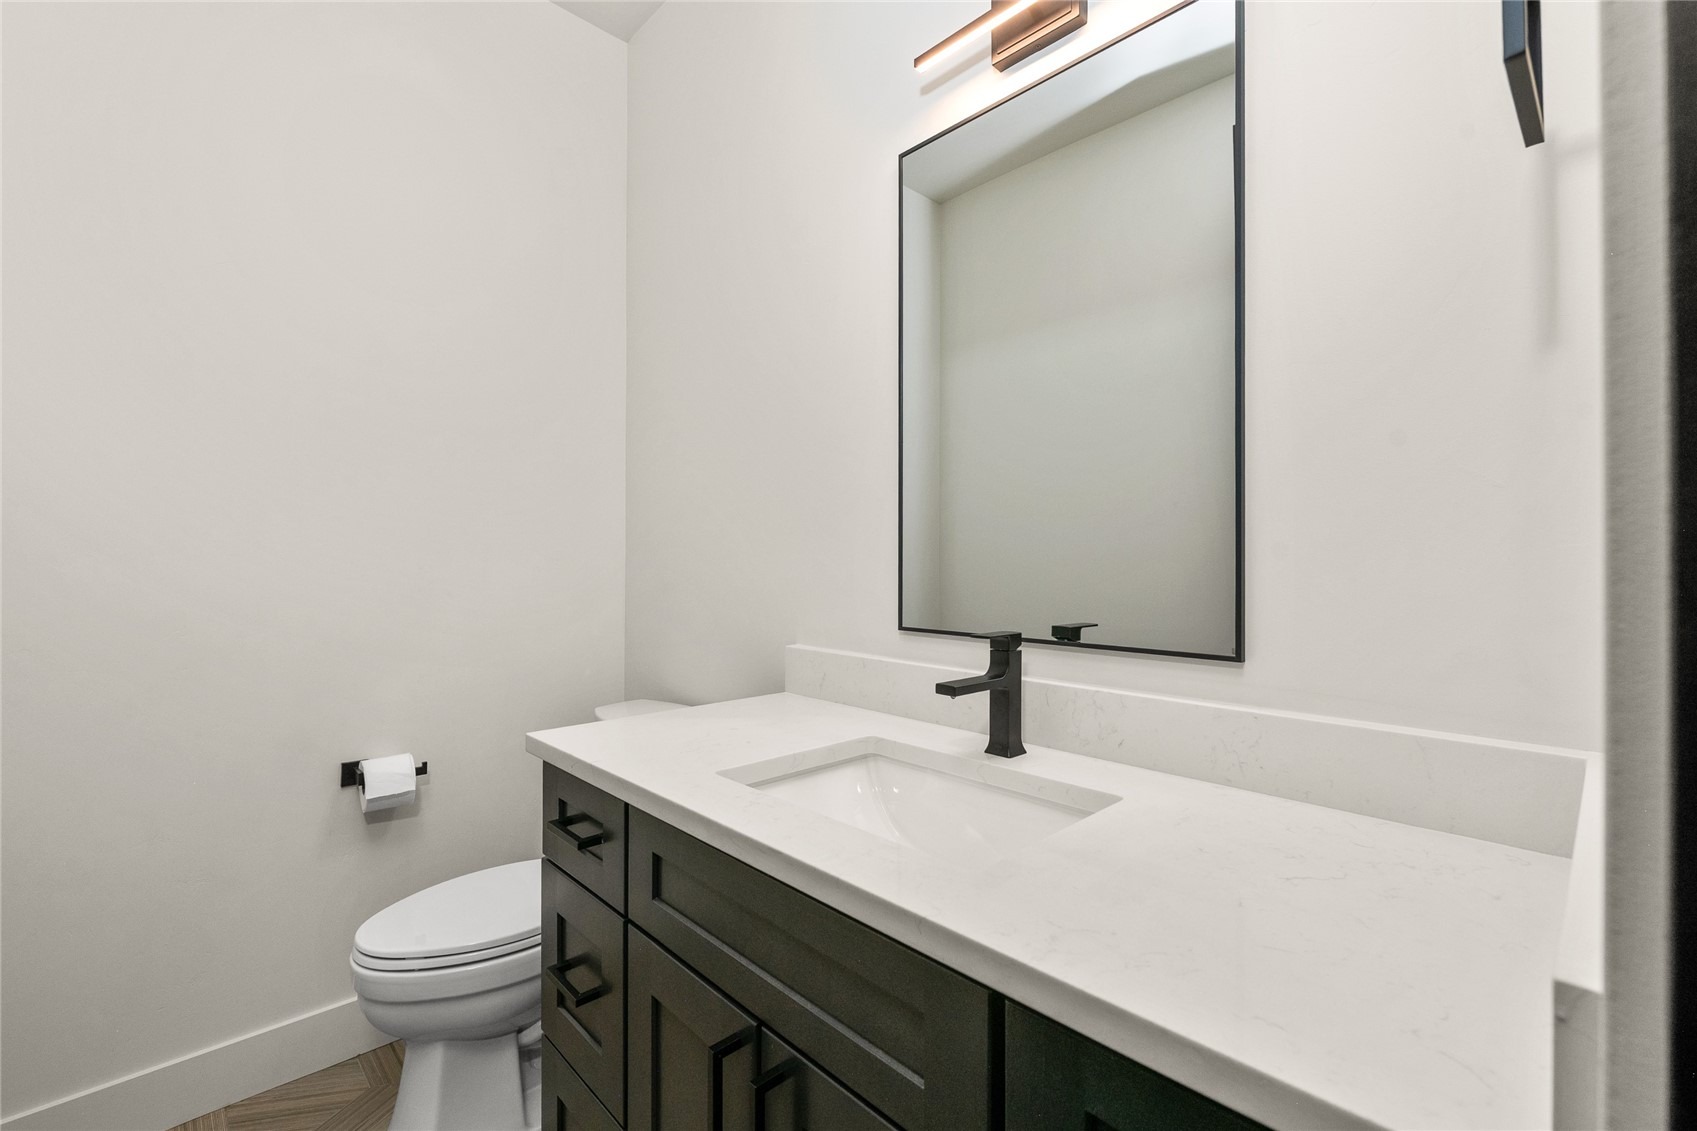
3 Beds · 3 Baths · 1,880 Sq Ft
$795,000
Single Family
Property Type
0.16 acres
Lot Size
2026
Year Built
$423
Price per Sq Ft
2
Parking Spaces
$300
HOA Fee
S1067634
MLS #
About This Property
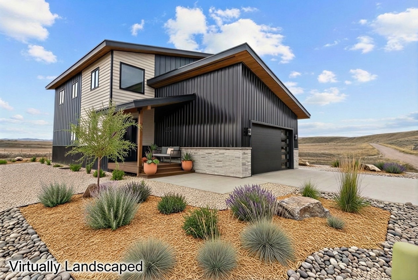
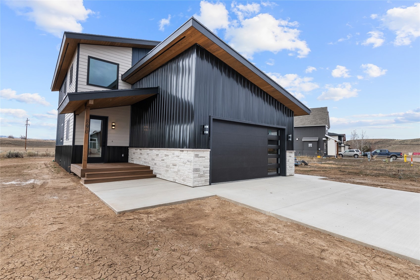
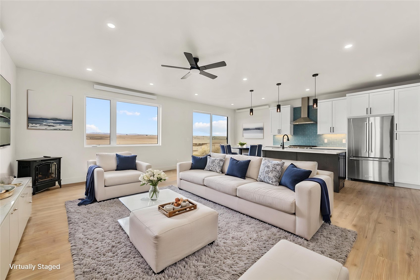
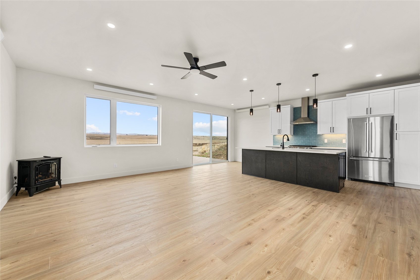
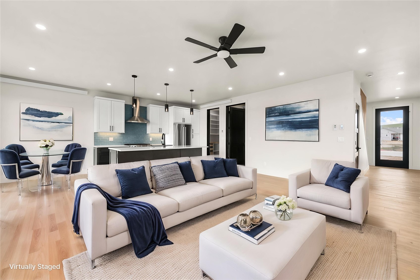
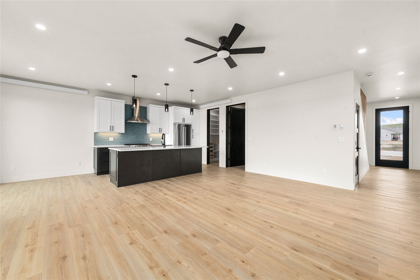
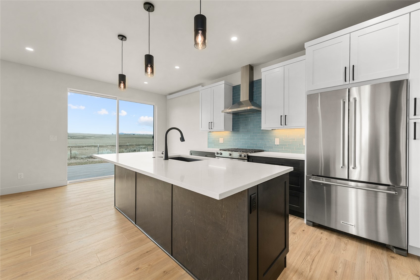
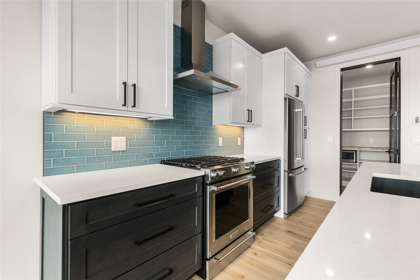
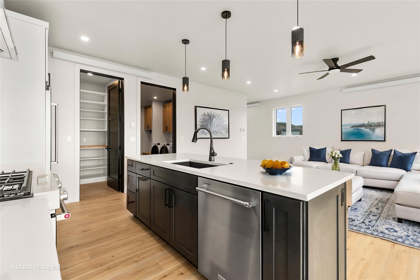
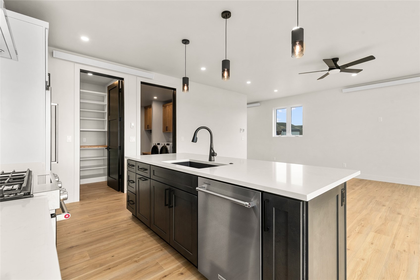
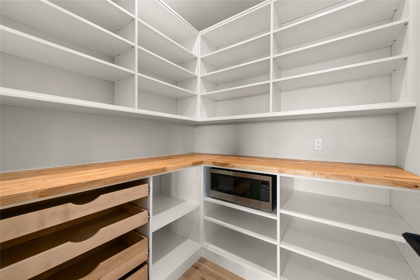
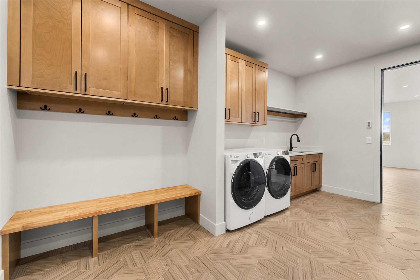
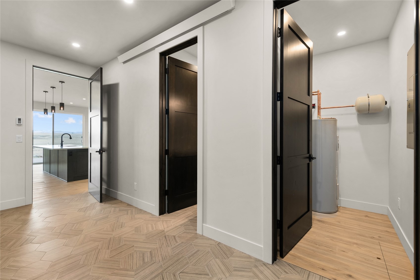
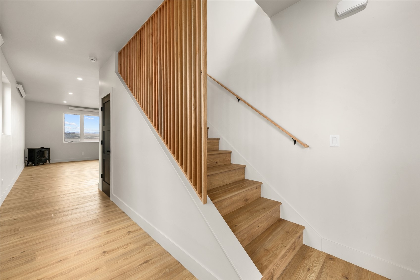
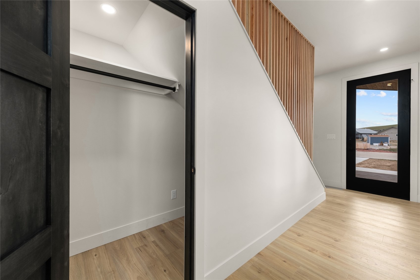
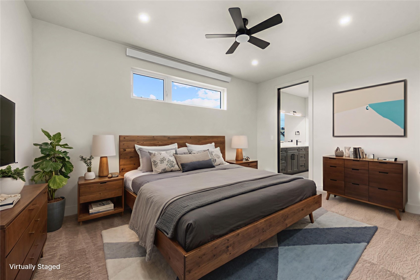
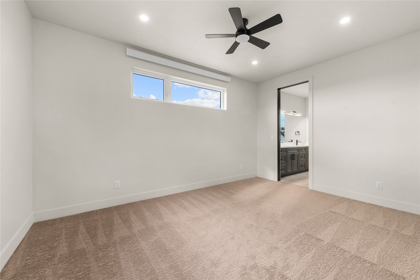
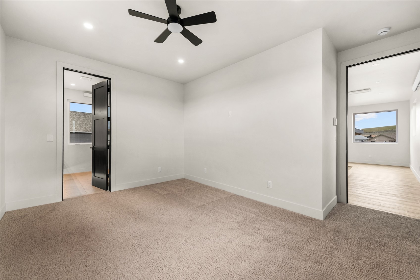
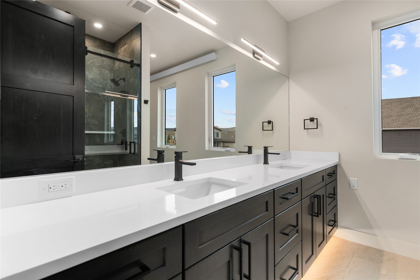
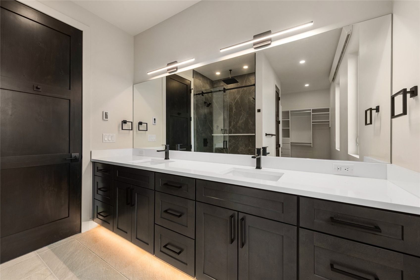
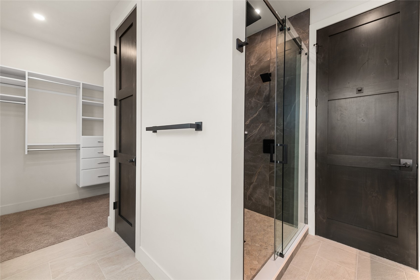
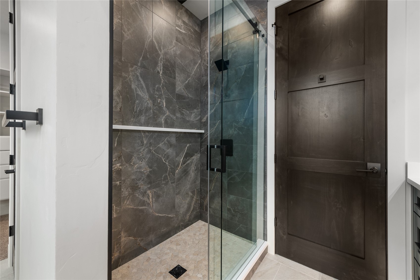
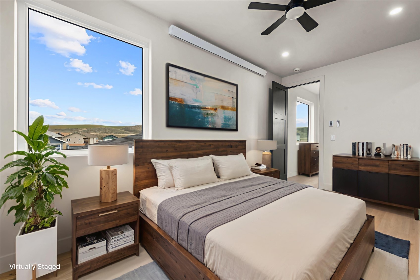
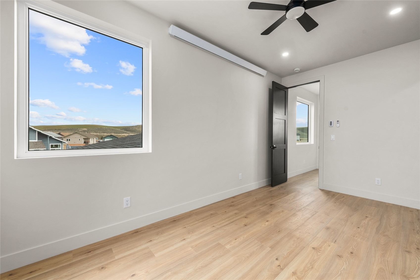
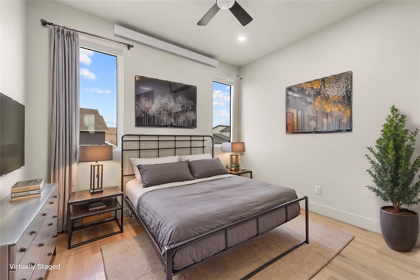
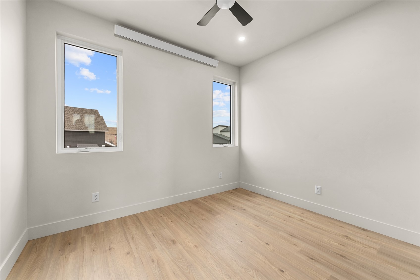
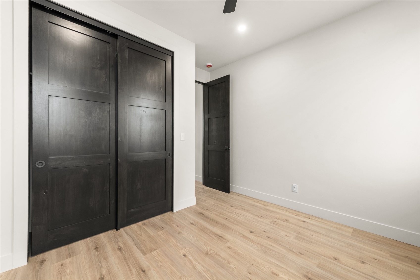
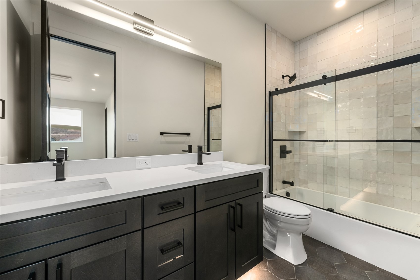
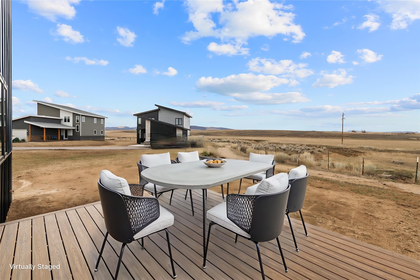
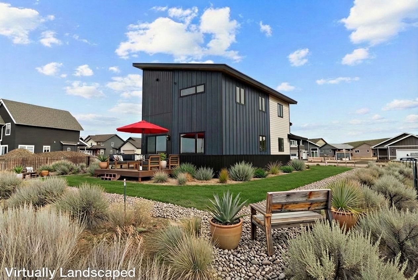
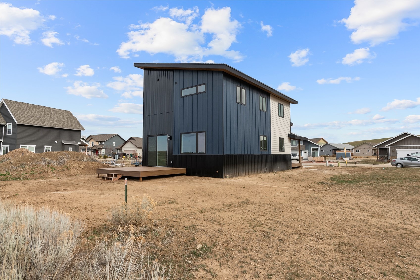
Discover this stunning brand-new contemporary residence nestled in the desirable Dry Creek Village community, just a scenic 25-minute commute to Steamboat Springs. This modern gem boasts sweeping views, an open-concept main living area layout perfect for relaxed living and effortless entertaining, premium stainless steel appliances, a high-efficiency gas stove, durable luxury vinyl plank flooring, elegant 8' solid core doors, and timeless shaker-style cabinetry. The generously sized pantry keeps your kitchen organized and clutter-free, while the practical mud room provides built-in storage for coats, boots, and gear—ideal for Colorado's seasons. Step outside to the back deck, where you can savor morning coffee, host summer gatherings, or simply unwind with panoramic sunset views.
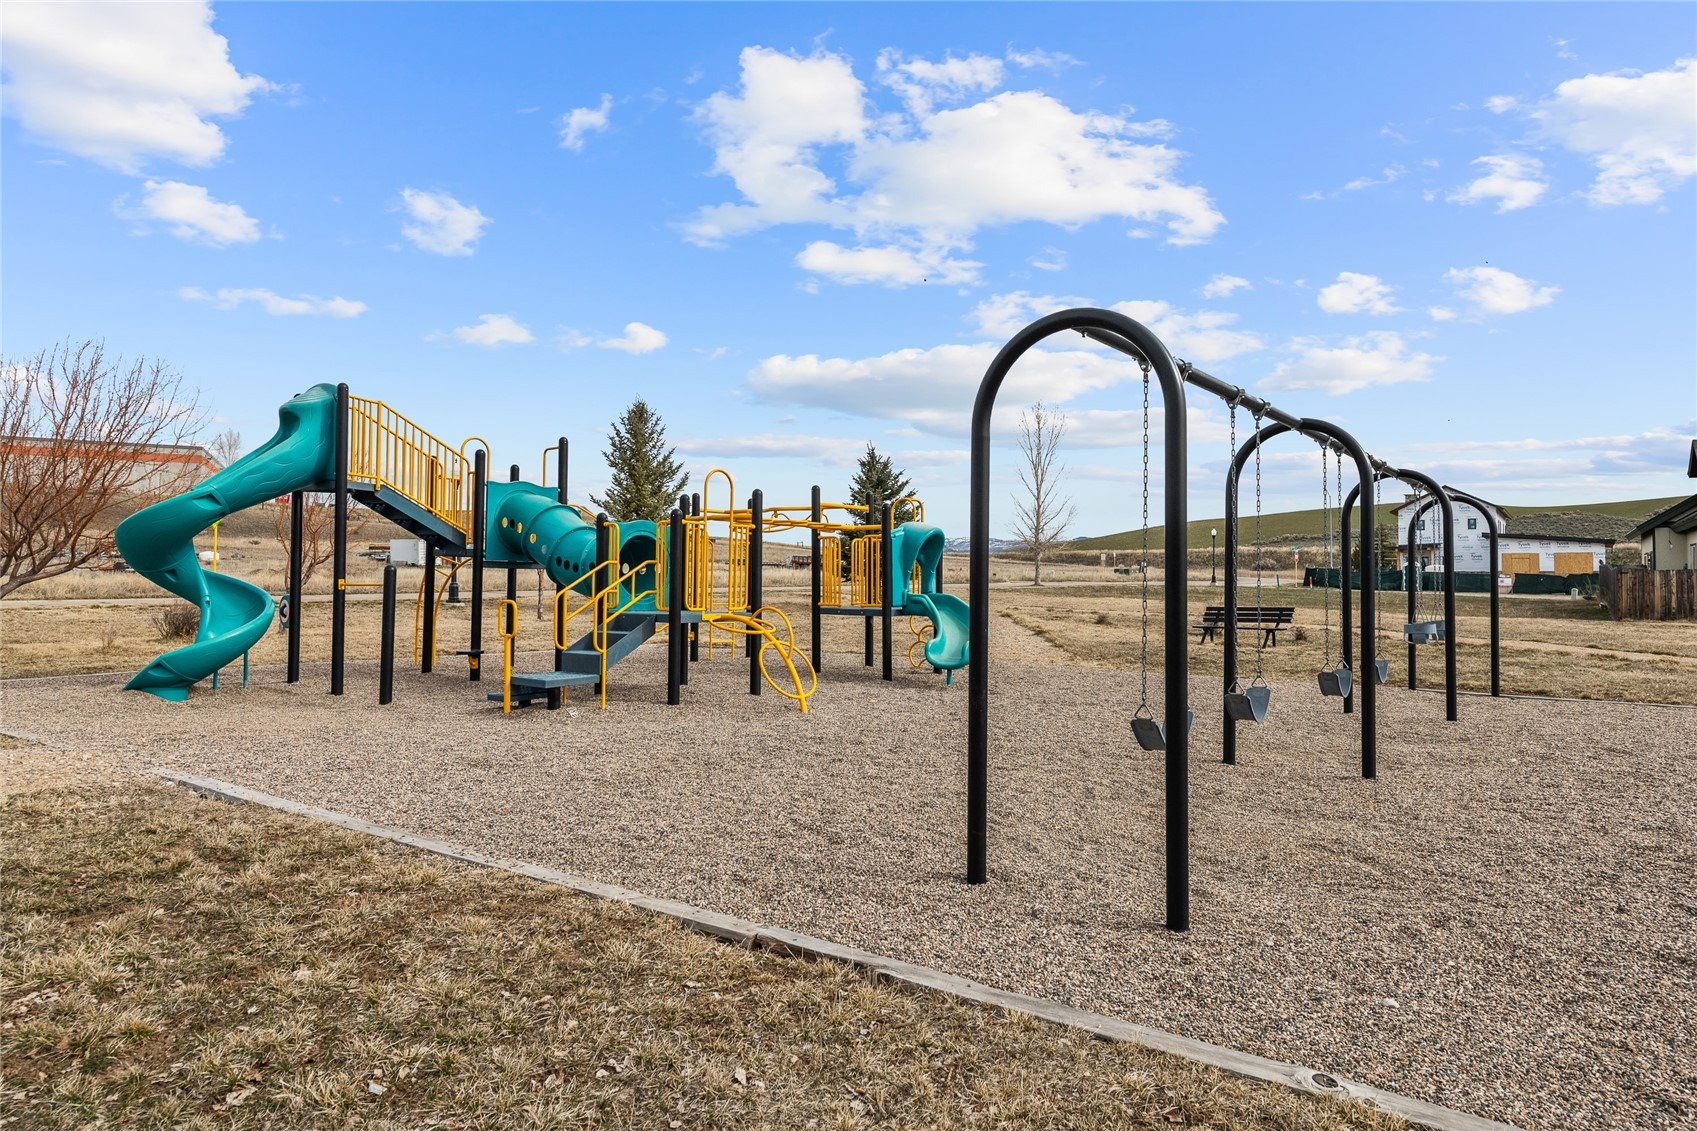
Perfectly positioned just steps from the community park with trails, open space, playgrounds, and green areas, this thoughtfully designed, move-in-ready home blends high-quality craftsmanship with convenient, mountain living in one of the area's favorite new neighborhoods. Don't miss this exceptional opportunity—secure this beautiful modern residence today!
236 days on market
Listed by Christi Herbert · RE/MAX Partners · christi.steamboat@gmail.com
Property Details
| Property Type | Residential |
| Sub Type | Single Family Residence |
| Status | Active |
| Price per Sq Ft | $423 |
| Subdivision | DRY CREEK VILLAGE |
| MLS # | S1067634 |
| Days on Market | 236 |
| Bedrooms | 3 |
| Full Baths | 1 |
| Half Baths | 1 |
| Three-Quarter Baths | 1 |
| Year Built | 2026 |
| Lot Size (Sq Ft) | 6,970 |
| Acres | 0.16 |
| HOA | Yes |
| HOA Fee | $300 |
| Annual Taxes | $2,278 |
| Tax Year | 2025 |
| State | CO |
| County | Routt |
| Total Rooms | 10 |
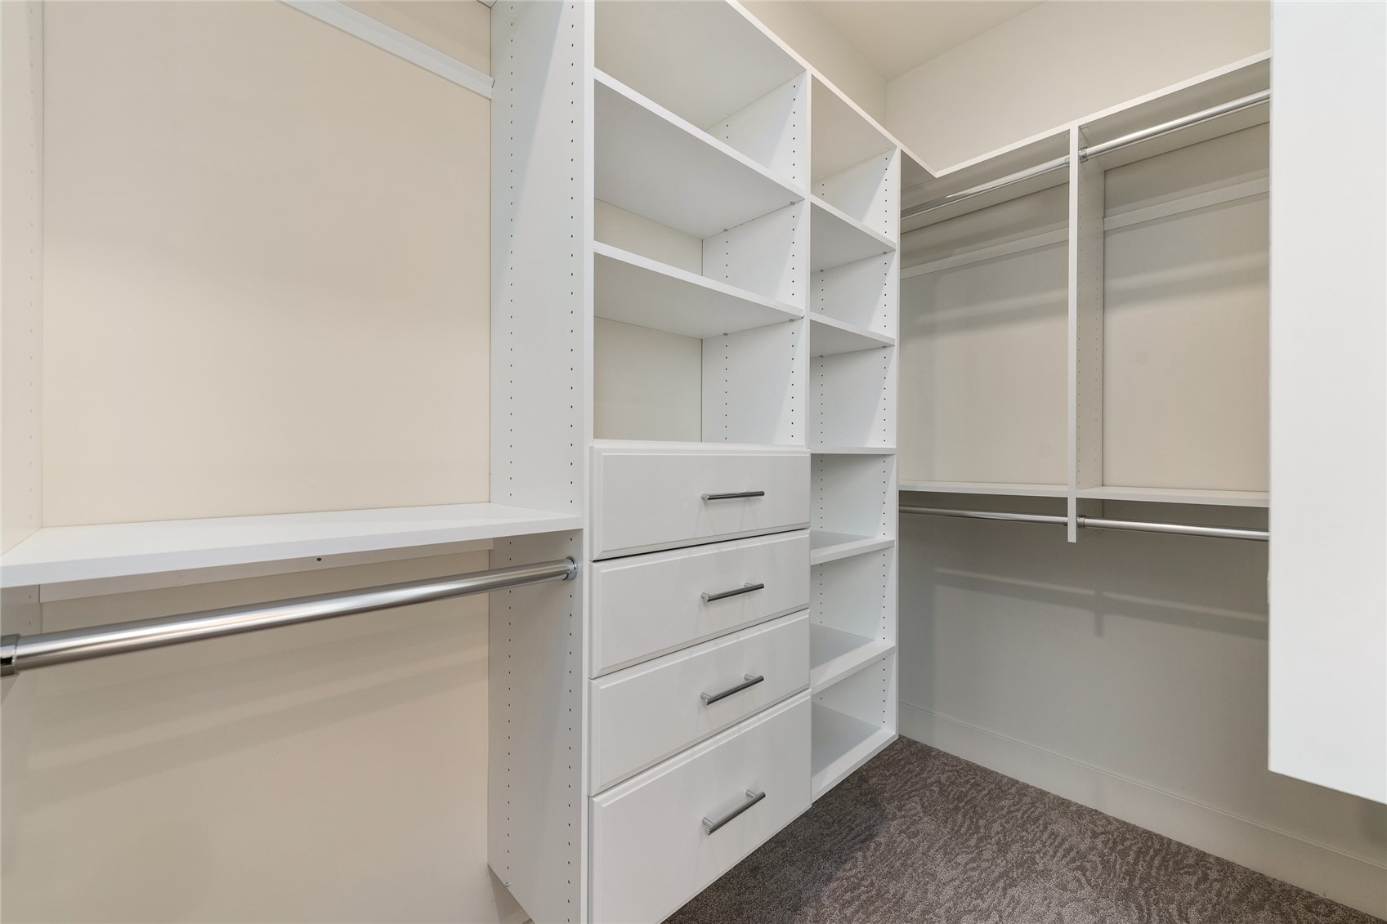
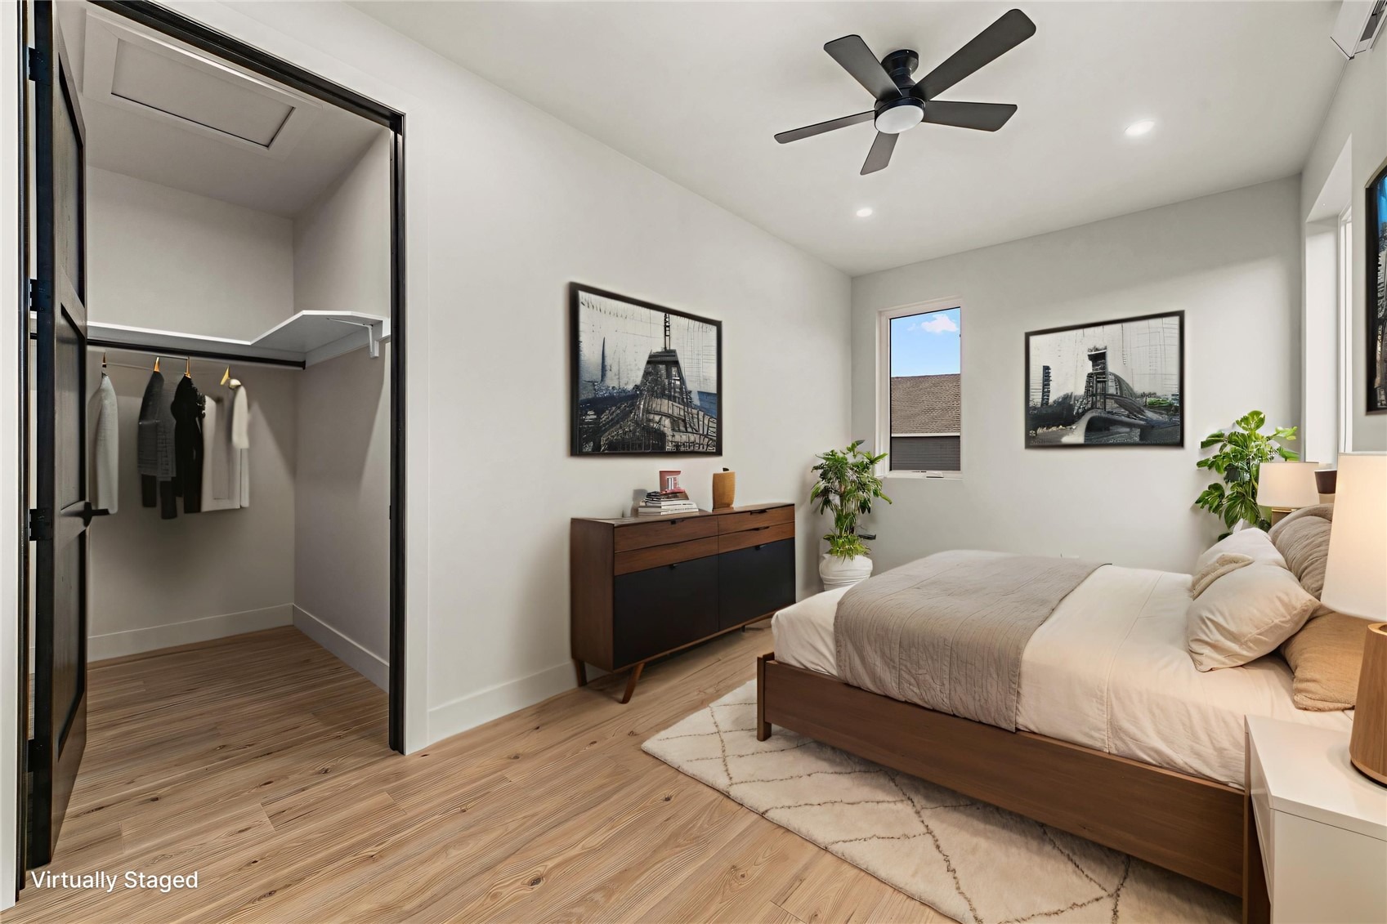
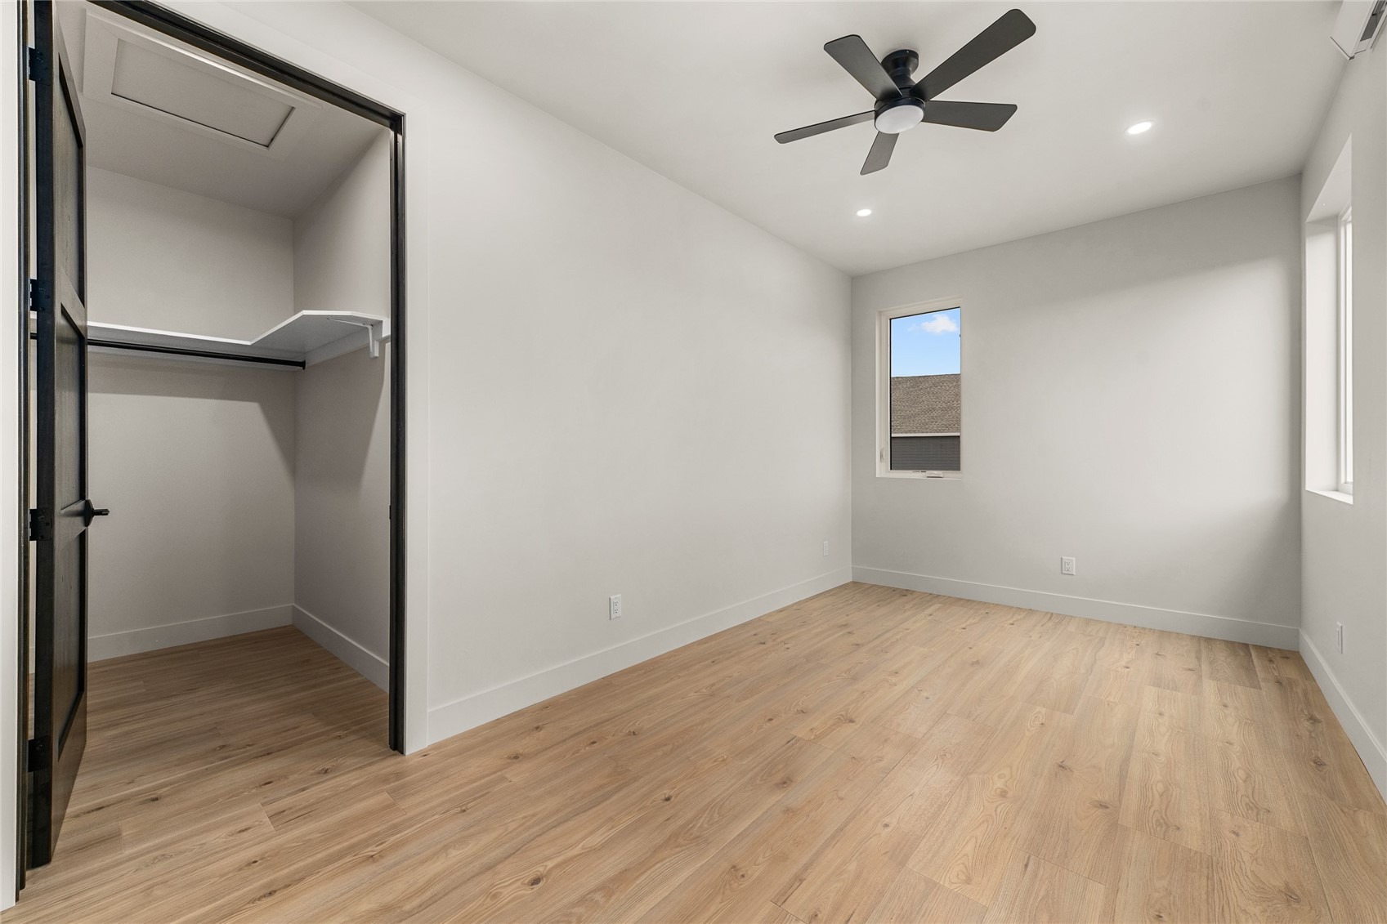
| Interior Features | Ceiling Fan(s), Kitchen Island, Open Floorplan, Pantry, See Remarks, Walk-In Closet(s), Fireplace, PrimarySuite, QuartzCounters |
| Heating | Electric |
| Flooring | Carpet, Luxury Vinyl, Tile, LuxuryVinylTile |
| Fireplaces | 1 |
| Fireplace Features | Gas |
| Appliances | Dishwasher, Disposal, Gas Range, Microwave, Refrigerator, Range Hood, Dryer, Washer |
| Garage | Yes |
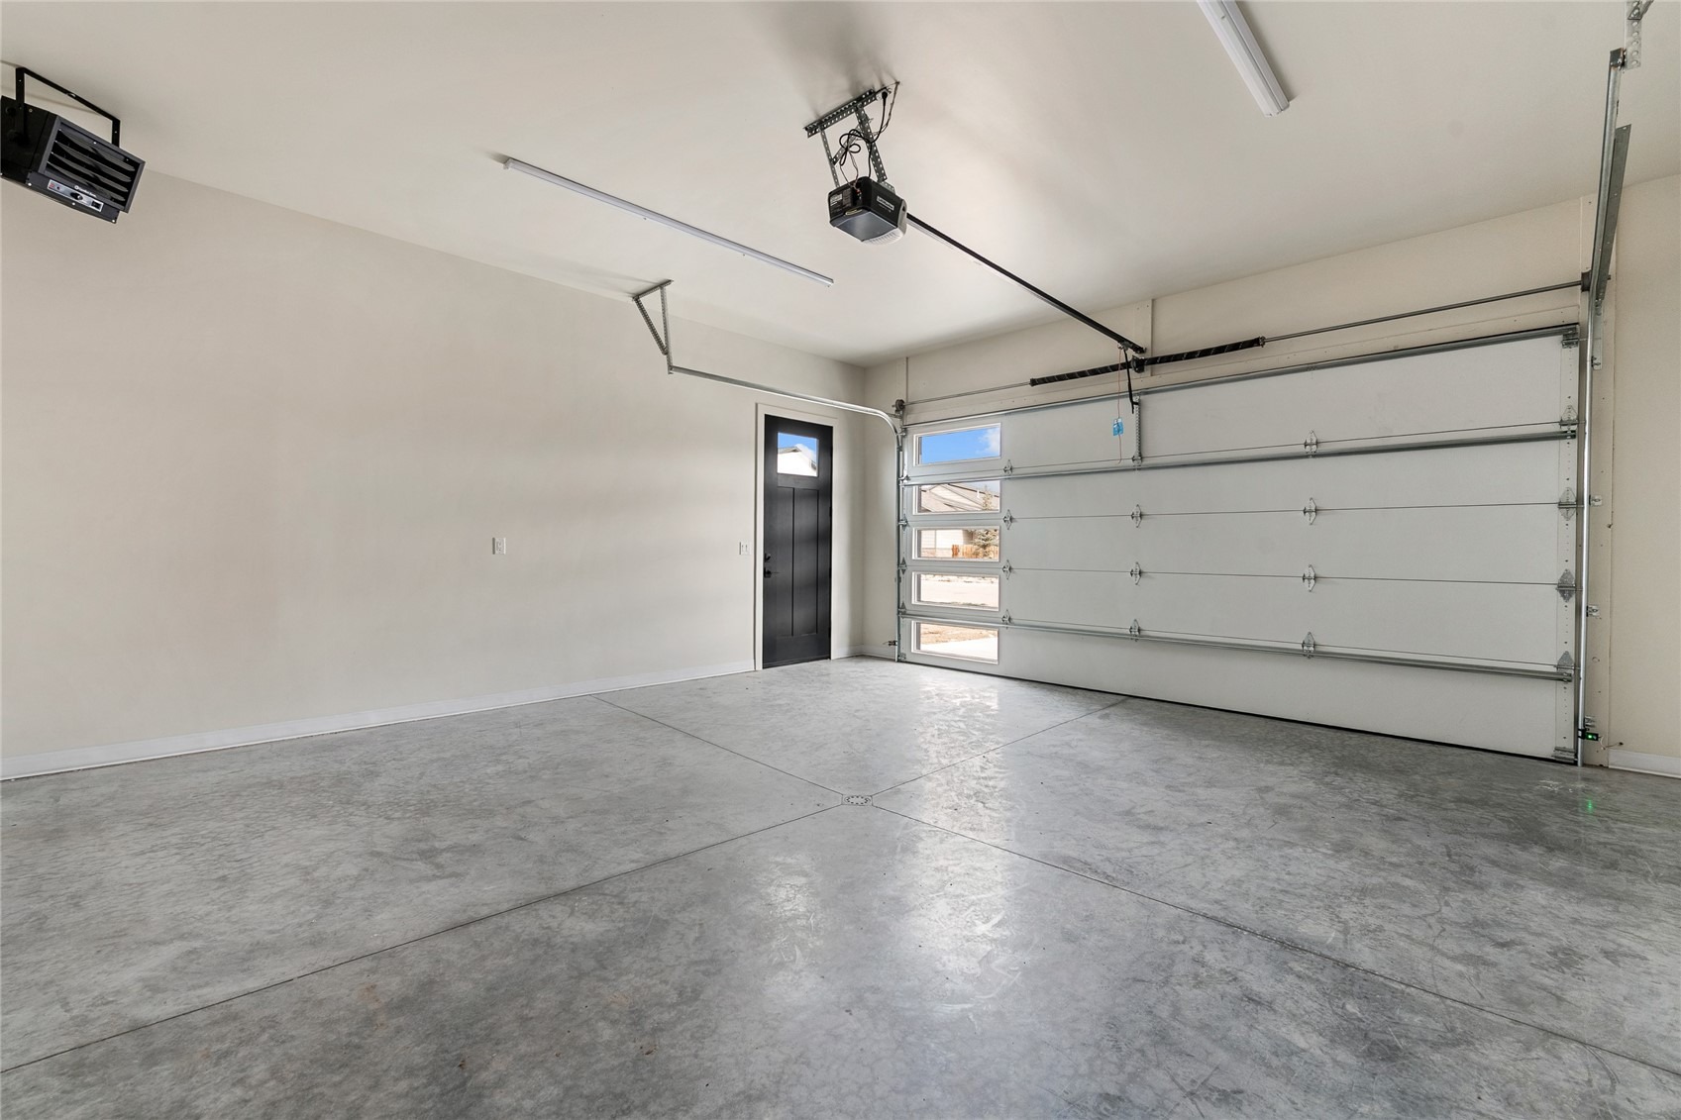
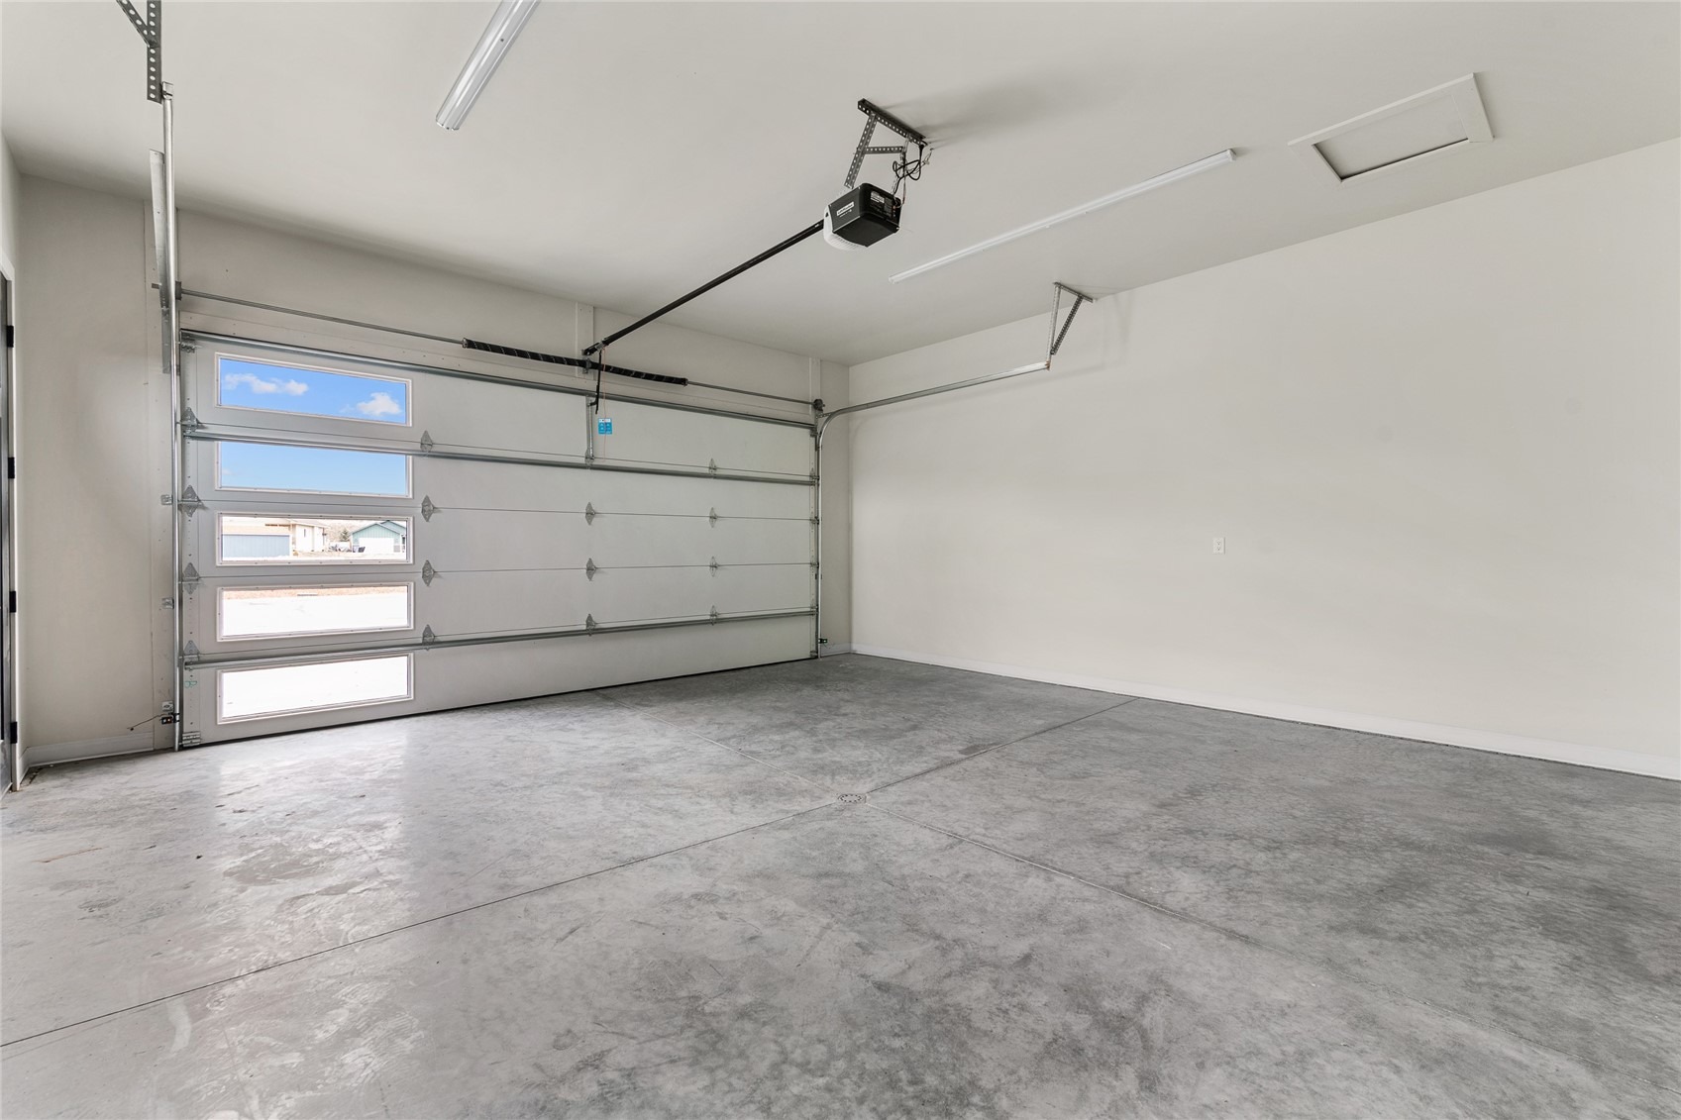
| Garage Spaces | 2 |
| Parking Features | Garage |
| Roof | Asphalt |
| Lot Features | See Remarks |
| Levels | Two |
| Construction | Frame |
| Sewer | Public Sewer, Connected |
| Water Source | Public |
| New Construction | Yes |
Location
Price History
| Date | Event | Price |
|---|---|---|
| 7/20/2026 |
Price change Source: Altitude MLS #S1067634 |
$795,000 -4.8% $423/sqft |
| 6/9/2026 |
Price change Source: Altitude MLS #S1067634 |
$835,000 +2,156.8% $444/sqft |
| 3/16/2026 |
Listed for sale Source: Altitude MLS #S1067634 |
$37,000 -43.1% $20/sqft |
| 5/22/2024 |
Sold Source: Altitude MLS #S1048499 |
$65,000 $35/sqft |
| 5/22/2024 |
Sold Source: Aspen Glenwood MLS #179608 |
$65,000 -1.5% $35/sqft |
| 5/22/2024 |
Price change Source: Aspen Glenwood MLS #179608 |
$66,000 $35/sqft |
| 4/22/2024 |
Listed for sale Source: Altitude MLS #S1048499 |
$66,000 -12.0% $35/sqft |
| 6/6/2023 |
Listed for sale Source: Aspen Glenwood MLS #179608 |
$75,000 +150.0% $40/sqft |
| 2/1/2021 |
Sold Source: Altitude MLS #SS2785929 |
$30,000 $16/sqft |
| 2/1/2021 |
Sold Source: Aspen Glenwood MLS #161558 |
$30,000 -3.2% $16/sqft |
| 2/1/2021 |
Price change Source: Aspen Glenwood MLS #161558 |
$31,000 $16/sqft |
| 10/2/2019 |
Listed for sale Source: Altitude MLS #SS2785929 |
$31,000 -16.2% $16/sqft |
| 10/1/2019 |
Listed for sale Source: Aspen Glenwood MLS #161558 |
$37,000 $20/sqft |

Copyright © 2026 SAR MLS. The information displayed herein was derived from sources believed to be accurate, but has not been verified by SAR MLS. Buyers are cautioned to verify all information to their own satisfaction. This information is exclusively for viewers' personal, non-commercial use. Any republication or reproduction of the information herein without the express permission of the SAR MLS is strictly prohibited.
Thank you — a Mont Haus broker will be in touch shortly.
For Mont Haus agents and staff. Sign in with your Mont Haus Microsoft account and the Agent Portal opens in a new tab.
Sign in with MicrosoftNo Microsoft account yet? Ask Nikki Boxer, who sets up portal access.