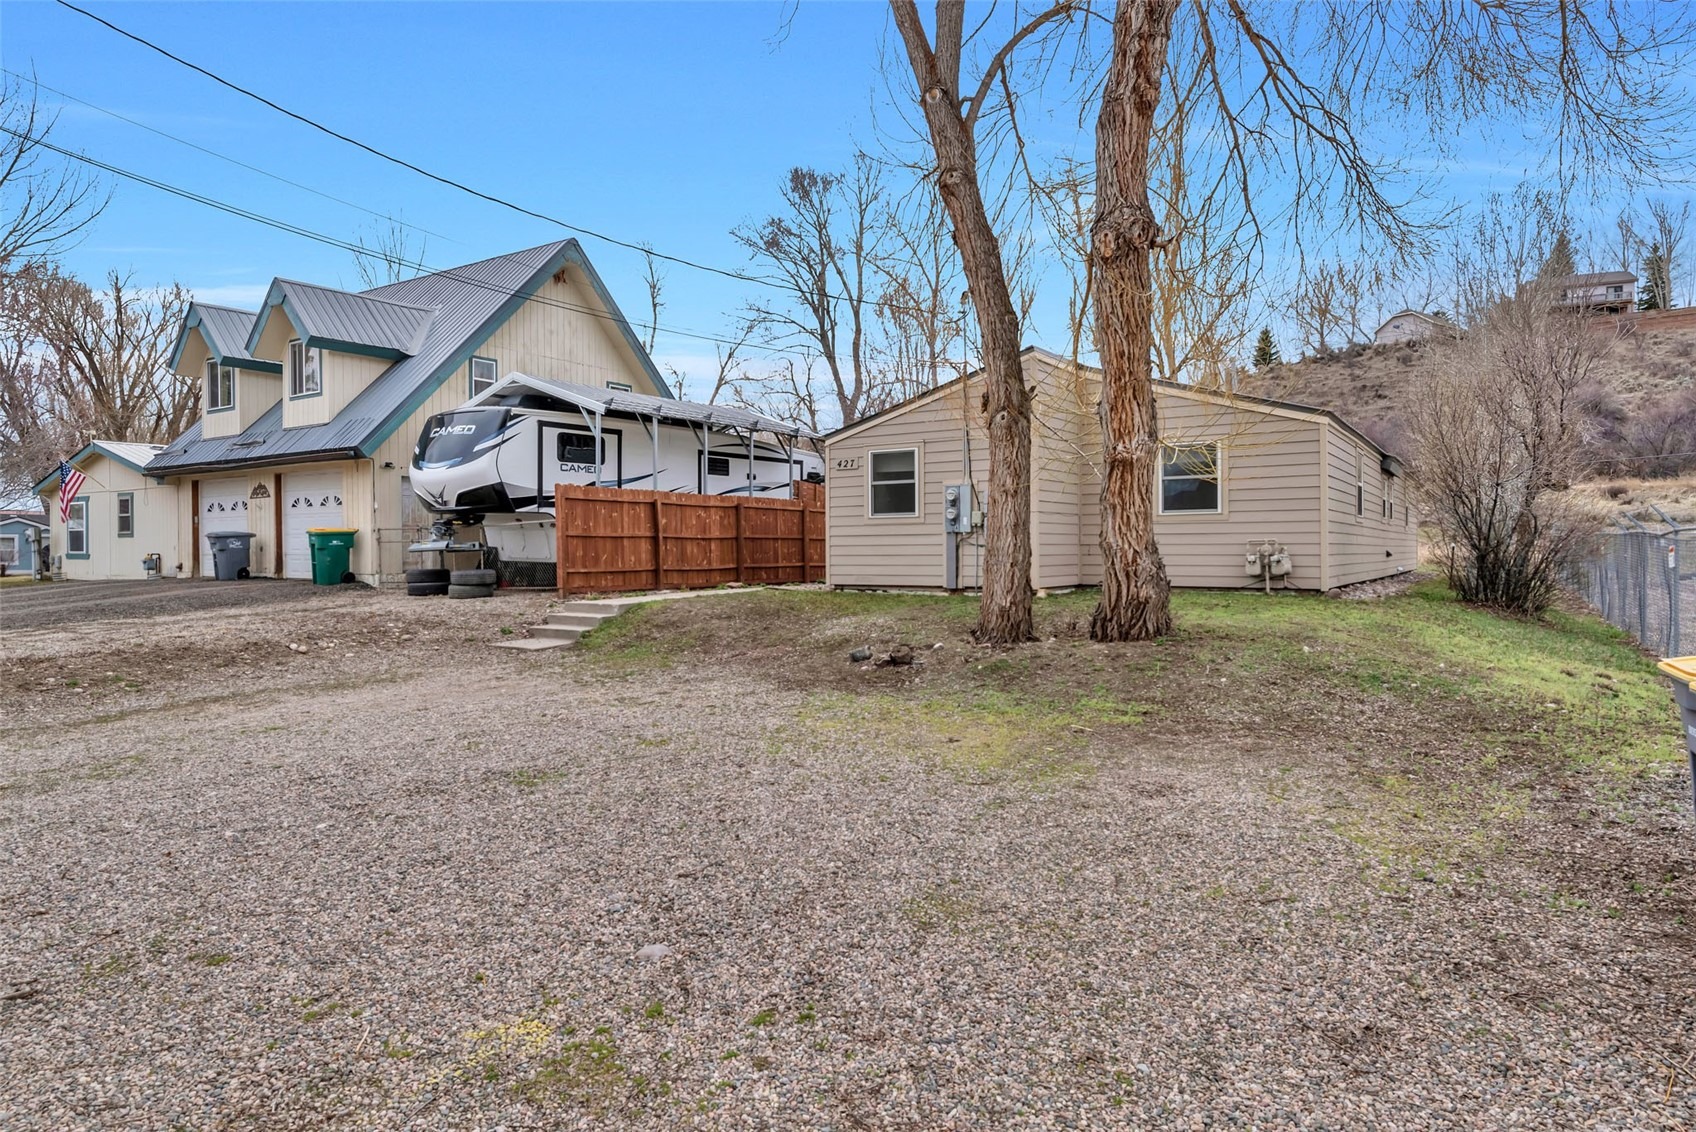
Residential · Pending
Hayden, CO 81639
4 Beds · 2 Baths · 1,430 Sq Ft
$510,000
Duplex
Property Type
0.16 acres
Lot Size
1990
Year Built
$357
Price per Sq Ft
S1067707
MLS #
About This Property
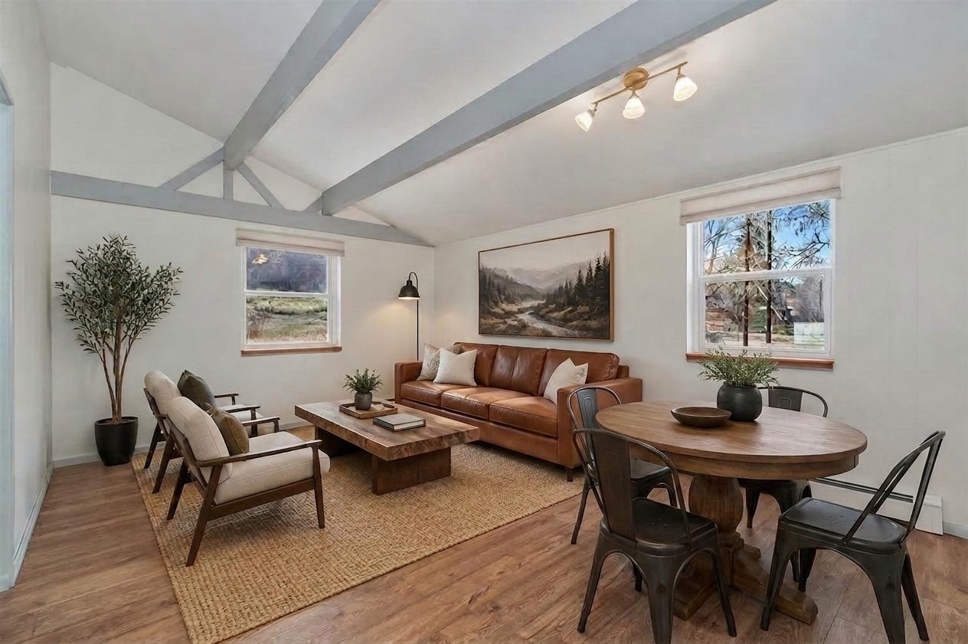
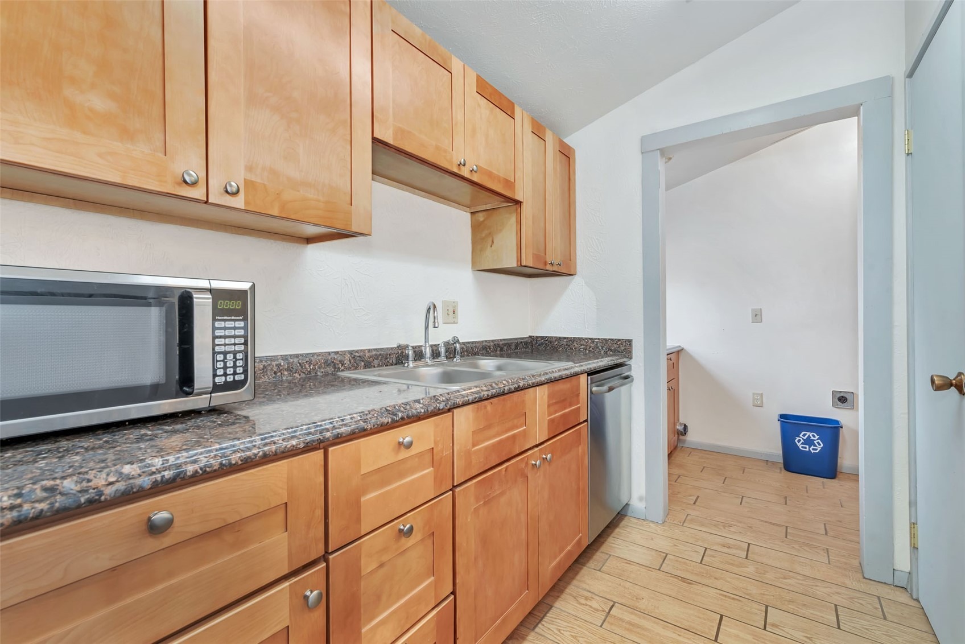
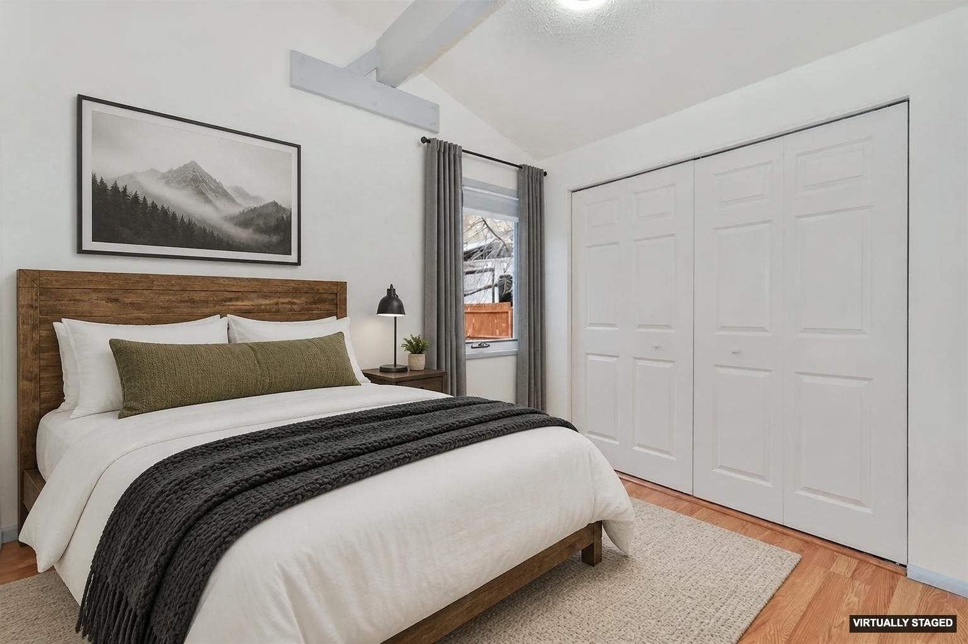
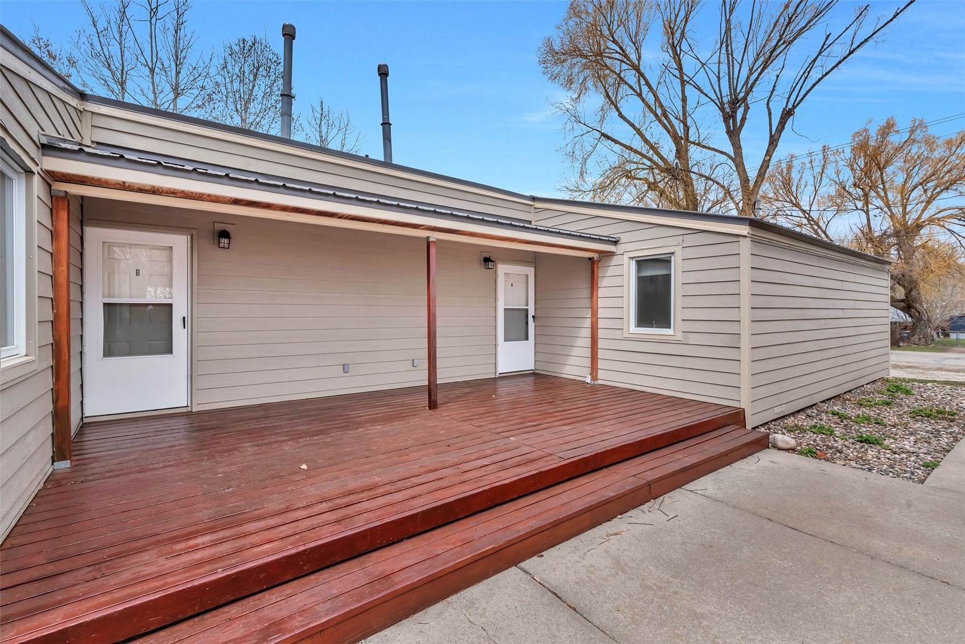
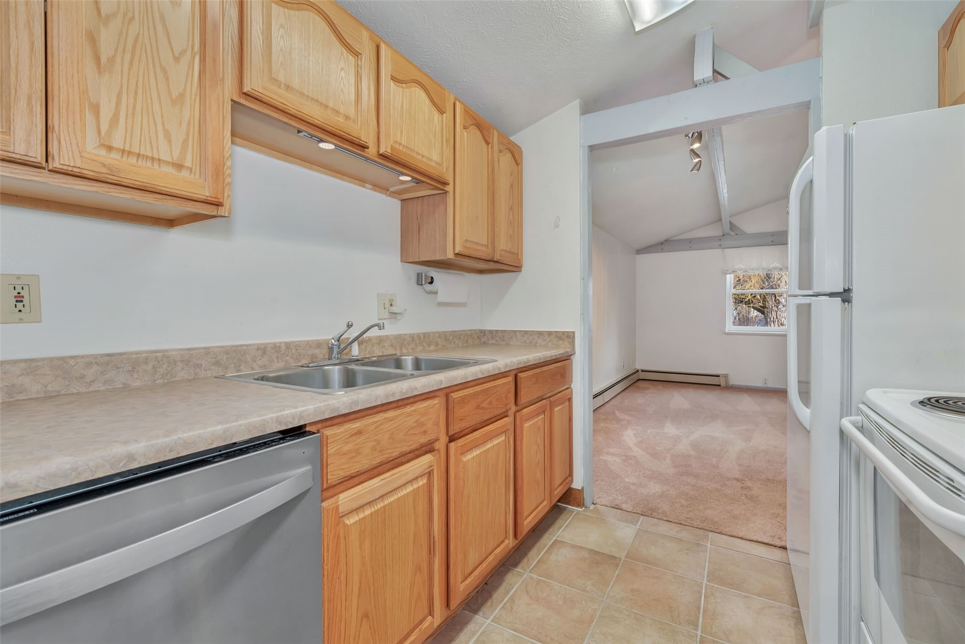
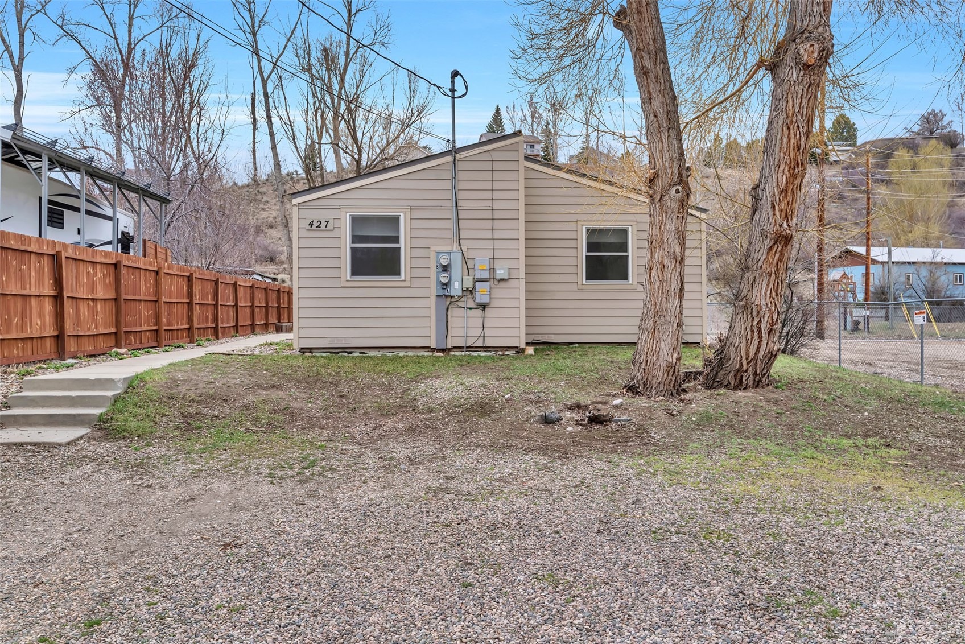
Located in the heart of downtown Hayden on a quiet side street sits this quaint duplex. Property is being sold in its entirety, giving you a variety of different housing potential. You could rent both units to long term tenants, live in one half while offsetting mortgage payments by renting the other half, or move Grandma and Grandpa into one half so that you can keep an eye on them while living in the other half. The possibilities are plentiful!
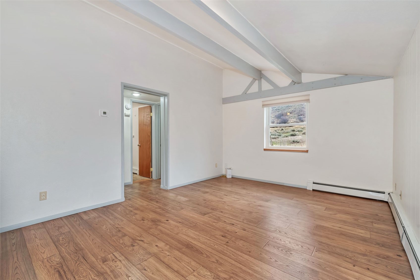
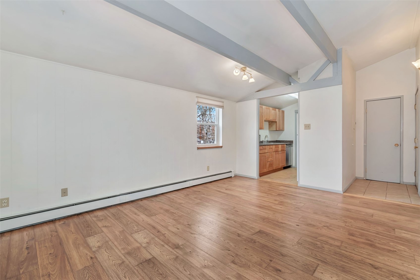
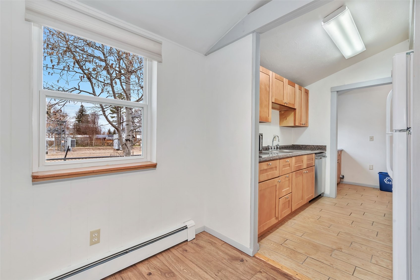
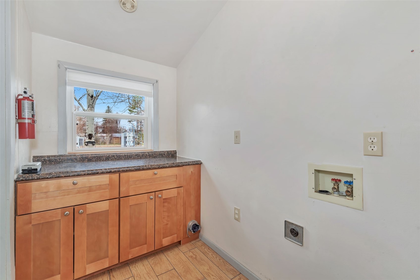
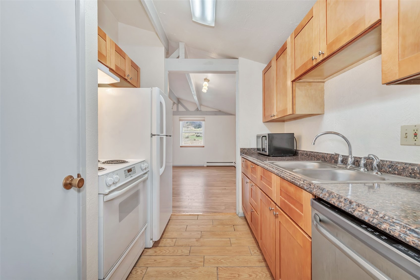
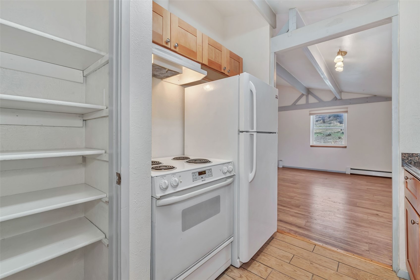
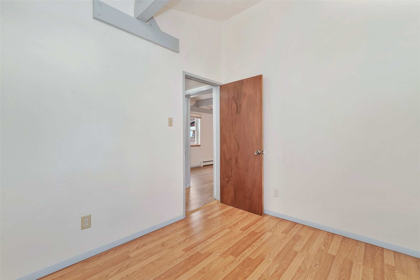
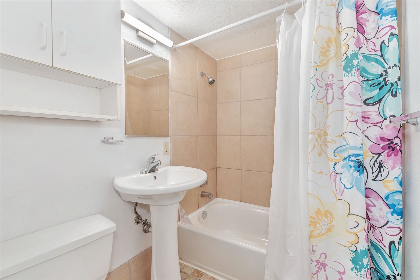
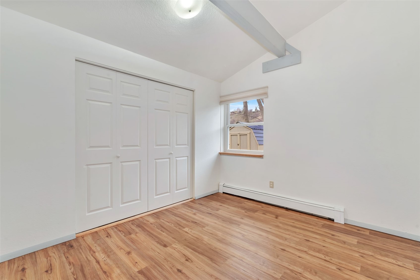
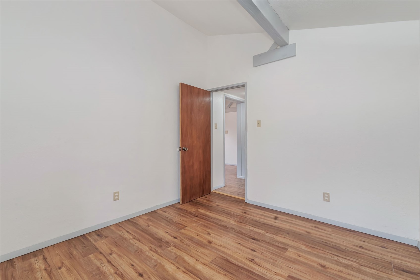
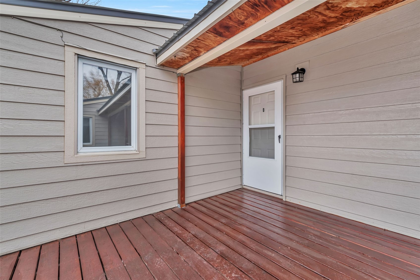
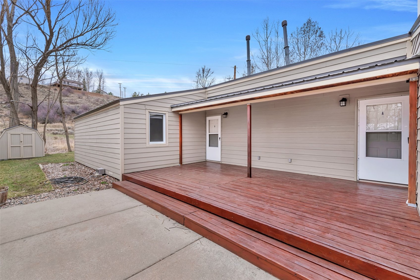
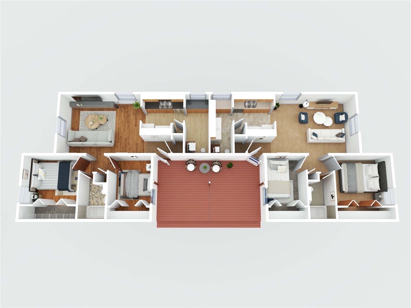
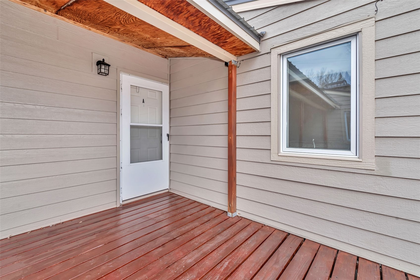
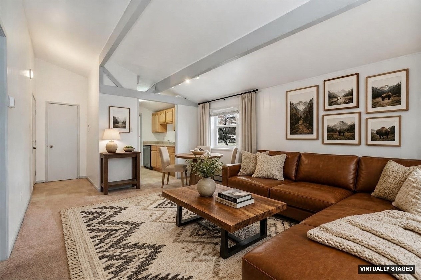
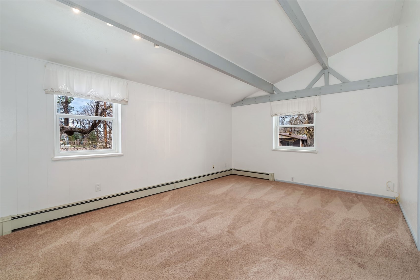
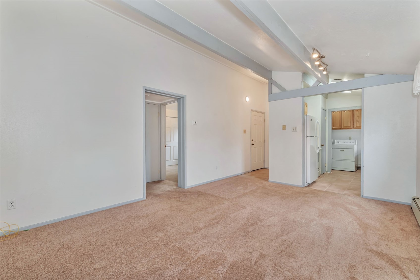
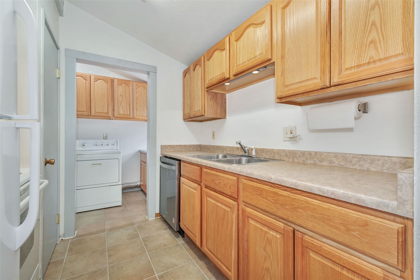
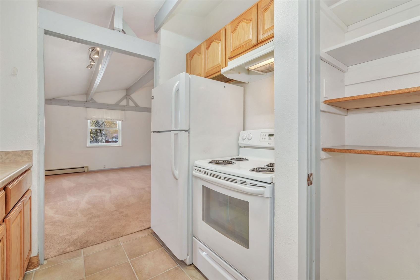
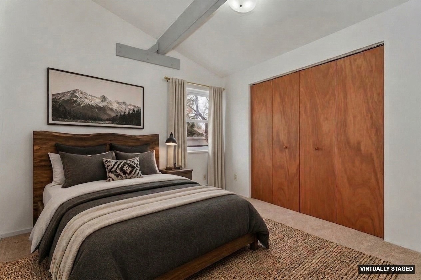
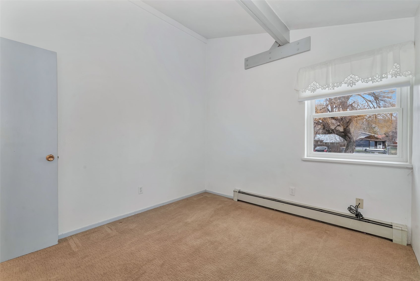
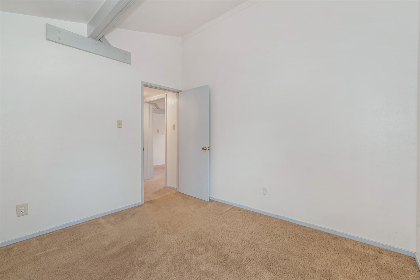
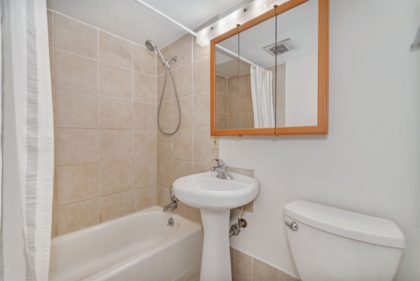
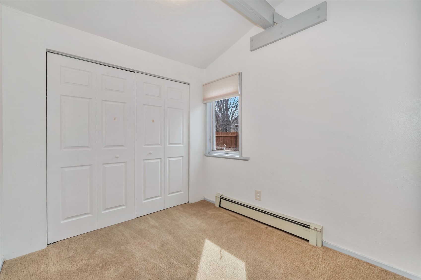
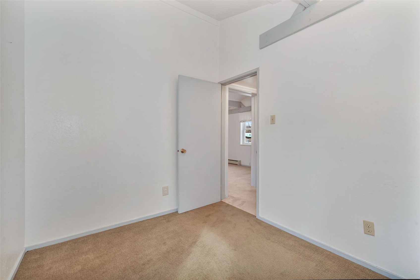
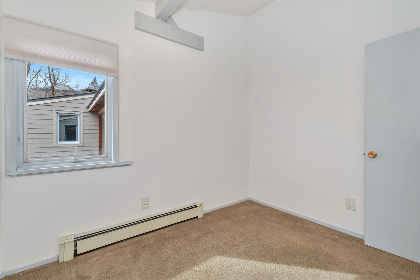
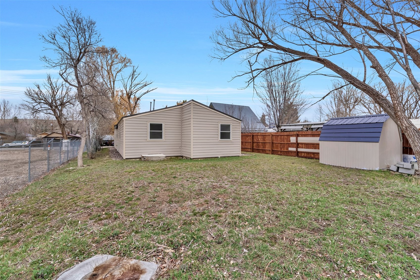
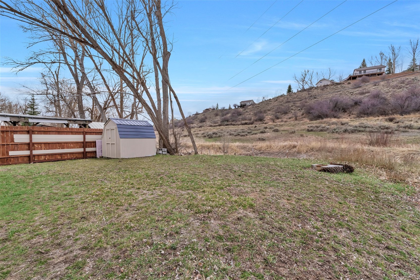
Each side of the duplex has approximately 715 square feet that includes two bedrooms and a bathroom and is a mirror of the other. Both A & B feature an open floor plan where the kitchen seamless connects to the dining and living spaces. There is a shared front porch, storage shed, flat backyard and plenty of off street parking. Both sides have recent updates with the siding, roof, and windows replaced and additional insulation added in 2020, and the heating system was replaced in 2025.
A quick stroll down the street will land you at Francoisi Brothers Tap & Table, the gas station, or liquor store and just a couple blocks further you will discover the unofficial community hub at the Granary, the Wild Goose Coffee Shop and the Hayden Tap House. Property also offers close proximity the new state of the art K-12 school, Dry Creek Park as well as the Hayden airport. Plus it is only a 30 minute drive to downtown Steamboat and the world class skiing at the resort. 427 Washington Ave A & B is a lovely duplex with a convenient downtown Hayden address with plenty of opportunity. Come and check it out today!
231 days on market
Listed by Cheryl Foote · Compass · (970) 846-6444
Property Details
| Property Type | Residential |
| Sub Type | Duplex |
| Status | Pending |
| Price per Sq Ft | $357 |
| Subdivision | HAYDEN |
| MLS # | S1067707 |
| Days on Market | 231 |
| Bedrooms | 4 |
| Full Baths | 2 |
| Year Built | 1990 |
| Lot Size (Sq Ft) | 6,970 |
| Acres | 0.16 |
| HOA | No |
| HOA Fee | $0 |
| Annual Taxes | $2,436 |
| Tax Year | 2024 |
| State | CO |
| County | Routt |
| Total Rooms | 13 |
| Interior Features | Open Floorplan, Pantry, Vaulted Ceiling(s) |
| Heating | Baseboard, Hot Water, Natural Gas |
| Flooring | Carpet, Vinyl, Wood |
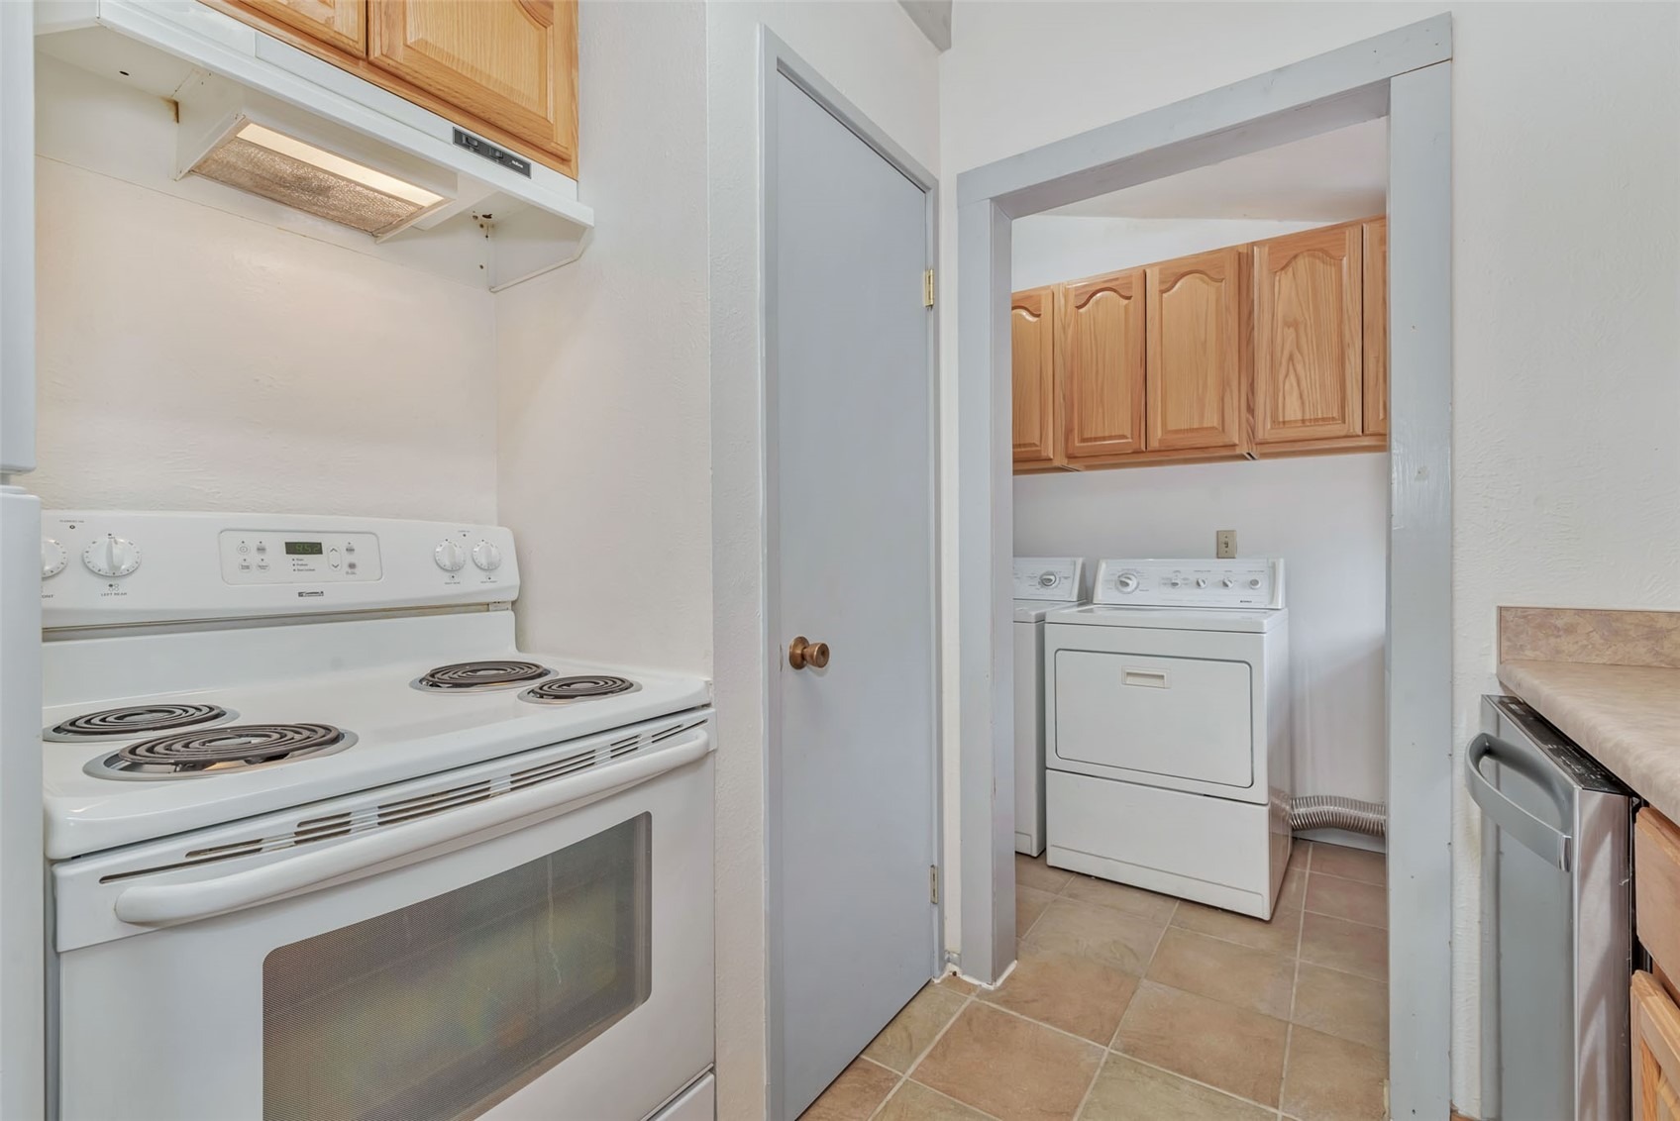
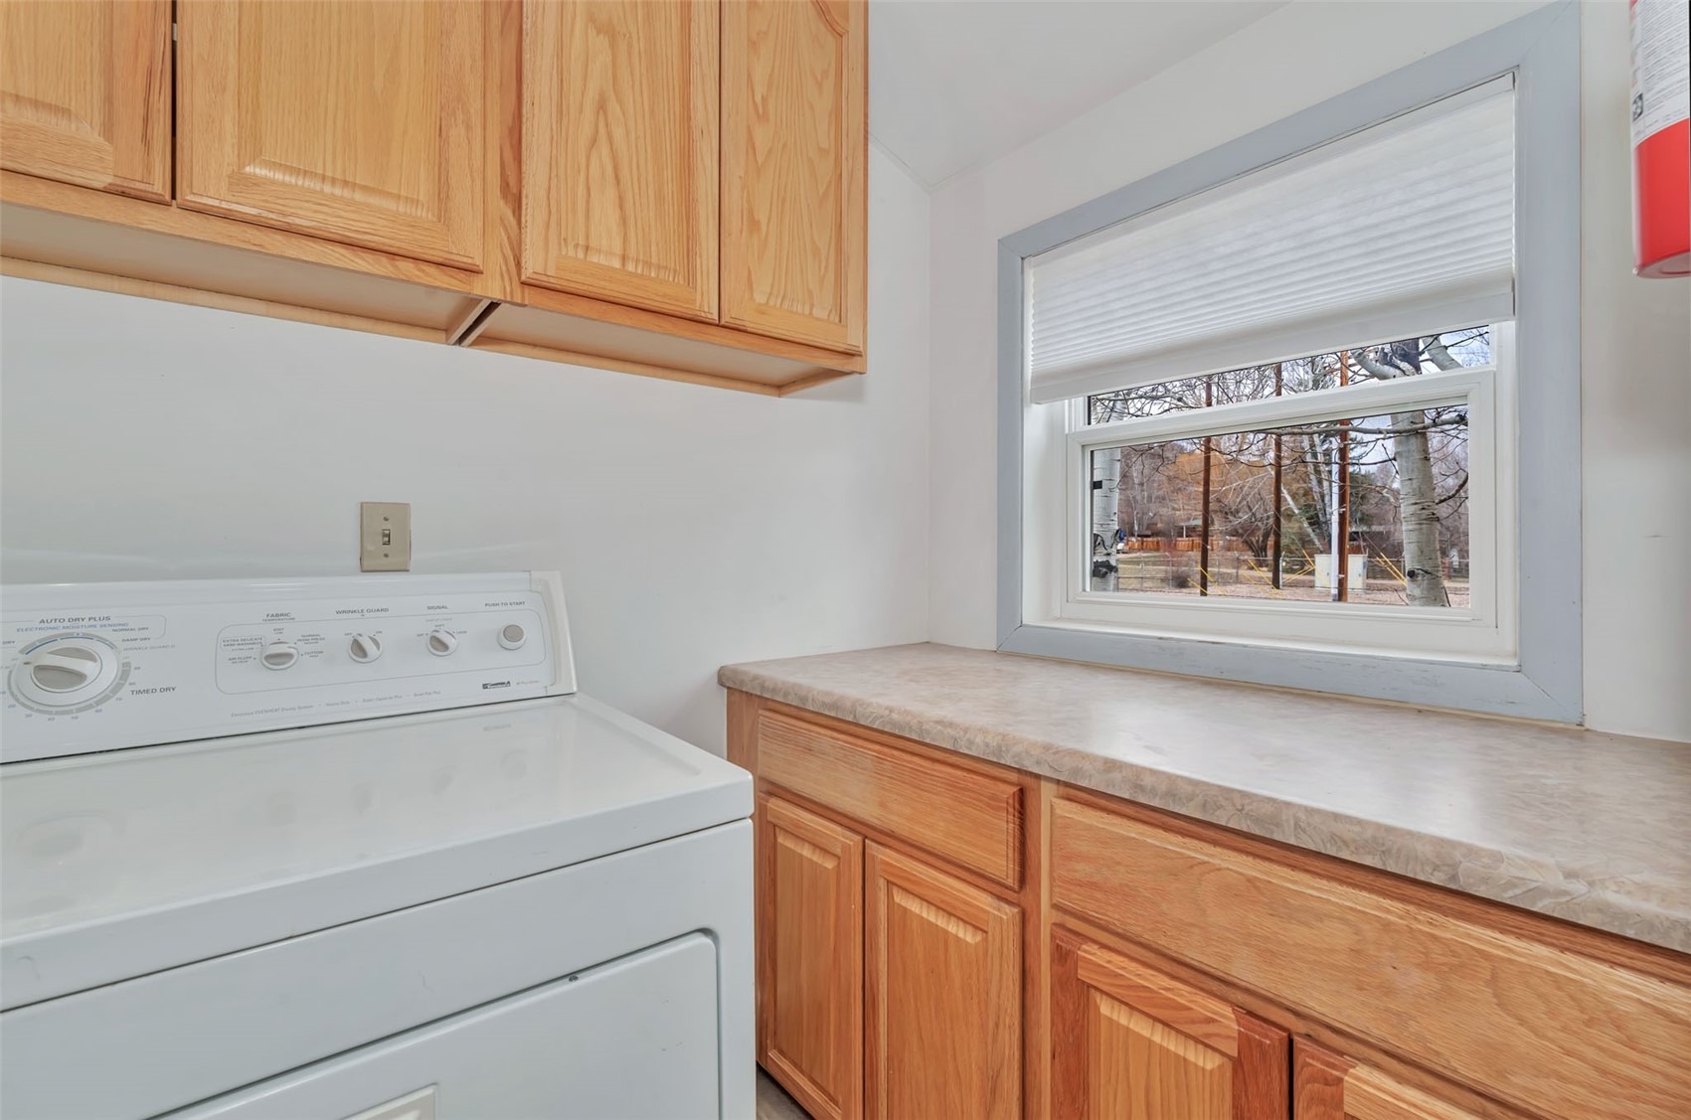
| Appliances | Dishwasher, Disposal, Microwave, Oven, Range, Refrigerator, Dryer, Washer |
| Parking Features | Driveway, Off Street |
| Roof | Metal |
| Lot Features | City Lot, See Remarks |
| Levels | One |
| Construction | Wood Siding |
| Sewer | Public Sewer, Connected |
| Water Source | Public |
Location
Price History
| Date | Event | Price |
|---|---|---|
| 10/12/2026 |
Pending Source: Altitude MLS #S1067707 |
— |
| 7/12/2026 |
Price change Source: Altitude MLS #S1067707 |
$510,000 -1.9% $357/sqft |
| 3/25/2026 |
Listed for sale Source: Altitude MLS #S1067707 |
$520,000 $364/sqft |

Copyright © 2026 SAR MLS. The information displayed herein was derived from sources believed to be accurate, but has not been verified by SAR MLS. Buyers are cautioned to verify all information to their own satisfaction. This information is exclusively for viewers' personal, non-commercial use. Any republication or reproduction of the information herein without the express permission of the SAR MLS is strictly prohibited.
Thank you — a Mont Haus broker will be in touch shortly.
For Mont Haus agents and staff. Sign in with your Mont Haus Microsoft account and the Agent Portal opens in a new tab.
Sign in with MicrosoftNo Microsoft account yet? Ask Nikki Boxer, who sets up portal access.