Residential · Active
Hayden, CO 81639
3 Beds · 3 Baths · 1,619 Sq Ft
$650,000
Single Family
Property Type
0.14 acres
Lot Size
2019
Year Built
$401
Price per Sq Ft
2
Parking Spaces
$250
HOA Fee
S1067745
MLS #
About This Property
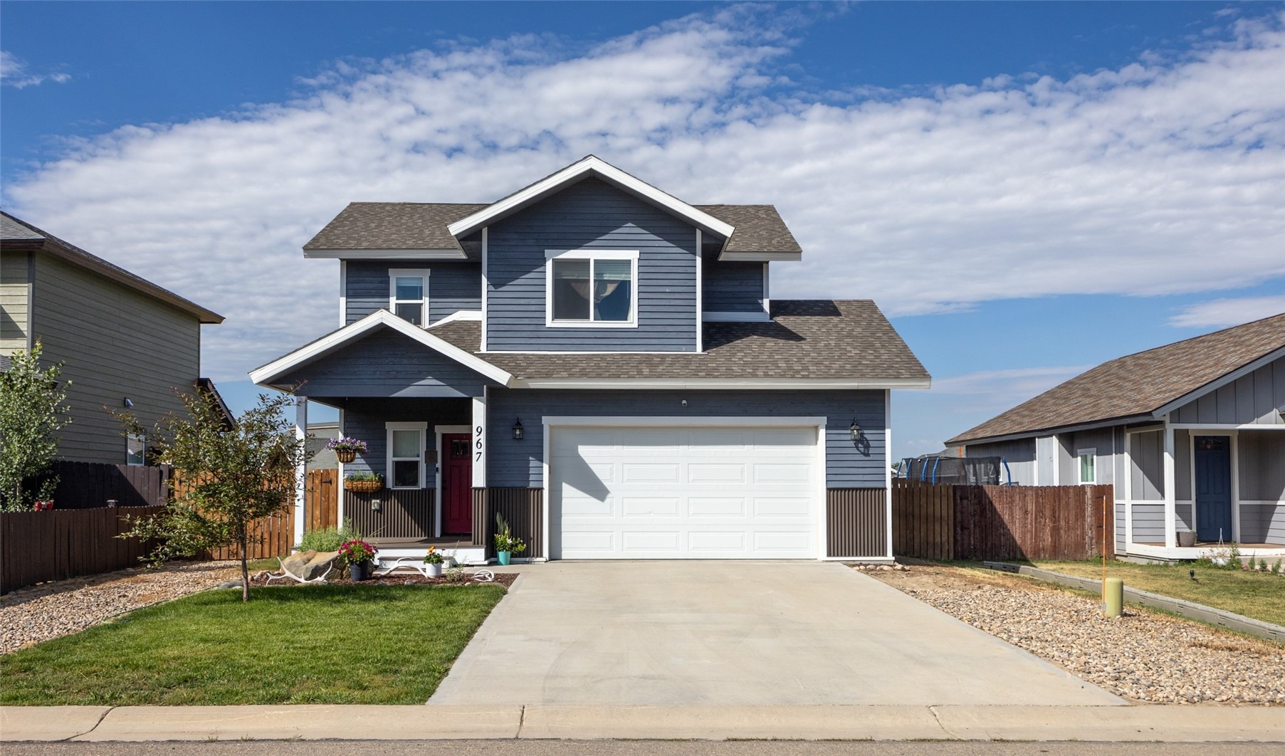
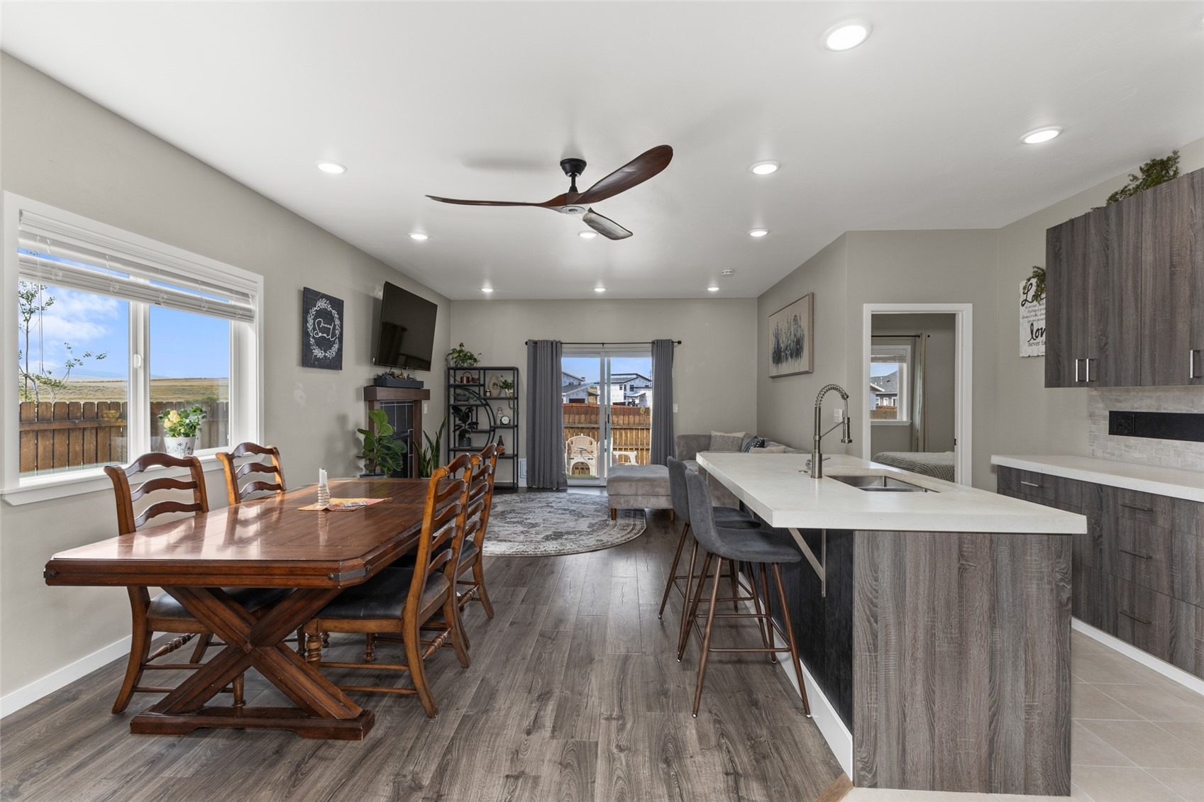
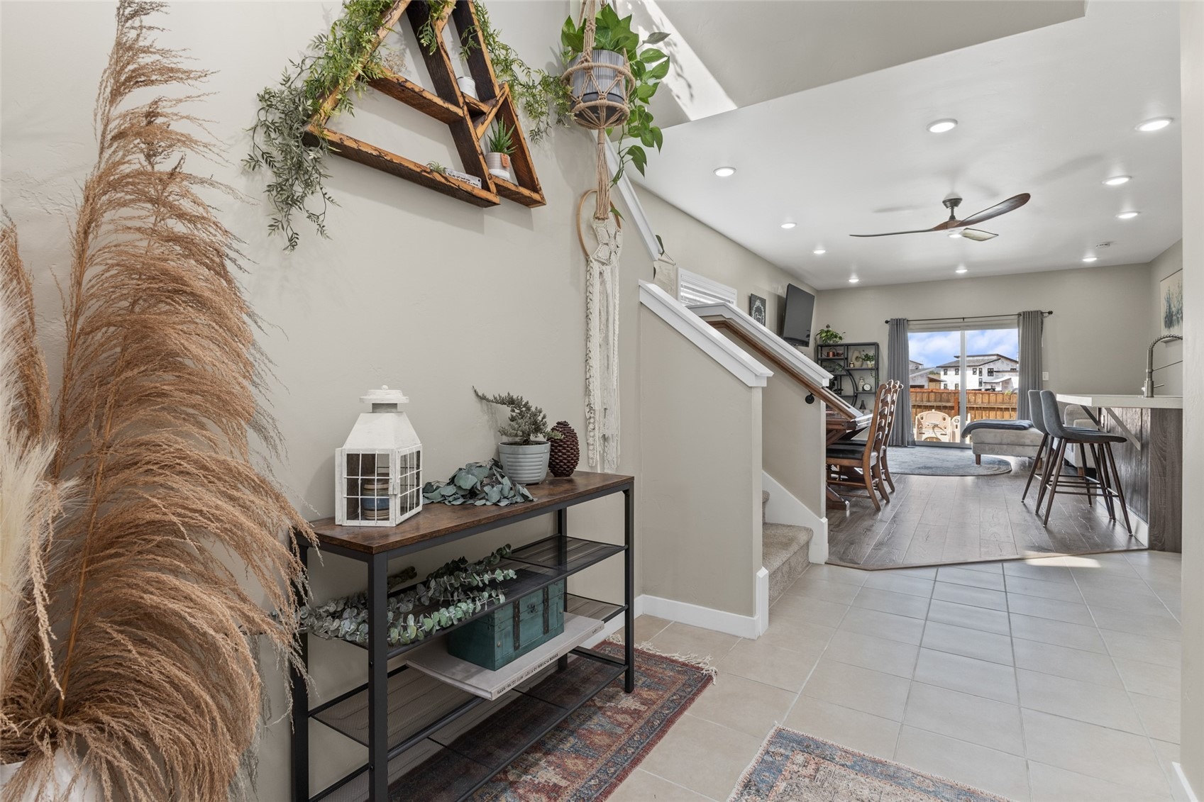
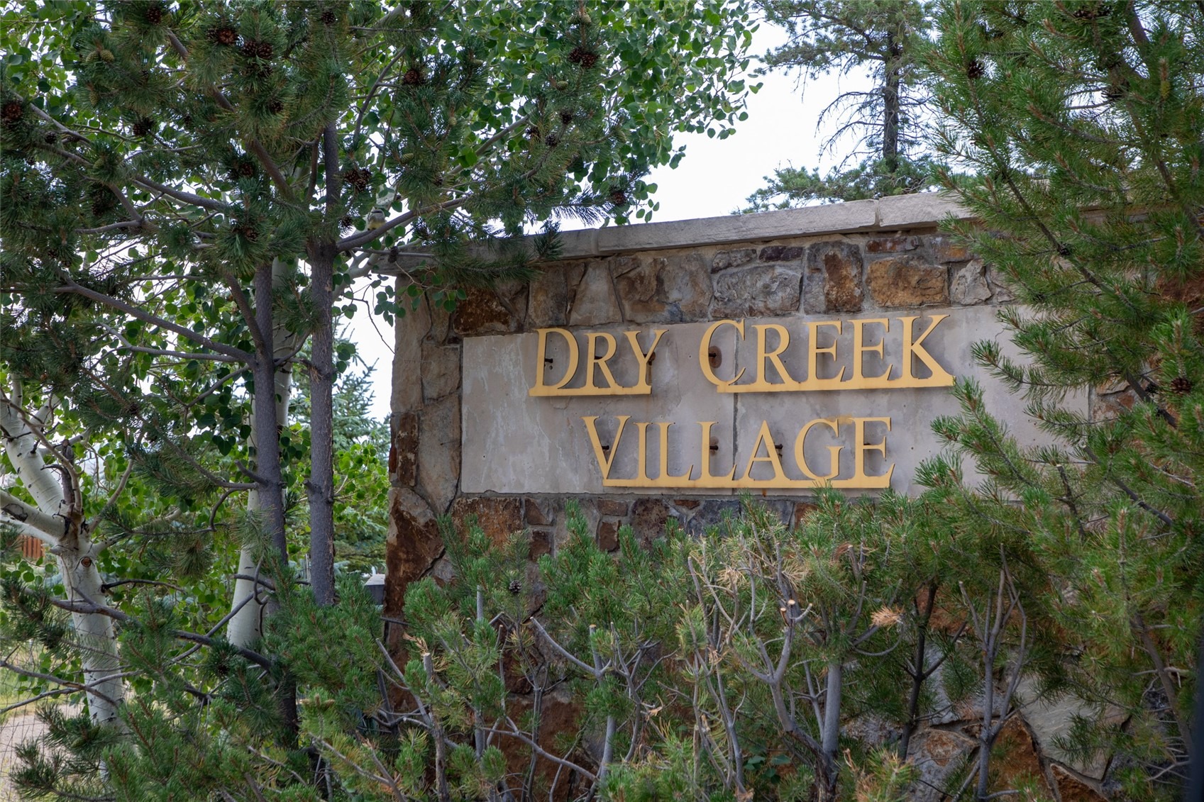
Welcome to this thoughtfully designed 3-bedroom, 3-bath home in Dry Creek Village. With a main-floor primary suite and an open, functional layout, this home offers comfort, convenience, and easy everyday living.
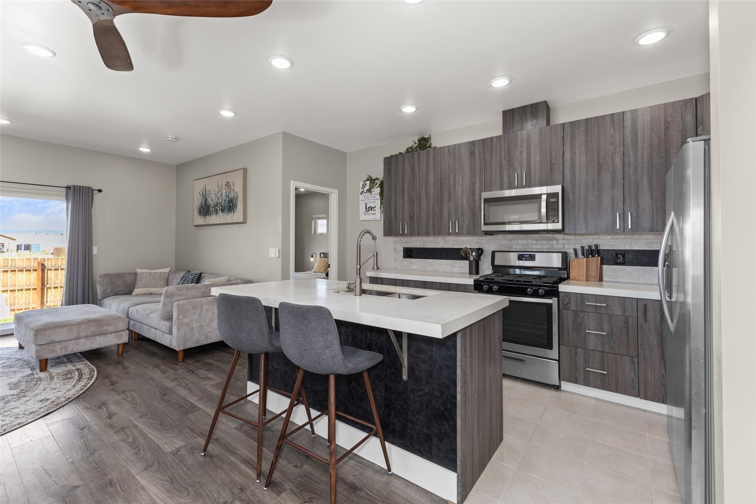
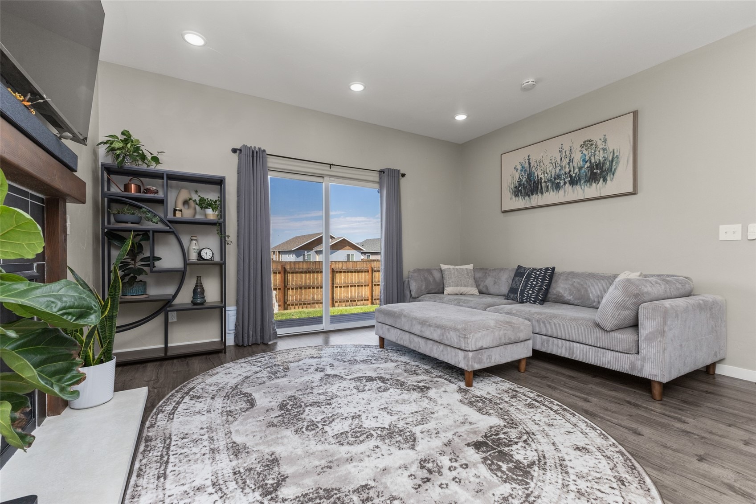
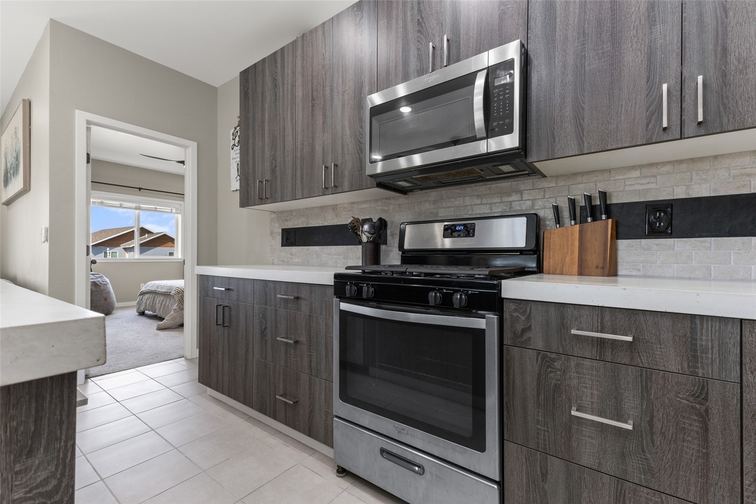
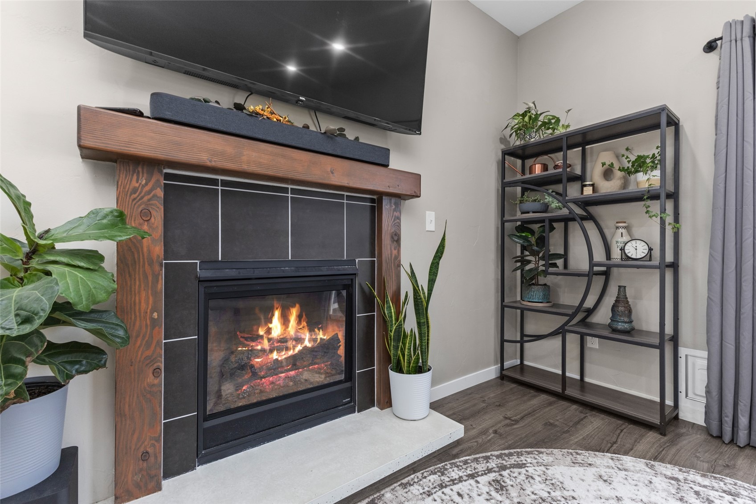
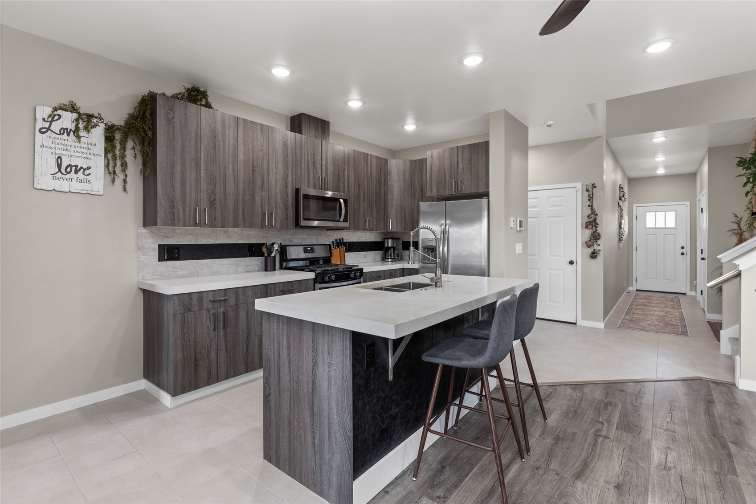
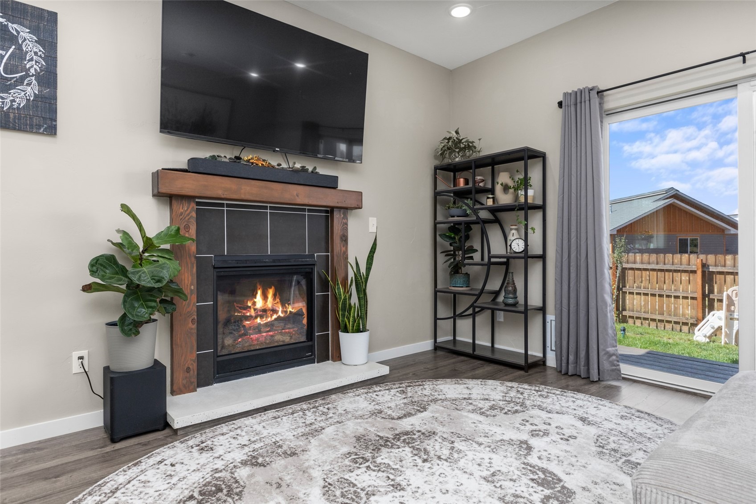
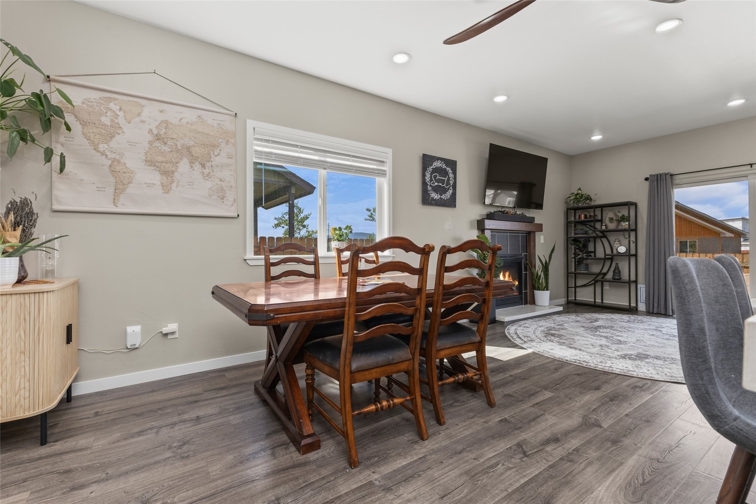
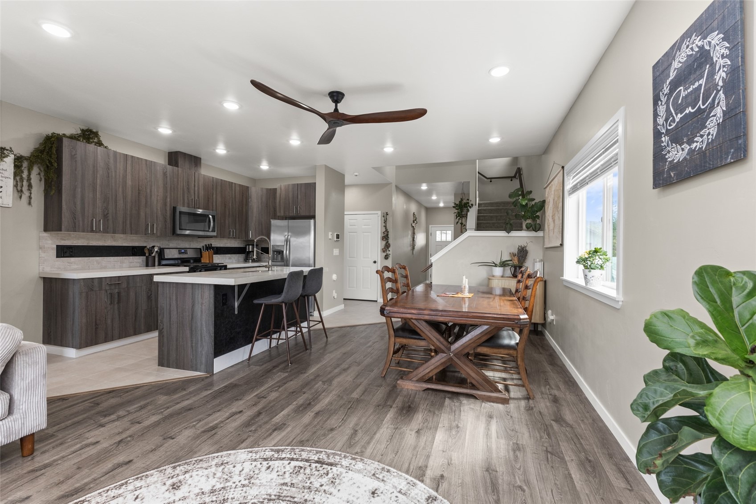
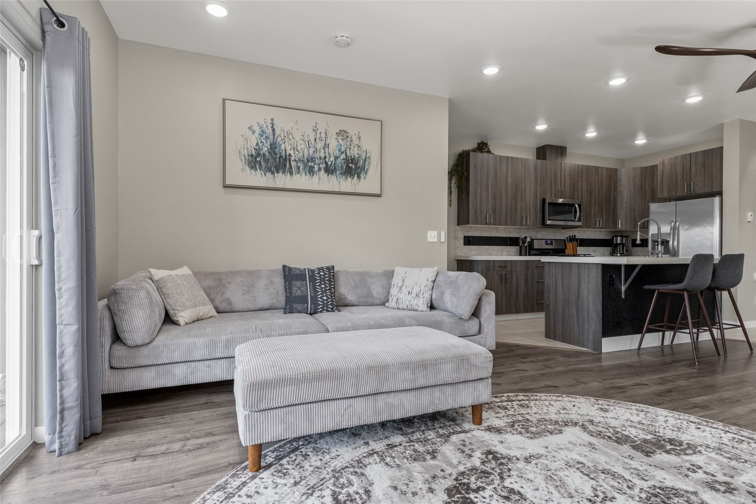
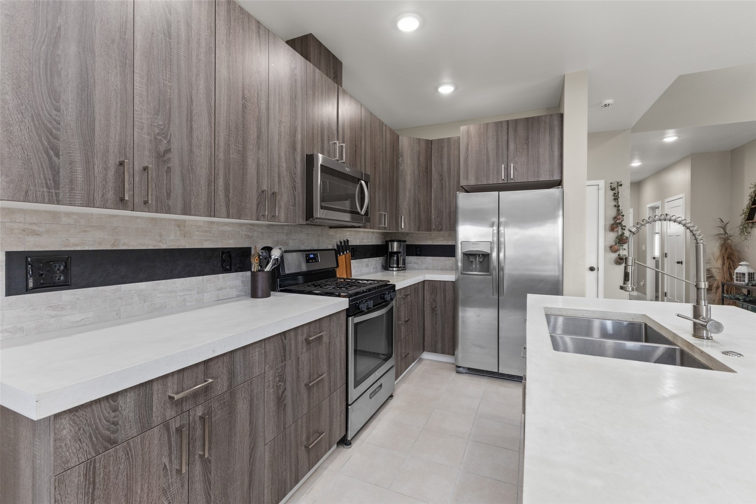
Inside, tall ceilings and abundant natural light highlight the spacious living area, anchored by a cozy fireplace. The kitchen is built for connection, featuring a center island, eating bar, and stylish finishes, flowing seamlessly into the dining and living spaces.
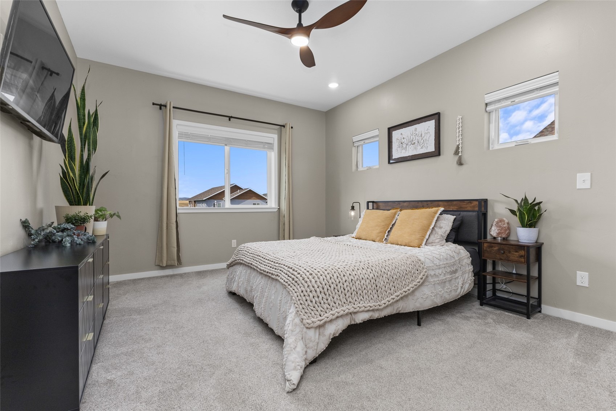
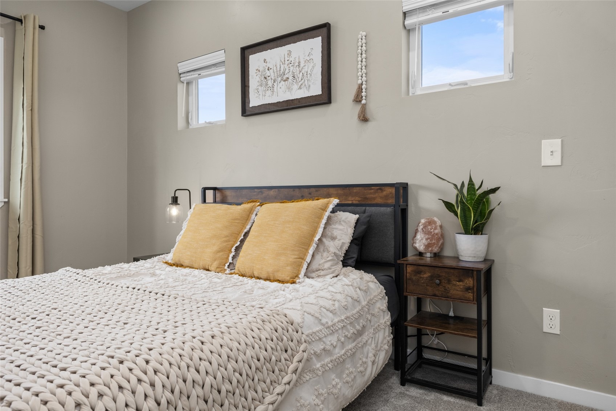
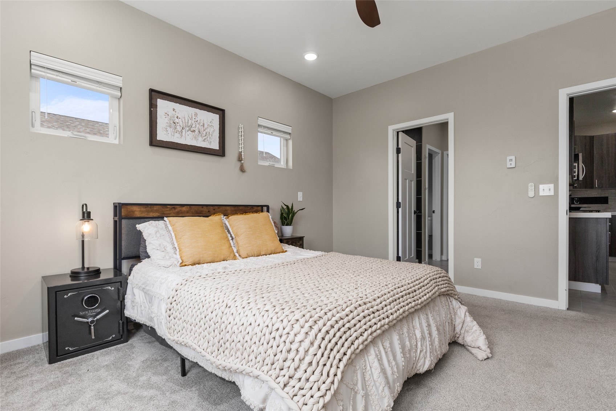
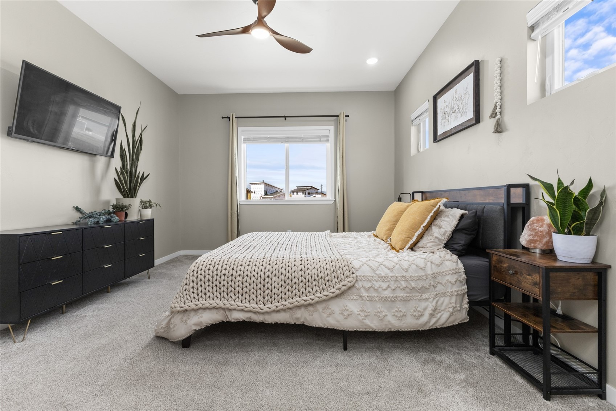
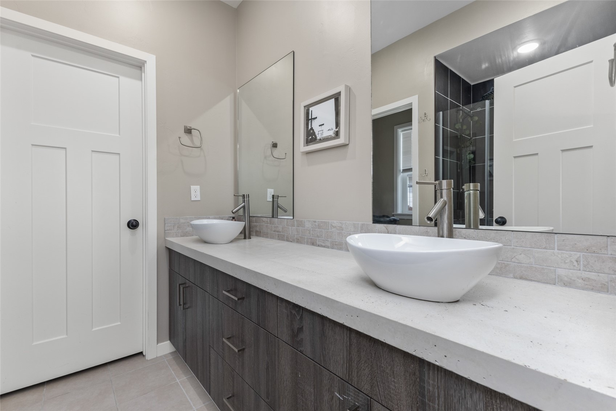
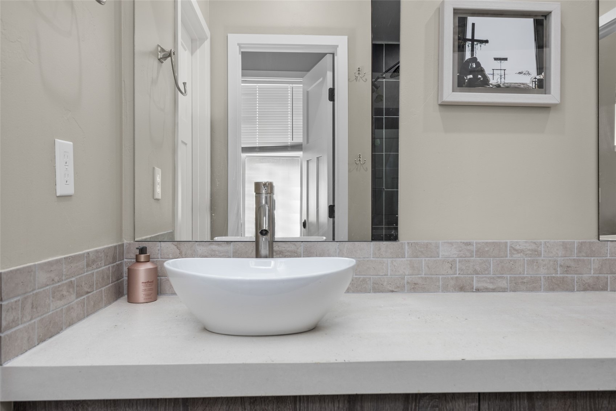
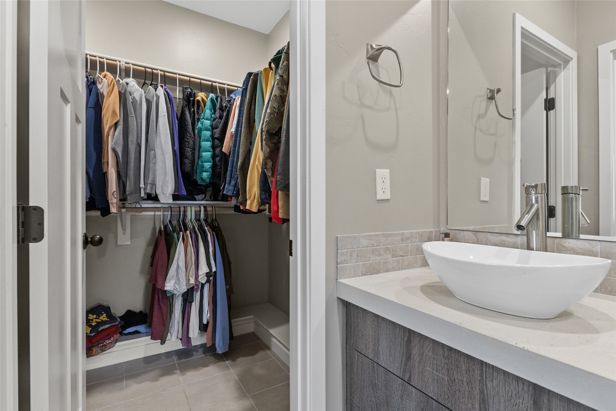
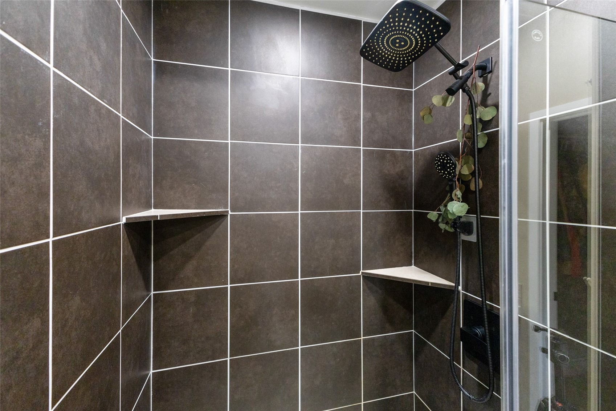
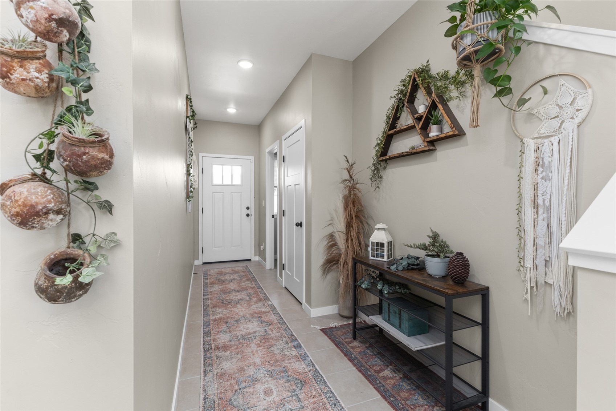
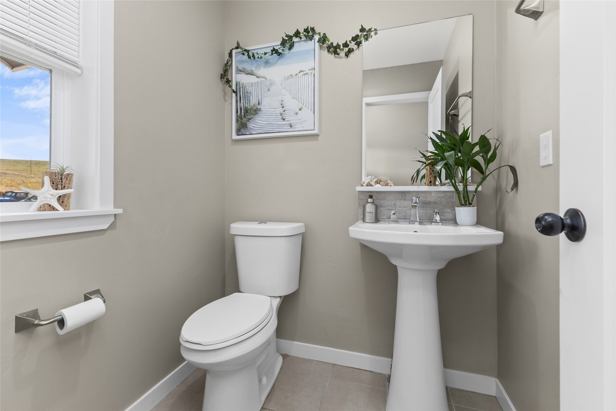
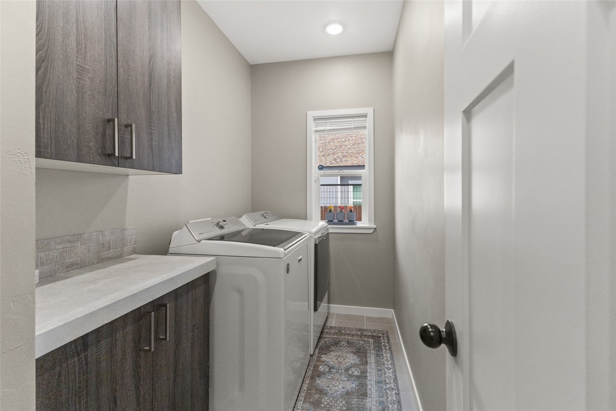
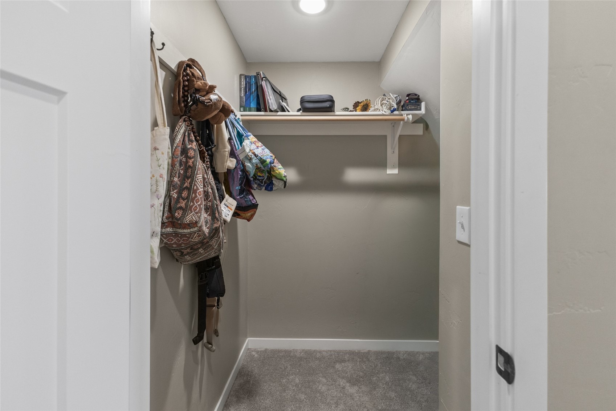
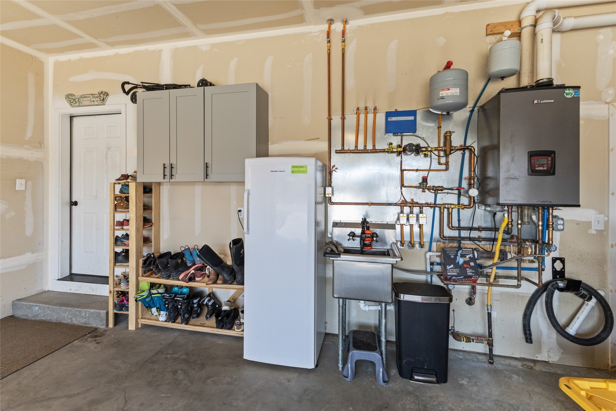
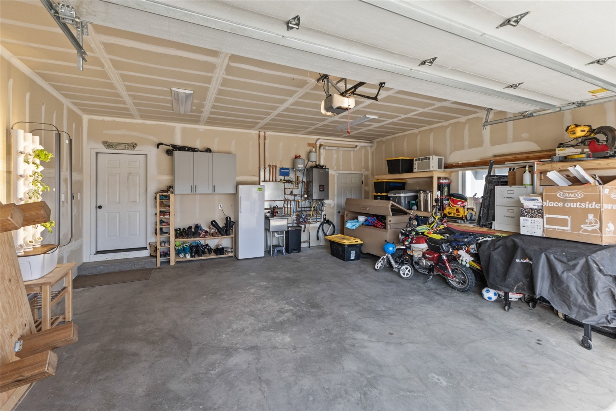
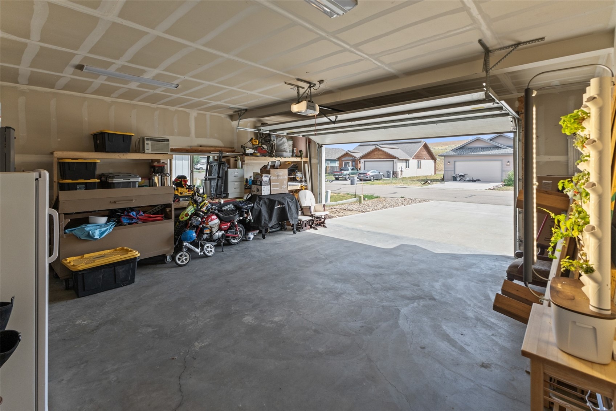
The main-level primary suite provides a private retreat with a walk-in closet and well-appointed en-suite bath. A powder bath, laundry area, and attached two-car garage offer true main-floor living.
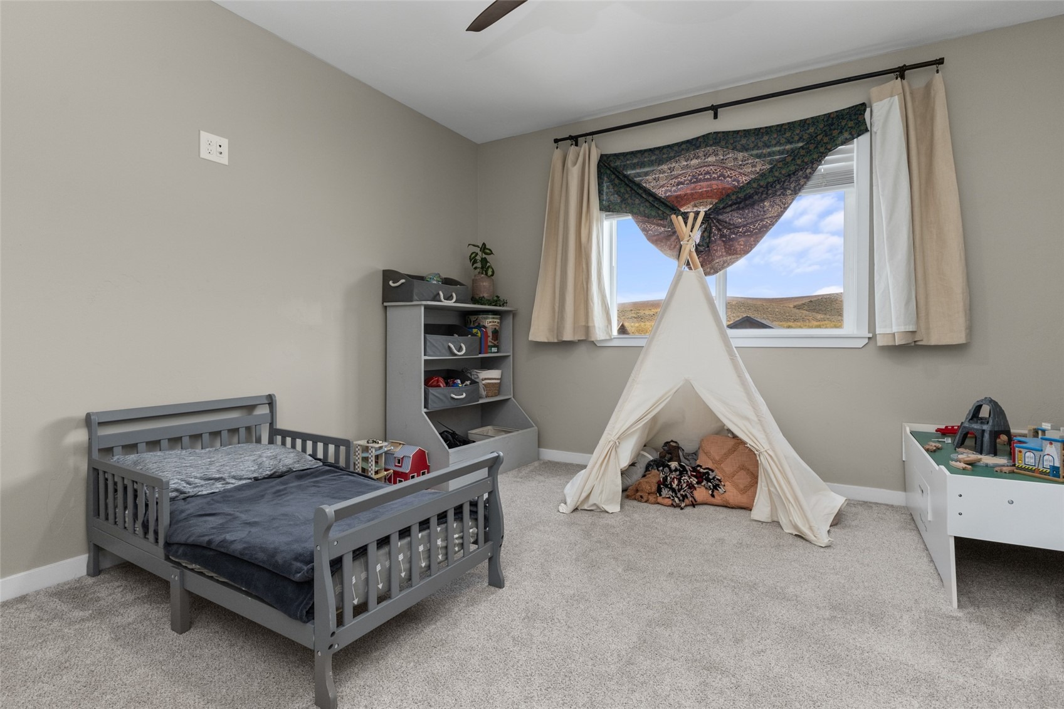
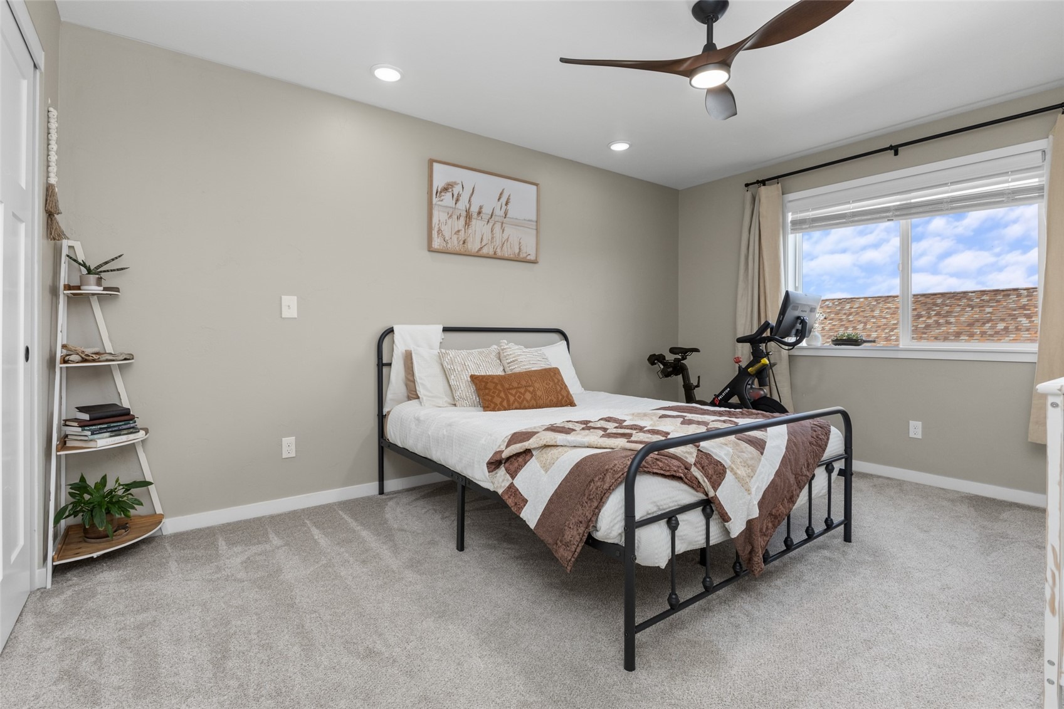
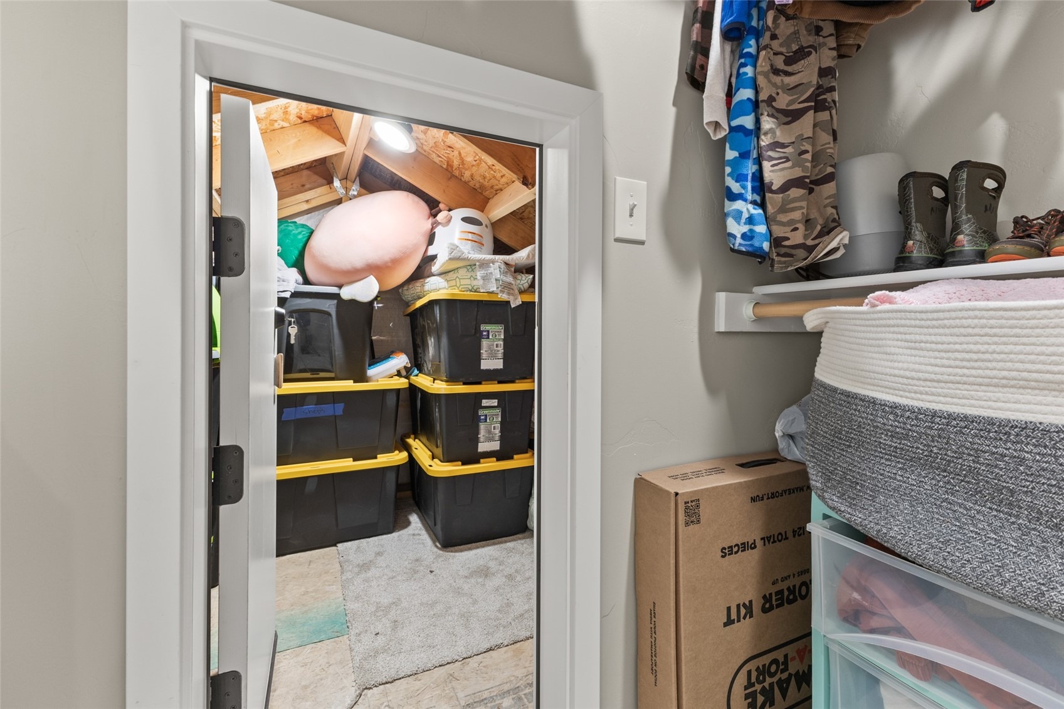
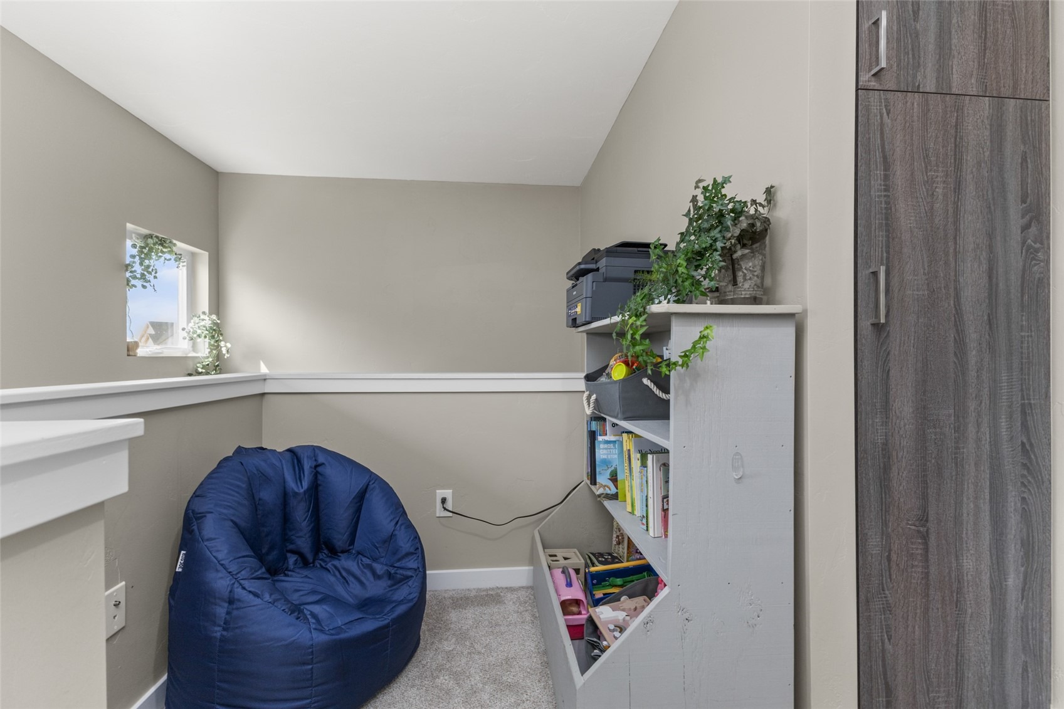
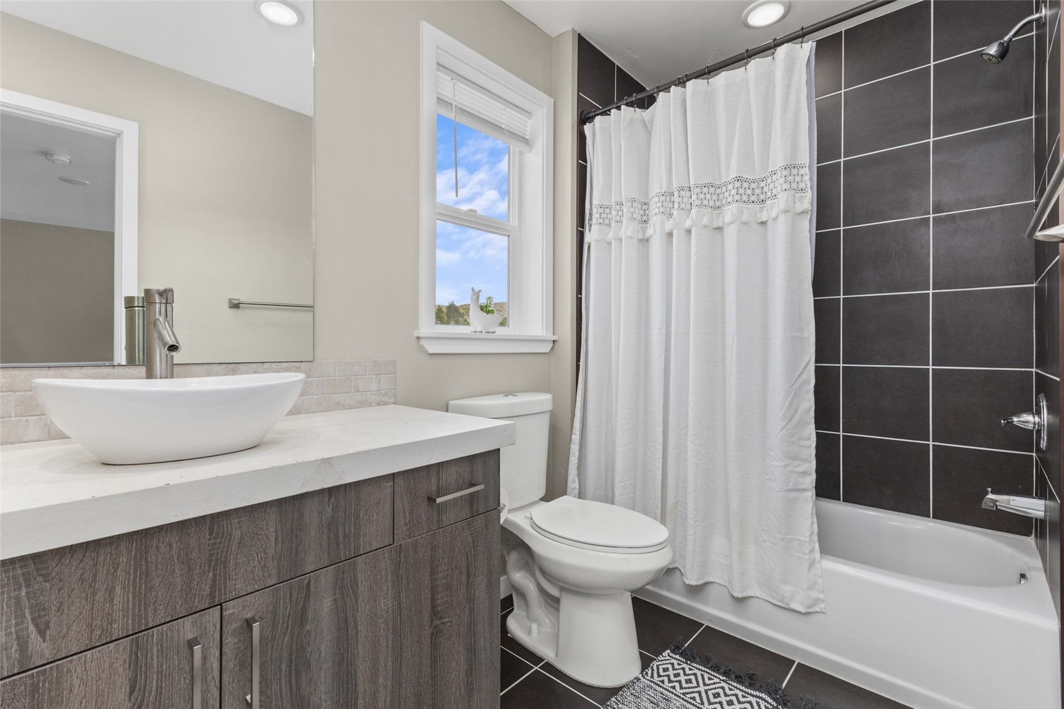
Upstairs, two additional bedrooms, a full bath, and a versatile loft provide space for guests, work, or play.
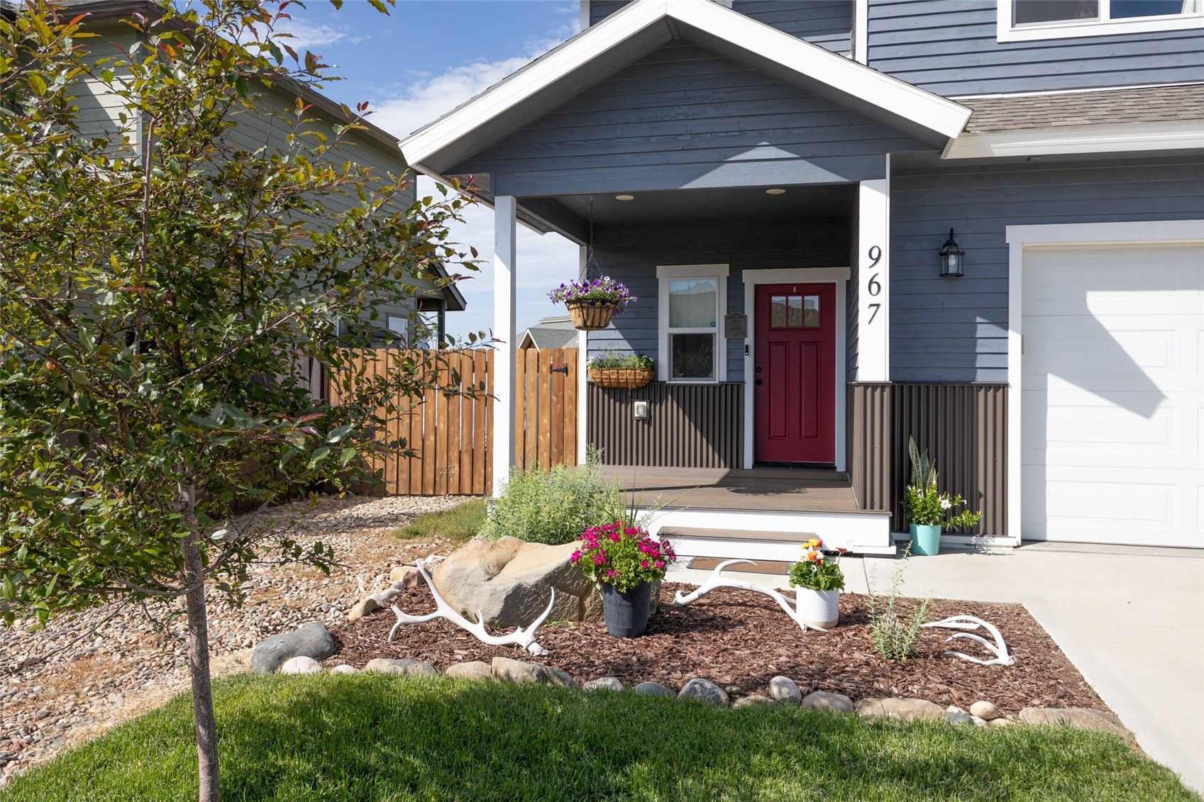
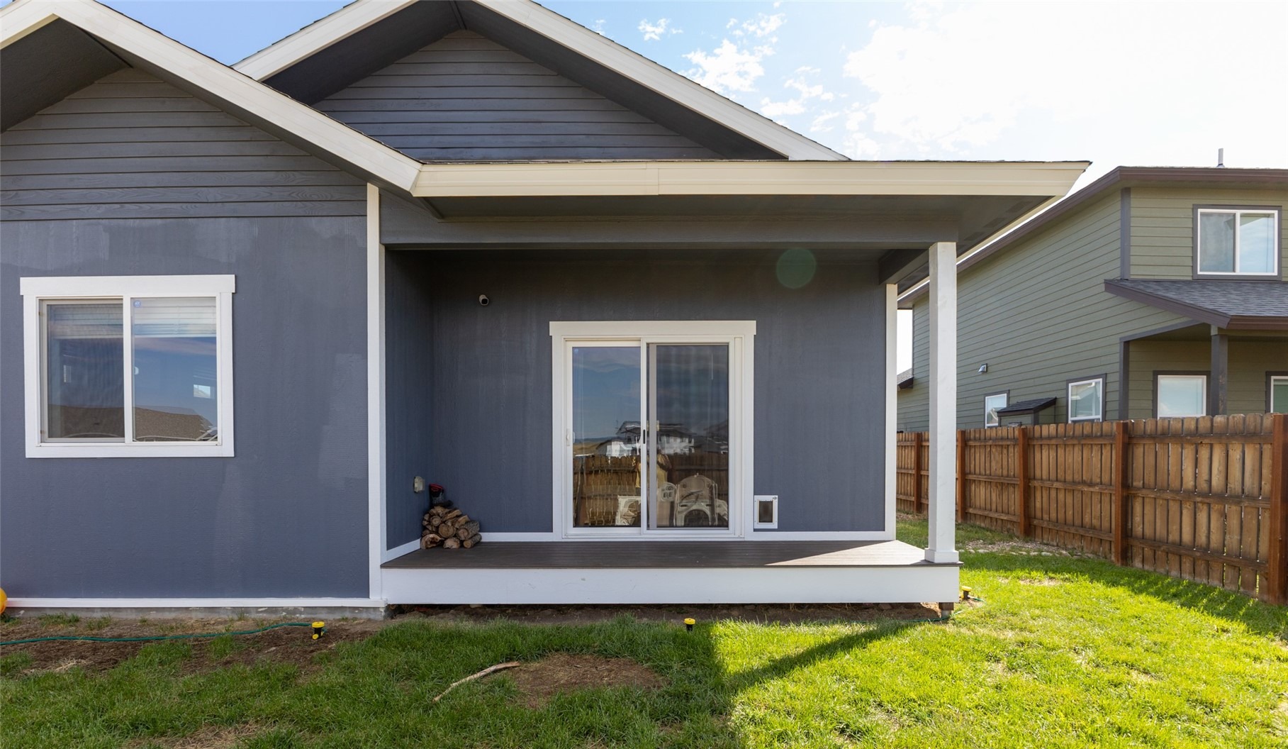
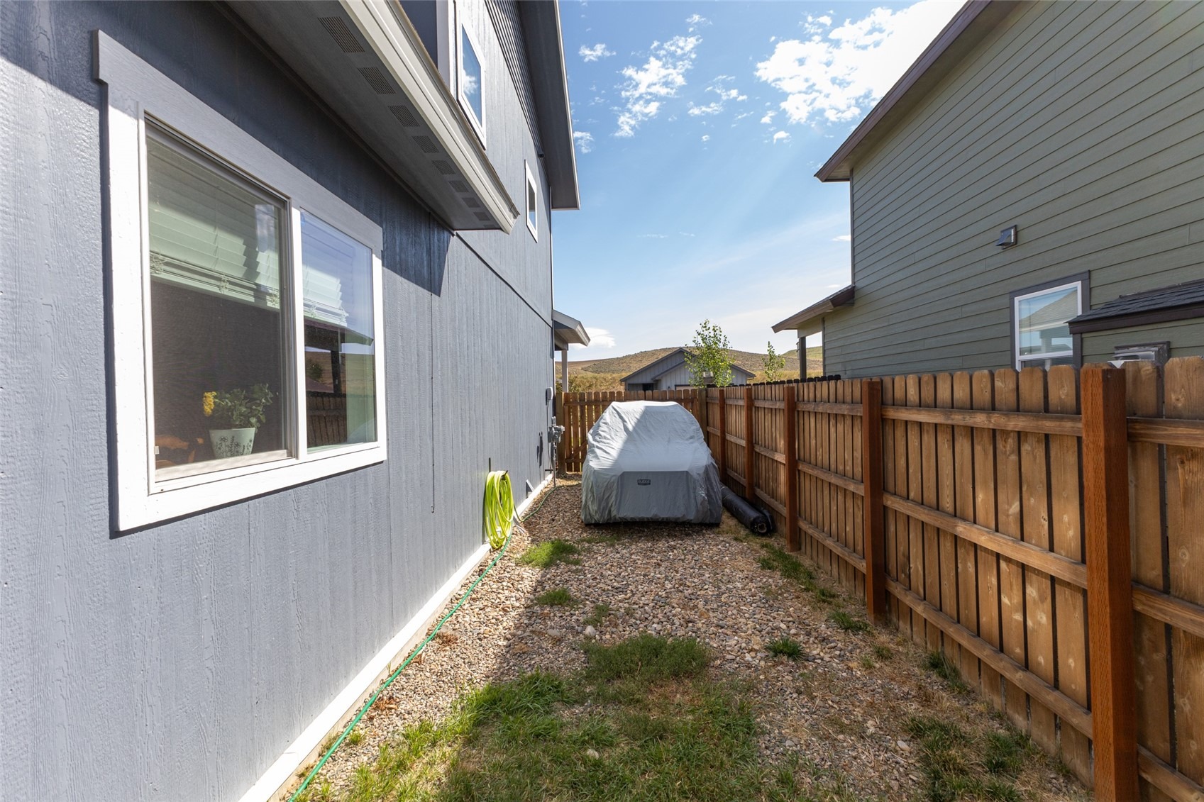
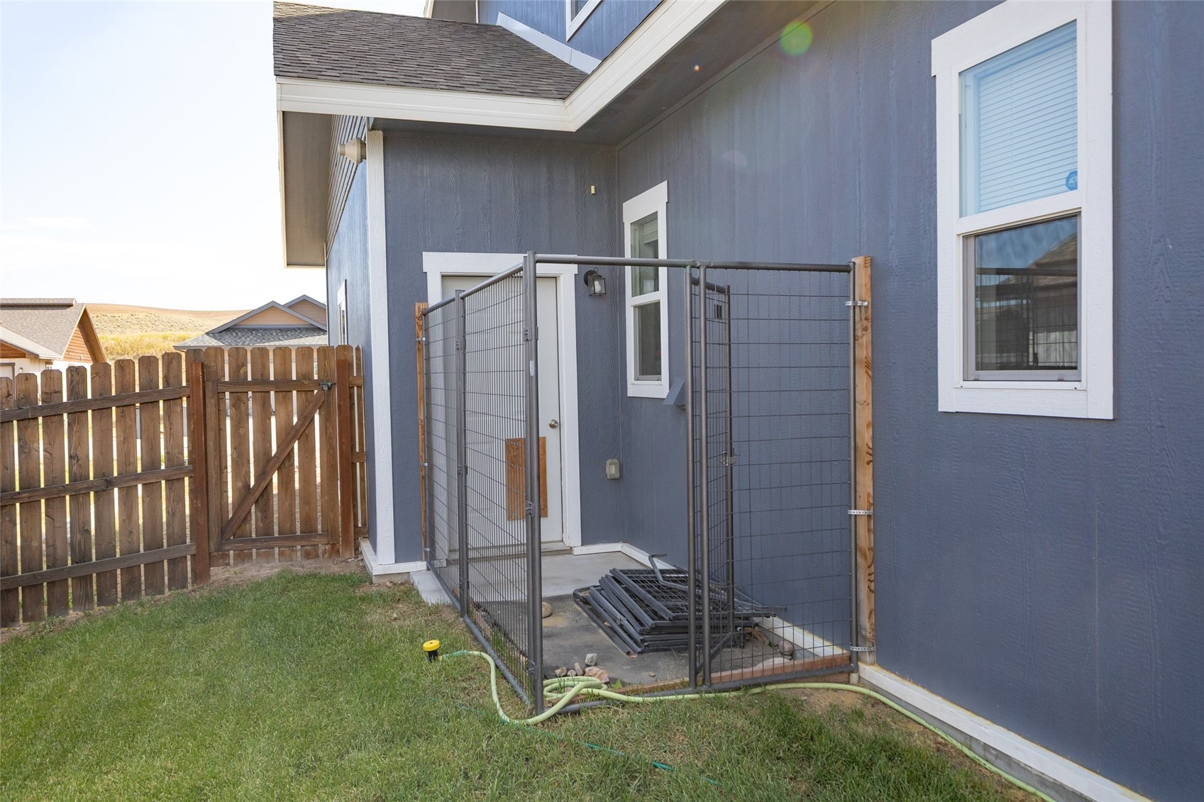
Outside, enjoy a fully landscaped and fenced yard with a dog run and a patio ideal for summer evenings and sunsets.
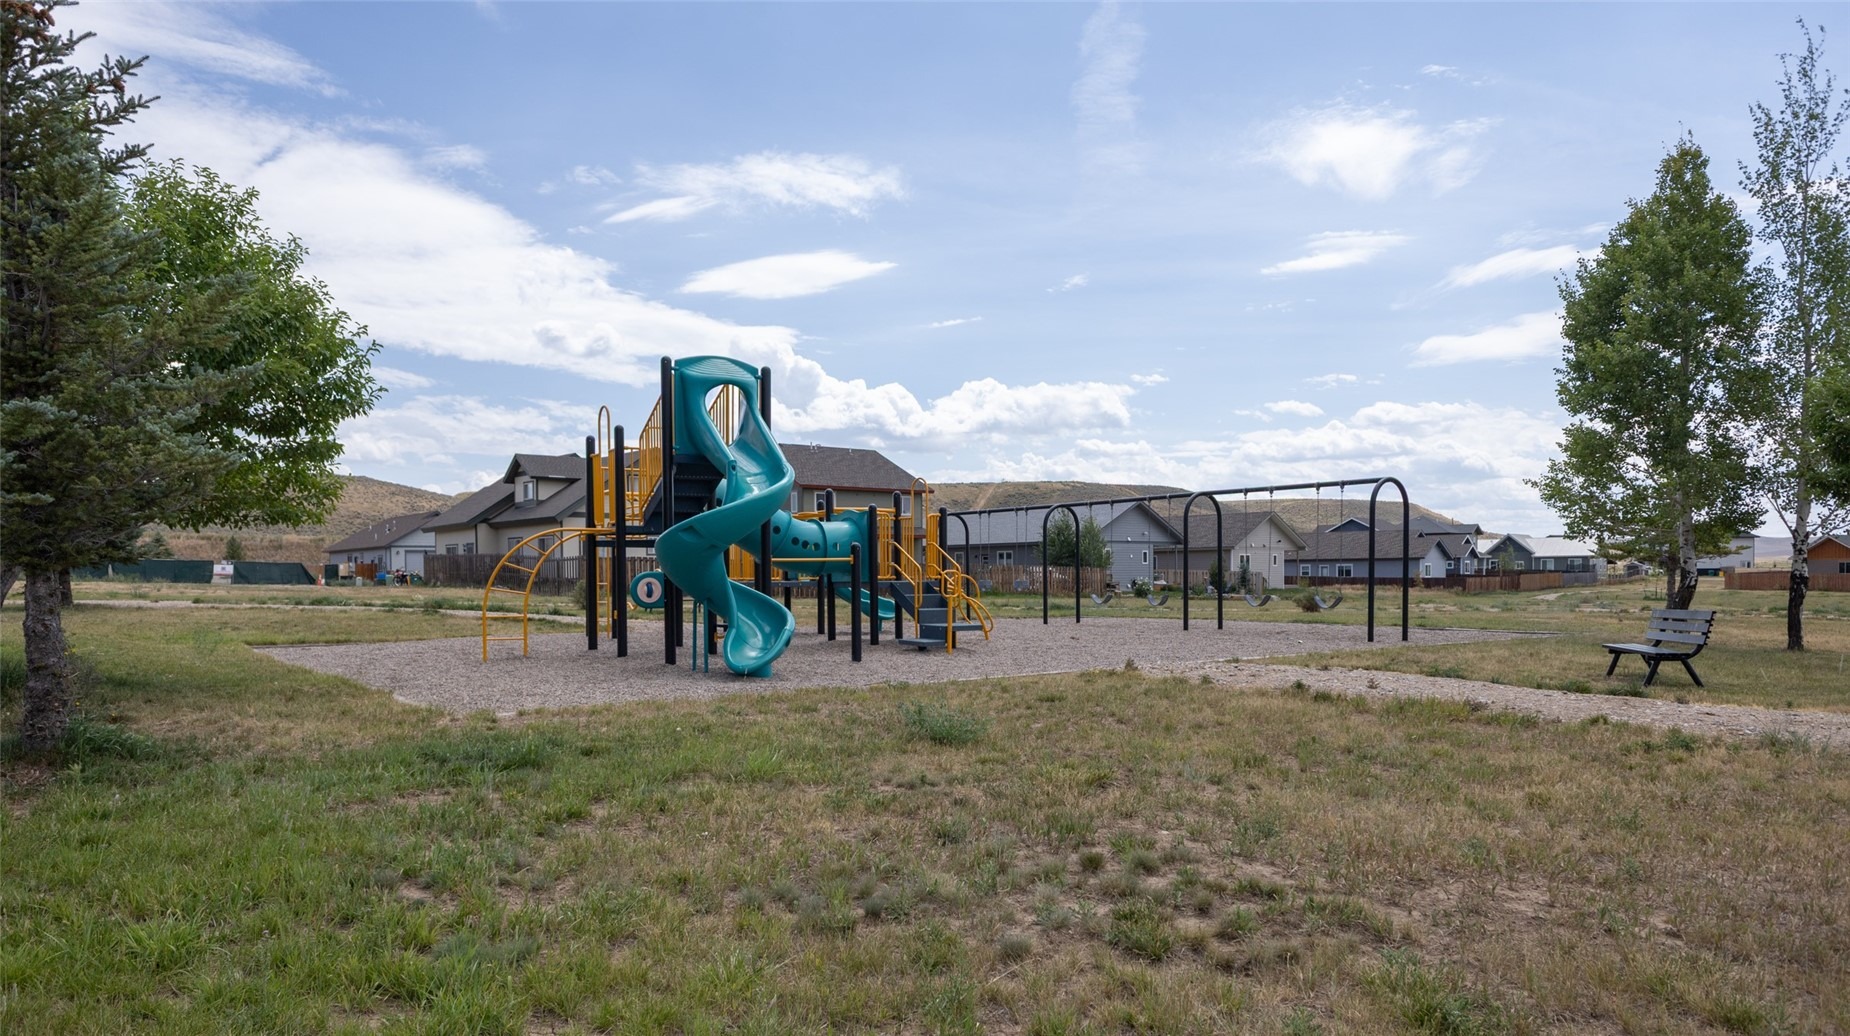
Located in a quiet neighborhood with a community park, Dry Creek Village offers small-town living with easy access to Steamboat Springs. Hayden continues to grow with local coffee shops, dining, a newer school, and year-round recreation —this is small-town living with modern amenities.
Don’t miss this opportunity to own a well-designed home in a growing community.
234 days on market
Listed by Will Kennish · The Group Inc. · (970) 870-8800
Property Details
| Property Type | Residential |
| Sub Type | Single Family Residence |
| Status | Active |
| Price per Sq Ft | $401 |
| Subdivision | DRY CREEK VILLAGE |
| MLS # | S1067745 |
| Days on Market | 234 |
| Bedrooms | 3 |
| Full Baths | 2 |
| Half Baths | 1 |
| Year Built | 2019 |
| Lot Size (Sq Ft) | 6,098 |
| Acres | 0.14 |
| HOA | Yes |
| HOA Fee | $250 |
| Annual Taxes | $4,065 |
| Tax Year | 2024 |
| State | CO |
| County | Routt |
| Total Rooms | 10 |
| Interior Features | Ceiling Fan(s), Entrance Foyer, Eat-in Kitchen, High Ceilings, Kitchen Island, Open Floorplan, Vaulted Ceiling(s), Walk-In Closet(s), Fireplace, PrimarySuite, SmokeFree, SolidSurfaceCounters, CableTv |
| Heating | Natural Gas, Radiant |
| Flooring | Carpet, Luxury Vinyl, Tile, LuxuryVinylTile |
| Fireplaces | 1 |
| Fireplace Features | Gas |
| Appliances | Dryer, Dishwasher, Disposal, Gas Range, Microwave, Microwave, Oven, Refrigerator, Tankless Water Heater, Washer, Washer/Dryer |
| Garage | Yes |
| Garage Spaces | 2 |
| Parking Features | Attached, Garage, Heated Garage, Off Street, Storage |
| Roof | Composition |
| Lot Features | City Lot, Greenbelt, Landscaped |
| Architectural Style | Contemporary, Mountain |
| Levels | Two |
| Construction | Frame, Metal Siding, Wood Siding |
| Sewer | Public Sewer, Connected |
| Water Source | Public |
Location
Price History
| Date | Event | Price |
|---|---|---|
| 8/15/2026 |
Price change Source: Altitude MLS #S1067745 |
$650,000 -5.1% $401/sqft |
| 6/22/2026 |
Price change Source: Altitude MLS #S1067745 |
$685,000 -2.0% $423/sqft |
| 3/19/2026 |
Listed for sale Source: Altitude MLS #S1067745 |
$699,000 -1.5% $432/sqft |
| 7/25/2025 |
Listing removed Source: Altitude MLS #S1061663 |
— |
| 7/25/2025 |
Listed for sale Source: Altitude MLS #S1061663 |
$710,000 +17.4% $439/sqft |
| 3/3/2024 |
Sold Source: Altitude MLS #SS7454727 |
$605,000 -4.7% $374/sqft |
| 12/28/2023 |
Listed for sale Source: Altitude MLS #SS7454727 |
$635,000 +56.8% $392/sqft |
| 3/15/2020 |
Sold Source: Altitude MLS #SS9452386 |
$405,000 -1.0% $250/sqft |
| 7/12/2019 |
Listed for sale Source: Altitude MLS #SS9452386 |
$409,000 $253/sqft |

Copyright © 2026 SAR MLS. The information displayed herein was derived from sources believed to be accurate, but has not been verified by SAR MLS. Buyers are cautioned to verify all information to their own satisfaction. This information is exclusively for viewers' personal, non-commercial use. Any republication or reproduction of the information herein without the express permission of the SAR MLS is strictly prohibited.
Thank you — a Mont Haus broker will be in touch shortly.
For Mont Haus agents and staff. Sign in with your Mont Haus Microsoft account and the Agent Portal opens in a new tab.
Sign in with MicrosoftNo Microsoft account yet? Ask Nikki Boxer, who sets up portal access.