Residential · Active
Hayden, CO 81639
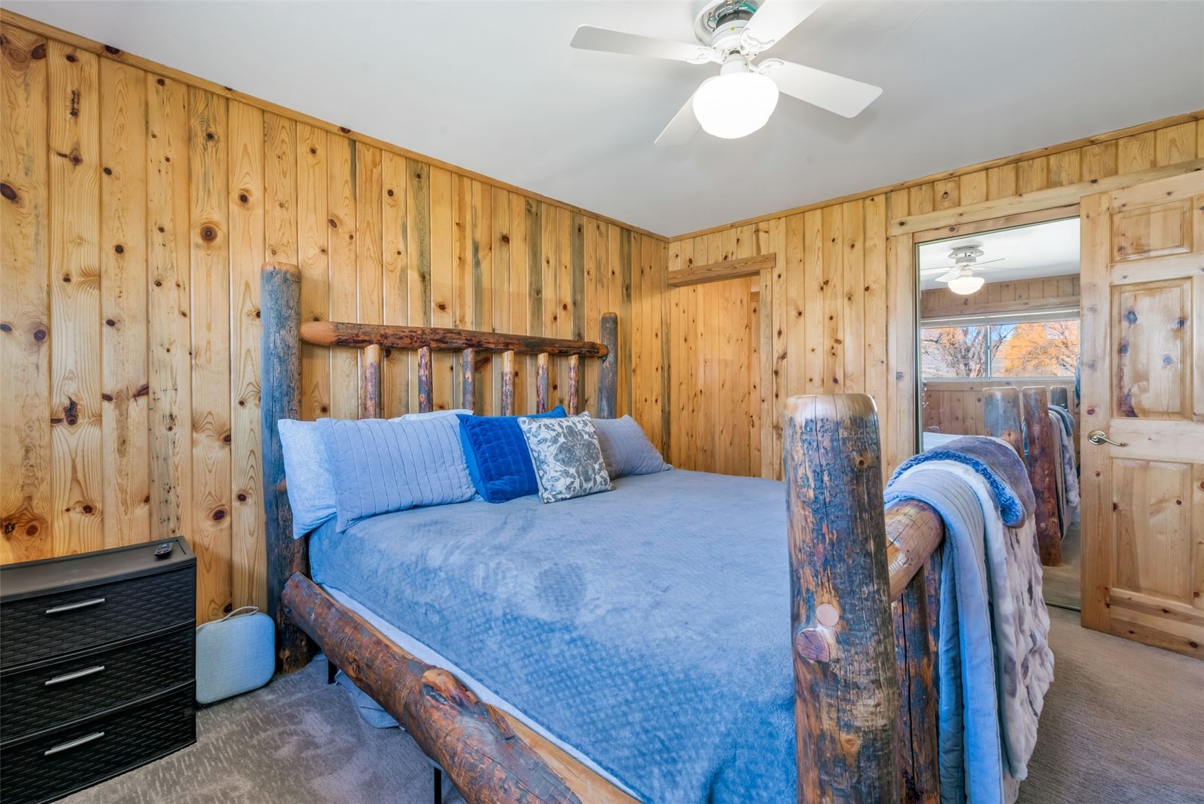
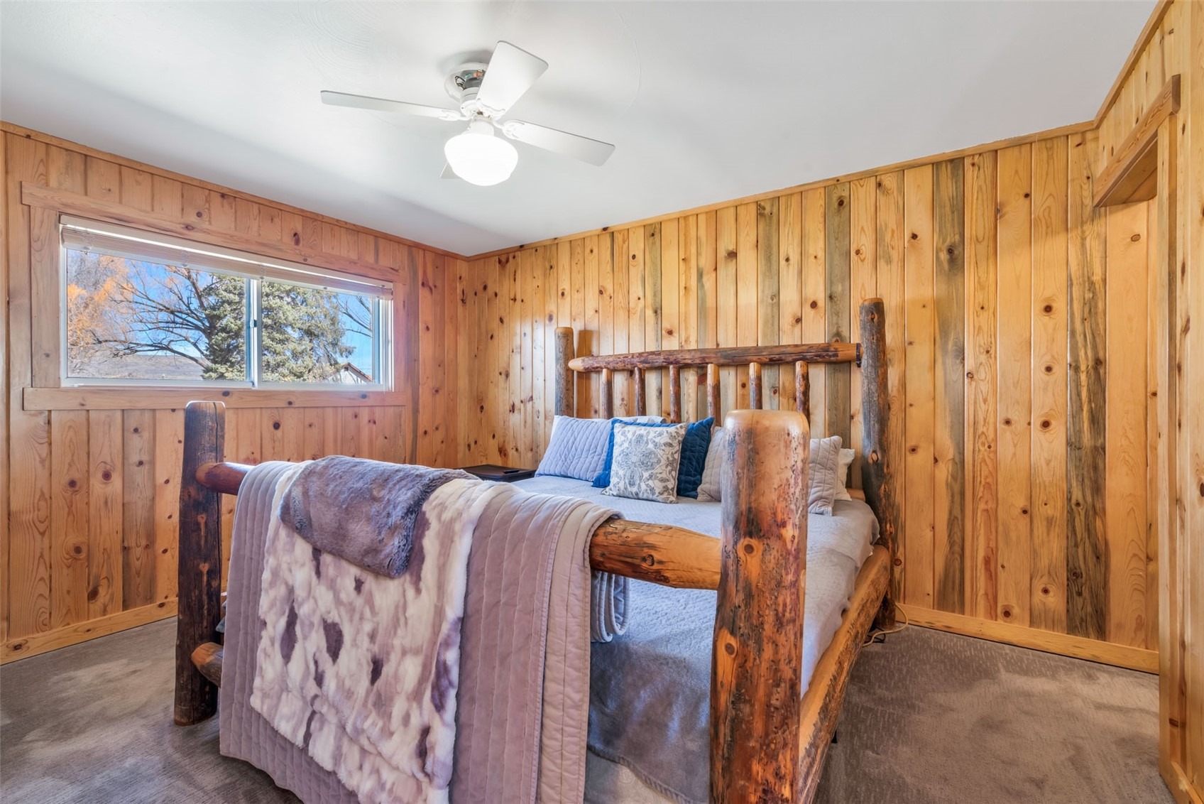
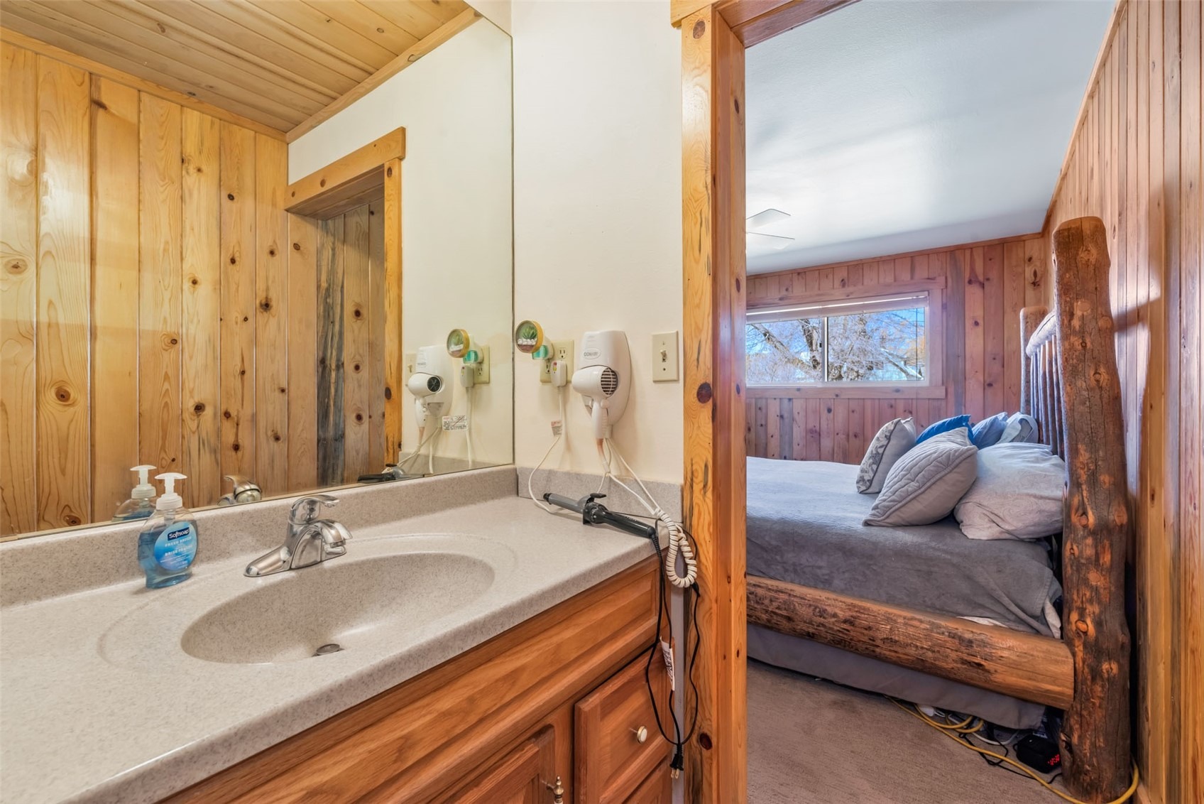
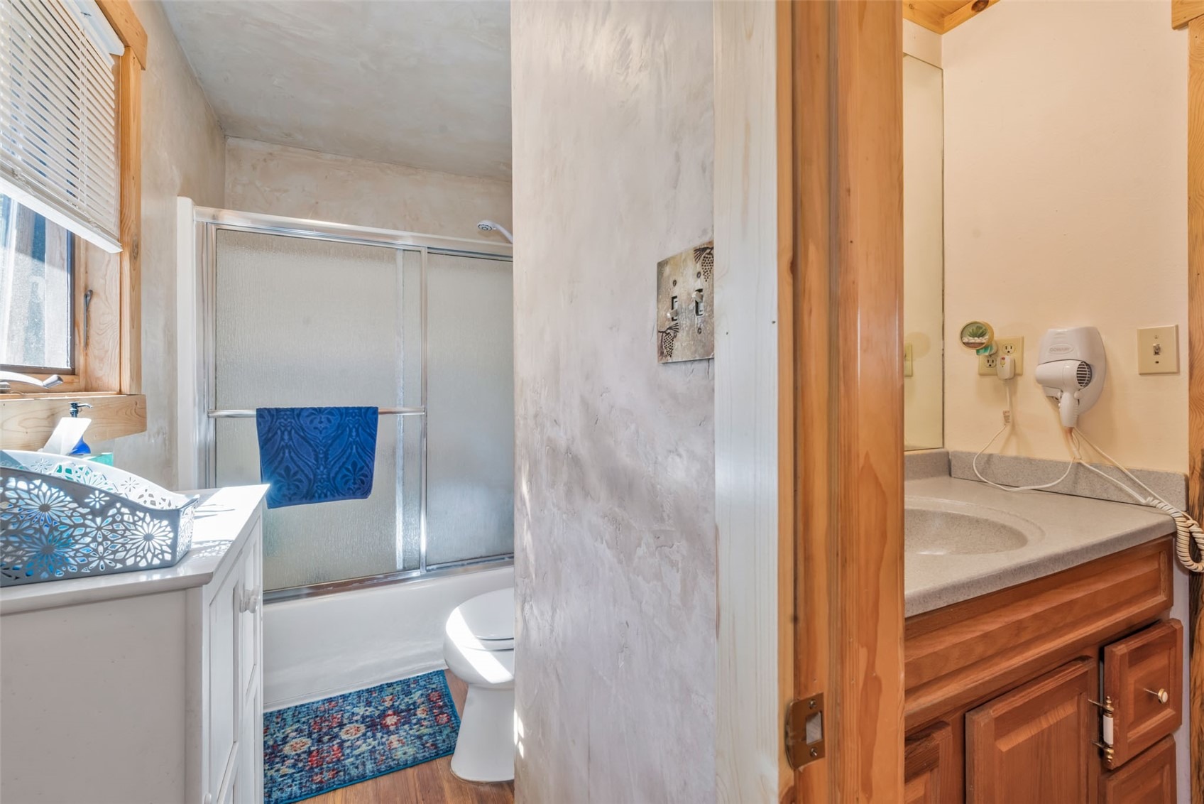
3 Beds · 2 Baths · 1,878 Sq Ft
$599,000
Single Family
Property Type
0.36 acres
Lot Size
1920
Year Built
$319
Price per Sq Ft
S1067770
MLS #
About This Property
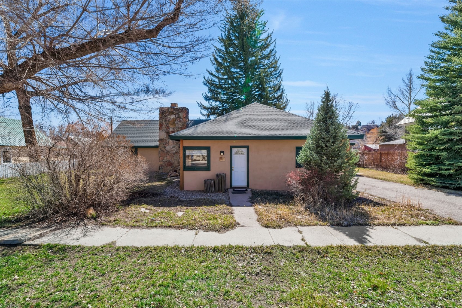
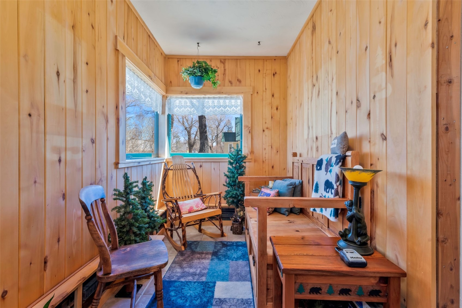
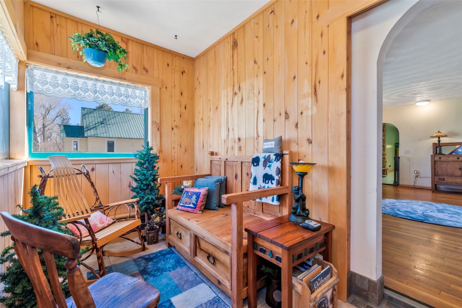
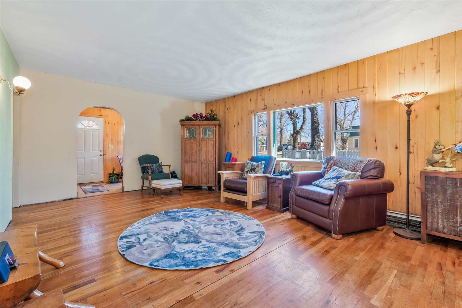
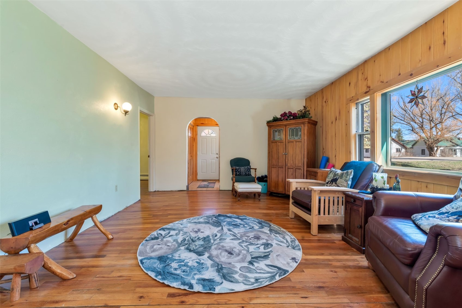
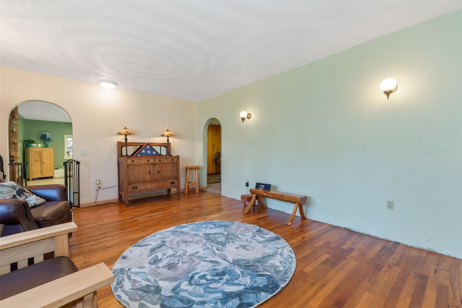
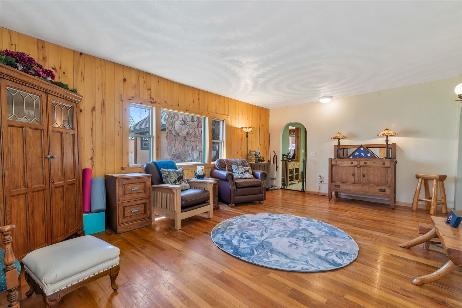
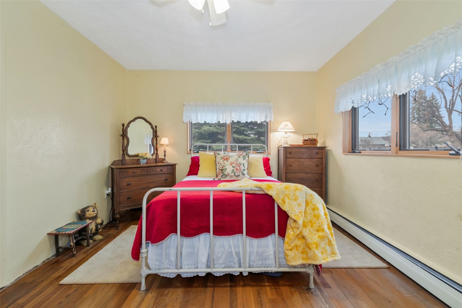
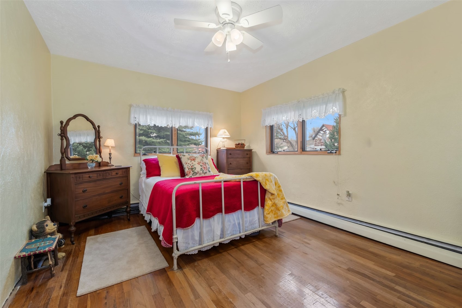
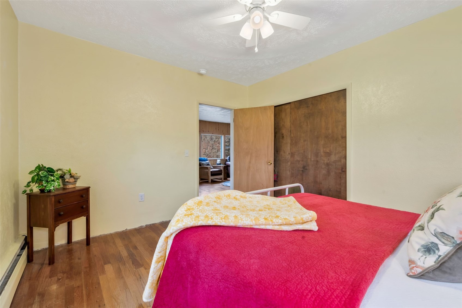
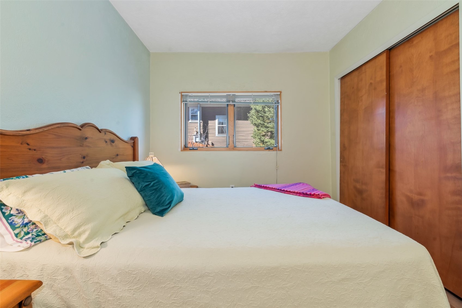
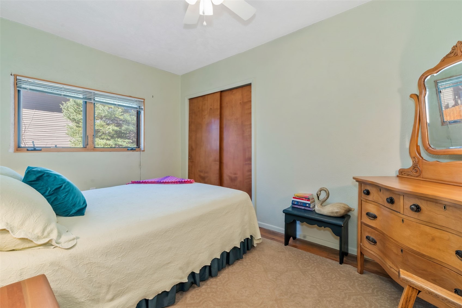
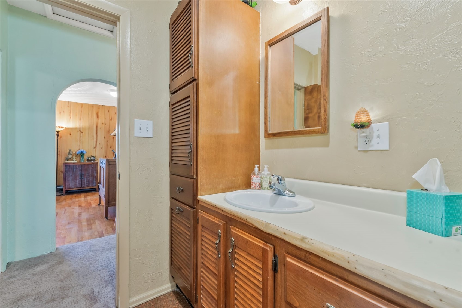
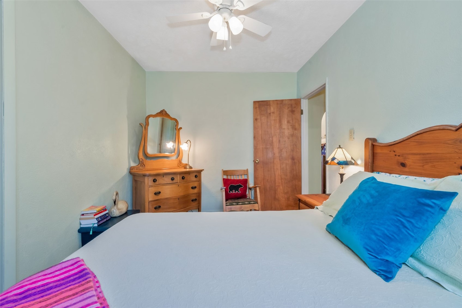
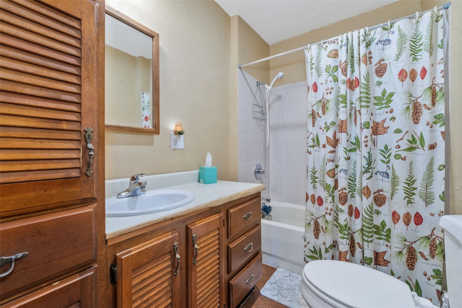
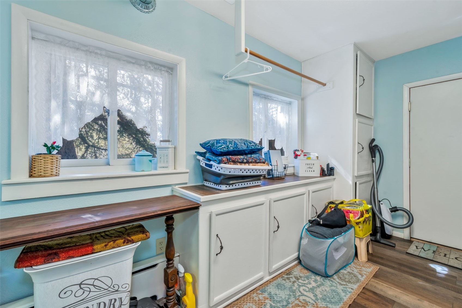
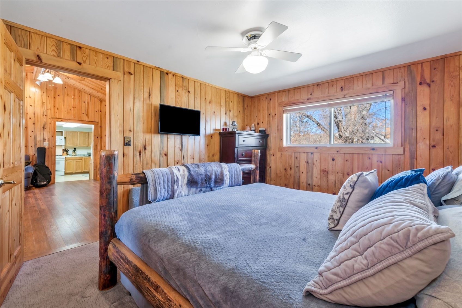
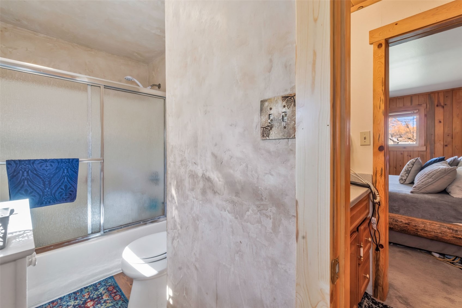
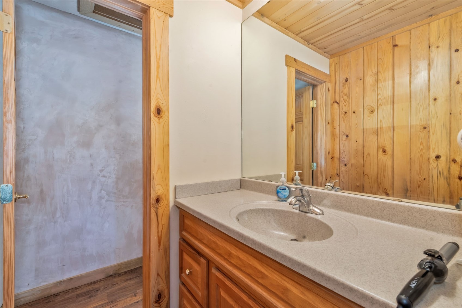
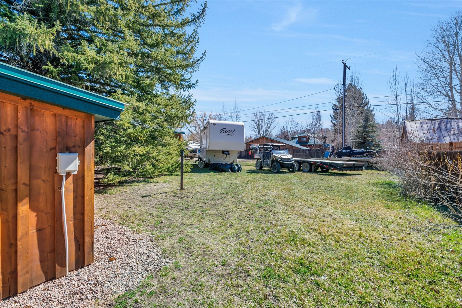
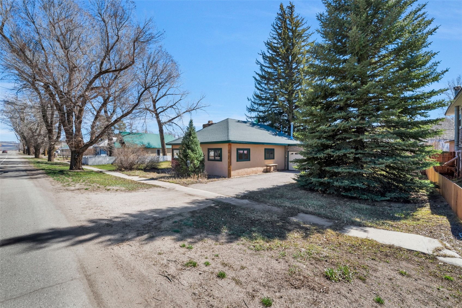
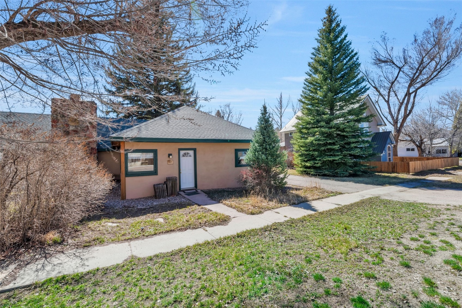
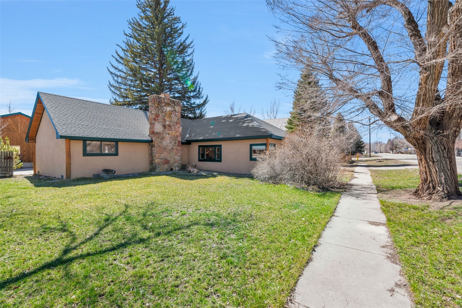
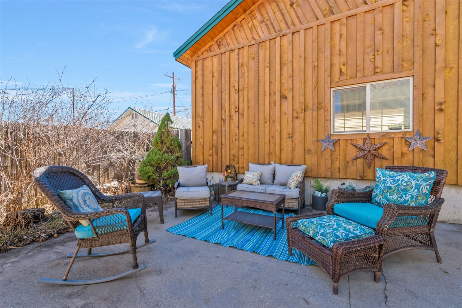
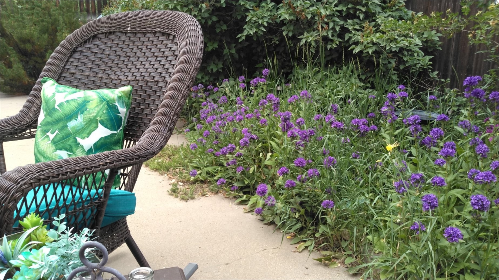
Welcome to this well-maintained 3-bedroom, 2-bathroom home full of timeless charm and character. This inviting property blends the warmth of an older home with the comfort and functionality today’s buyers are looking for. Situated on a large, beautifully landscaped lot, the property is surrounded by mature trees that provide exceptional shade and privacy, creating a peaceful outdoor setting perfect for relaxing or entertaining. Inside, you’ll find a comfortable and functional layout with plenty of natural light and classic details that add to the home’s unique appeal.
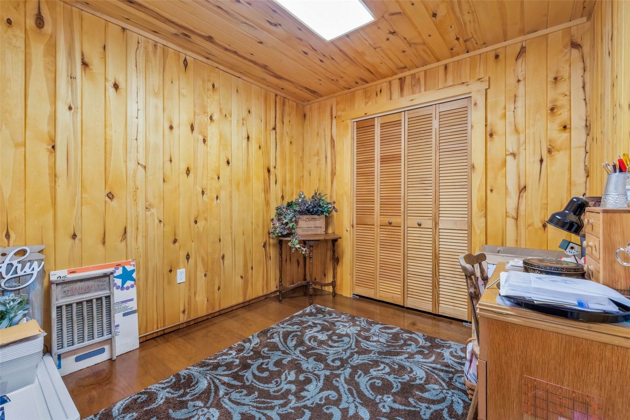
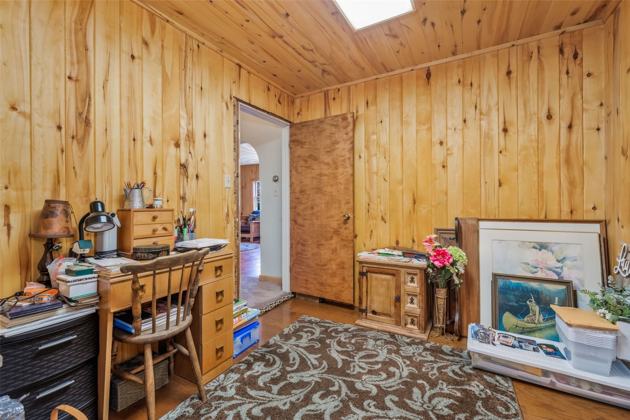
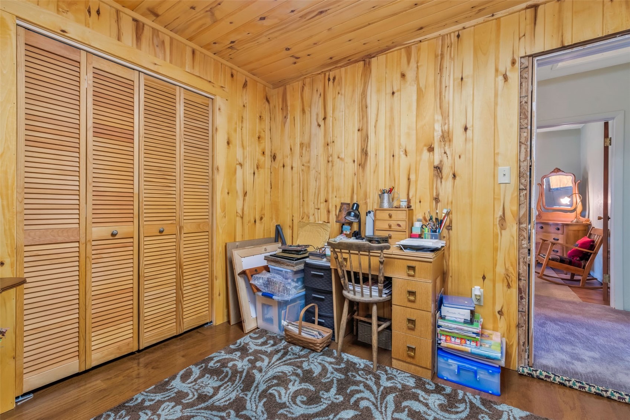
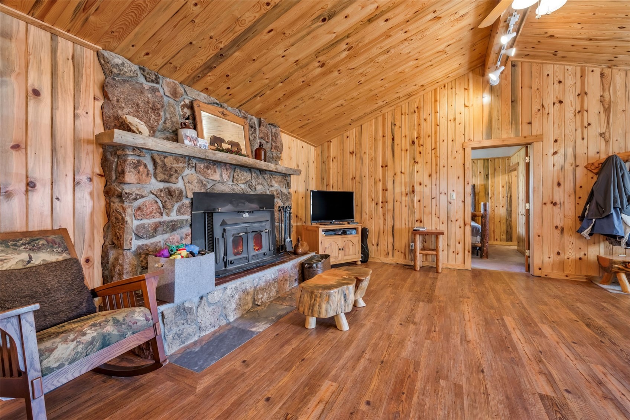
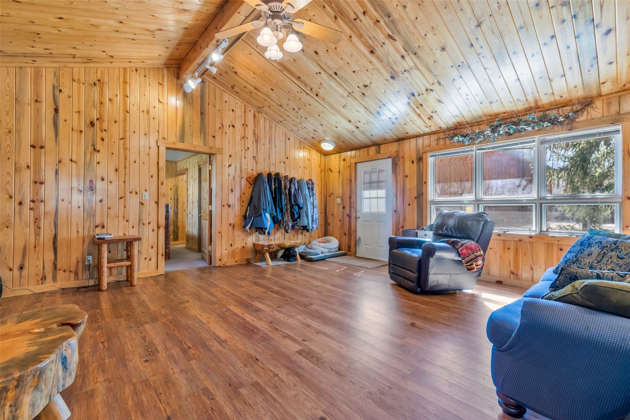
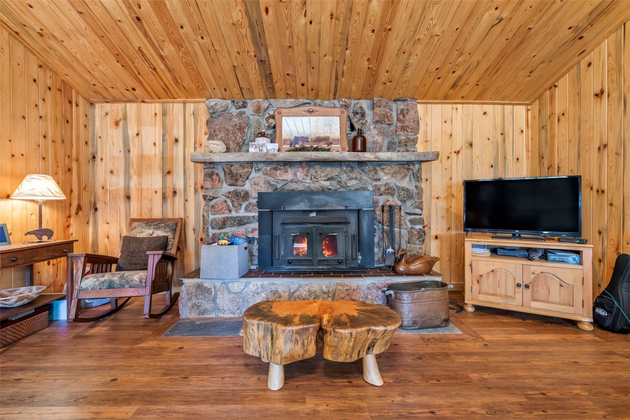
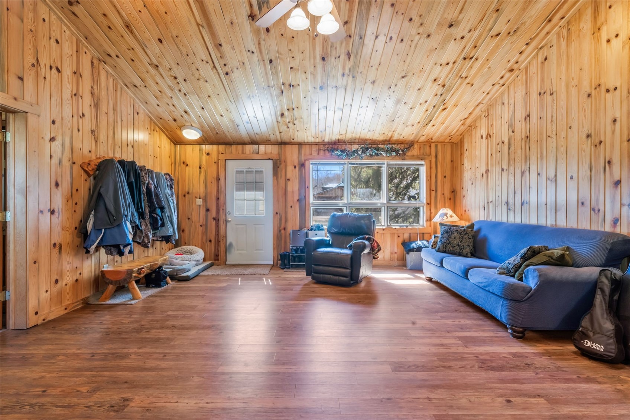
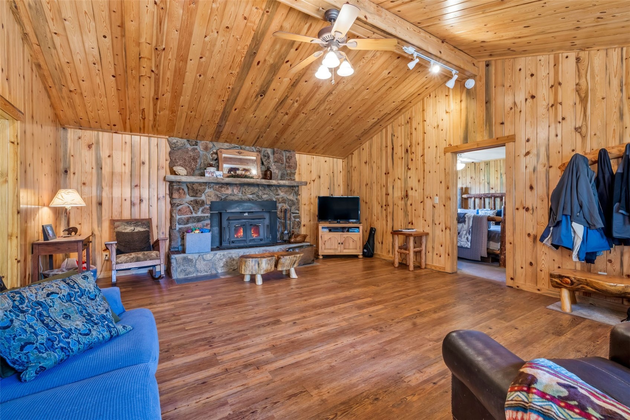
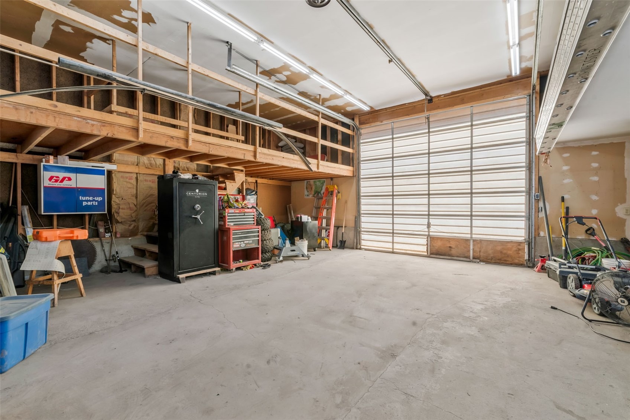
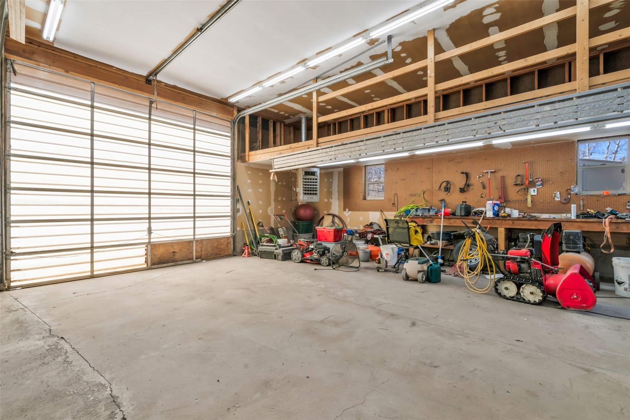
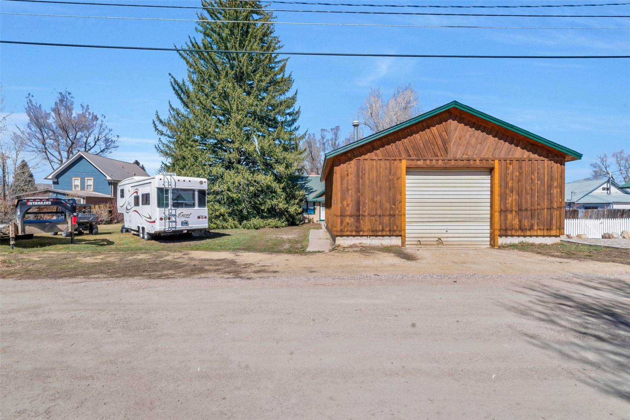
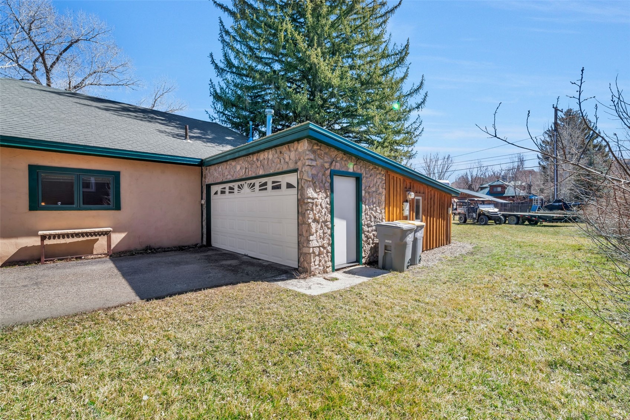
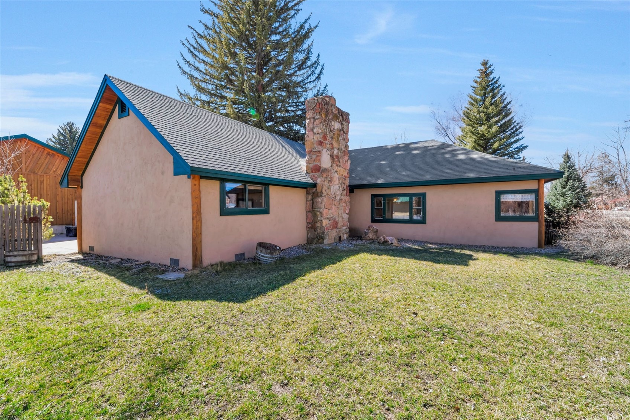
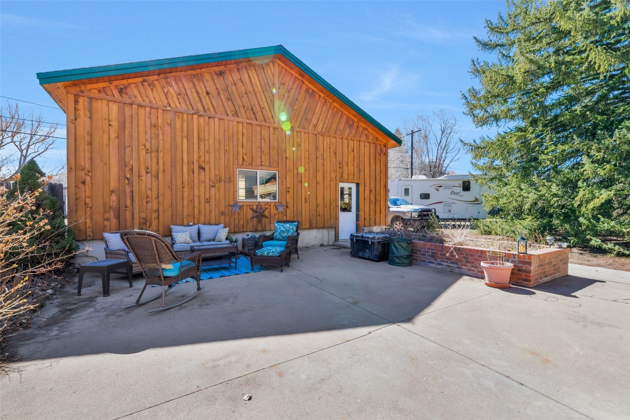
The spacious family room features vaulted ceilings, and a custom fireplace to add comfort and warmth on those chilly winter mornings. The bonus room works well as an office or craft/sewing room. Exterior features include an attached garage for convenience and a spacious shop in the back, with plenty of room to work on projects or park all of your vehicles inside. The shop is easily accessed from the alley—ideal for hobbies, storage, or workspace needs. This property offers space, character, and versatility both inside and out—don’t miss the opportunity to make it your own.
234 days on market
Listed by Andrea L. Camp · Country Living Realty · (970) 629-5842
Property Details
| Property Type | Residential |
| Sub Type | Single Family Residence |
| Status | Active |
| Price per Sq Ft | $319 |
| Subdivision | HAYDEN |
| MLS # | S1067770 |
| Days on Market | 234 |
| Bedrooms | 3 |
| Full Baths | 2 |
| Year Built | 1920 |
| Lot Size (Sq Ft) | 15,682 |
| Acres | 0.36 |
| HOA | No |
| HOA Fee | $0 |
| Annual Taxes | $2,235 |
| Tax Year | 2024 |
| State | CO |
| County | Routt |
| Interior Features | Fireplace |
| Heating | Central, Hot Water, Natural Gas, Wood Stove |
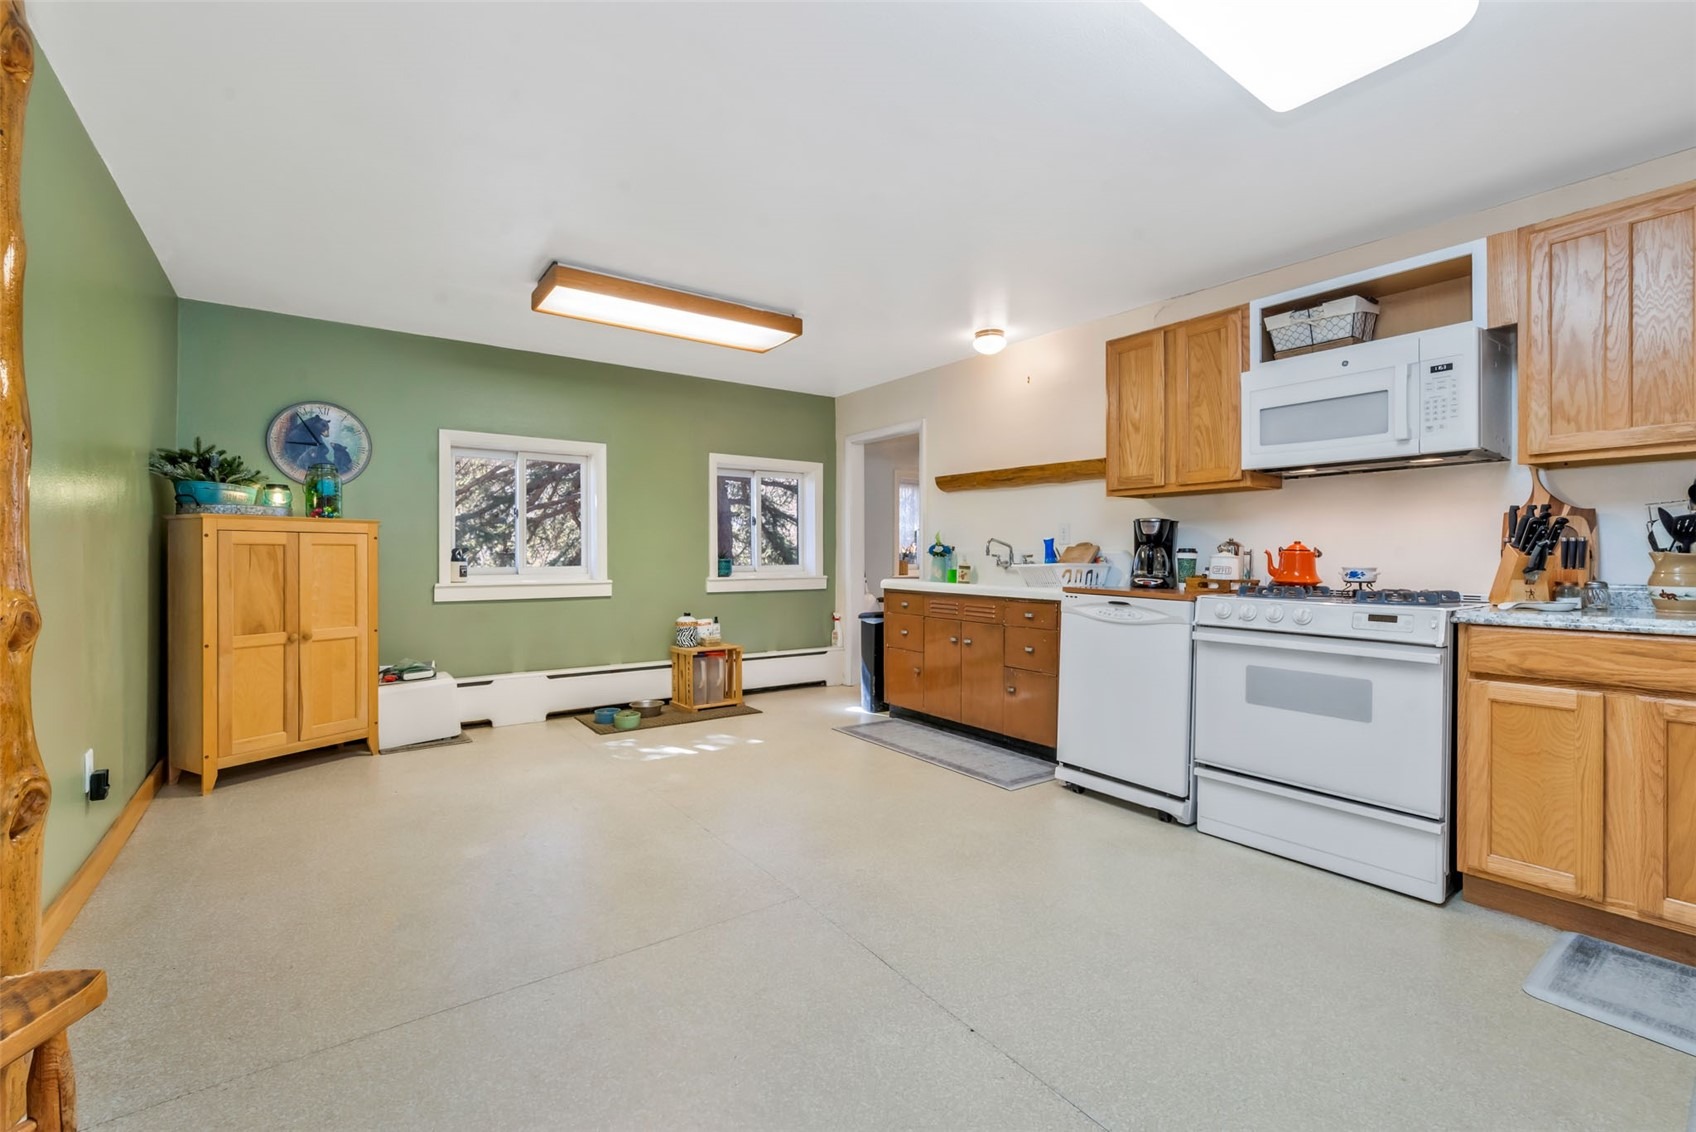
| Flooring | Carpet, Luxury Vinyl, Wood, LuxuryVinylTile |
| Fireplaces | 1 |
| Fireplace Features | Wood Burning |
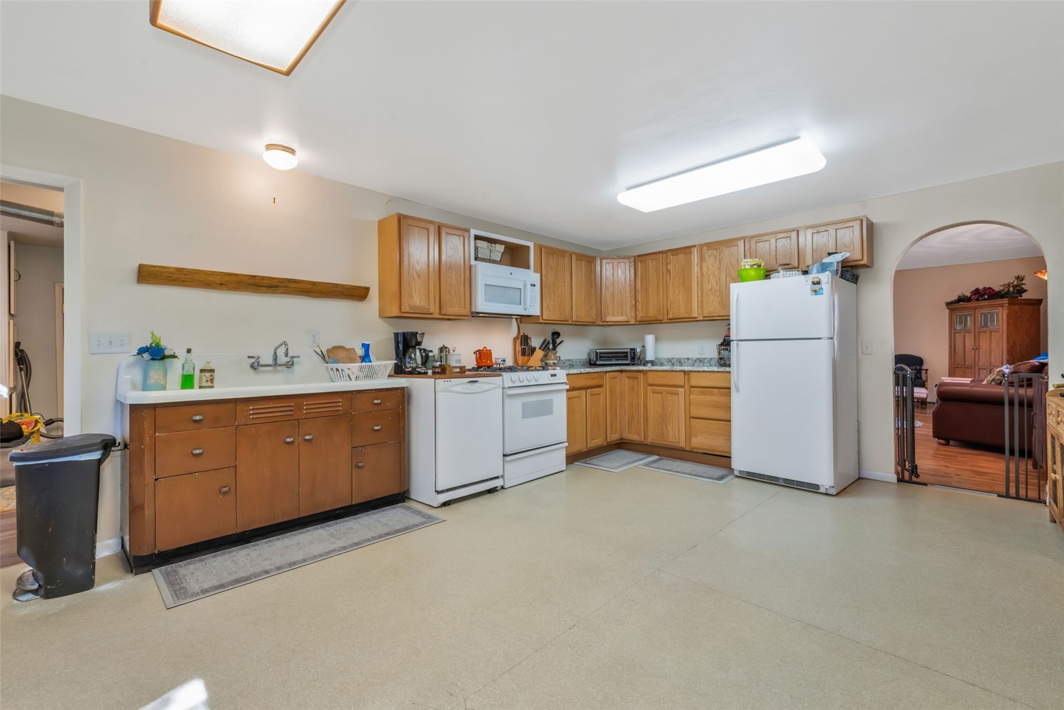
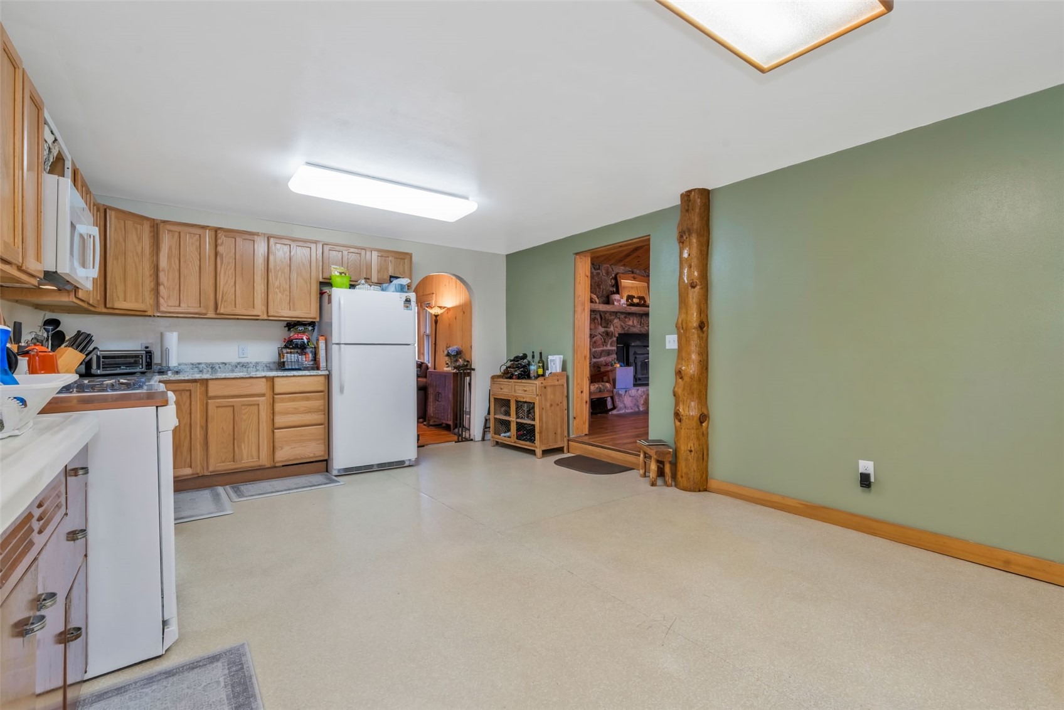
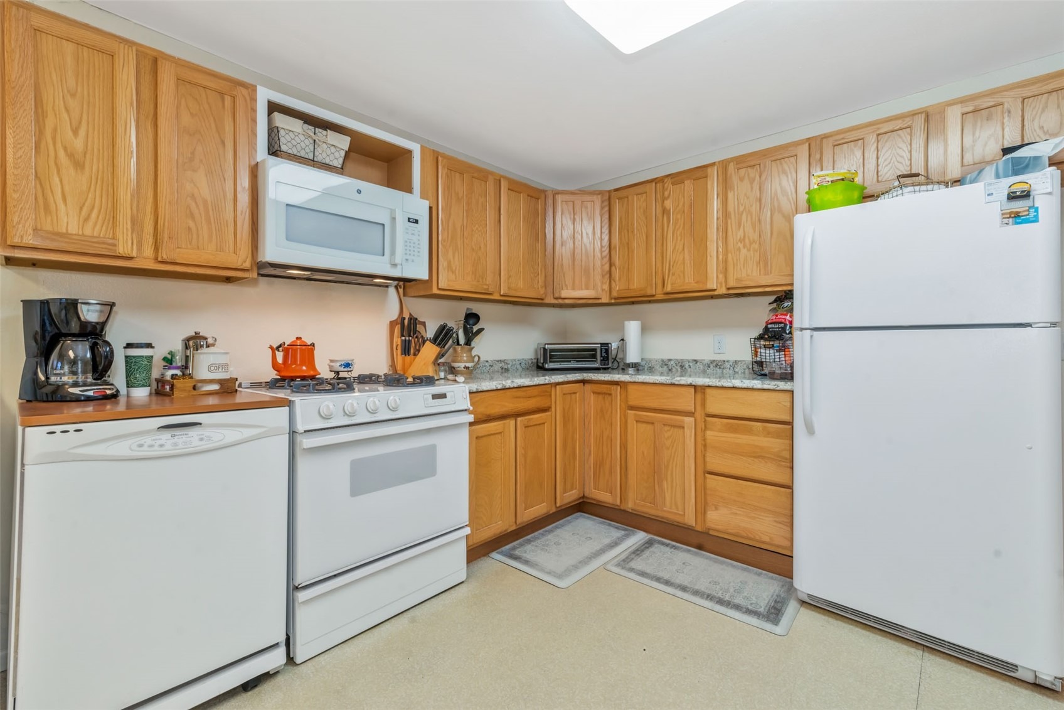
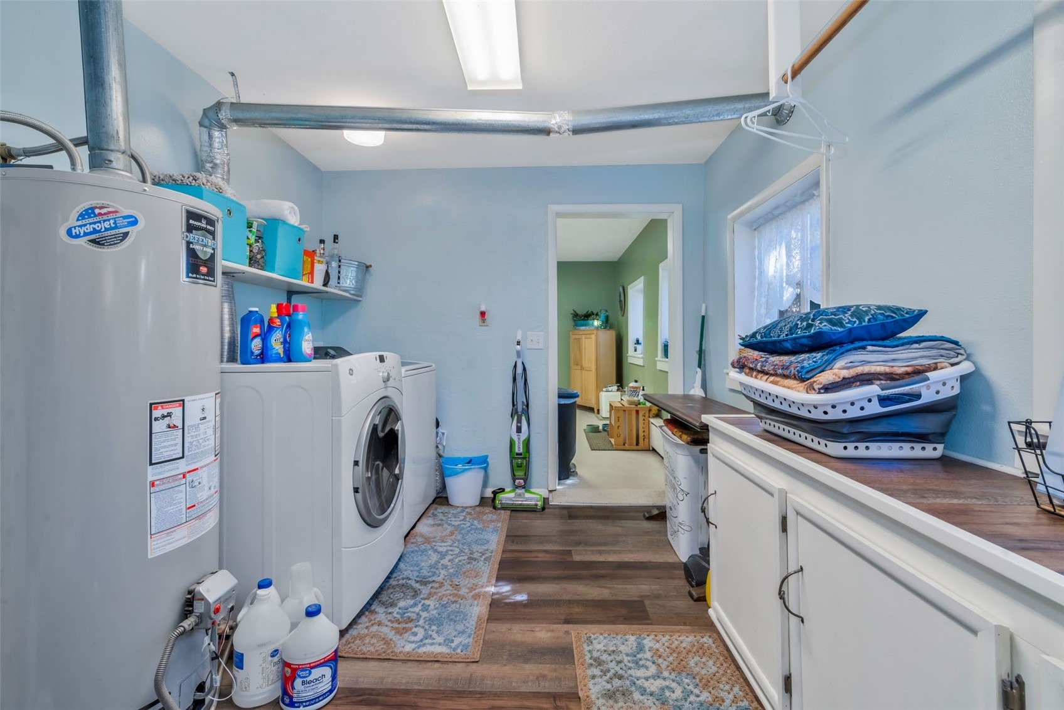
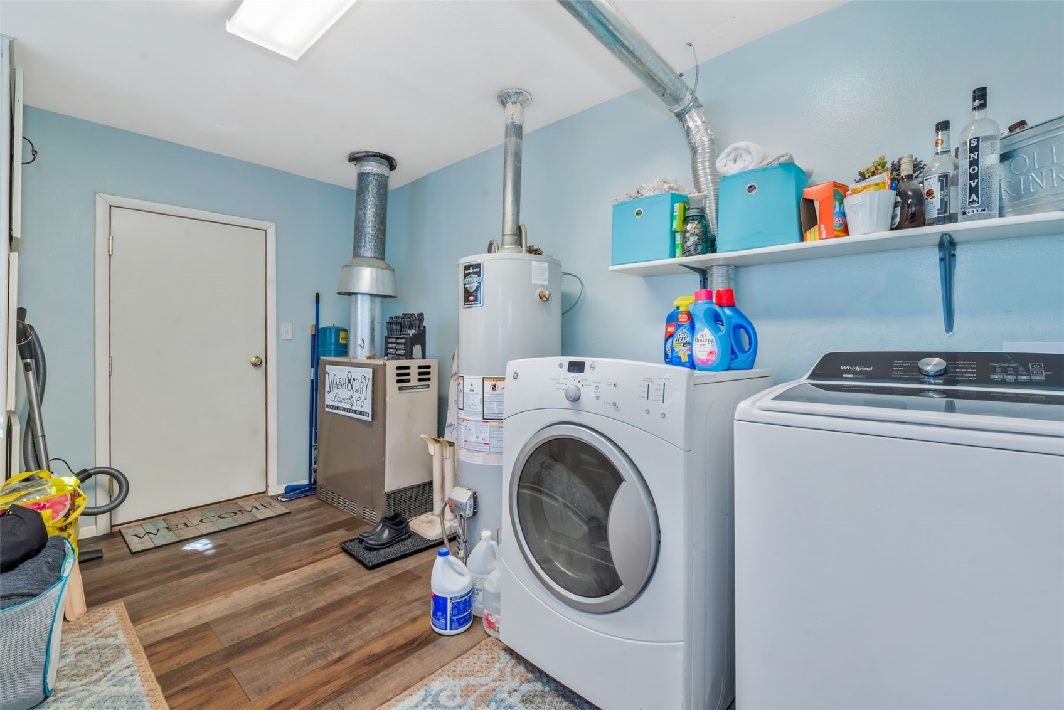
| Appliances | Dishwasher, Gas Range, Refrigerator, Dryer, Washer |
| Garage | Yes |
| Parking Features | Attached, Detached, Garage |
| Roof | Shingle, Architectural |
| Lot Features | City Lot |
| Levels | One |
| Construction | Frame, Stucco |
| Sewer | Public Sewer, Connected |
| Water Source | Public |
Location
Price History
| Date | Event | Price |
|---|---|---|
| 8/4/2026 |
Listing removed Source: Aspen Glenwood MLS #192119 |
— |
| 8/4/2026 |
Price change Source: Aspen Glenwood MLS #192119 |
$599,000 $319/sqft |
| 8/4/2026 |
Price change Source: Altitude MLS #S1067770 |
$599,000 -4.2% $319/sqft |
| 6/30/2026 |
Price change Source: Aspen Glenwood MLS #192119 |
$625,000 $333/sqft |
| 6/29/2026 |
Price change Source: Altitude MLS #S1067770 |
$625,000 -3.8% $333/sqft |
| 3/24/2026 |
Listed for sale Source: Aspen Glenwood MLS #192119 |
$650,000 $346/sqft |
| 3/20/2026 |
Listed for sale Source: Altitude MLS #S1067770 |
$650,000 -3.7% $346/sqft |
| 10/27/2025 |
Listing removed Source: Aspen Glenwood MLS #190157 |
— |
| 9/16/2025 |
Listed for sale Source: Aspen Glenwood MLS #190157 |
$674,900 $359/sqft |

Copyright © 2026 SAR MLS. The information displayed herein was derived from sources believed to be accurate, but has not been verified by SAR MLS. Buyers are cautioned to verify all information to their own satisfaction. This information is exclusively for viewers' personal, non-commercial use. Any republication or reproduction of the information herein without the express permission of the SAR MLS is strictly prohibited.
Thank you — a Mont Haus broker will be in touch shortly.
For Mont Haus agents and staff. Sign in with your Mont Haus Microsoft account and the Agent Portal opens in a new tab.
Sign in with MicrosoftNo Microsoft account yet? Ask Nikki Boxer, who sets up portal access.