Residential · Pending
Hayden, CO 81639
5 Beds · 2 Baths · 2,352 Sq Ft
$549,000
Single Family
Property Type
0.17 acres
Lot Size
1978
Year Built
$233
Price per Sq Ft
S1067905
MLS #
About This Property
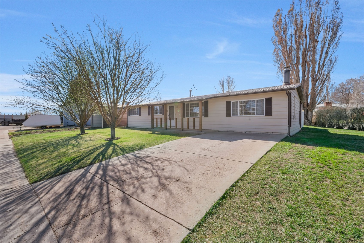
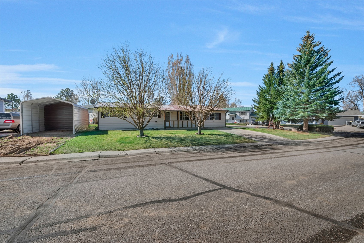
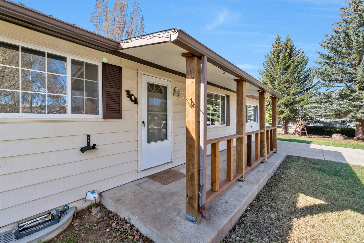
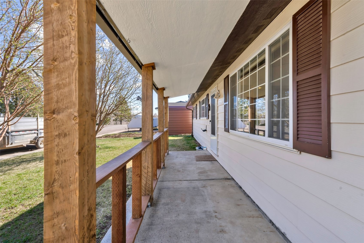
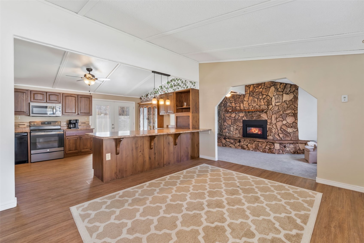
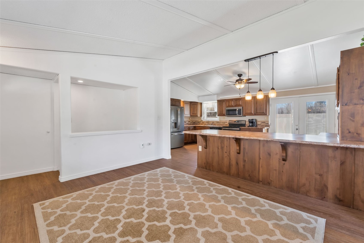
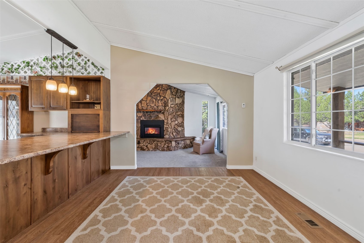
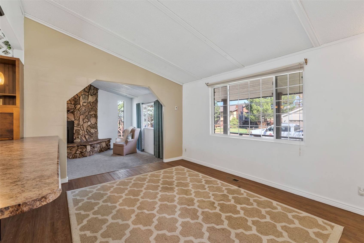
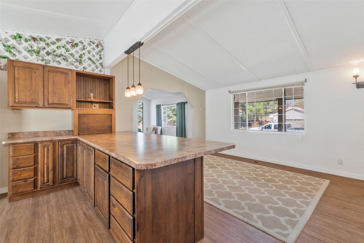
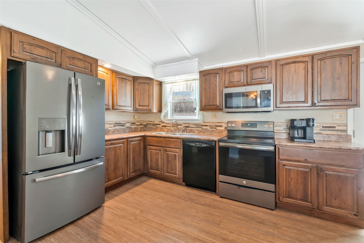
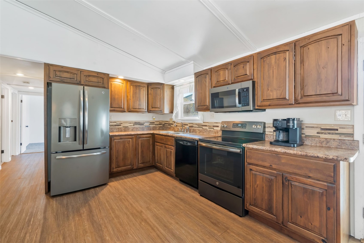
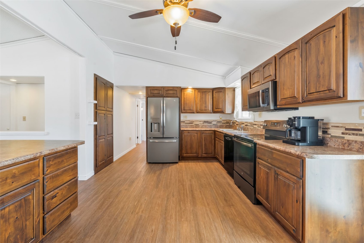
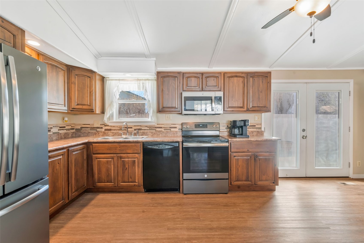
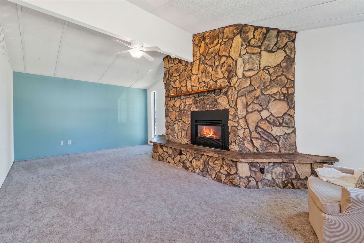
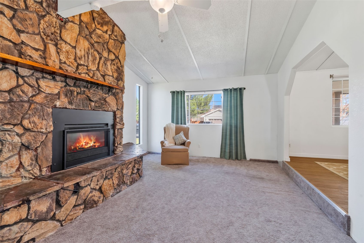
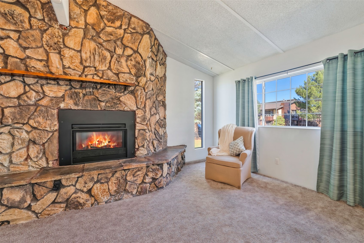
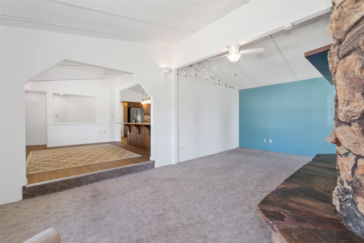
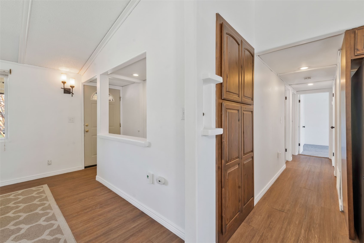
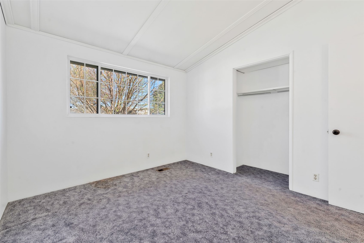
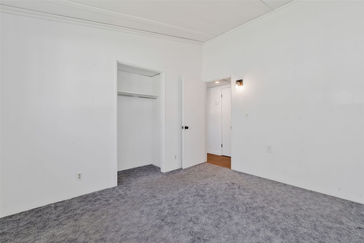
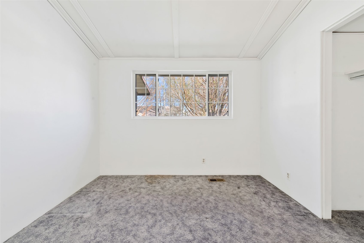
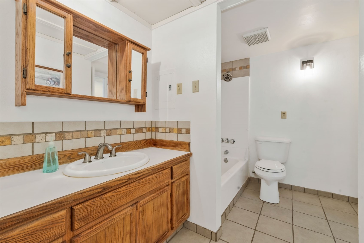
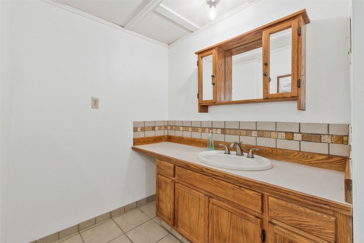
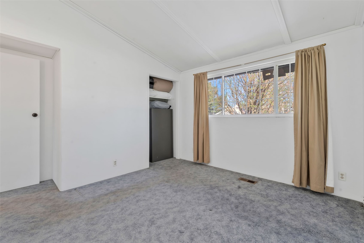
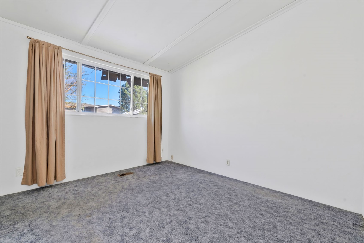
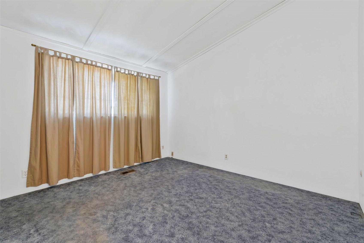
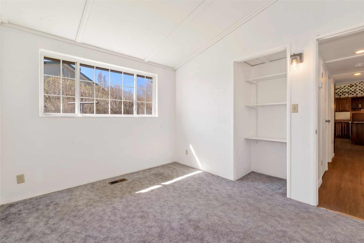
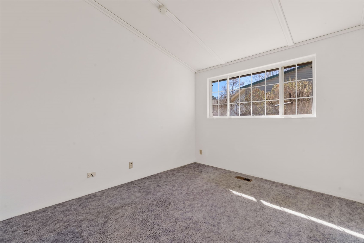
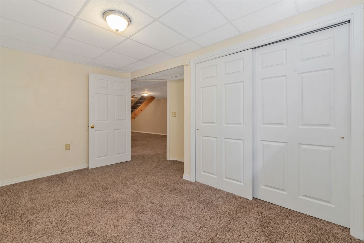
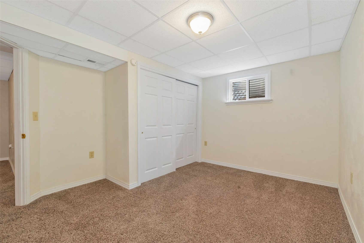
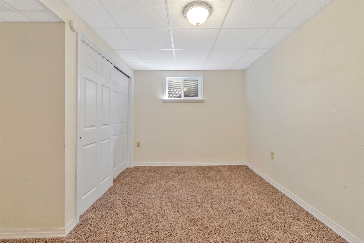
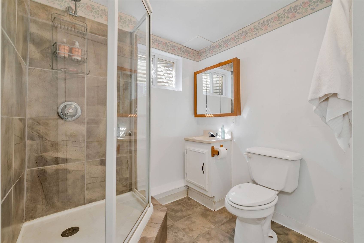
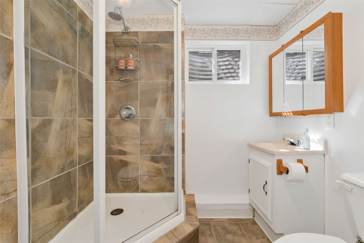
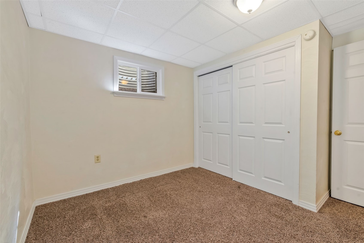
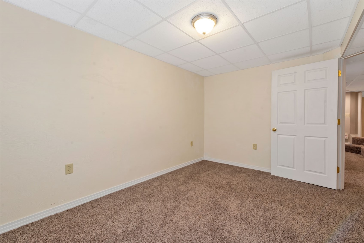
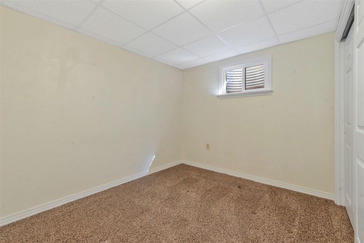
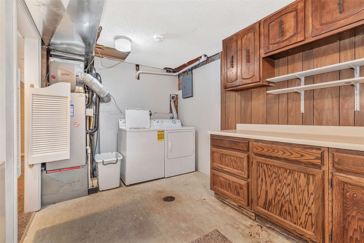
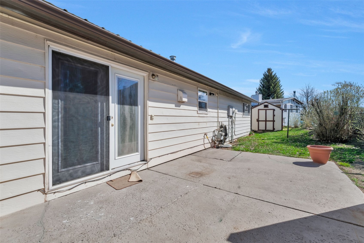
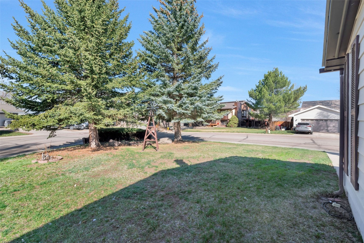
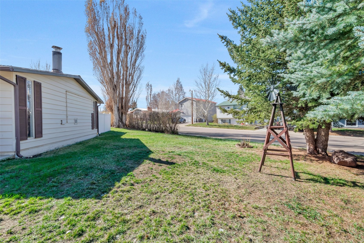
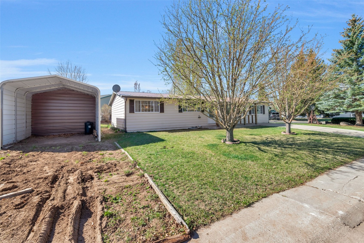
Welcome to this spacious and inviting 5-bedroom, 2-bath home located on a desirable corner lot in the heart of Hayden! Surrounded by mature landscaping, this property offers both privacy and great curb appeal in a quiet, small-town setting. Inside, you’ll find a thoughtfully updated interior with a remodel completed in 2006, providing comfortable living with a functional layout and plenty of space for family or guests.
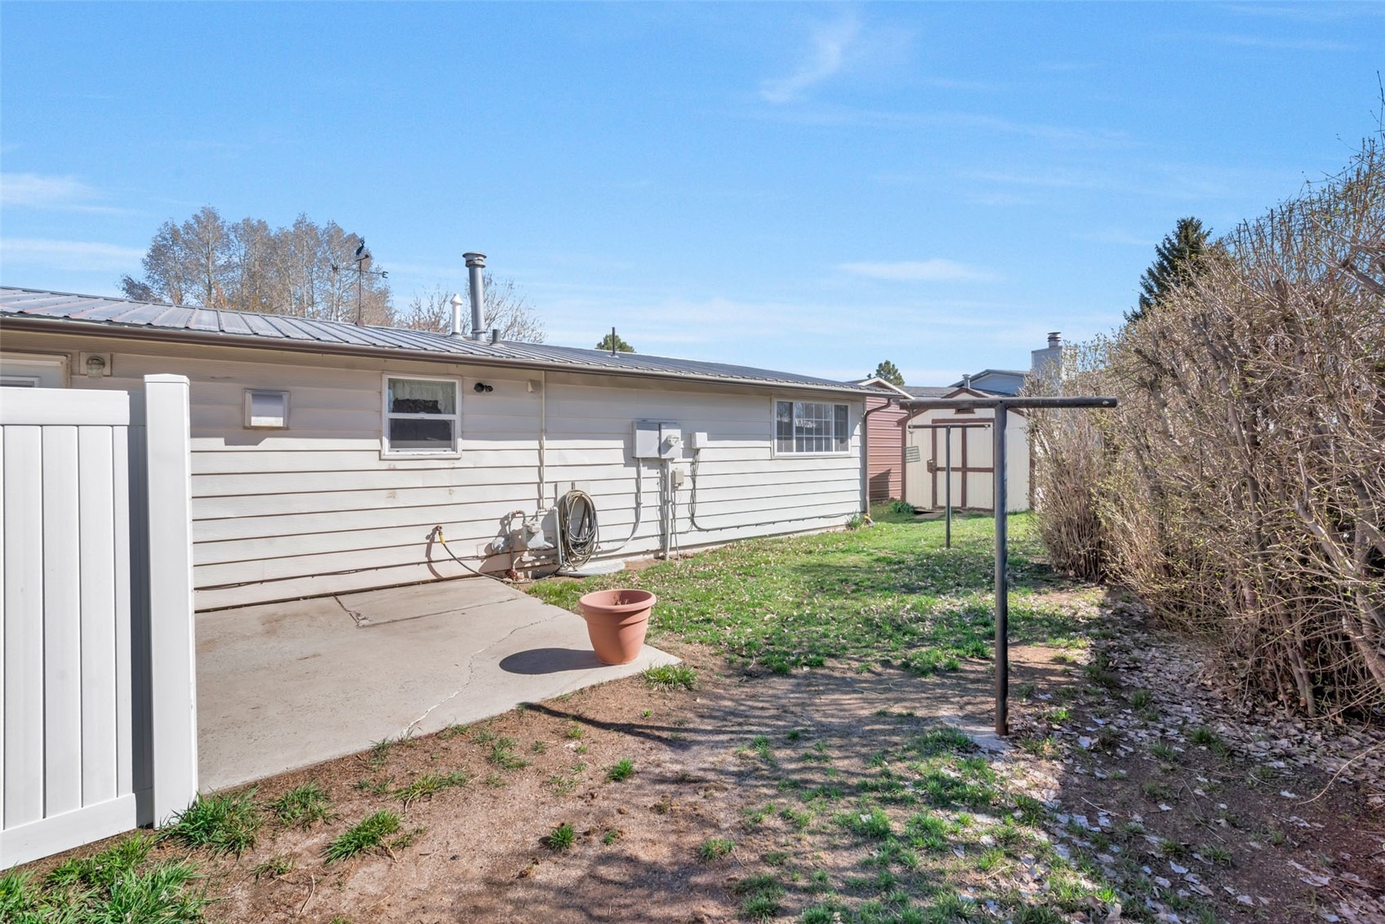
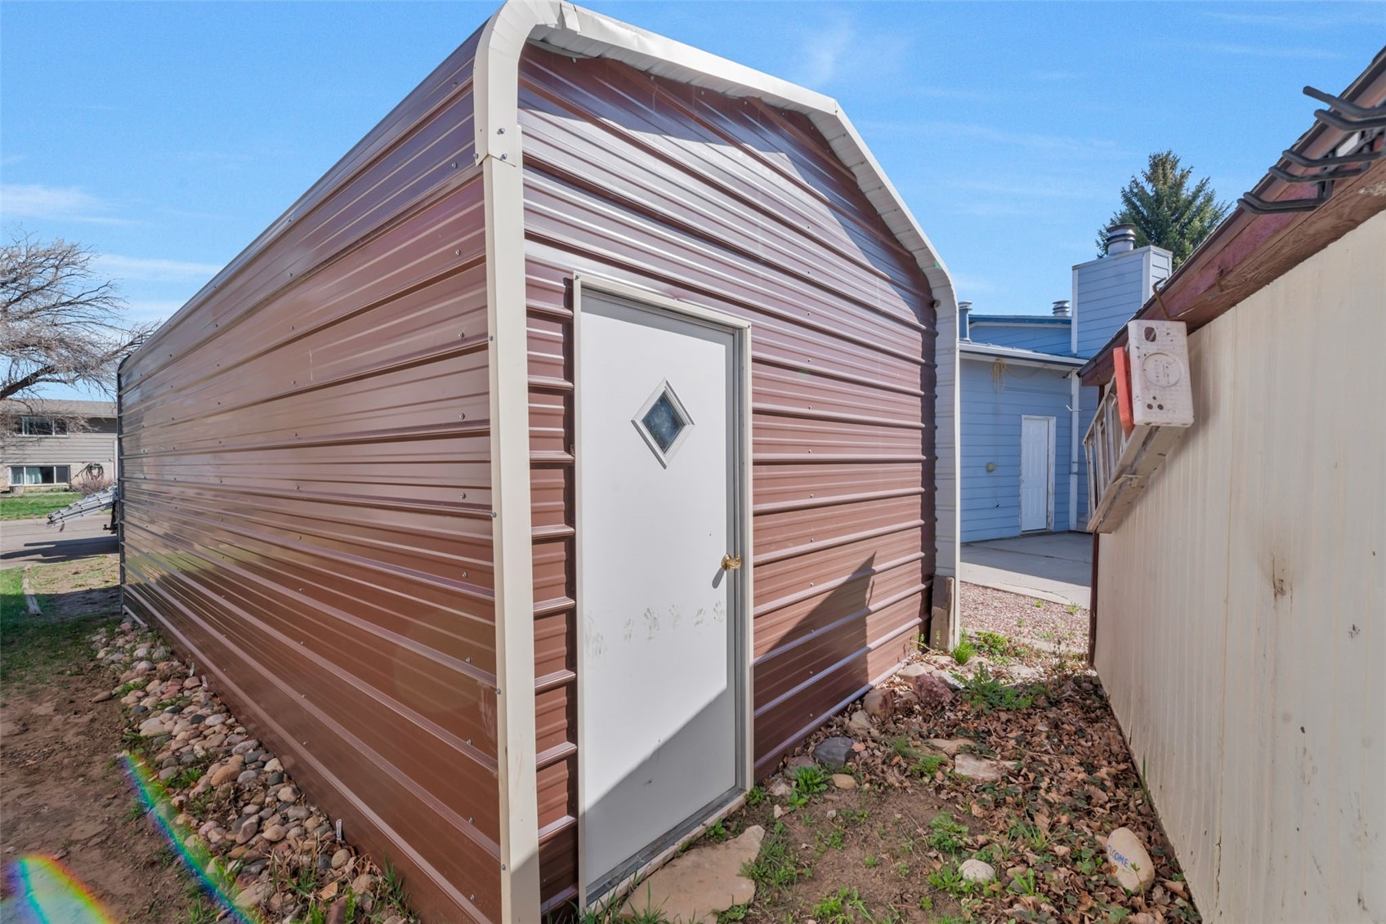
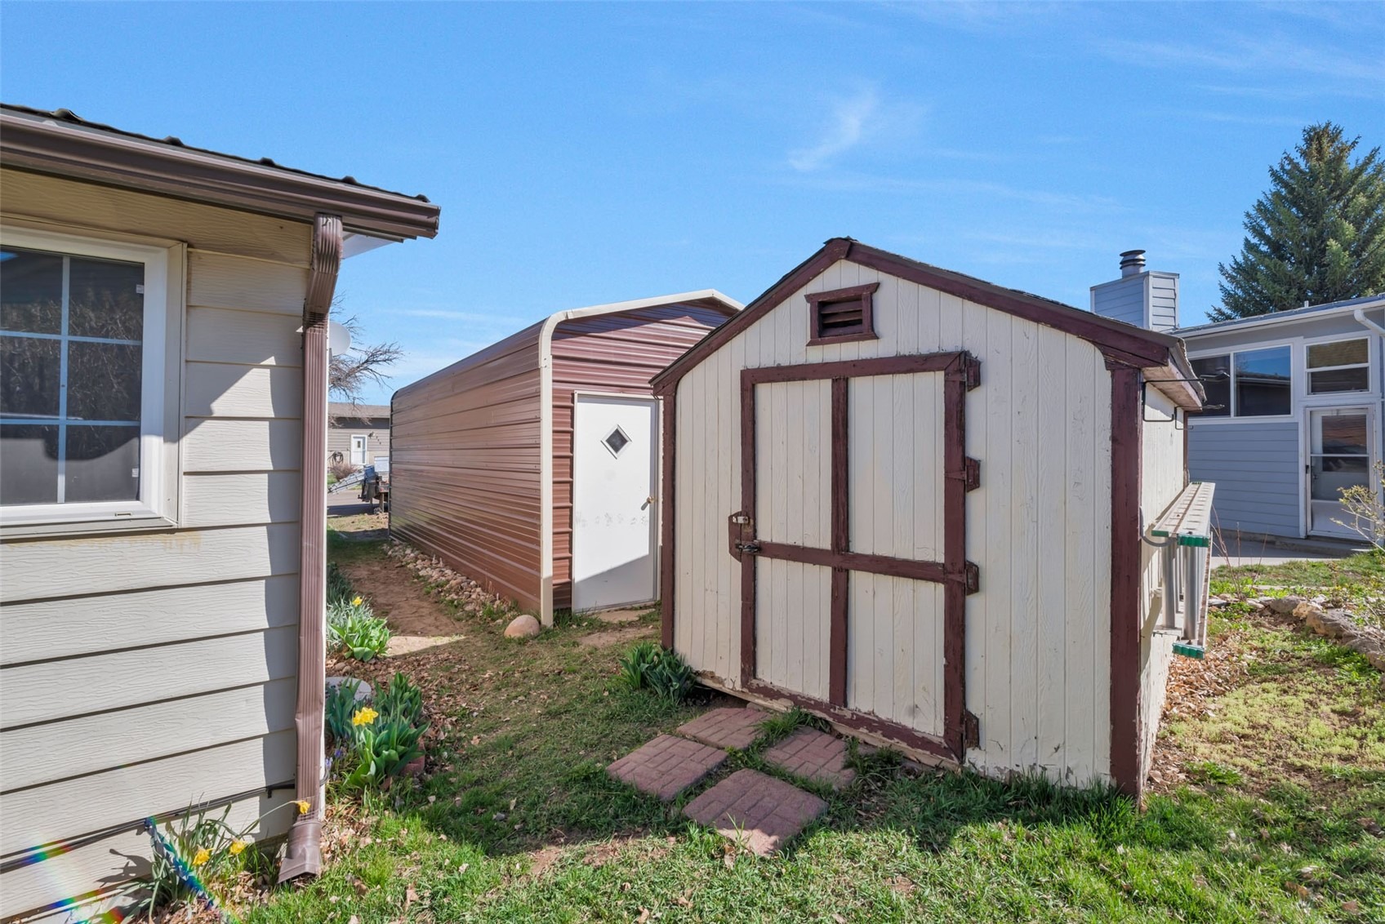
Recent upgrades add even more value, including a brand new metal roof for long-term durability and peace of mind, along with a newer metal carport with an attached shed—perfect for covered parking, extra storage, or workspace.
Experience the charm of Hayden’s close-knit community, known for its parks, schools, and laid-back Western lifestyle. Plus, you’re just a short drive to Steamboat Springs, giving you easy access to world-class skiing, dining, shopping, and year-round outdoor recreation. This home offers the perfect balance of peaceful living with convenient proximity to everything the Yampa Valley has to offer!
227 days on market
Listed by Tyson Letlow · HomeSmart Realty Partners · (970) 644-5002
Property Details
| Property Type | Residential |
| Sub Type | Single Family Residence |
| Status | Pending |
| Price per Sq Ft | $233 |
| Subdivision | HAYDEN |
| MLS # | S1067905 |
| Days on Market | 227 |
| Bedrooms | 5 |
| Full Baths | 1 |
| Three-Quarter Baths | 1 |
| Year Built | 1978 |
| Lot Size (Sq Ft) | 7,405 |
| Acres | 0.17 |
| HOA | No |
| HOA Fee | $0 |
| Annual Taxes | $2,027 |
| Tax Year | 2024 |
| State | CO |
| County | Routt |
| Total Rooms | 9 |
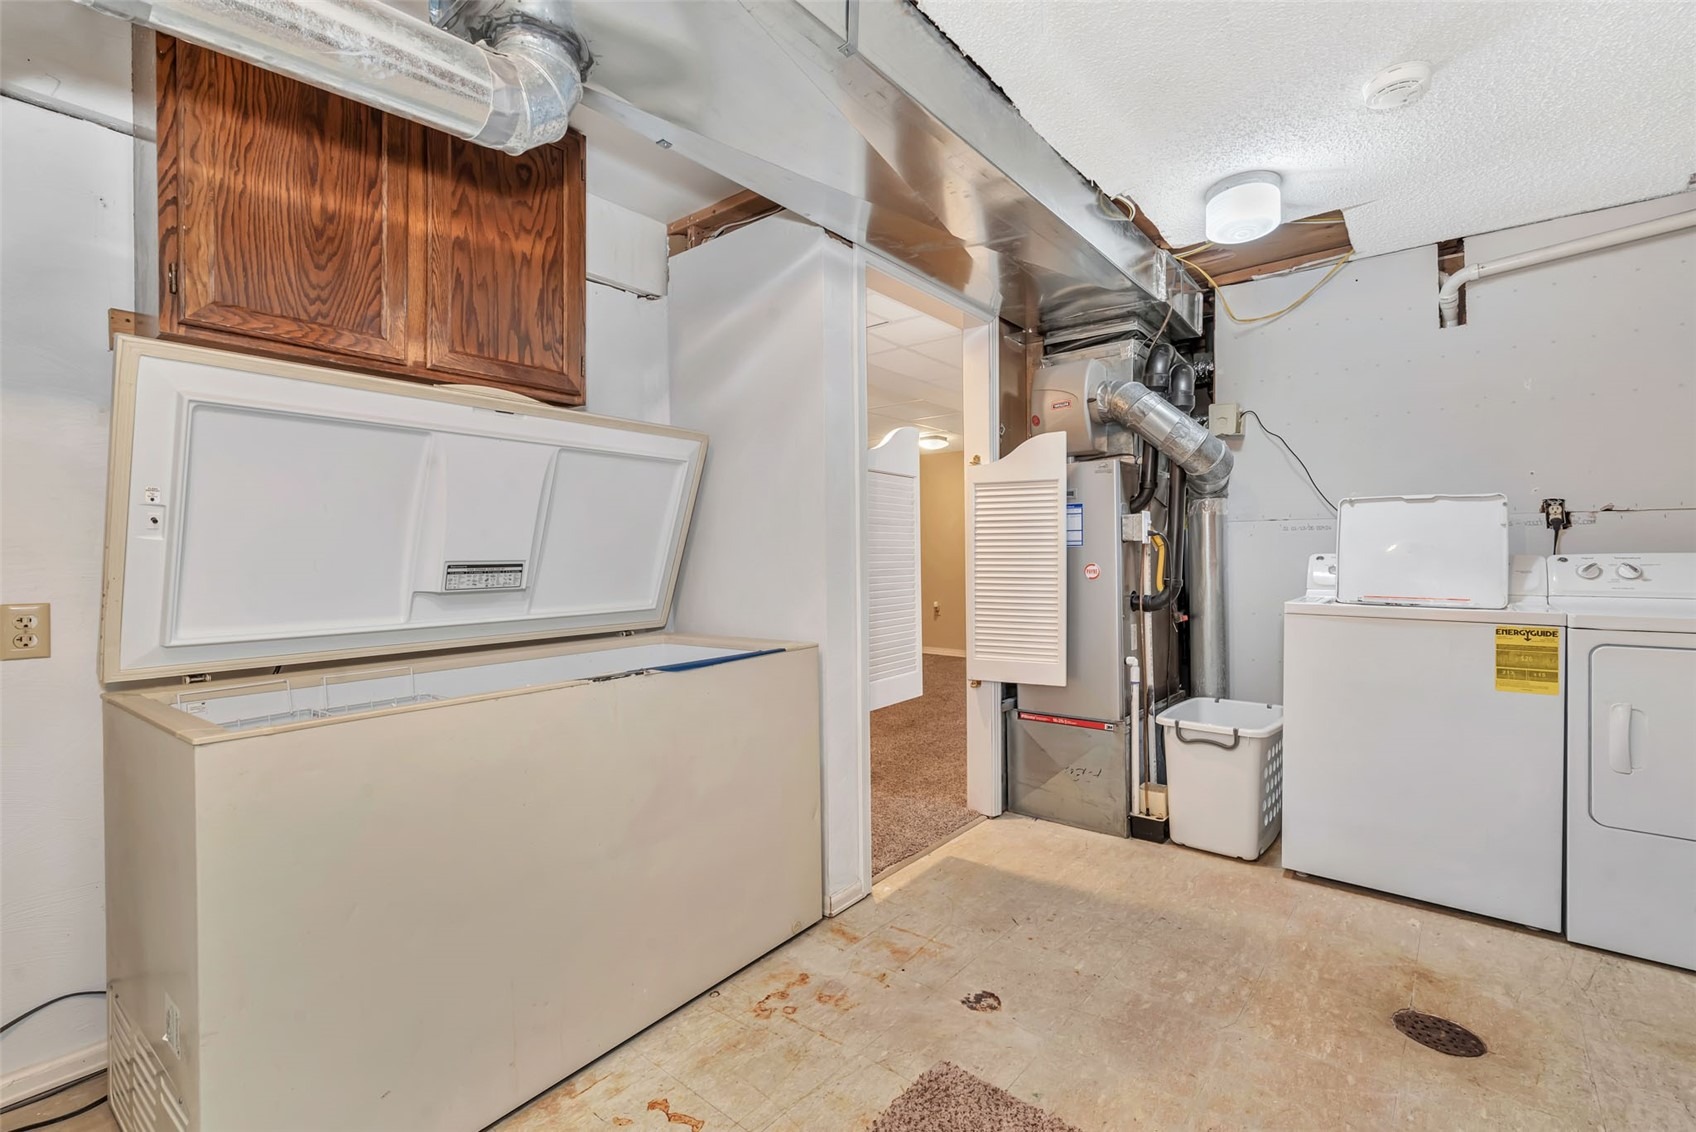
| Interior Features | Fireplace, UtilityRoom |
| Heating | Forced Air |
| Flooring | Carpet, Laminate |
| Fireplaces | 1 |
| Fireplace Features | Gas |
| Appliances | Convection Oven, Dishwasher, Electric Range, Disposal, Gas Water Heater, Humidifier, Microwave, Oven, Refrigerator |
| Parking Features | Detached Carport, Storage |
| Roof | Metal |
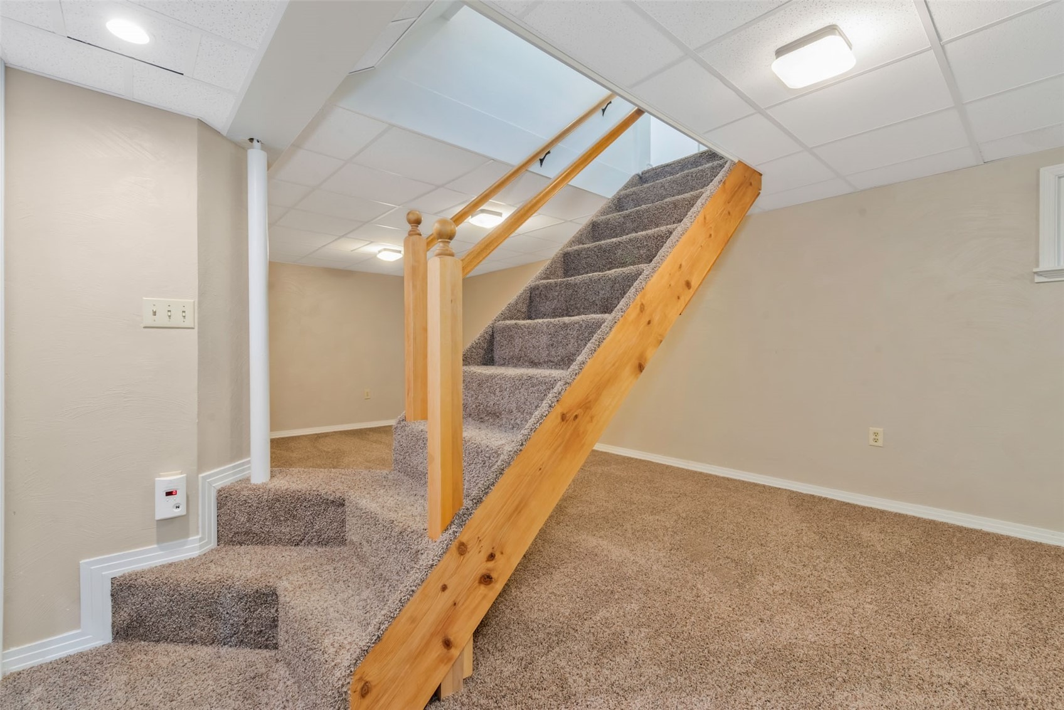
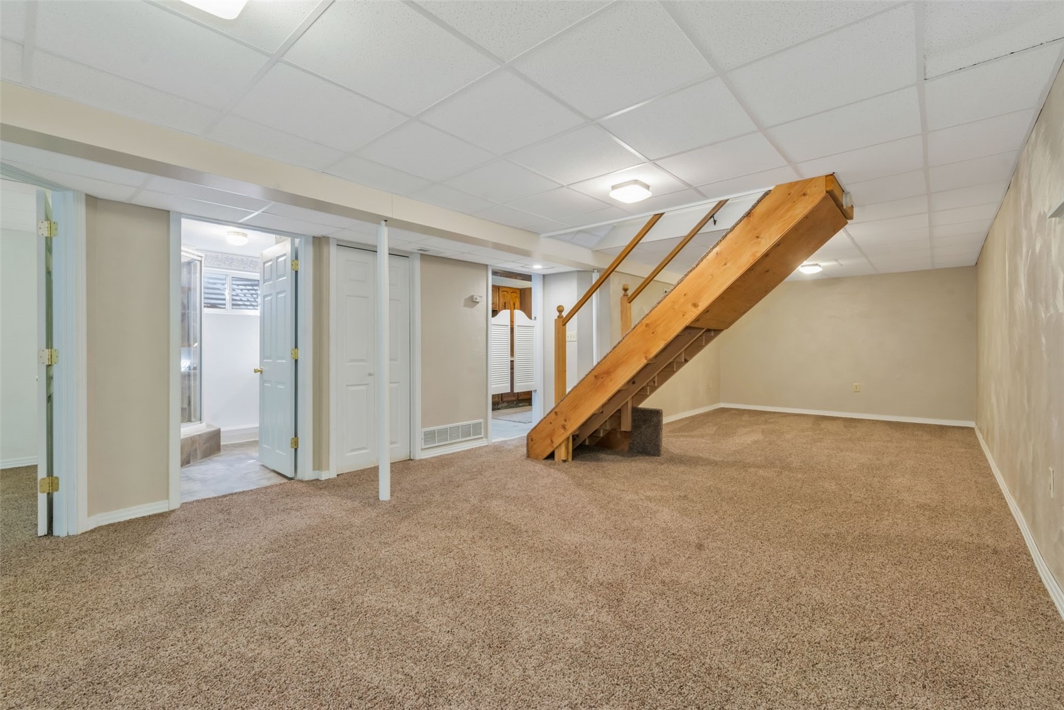
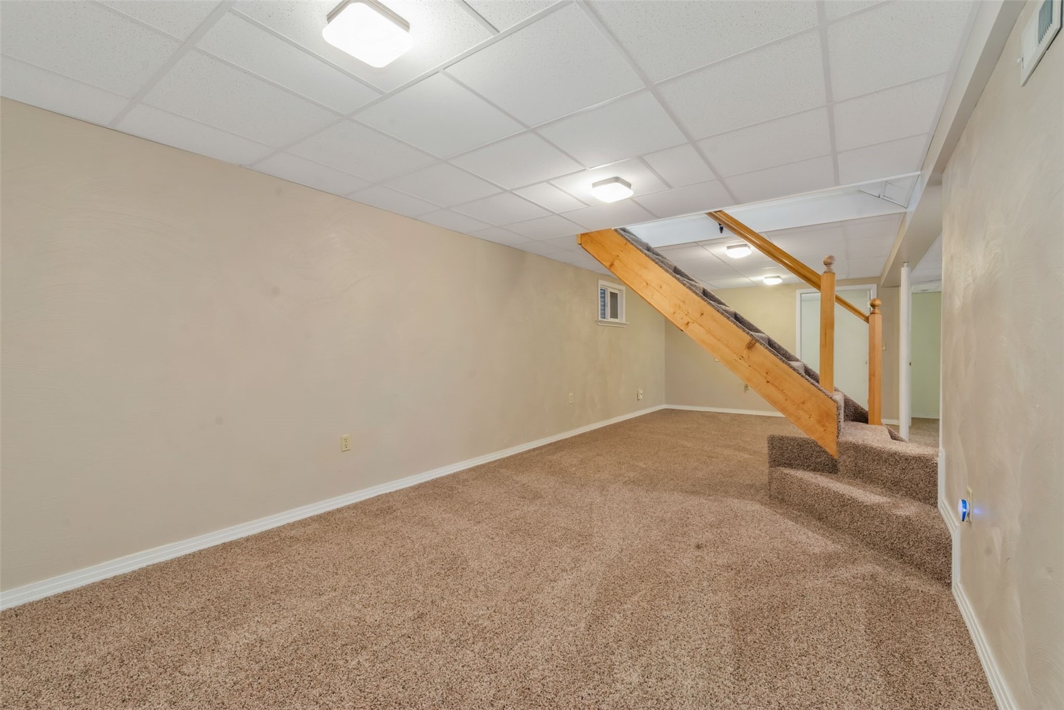
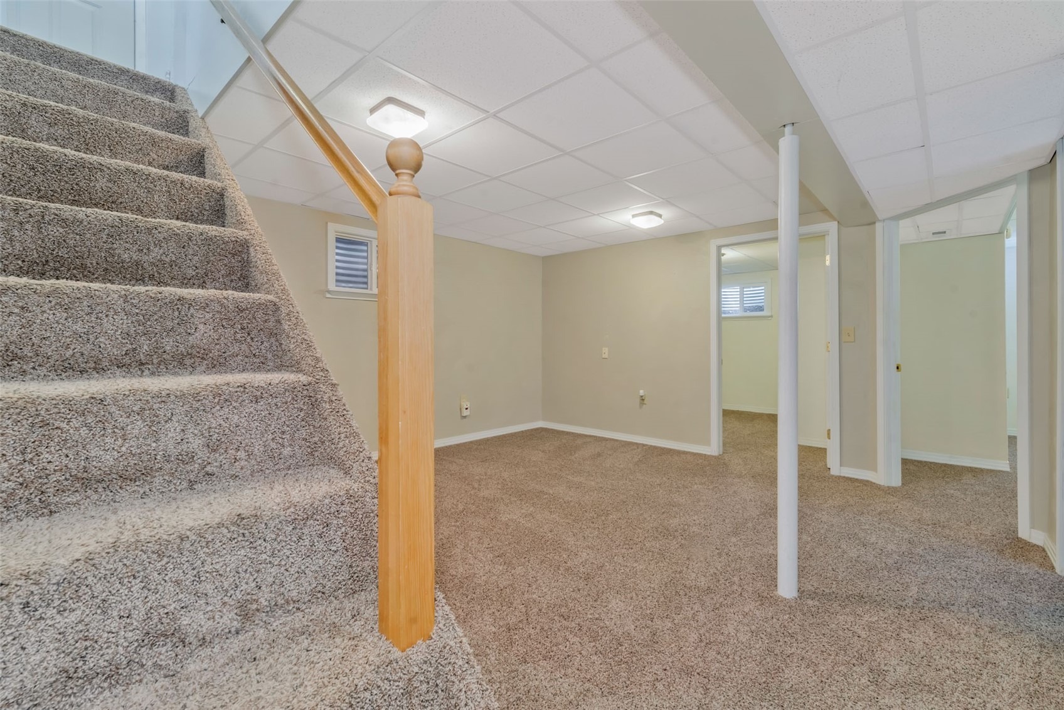
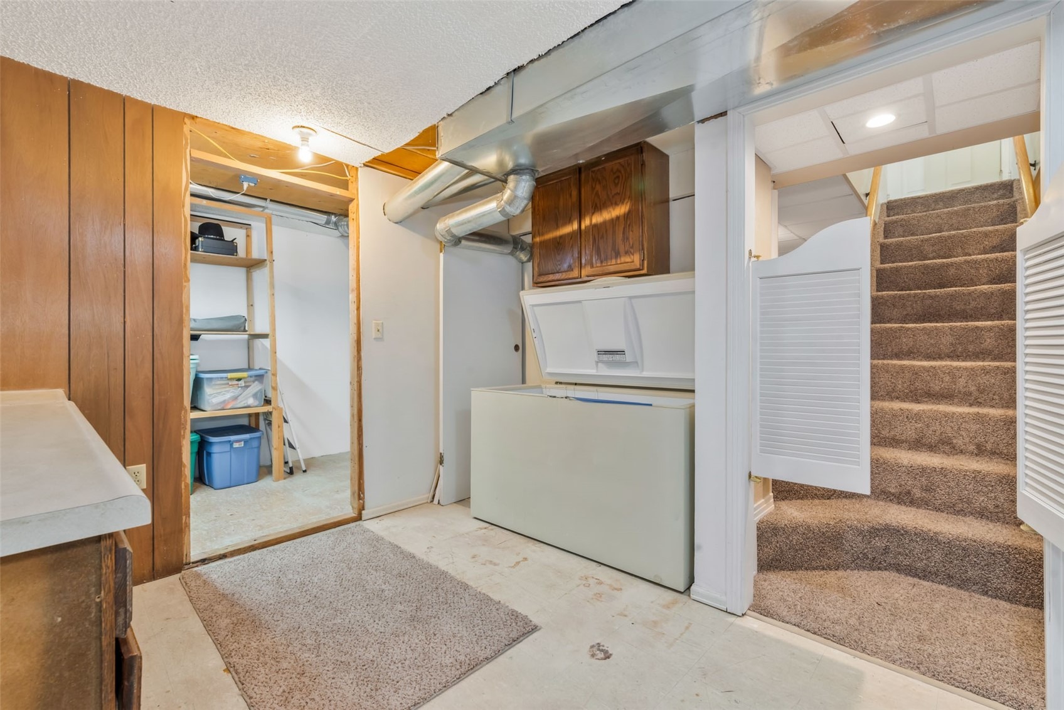
| Basement | Finished |
| Lot Features | City Lot |
| Levels | Two, Multi/Split |
| Construction | Metal Siding, WoodFrame |
| Sewer | Connected |
| Water Source | Public |
Location
Price History
| Date | Event | Price |
|---|---|---|
| 6/17/2026 |
Sold Source: Aspen Glenwood MLS #192298 |
$549,000 $233/sqft |
| 6/17/2026 |
Pending Source: Aspen Glenwood MLS #192298 |
— |
| 4/4/2026 |
Pending Source: Altitude MLS #S1067905 |
— |
| 3/28/2026 |
Listed for sale Source: Altitude MLS #S1067905 |
$549,000 -3.5% $233/sqft |
| 3/22/2026 |
Listed for sale Source: Aspen Glenwood MLS #192298 |
$569,000 $242/sqft |

Copyright © 2026 SAR MLS. The information displayed herein was derived from sources believed to be accurate, but has not been verified by SAR MLS. Buyers are cautioned to verify all information to their own satisfaction. This information is exclusively for viewers' personal, non-commercial use. Any republication or reproduction of the information herein without the express permission of the SAR MLS is strictly prohibited.
Thank you — a Mont Haus broker will be in touch shortly.
For Mont Haus agents and staff. Sign in with your Mont Haus Microsoft account and the Agent Portal opens in a new tab.
Sign in with MicrosoftNo Microsoft account yet? Ask Nikki Boxer, who sets up portal access.