Residential · Active
Oak Creek, CO 80467
3 Beds · 4 Baths · 1,951 Sq Ft
$869,000
Single Family
Property Type
0.16 acres
Lot Size
2006
Year Built
$445
Price per Sq Ft
2
Parking Spaces
$1,261
HOA Fee
S1067982
MLS #
About This Property
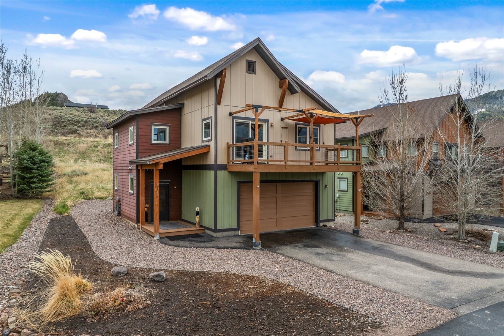
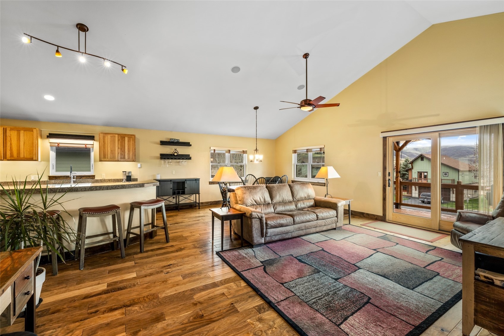
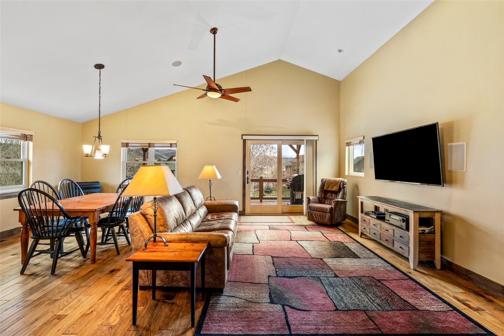
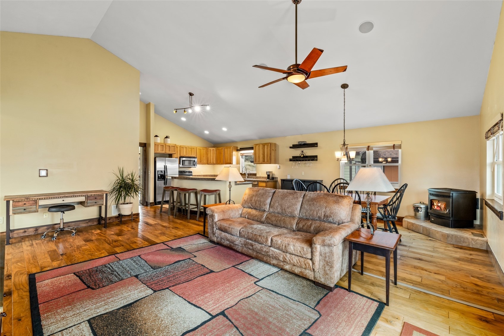
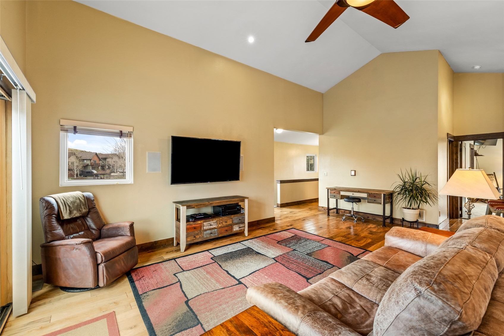
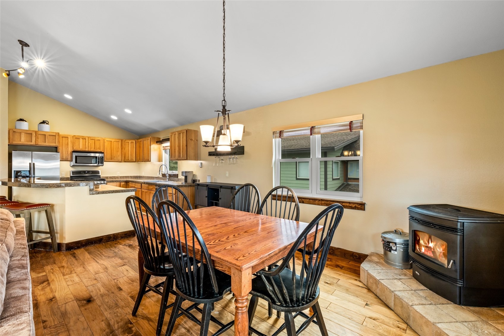
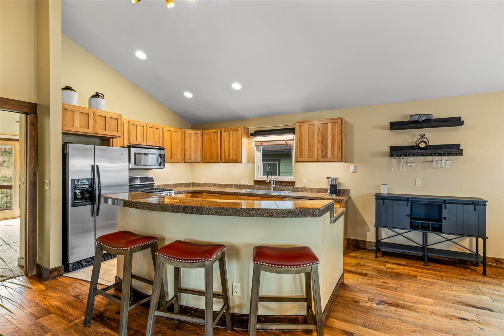
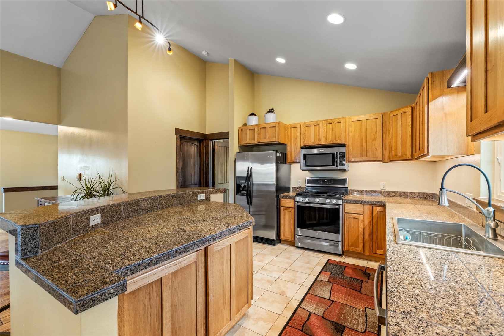
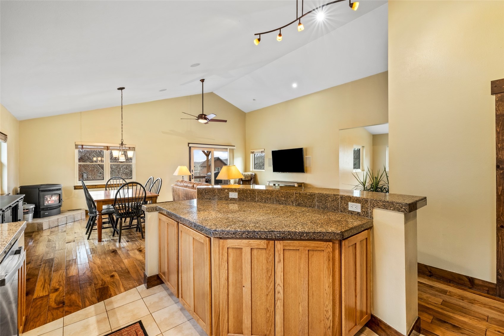
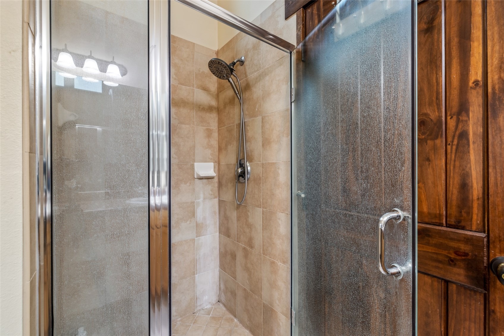
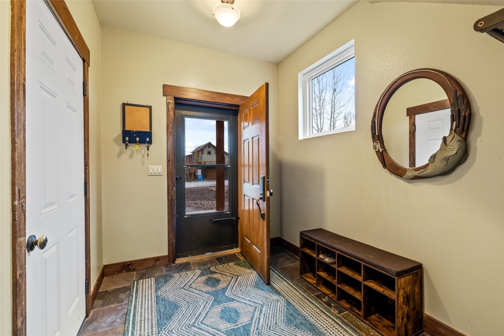
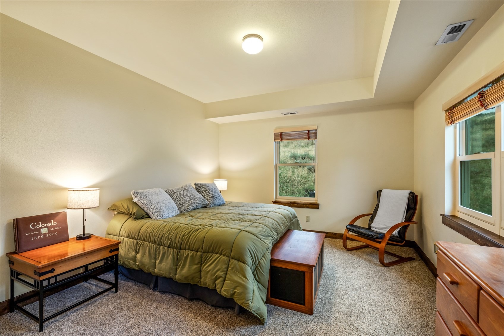
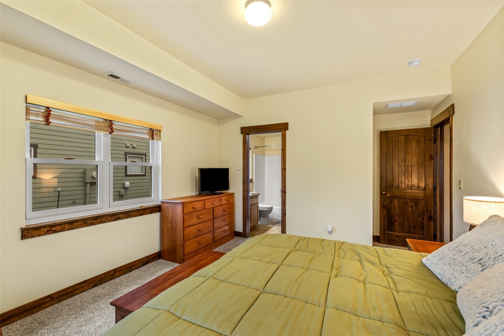
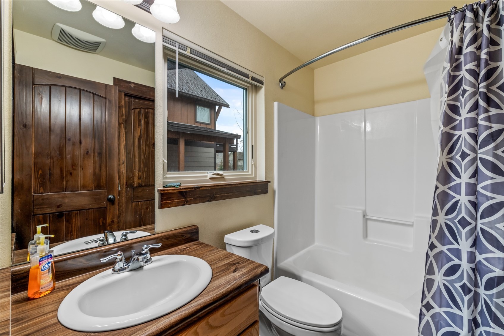
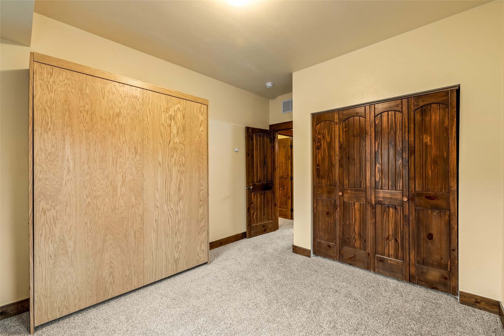
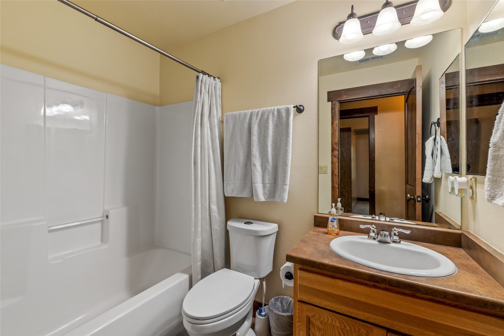
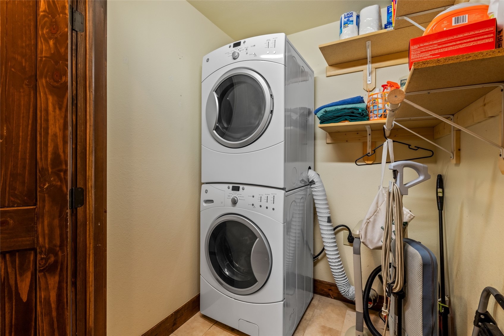
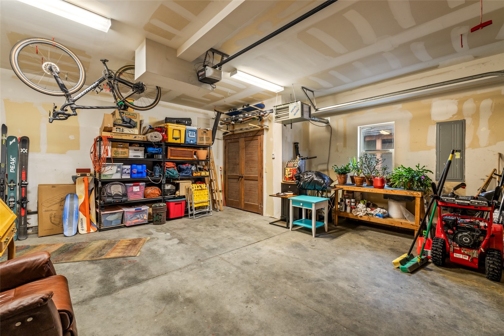
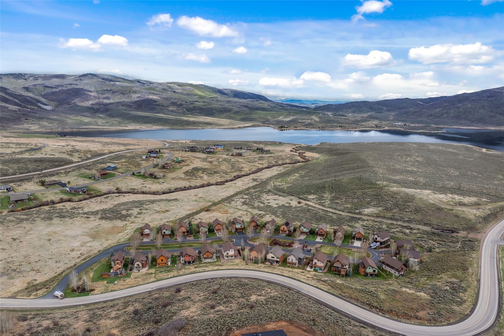
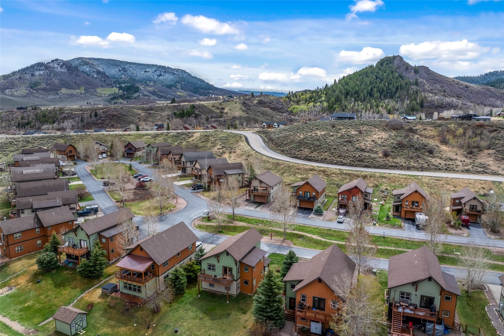
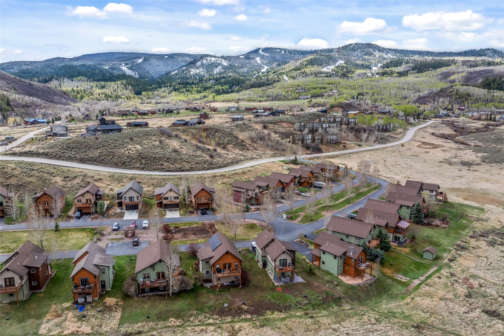
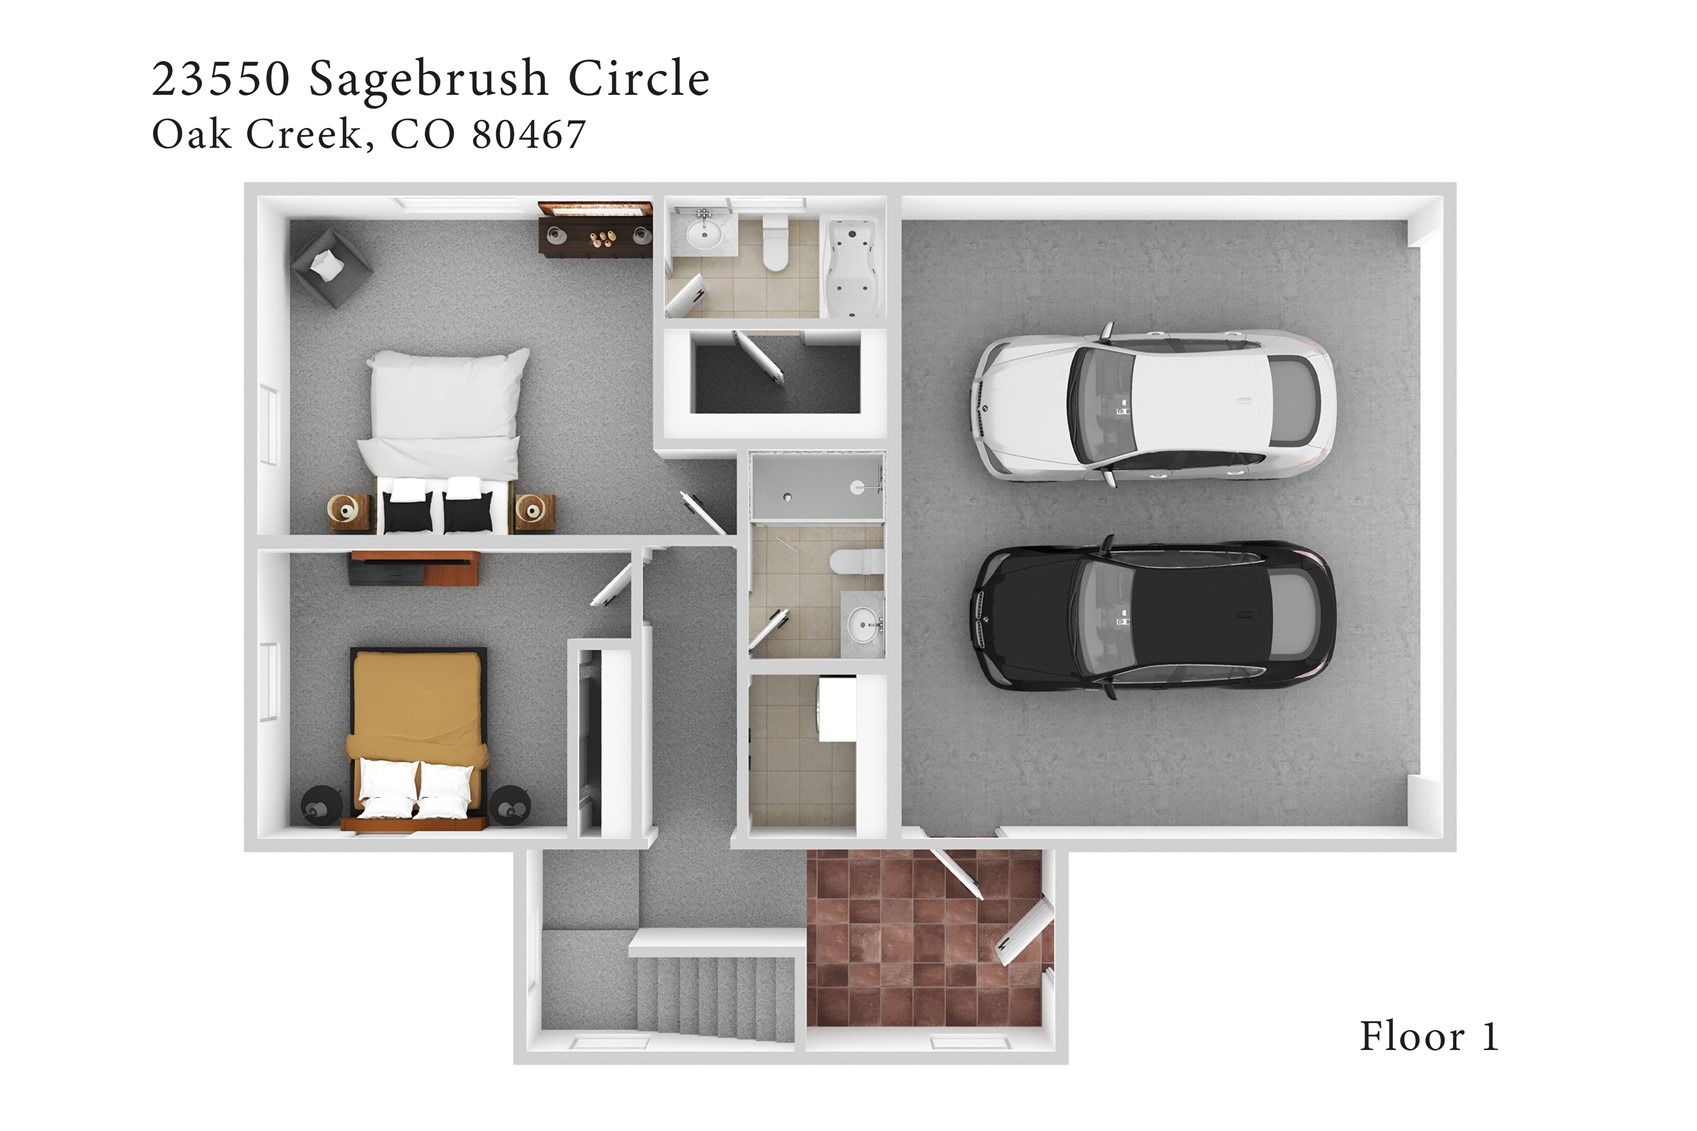
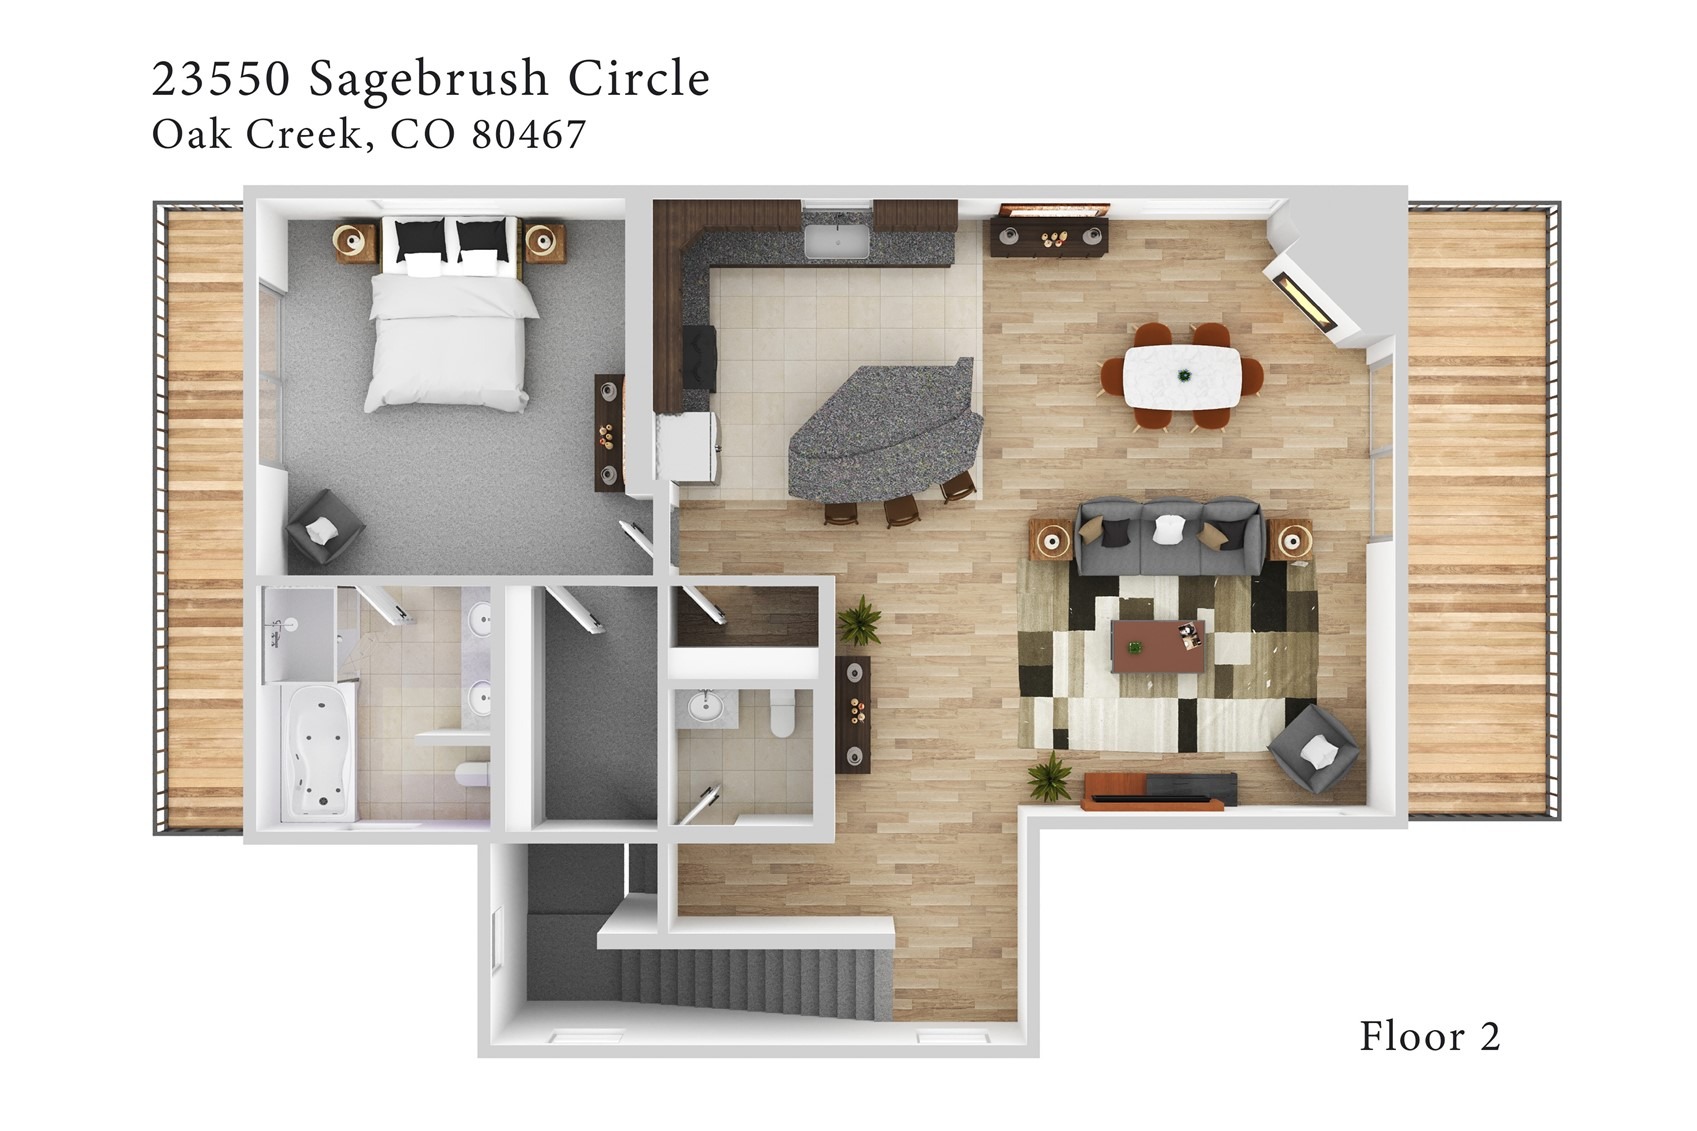
Located in the quiet community of Red Hawk Village, this thoughtfully updated 3BD/3.5BA single-family home offers a functional layout, quality upgrades, and open space behind the home. The lower level features two spacious bedrooms, each with its own full bath, a generous walk-in laundry closet, 9’ ceilings, and a convenient mudroom off the heated oversized two-car garage. Upstairs, vaulted ceilings and engineered wood flooring create a bright, open living space designed for both everyday living and entertaining. One of the standout features of this home—thanks to its larger floor plan—is the spacious kitchen with an oversized island, offering more prep space, seating, and flow.
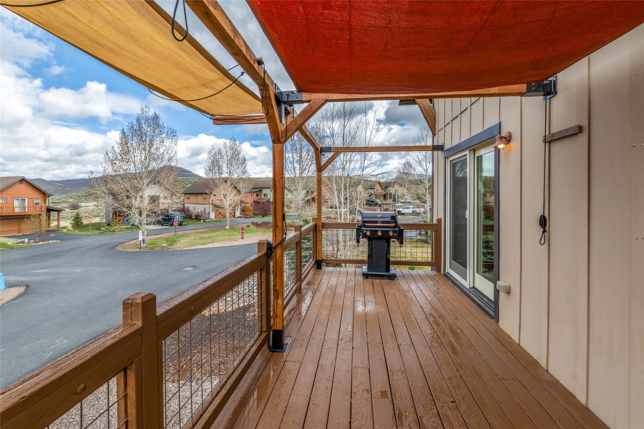
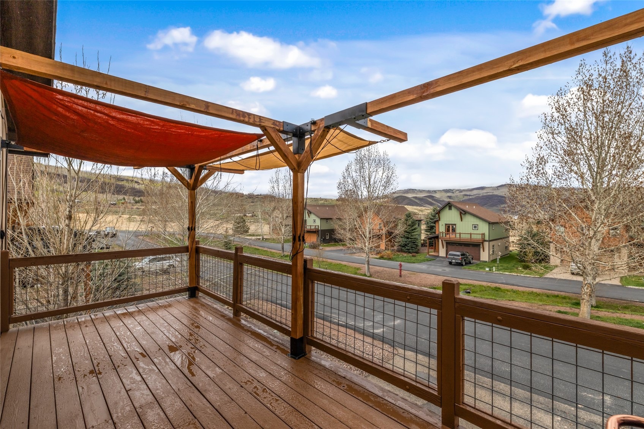
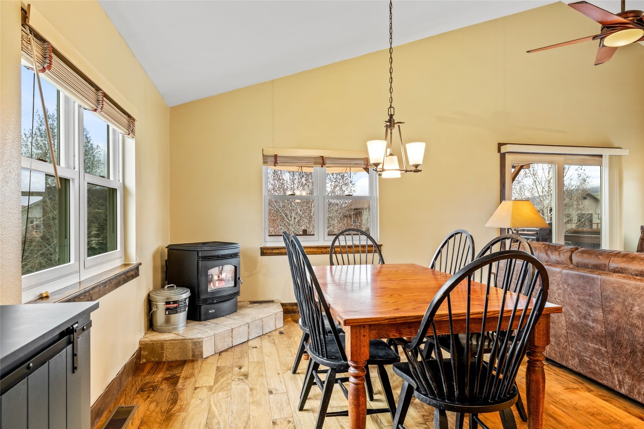
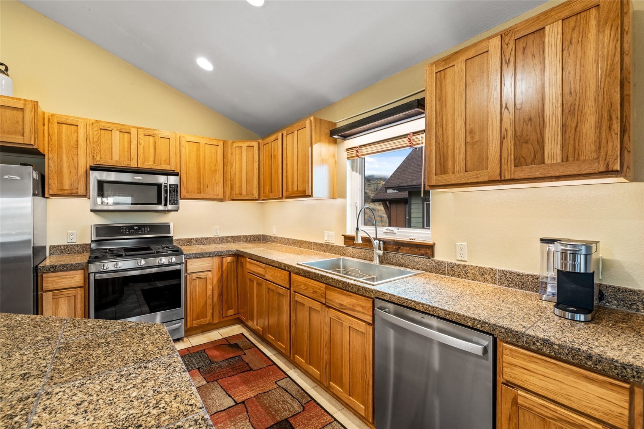
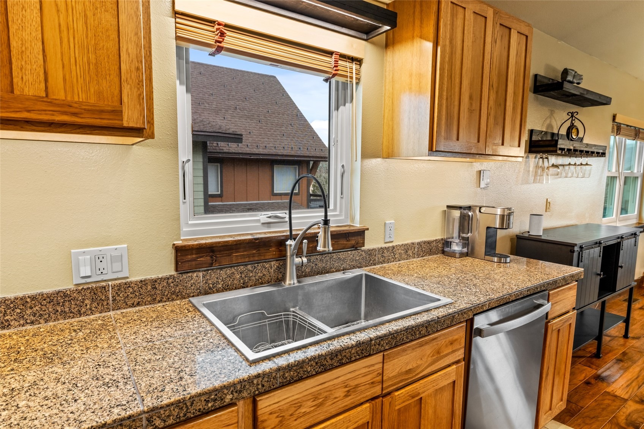
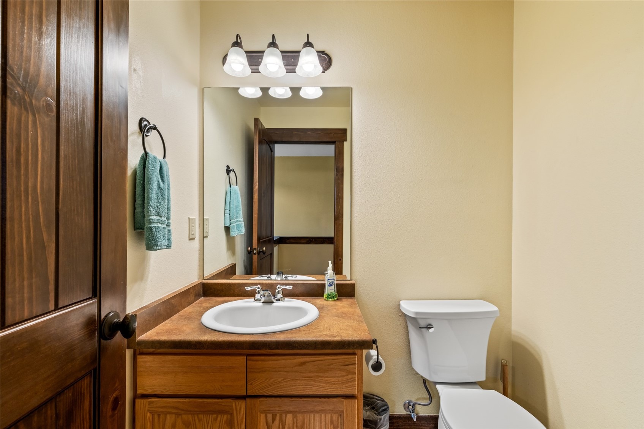
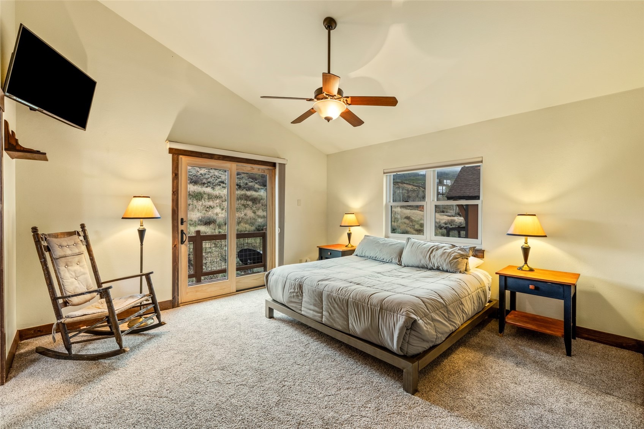
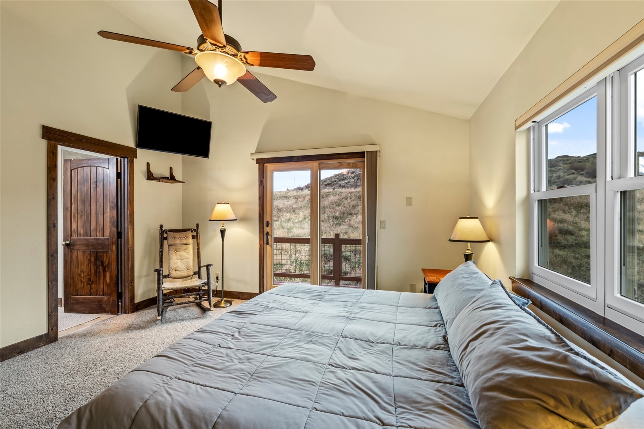
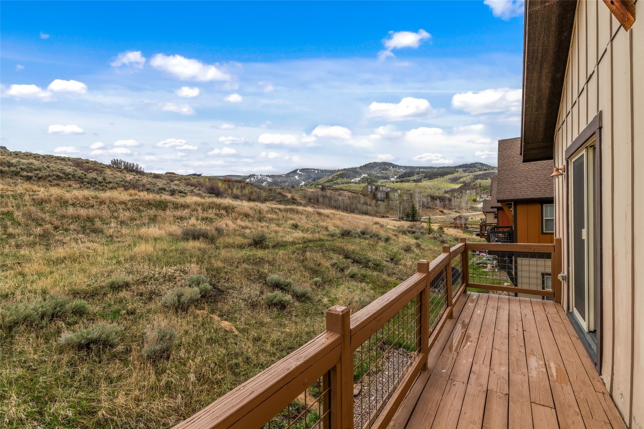
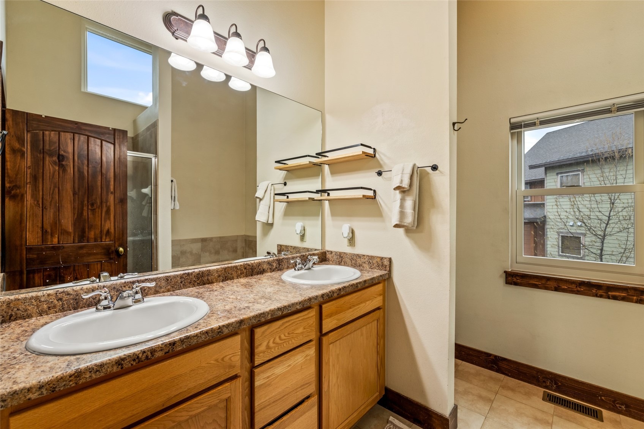
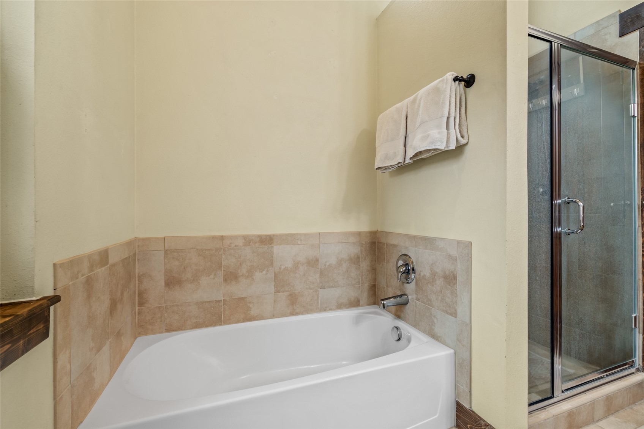
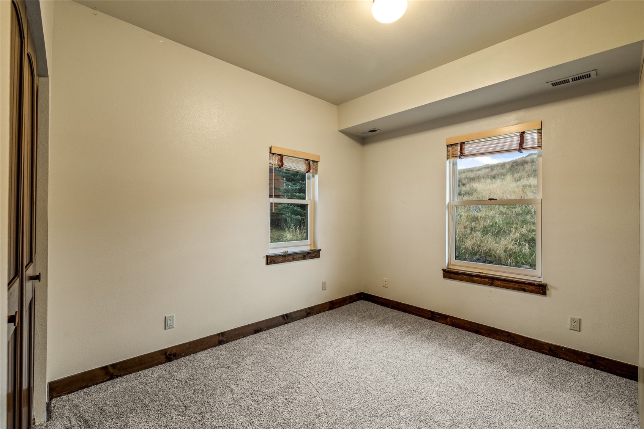
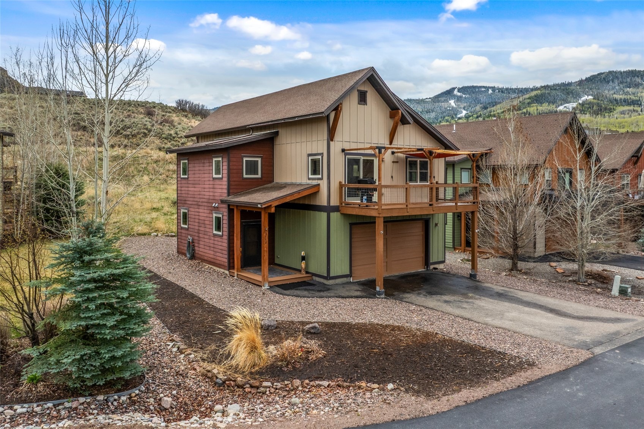
Stainless steel appliances, including a dual fuel range, complement the space, which opens seamlessly to the dining and living areas and out to the expansive deck. Enjoy surround sound speakers, a convenient half bath, and a flexible layout that adapts to your lifestyle. The upper level also includes a well-appointed primary suite with a walk-in closet and ample storage, while all bedrooms feature recently installed new carpet. Take in sunset views from the deck with an adaptable pergola.
More recent improvements include all new Renewal by Andersen windows and sliding glass doors, freshly painted decks, along with numerous updates over the past four years such as a new kitchen sink and disposal, dishwasher, water heater, thermostats, window treatments, and all new toilets. The community is also planning a brand-new playground in the common area this summer, enhancing the neighborhood’s appeal. Ideally located near Stagecoach Reservoir and the surrounding trail system, this home offers easy access to year-round recreation while maintaining a peaceful, residential setting.
185 days on market
Listed by Barkley Robinson · Steamboat Sotheby's International Realty · (970) 819-6950
Property Details
| Property Type | Residential |
| Sub Type | Single Family Residence |
| Status | Active |
| Price per Sq Ft | $445 |
| Subdivision | RED HAWK VILLAGE AT STAGECOACH |
| MLS # | S1067982 |
| Days on Market | 185 |
| Bedrooms | 3 |
| Full Baths | 3 |
| Half Baths | 1 |
| Year Built | 2006 |
| Lot Size (Sq Ft) | 6,970 |
| Acres | 0.16 |
| HOA | Yes |
| HOA Fee | $1,261 |
| Annual Taxes | $4,524 |
| Tax Year | 2025 |
| State | CO |
| County | Routt |
| Total Rooms | 10 |
| Interior Features | Ceiling Fan(s), Granite Counters, High Ceilings, Kitchen Island, Pantry, Vaulted Ceiling(s), Walk-In Closet(s) |
| Heating | Forced Air, Propane, Pellet Stove |
| Flooring | Carpet, Laminate, Tile |
| Appliances | Dryer, Dishwasher, Freezer, Disposal, Gas Range, Microwave, Oven, Refrigerator, Washer, Washer/Dryer |
| Garage | Yes |
| Garage Spaces | 2 |
| Parking Features | Garage |
| Roof | Asphalt |
| Lot Features | See Remarks |
| Levels | Two, Multi/Split |
| Construction | WoodFrame |
| Sewer | Public Sewer, Connected |
| Water Source | Public |
Location
Price History
| Date | Event | Price |
|---|---|---|
| 10/19/2026 |
Price change Source: Altitude MLS #S1067982 |
$869,000 -2.9% $445/sqft |
| 4/17/2026 |
Listed for sale Source: Altitude MLS #S1067982 |
$895,000 +64.8% $459/sqft |
| 3/23/2021 |
Sold Source: Altitude MLS #SS3047398 |
$543,000 -1.3% $278/sqft |
| 9/9/2020 |
Listed for sale Source: Altitude MLS #SS3047398 |
$550,000 +83.3% $282/sqft |
| 10/11/2015 |
Sold Source: Altitude MLS #SSS140749 |
$300,000 -5.7% $154/sqft |
| 4/29/2015 |
Listed for sale Source: Altitude MLS #SSS140749 |
$318,000 $163/sqft |

Copyright © 2026 SAR MLS. The information displayed herein was derived from sources believed to be accurate, but has not been verified by SAR MLS. Buyers are cautioned to verify all information to their own satisfaction. This information is exclusively for viewers' personal, non-commercial use. Any republication or reproduction of the information herein without the express permission of the SAR MLS is strictly prohibited.
Thank you — a Mont Haus broker will be in touch shortly.