Residential · Active
Breckenridge, CO 80424
3 Beds · 3 Baths · 1,812 Sq Ft
$895,000
Townhouse
Property Type
0.04 acres
Lot Size
1983
Year Built
$494
Price per Sq Ft
1
Parking Spaces
$10,500
HOA Fee
S1067994
MLS #
About This Property
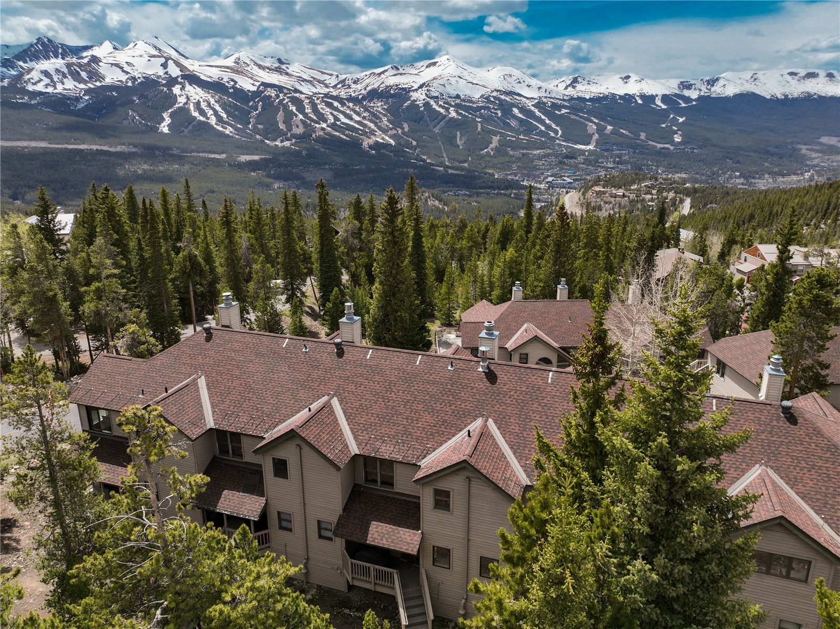
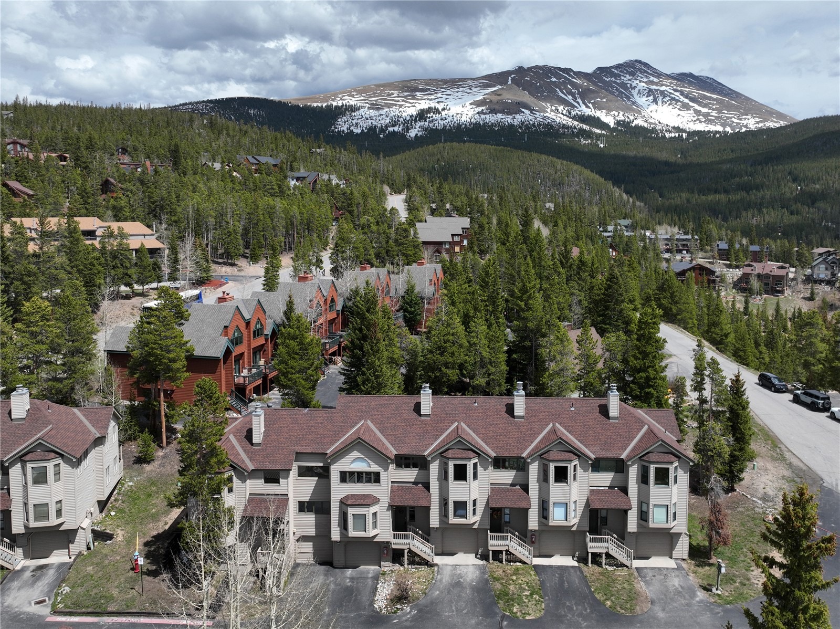
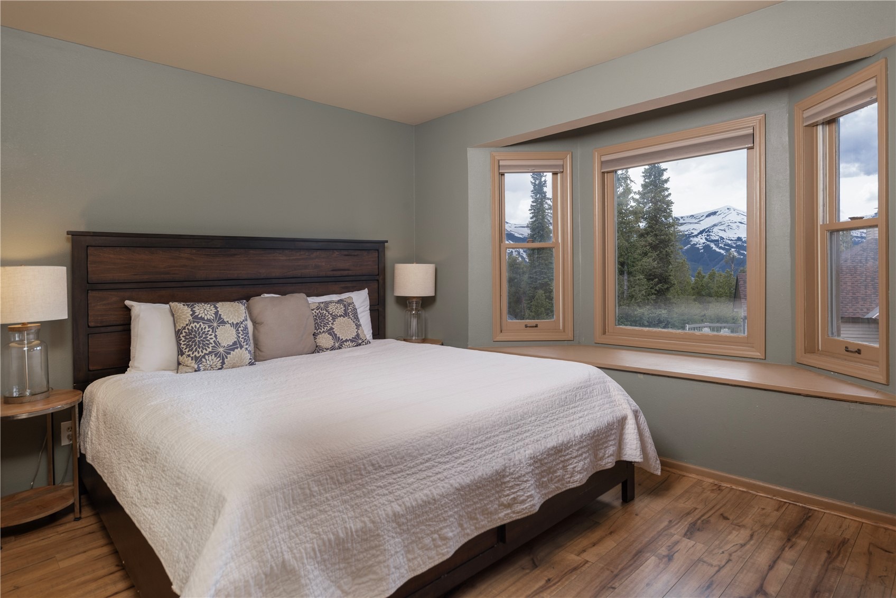
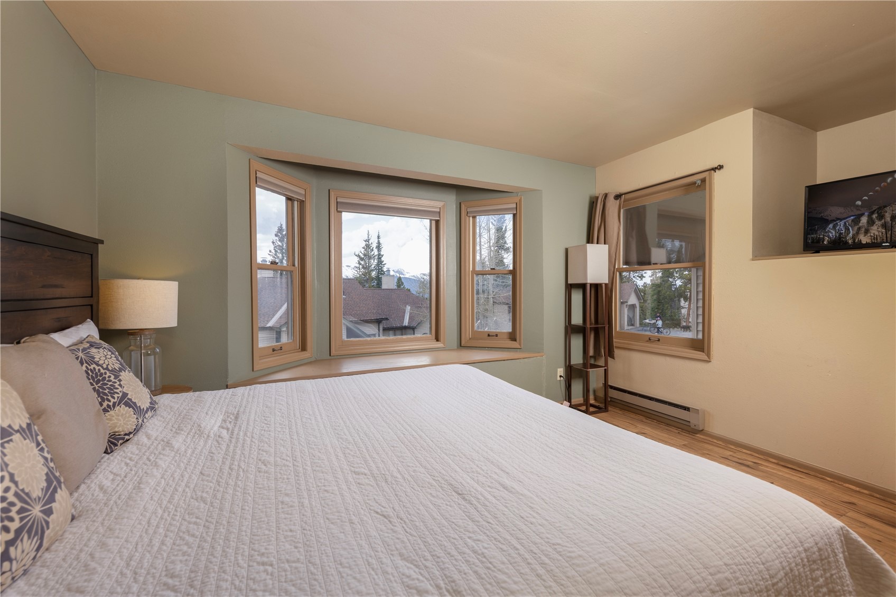
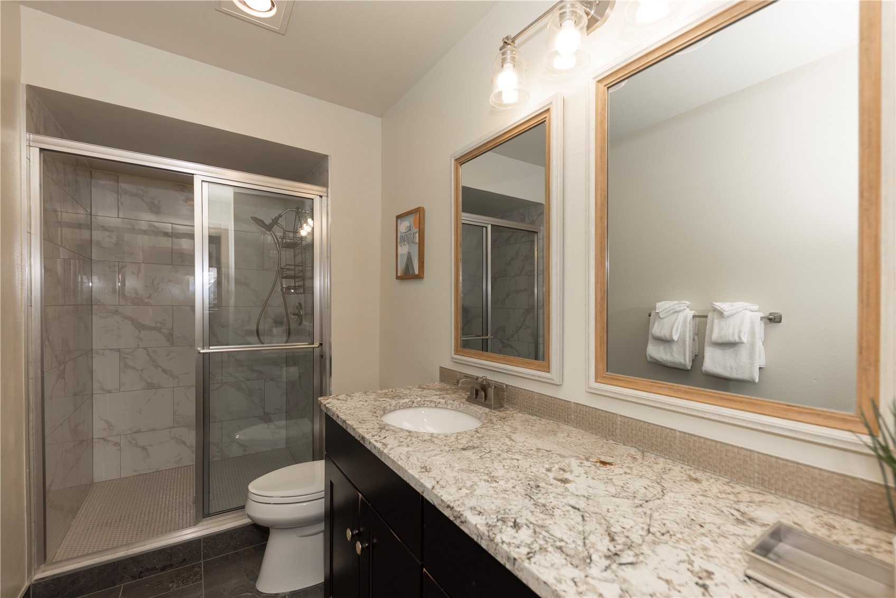
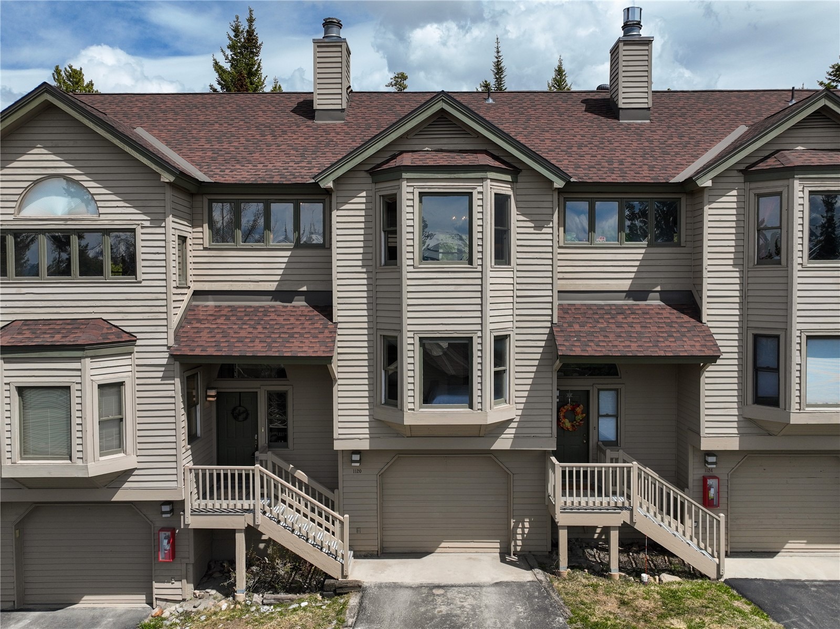
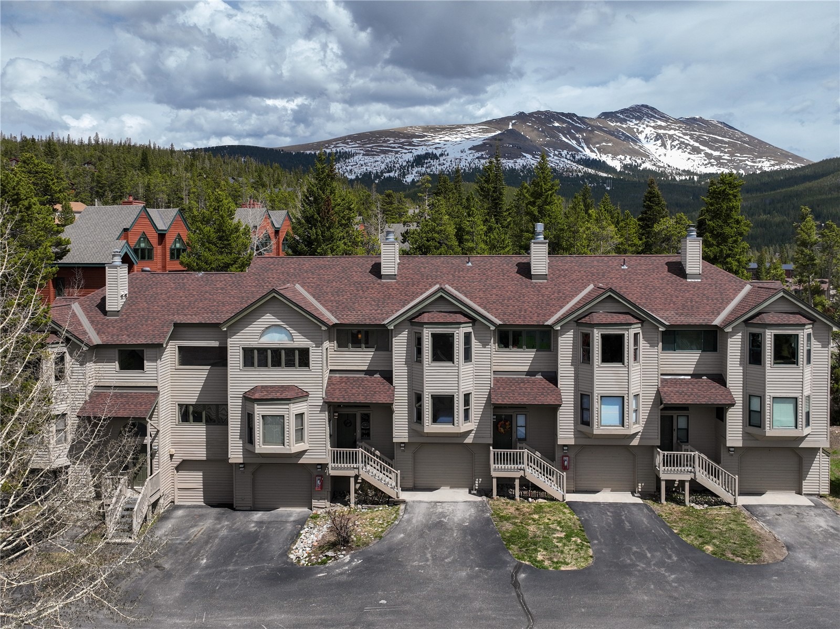
Opportunity is knocking! PRICE REDUCED. SELLER IS LOOKING FOR AN OFFER AND WANTS IT SOLD! Enjoy this fabulous home where you can help cover the mortgage with monthly winter rentals to skiers who will appreciate the free shuttle stop right around the corner.
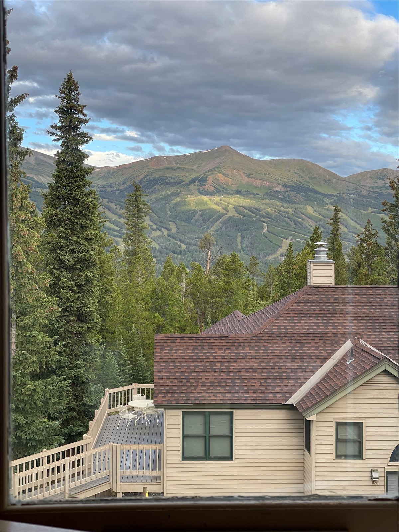
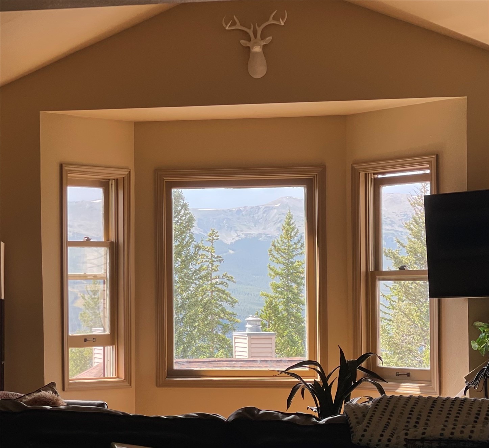
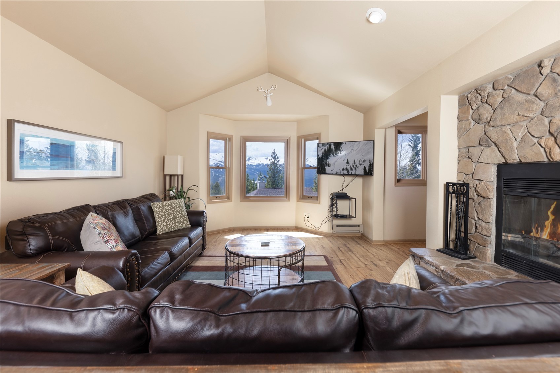
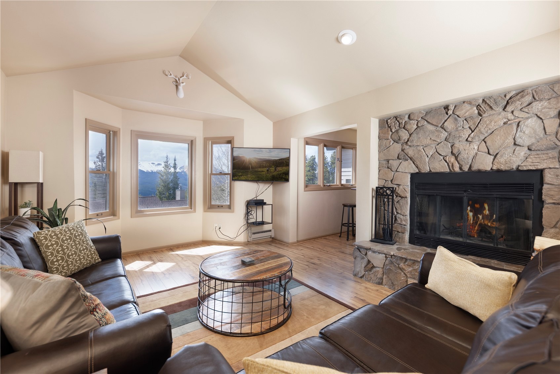
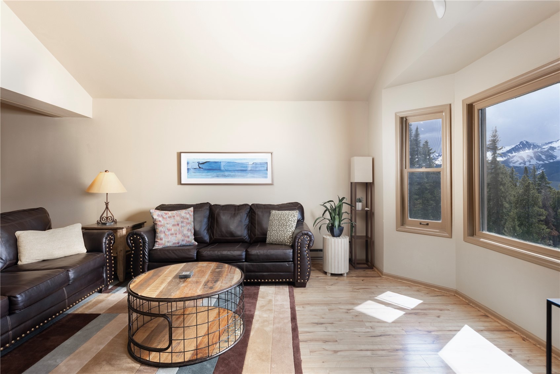
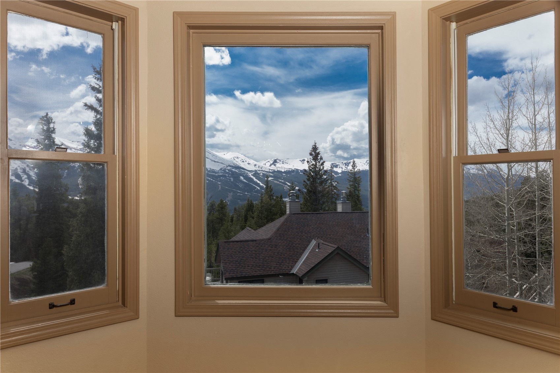
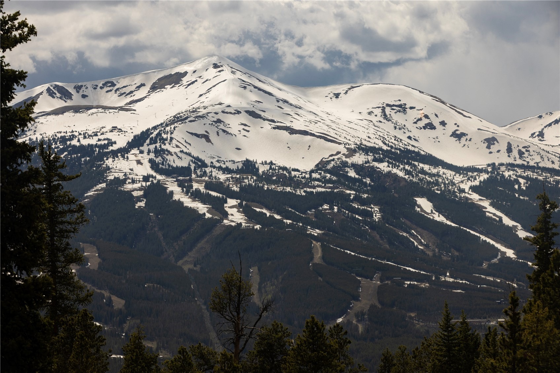
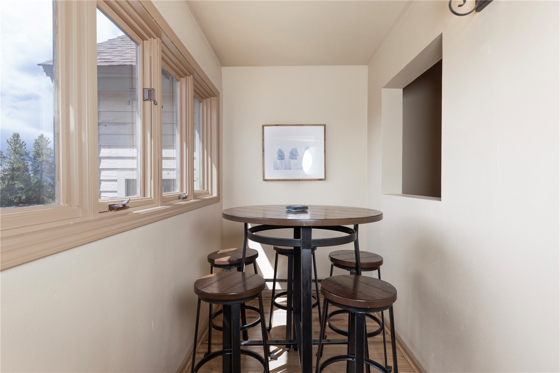
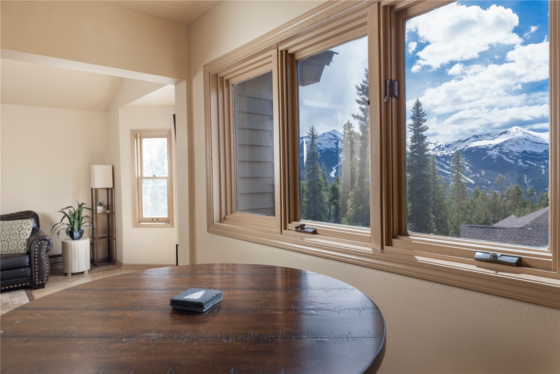
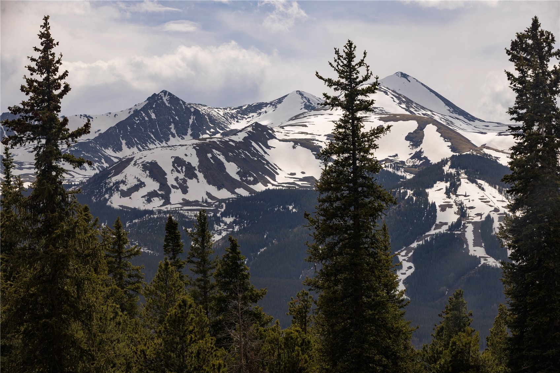
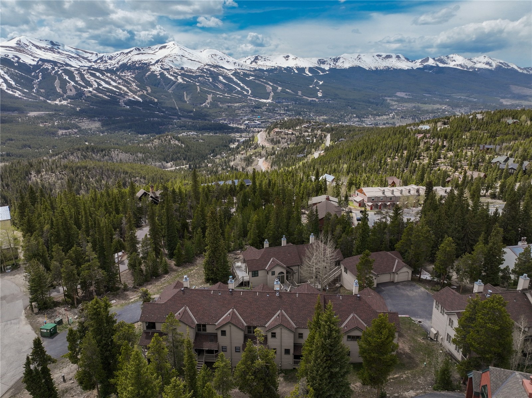
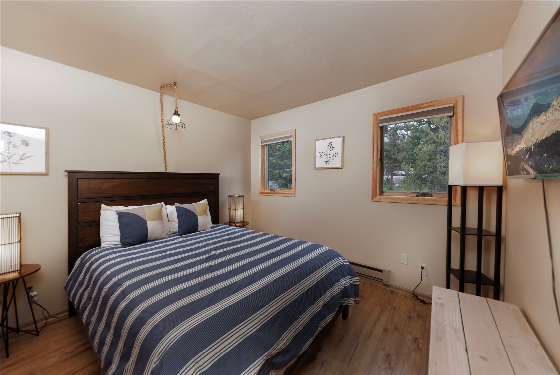
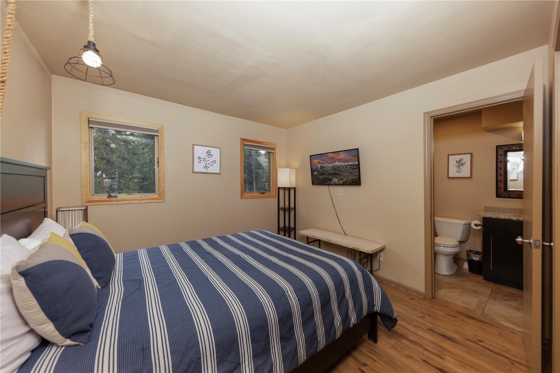
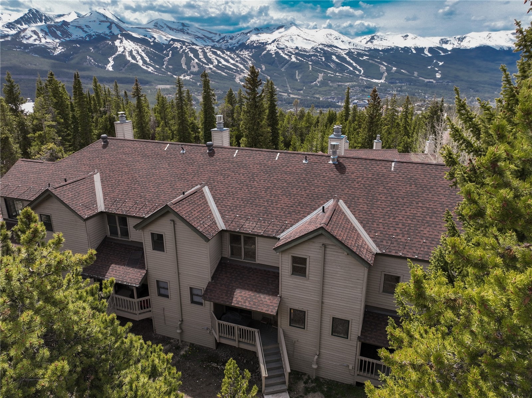
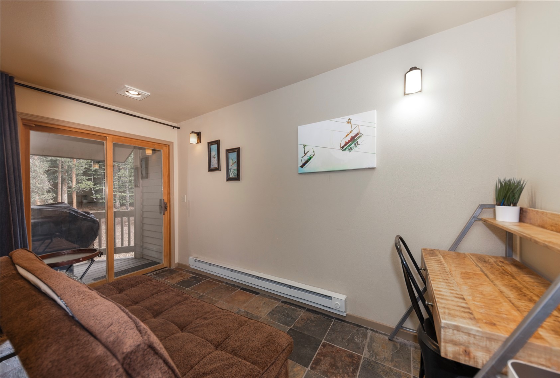
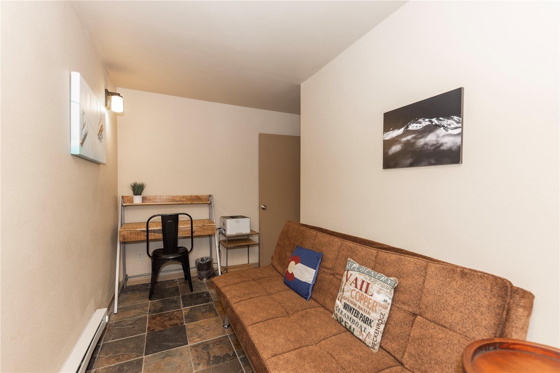
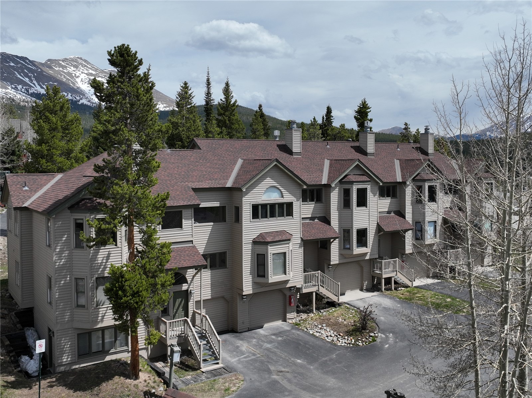
When summer comes, this is your place to escape the heat, with miles of hiking and biking trails right outside your front door. Come home from a hike to sunsets over the Tenmile Range and sweeping ski area views. The office also doubles as a fourth bedroom. The main floor living area and bonus breakfast nook capture sweeping mountain views.
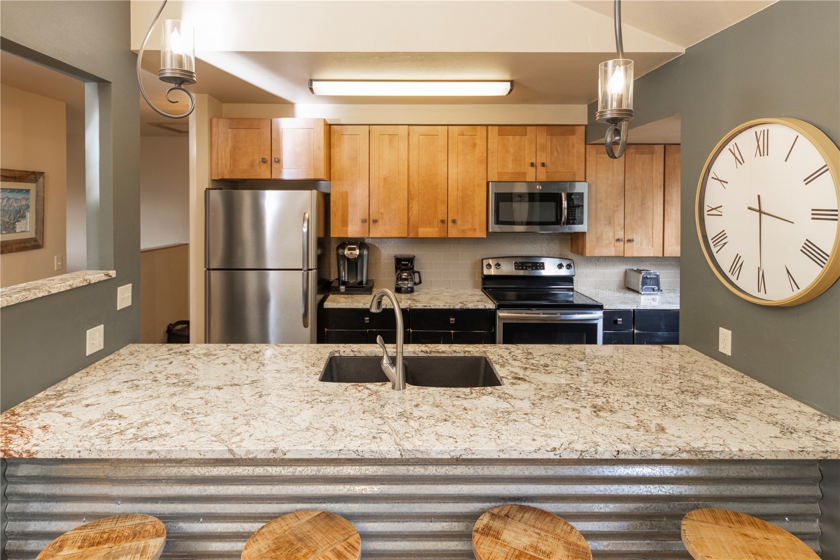
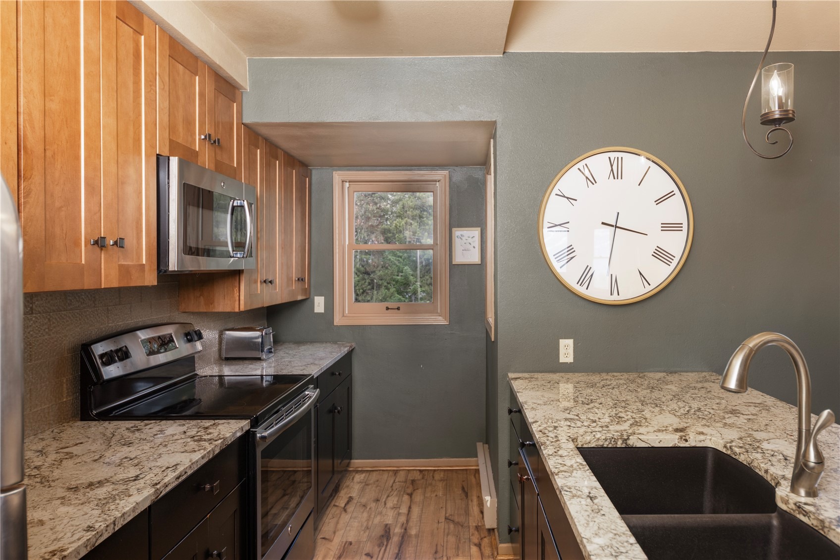
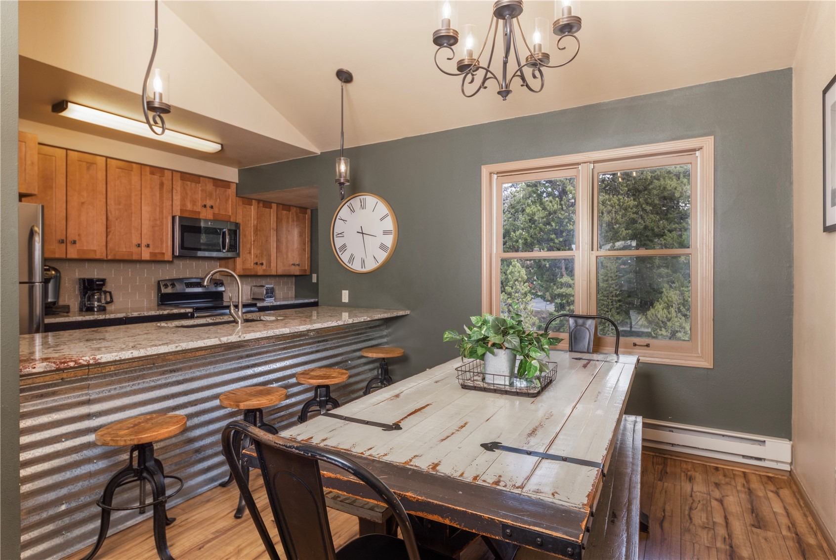
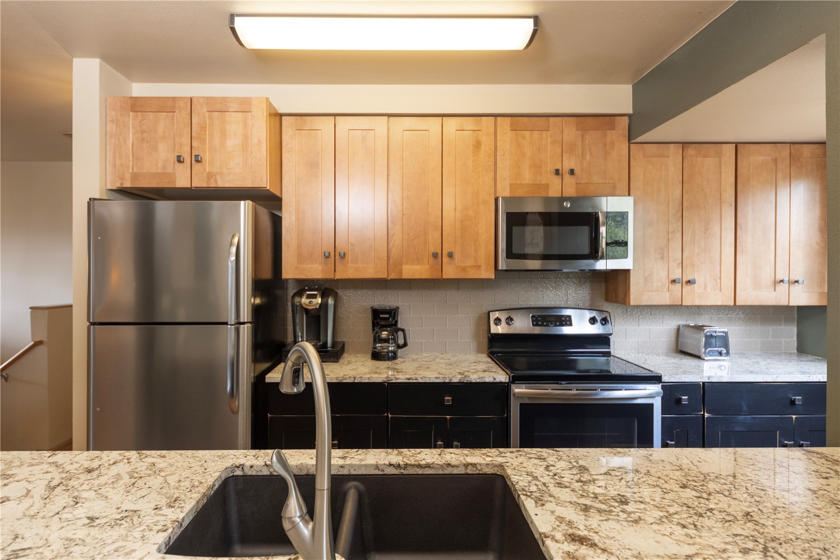
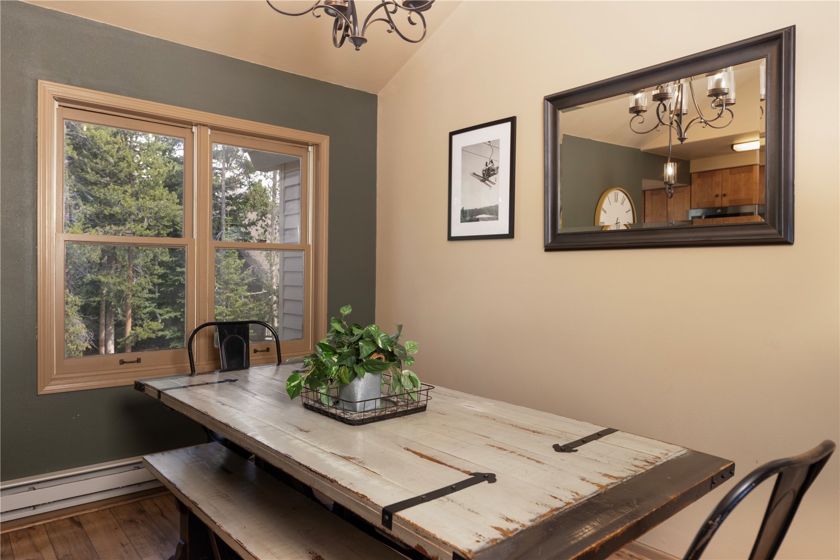
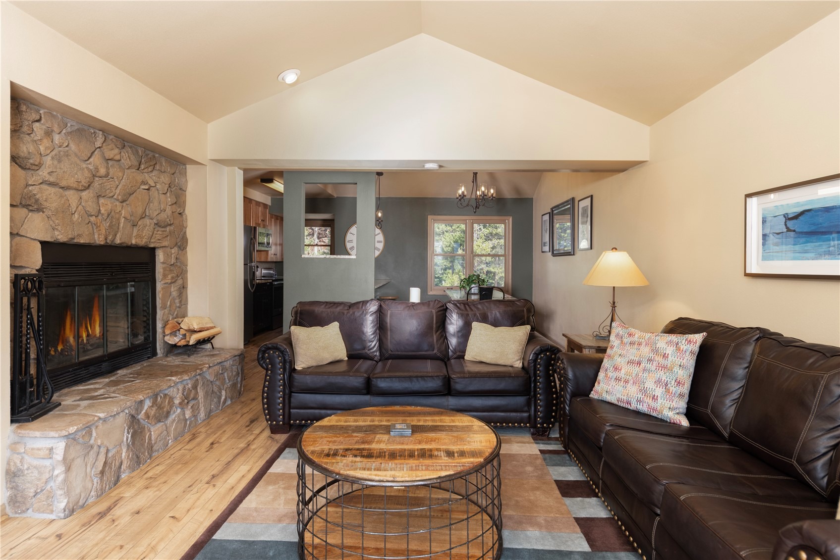
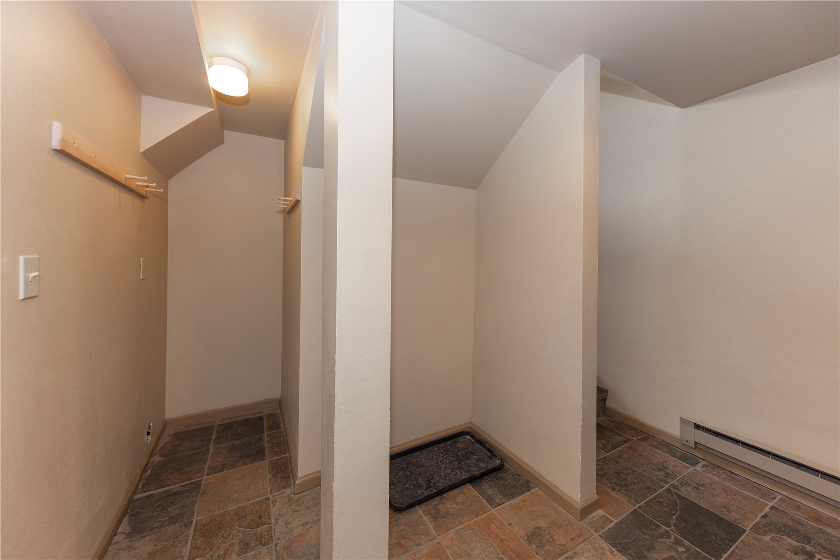
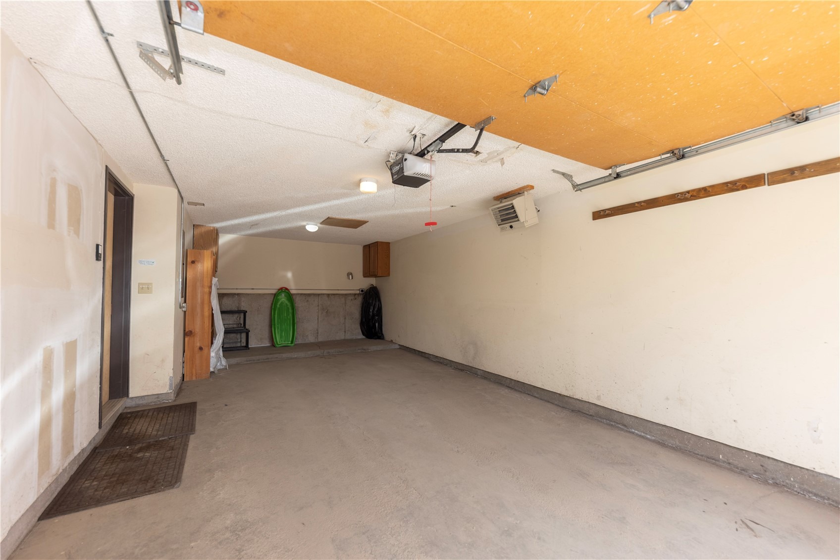
The updated kitchen offers a brand new range/oven, dishwasher and microwave, a contemporary design, plenty of counter space and seating for 4 at the breakfast bar. The dining area is open to the living room so everyone is part of the action. Relax in front of a roaring fire in the wood fireplace after a day of skiing or riding. Located on the east side of Breckenridge, and very near the Baldy Mountain trailhead, you'll enjoy miles of hiking and biking trails just a short distance from your home. The oversized one-car garage provides plenty of storage for all your mountain toys.
200 days on market
Listed by Pete Deininger & Blythe Syfan · Real Broker - Breck Life Group · Pete@brecklifegroup.com
Property Details
| Property Type | Residential |
| Sub Type | Townhouse |
| Status | Active |
| Price per Sq Ft | $494 |
| Subdivision | HIGH TIMBER TOWNHOMES |
| MLS # | S1067994 |
| Days on Market | 200 |
| Bedrooms | 3 |
| Full Baths | 3 |
| Year Built | 1983 |
| Lot Size (Sq Ft) | 1,873 |
| Acres | 0.043 |
| HOA | Yes |
| HOA Fee | $10,500 |
| Annual Taxes | $3,361 |
| Tax Year | 2025 |
| State | CO |
| County | Summit |
| Interior Features | Vaulted Ceiling(s), Fireplace, CableTv |
| Heating | Baseboard |
| Flooring | Carpet, Tile, Wood |
| Fireplace Features | Wood Burning |
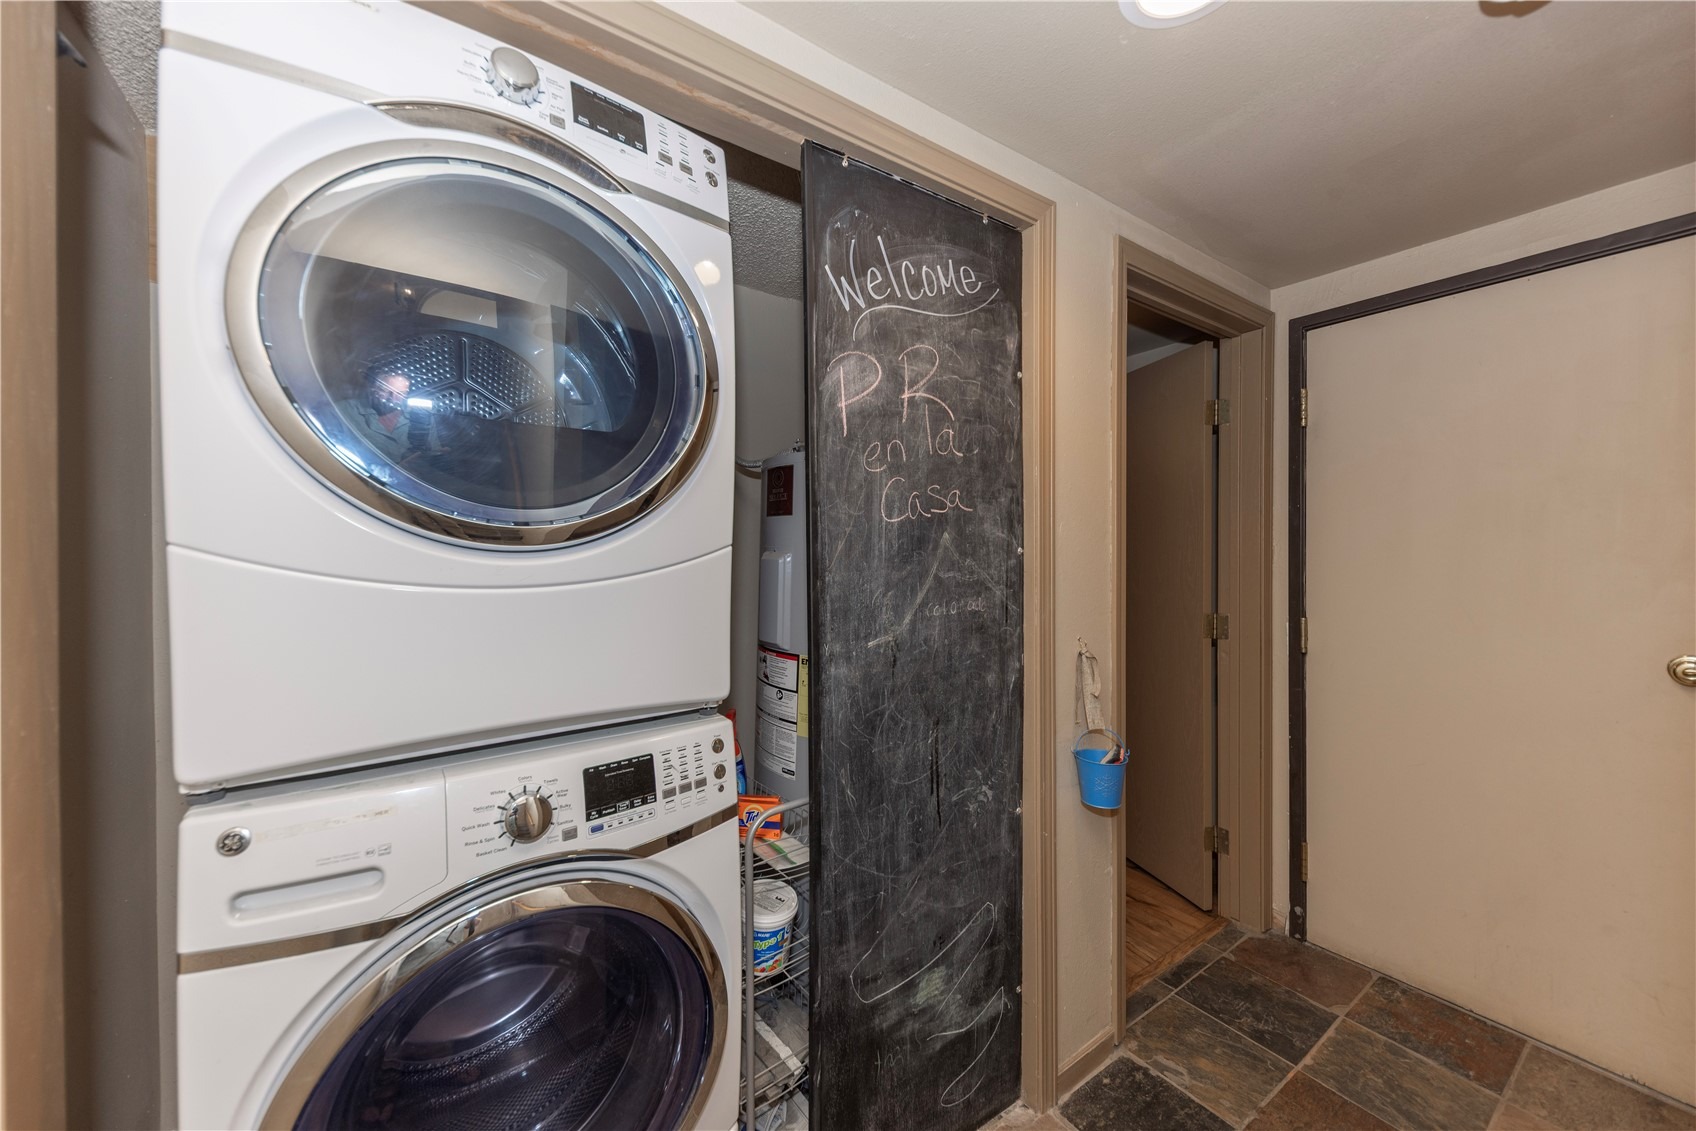
| Appliances | Dryer, Dishwasher, Electric Range, Disposal, Microwave, Refrigerator, Washer, Washer/Dryer |
| Garage | Yes |
| Garage Spaces | 1 |
| Parking Features | Garage |
| Roof | Asphalt |
| Lot Features | Near Public Transit |
| Levels | Three Or More, Multi/Split |
| Construction | WoodFrame |
| Sewer | Public Sewer, Connected |
| Water Source | Public |
Location
Price History
| Date | Event | Price |
|---|---|---|
| 10/20/2026 |
Price change Source: Altitude MLS #S1067994 |
$895,000 -7.6% $494/sqft |
| 9/4/2026 |
Price change Source: Altitude MLS #S1067994 |
$969,000 -0.5% $535/sqft |
| 8/28/2026 |
Price change Source: Altitude MLS #S1067994 |
$974,000 -0.5% $538/sqft |
| 8/21/2026 |
Price change Source: Altitude MLS #S1067994 |
$979,000 -0.5% $540/sqft |
| 8/14/2026 |
Price change Source: Altitude MLS #S1067994 |
$984,000 -0.5% $543/sqft |
| 8/7/2026 |
Price change Source: Altitude MLS #S1067994 |
$989,000 -0.5% $546/sqft |
| 7/31/2026 |
Price change Source: Altitude MLS #S1067994 |
$994,000 -0.5% $549/sqft |
| 7/2/2026 |
Price change Source: Altitude MLS #S1067994 |
$999,000 -4.8% $551/sqft |
| 4/4/2026 |
Listed for sale Source: Altitude MLS #S1067994 |
$1,049,000 +46.7% $579/sqft |
| 9/23/2020 |
Sold Source: Altitude MLS #S1015816 |
$715,000 $395/sqft |
| 11/6/2019 |
Listed for sale Source: Altitude MLS #S1015816 |
$715,000 +26.5% $395/sqft |
| 11/13/2016 |
Sold Source: Altitude MLS #S1002409 |
$565,000 -1.7% $312/sqft |
| 8/23/2016 |
Listed for sale Source: Altitude MLS #S1002409 |
$575,000 +85.5% $317/sqft |
| 5/14/2015 |
Sold Source: Altitude MLS #S389676 |
$310,000 -1.6% $171/sqft |
| 9/10/2014 |
Listed for sale Source: Altitude MLS #S389676 |
$315,000 $174/sqft |

Copyright © 2026 SAR MLS. The information displayed herein was derived from sources believed to be accurate, but has not been verified by SAR MLS. Buyers are cautioned to verify all information to their own satisfaction. This information is exclusively for viewers' personal, non-commercial use. Any republication or reproduction of the information herein without the express permission of the SAR MLS is strictly prohibited.
Thank you — a Mont Haus broker will be in touch shortly.