Residential · Active
Steamboat Springs, CO 80487
2 Beds · 2 Baths · 874 Sq Ft
$725,000
Condominium
Property Type
1981
Year Built
$830
Price per Sq Ft
$12,140
HOA Fee
S1068032
MLS #
About This Property
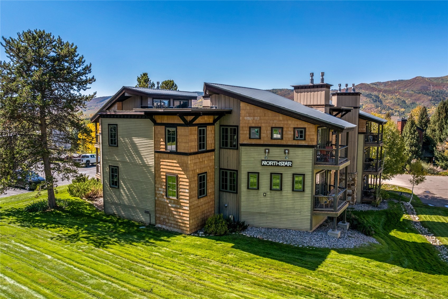
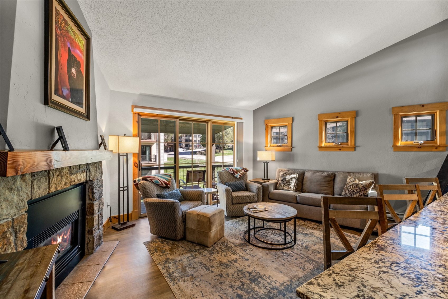
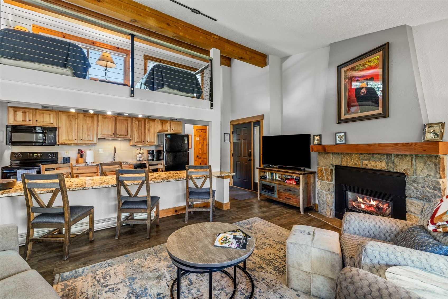
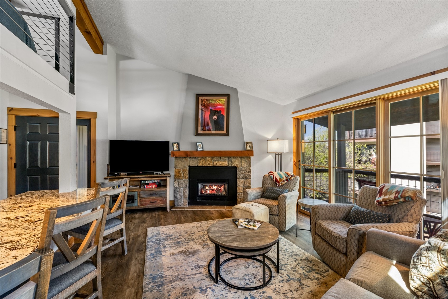
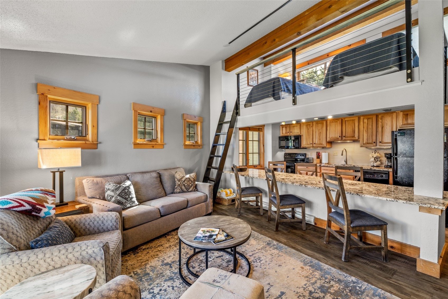
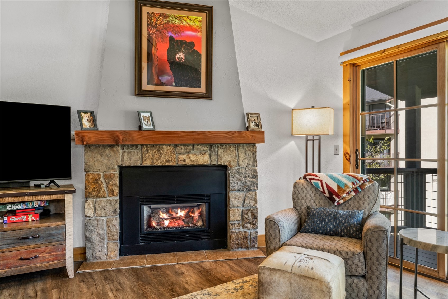
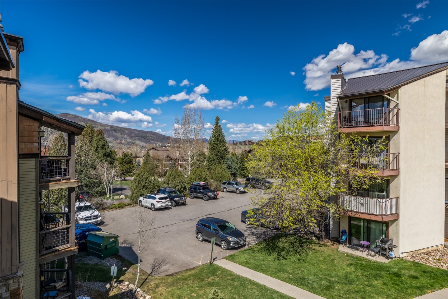
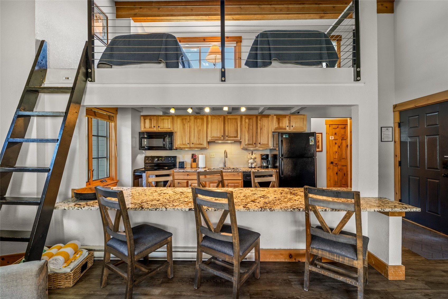
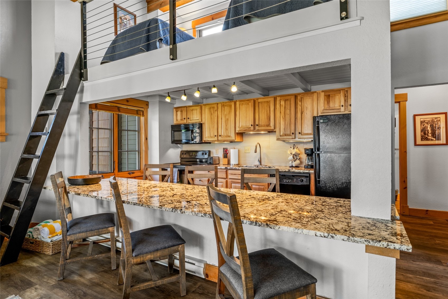
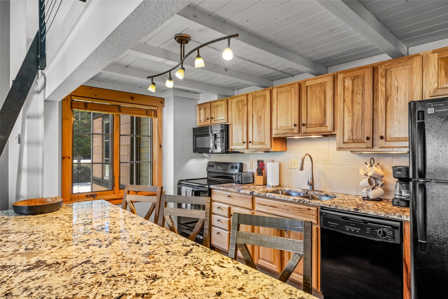
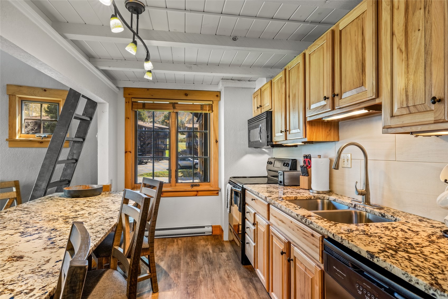
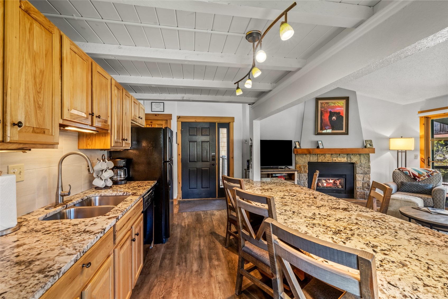
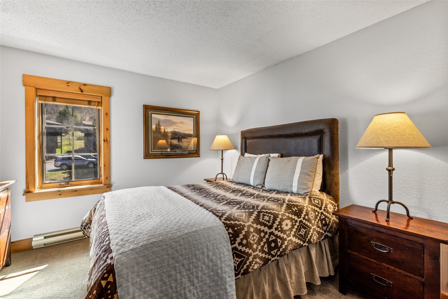
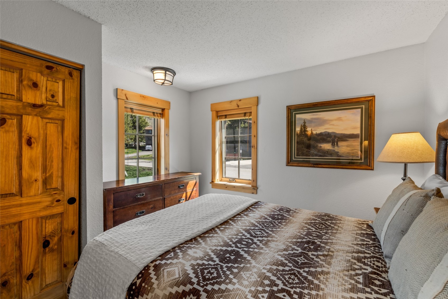
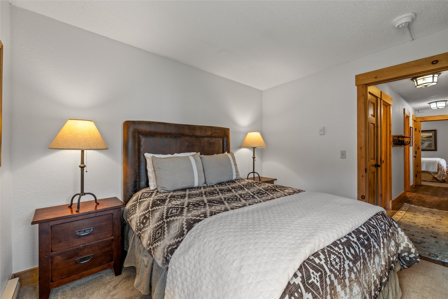
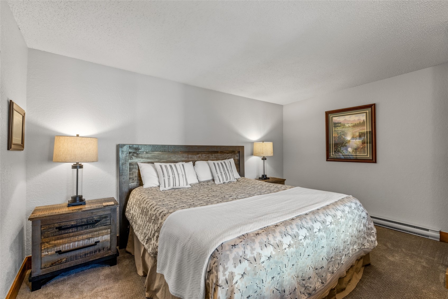
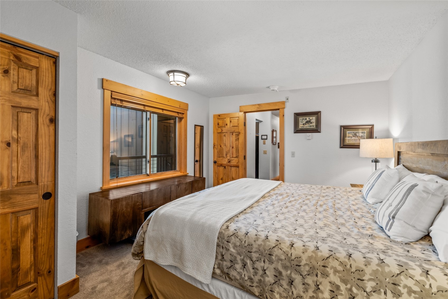
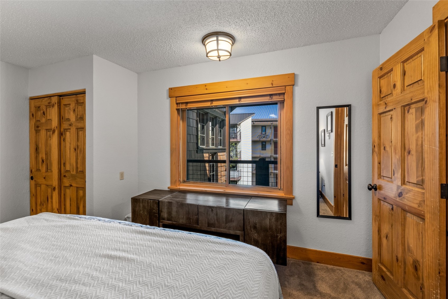
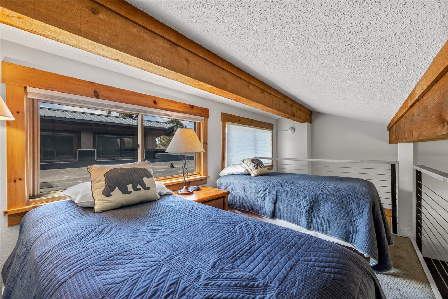
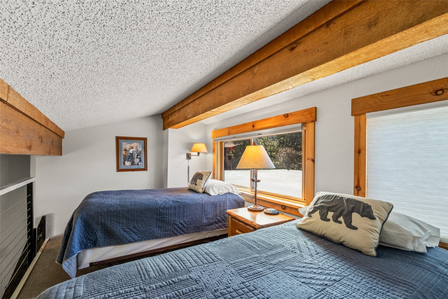
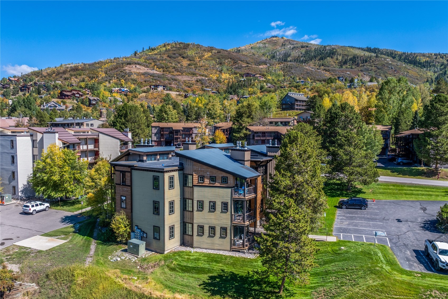
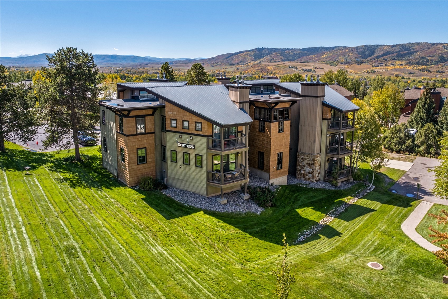
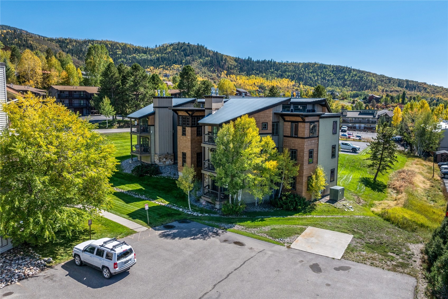
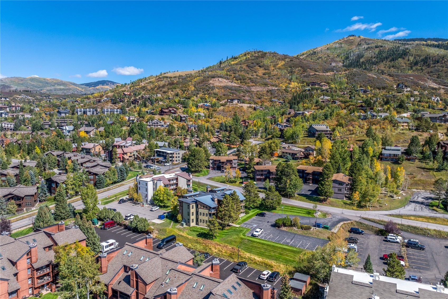
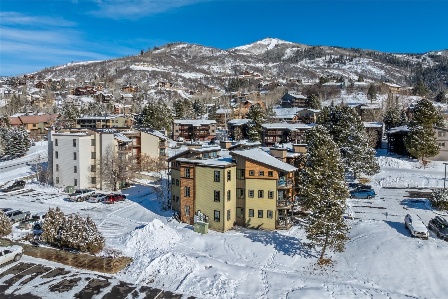
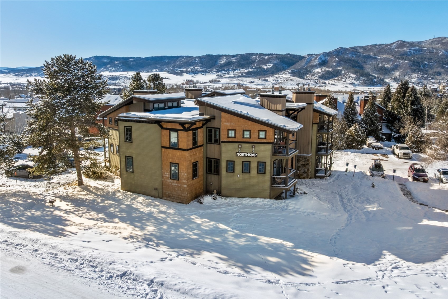
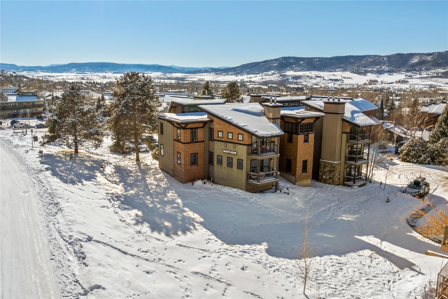
Tucked into the desirable Northstar community—a boutique complex of just 12 units—this 2-bedroom plus loft, 2-bath condo offers a rare advantage with a grandfathered short-term rental license, allowing for nightly rentals—just under a mile from the Steamboat Ski Resort. Thoughtfully updated, this top-floor residence features new flooring, windows, trim, and furnishings, creating a warm and inviting alpine retreat. The light-filled living room showcases vaulted ceilings, a cozy gas fireplace, and comfortable seating, while the fully equipped kitchen offers a large granite countertop ideal for dining or entertaining. The flexible layout provides excellent sleeping capacity with a king primary suite, a queen guest bedroom, and a loft with two twin beds.
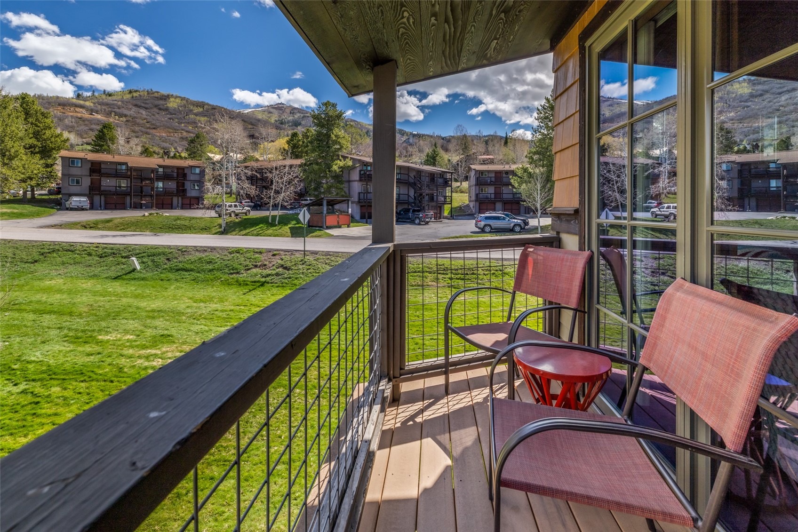
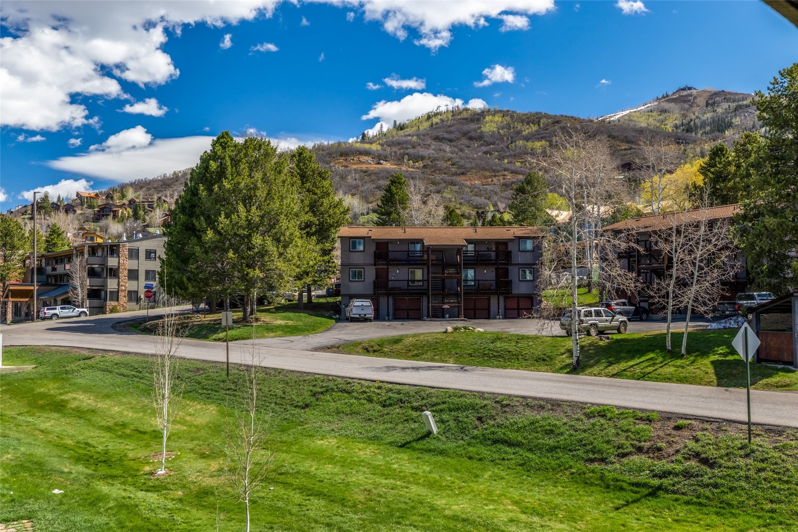
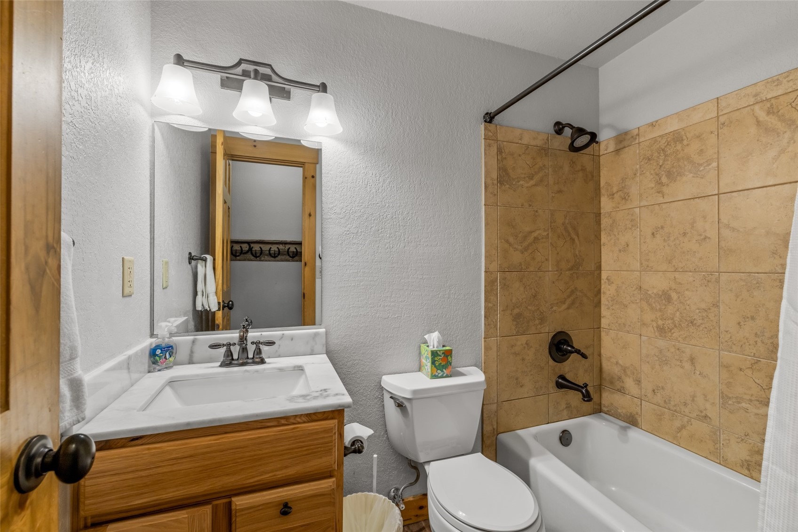
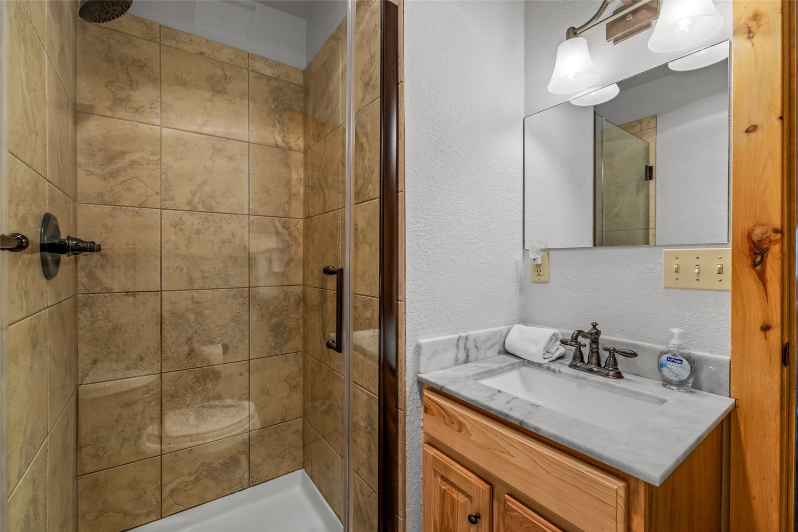
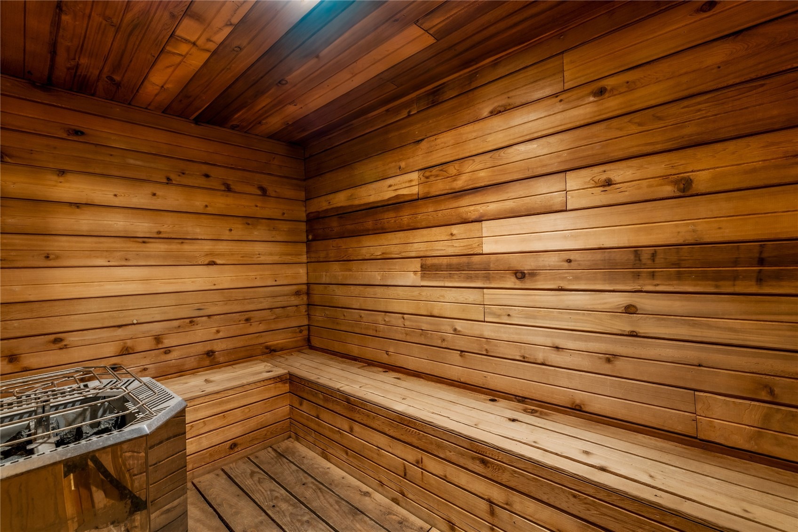
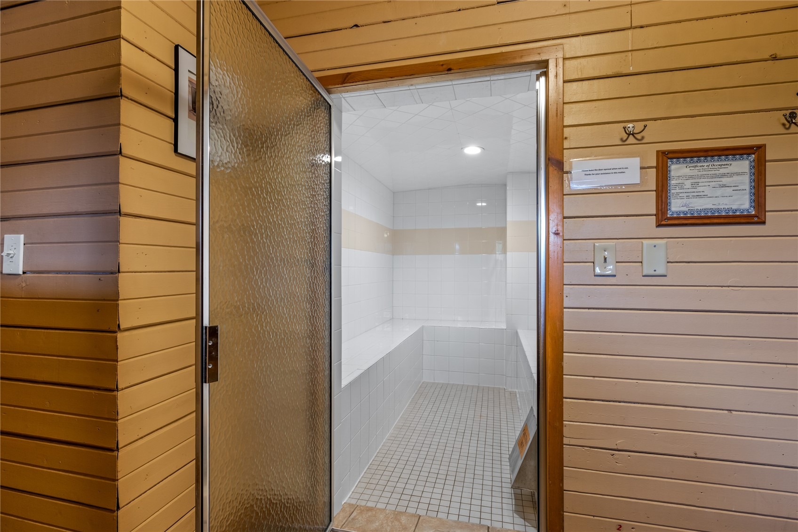
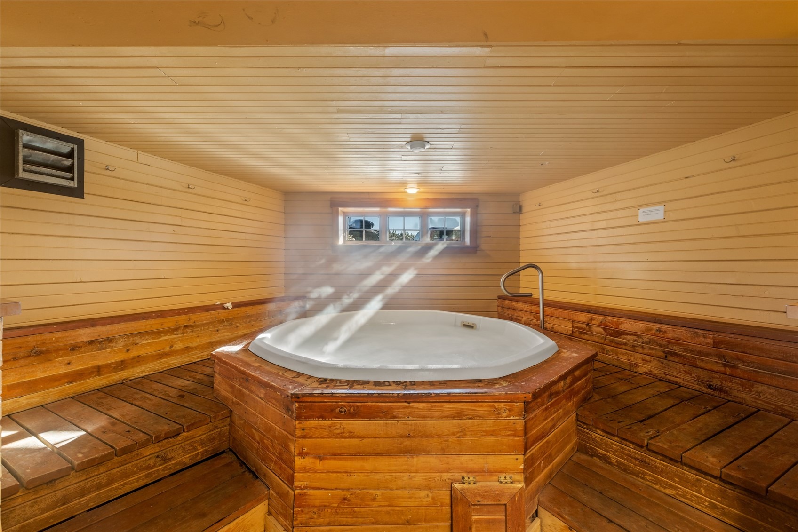
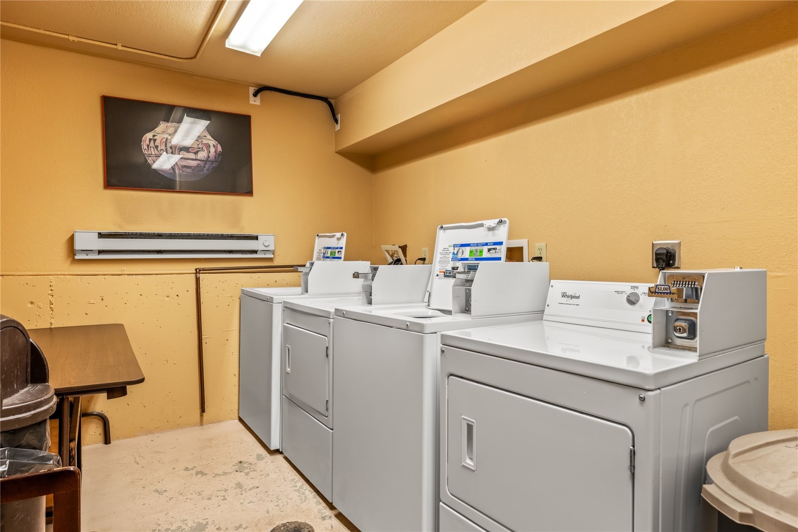
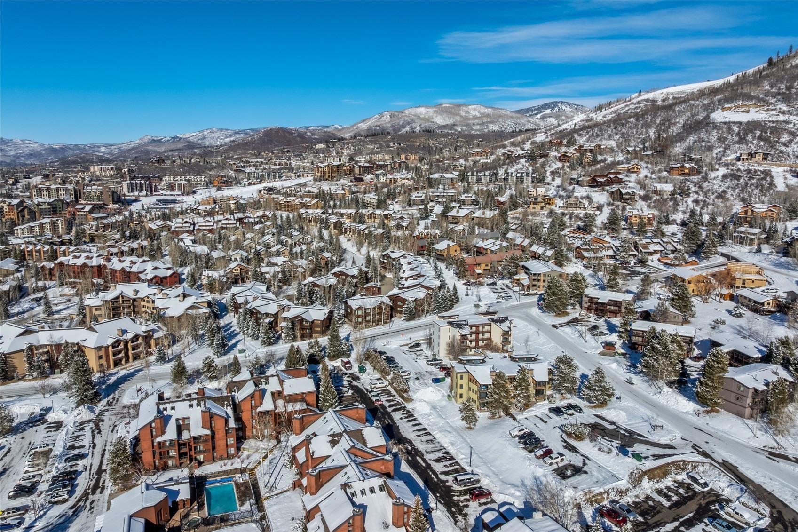
Two updated bathrooms include a tub/shower combination and a walk-in shower. Enjoy mountain views from your private covered patio or unwind in the community’s indoor hot tub and sauna. Additional amenities include ski locker storage, shared coin laundry, and parking for two vehicles. Located less than a quarter mile from the free city bus, you’ll have easy access to the ski area, downtown, and everything Steamboat has to offer—making this an ideal mountain getaway or investment opportunity.
193 days on market
Listed by Barkley Robinson · Steamboat Sotheby's International Realty · (970) 819-6950
Property Details
| Property Type | Residential |
| Sub Type | Condominium |
| Status | Active |
| Price per Sq Ft | $830 |
| Subdivision | NORTHSTAR CONDO |
| MLS # | S1068032 |
| Days on Market | 193 |
| Bedrooms | 2 |
| Full Baths | 2 |
| Year Built | 1981 |
| HOA | Yes |
| HOA Fee | $12,140 |
| Annual Taxes | $1,757 |
| Tax Year | 2025 |
| State | CO |
| County | Routt |
| Total Rooms | 7 |
| Interior Features | High Ceilings, Vaulted Ceiling(s), Fireplace |
| Heating | Baseboard, Electric |
| Flooring | Carpet, Luxury Vinyl, Tile, LuxuryVinylTile |
| Fireplaces | 1 |
| Fireplace Features | Gas |
| Appliances | Dishwasher, Electric Range, Microwave, Oven, Refrigerator |
| Parking Features | Parking Lot, Unassigned |
| Roof | Membrane, Metal |
| Basement | None |
| Lot Features | City Lot, Near Public Transit, NearSkiArea |
| Levels | Two |
| Construction | Frame, Wood Siding |
| Sewer | Public Sewer, Connected |
| Water Source | Public |
Location
Price History
| Date | Event | Price |
|---|---|---|
| 8/25/2026 |
Price change Source: Altitude MLS #S1068032 |
$725,000 -4.0% $830/sqft |
| 4/10/2026 |
Listed for sale Source: Altitude MLS #S1068032 |
$755,000 +122.1% $864/sqft |
| 3/31/2019 |
Sold Source: Altitude MLS #SS2565488 |
$340,000 -1.4% $389/sqft |
| 12/3/2018 |
Listed for sale Source: Altitude MLS #SS2565488 |
$345,000 $395/sqft |

Copyright © 2026 SAR MLS. The information displayed herein was derived from sources believed to be accurate, but has not been verified by SAR MLS. Buyers are cautioned to verify all information to their own satisfaction. This information is exclusively for viewers' personal, non-commercial use. Any republication or reproduction of the information herein without the express permission of the SAR MLS is strictly prohibited.
Thank you — a Mont Haus broker will be in touch shortly.