Residential · Active
Steamboat Springs, CO 80487
3 Beds · 3 Baths · 1,127 Sq Ft
$635,000
Condominium
Property Type
0.56 acres
Lot Size
1973
Year Built
$563
Price per Sq Ft
$10,520
HOA Fee
S1068053
MLS #
About This Property
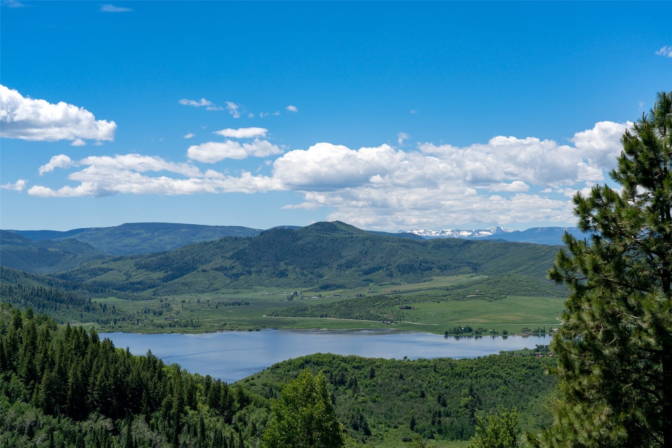
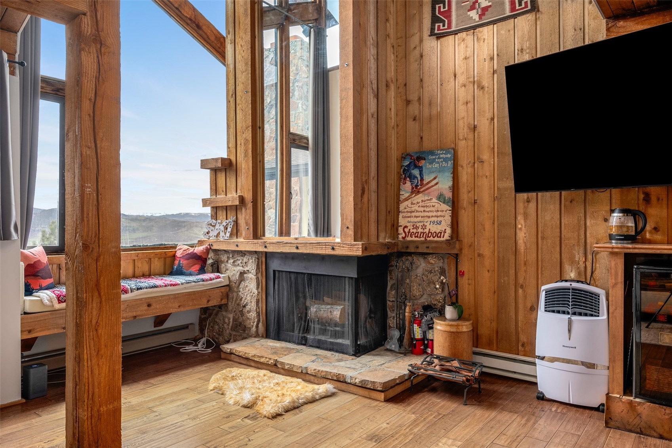
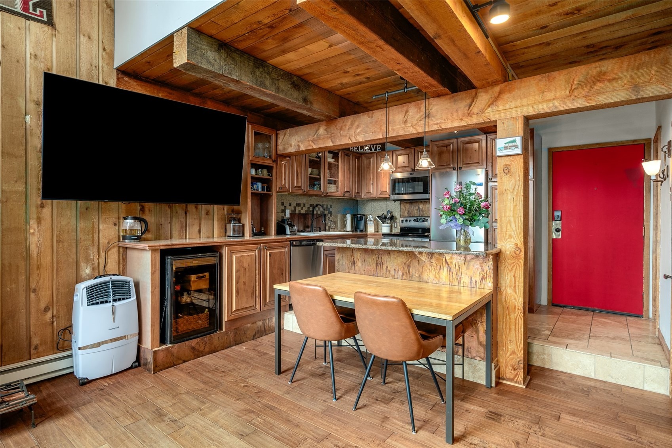
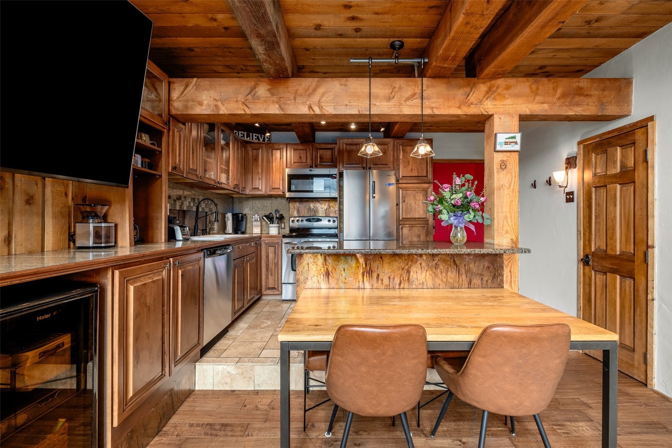
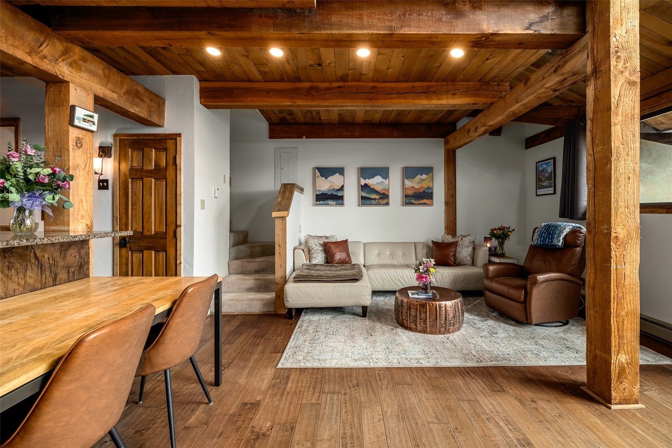
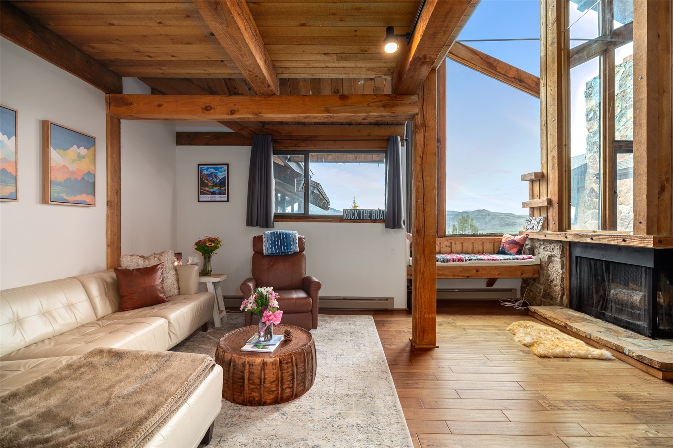
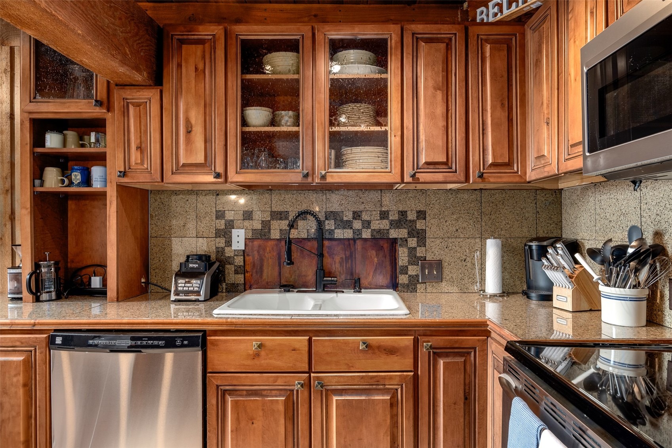
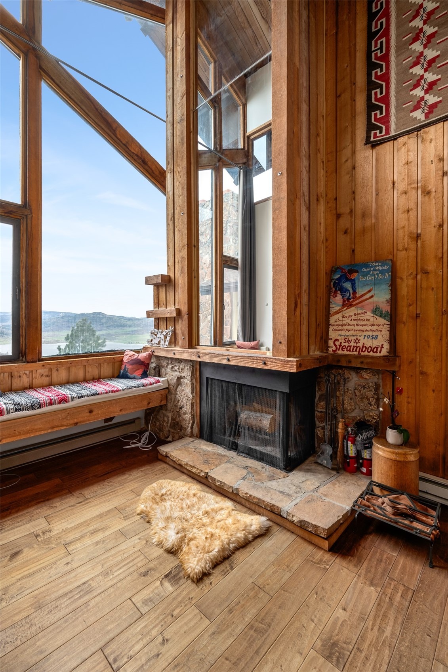
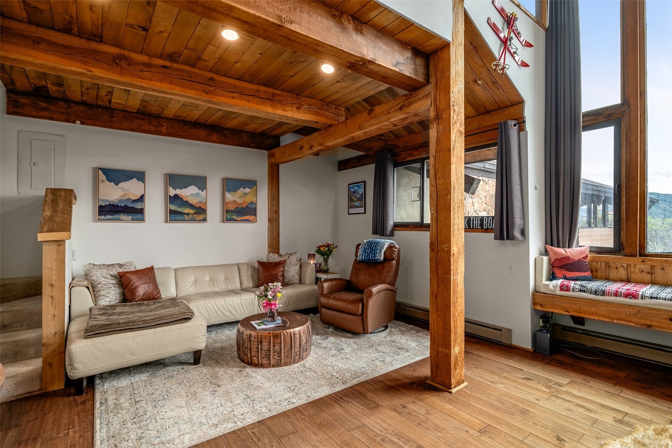
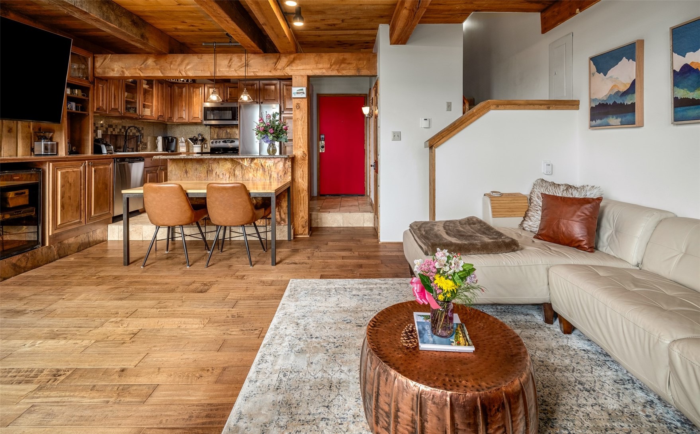
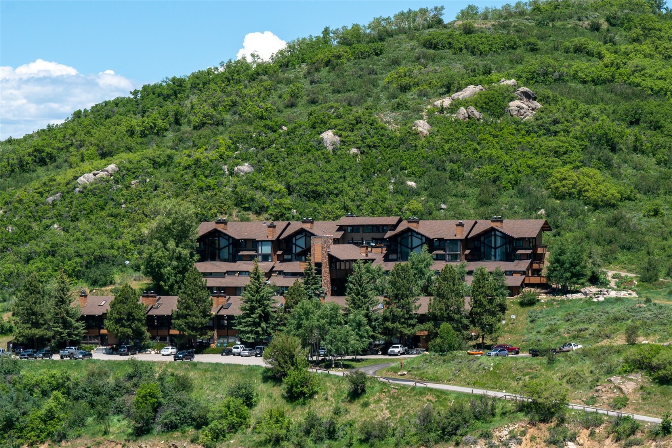
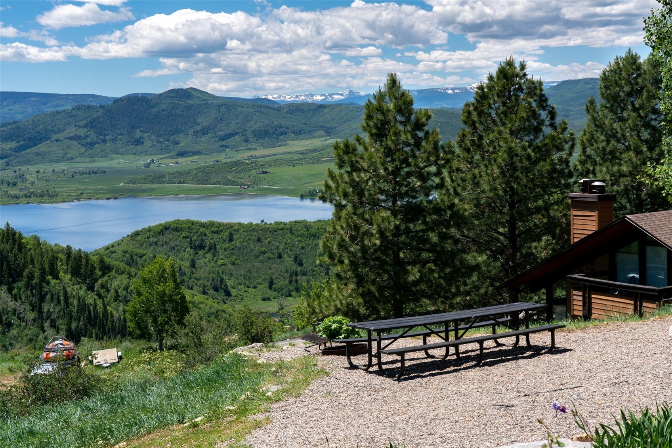
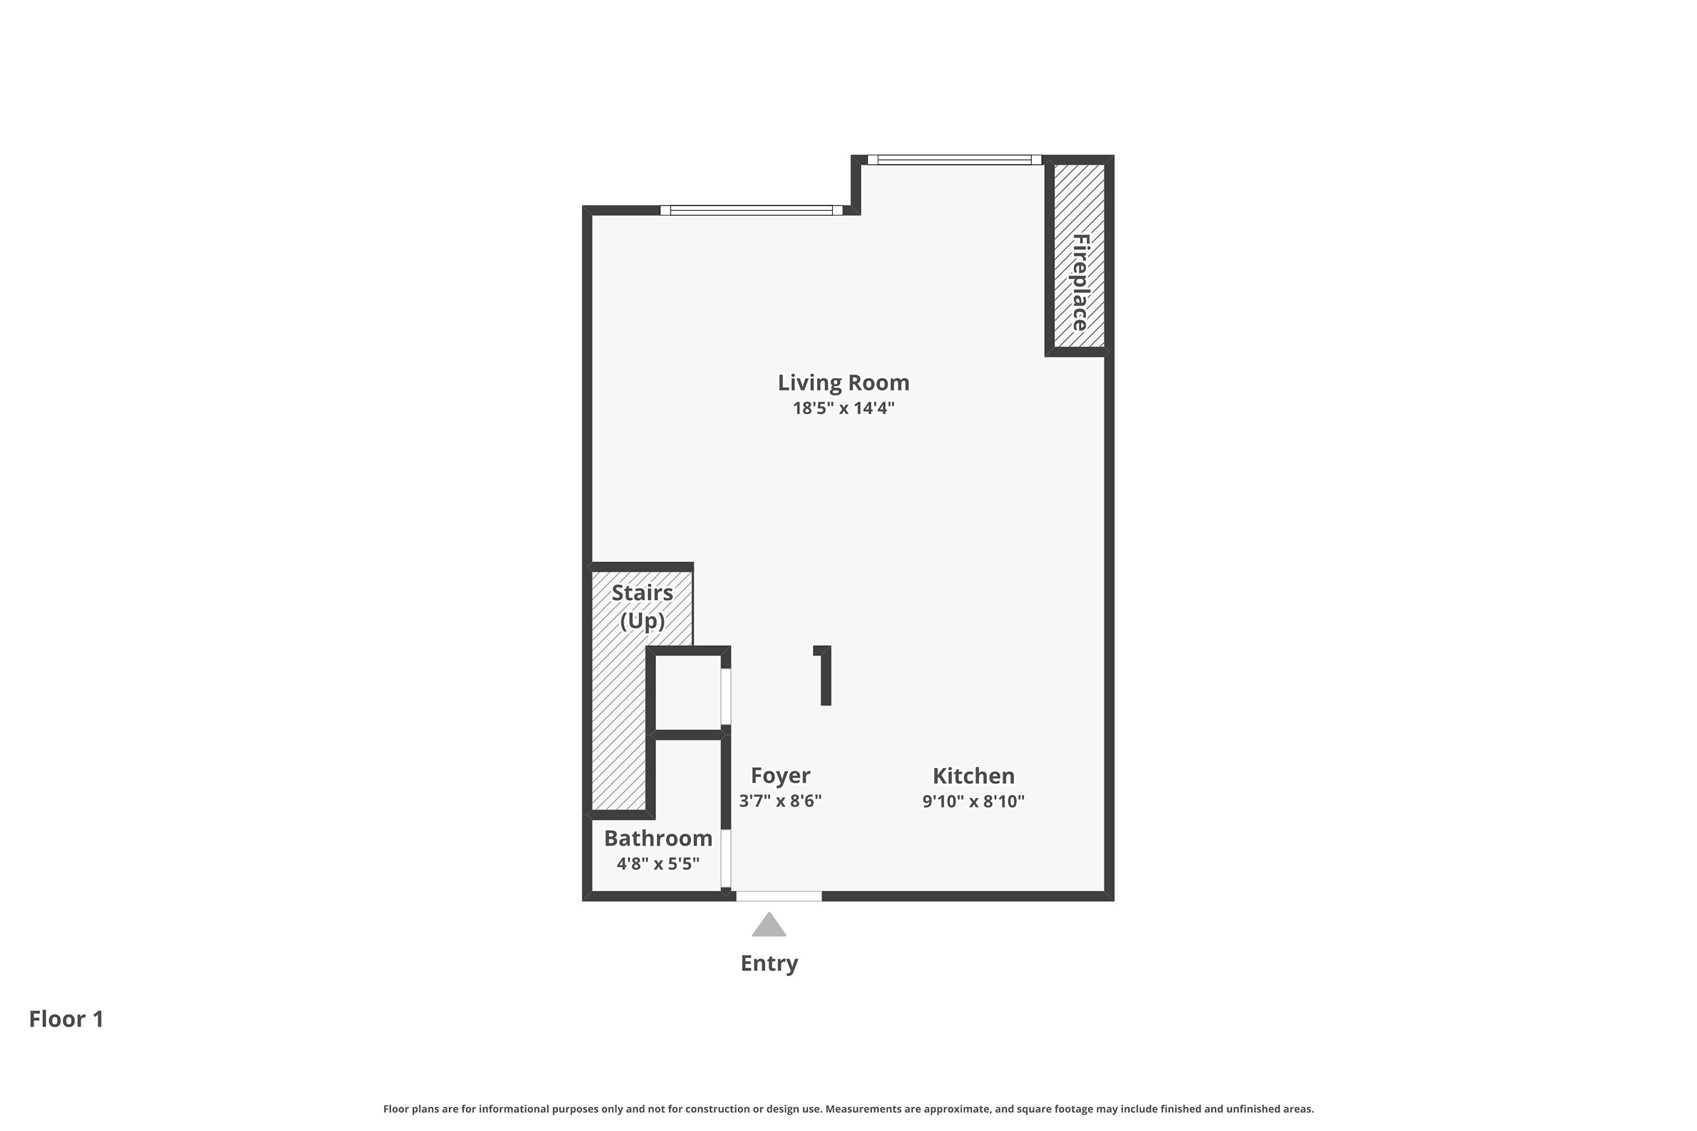
Enjoy breathtaking mountain panoramas from this spacious, sun-drenched 3-bedroom, 2.5-bath condo. As one of the largest and most functional floor plans at The Timbers, this residence features stylish timber framing, tongue-and-groove accents, and a cozy fireplace. The living area serves as a stunning centerpiece, showcasing sweeping lake and valley views through 12-foot windows and soaring ceilings. The recently remodeled kitchen is a chef’s delight, complete with granite countertops, a central island with storage, and premium stainless appliances, including a new refrigerator.
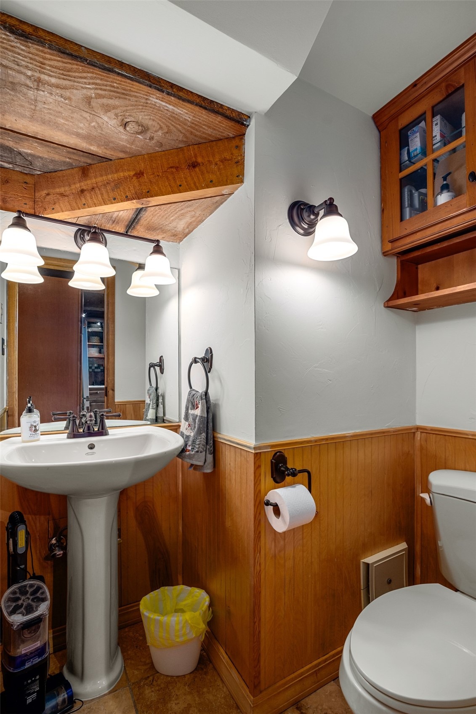
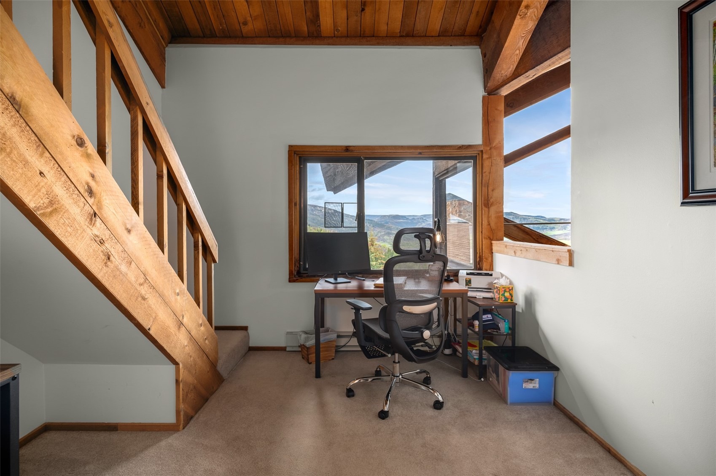
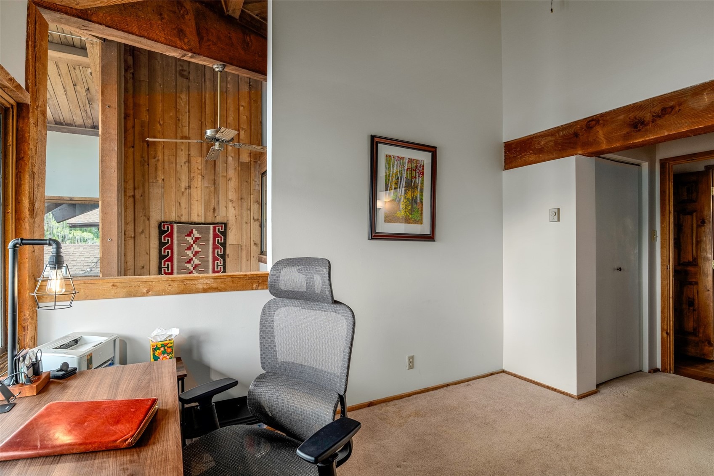
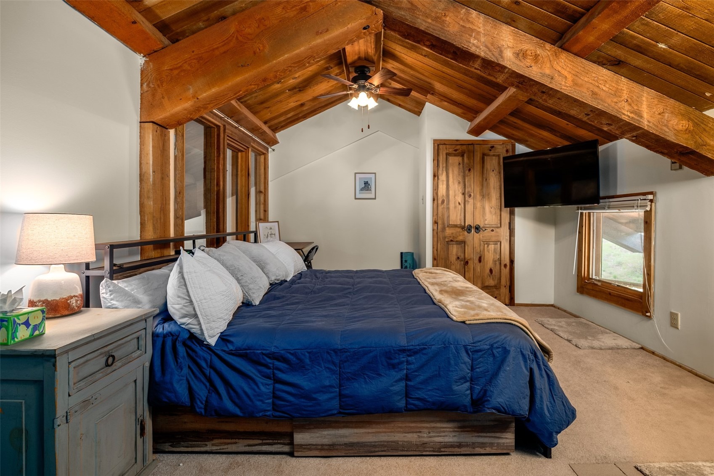
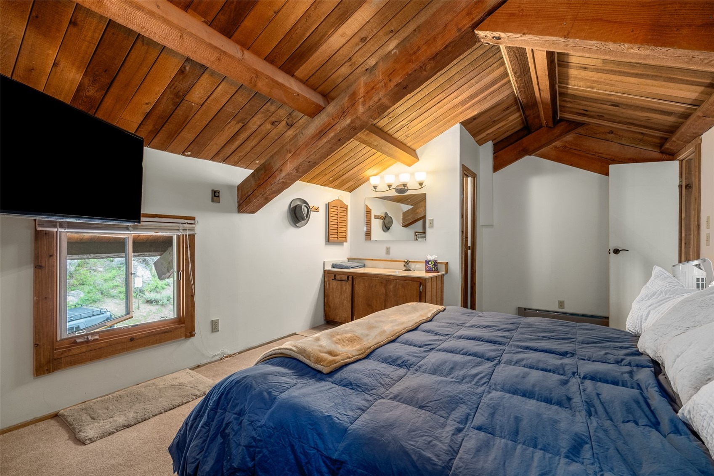
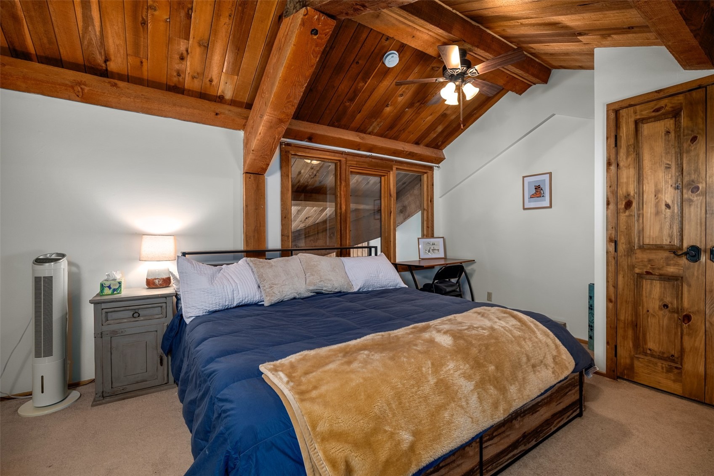
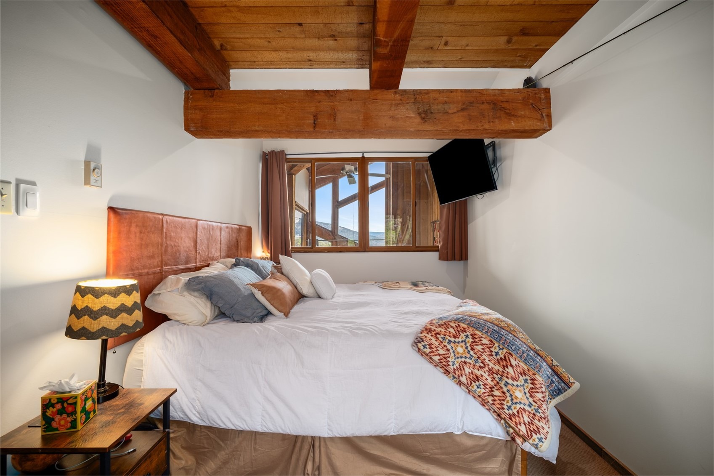
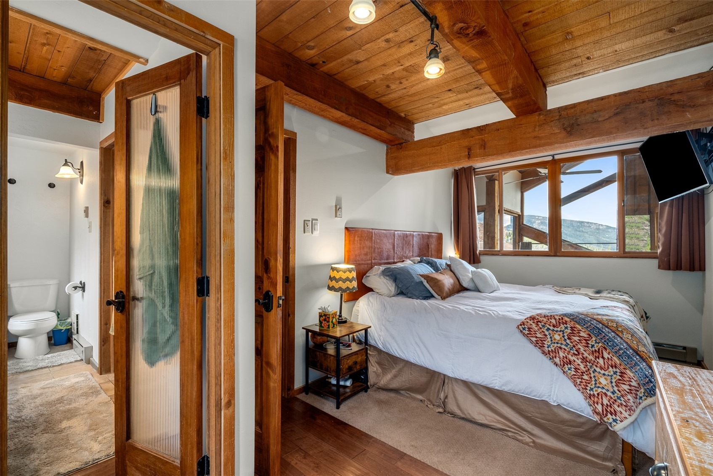
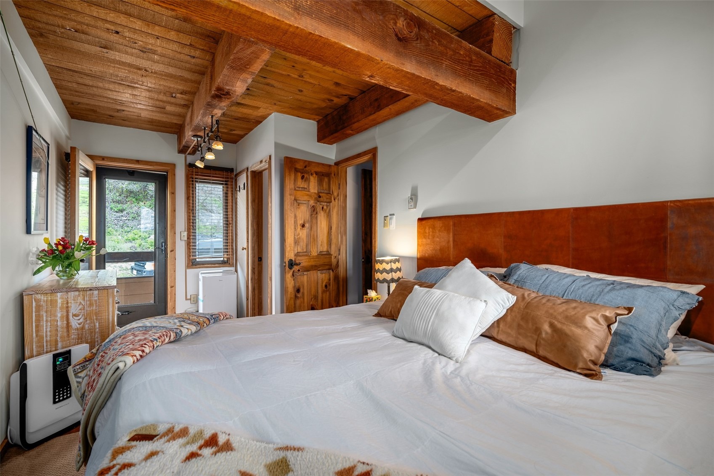
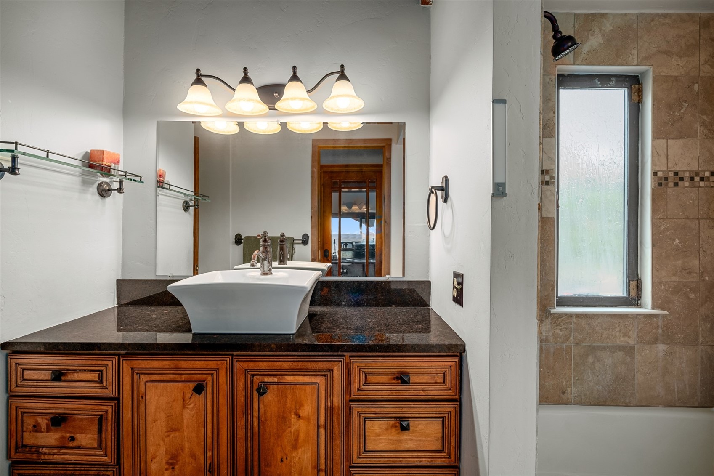
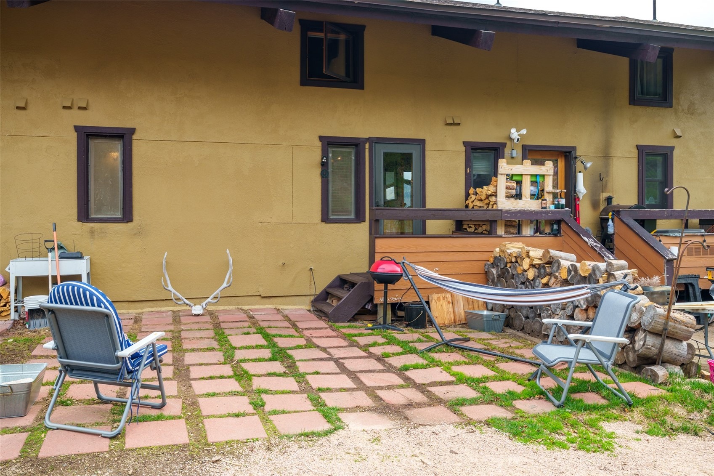
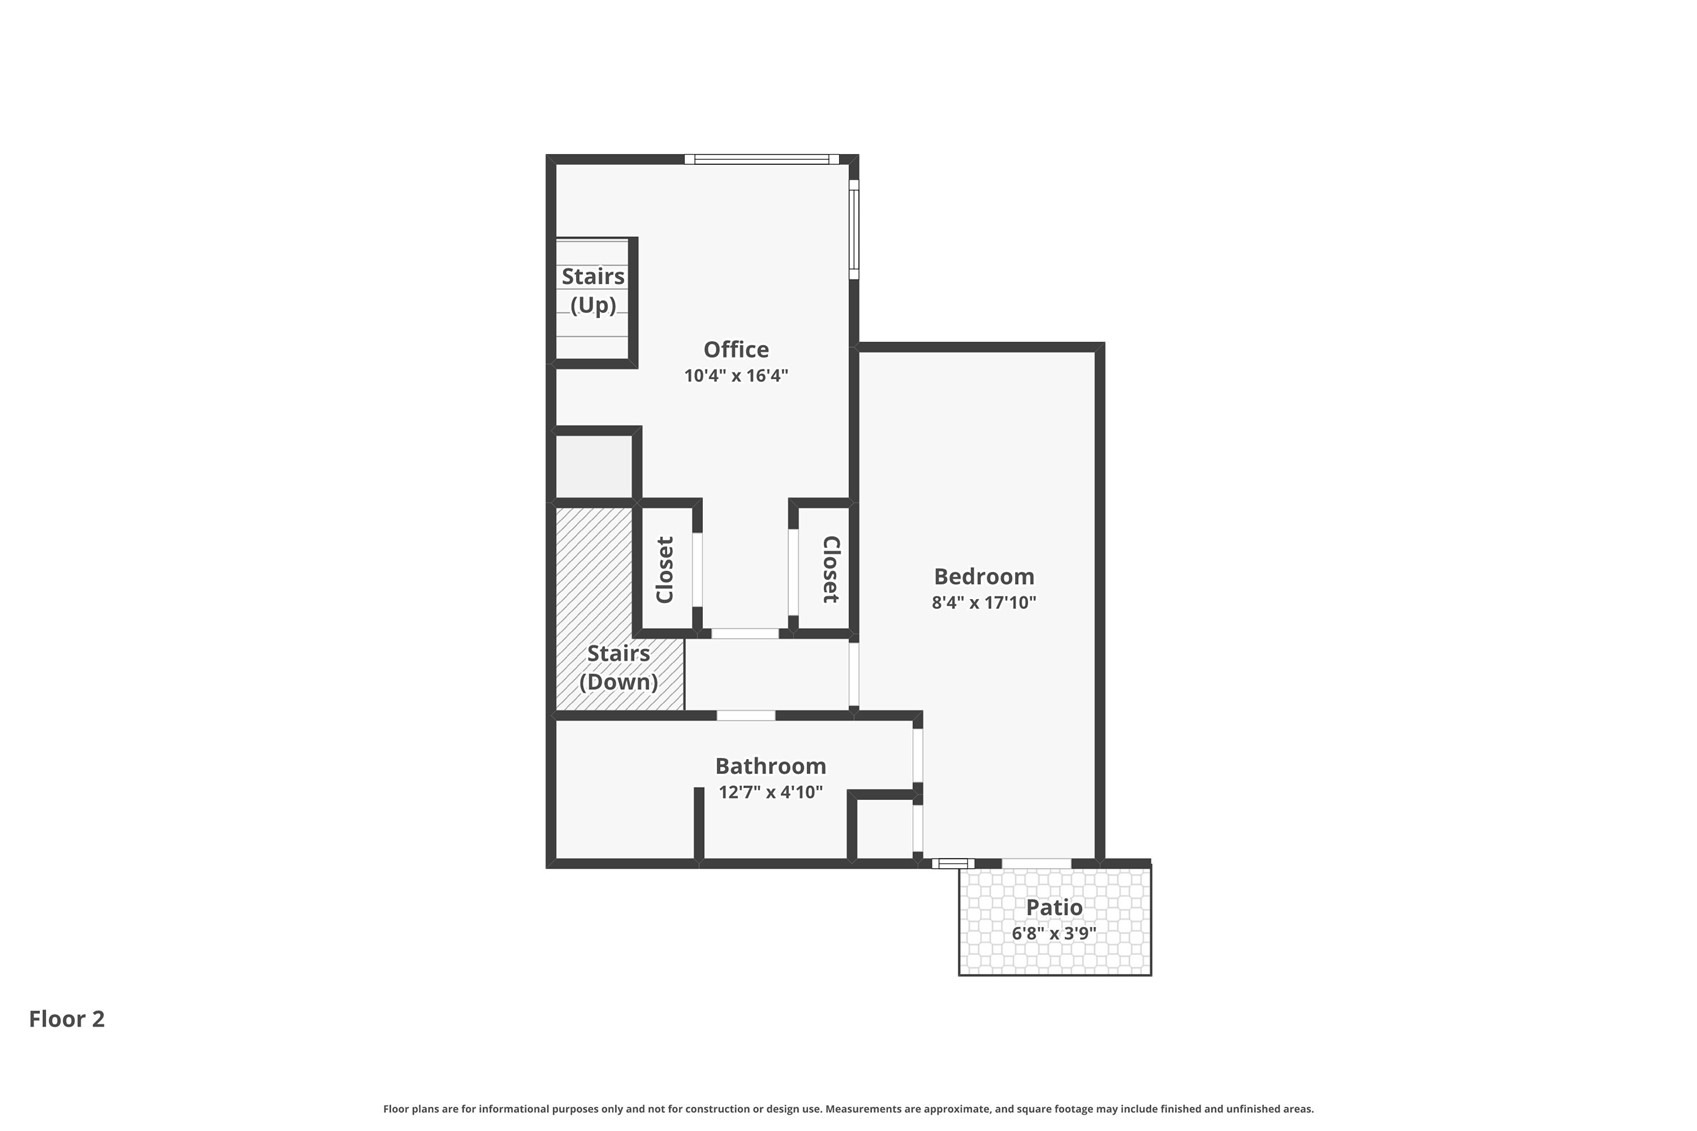
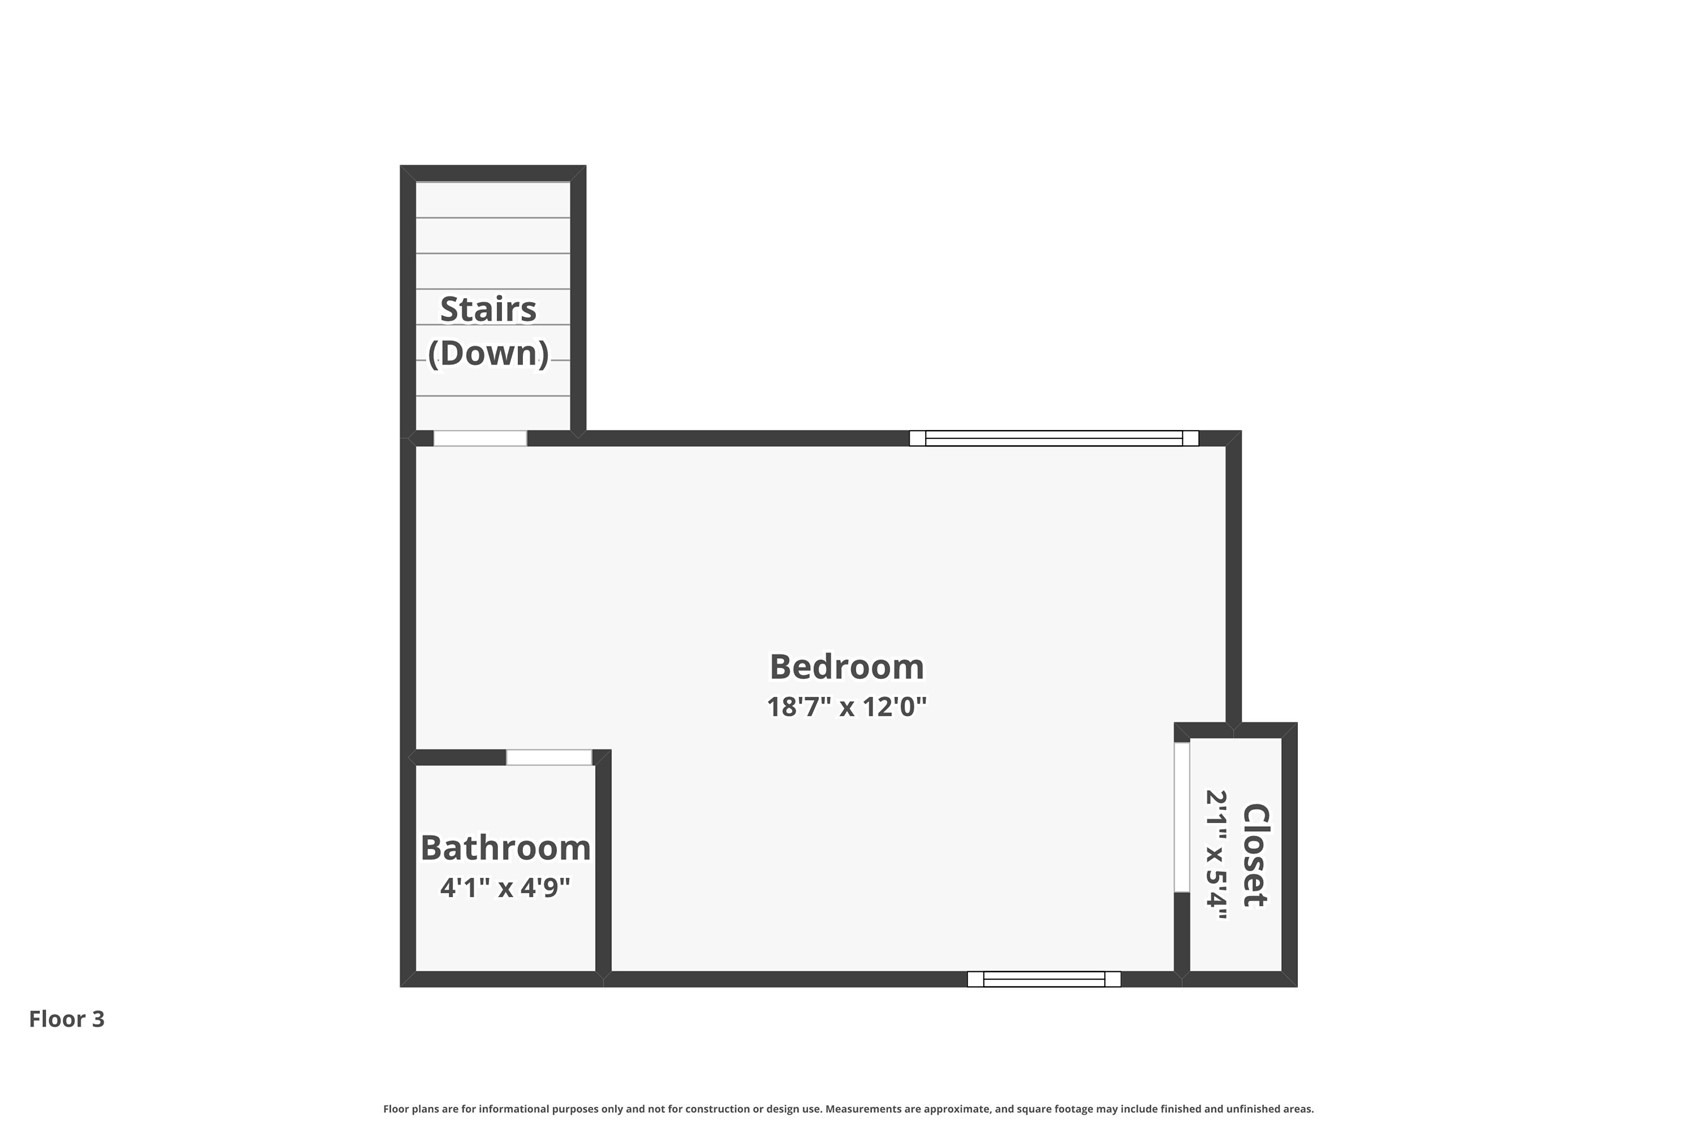
For maximum privacy, all three bedrooms are located upstairs. The primary suite serves as a serene sanctuary overlooking the back patio, the second one features private access to the shared full bath, while the versatile third bedroom—ideal for a home office—captures its own impressive views. With three private storage areas for skis and bikes, plus access to a fitness center and the "Eagles Nest" clubhouse, this home offers the perfect balance of seclusion and convenience on Rabbit Ears Pass near Steamboat Springs.
163 days on market
Listed by Katie Weeks · The Group Real Estate, LLC · (970) 870-8800
Property Details
| Property Type | Residential |
| Sub Type | Condominium |
| Status | Active |
| Price per Sq Ft | $563 |
| Subdivision | TIMBERS CONDO |
| MLS # | S1068053 |
| Days on Market | 163 |
| Bedrooms | 3 |
| Full Baths | 2 |
| Half Baths | 1 |
| Year Built | 1973 |
| Lot Size (Sq Ft) | 24,276 |
| Acres | 0.5573 |
| HOA | Yes |
| HOA Fee | $10,520 |
| Annual Taxes | $3,346 |
| Tax Year | 2025 |
| State | CO |
| County | Routt |
| Total Rooms | 8 |
| Interior Features | Ceiling Fan(s), Eat-in Kitchen, Granite Counters, Kitchen Island, Open Floorplan, Vaulted Ceiling(s), Fireplace, PrimarySuite |
| Heating | Baseboard, Wood |
| Flooring | Carpet, Tile, Wood |
| Fireplaces | 1 |
| Fireplace Features | Wood Burning |
| Appliances | Dishwasher, Electric Range, Microwave, Refrigerator |
| Parking Features | Parking Lot, Unassigned |
| Roof | Composition |
| Lot Features | BordersNationalForest, NearSkiArea |
| Levels | Three Or More |
| Construction | Stone, Stucco, Wood Siding |
| Water Source | Shared Well, CommunityCoop |
Location
Price History
| Date | Event | Price |
|---|---|---|
| 5/11/2026 |
Listed for sale Source: Altitude MLS #S1068053 |
$635,000 $563/sqft |
| 9/26/2025 |
Listing removed Source: Altitude MLS #S1057732 |
— |
| 5/13/2025 |
Listed for sale Source: Altitude MLS #S1057732 |
$635,000 +7.2% $563/sqft |
| 3/7/2023 |
Sold Source: Altitude MLS #SS8739712 |
$592,500 -5.2% $526/sqft |
| 10/22/2022 |
Listed for sale Source: Altitude MLS #SS8739712 |
$625,000 +400.0% $555/sqft |
| 1/25/2012 |
Sold Source: Altitude MLS #SSS130868 |
$125,000 -21.4% $111/sqft |
| 3/3/2011 |
Listed for sale Source: Altitude MLS #SSS130868 |
$159,000 $141/sqft |

Copyright © 2026 SAR MLS. The information displayed herein was derived from sources believed to be accurate, but has not been verified by SAR MLS. Buyers are cautioned to verify all information to their own satisfaction. This information is exclusively for viewers' personal, non-commercial use. Any republication or reproduction of the information herein without the express permission of the SAR MLS is strictly prohibited.
Thank you — a Mont Haus broker will be in touch shortly.