Residential · Active
Breckenridge, CO 80424
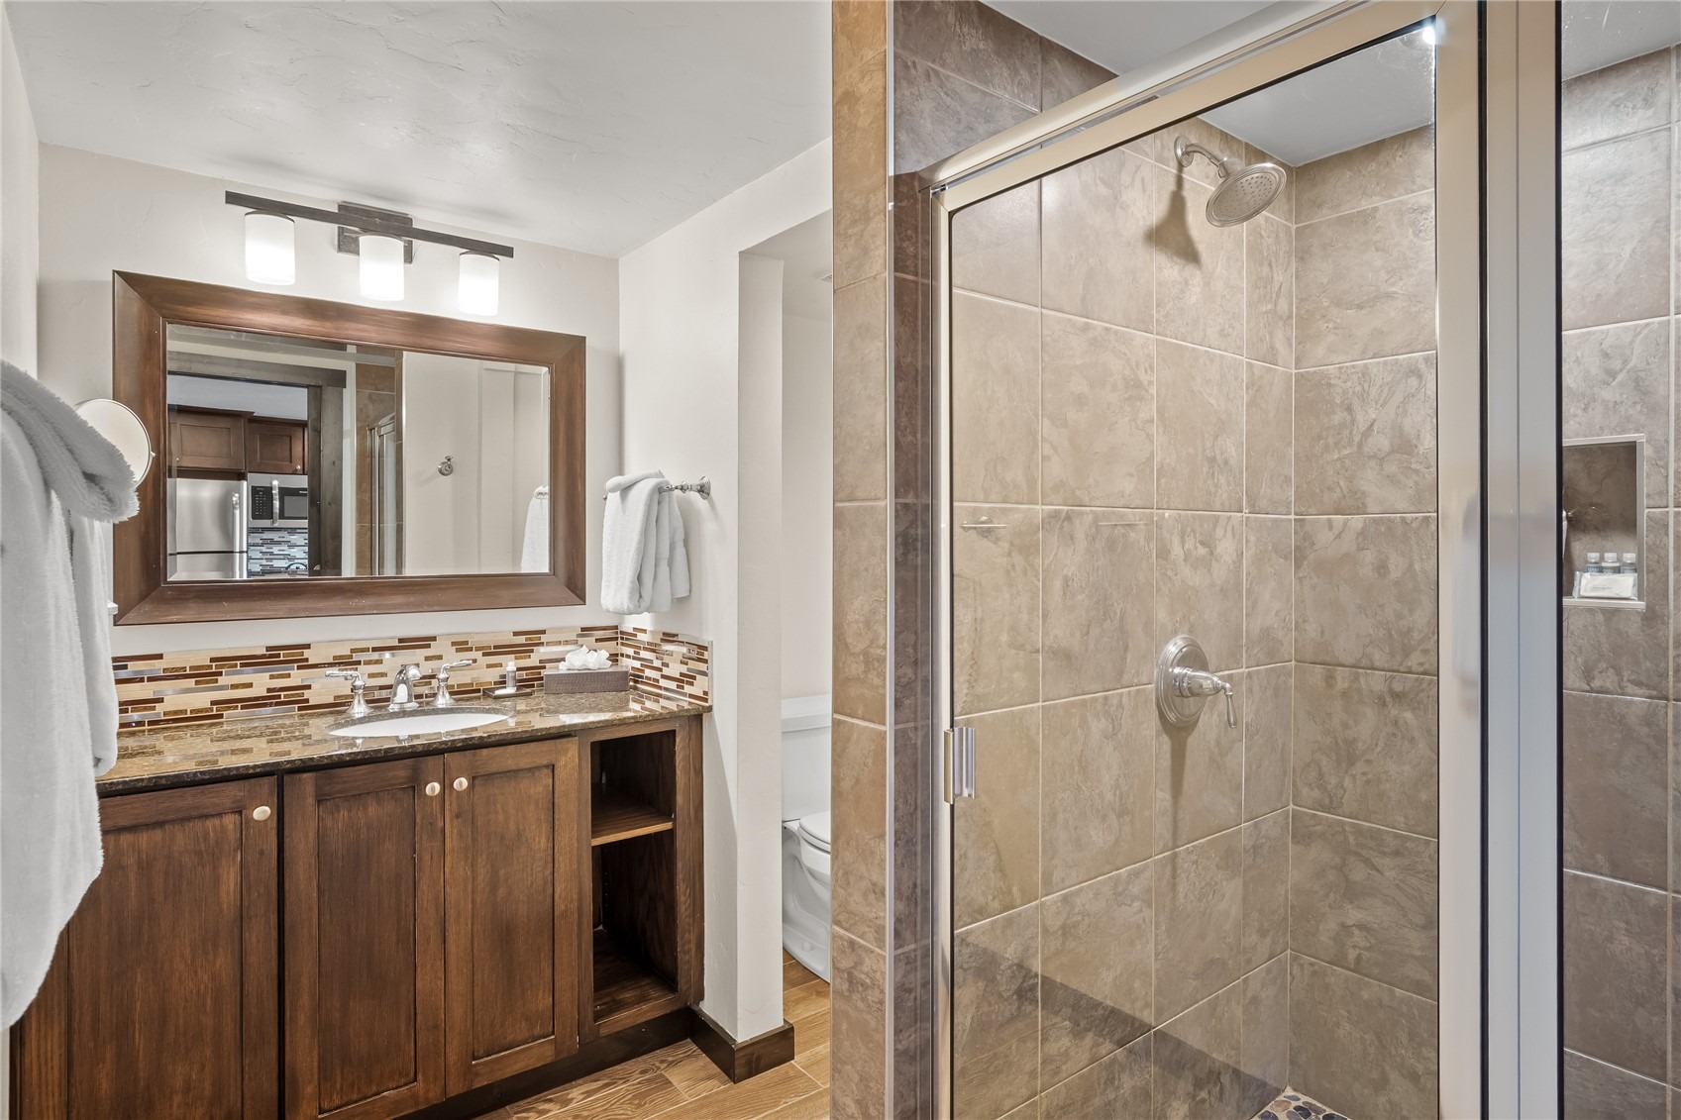
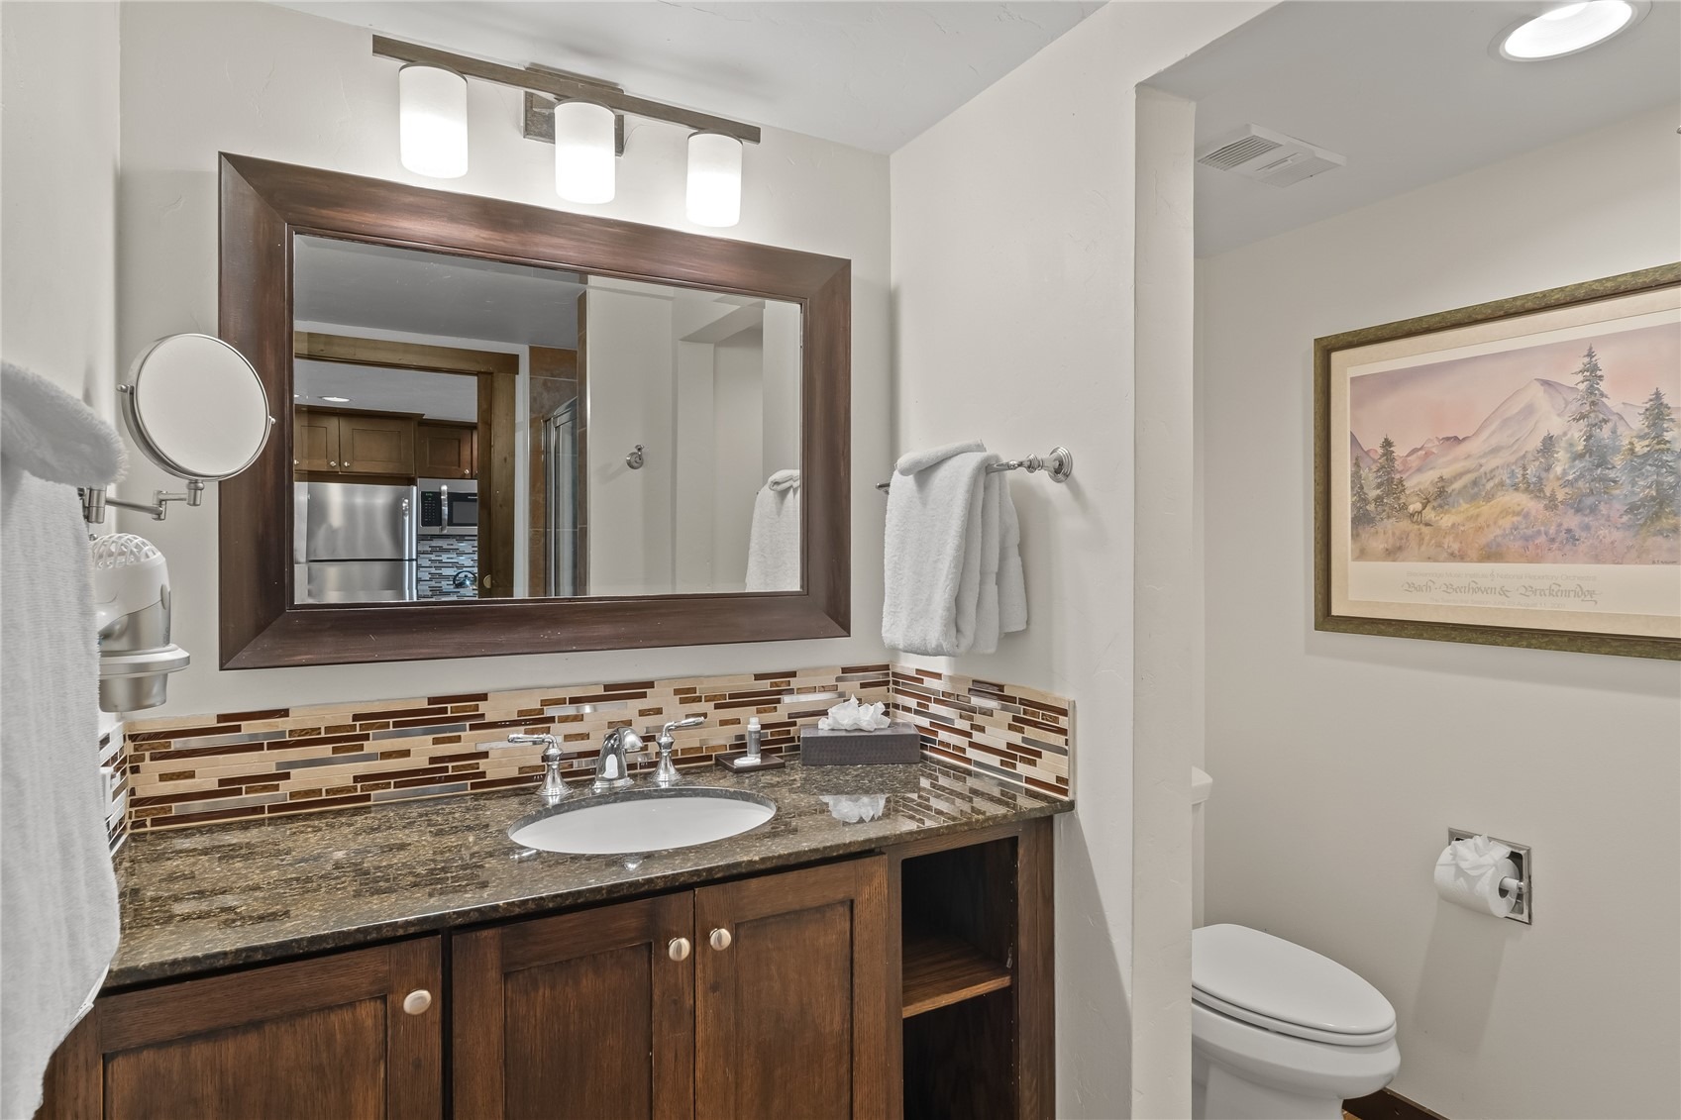
0 Beds · 1 Baths · 617 Sq Ft
$660,000
Condominium
Property Type
4.45 acres
Lot Size
1985
Year Built
$1,070
Price per Sq Ft
$12,744
HOA Fee
S1068103
MLS #
About This Property
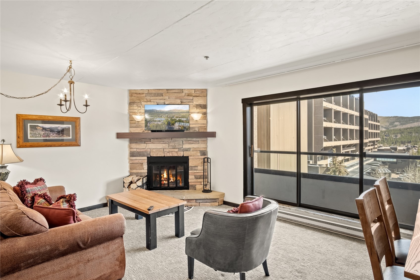
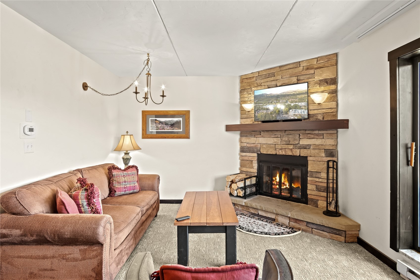
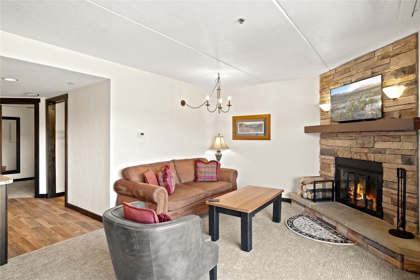
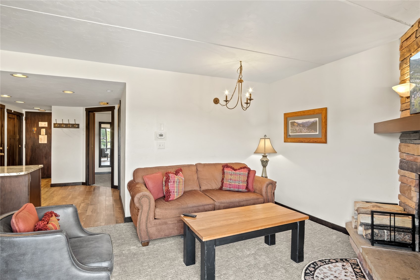
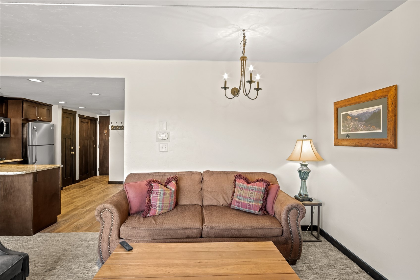
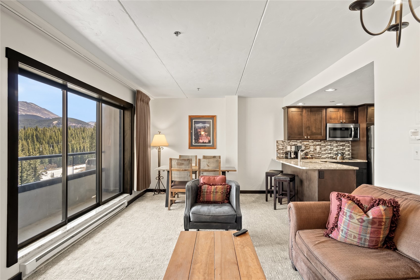
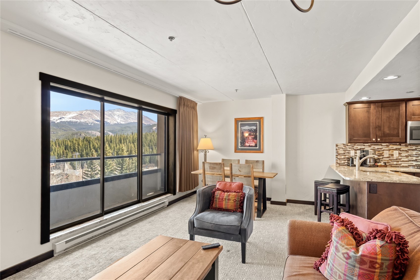
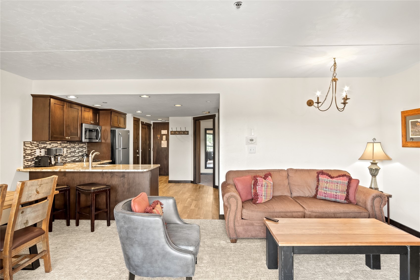
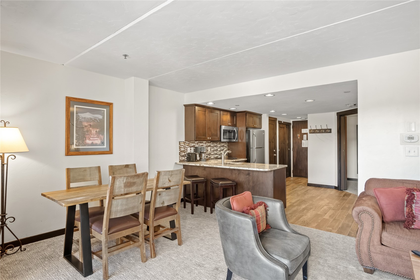
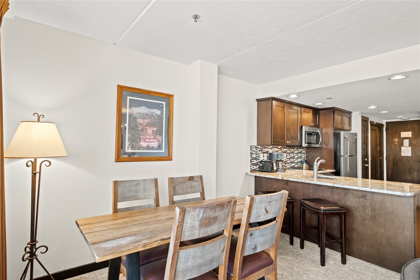
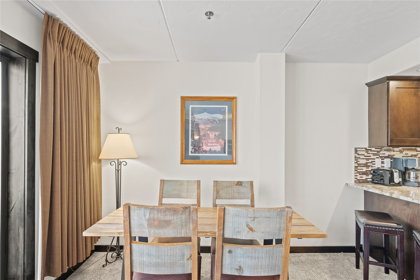
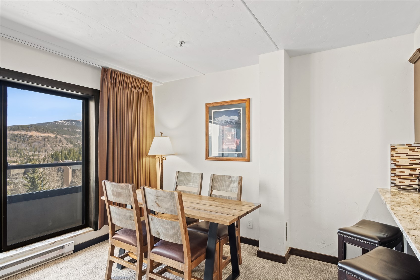
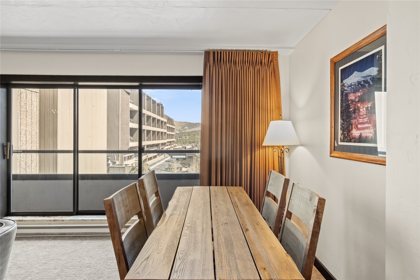
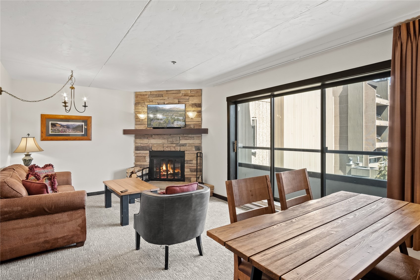
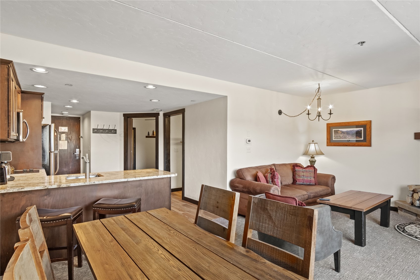
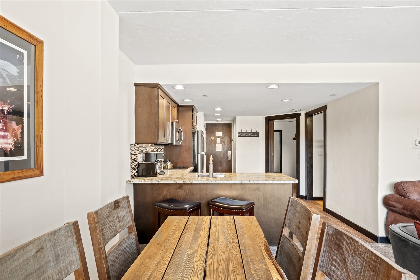
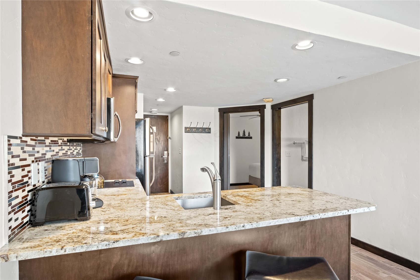
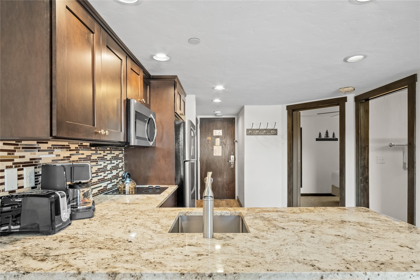
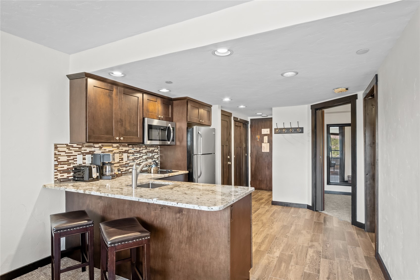
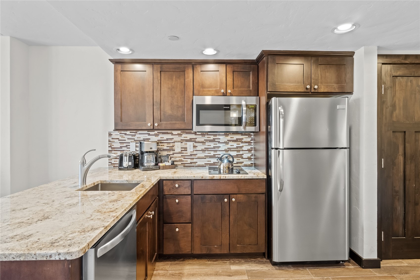
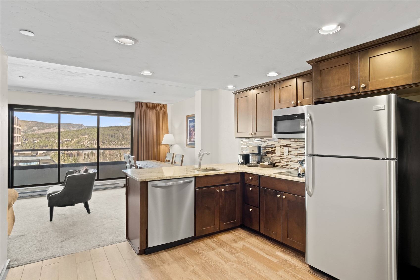
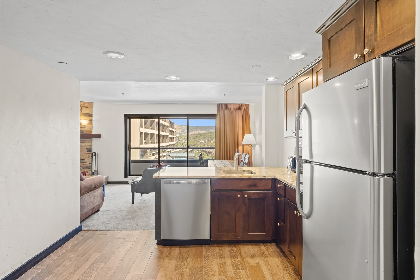
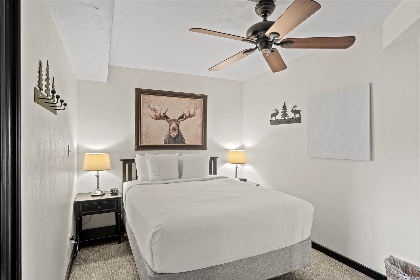
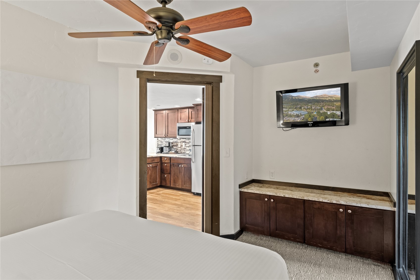
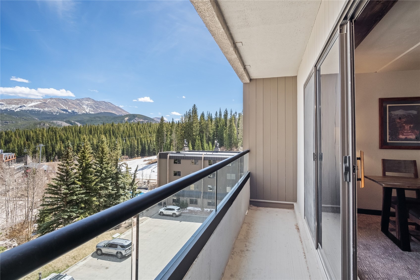
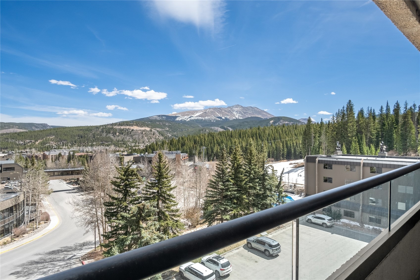
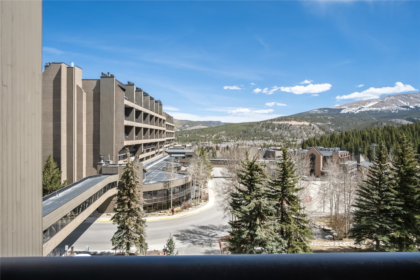
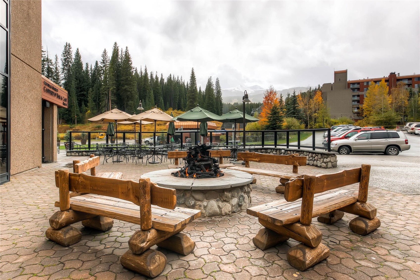
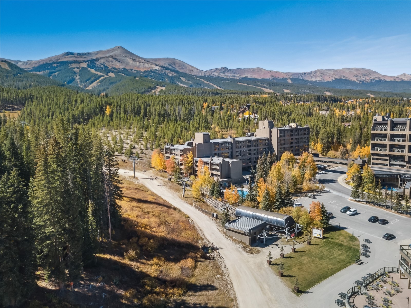
Nestled at the base of Peak 9 in Beaver Run Resort, this Summit Suite offers one of the most desirable and efficient floor plans in the complex – comfortably living like a one-bedroom. Step inside to a warm and inviting living space, anchored by a cozy wood-burning fireplace and framed by expansive views of Bald Mountain (“Baldy”), creating a quintessential alpine backdrop. The kitchen is thoughtfully updated with stainless steel appliances and granite countertops, while a private deck provides the perfect setting to unwind after a day on the slopes or trails. Situated in the highly desirable Building 4, the residence is just steps from the Beaver Run SuperChair, offering seamless ski-in/ski-out access.
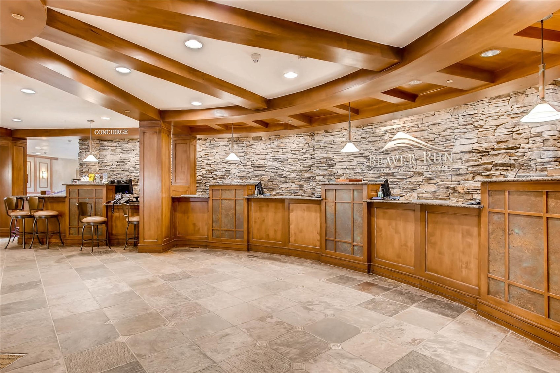
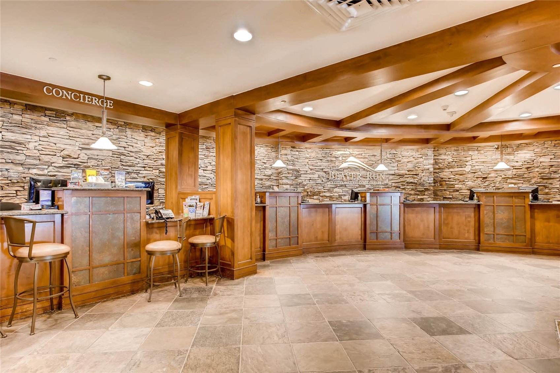
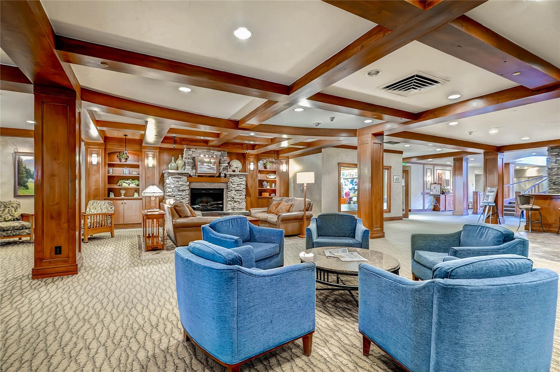
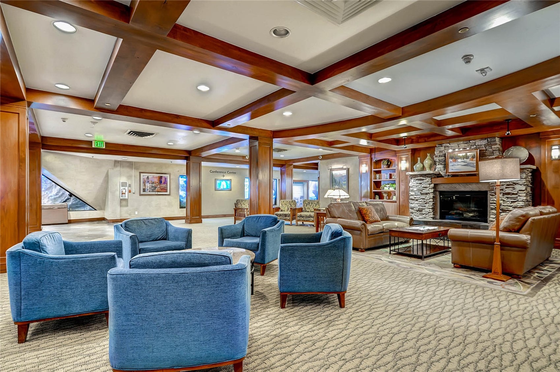
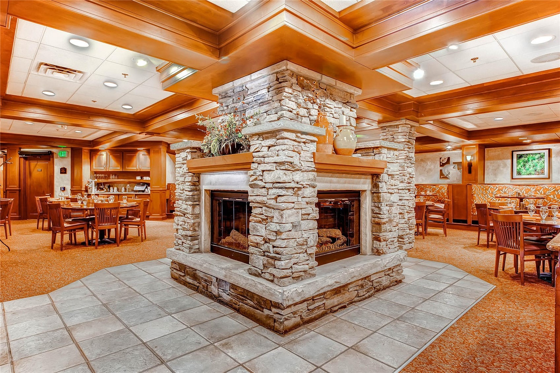
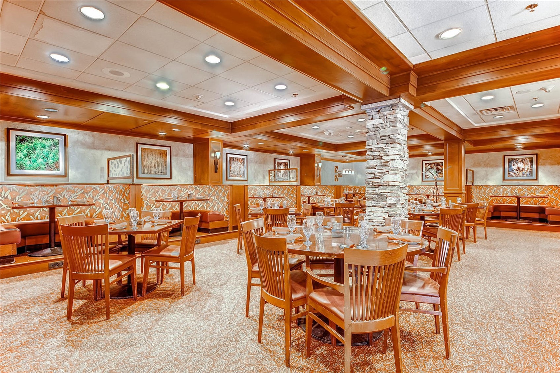
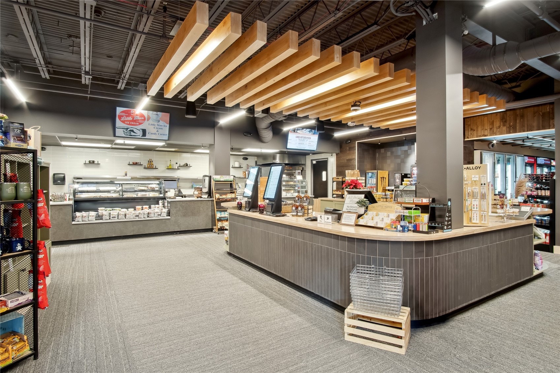
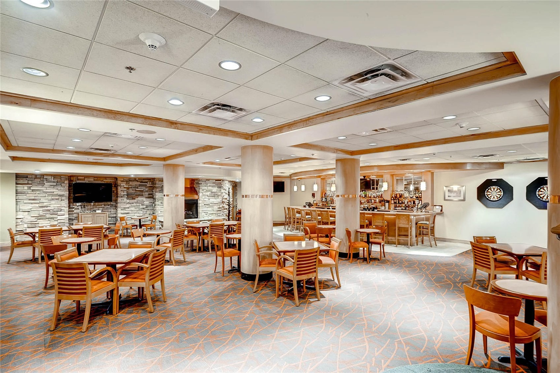
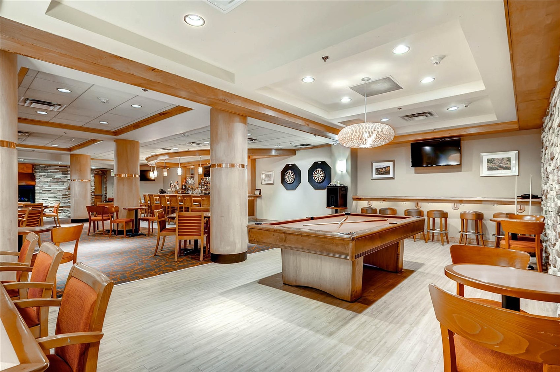
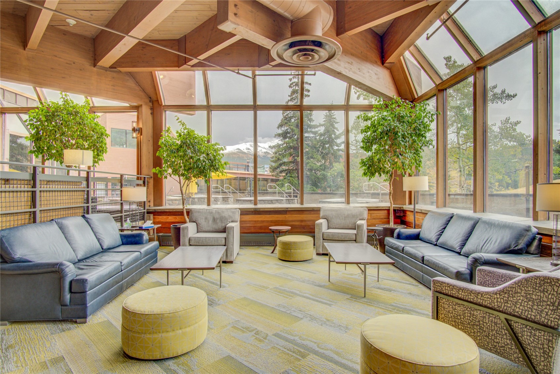
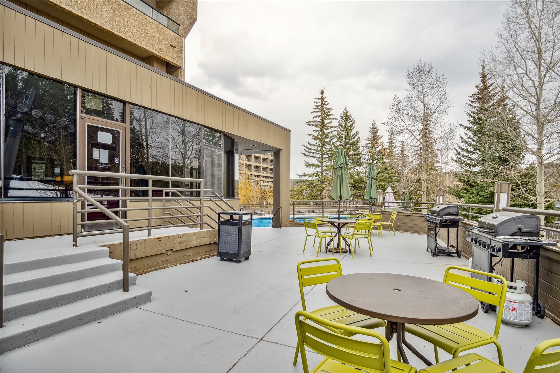
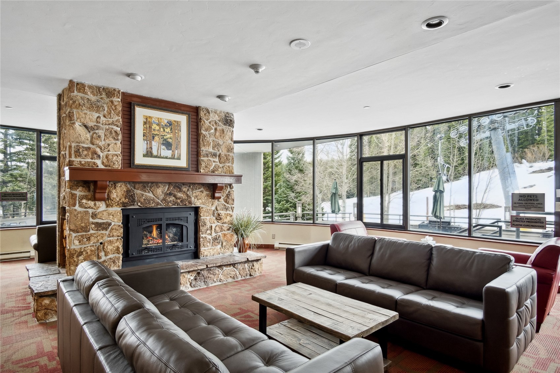
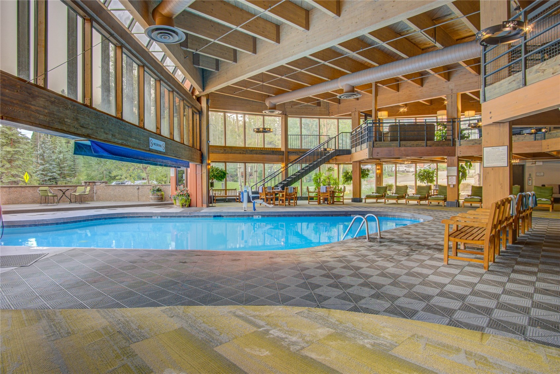
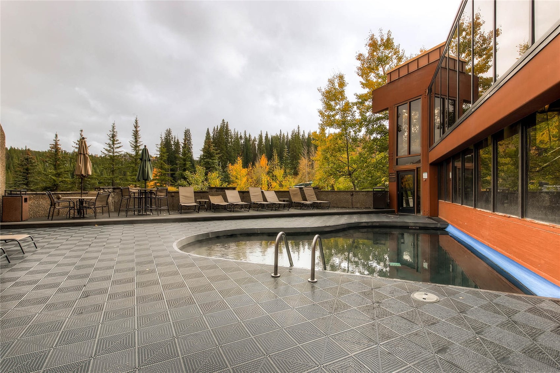
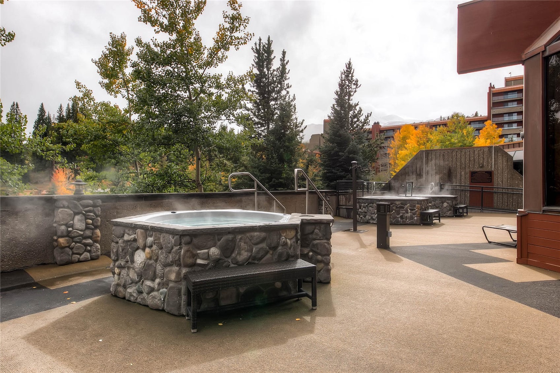
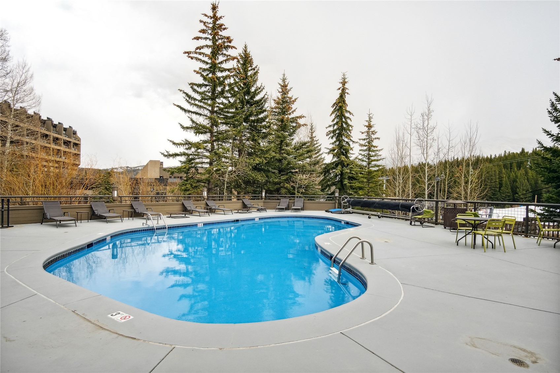
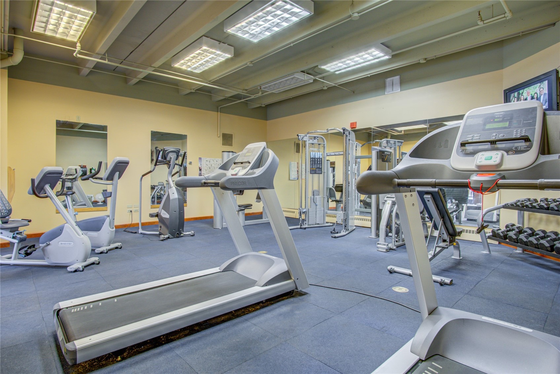
Beaver Run Resort elevates your mountain experience with an array of premium amenities, including 24-hour front desk service, multiple pools and hot tubs, a complimentary shuttle, on-site restaurants, conference facilities, a fully equipped fitness center, on-site spa, a family-friendly arcade, tennis courts, and more. There’s truly something for everyone to enjoy. Situated within the "Resort Zone" this condo is rental-ready, managed with ease and delivered an impressive $48,635 in gross rental income in 2025.
196 days on market
Listed by Tom Trahey · Real Estate of the Summit · (970) 453-1450
Property Details
| Property Type | Residential |
| Sub Type | Condominium |
| Status | Active |
| Price per Sq Ft | $1,070 |
| Subdivision | BEAVER RUN CONDO |
| MLS # | S1068103 |
| Days on Market | 196 |
| Three-Quarter Baths | 1 |
| Year Built | 1985 |
| Lot Size (Sq Ft) | 193,812 |
| Acres | 4.4493 |
| HOA | Yes |
| HOA Fee | $12,744 |
| Annual Taxes | $2,367 |
| Tax Year | 2025 |
| State | CO |
| County | Summit |
| Total Rooms | 4 |
| Interior Features | Fireplace |
| Heating | Baseboard, Central, Hot Water |
| Flooring | Carpet, Tile |
| Fireplaces | 1 |
| Fireplace Features | Wood Burning |
| Appliances | Dishwasher, Electric Cooktop, Disposal, Microwave, Microwave, Refrigerator |
| Parking Features | Electric Vehicle Charging Station(s), Community Structure |
| Roof | Membrane |
| Lot Features | City Lot, Near Public Transit, BordersNationalForest, NearSkiArea, SkiInSkiOut |
| Levels | None |
| Construction | Concrete, Steel Siding, Wood Siding |
| Sewer | Public Sewer, Connected |
| Water Source | Public |
Location
Price History
| Date | Event | Price |
|---|---|---|
| 7/20/2026 |
Price change Source: Altitude MLS #S1068103 |
$660,000 -5.0% $1,070/sqft |
| 4/8/2026 |
Listed for sale Source: Altitude MLS #S1068103 |
$695,000 +43.3% $1,126/sqft |
| 2/3/2019 |
Sold Source: Altitude MLS #S1011812 |
$485,000 -1.0% $786/sqft |
| 1/3/2019 |
Listed for sale Source: Altitude MLS #S1011812 |
$490,000 $794/sqft |

Copyright © 2026 SAR MLS. The information displayed herein was derived from sources believed to be accurate, but has not been verified by SAR MLS. Buyers are cautioned to verify all information to their own satisfaction. This information is exclusively for viewers' personal, non-commercial use. Any republication or reproduction of the information herein without the express permission of the SAR MLS is strictly prohibited.
Thank you — a Mont Haus broker will be in touch shortly.