Residential · Active
Steamboat Springs, CO 80487
4 Beds · 4 Baths · 3,177 Sq Ft
$3,150,000
Single Family
Property Type
0.21 acres
Lot Size
2026
Year Built
$992
Price per Sq Ft
2
Parking Spaces
S1068111
MLS #
About This Property
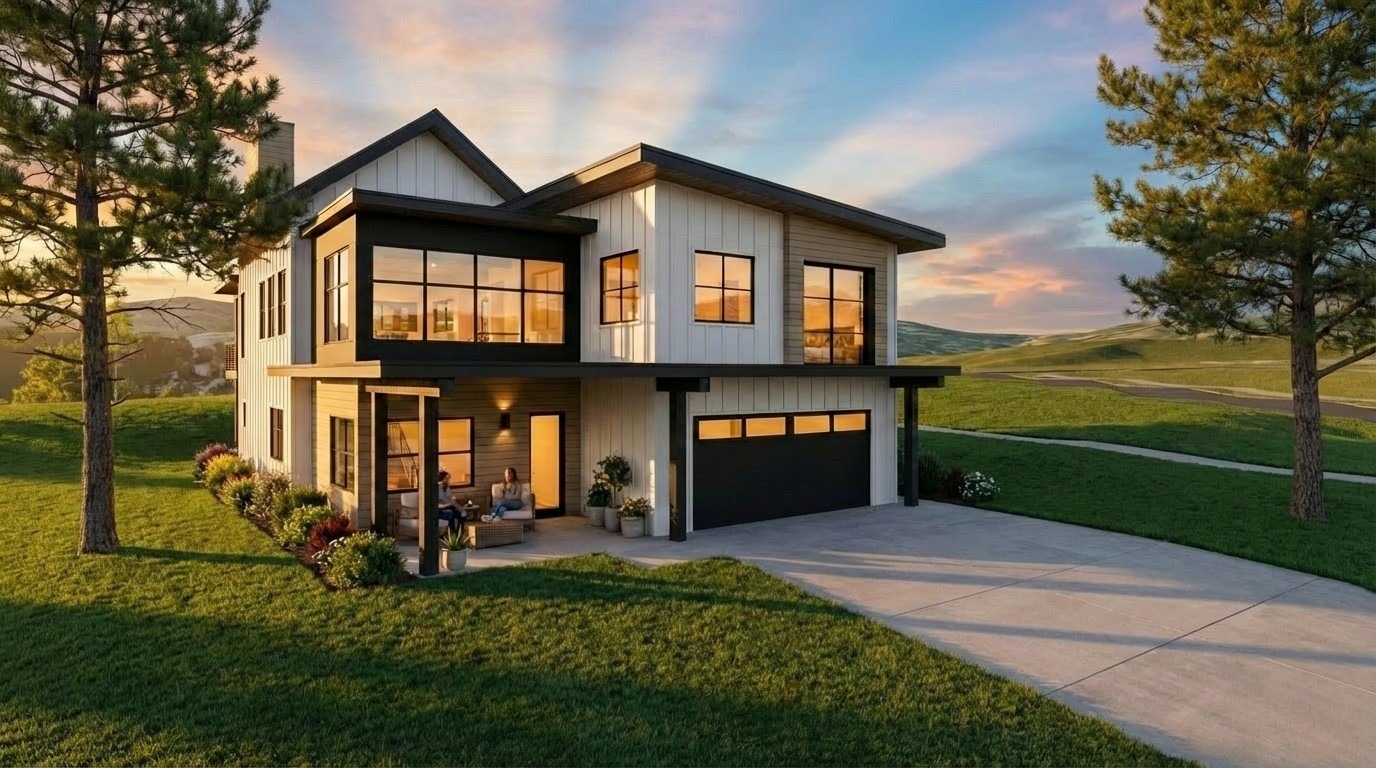
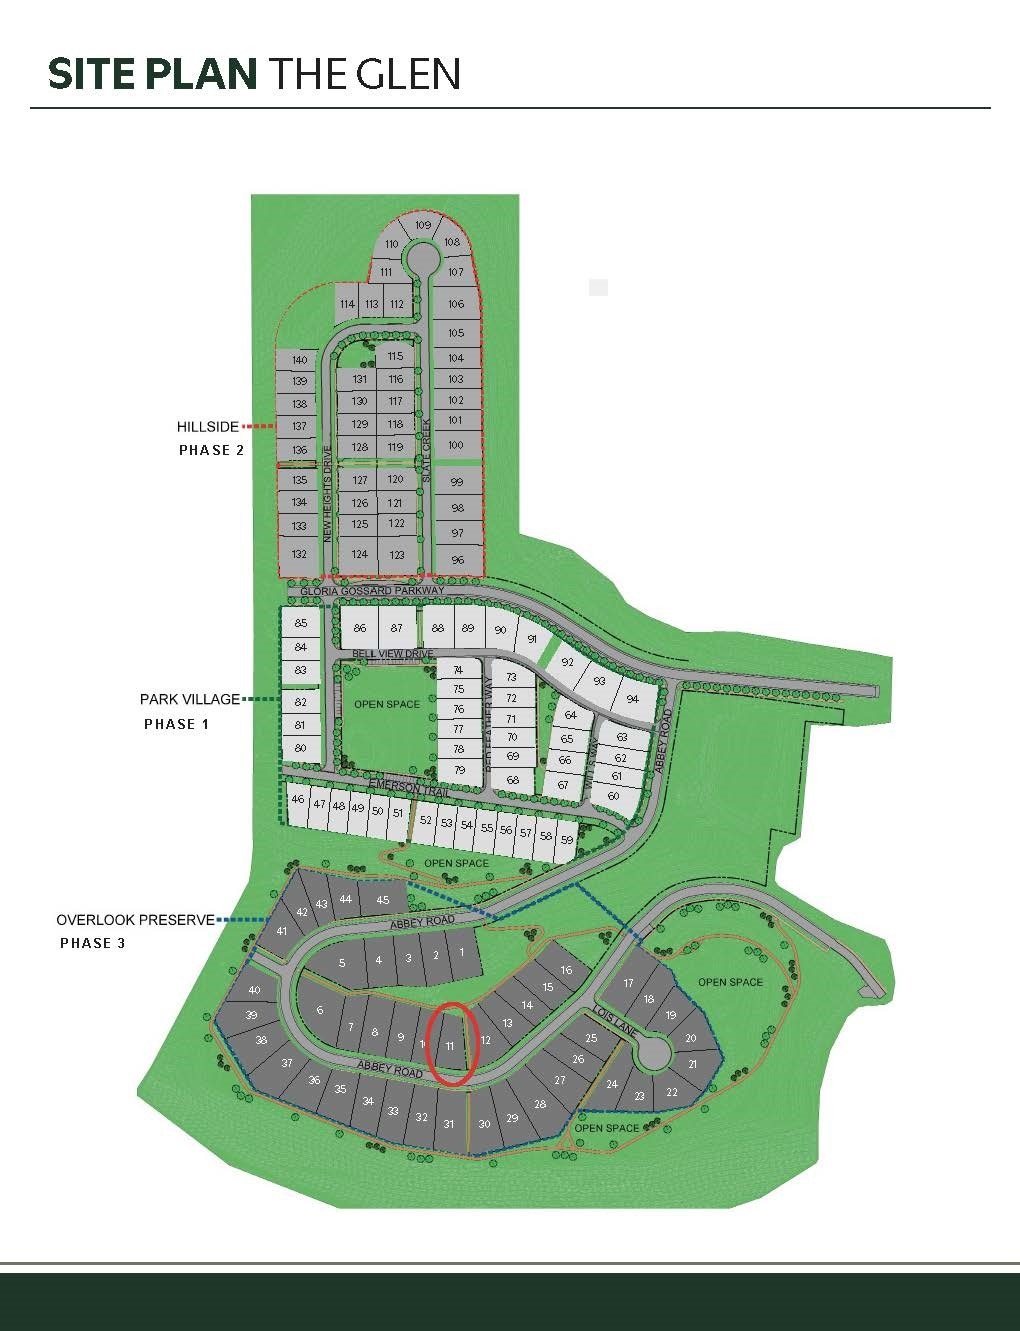
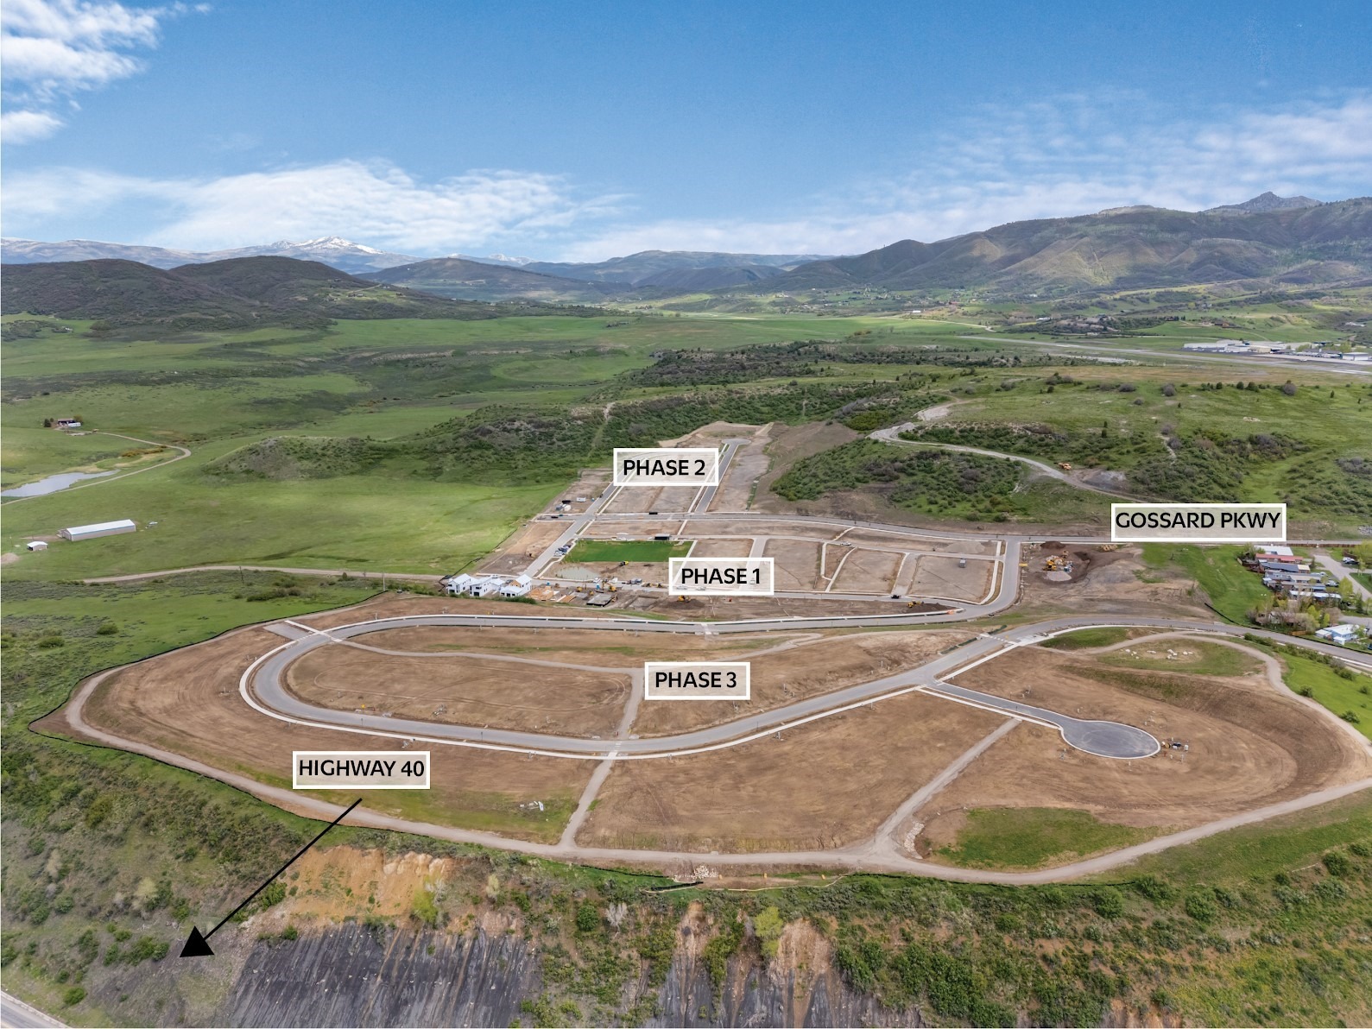
Welcome to Phase 3 of The Glen, Steamboat Springs' newest and most exciting neighborhood. This 4-bed, 4-bath home offers a rare opportunity to secure an early release lot in this highly anticipated phase—positioned to capture beautiful views and exceptional surroundings.
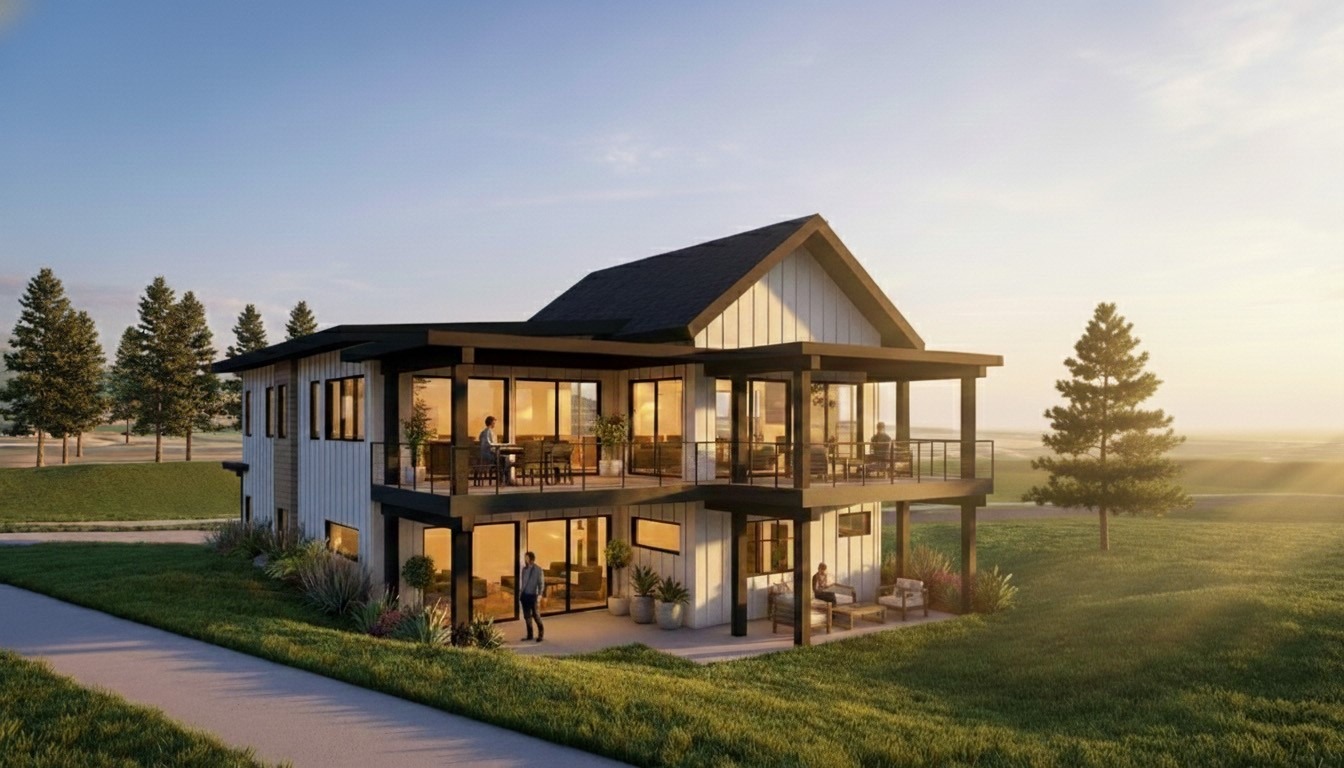
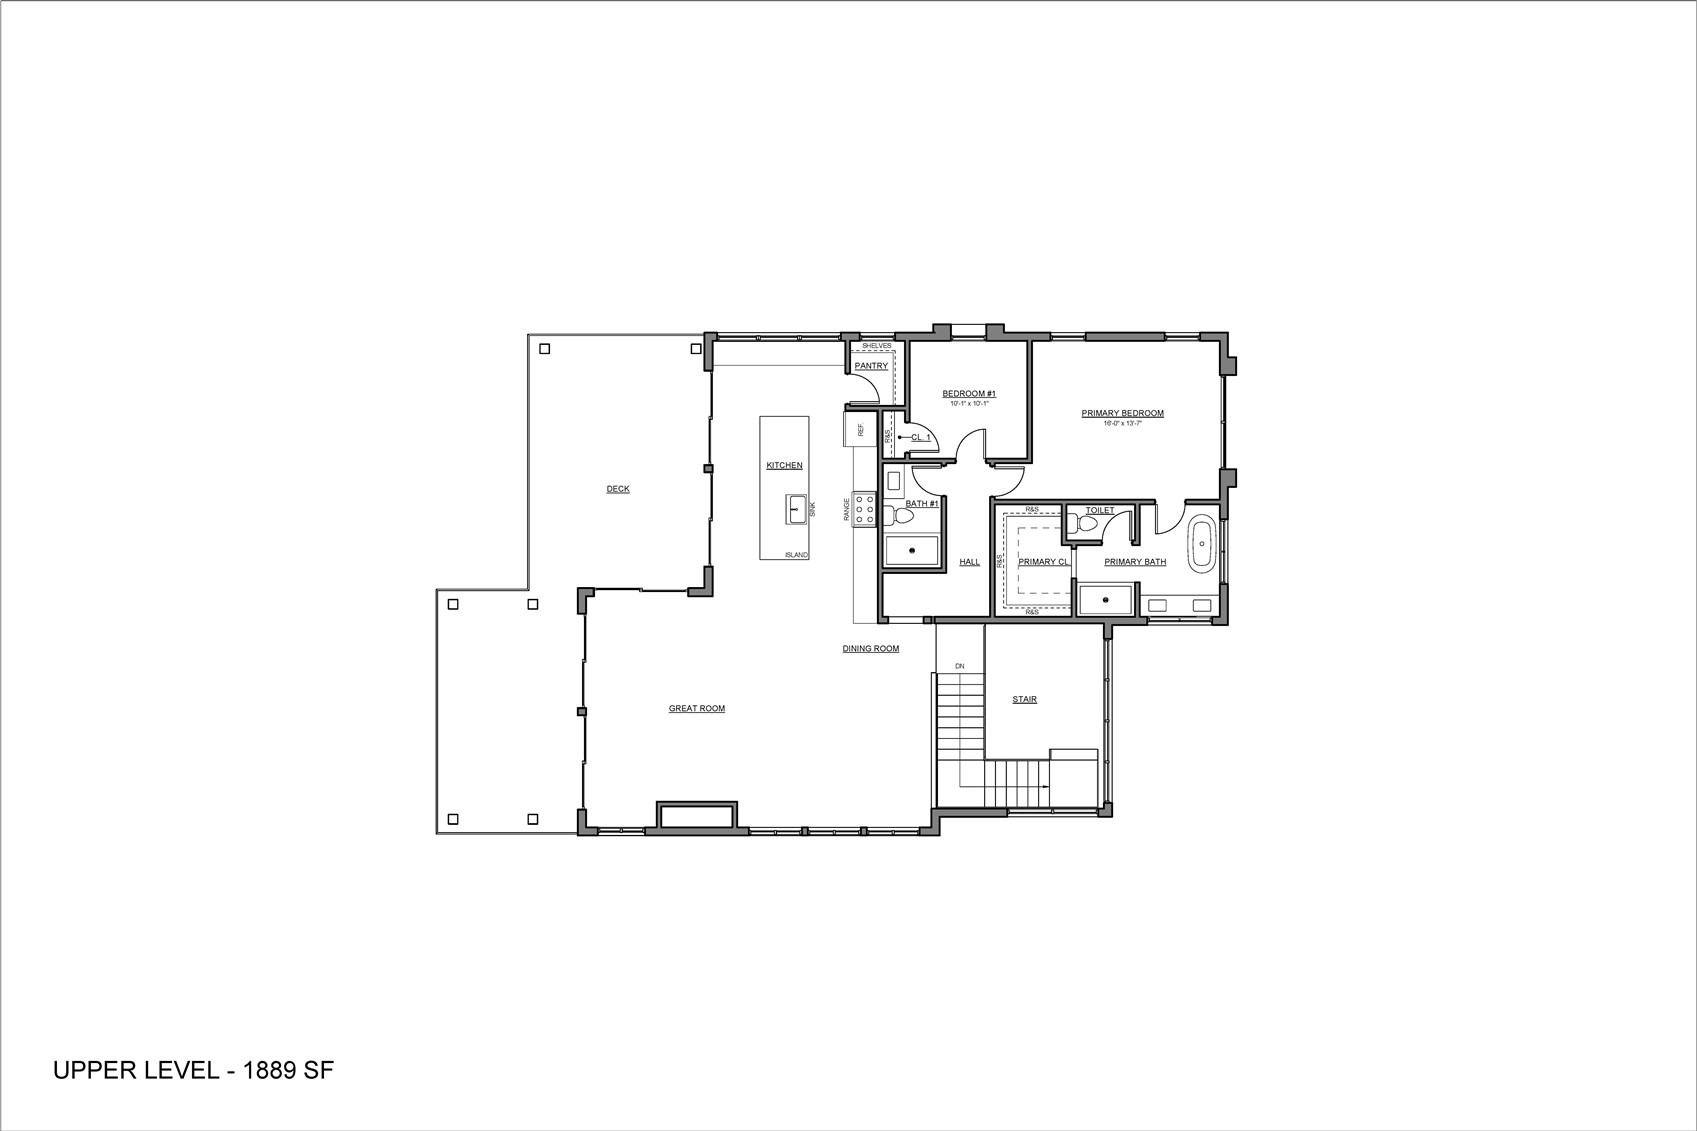
• Thoughtfully designed for modern mountain living, the home features a spacious and functional layout with open-concept living areas, abundant natural light, luxury vinyl flooring, a fireplace, and an in-unit washer and dryer. A deck and patio out the back of the home extend the living space outdoors, creating the perfect setting for entertaining or relaxing while enjoying the mountain surroundings.
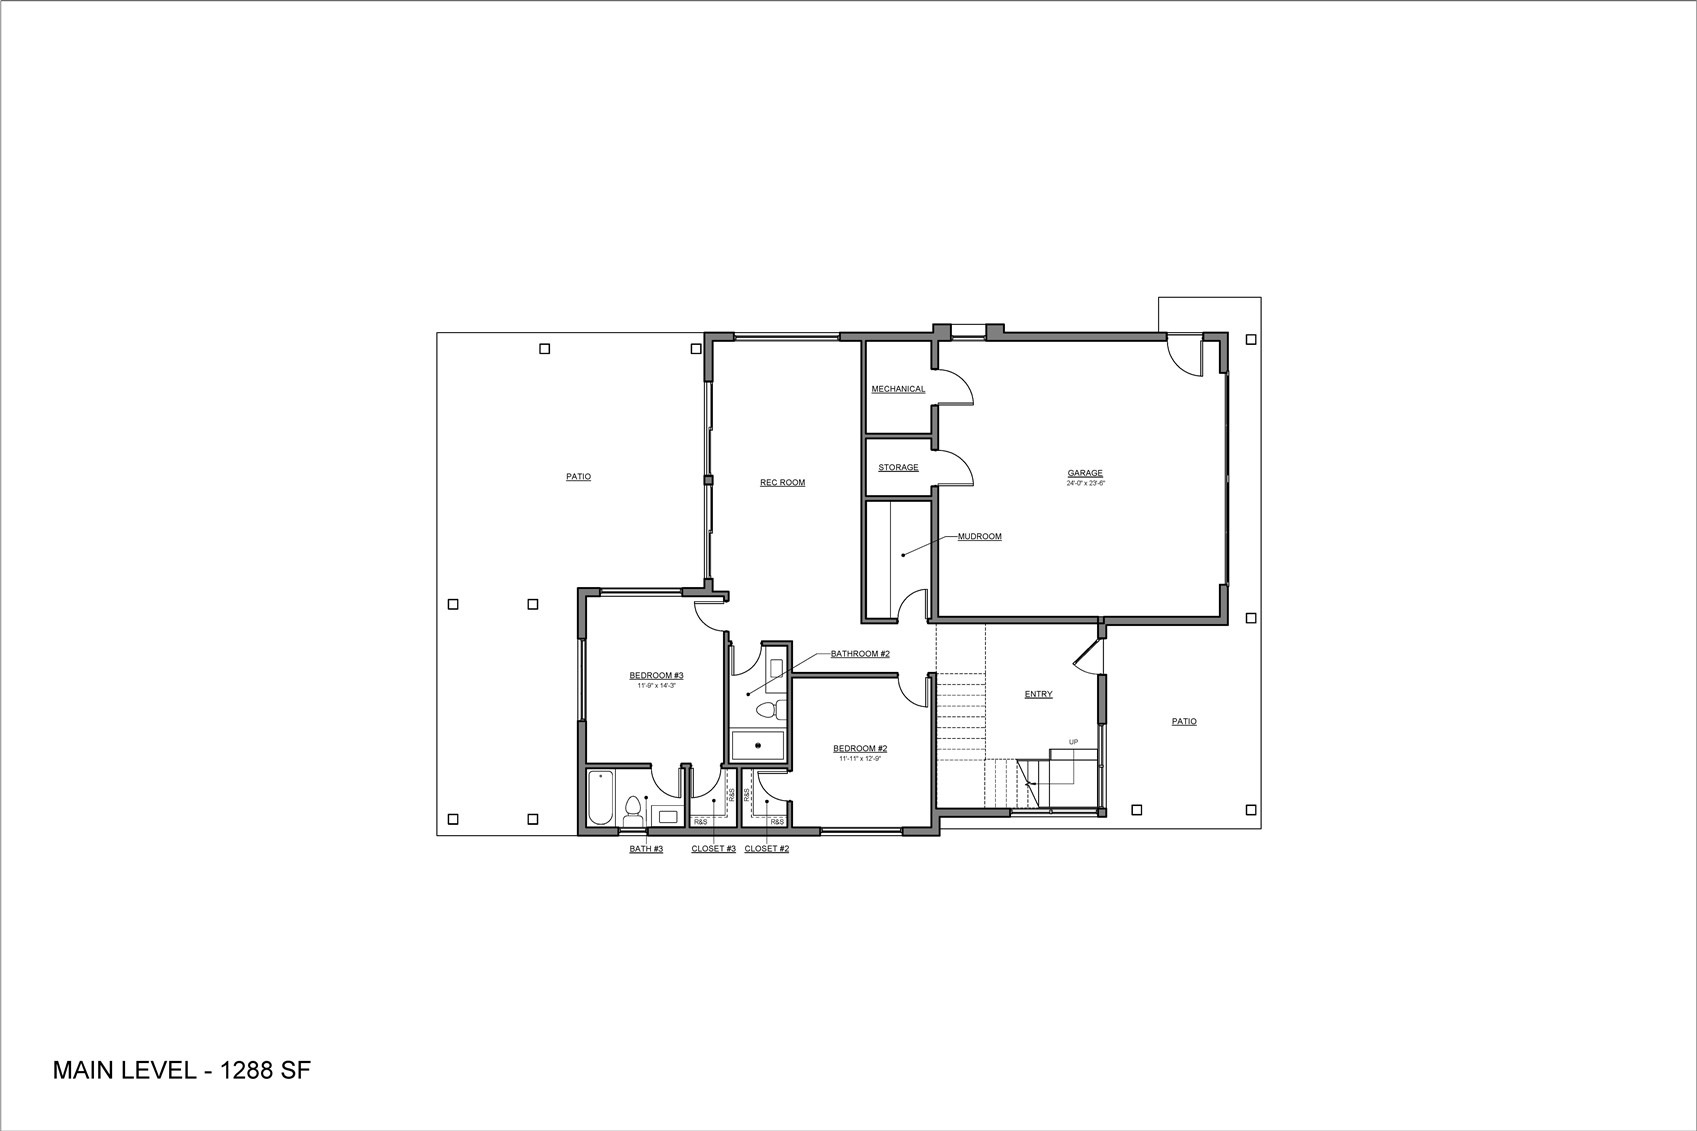
• In addition to the main living space, a lower-level family room provides a versatile area for entertaining, relaxing, or hosting guests. With four bedrooms and four bathrooms, there is ample space for family, guests, and flexible living.
• An attached, finished 2-car garage with an exterior access door provides convenient parking and storage for vehicles, gear, and outdoor equipment.
• Located just minutes from downtown Steamboat Springs, the Steamboat Ski Resort, and miles of trails and outdoor recreation, The Glen offers both convenience and lifestyle in one of the area's fastest-growing communities.
• Estimated completion is approximately 12 months from contract, giving buyers the opportunity to plan ahead and, if under contract early enough, participate in finish selections to personalize the home. Don't miss your chance to be part of Phase 3 at The Glen—where views, location, and new construction come together.
188 days on market
Listed by Charis Petty & Cindy MacGray · Steamboat Real Estate Professionals, LLC · (970) 846-0342
Property Details
| Property Type | Residential |
| Sub Type | Single Family Residence |
| Status | Active |
| Price per Sq Ft | $992 |
| Subdivision | THE GLEN |
| MLS # | S1068111 |
| Days on Market | 188 |
| Bedrooms | 4 |
| Full Baths | 4 |
| Year Built | 2026 |
| Lot Size (Sq Ft) | 9,148 |
| Acres | 0.21 |
| HOA | No |
| HOA Fee | $0 |
| Annual Taxes | $1 |
| Tax Year | 2026 |
| State | CO |
| County | Routt |
| Total Rooms | 14 |
| Interior Features | Kitchen Island, Open Floorplan, Pantry, Smart Thermostat, Vaulted Ceiling(s), Walk-In Closet(s), FivePieceBathroom, Fireplace, QuartzCounters, SmokeFree, CableTv, UtilitySink |
| Heating | Hot Water, Natural Gas, Radiant Floor, Radiant |
| Cooling | OneUnit |
| Flooring | Carpet, Luxury Vinyl, Tile, LuxuryVinylTile |
| Fireplace Features | Gas |
| Appliances | Dishwasher, Electric Range, Disposal, Oven, Refrigerator, Range Hood, Tankless Water Heater, Dryer, Washer |
| Garage | Yes |
| Garage Spaces | 2 |
| Parking Features | Attached, Garage, ExteriorAccessDoor, FinishedGarage |
| Roof | Asphalt |
| Basement | Crawl Space, None |
| Lot Features | City Lot |
| Architectural Style | Contemporary, Mountain |
| Levels | Two |
| Construction | Frame, Wood Siding, WoodFrame |
| Sewer | Public Sewer, Connected |
| Water Source | Public |
| New Construction | Yes |
Location
Price History
| Date | Event | Price |
|---|---|---|
| 4/14/2026 |
Listed for sale Source: Altitude MLS #S1068111 |
$3,150,000 $992/sqft |

Copyright © 2026 SAR MLS. The information displayed herein was derived from sources believed to be accurate, but has not been verified by SAR MLS. Buyers are cautioned to verify all information to their own satisfaction. This information is exclusively for viewers' personal, non-commercial use. Any republication or reproduction of the information herein without the express permission of the SAR MLS is strictly prohibited.
Thank you — a Mont Haus broker will be in touch shortly.