Residential · Active
Steamboat Springs, CO 80487
3 Beds · 2 Baths · 1,002 Sq Ft
$182,000
Mobile
Property Type
1970
Year Built
$182
Price per Sq Ft
S1068125
MLS #
About This Property
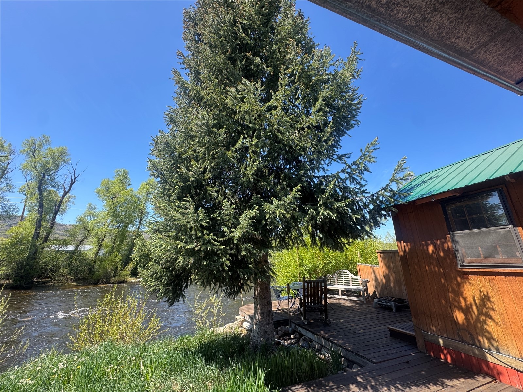
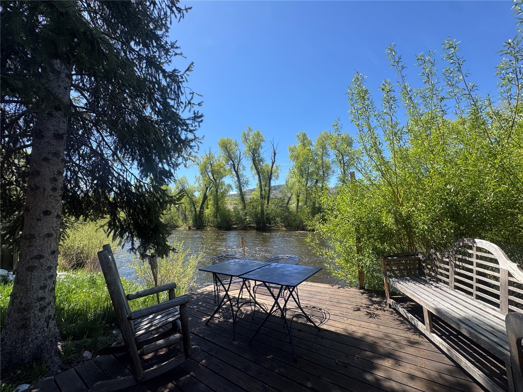
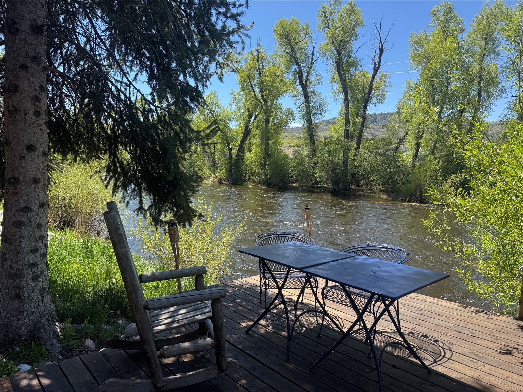
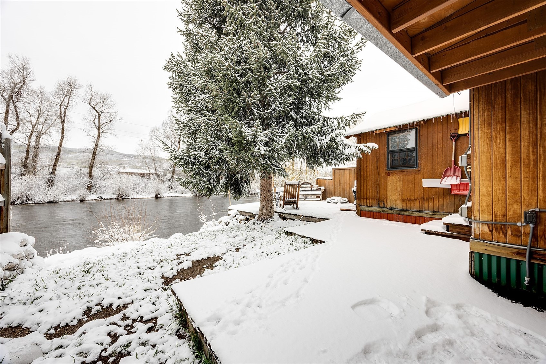
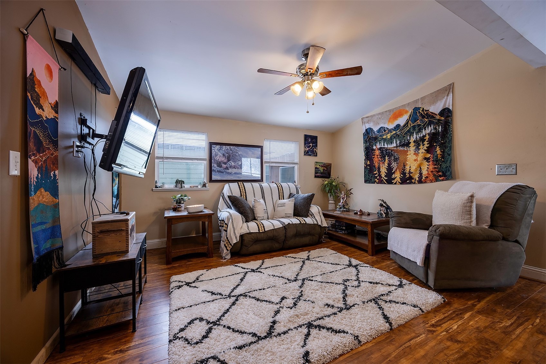
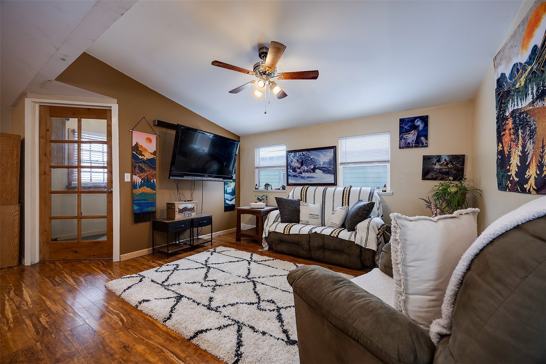
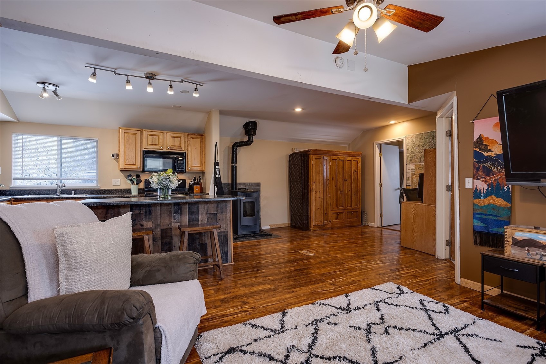
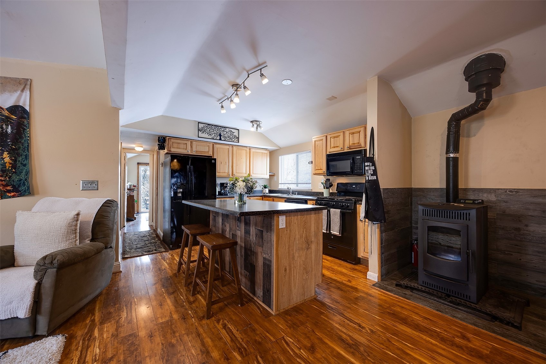
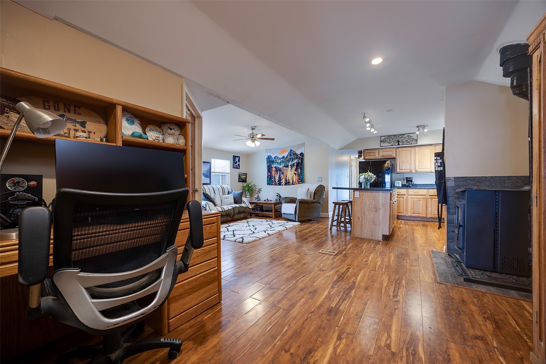
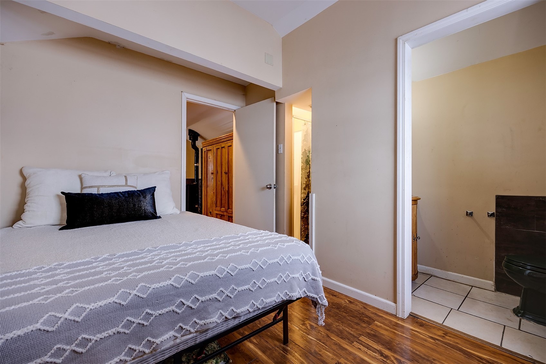
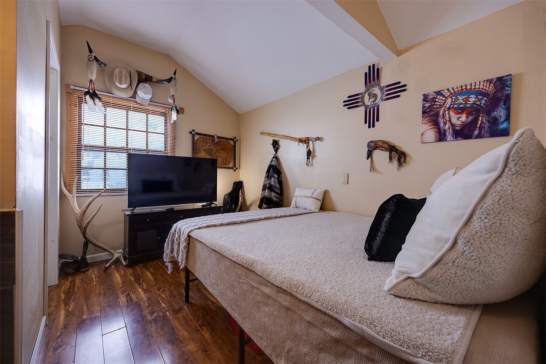
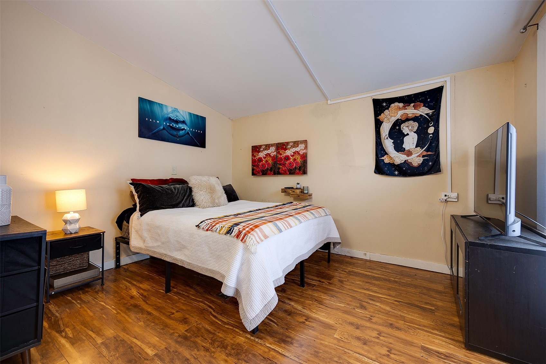
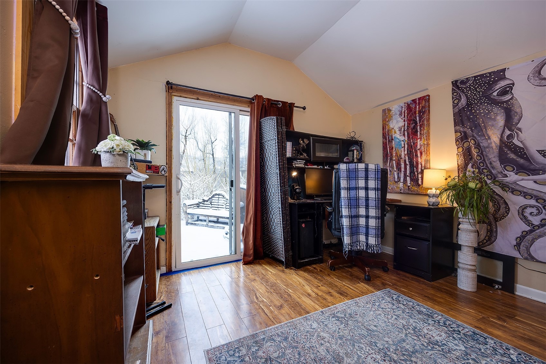
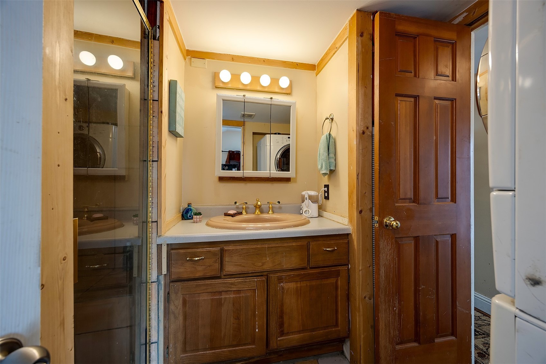
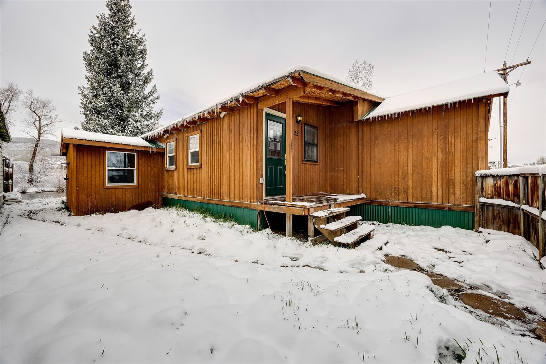
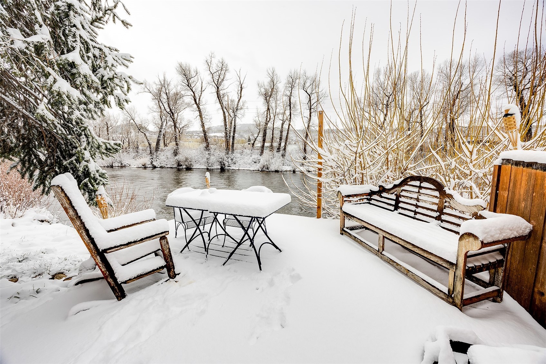
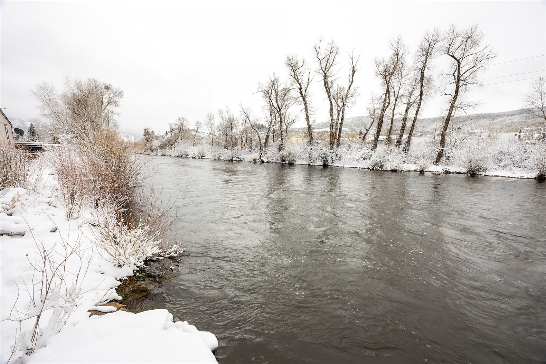
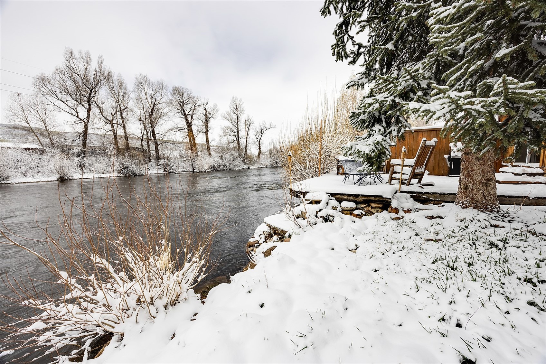
Tucked along the banks of the Yampa River in the sought-after Dream Island community, this oversized 3-bedroom, 2-bath home offers a rare blend of space, setting, and lifestyle in the heart of Downtown Steamboat Springs. Sold unfurnished and thoughtfully updated, the home features newer roof and siding (approximately 8 years old), a brand-new pellet stove paired with forced air heat, in-unit washer and dryer, and a new sliding glass door that opens to your private outdoor retreat. Step outside and the magic really begins. Enjoy a fully fenced yard, a generous riverside deck perfect for entertaining, a storage shed, and a beautiful mature evergreen that adds both shade and charm.
Imagine floating down the Yampa from the Walton Creek put-in and stepping right into your own backyard for a sunset barbecue. Dream Island is a pet-friendly park, welcoming your canine companions, and the monthly lot rent of $1,356 includes trash, snow removal, and two dedicated parking spaces. Financing may be possible, as the current owner holds a mortgage on the home. All this just moments from downtown amenities, dining, and recreation—offered at an attractive entry level price! Buyers must apply and be approved by Dream Island management prior to offer acceptance.
195 days on market
Listed by Kathy Wichelhaus · Exp Realty, LLC · (970) 819-7017
Property Details
| Property Type | Residential |
| Sub Type | Mobile Home |
| Status | Active |
| Price per Sq Ft | $182 |
| Subdivision | DREAM ISLAND |
| MLS # | S1068125 |
| Days on Market | 195 |
| Bedrooms | 3 |
| Three-Quarter Baths | 2 |
| Year Built | 1970 |
| HOA | Yes |
| HOA Fee | $0 |
| Annual Taxes | $392 |
| Tax Year | 2025 |
| State | CO |
| County | Routt |
| Total Rooms | 8 |
| Interior Features | Ceiling Fan(s), Entrance Foyer, See Remarks |
| Heating | Forced Air |
| Flooring | Laminate |
| Fireplaces | 1 |
| Appliances | Dryer, Dishwasher, Electric Range, Microwave, Microwave, Refrigerator, Washer, Washer/Dryer |
| Garage | No |
| Parking Features | None |
| Roof | See Remarks |
| Basement | None |
| Lot Features | Near Public Transit |
| Architectural Style | MobileHome |
| Levels | One |
| Construction | Wood Siding |
| Sewer | Public Sewer, Connected |
| Water Source | Public |
| Ownership | Rent |
Location
Price History
| Date | Event | Price |
|---|---|---|
| 8/27/2026 |
Price change Source: Altitude MLS #S1068125 |
$182,000 -8.1% $182/sqft |
| 6/2/2026 |
Price change Source: Altitude MLS #S1068125 |
$198,000 -4.8% $198/sqft |
| 4/8/2026 |
Listed for sale Source: Altitude MLS #S1068125 |
$208,000 $208/sqft |

Copyright © 2026 SAR MLS. The information displayed herein was derived from sources believed to be accurate, but has not been verified by SAR MLS. Buyers are cautioned to verify all information to their own satisfaction. This information is exclusively for viewers' personal, non-commercial use. Any republication or reproduction of the information herein without the express permission of the SAR MLS is strictly prohibited.
Thank you — a Mont Haus broker will be in touch shortly.