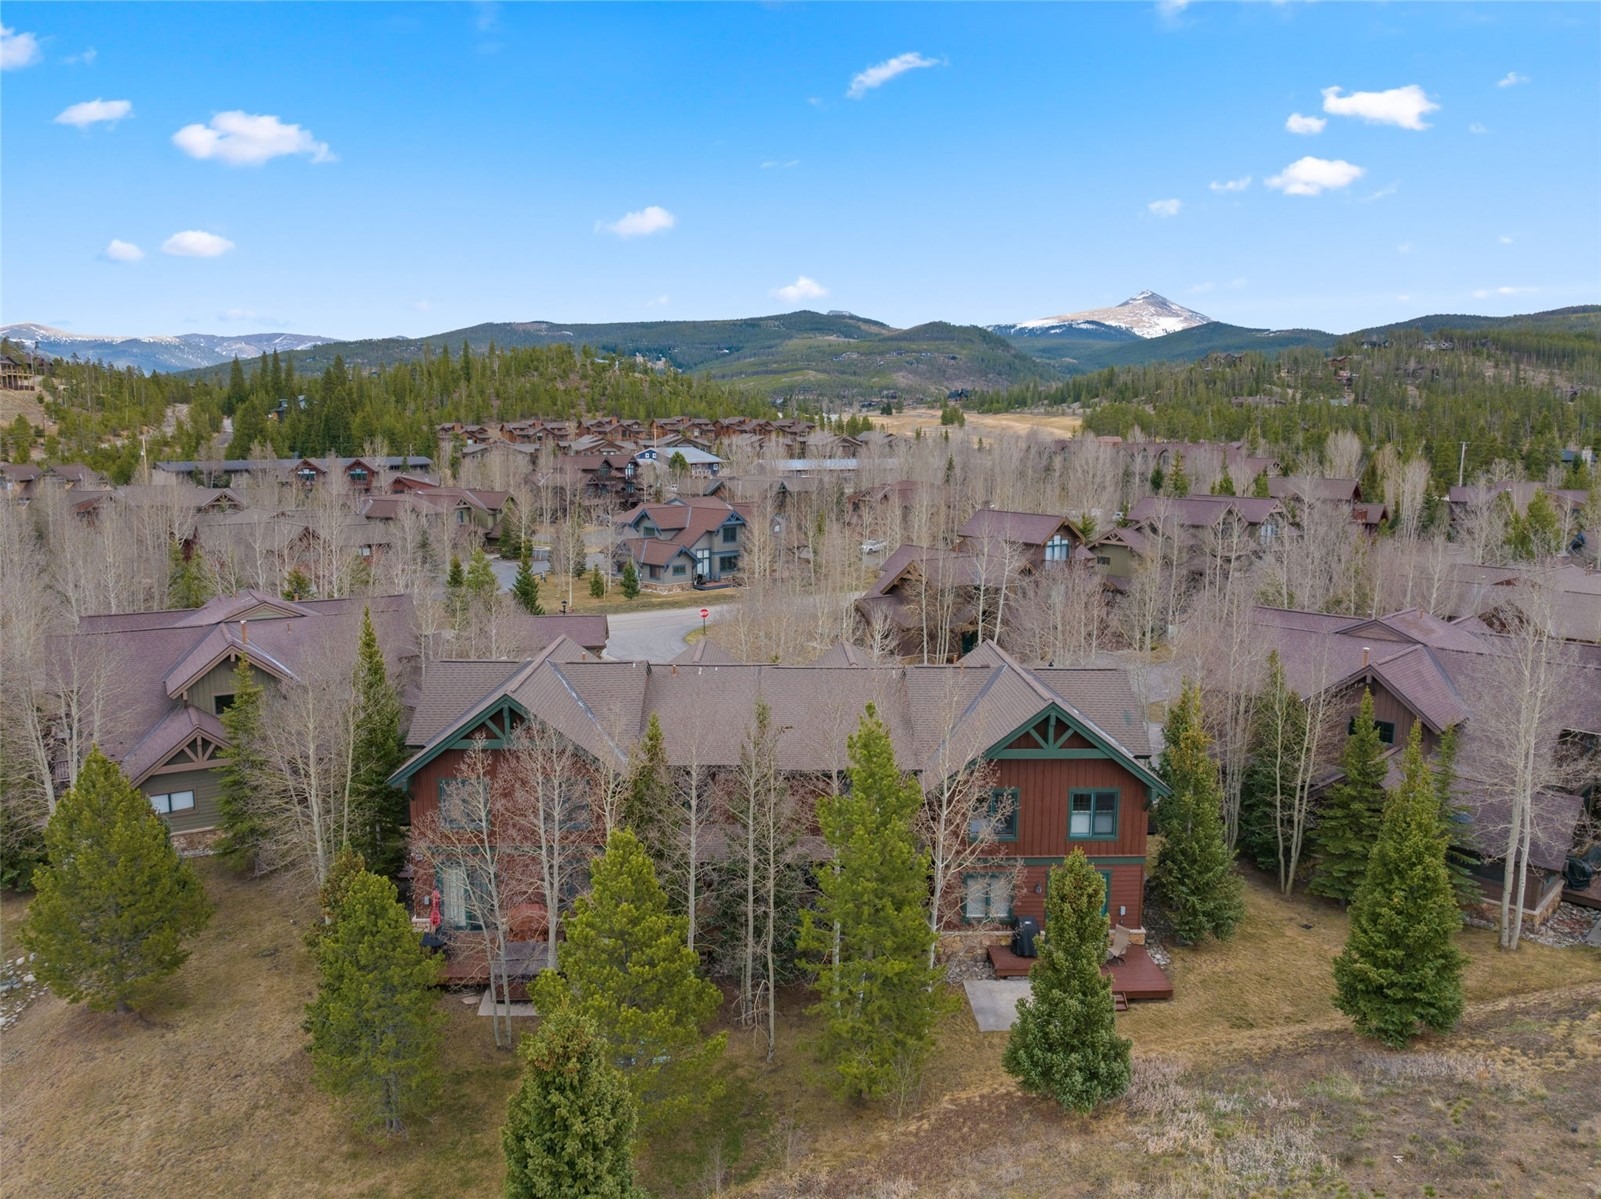
Residential · Active
Breckenridge, CO 80424
2 Beds · 3 Baths · 1,108 Sq Ft
$965,000
Townhouse
Property Type
0.03 acres
Lot Size
2003
Year Built
$871
Price per Sq Ft
1
Parking Spaces
$8,904
HOA Fee
S1068211
MLS #
About This Property
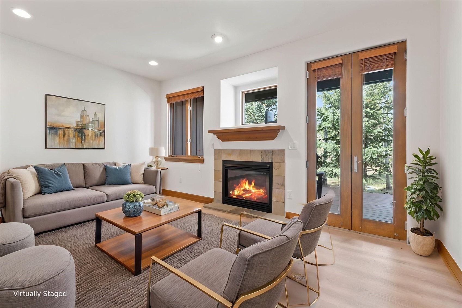
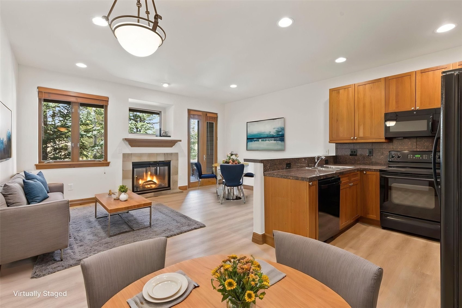
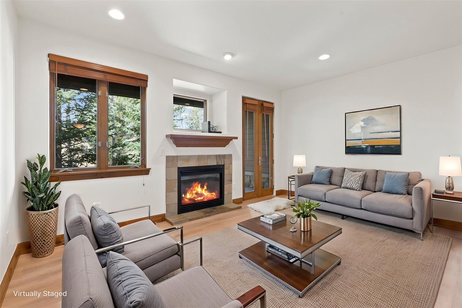
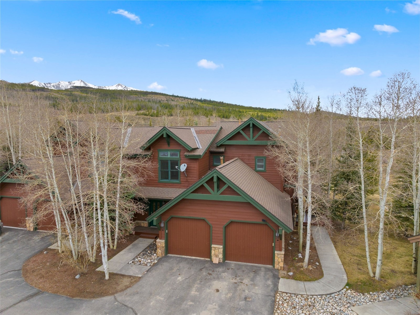
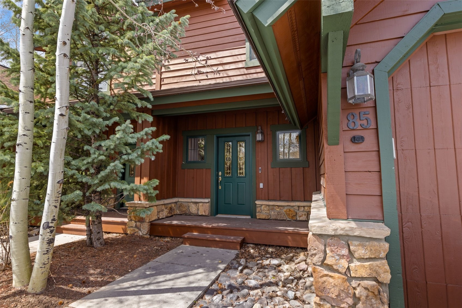
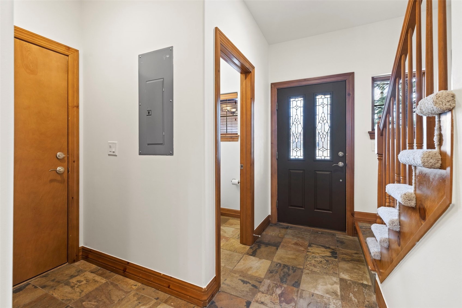
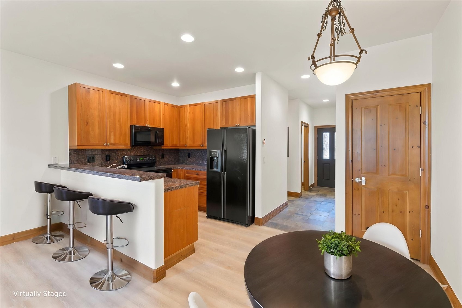
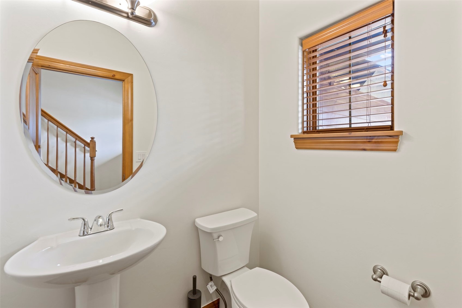
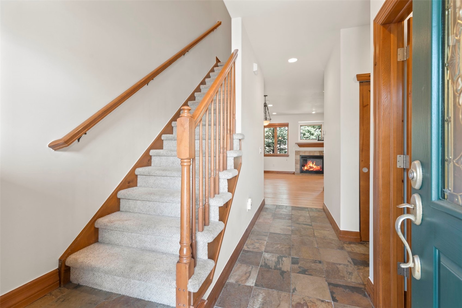
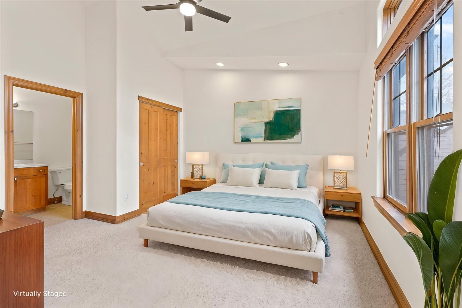
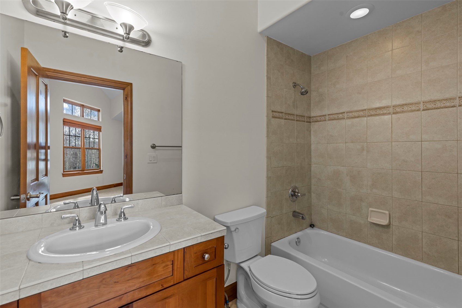
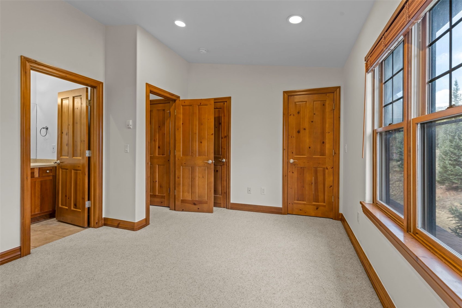
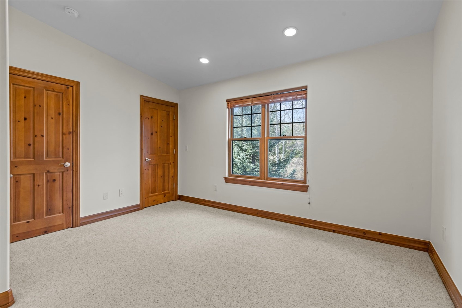
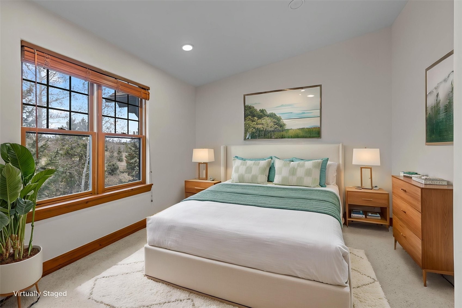
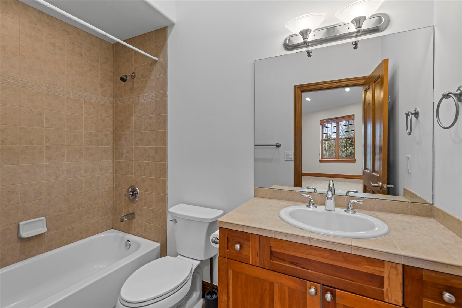
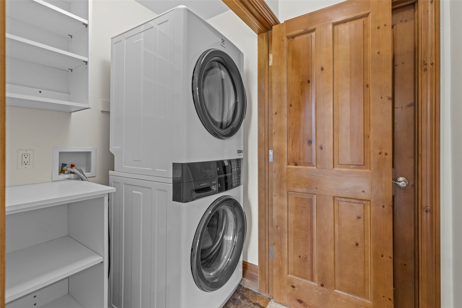
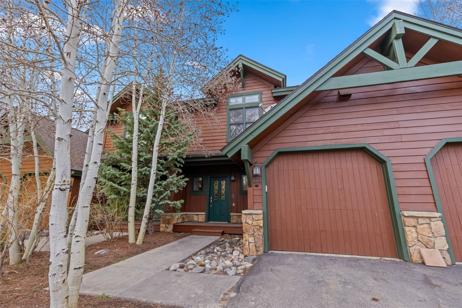
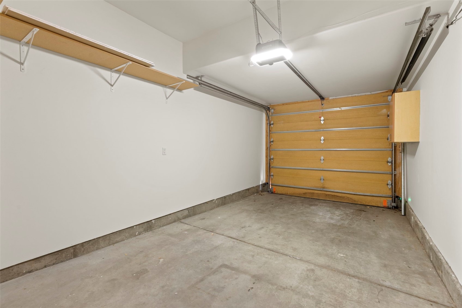
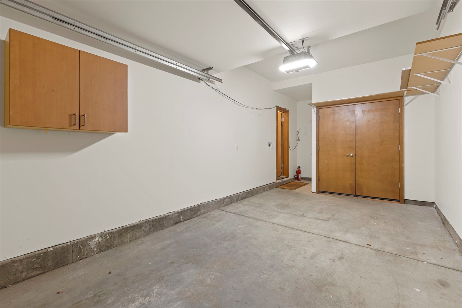
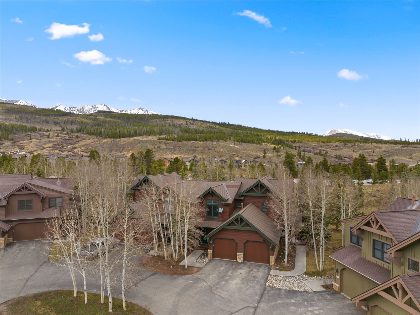
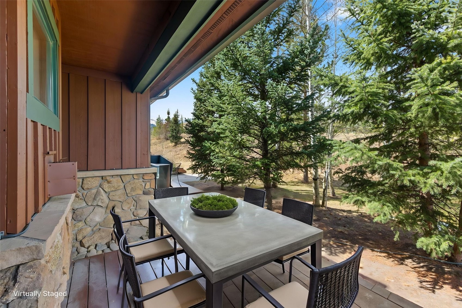
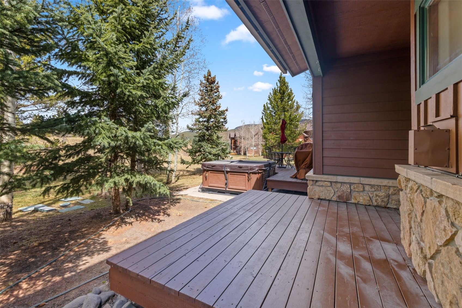
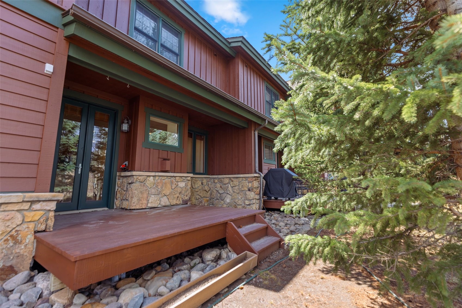
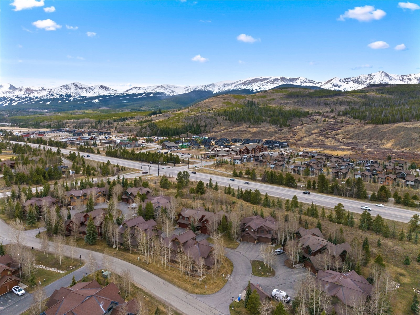
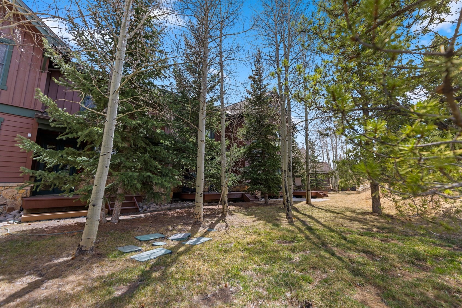
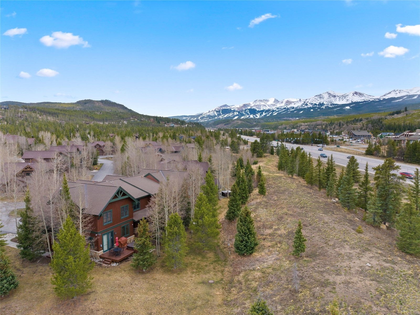
Rare opportunity—seldom does a 2-bedroom, 3-bath Highland Greens townhome become available. Freshly painted throughout, this property features upgraded bathrooms, a new washer and dryer, updated ceiling lighting and fan, a new garage door opener, under-cabinet lighting, and a brand-new boiler—truly offering a “like new” feel. Ideally located in a quiet neighborhood between Breckenridge and Frisco, this home offers year-round enjoyment. Enjoy the nearby golf course in the summer, and a Nordic center just across the street in the winter.
A free shuttle from your front door to Breckenridge makes getting to the slopes effortless and stress-free. With excellent hiking, mountain biking, and a paved recreation trail just moments away, this is mountain living at its best.
188 days on market
Listed by Stewart Voutour · Slifer Smith & Frampton R.E. · (970) 409-7938
Property Details
| Property Type | Residential |
| Sub Type | Townhouse |
| Status | Active |
| Price per Sq Ft | $871 |
| Subdivision | HIGHLAND GREENS |
| MLS # | S1068211 |
| Days on Market | 188 |
| Bedrooms | 2 |
| Full Baths | 2 |
| Half Baths | 1 |
| Year Built | 2003 |
| Lot Size (Sq Ft) | 1,350 |
| Acres | 0.031 |
| HOA | Yes |
| HOA Fee | $8,904 |
| Annual Taxes | $3,822 |
| Tax Year | 2025 |
| State | CO |
| County | Summit |
| Total Rooms | 8 |
| Interior Features | Ceiling Fan(s), Eat-in Kitchen, Granite Counters, High Ceilings, High Speed Internet, Vaulted Ceiling(s), Fireplace, CableTv |
| Heating | Radiant |
| Flooring | Carpet, Tile, Vinyl |
| Fireplaces | 1 |
| Fireplace Features | Gas |
| Appliances | Dryer, Dishwasher, Electric Range, Disposal, Microwave, Microwave, Refrigerator, Washer |
| Exterior Features | SprinklerIrrigation |
| Garage | Yes |
| Garage Spaces | 1 |
| Parking Features | Attached, Garage |
| Roof | Shingle, Architectural |
| Lot Features | Cul-De-Sac, Landscaped, Level, Near Public Transit, See Remarks, NearSkiArea |
| Levels | Two, Multi/Split |
| Construction | Frame, Wood Siding, WoodFrame |
| Sewer | Public Sewer, Connected |
| Water Source | Public |
Location
Price History
| Date | Event | Price |
|---|---|---|
| 9/25/2026 |
Price change Source: Altitude MLS #S1068211 |
$965,000 -1.1% $871/sqft |
| 9/1/2026 |
Price change Source: Altitude MLS #S1068211 |
$976,000 -1.4% $881/sqft |
| 8/15/2026 |
Price change Source: Altitude MLS #S1068211 |
$990,000 -2.5% $894/sqft |
| 7/31/2026 |
Price change Source: Altitude MLS #S1068211 |
$1,015,000 -3.8% $916/sqft |
| 6/20/2026 |
Price change Source: Altitude MLS #S1068211 |
$1,055,000 -1.9% $952/sqft |
| 5/13/2026 |
Price change Source: Altitude MLS #S1068211 |
$1,075,000 -1.8% $970/sqft |
| 4/16/2026 |
Listed for sale Source: Altitude MLS #S1068211 |
$1,095,000 +148.9% $988/sqft |
| 6/14/2015 |
Sold Source: Altitude MLS #S390412 |
$439,900 -2.2% $397/sqft |
| 1/13/2015 |
Listed for sale Source: Altitude MLS #S390412 |
$449,900 $406/sqft |

Copyright © 2026 SAR MLS. The information displayed herein was derived from sources believed to be accurate, but has not been verified by SAR MLS. Buyers are cautioned to verify all information to their own satisfaction. This information is exclusively for viewers' personal, non-commercial use. Any republication or reproduction of the information herein without the express permission of the SAR MLS is strictly prohibited.
Thank you — a Mont Haus broker will be in touch shortly.