Residential · Active
Steamboat Springs, CO 80487
5 Beds · 5 Baths · 3,903 Sq Ft
$9,975,000
Condominium
Property Type
2009
Year Built
$2,556
Price per Sq Ft
$92,532
HOA Fee
S1068229
MLS #
About This Property
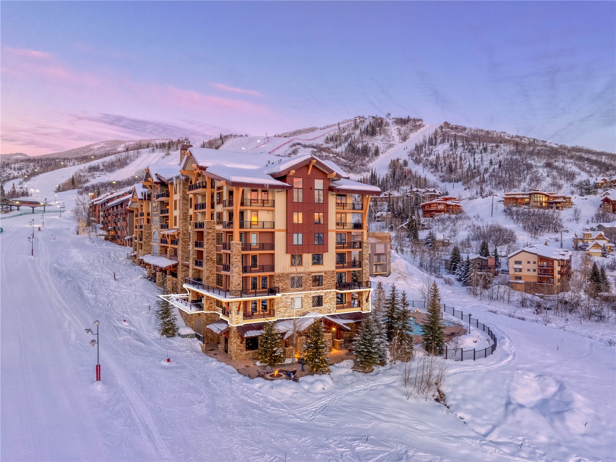
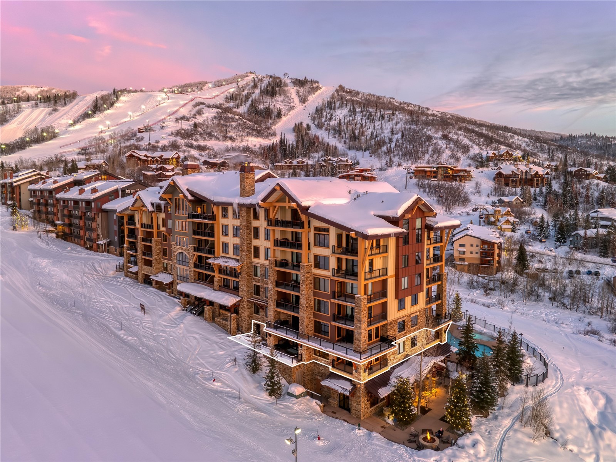
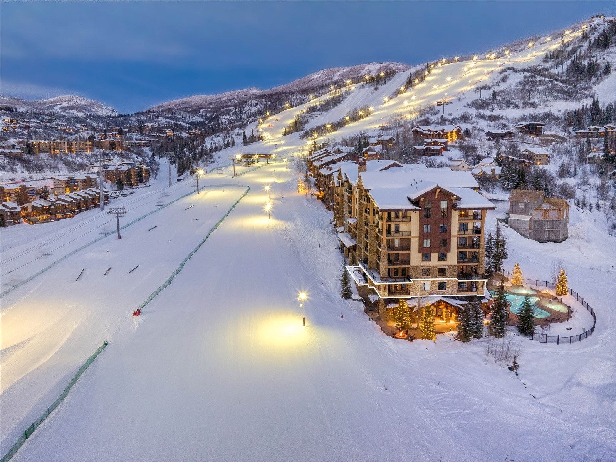
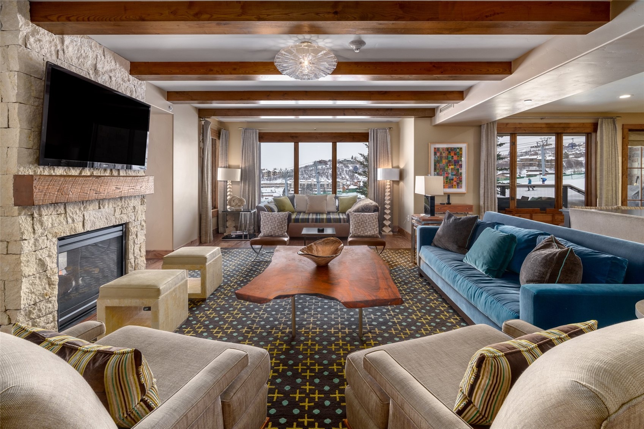
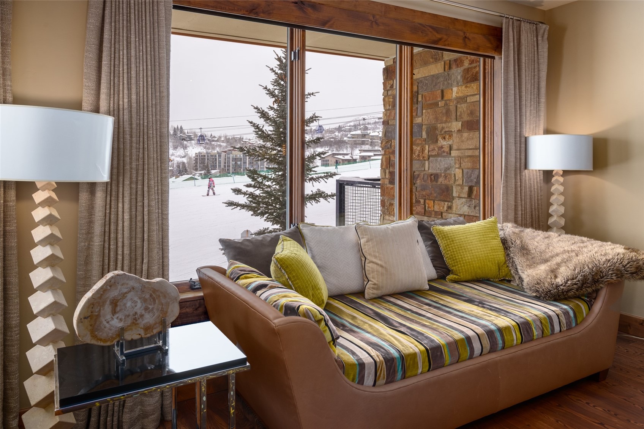
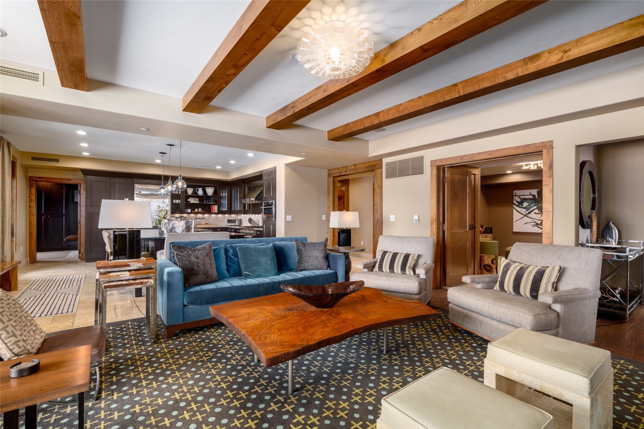
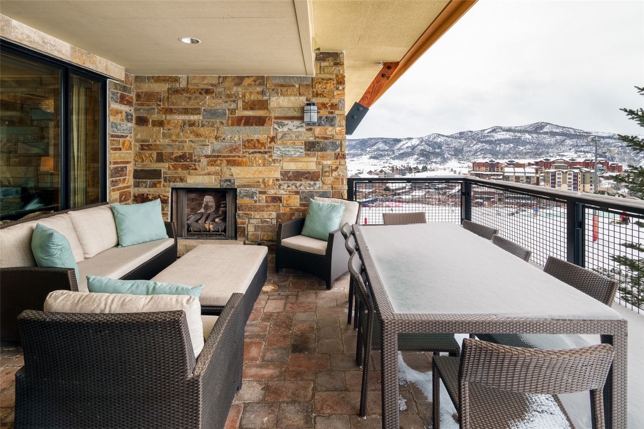
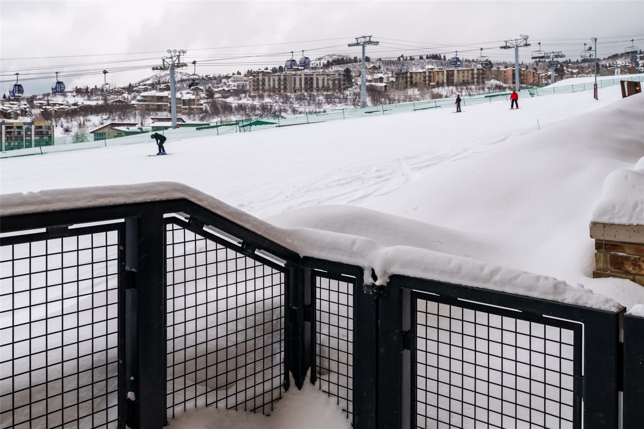
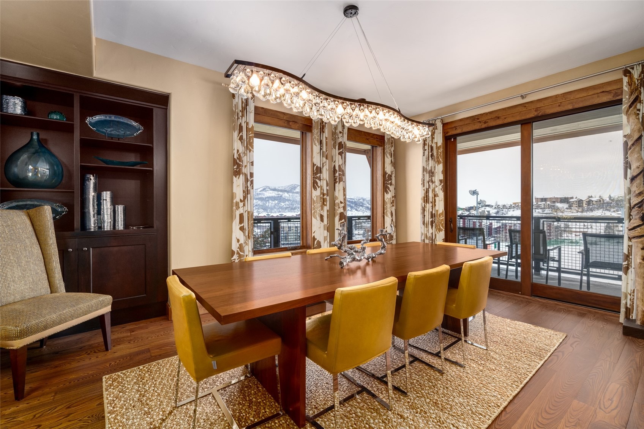
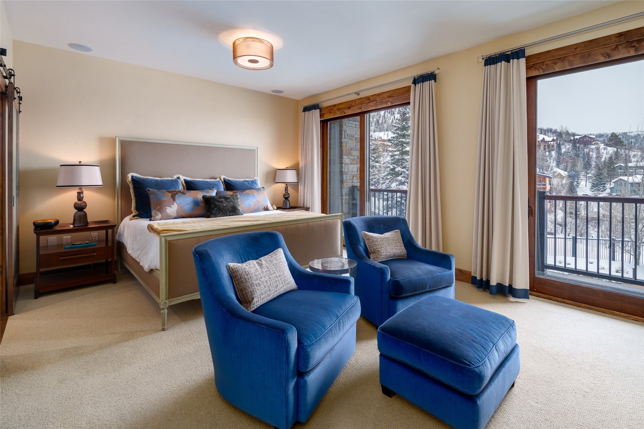
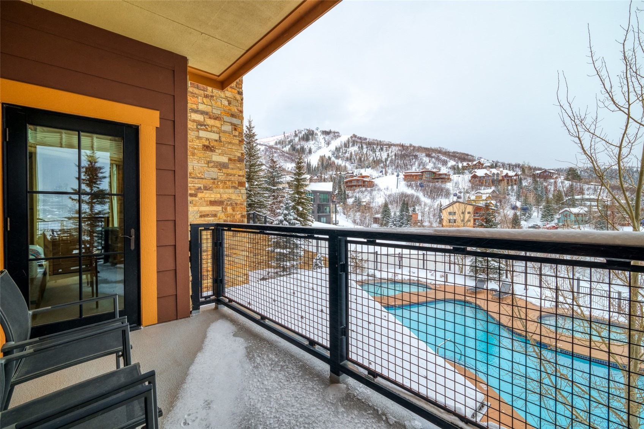
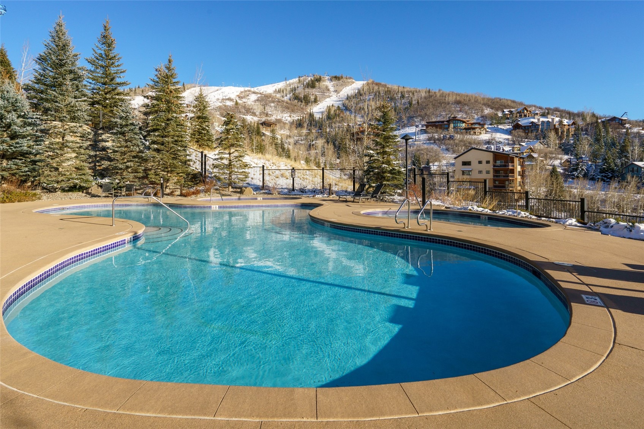
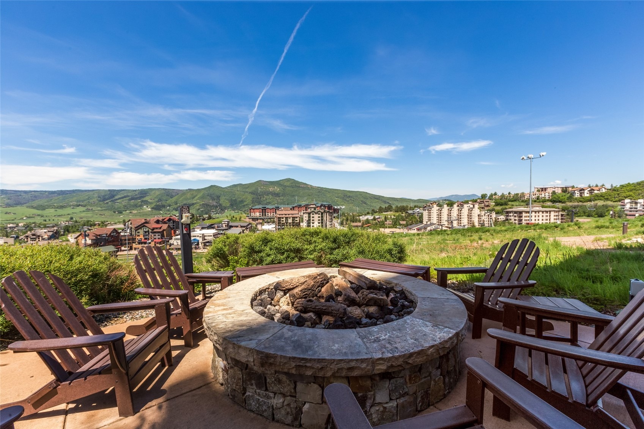
This spectacular luxury condominium at Edgemont is truly one of the finest Ski in/Ski out properties available in Steamboat Springs and the entire Rocky Mountains. Located on the South end Edgemont, this unit has decks on three sides with views overlooking the ski area, the base area, the swimming pool, and the South Valley. With private slope side access, you can pop on your skis from the patio gate and stop home for a quick lunch. Or retire at the end of the day by the outdoor fireplace and watch the night skiers cruise by.
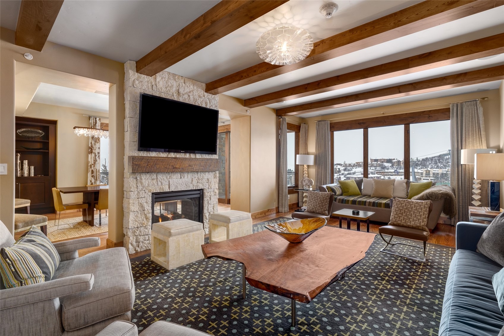
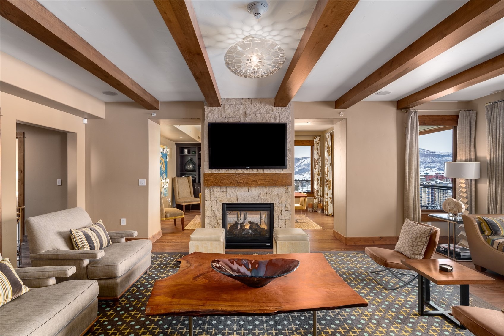
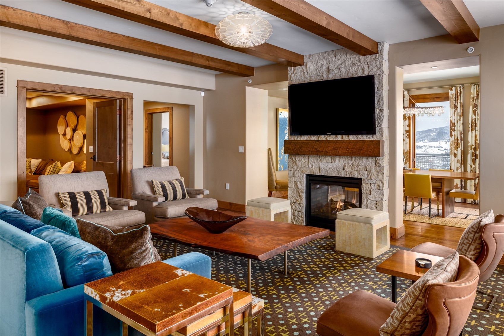
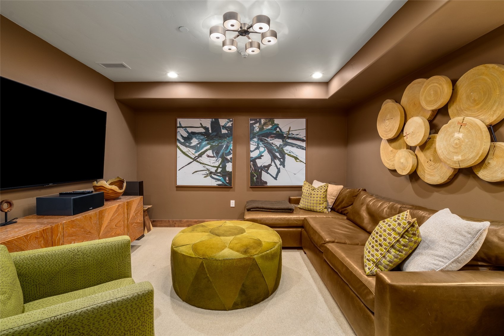
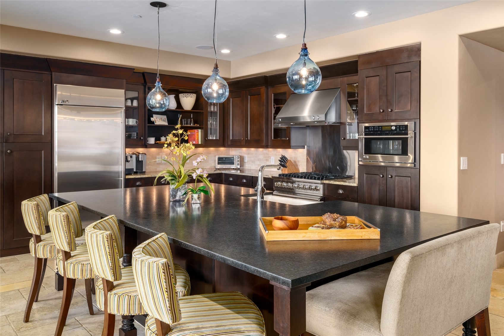
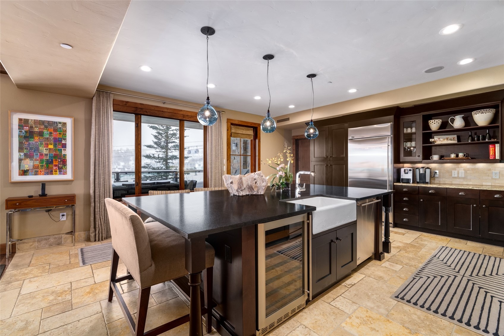
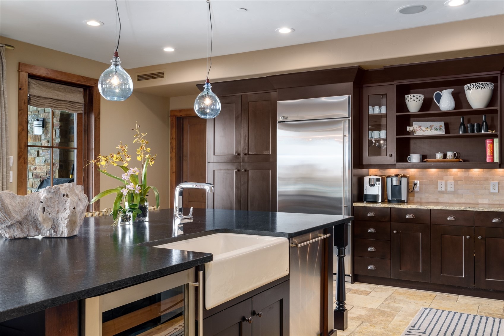
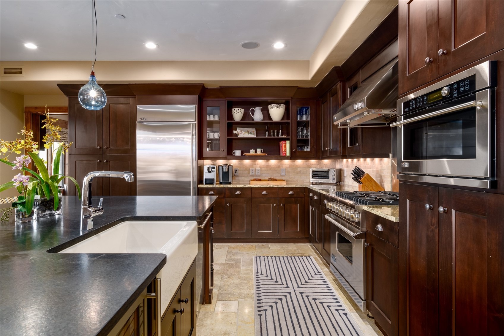
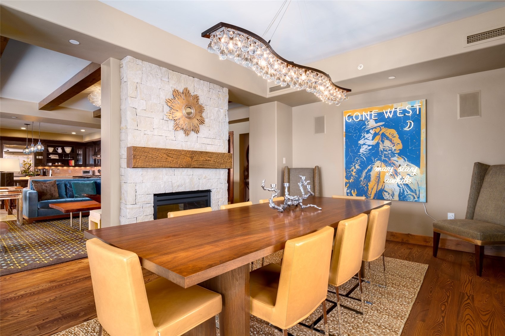
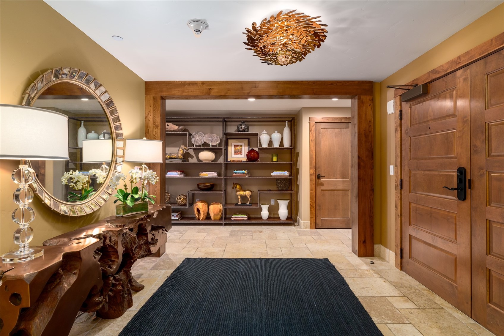
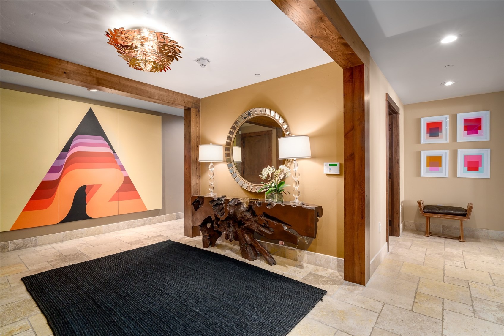
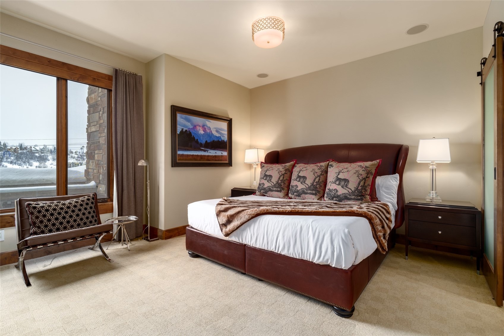
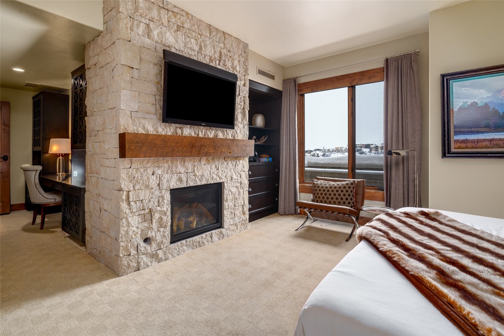
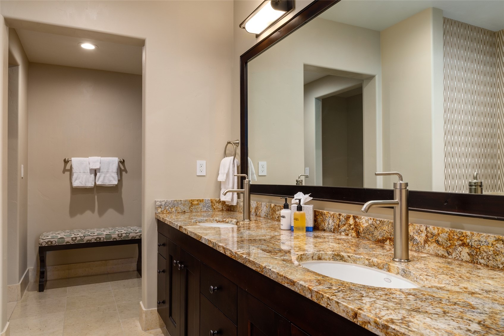
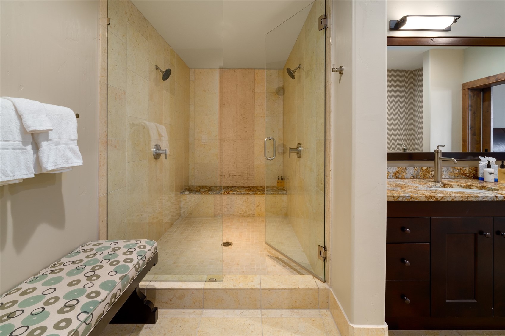
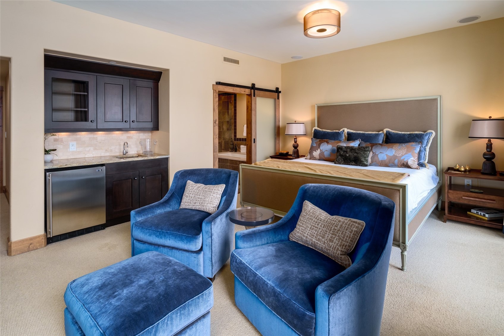
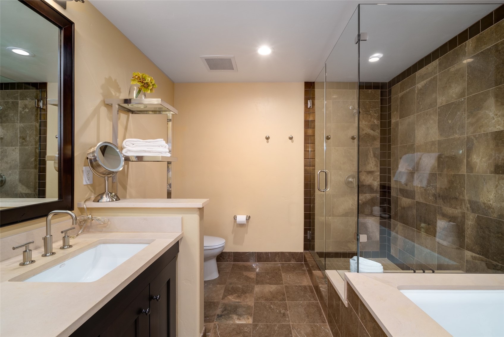
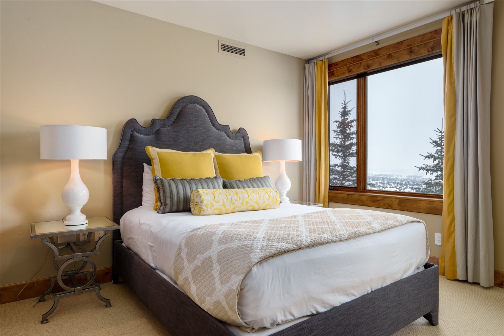
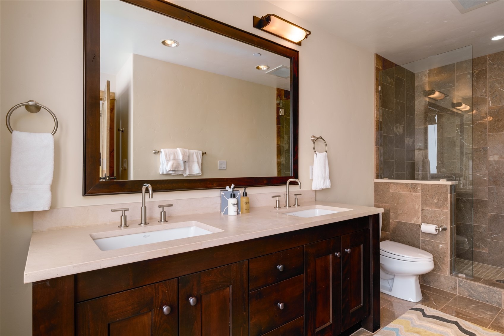
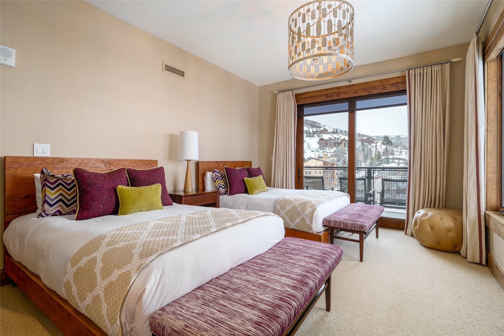
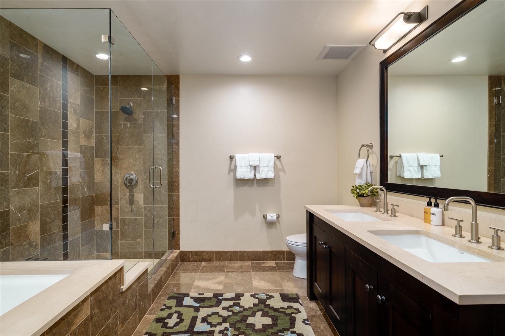
Customized at time of construction, the interior finish was designed by Slifer Designs and is complimented by an exquisite selection of fine furnishings and accessories. The property is being sold furnished and turn-key which adds tremendous value to the unit. Beautiful interior appointments include hardwood and natural stone tile flooring, beamed ceilings in the living room, granite counters throughout, stainless appliances, wine refrigerator, custom lighting, cabinetry and built-ins, custom closets, security system, and central air conditioning. The unit offers two primary suites, each with a walk-in closet and fireplace, ideal for multi-generational gatherings or multiple families who love to travel together.
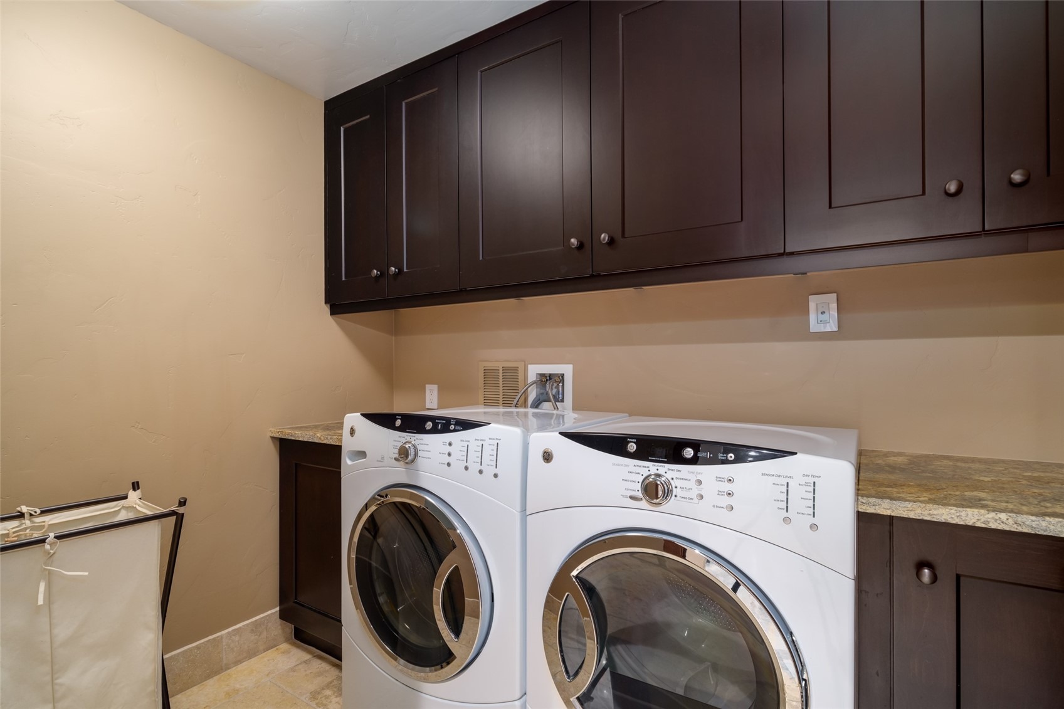
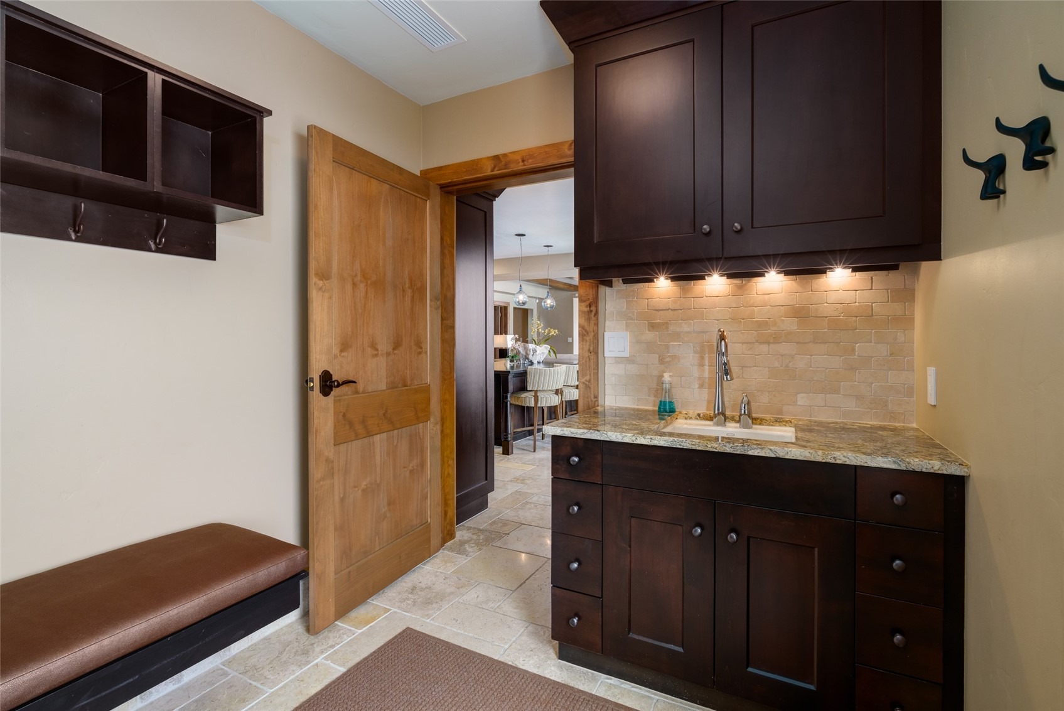
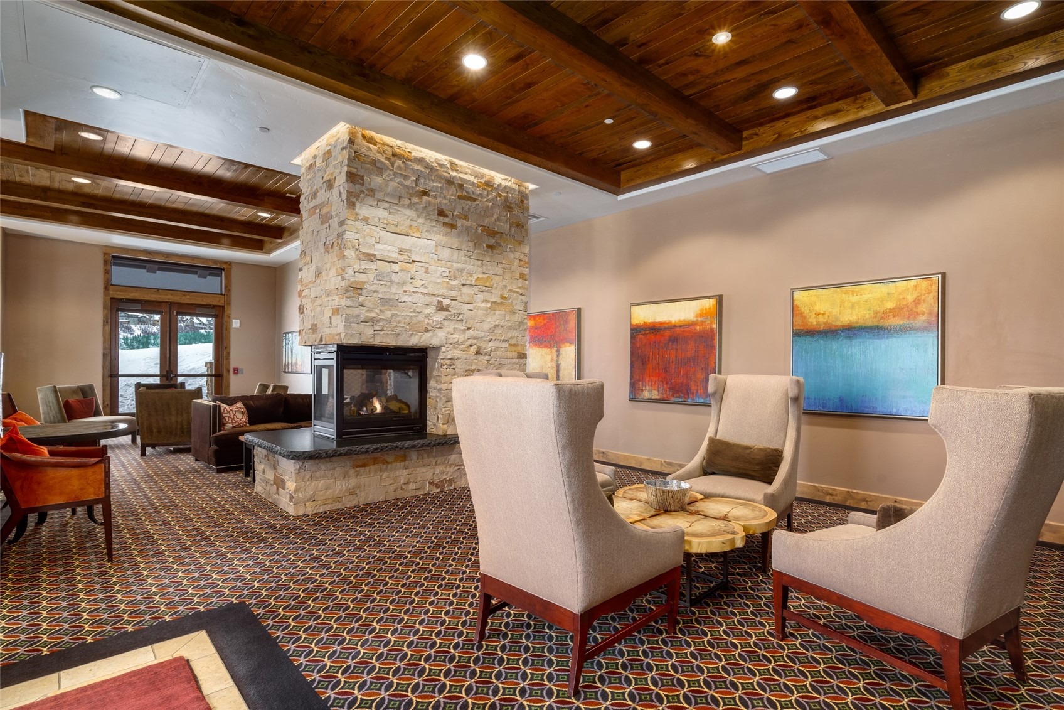
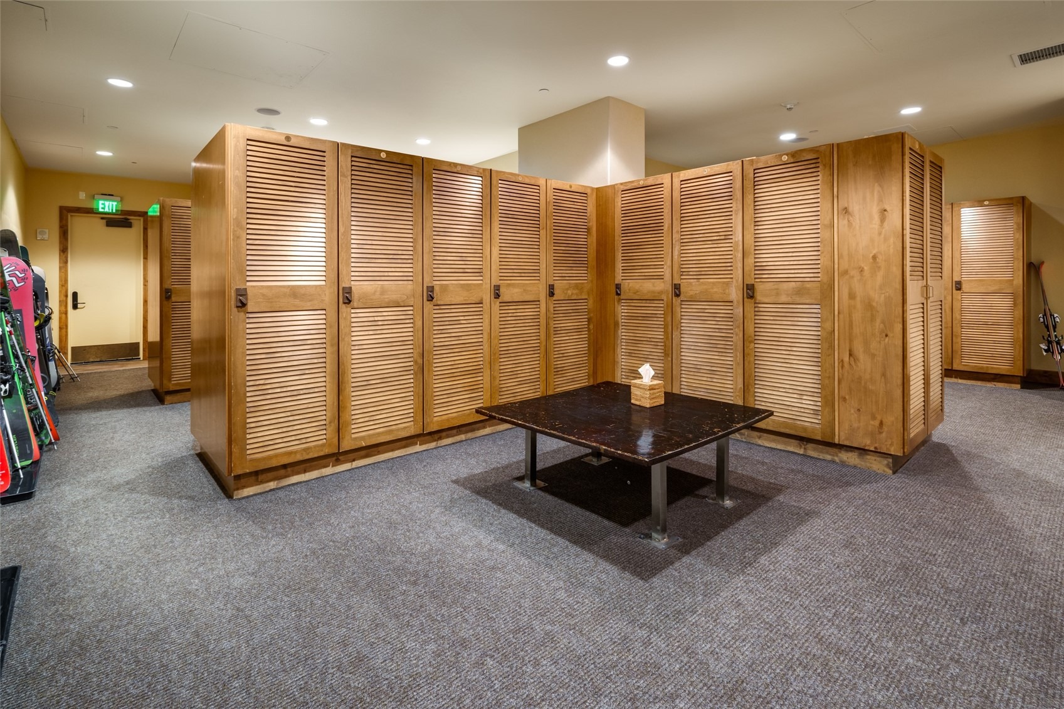
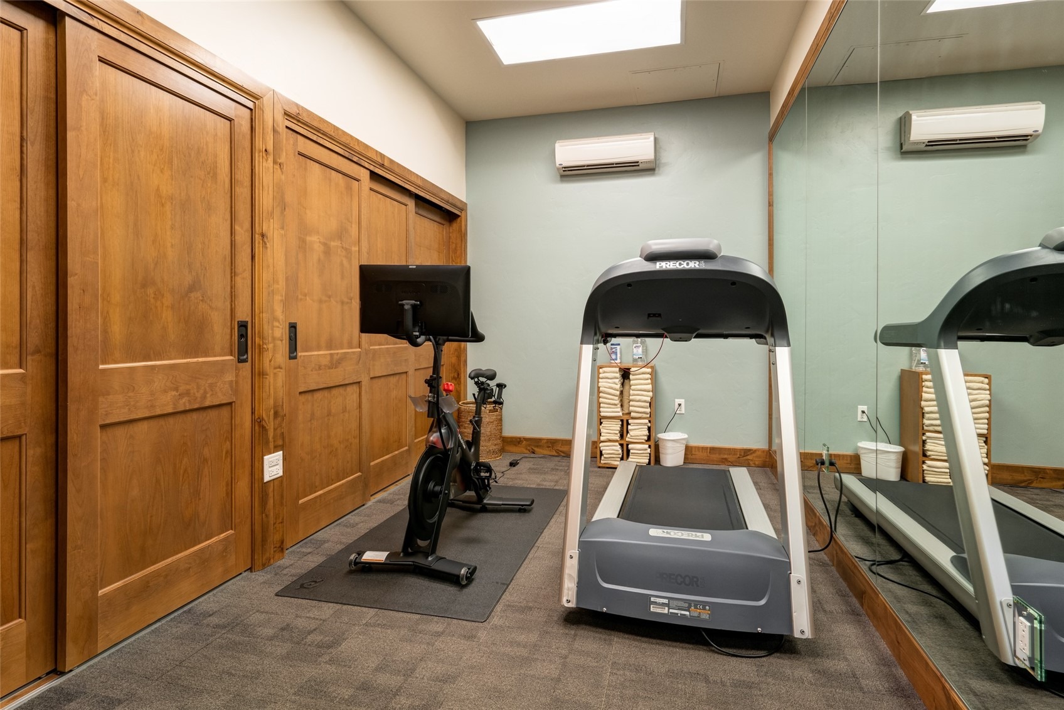
The unit is complete with a full -sized laundry room and mud room off the patio making this feel like home away from home. To add to the convenience, this unit is accessed across from the parking garage, and it is the only unit on this level for added privacy. Luxury amenities include pool and hot tub, fitness room, owners gathering lounge, fire-pit, ski lockers, shuttle service, and assigned storage locker. The building is going through a modern refresh of all the common areas with completion date mid-august.
The new look will be amazing. On-site property management is available at Bear Claw next door. Slopeside rentals come at a premium and offer unmatched potential for additional income to offset expenses should you wish to rent.
186 days on market
Listed by Pam Vanatta · Steamboat Sotheby's International Realty · (970) 291-8100
Property Details
| Property Type | Residential |
| Sub Type | Condominium |
| Status | Active |
| Price per Sq Ft | $2,556 |
| Subdivision | EDGEMONT CONDOMINIUM |
| MLS # | S1068229 |
| Days on Market | 186 |
| Bedrooms | 5 |
| Full Baths | 3 |
| Half Baths | 1 |
| Three-Quarter Baths | 1 |
| Year Built | 2009 |
| HOA | Yes |
| HOA Fee | $92,532 |
| Annual Taxes | $13,725 |
| Tax Year | 2025 |
| State | CO |
| County | Routt |
| Total Rooms | 15 |
| Interior Features | Wet Bar, Built-in Features, Entrance Foyer, Eat-in Kitchen, Granite Counters, Kitchen Island, Walk-In Closet(s), FivePieceBathroom, Fireplace, PrimarySuite |
| Heating | Forced Air, Natural Gas |
| Cooling | OneUnit |
| Flooring | Carpet, Stone, Tile, Wood |
| Fireplaces | 4 |
| Fireplace Features | Gas |
| Appliances | Bar Fridge, Convection Oven, Dishwasher, Disposal, Microwave, Range, Refrigerator, Range Hood, Wine Cooler, Washer/Dryer |
| Parking Features | Community Structure, Unassigned |
| Roof | Metal |
| Basement | None |
| Lot Features | NearSkiArea, SkiInSkiOut |
| Architectural Style | Contemporary, Mountain |
| Levels | One |
| Construction | Stone, Wood Siding |
| Sewer | Connected |
| Water Source | Public |
Location
Price History
| Date | Event | Price |
|---|---|---|
| 7/20/2026 |
Price change Source: Altitude MLS #S1068229 |
$9,975,000 -5.0% $2,556/sqft |
| 4/16/2026 |
Listed for sale Source: Altitude MLS #S1068229 |
$10,500,000 $2,690/sqft |

Copyright © 2026 SAR MLS. The information displayed herein was derived from sources believed to be accurate, but has not been verified by SAR MLS. Buyers are cautioned to verify all information to their own satisfaction. This information is exclusively for viewers' personal, non-commercial use. Any republication or reproduction of the information herein without the express permission of the SAR MLS is strictly prohibited.
Thank you — a Mont Haus broker will be in touch shortly.