Residential · Active
Steamboat Springs, CO 80487
4 Beds · 5 Baths · 2,892 Sq Ft
$1,595,000
Townhouse
Property Type
0.04 acres
Lot Size
1980
Year Built
$552
Price per Sq Ft
2
Parking Spaces
$12,000
HOA Fee
S1068265
MLS #
About This Property
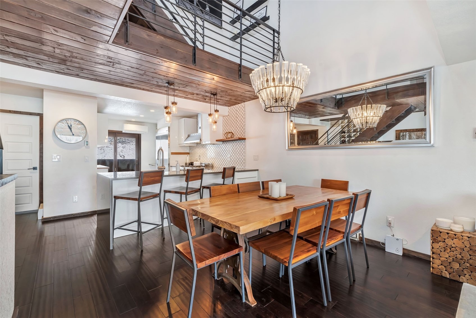
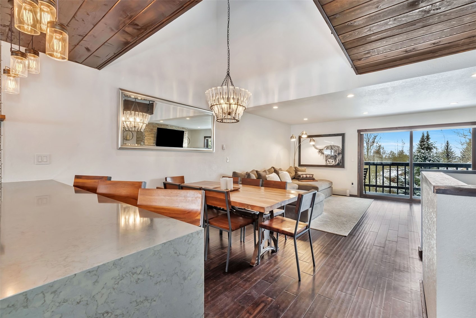
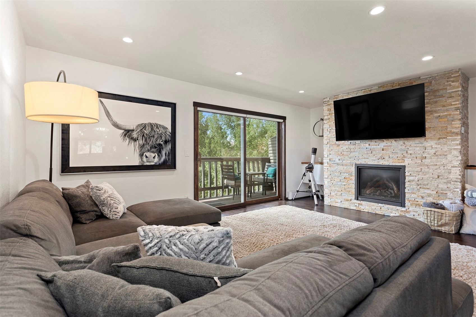
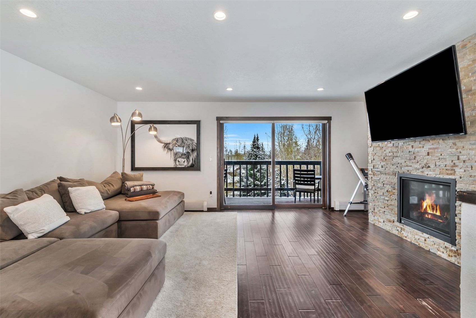
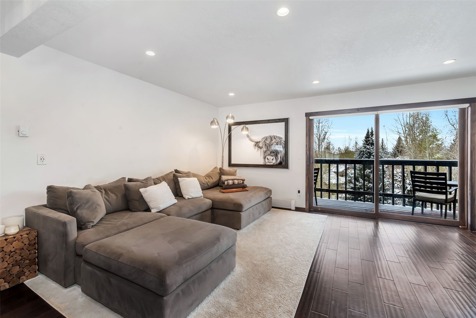
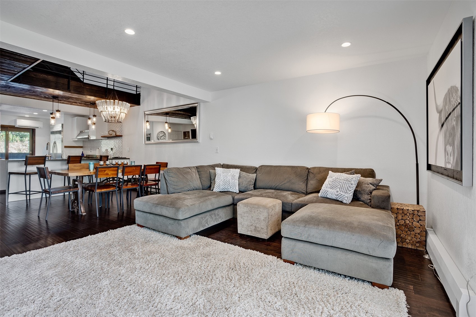
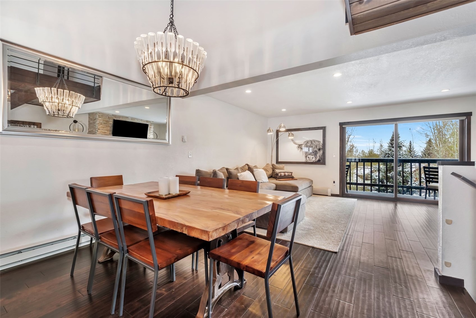
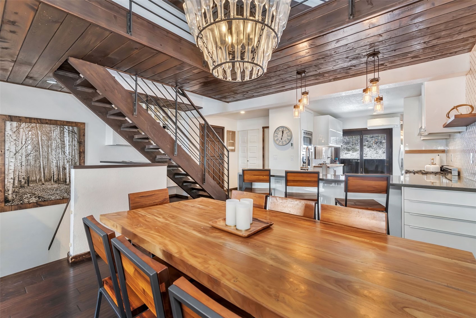
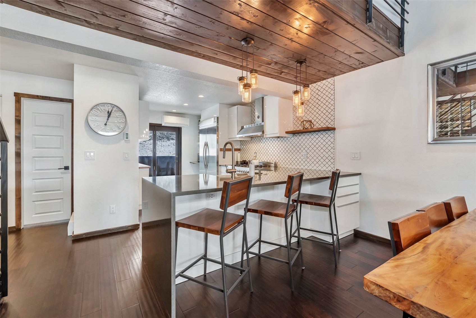
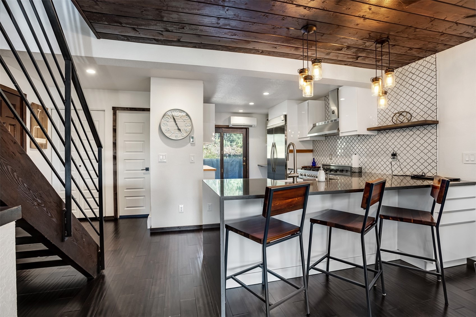
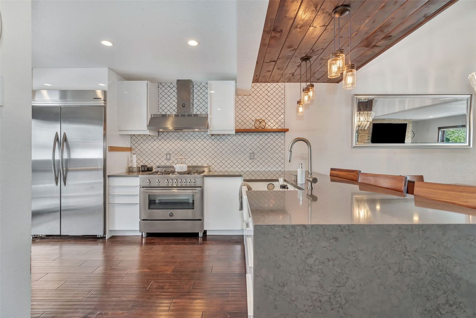
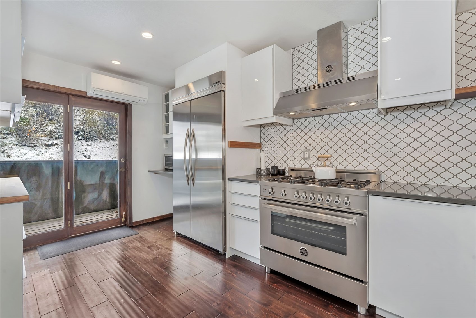
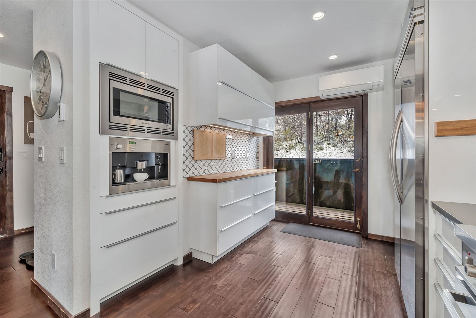
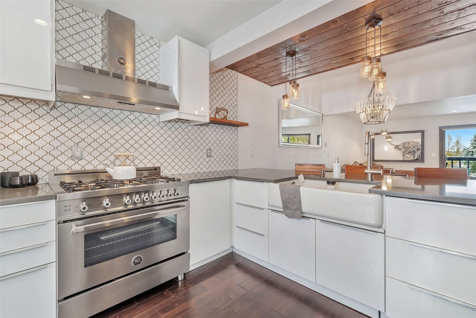
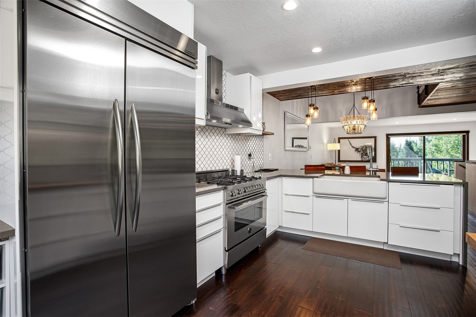
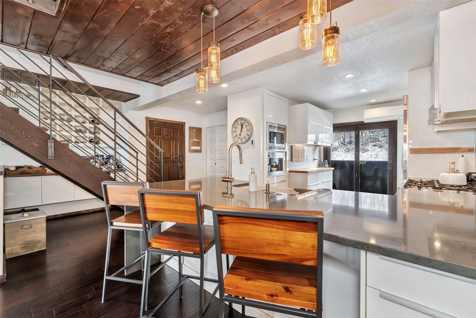
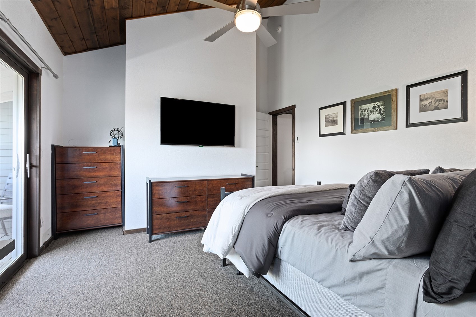
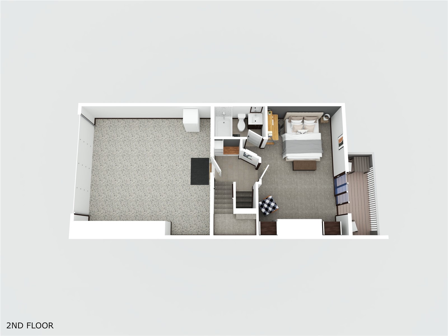
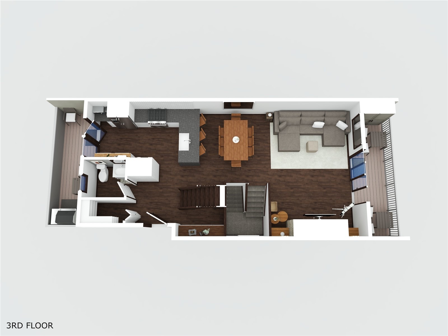
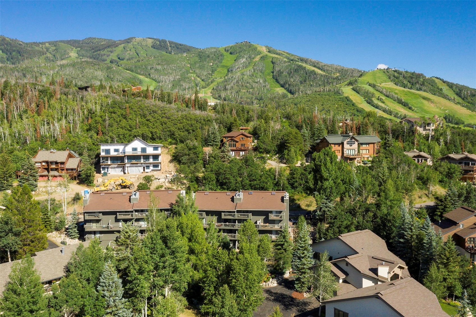
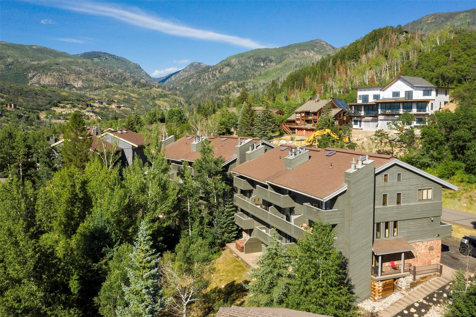
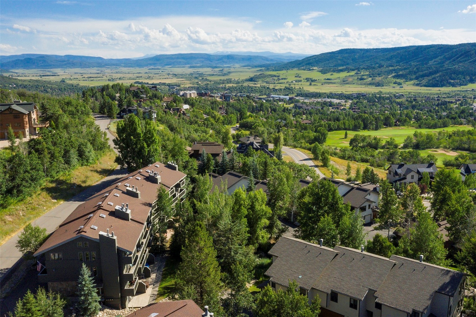
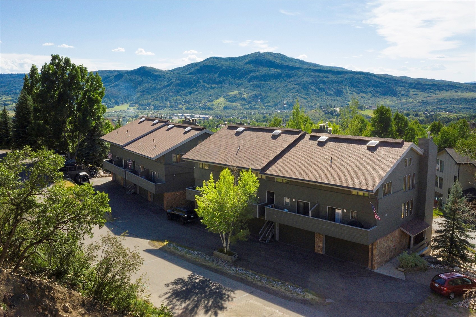
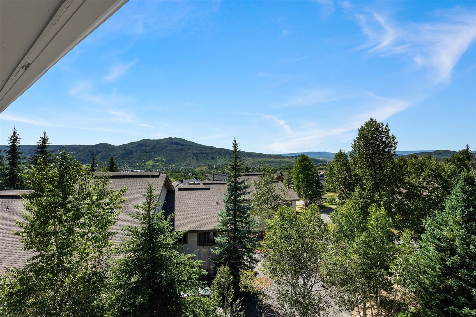
This peaceful, 2,892 SF 4 bedroom, 5 bathroom Columbine Townhome has a 2-car garage with plenty of storage for skis and all the gear needed to complete your mountain lifestyle. Complex is located within 2 miles of the Steamboat Ski Resort, Nordic Center, Hospital and Grocery Store. The open floor plan lends itself to gathering with a large dining room table and a living room with a cozy fireplace. The kitchen is fully equipped with a fleet of stainless steel appliances, granite counter tops, pantry and a breakfast bar.
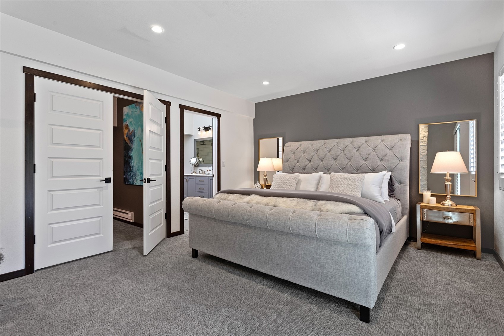
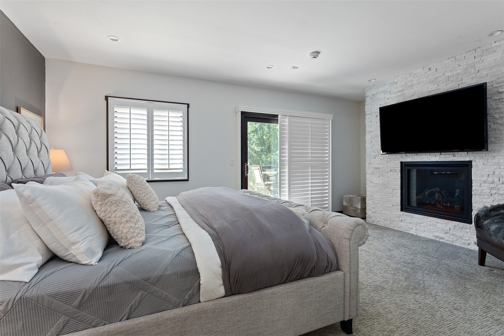
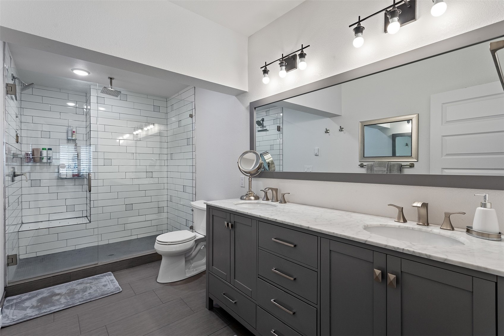
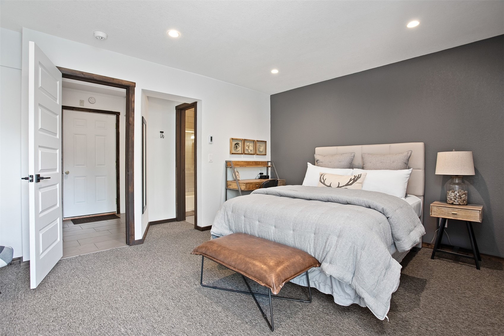
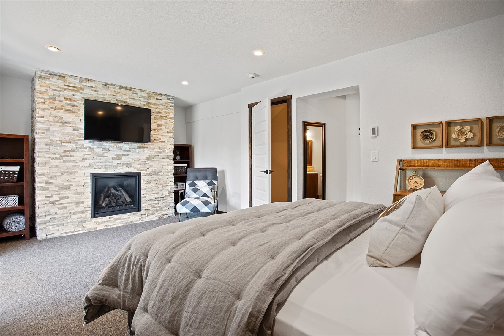
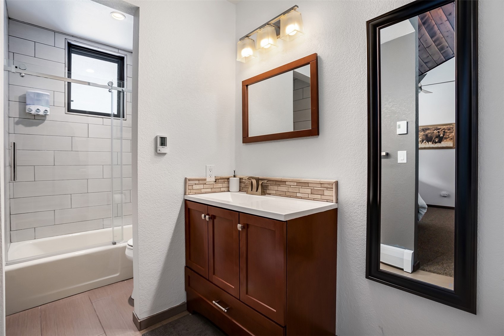
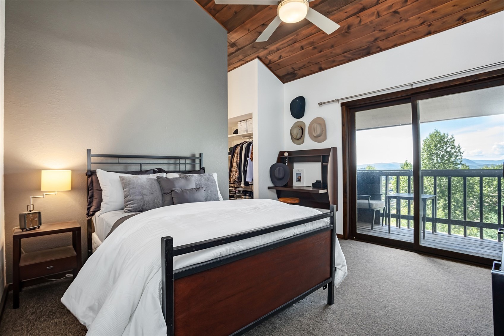
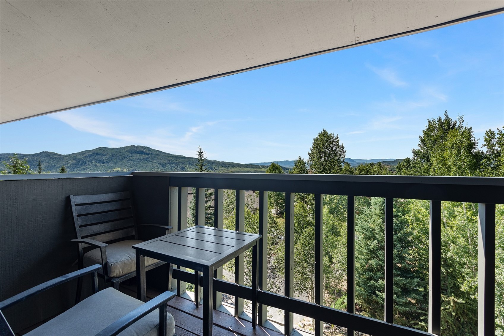
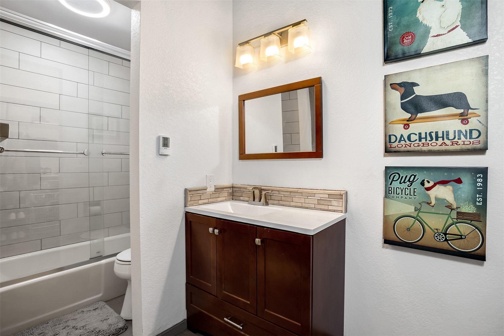
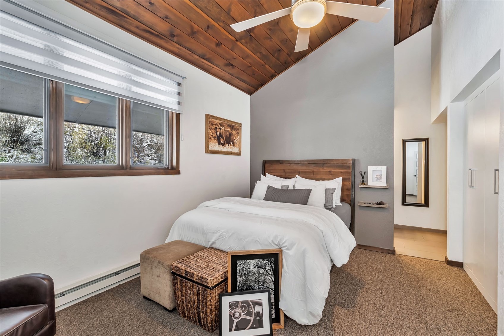
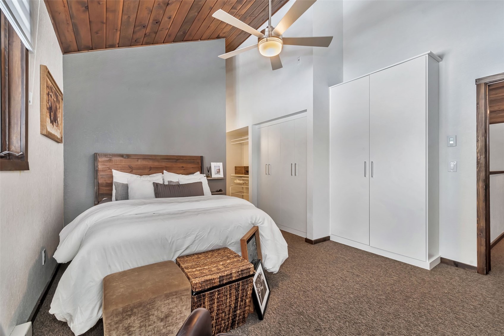
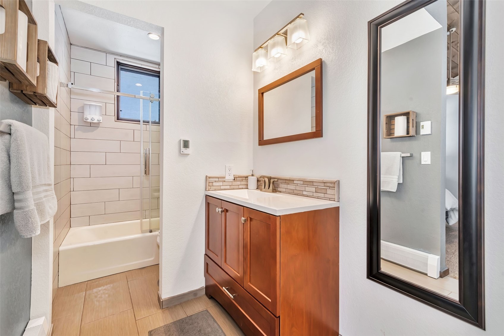
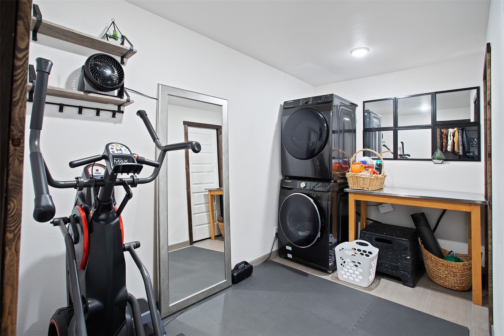
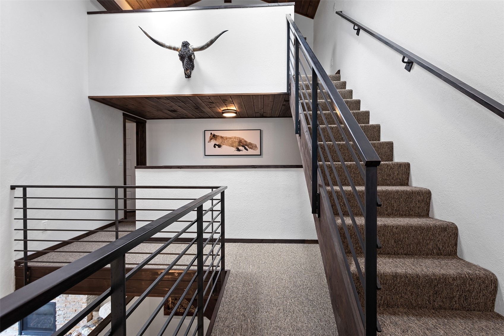
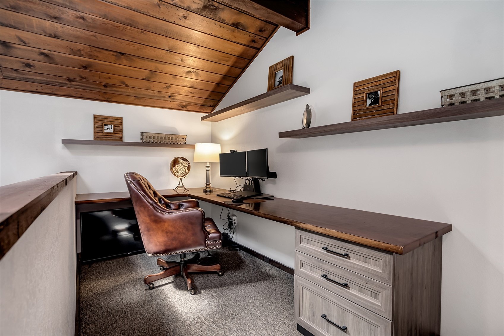
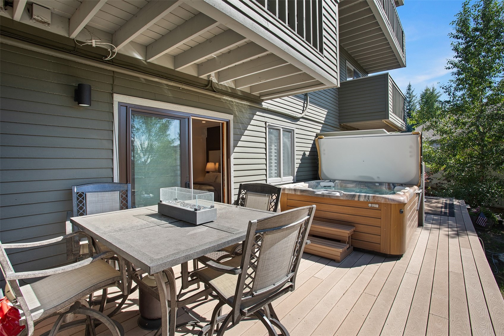
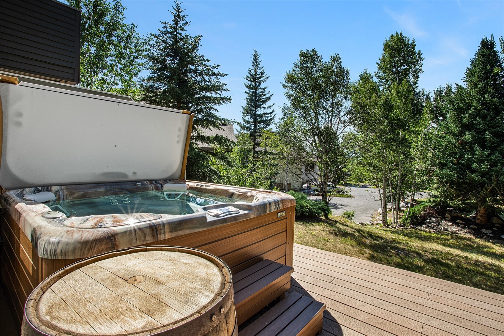
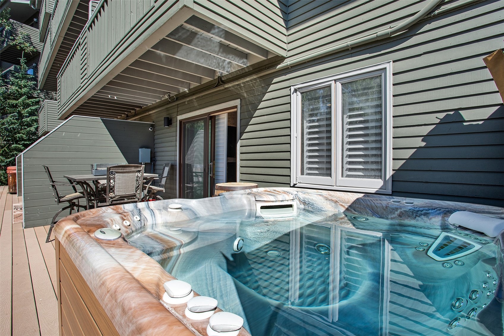
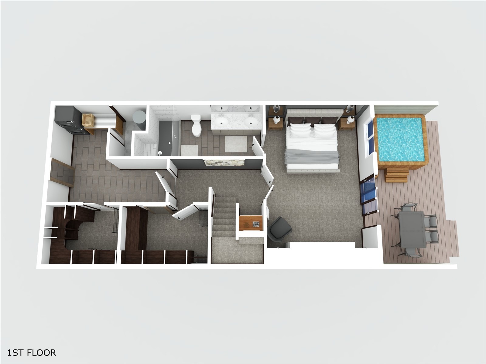
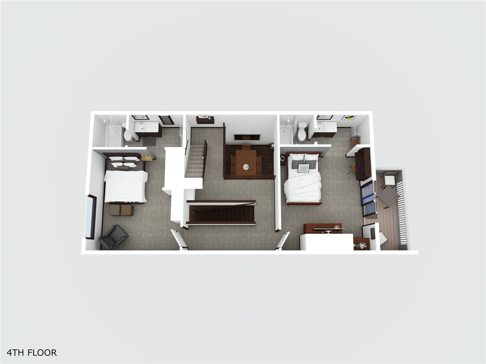
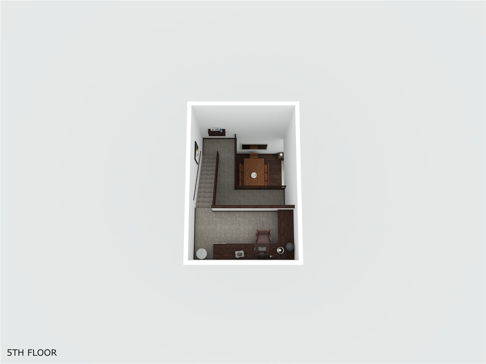
On the ground level is the primary suite with fireplace, ensuite bathroom, deck with hot tub, as well as two spacious custom, walk-in Mountain Sky Closets, and work out area/laundry room. On the second level is a junior suite with ensuite bathroom, fireplace and deck. The upper level has two additional bedrooms each with their own ensuite bathrooms and a lofted office area. This townhome would make for a perfect mountain getaway or as a primary residence.
172 days on market
Listed by Cheryl Foote · Compass · (970) 846-6444
Property Details
| Property Type | Residential |
| Sub Type | Townhouse |
| Status | Active |
| Price per Sq Ft | $552 |
| Subdivision | COLUMBINE TOWNHOMES |
| MLS # | S1068265 |
| Days on Market | 172 |
| Bedrooms | 4 |
| Full Baths | 4 |
| Half Baths | 1 |
| Year Built | 1980 |
| Lot Size (Sq Ft) | 1,851 |
| Acres | 0.0425 |
| HOA | Yes |
| HOA Fee | $12,000 |
| Annual Taxes | $2,716 |
| Tax Year | 2024 |
| State | CO |
| County | Routt |
| Interior Features | Ceiling Fan(s), Eat-in Kitchen, Granite Counters, High Ceilings, Open Floorplan, Pantry, Vaulted Ceiling(s), Walk-In Closet(s), FivePieceBathroom, Fireplace, HotTubSpa, PrimarySuite |
| Heating | Baseboard, Electric |
| Flooring | Carpet, Tile, Wood |
| Fireplace Features | Gas |
| Appliances | Dishwasher, Disposal, Microwave, Oven, Range, Refrigerator, Dryer, Washer |
| Garage | Yes |
| Garage Spaces | 2 |
| Parking Features | Attached, Garage, Heated Garage |
| Roof | Shingle, Architectural |
| Lot Features | Secluded, See Remarks, NearSkiArea |
| Levels | Three Or More, Multi/Split |
| Construction | Wood Siding, WoodFrame |
| Sewer | Public Sewer, Connected |
| Water Source | Public |
Location
Price History
| Date | Event | Price |
|---|---|---|
| 7/27/2026 |
Price change Source: Altitude MLS #S1068265 |
$1,595,000 -3.3% $552/sqft |
| 4/30/2026 |
Listed for sale Source: Altitude MLS #S1068265 |
$1,650,000 +130.8% $571/sqft |
| 4/2/2020 |
Sold Source: Altitude MLS #SS9383941 |
$715,000 -4.5% $247/sqft |
| 2/27/2020 |
Listed for sale Source: Altitude MLS #SS9383941 |
$749,000 $259/sqft |

Copyright © 2026 SAR MLS. The information displayed herein was derived from sources believed to be accurate, but has not been verified by SAR MLS. Buyers are cautioned to verify all information to their own satisfaction. This information is exclusively for viewers' personal, non-commercial use. Any republication or reproduction of the information herein without the express permission of the SAR MLS is strictly prohibited.
Thank you — a Mont Haus broker will be in touch shortly.