Residential · Active
Silverthorne, CO 80498
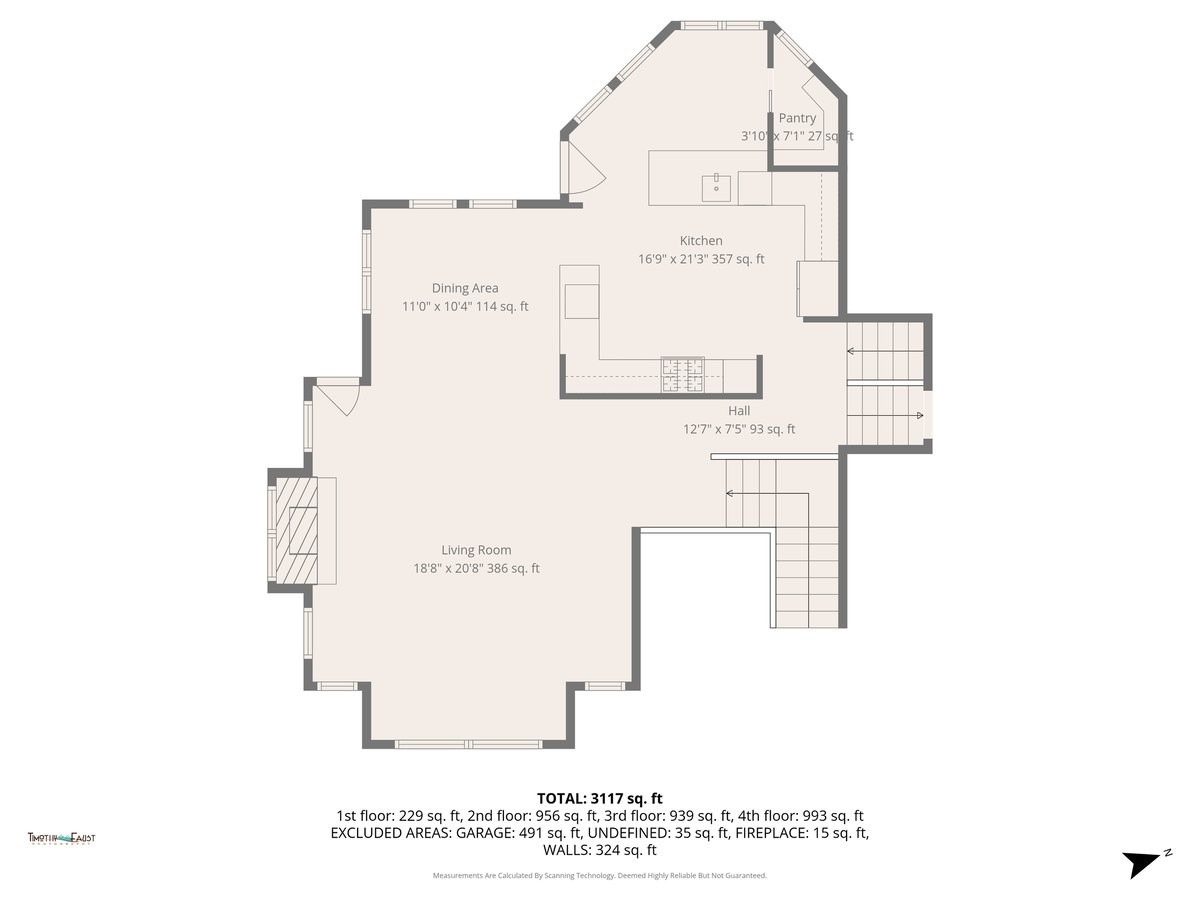
4 Beds · 4 Baths · 3,591 Sq Ft
$2,590,000
Single Family
Property Type
0.46 acres
Lot Size
1995
Year Built
$721
Price per Sq Ft
2
Parking Spaces
$200
HOA Fee
S1068297
MLS #
About This Property
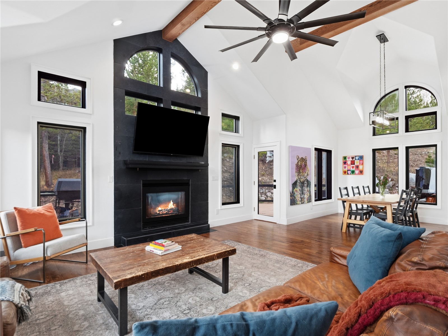
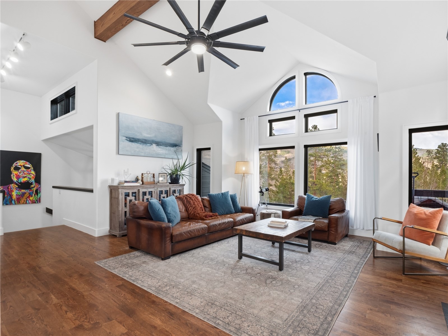
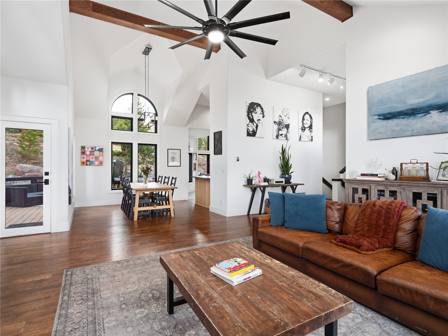
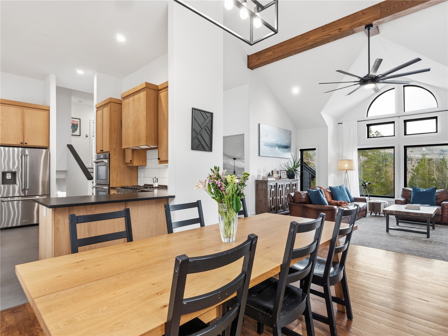
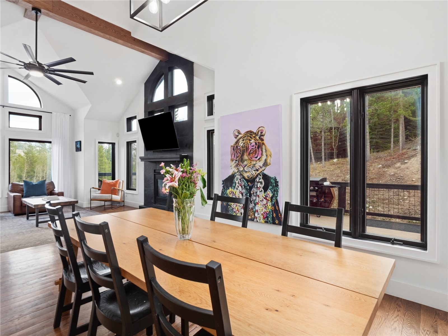
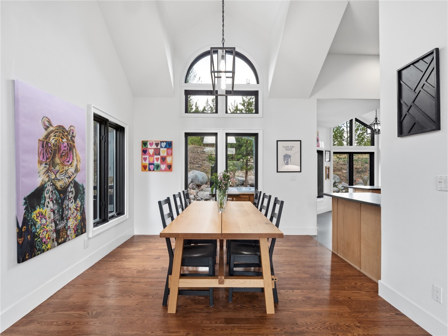
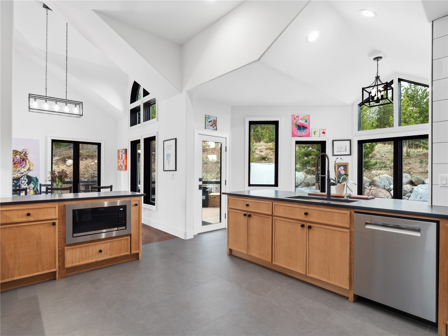
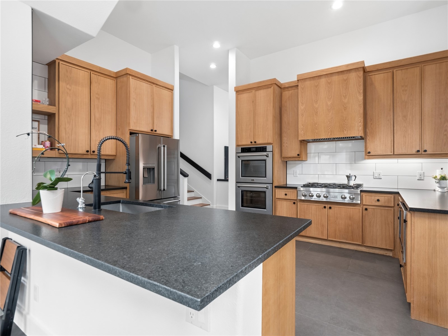
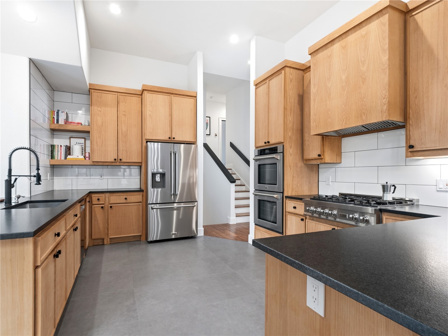
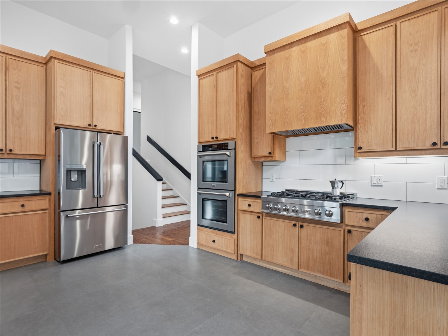
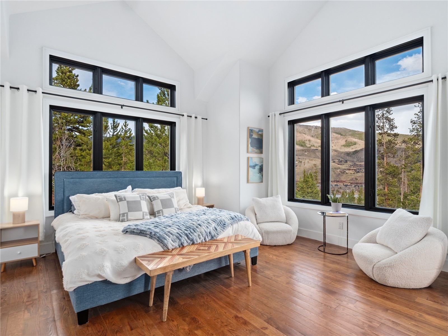
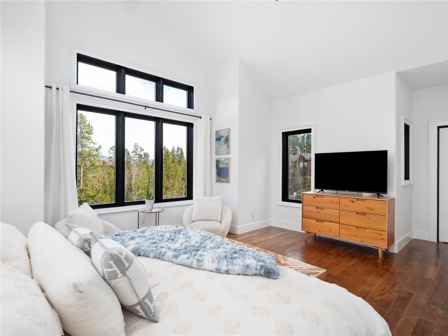
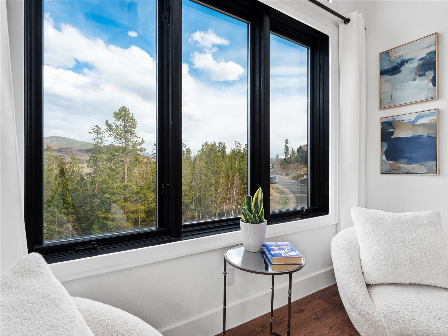
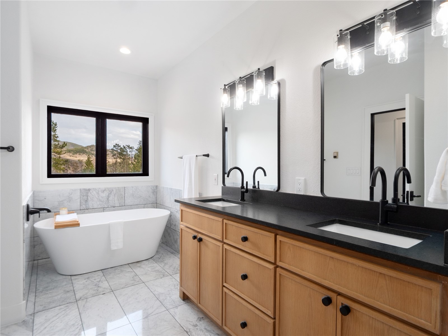
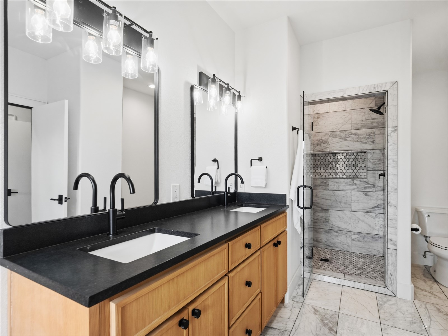
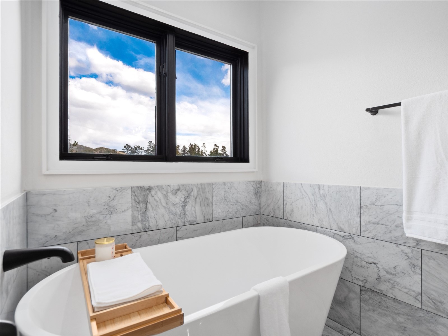
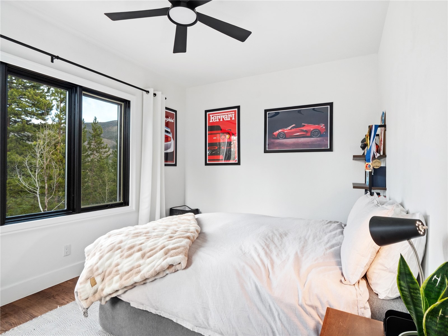
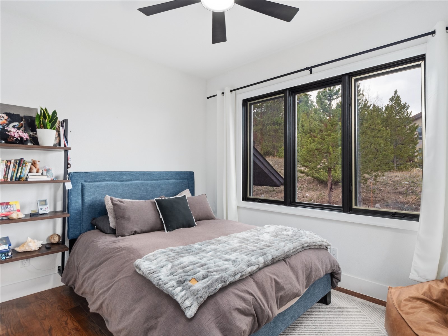
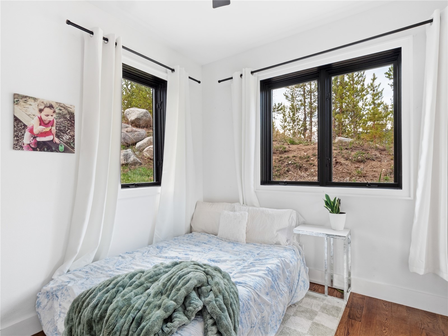
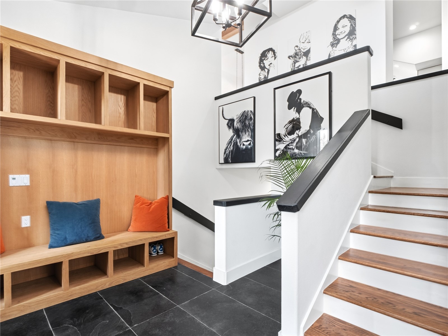
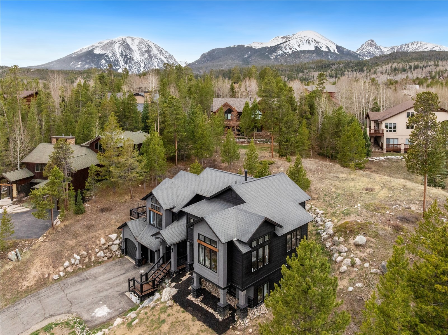
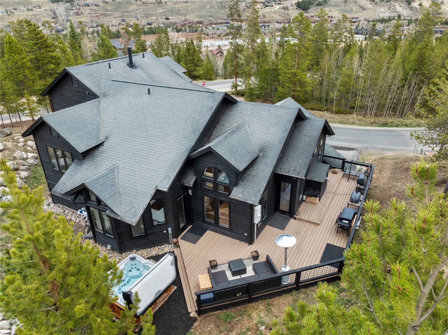
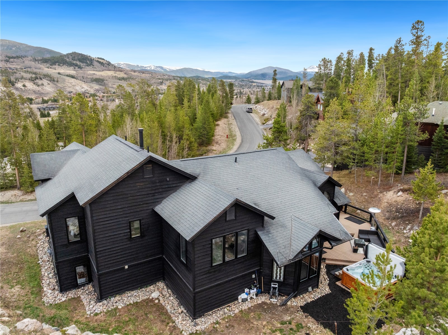
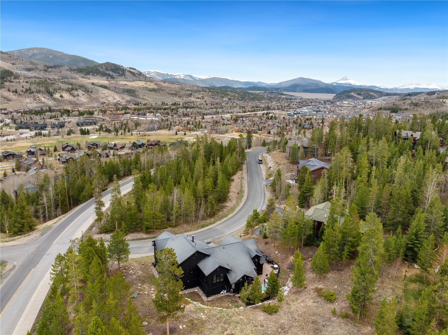
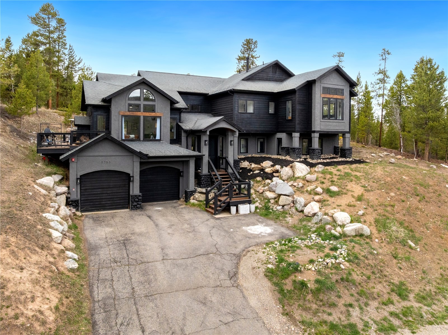
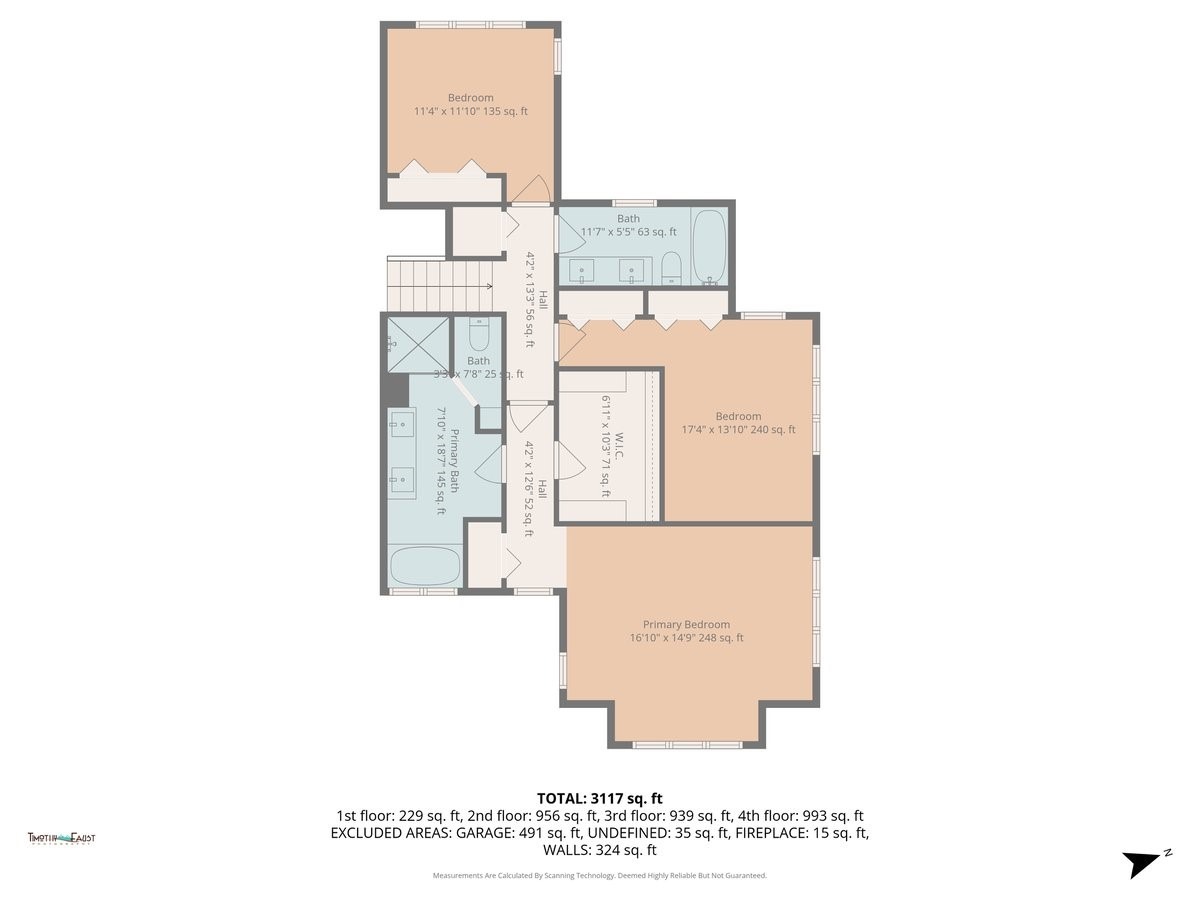
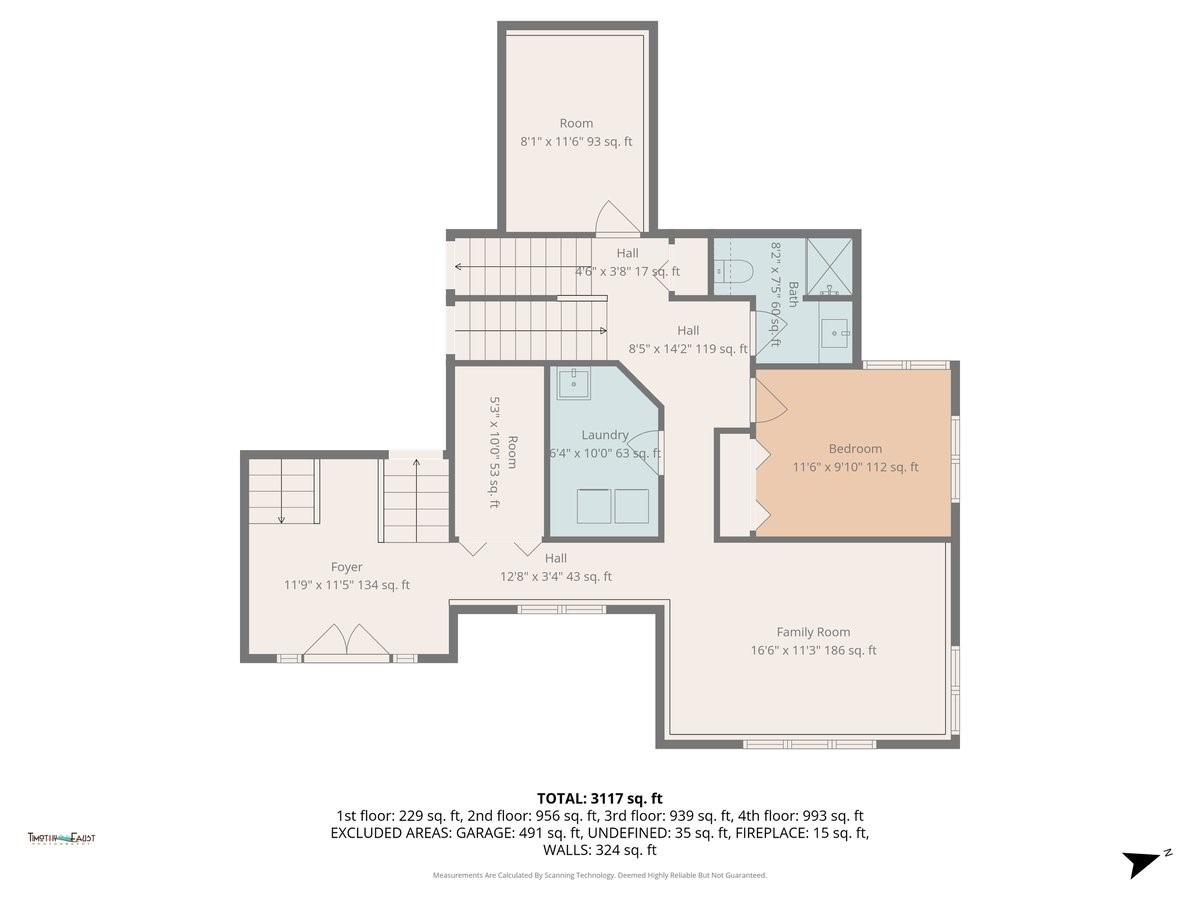
Located into the coveted Eagles Nest neighborhood of Silverthorne, this fully remodeled single-family home seamlessly blends elevated mountain living with modern luxury. Step inside to find 4-inch white oak hardwood flooring flowing throughout the home, complemented by an abundance of natural light. The redesigned kitchen features sleek white oak cabinetry, high-end ZLINE appliances, and a layout perfect for both everyday living and entertaining. The primary suite is a serene retreat, showcasing views of Keystone Resort, expansive windows, spacious walk in closet with custom built ins and a spa-inspired five-piece bathroom.
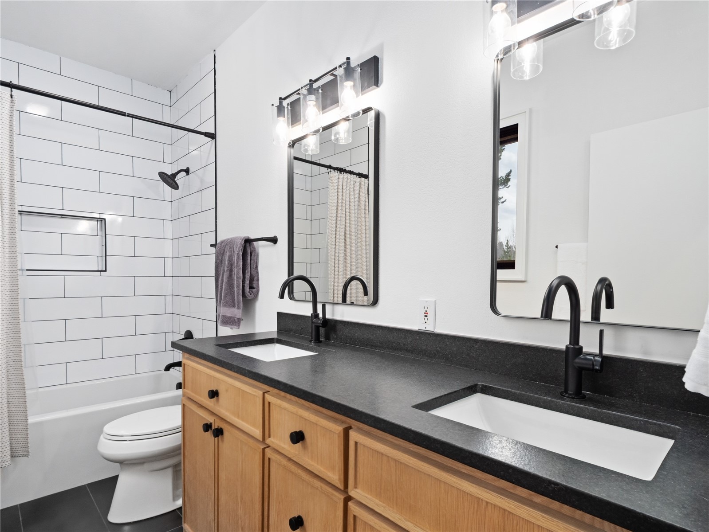
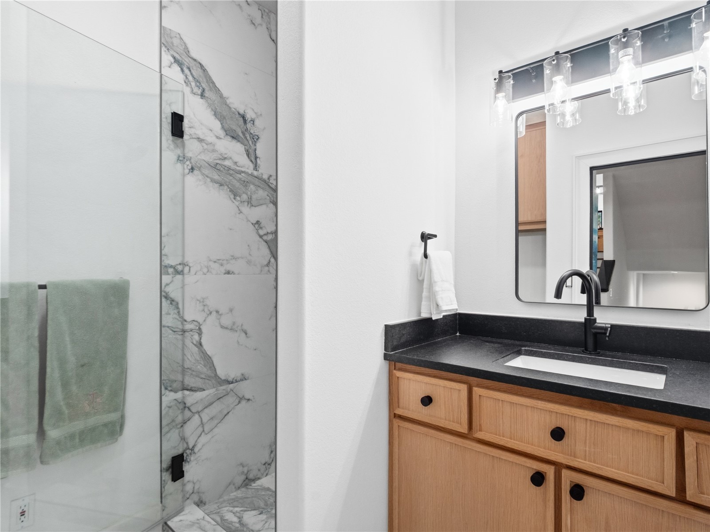
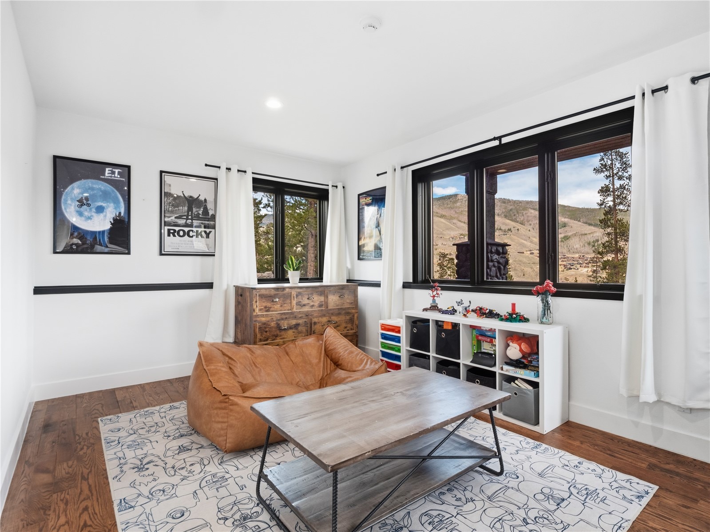
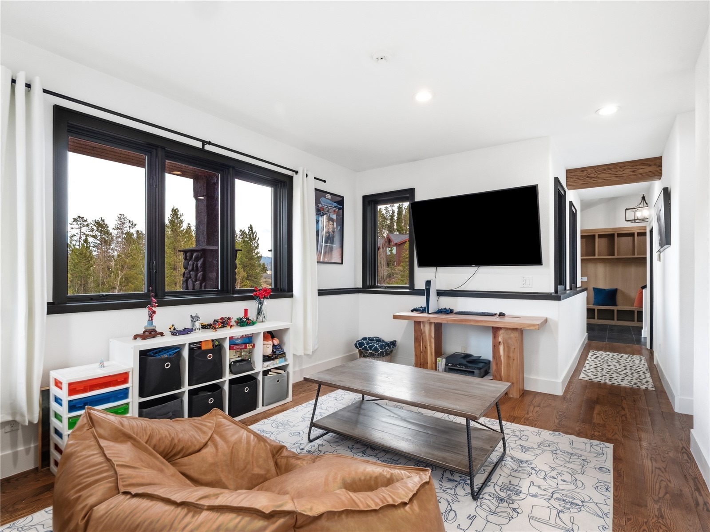
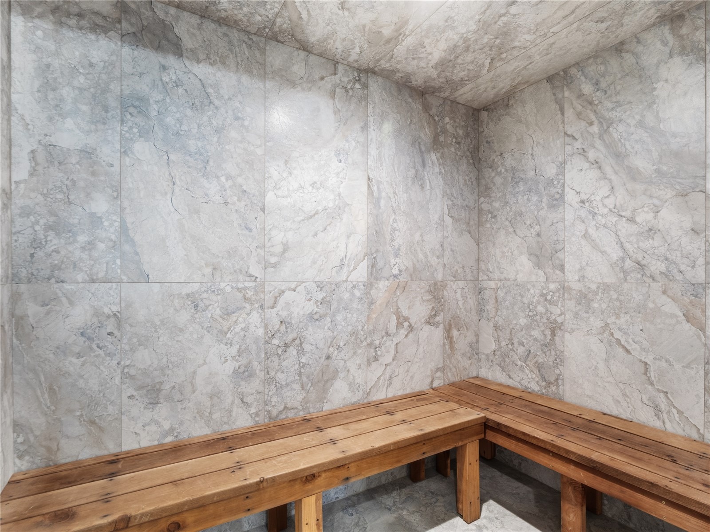
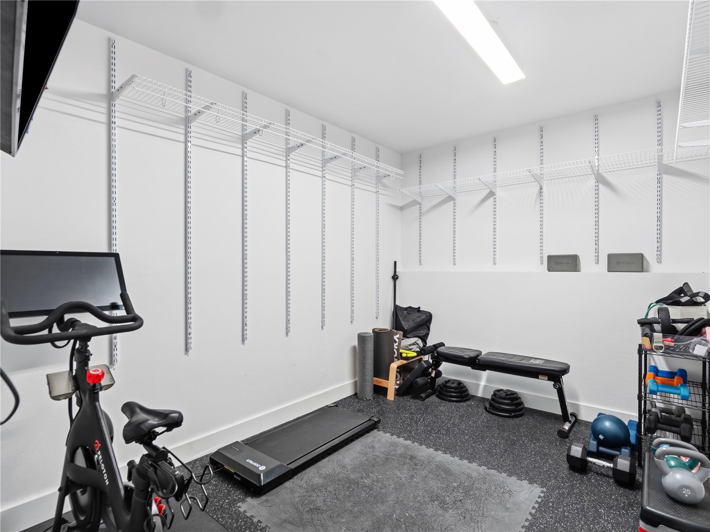
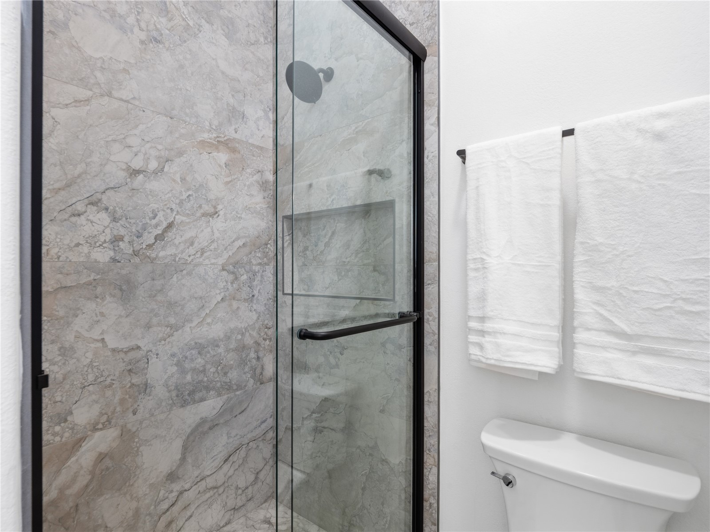
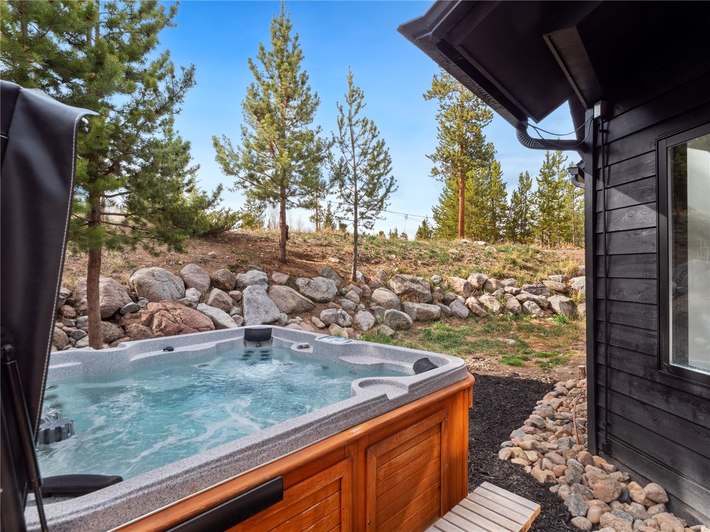
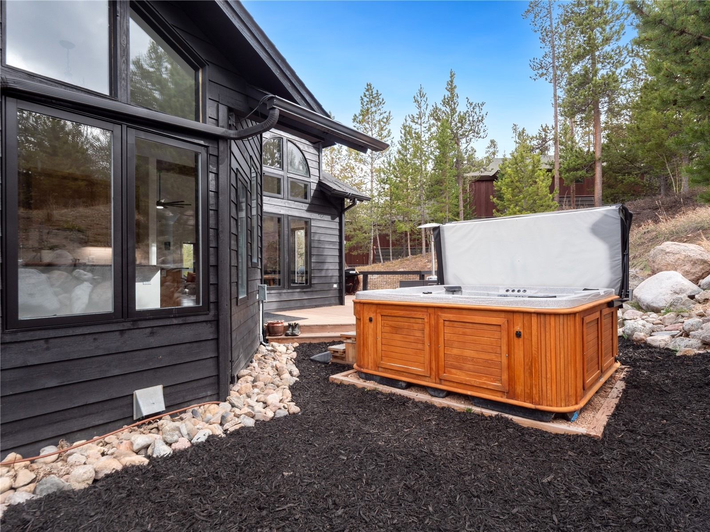
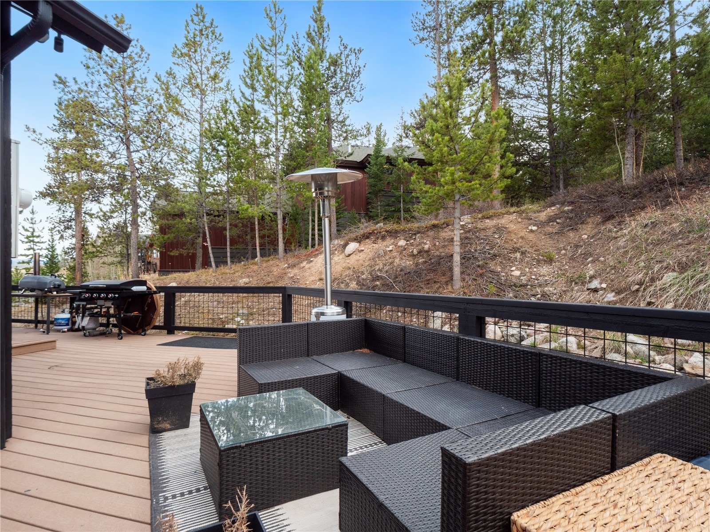
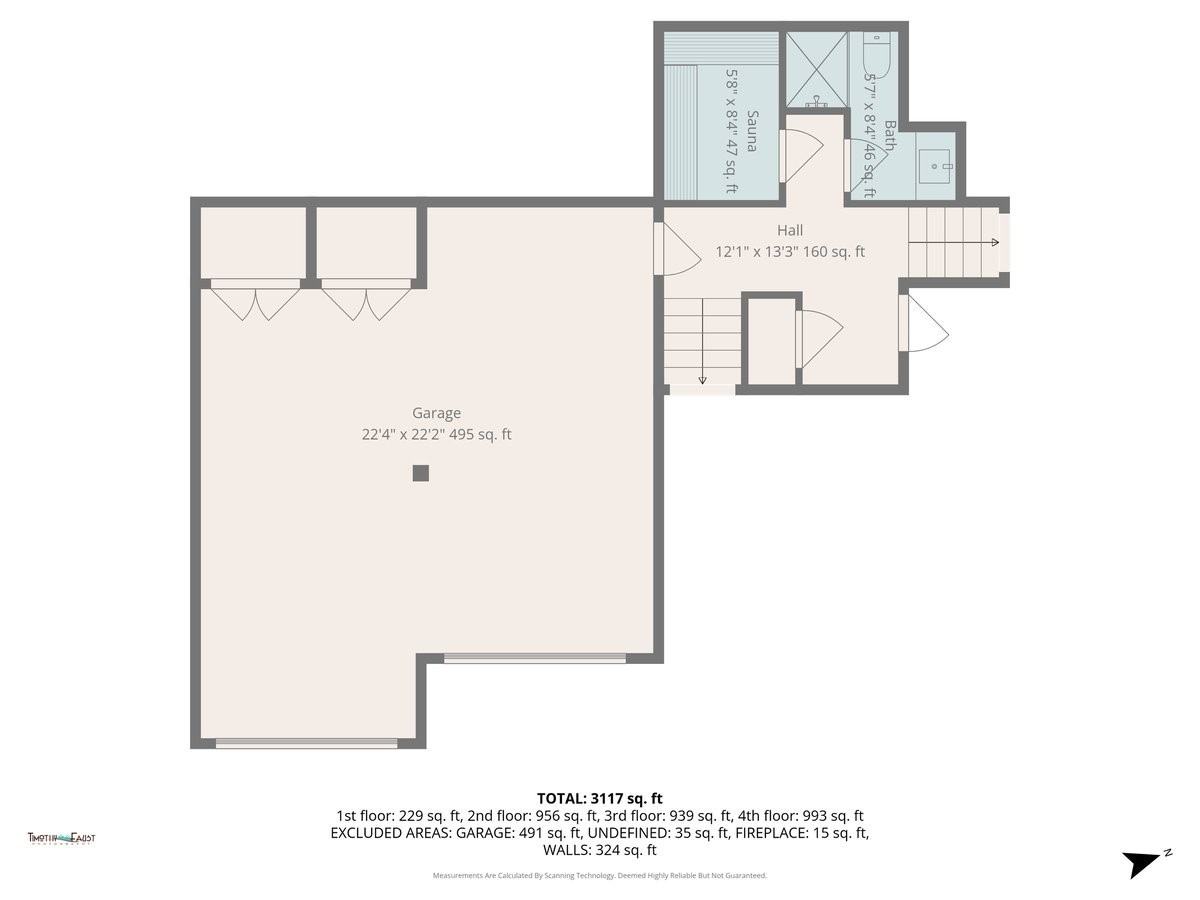
All bathrooms in the home have been completely renovated with imported tile from Spain and Italy, paired with premium Kohler fixtures for a refined, timeless finish. Designed with lifestyle in mind, the home includes a dedicated fitness room, a steam room with wiring already in place for an easy sauna conversion, and a versatile den currently used as a playroom. Outdoor living is just as impressive, with a wraparound Trex deck offering privacy and space to unwind in your saltwater hot tub. This is a property that provides both privacy and convenient access to world-class skiing, hiking, golf and all that Summit County has to offer.
185 days on market
Listed by Elizabeth Willett & Sinjin McNicholl · Coldwell Banker Mountain Properties · (970) 453-0401
Property Details
| Property Type | Residential |
| Sub Type | Single Family Residence |
| Status | Active |
| Price per Sq Ft | $721 |
| Subdivision | EAGLES NEST SUB |
| MLS # | S1068297 |
| Days on Market | 185 |
| Bedrooms | 4 |
| Full Baths | 3 |
| Three-Quarter Baths | 1 |
| Year Built | 1995 |
| Lot Size (Sq Ft) | 20,038 |
| Acres | 0.46 |
| HOA | Yes |
| HOA Fee | $200 |
| Annual Taxes | $6,761 |
| Tax Year | 2025 |
| State | CO |
| County | Summit |
| Interior Features | Built-in Features, Ceiling Fan(s), Entrance Foyer, Open Floorplan, Pantry, Stone Counters, Vaulted Ceiling(s), Walk-In Closet(s), BreakfastArea, FivePieceBathroom, Fireplace, HotTubSpa, PrimarySuite, CableTv |
| Heating | Radiant |
| Flooring | Wood |
| Fireplace Features | Gas |
| Appliances | Dishwasher, Disposal, Gas Range, Microwave, Refrigerator, Dryer, Washer |
| Garage | Yes |
| Garage Spaces | 2 |
| Parking Features | Attached, Garage |
| Roof | Shingle, Architectural |
| Lot Features | City Lot, On Golf Course, NearSkiArea |
| Levels | Three Or More, Multi/Split |
| Sewer | Public Sewer, Connected |
| Water Source | Public |
Location
Price History
| Date | Event | Price |
|---|---|---|
| 8/6/2026 |
Price change Source: Altitude MLS #S1068297 |
$2,590,000 -2.2% $721/sqft |
| 4/17/2026 |
Listed for sale Source: Altitude MLS #S1068297 |
$2,649,000 $738/sqft |

Copyright © 2026 SAR MLS. The information displayed herein was derived from sources believed to be accurate, but has not been verified by SAR MLS. Buyers are cautioned to verify all information to their own satisfaction. This information is exclusively for viewers' personal, non-commercial use. Any republication or reproduction of the information herein without the express permission of the SAR MLS is strictly prohibited.
Thank you — a Mont Haus broker will be in touch shortly.