Residential · Active
Breckenridge, CO 80424
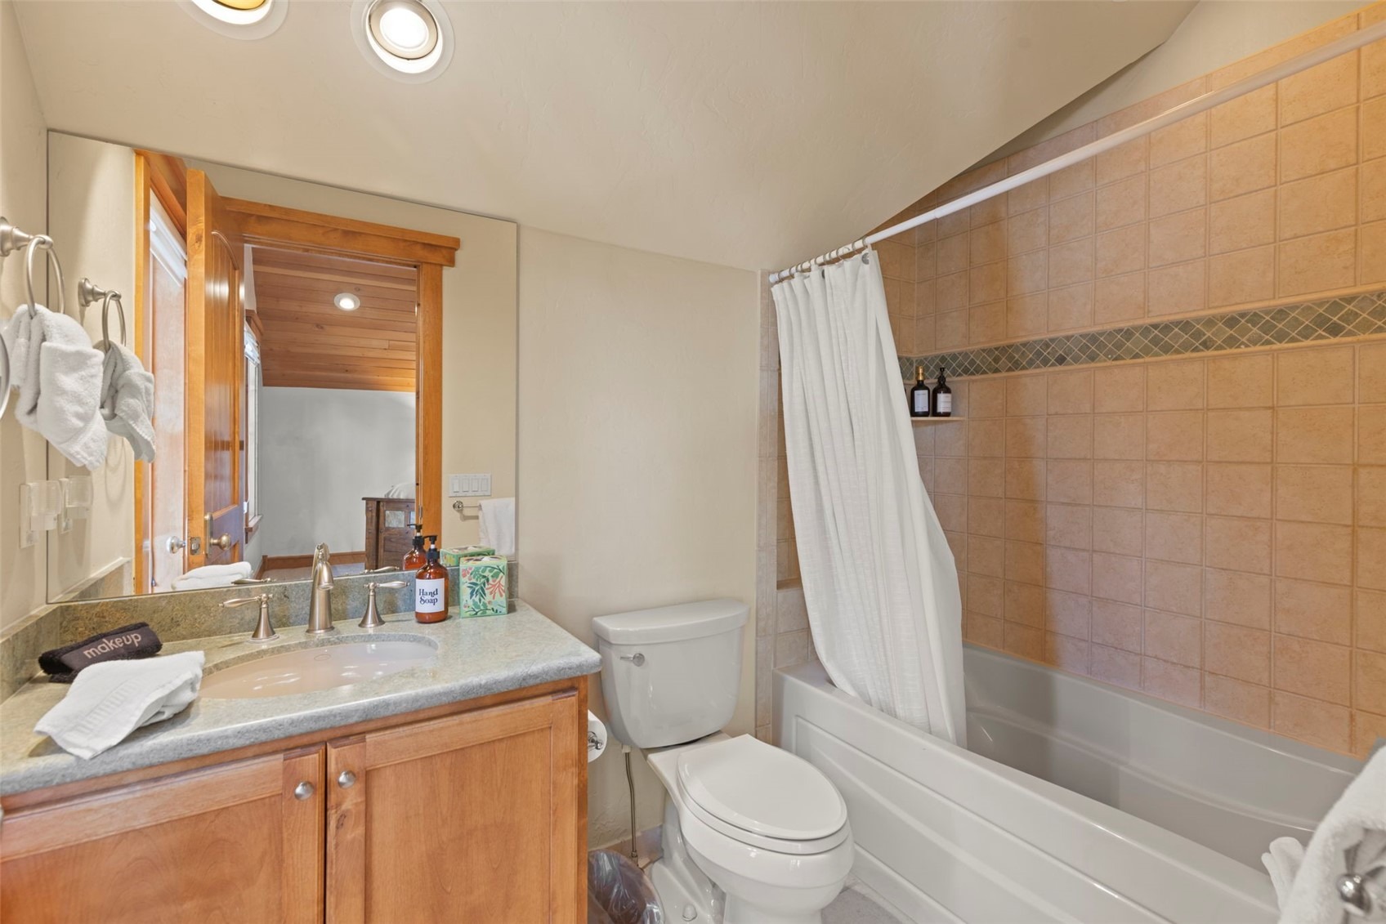
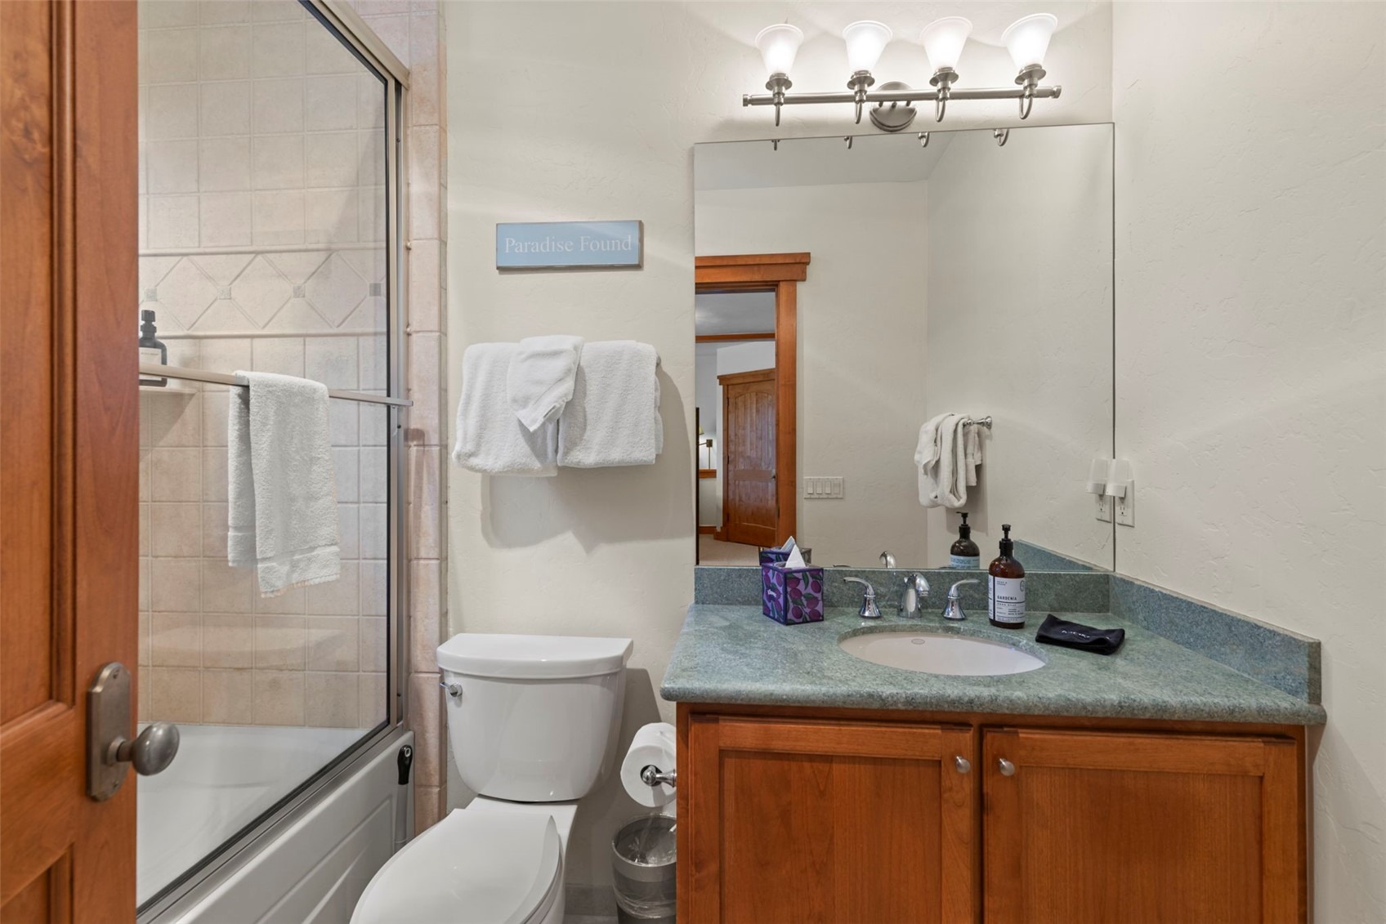
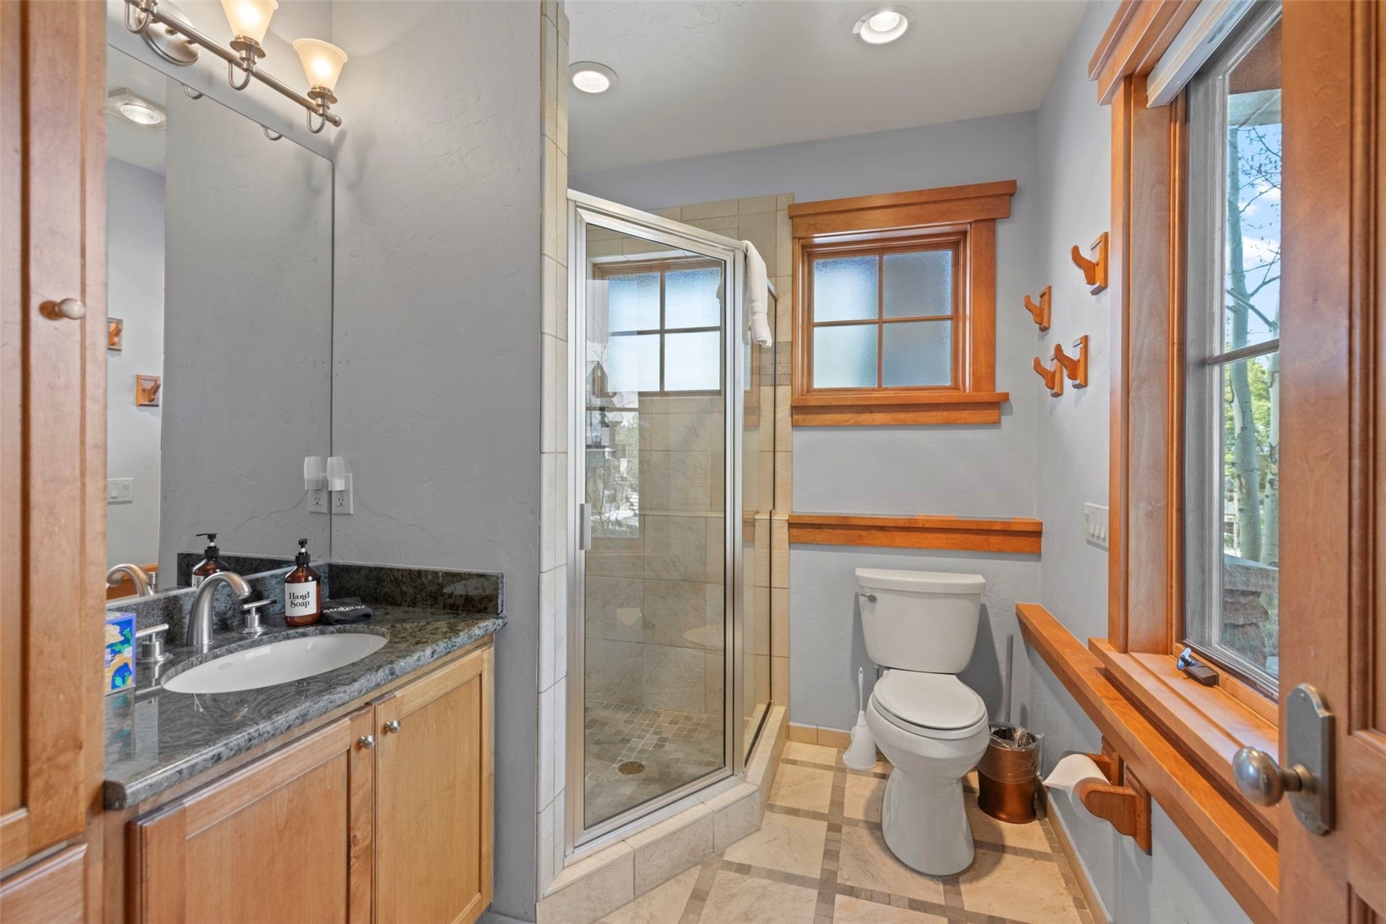
5 Beds · 6 Baths · 5,747 Sq Ft
$7,270,000
Single Family
Property Type
0.34 acres
Lot Size
2004
Year Built
$1,265
Price per Sq Ft
3
Parking Spaces
$5,003
HOA Fee
S1068410
MLS #
About This Property
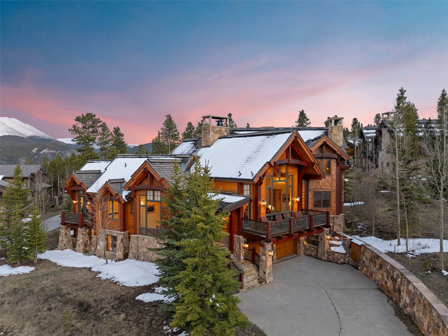
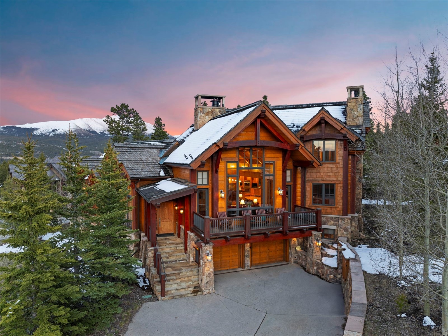
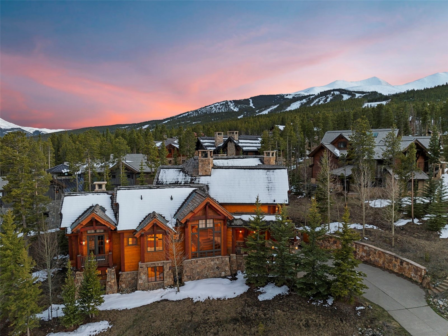
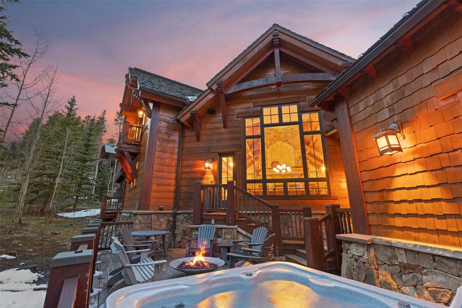
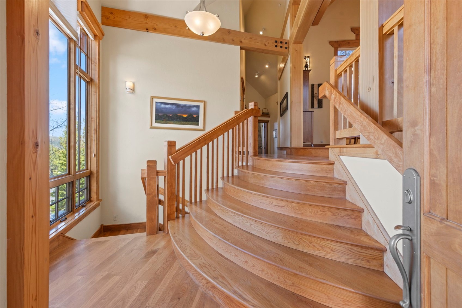
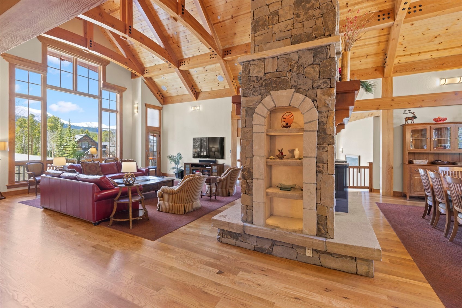
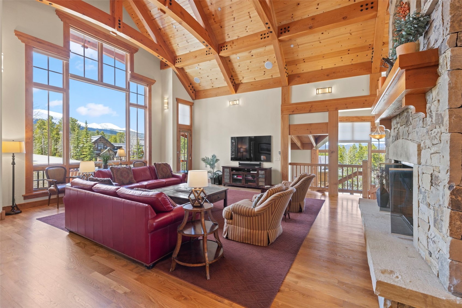
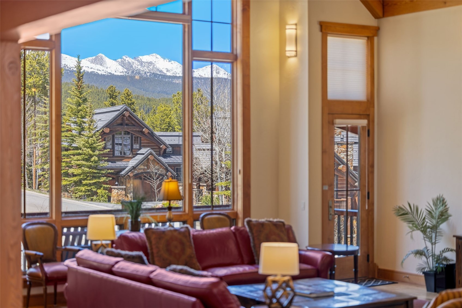
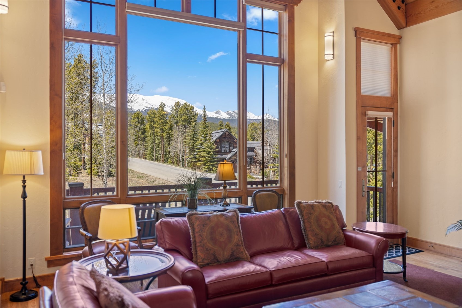
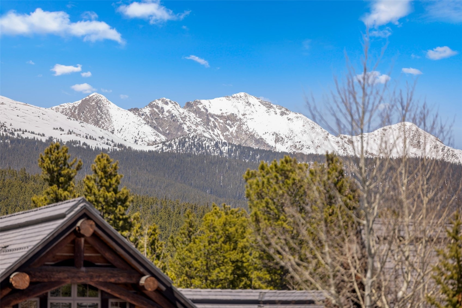
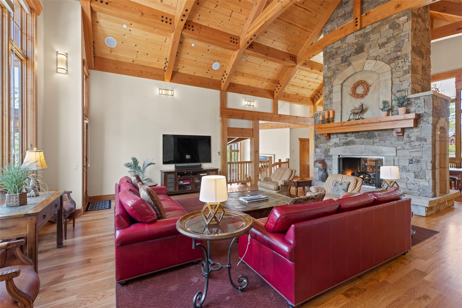
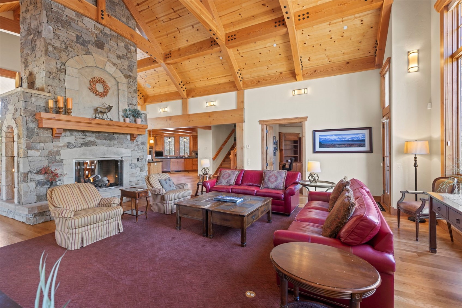
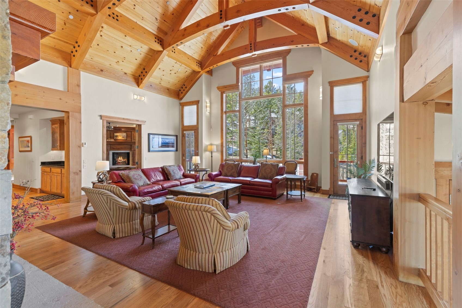
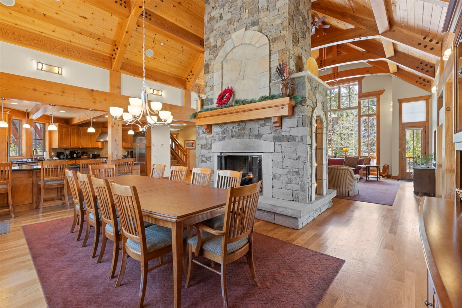
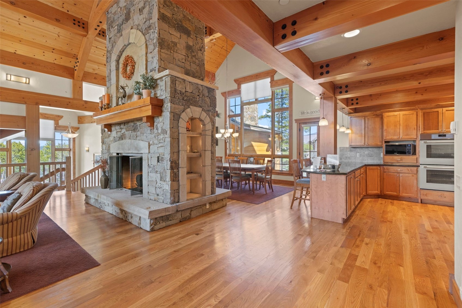
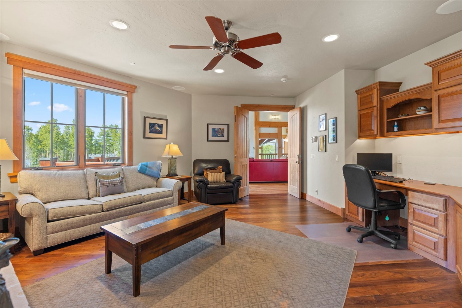
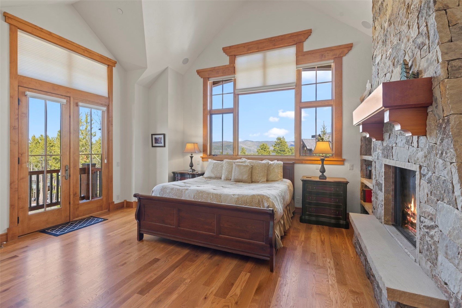
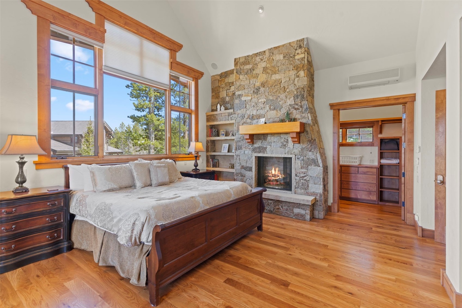
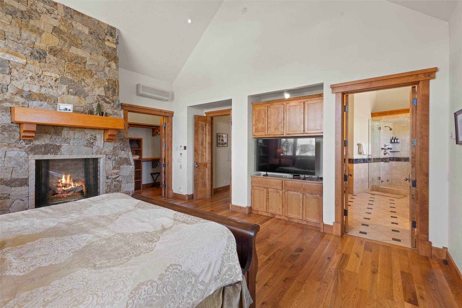
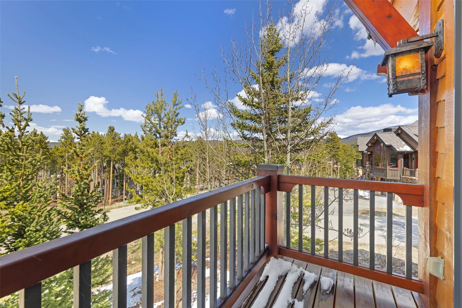
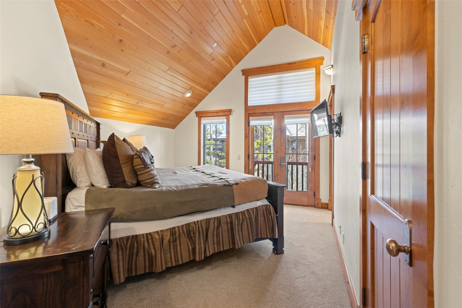
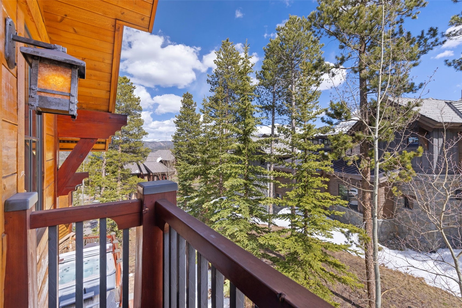
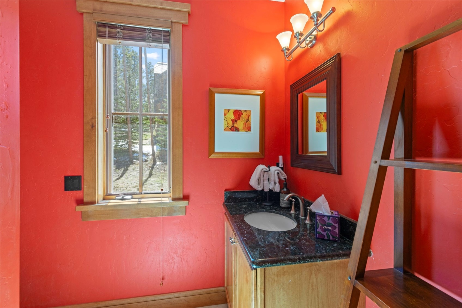
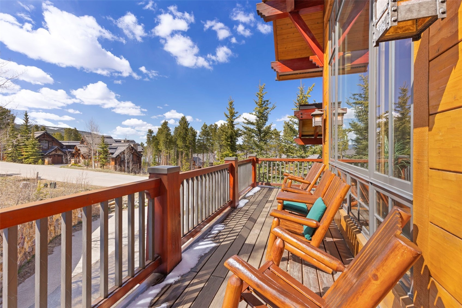
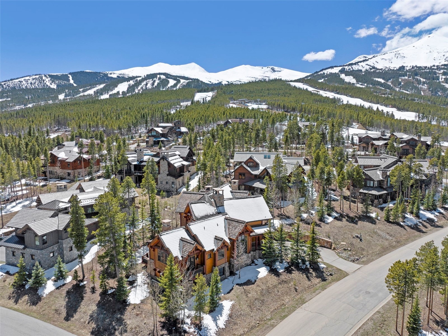
This ski-in/ski-out Timber Trail residence was designed by Summit County’s finest architect and built by one of the best long time home builders. This expansive home delivers the proper scale and space for all of your friends and family to gather and create cherished memories for decades to come. Whether it is catching the first chair on a powder day and then skiing home for lunch or hiking amongst fields of wildflowers in the summertime, this mountain side location will deliver. The jaw dropping great room with its two-story fireplace takes full advantage of its commanding views to the Ten Mile Range for all seasons.
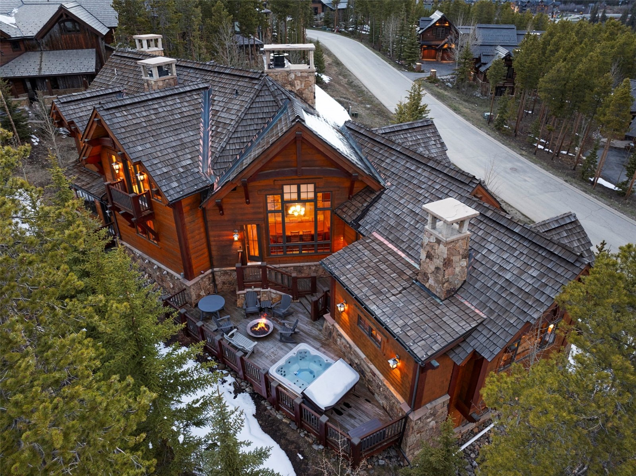
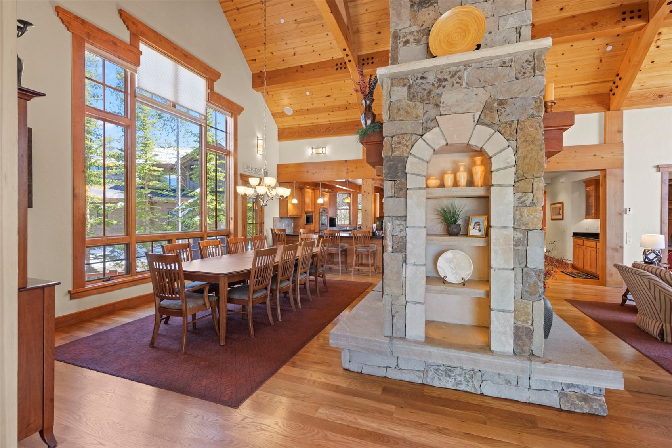
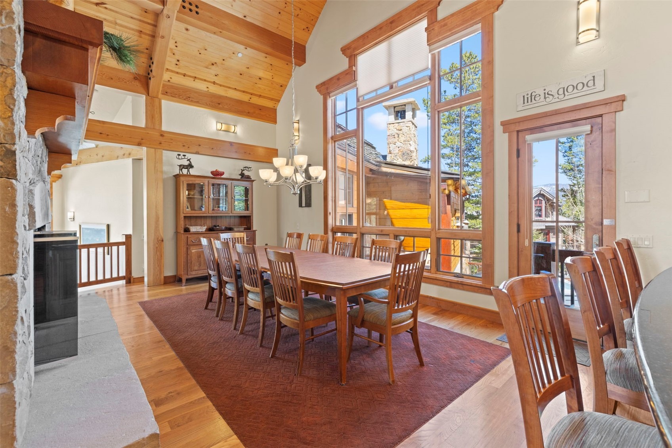
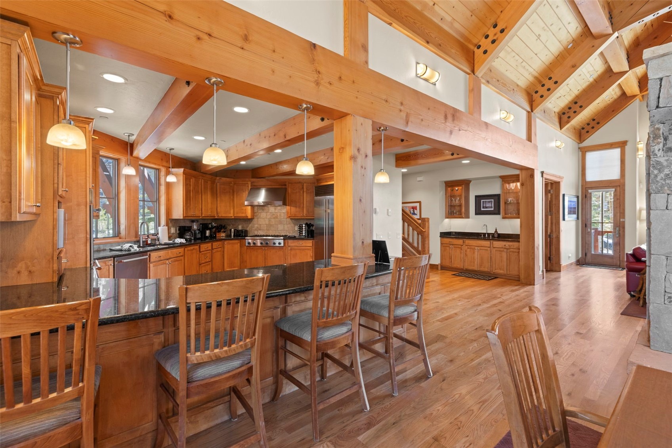
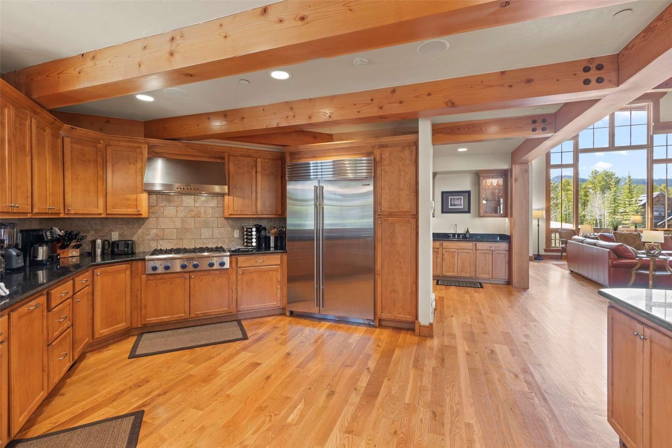
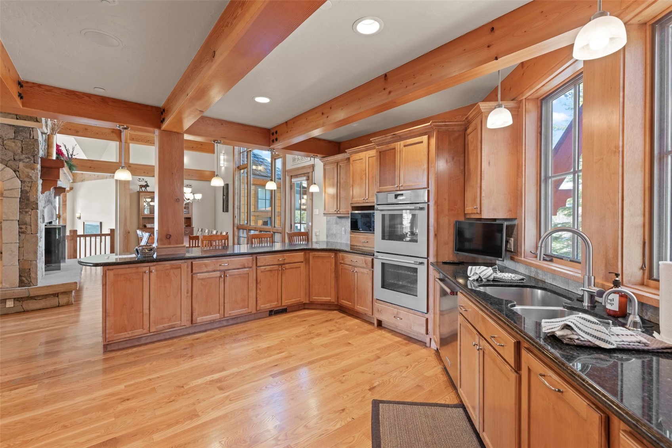
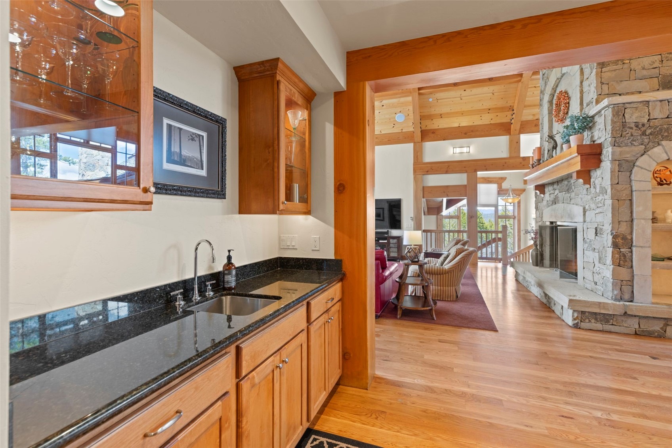
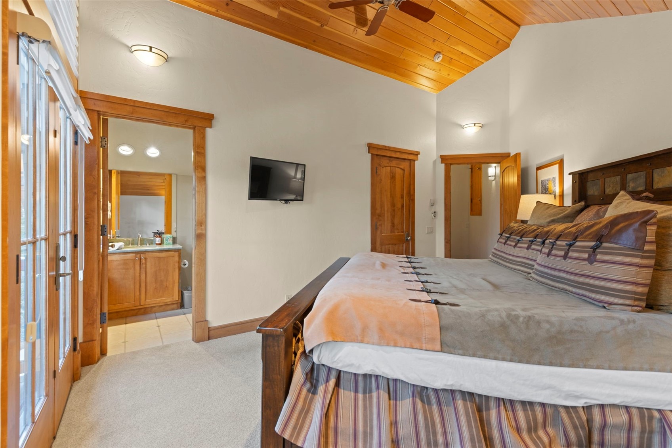
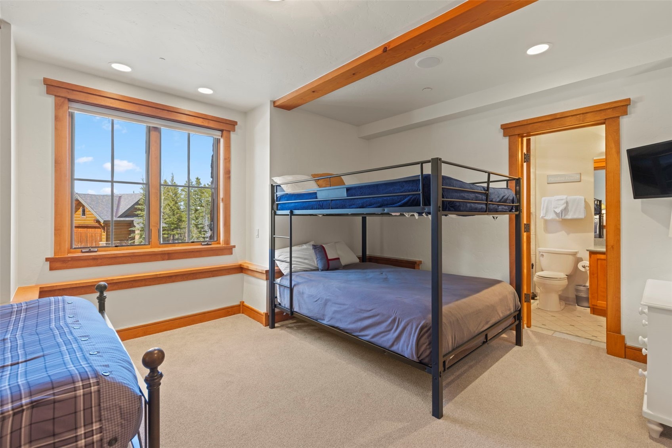
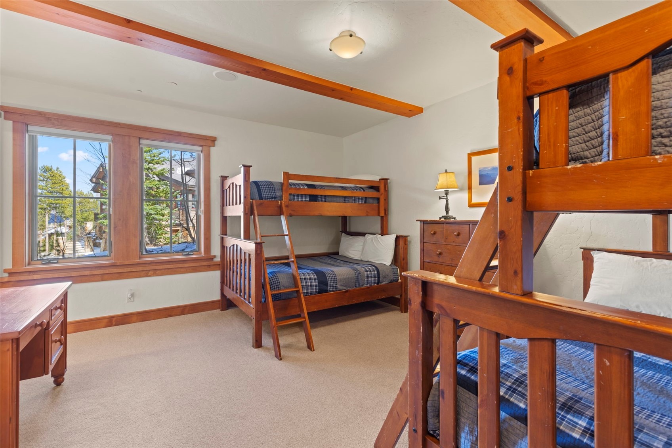
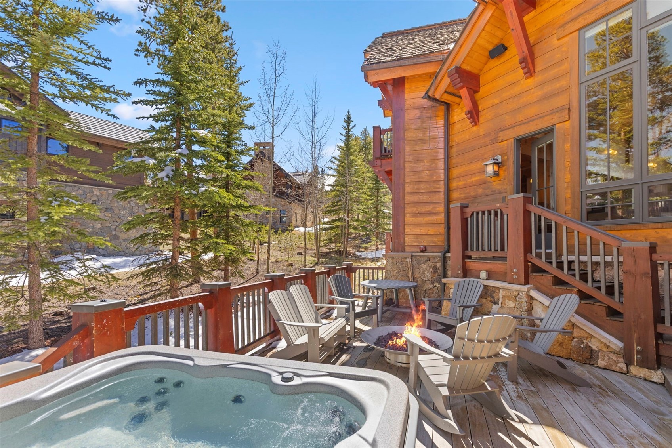
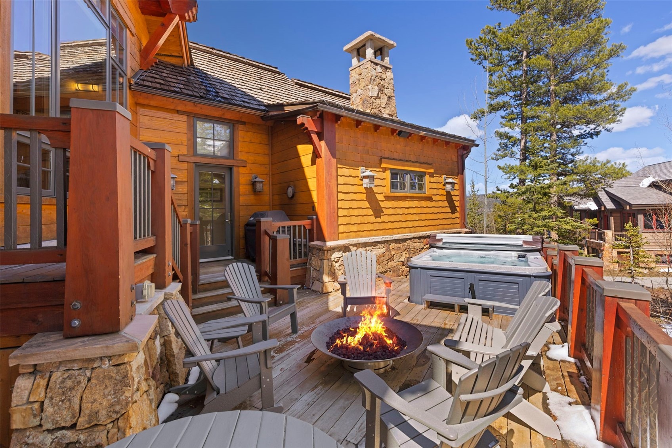
The open kitchen is conveniently located and services the dining room and outdoor patio with ease. All of the bedrooms all have thoughtful separation for the upmost in privacy and enjoyment. The home is part of the Breckenridge Mountain Master Association and has on-call shuttle access to town as well as the amenities at One Ski Hill Place. Located in Zone 1, this is one of the few single-family homes that has the ability to secure a STR license. Annual rentals on this home are between $200K and $250K depending on owners' use. Compare value with newly offered Victory Ridge lot sales.
152 days on market
Listed by Jeff Moore · Slifer Smith & Frampton R.E. · (970) 390-2269
Property Details
| Property Type | Residential |
| Sub Type | Single Family Residence |
| Status | Active |
| Price per Sq Ft | $1,265 |
| Subdivision | TIMBER TRAIL SUB |
| MLS # | S1068410 |
| Days on Market | 152 |
| Bedrooms | 5 |
| Full Baths | 4 |
| Half Baths | 1 |
| Three-Quarter Baths | 1 |
| Year Built | 2004 |
| Lot Size (Sq Ft) | 14,810 |
| Acres | 0.34 |
| HOA | Yes |
| HOA Fee | $5,003 |
| Annual Taxes | $29,427 |
| Tax Year | 2025 |
| State | CO |
| County | Summit |
| Total Rooms | 8 |
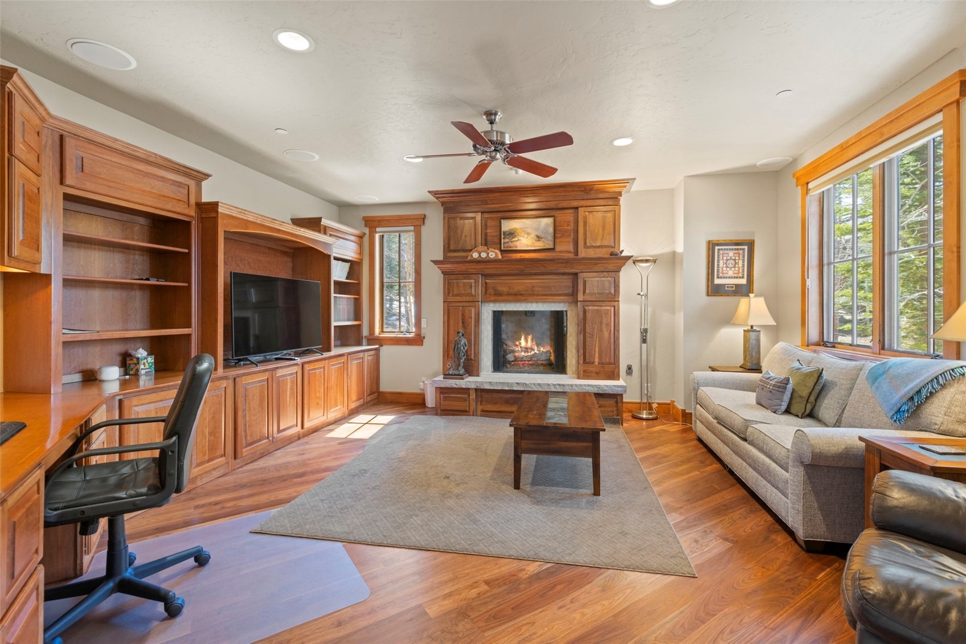
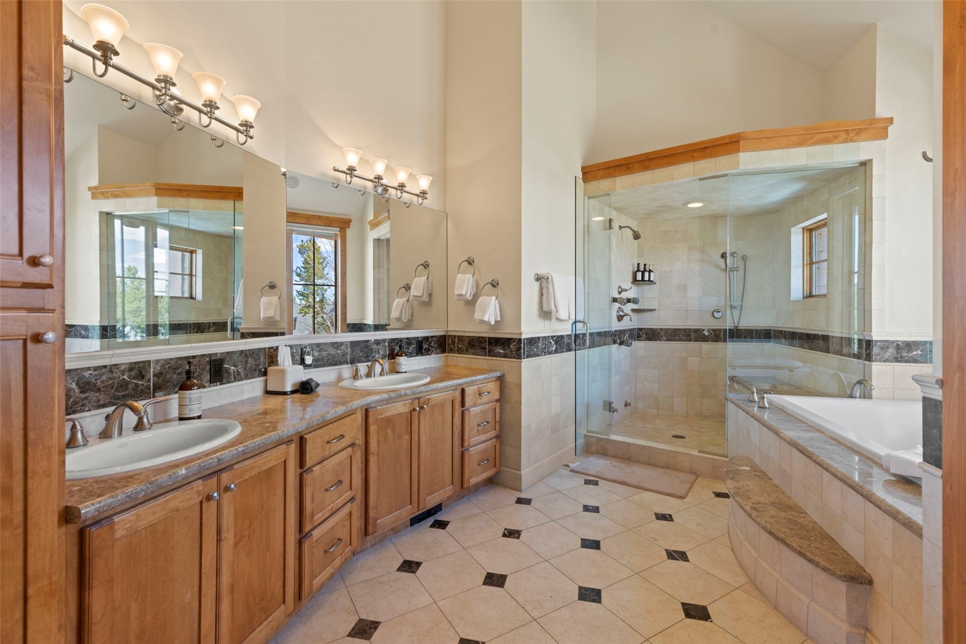
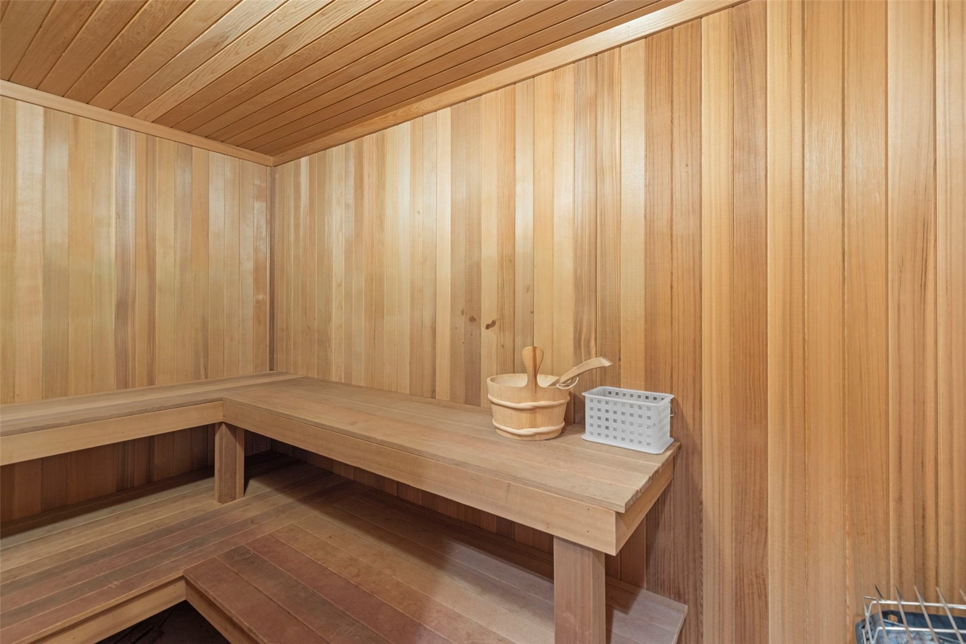
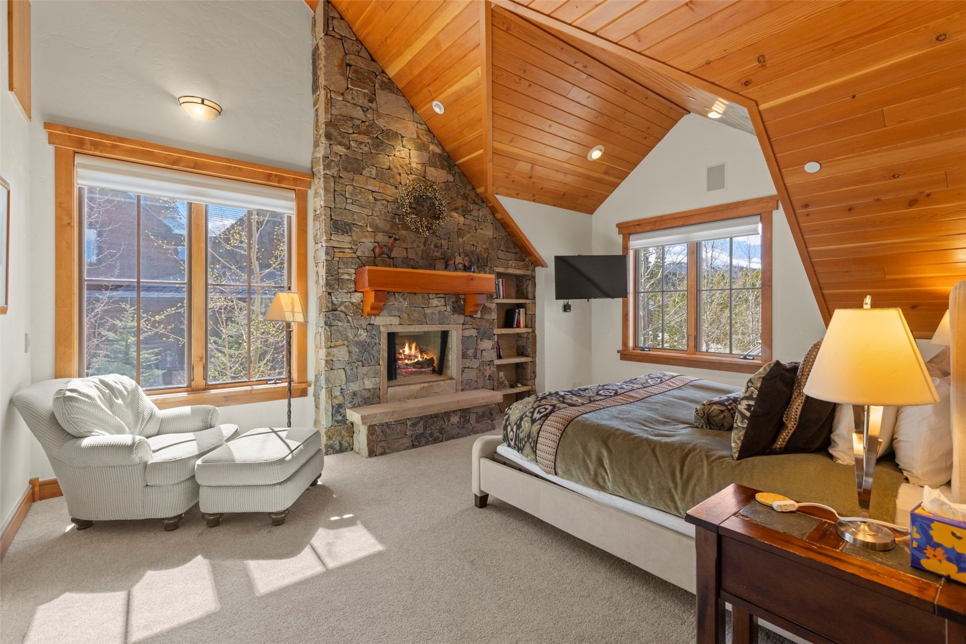
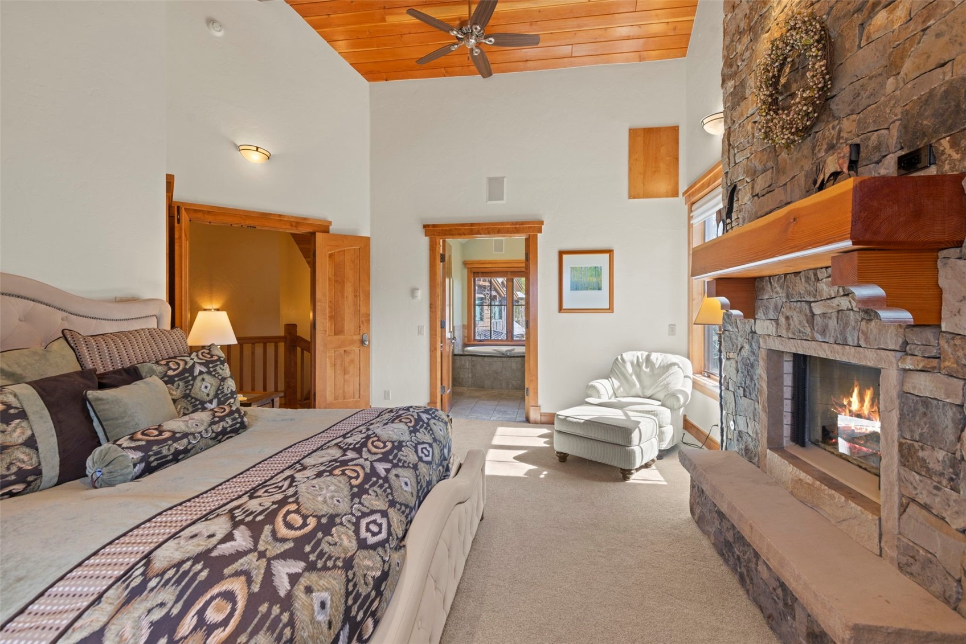
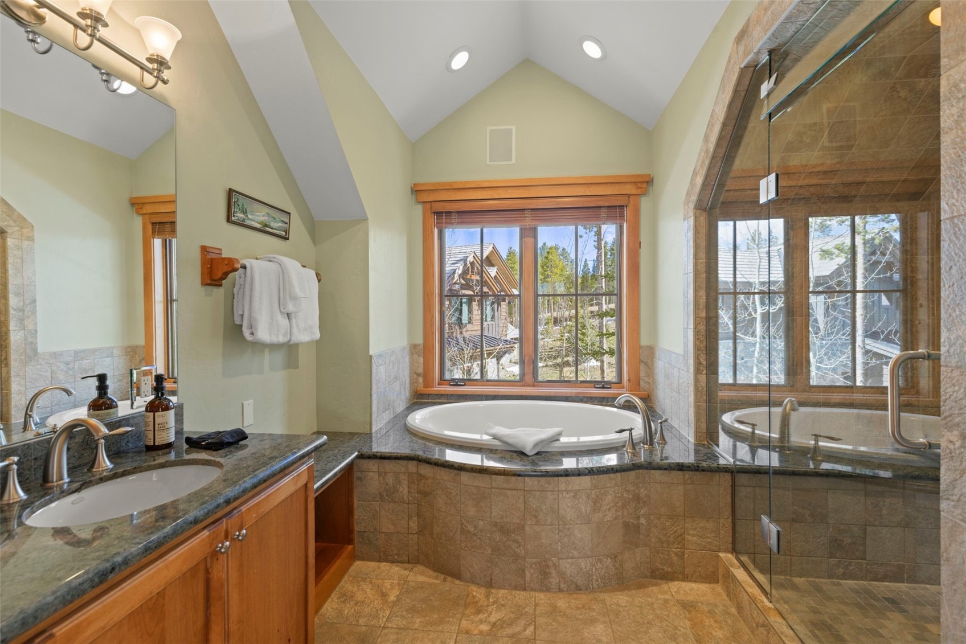
| Interior Features | Sauna, Vaulted Ceiling(s), Fireplace, JettedTub, CableTv |
| Heating | Radiant |
| Flooring | Carpet, Tile, Wood |
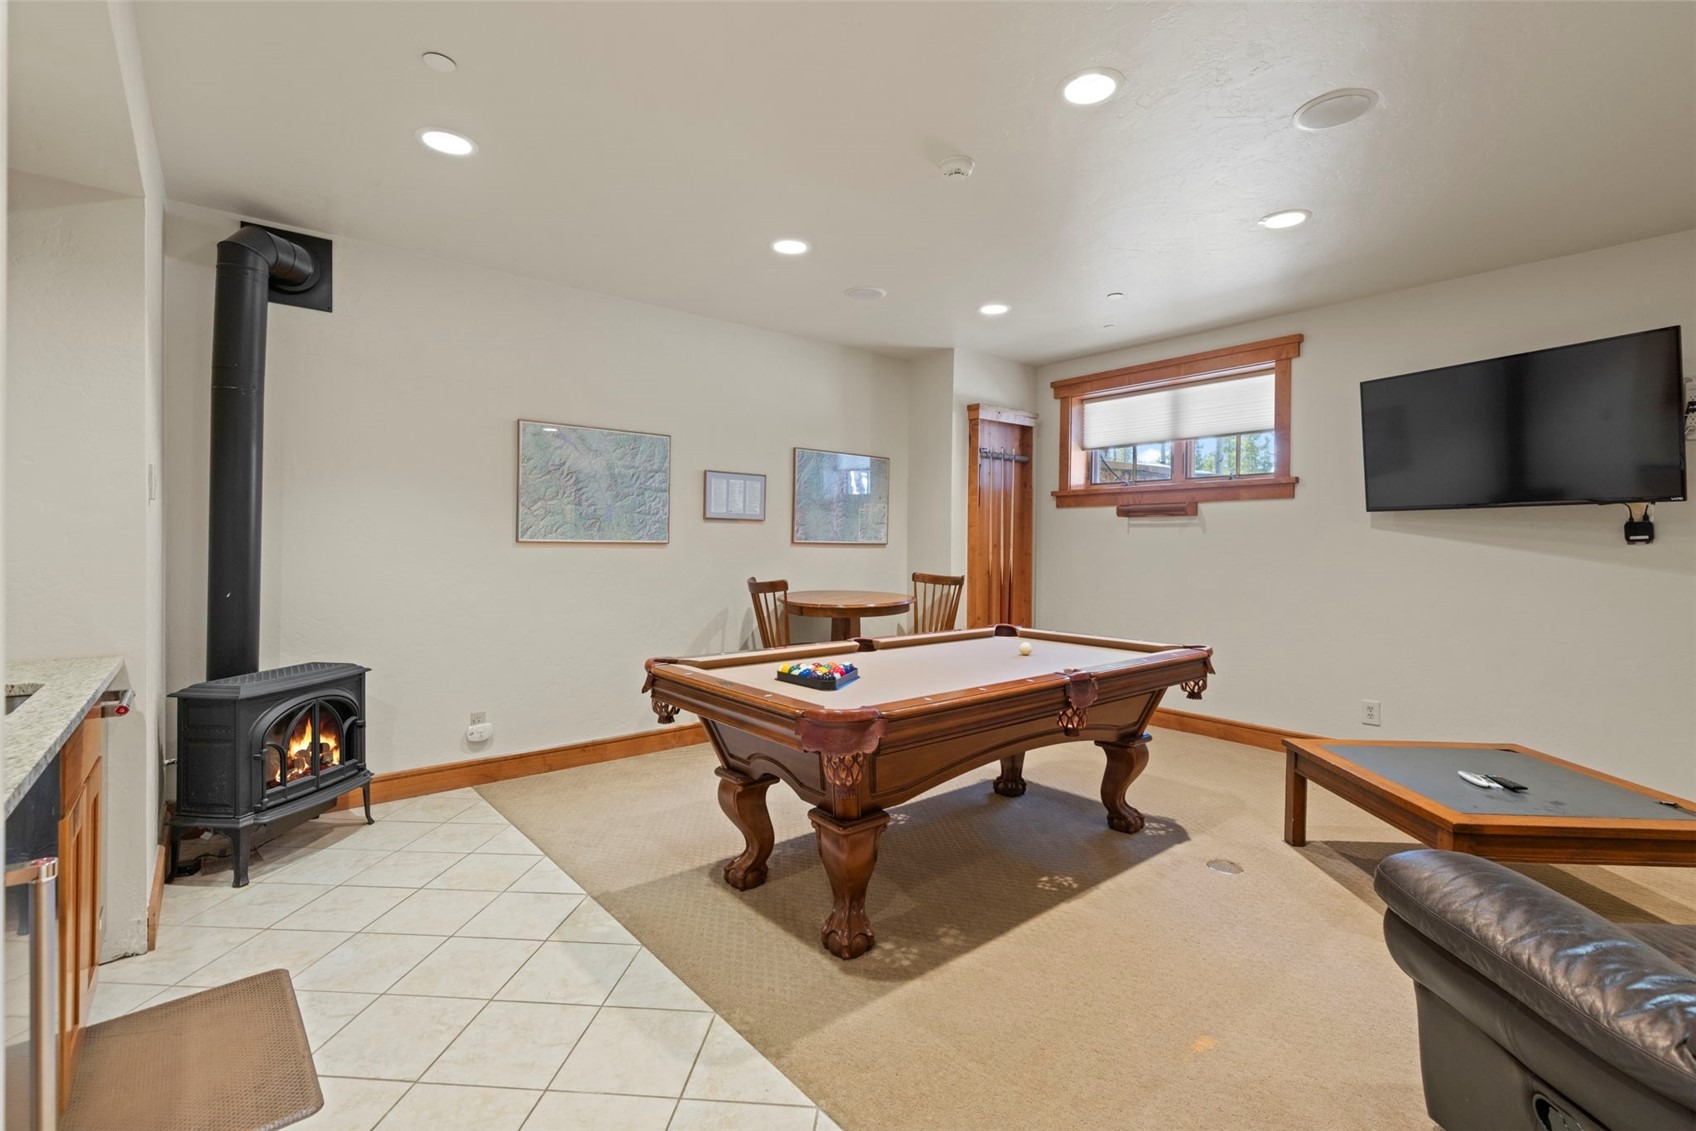
| Fireplace Features | Gas |
| Appliances | Dishwasher, Gas Cooktop, Disposal, Microwave, Refrigerator, Range Hood, Dryer, Washer, BuiltInOven |
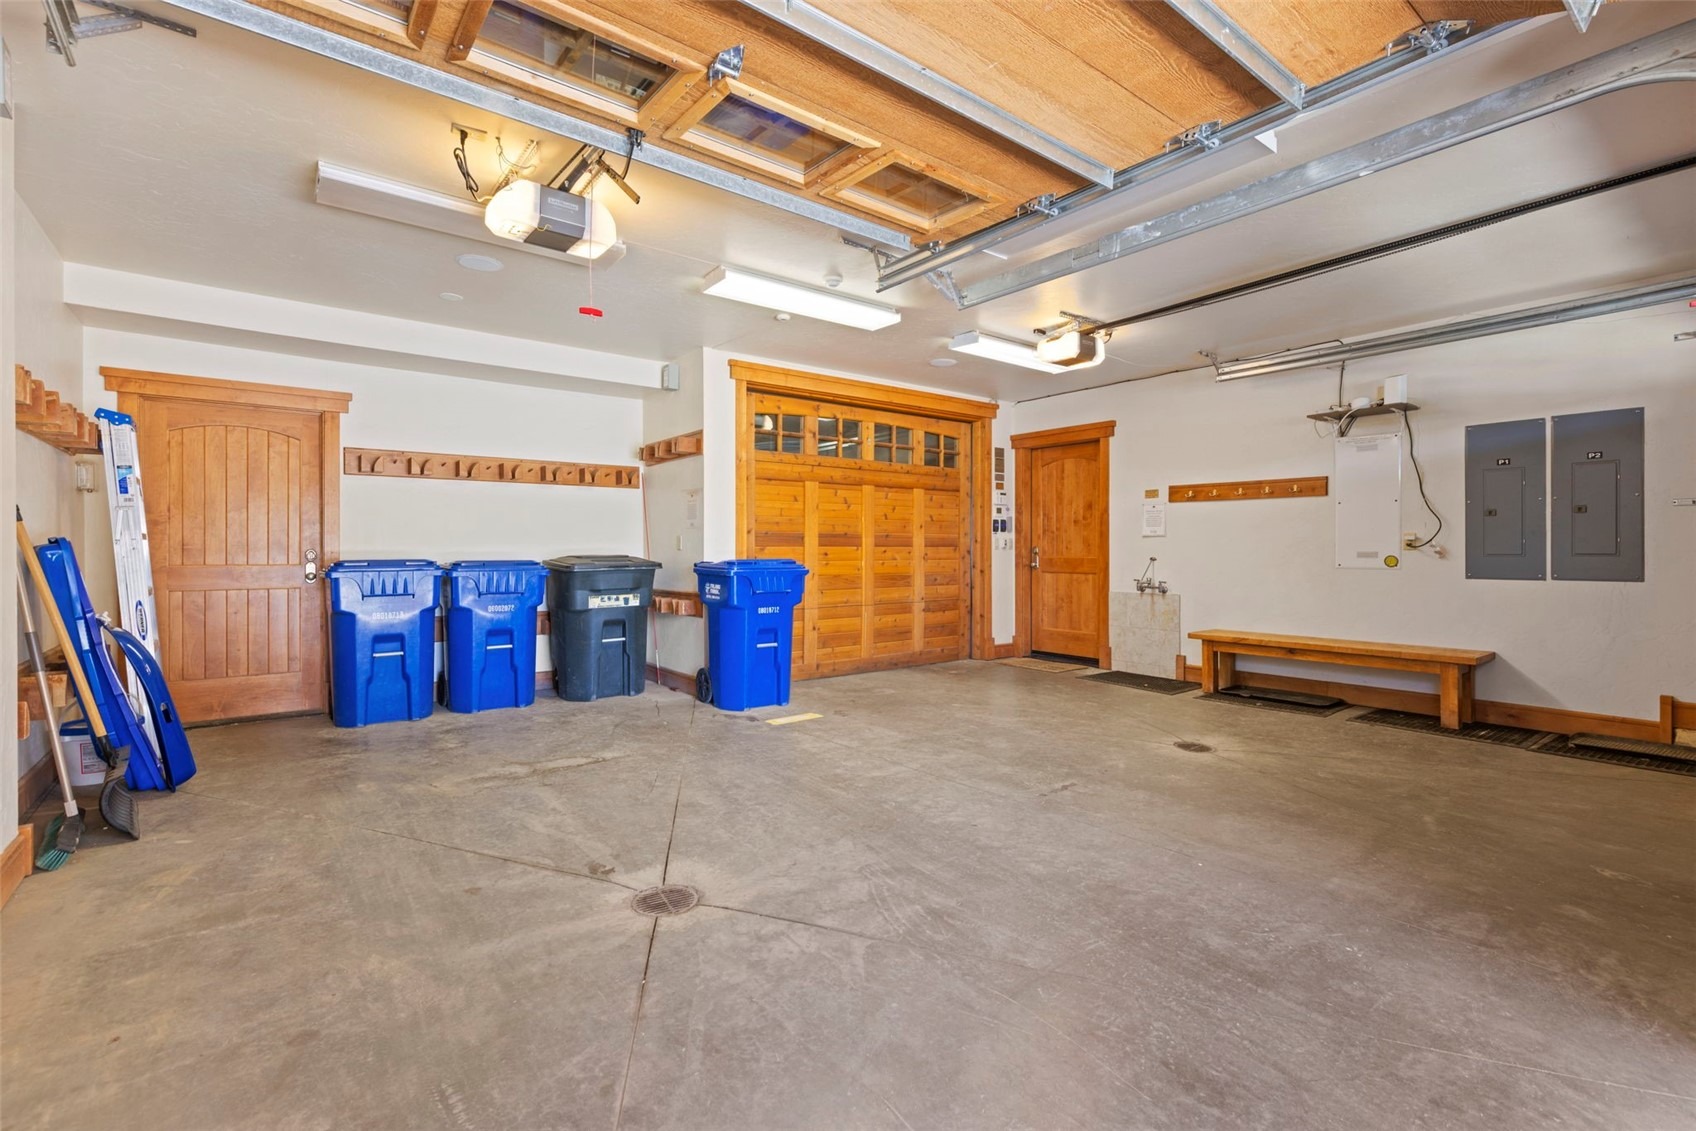
| Garage | Yes |
| Garage Spaces | 3 |
| Parking Features | Attached, Garage |
| Roof | Asphalt |
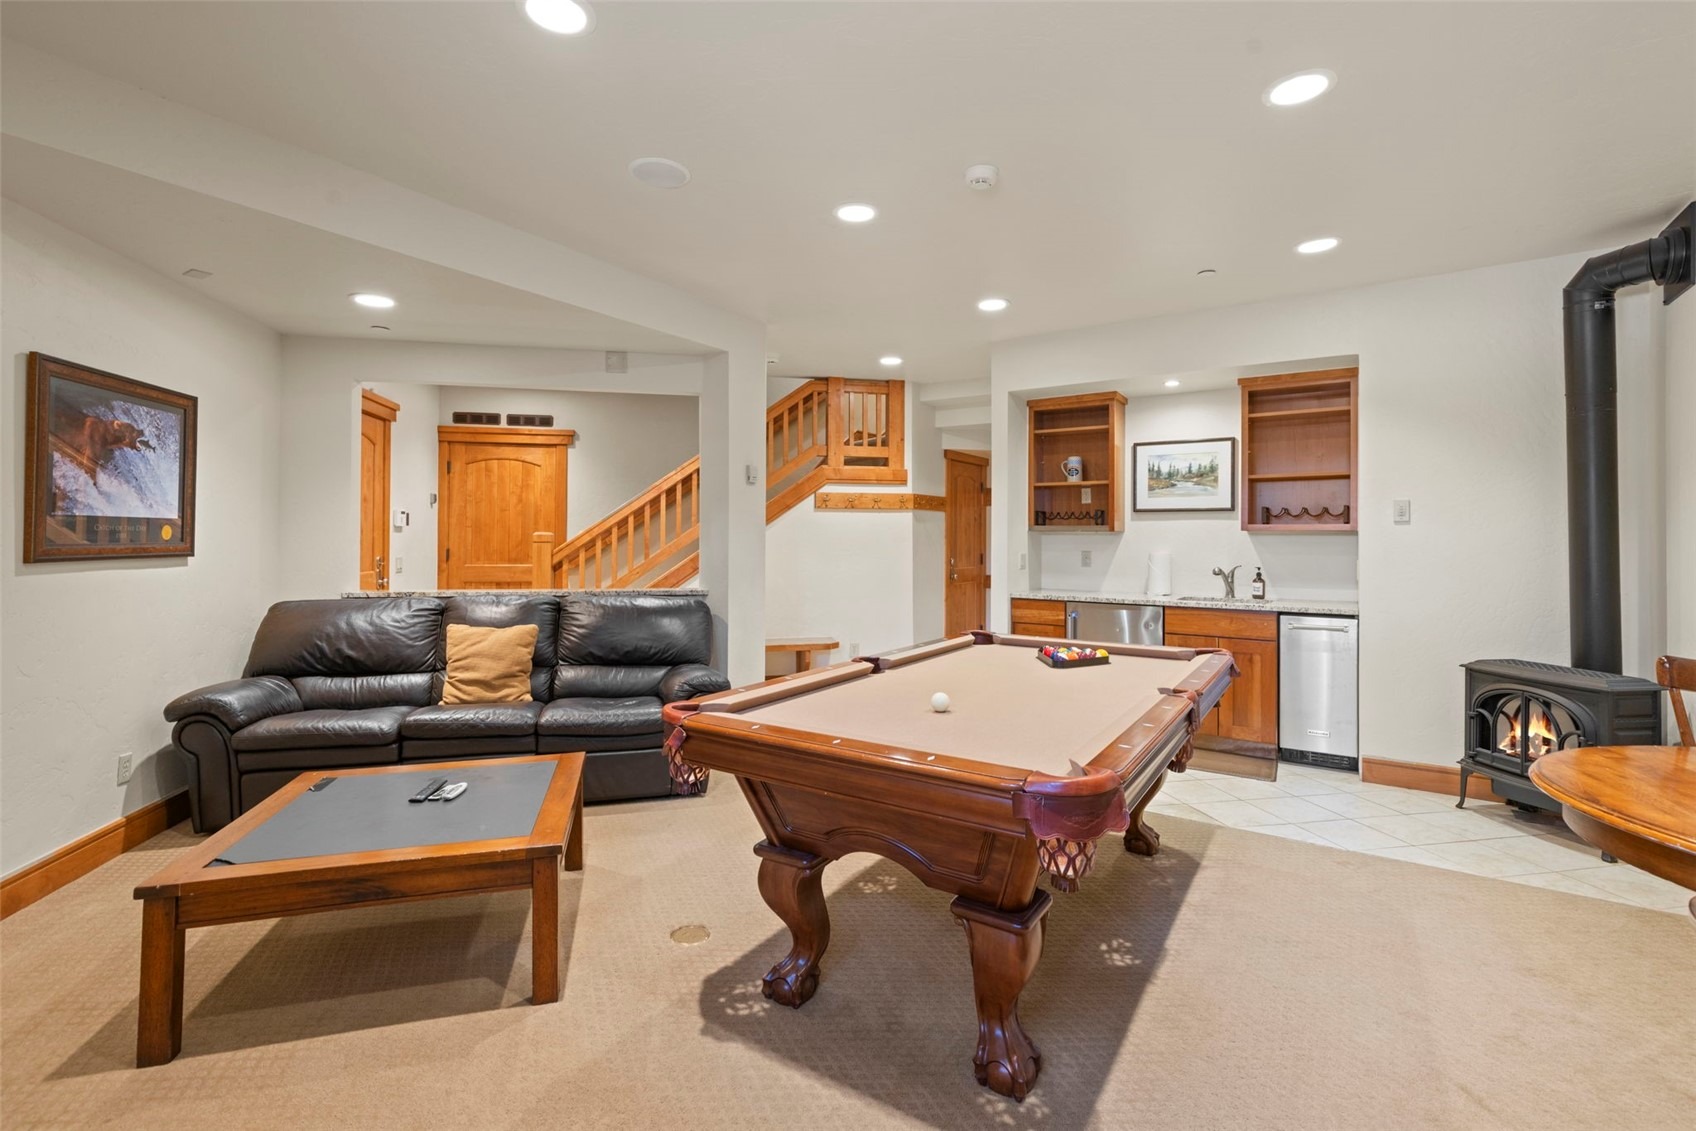
| Basement | Finished |
| Lot Features | NearSkiArea, SkiInSkiOut |
| Levels | Three Or More, Multi/Split |
| Construction | WoodFrame |
| Sewer | Public Sewer, Connected |
| Water Source | Public |
Location
Price History
| Date | Event | Price |
|---|---|---|
| 5/20/2026 |
Listed for sale Source: Altitude MLS #S1068410 |
$7,270,000 $1,265/sqft |

Copyright © 2026 SAR MLS. The information displayed herein was derived from sources believed to be accurate, but has not been verified by SAR MLS. Buyers are cautioned to verify all information to their own satisfaction. This information is exclusively for viewers' personal, non-commercial use. Any republication or reproduction of the information herein without the express permission of the SAR MLS is strictly prohibited.
Thank you — a Mont Haus broker will be in touch shortly.