Residential · Active
Fairplay, CO 80440
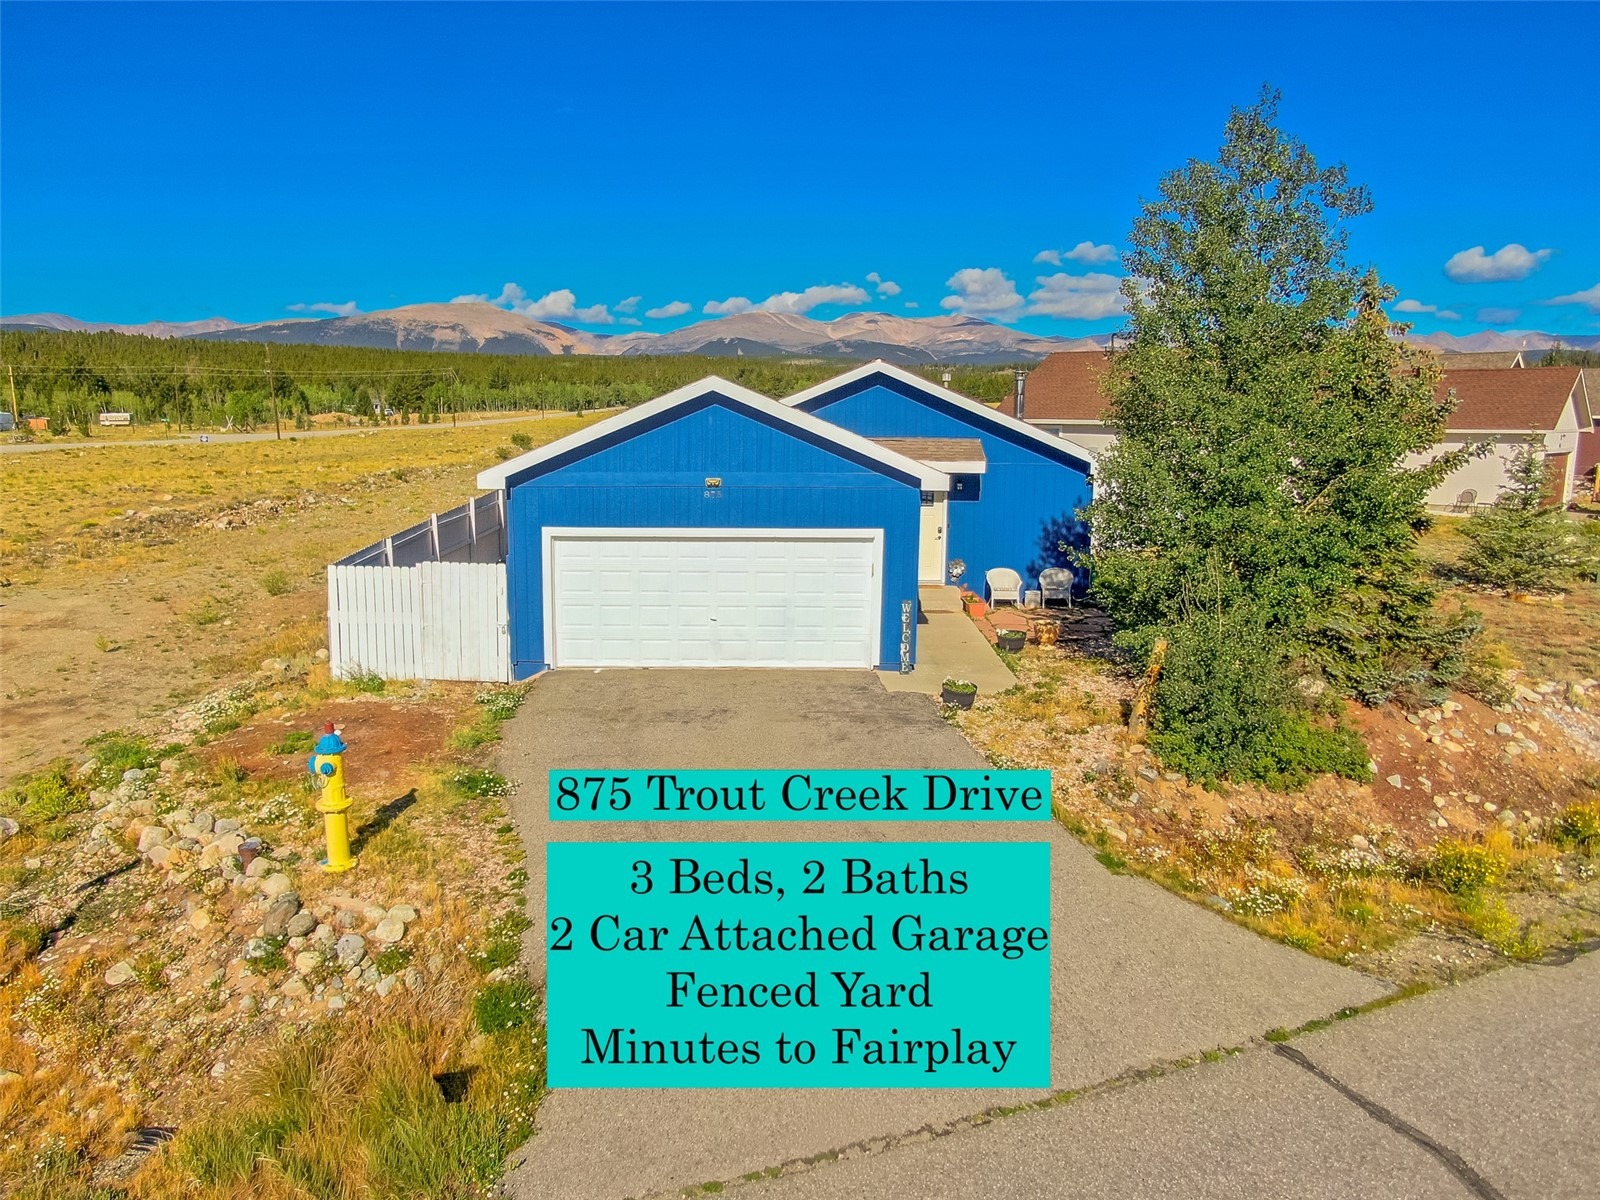
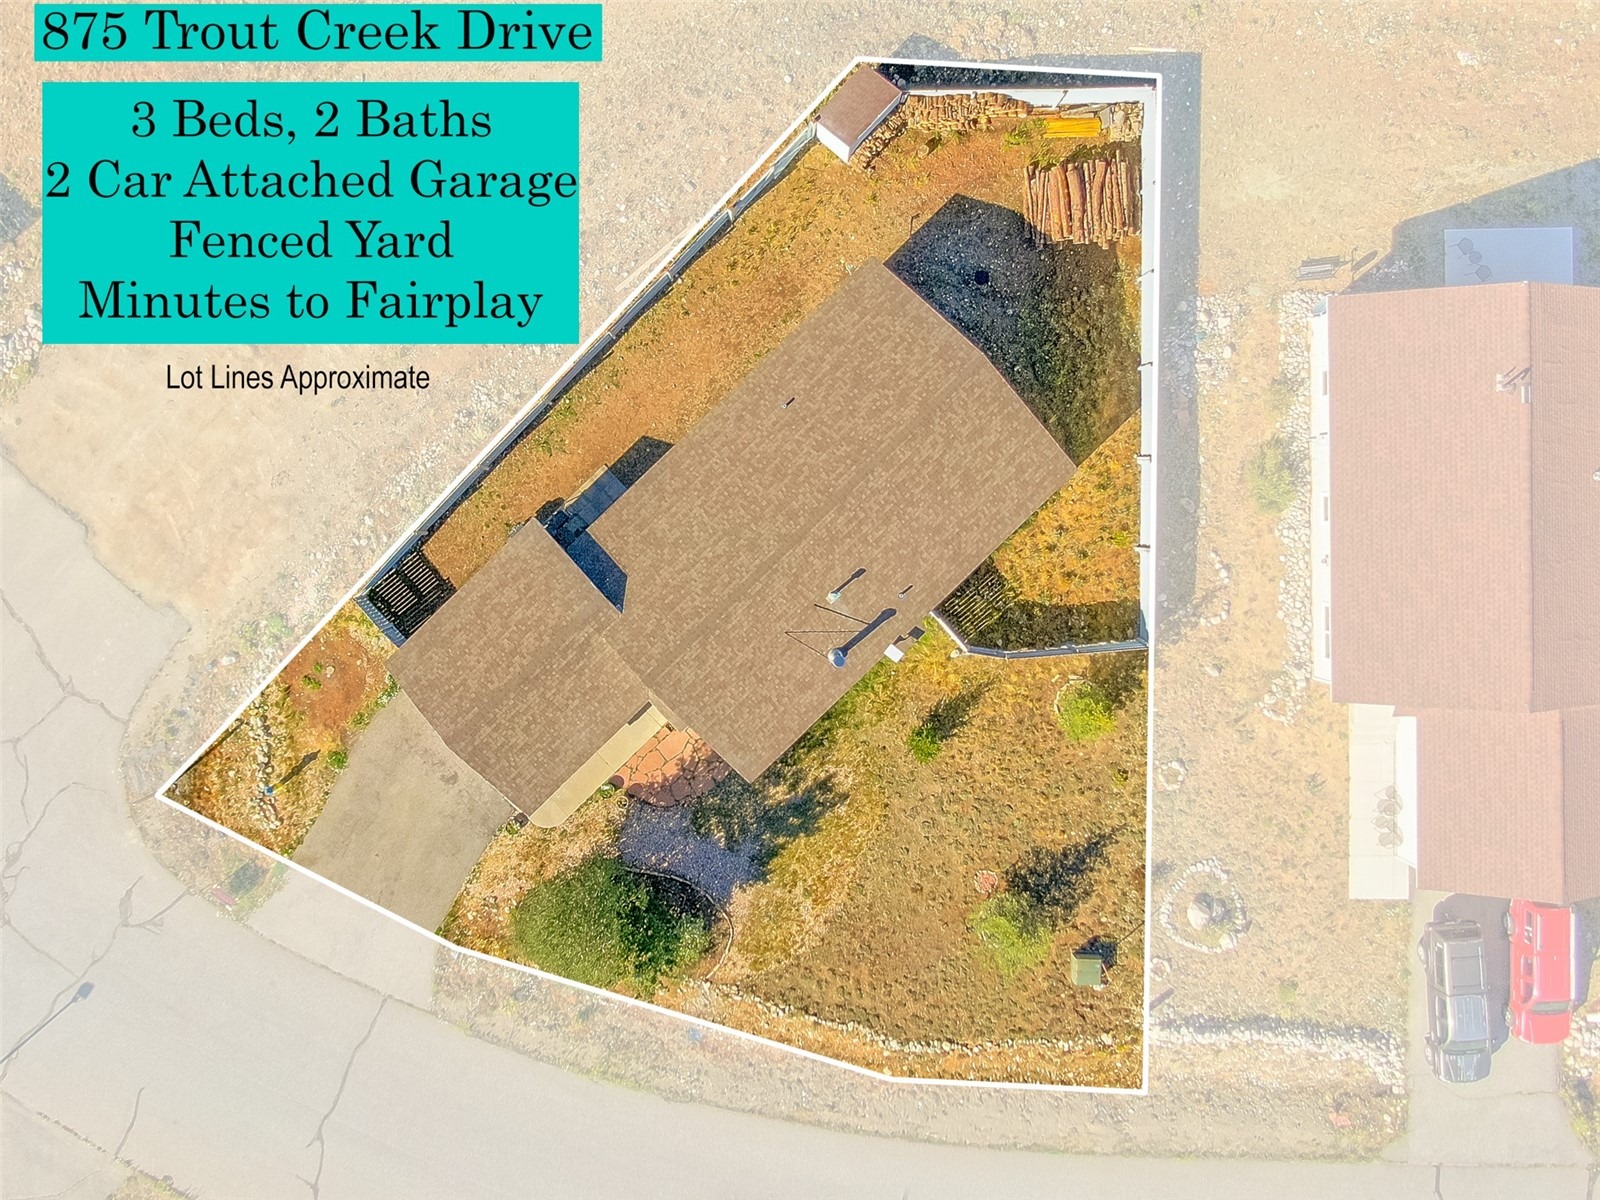
3 Beds · 2 Baths · 1,320 Sq Ft
$560,000
Single Family
Property Type
0.19 acres
Lot Size
2007
Year Built
$424
Price per Sq Ft
S1068412
MLS #
About This Property
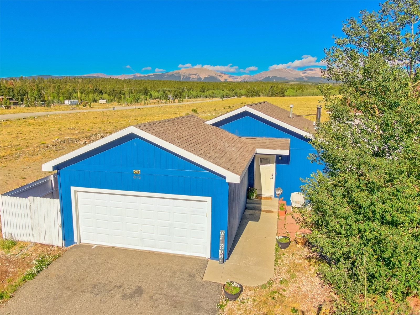
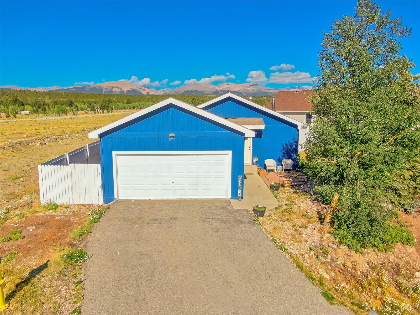
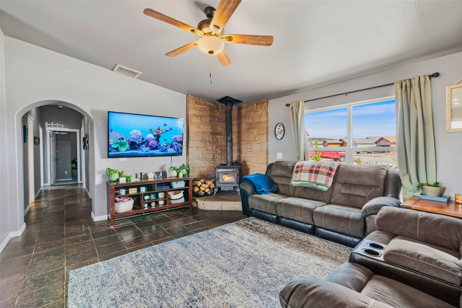
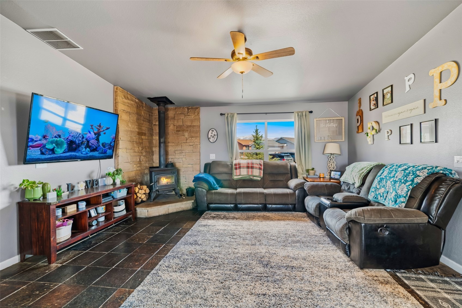
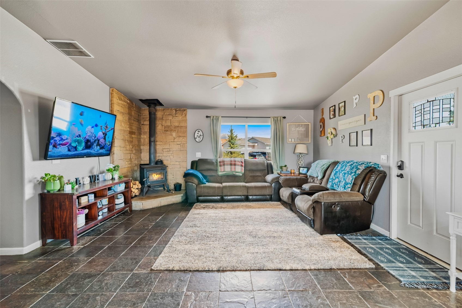
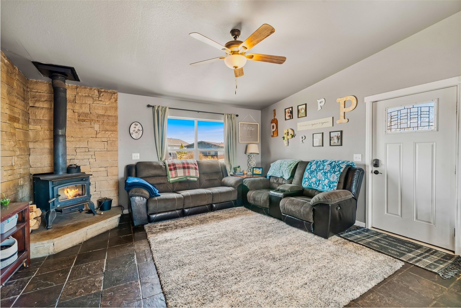
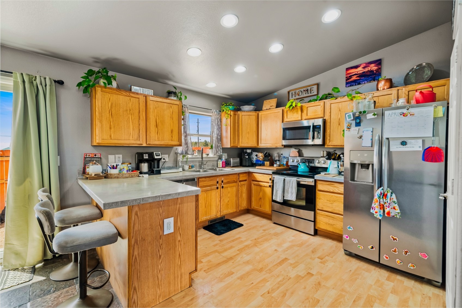
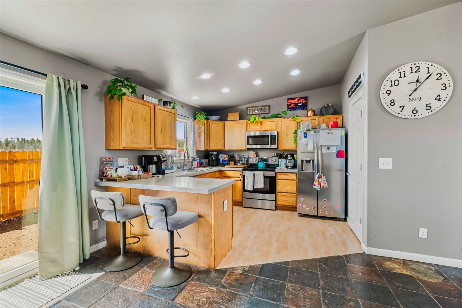
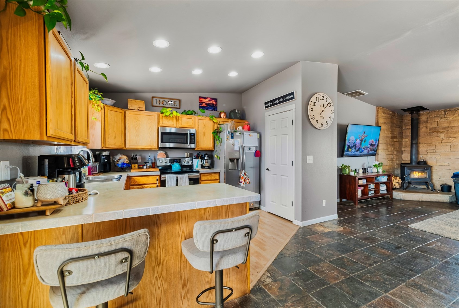
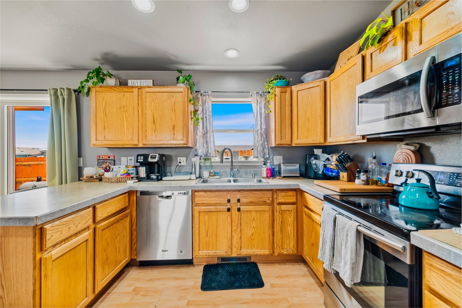
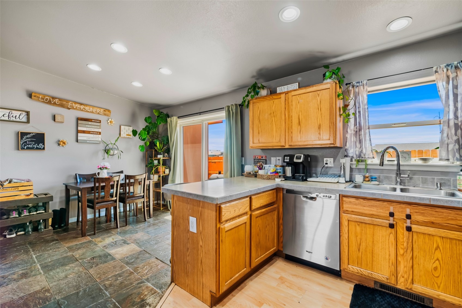
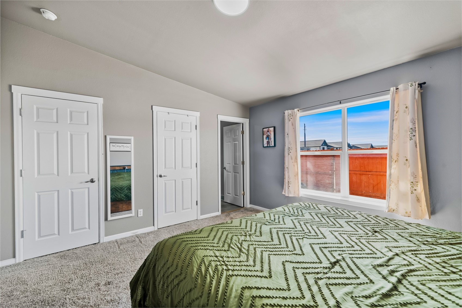
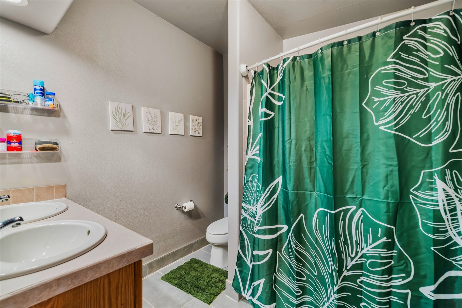
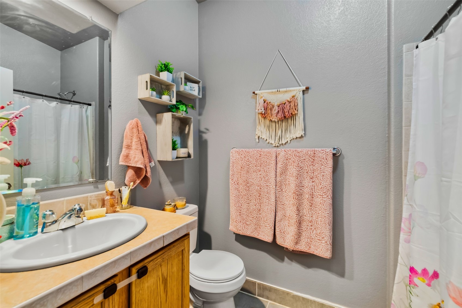
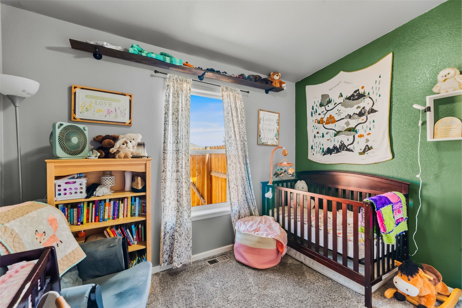
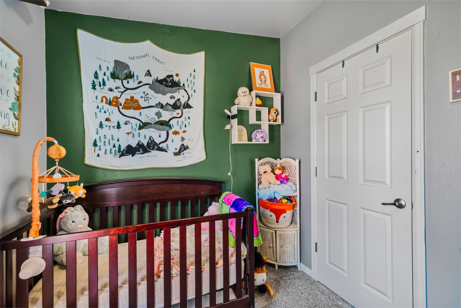
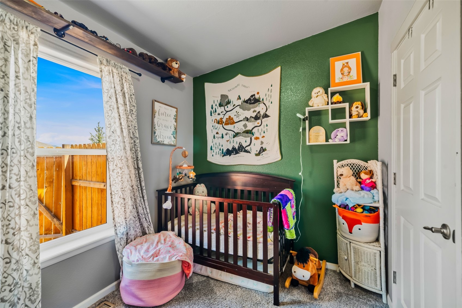
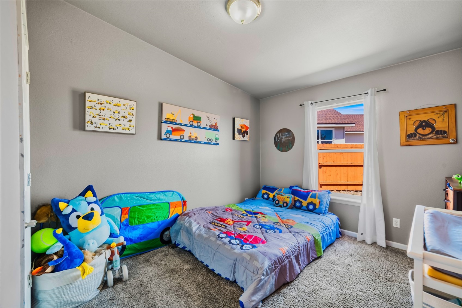
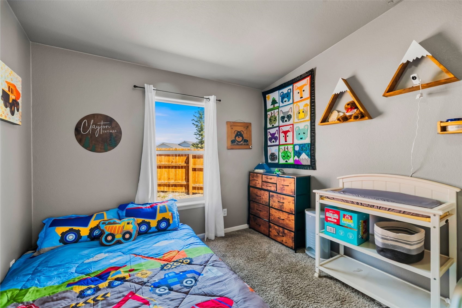
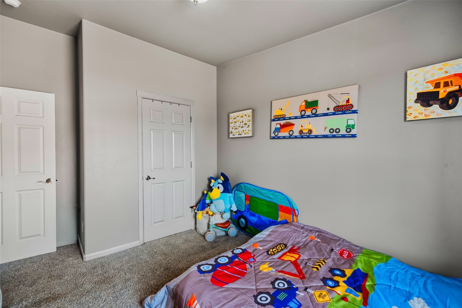
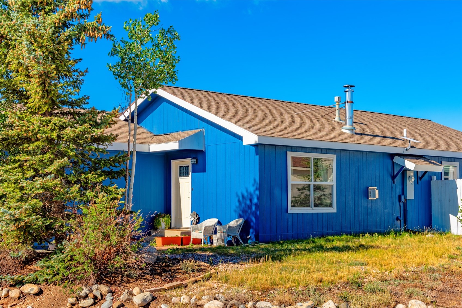
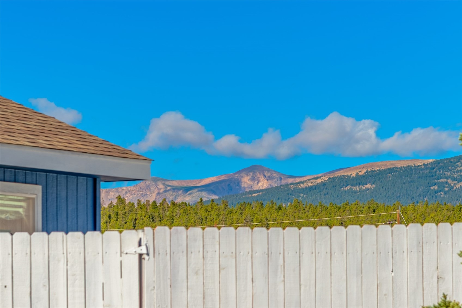
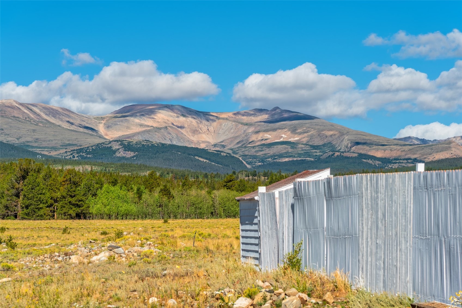
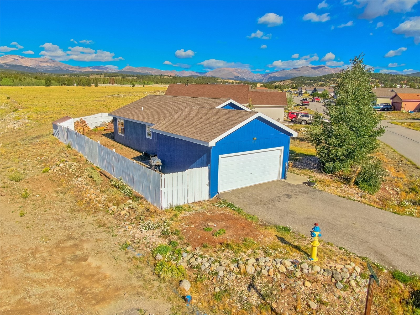
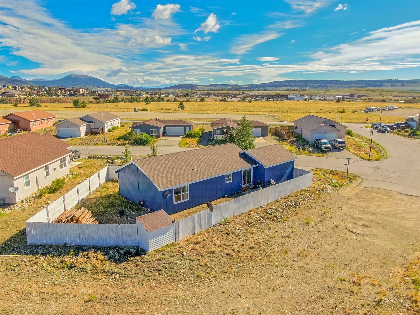
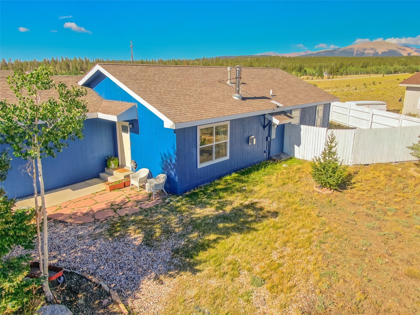
Desirable corner lot with no HOA, surrounded by open space and stunning mountain views. This well-maintained, updated home features newer interior paint, slate flooring, and recently replaced water heater and furnace. Enjoy true single-level living with no stairs, enhanced by large windows that fill the home with natural light. The kitchen features high-end stainless steel appliances and abundant cabinetry, flowing seamlessly into the living area to create a warm and functional layout.
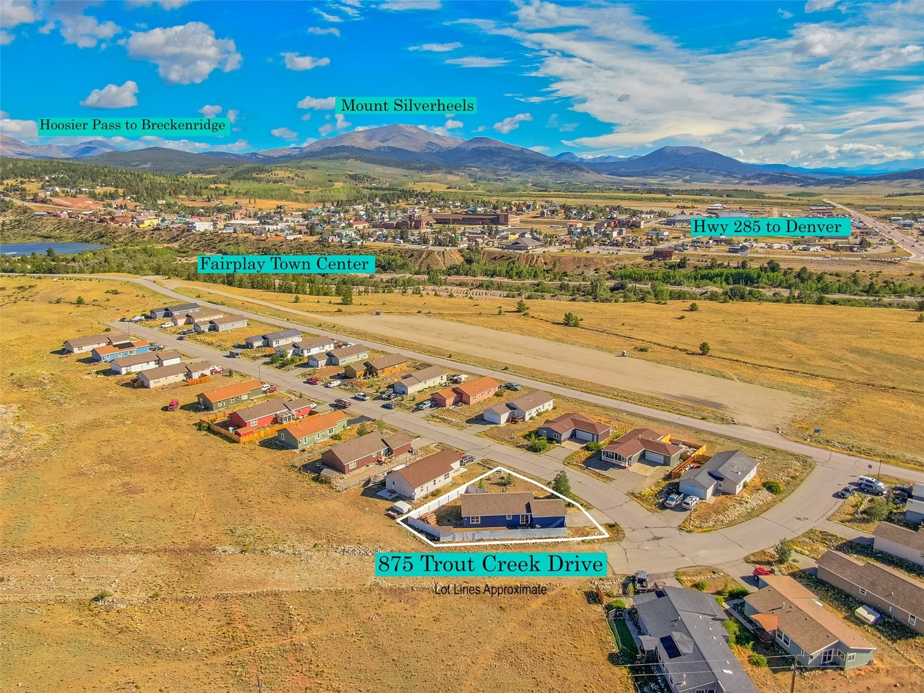
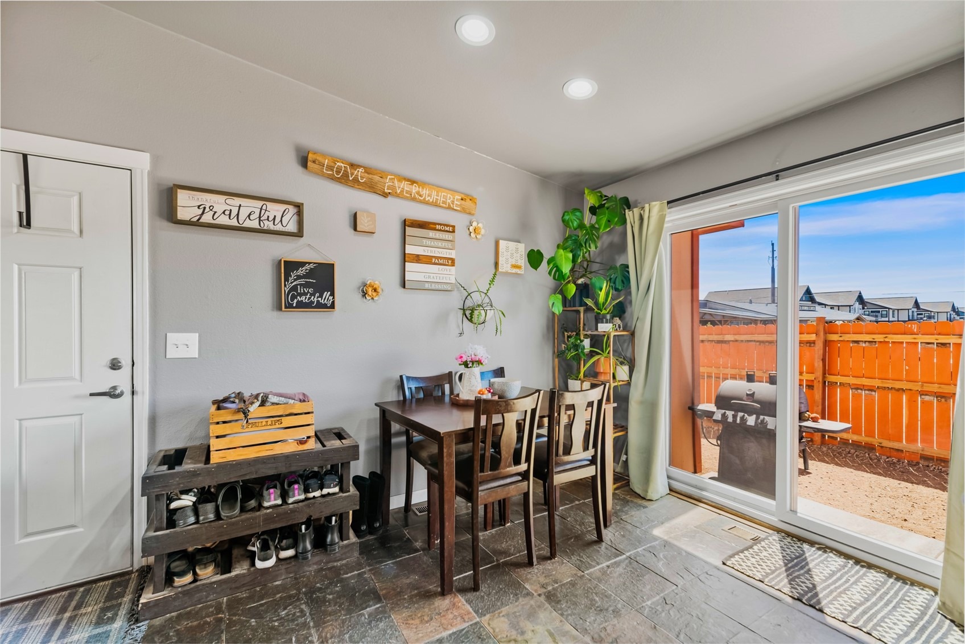
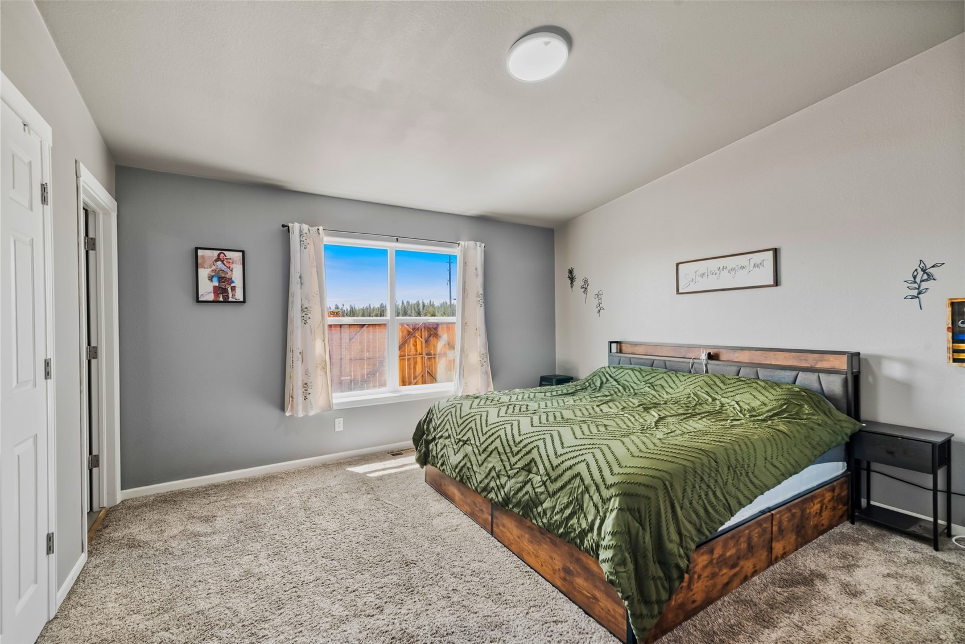
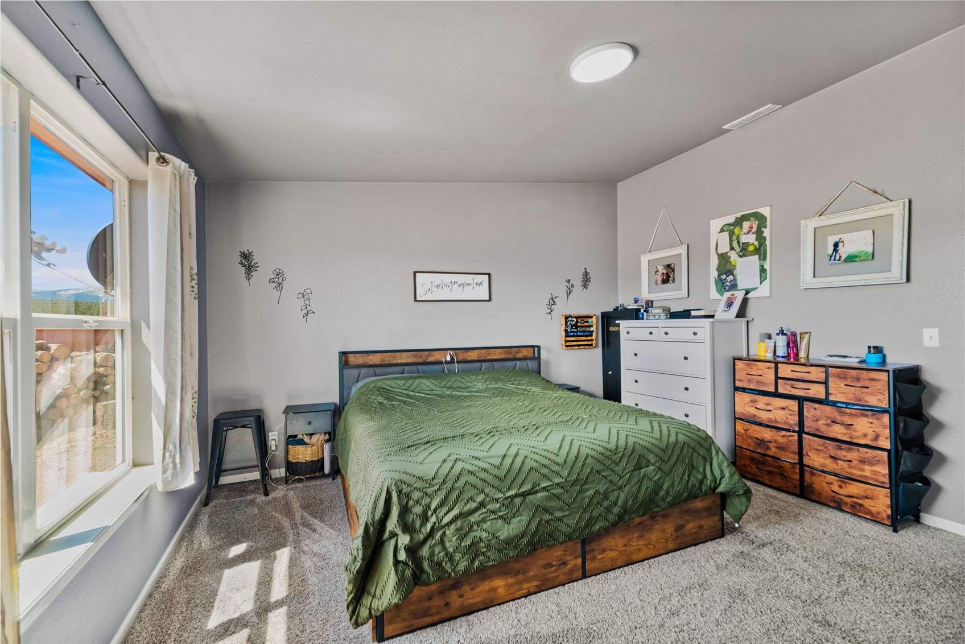
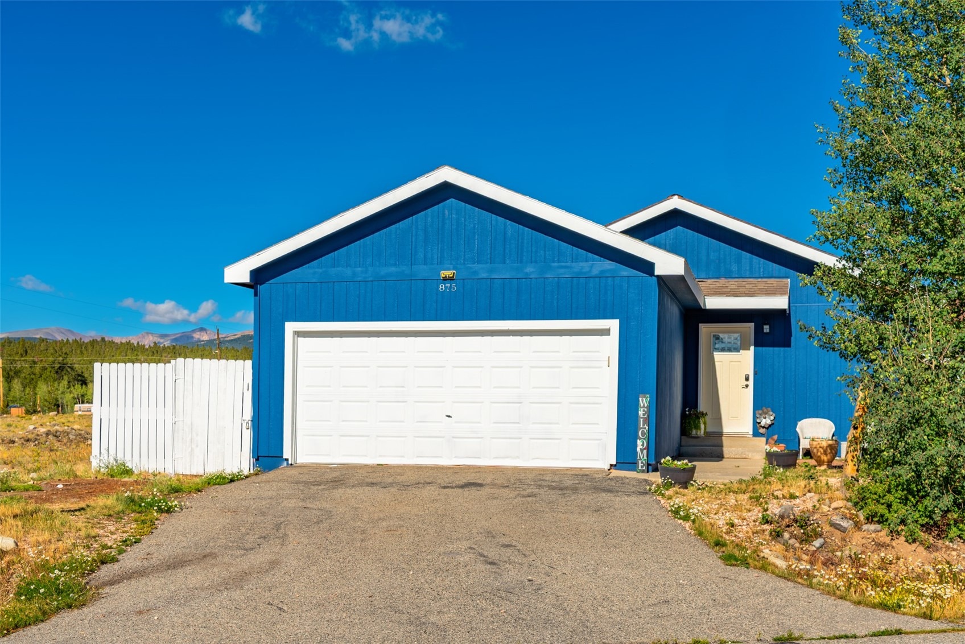
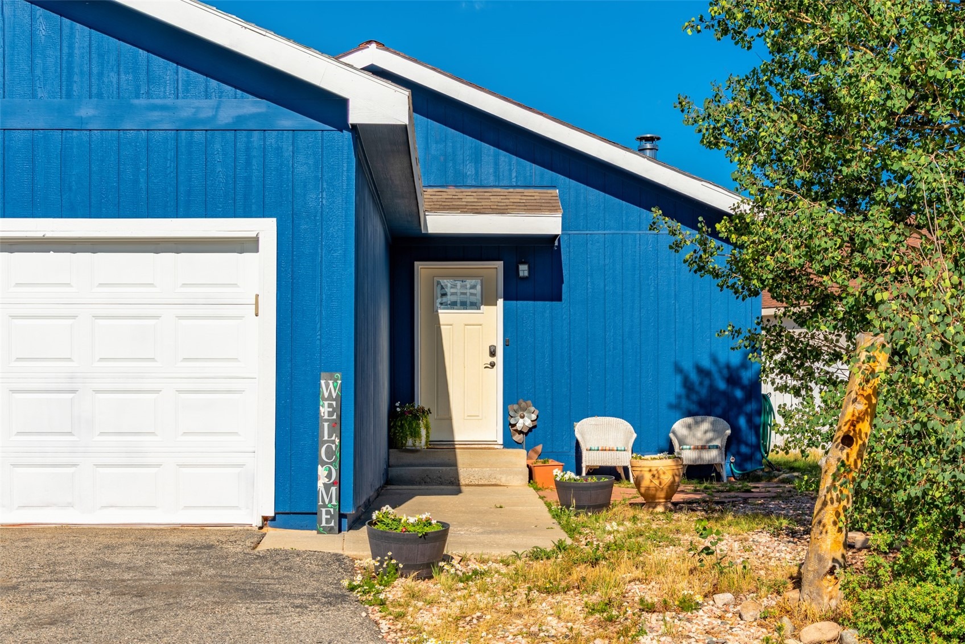
This 3-bedroom, 2-bath single-family home is conveniently located within walking distance to downtown Fairplay and Fairplay Beach. Additional highlights include a cozy wood stove, a brand-new sliding glass door, and a fully fenced yard—perfect for outdoor enjoyment for both people and pets. The open lot also offers ample space for RV or trailer storage. Set on a paved road and driveway with easy year-round access, the property includes a 2-car garage—ideal for Colorado winters. Located less than a mile from US 285, this home is a fantastic option for a full-time residence, vacation getaway, or rental investment.
200 days on market
Listed by Bonnie Paffenroth CRS · Caniglia Real Estate Group,LLC · (970) 406-1610
Property Details
| Property Type | Residential |
| Sub Type | Single Family Residence |
| Status | Active |
| Price per Sq Ft | $424 |
| Subdivision | FAIRPLAY STONE CREEK (DISCOUNT |
| MLS # | S1068412 |
| Days on Market | 200 |
| Bedrooms | 3 |
| Full Baths | 2 |
| Year Built | 2007 |
| Lot Size (Sq Ft) | 8,276 |
| Acres | 0.19 |
| HOA | No |
| HOA Fee | $0 |
| Annual Taxes | $2,240 |
| Tax Year | 2025 |
| State | CO |
| County | Park |
| Total Rooms | 4 |
| Interior Features | Ceiling Fan(s), Kitchen Island, Laminate Counters, WoodBurningStove |
| Heating | Forced Air, Natural Gas |
| Flooring | Carpet, Laminate, Tile |
| Fireplace Features | Wood Burning Stove |
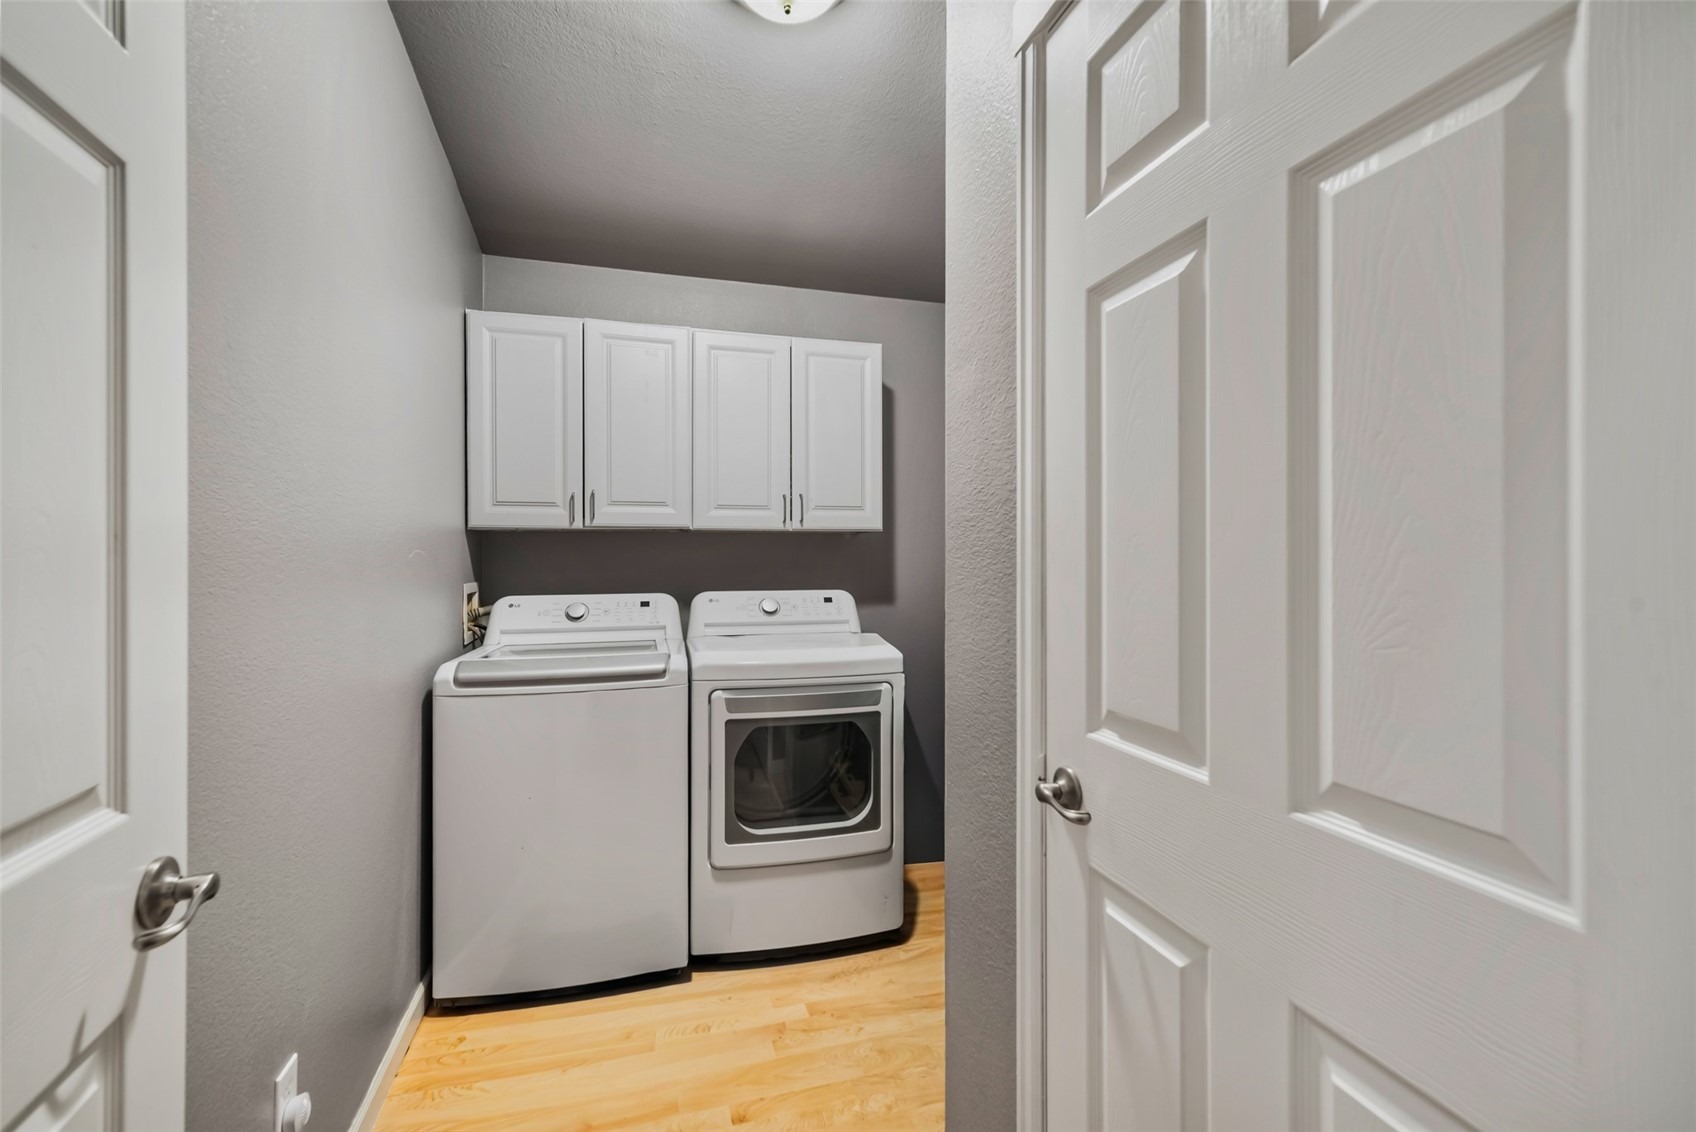
| Appliances | Dishwasher, Electric Range, Disposal, Microwave, Microwave, Refrigerator, Dryer, Washer |
| Garage | Yes |
| Parking Features | Attached, Garage |
| Roof | Asphalt |
| Basement | Crawl Space |
| Lot Features | Corner Lot, City Lot, Level, Meadow |
| Architectural Style | Ranch |
| Levels | One |
| Construction | Wood Siding, ModularPrefab, WoodFrame |
| Sewer | Public Sewer, Connected |
| Water Source | Public |
Location
Price History
| Date | Event | Price |
|---|---|---|
| 6/29/2026 |
Price change Source: Altitude MLS #S1068412 |
$560,000 -2.6% $424/sqft |
| 5/11/2026 |
Price change Source: Altitude MLS #S1068412 |
$575,000 +2.7% $436/sqft |
| 4/27/2026 |
Listed for sale Source: REcolorado® #4895886 |
$560,000 -6.7% $424/sqft |
| 4/24/2026 |
Listed for sale Source: Altitude MLS #S1068412 |
$600,000 +12.1% $455/sqft |
| 2/21/2024 |
Sold Source: REcolorado® #8132182 |
$535,470 $406/sqft |
| 2/20/2024 |
Sold Source: Altitude MLS #S1045044 |
$535,470 -1.7% $406/sqft |
| 11/17/2023 |
Listed for sale Source: Altitude MLS #S1045044 |
$545,000 $413/sqft |
| 11/16/2023 |
Listed for sale Source: REcolorado® #8132182 |
$545,000 $413/sqft |

Copyright © 2026 SAR MLS. The information displayed herein was derived from sources believed to be accurate, but has not been verified by SAR MLS. Buyers are cautioned to verify all information to their own satisfaction. This information is exclusively for viewers' personal, non-commercial use. Any republication or reproduction of the information herein without the express permission of the SAR MLS is strictly prohibited.
Thank you — a Mont Haus broker will be in touch shortly.
For Mont Haus agents and staff. Sign in with your Mont Haus Microsoft account and the Agent Portal opens in a new tab.
Sign in with MicrosoftNo Microsoft account yet? Ask Nikki Boxer, who sets up portal access.