Residential · Active
Frisco, CO 80443
3 Beds · 3 Baths · 1,522 Sq Ft
$1,375,000
Condominium
Property Type
2006
Year Built
$903
Price per Sq Ft
$12,696
HOA Fee
S1068423
MLS #
About This Property
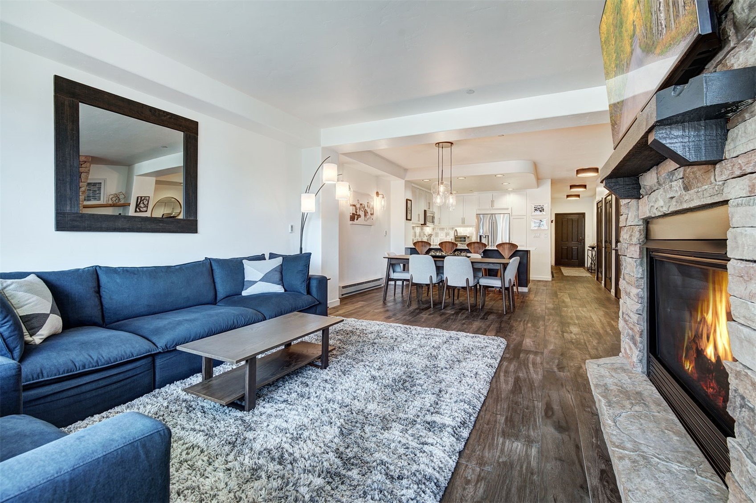
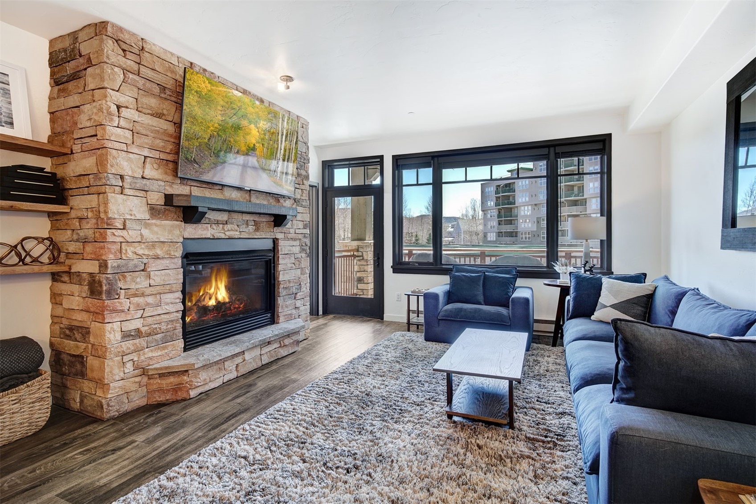
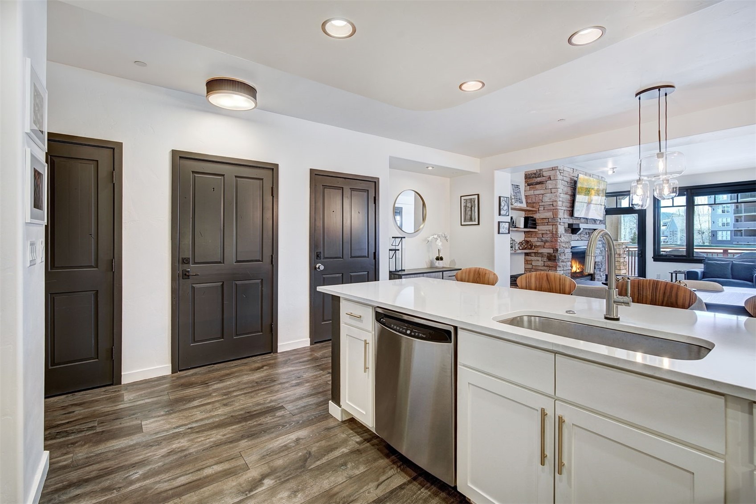
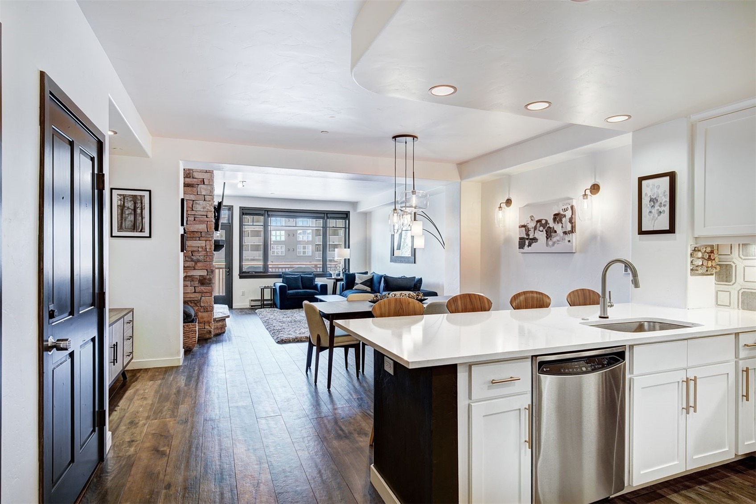
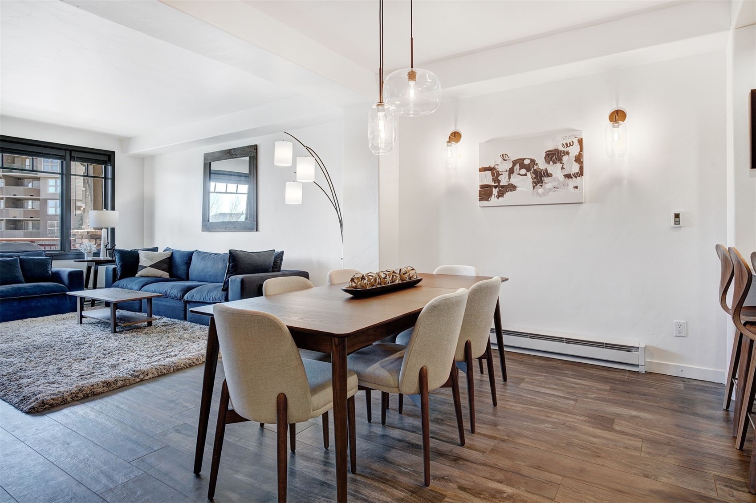
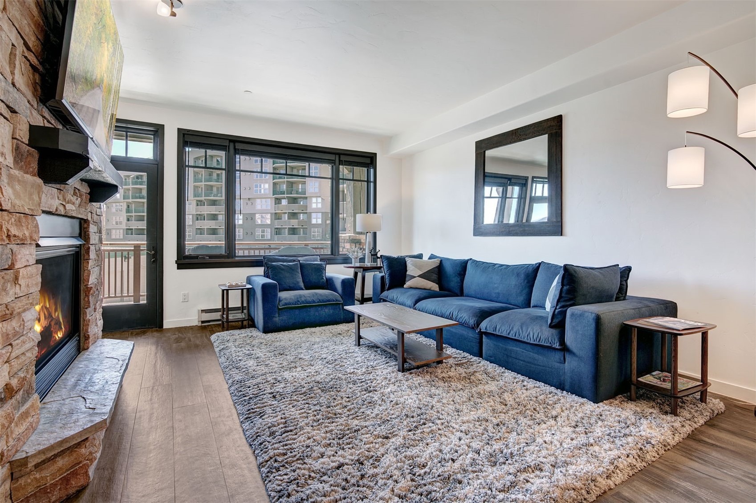
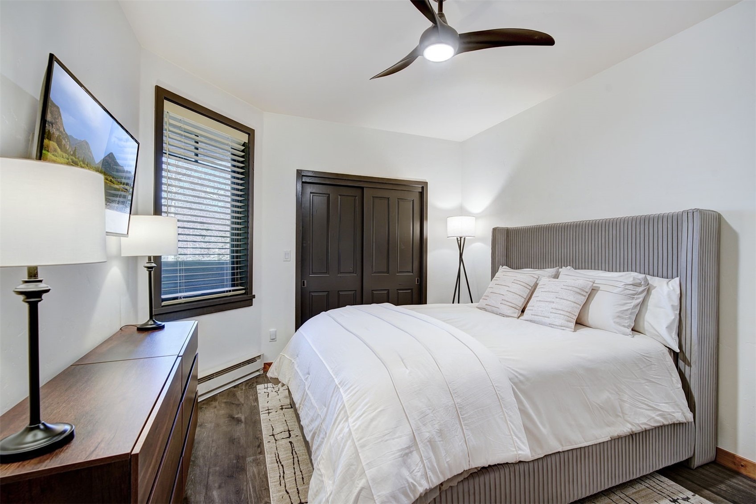
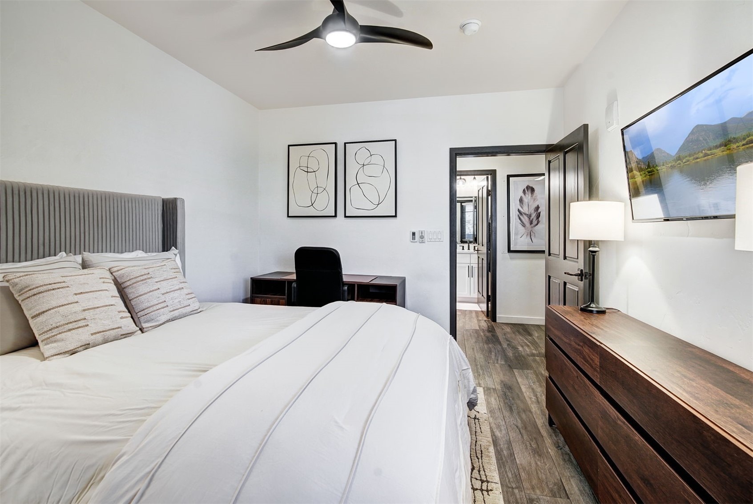
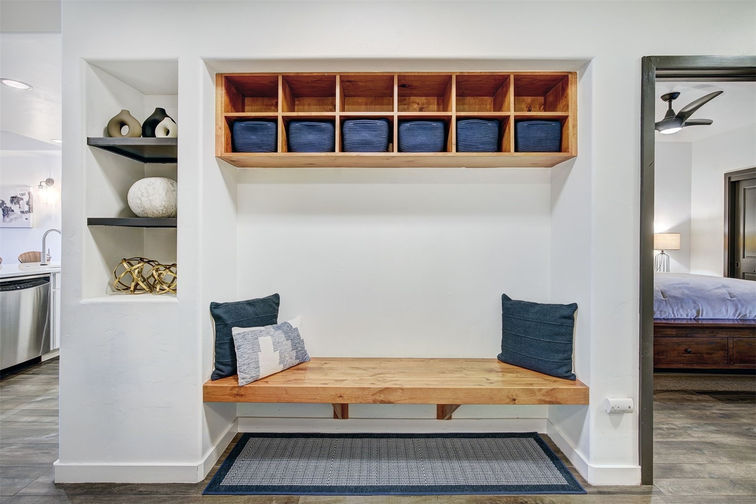
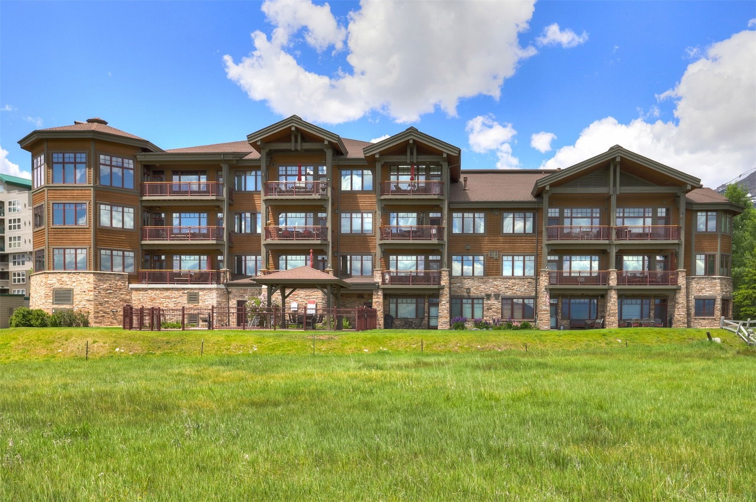
Experience elevated mountain living in this beautifully remodeled 3-bedroom, 3-bathroom condo offering 1,522 square feet of thoughtfully designed living space. Reimagined with a sophisticated mountain-modern aesthetic, this turnkey residence features clean lines, premium finishes, and an open-concept floor plan that seamlessly blends style and functionality.
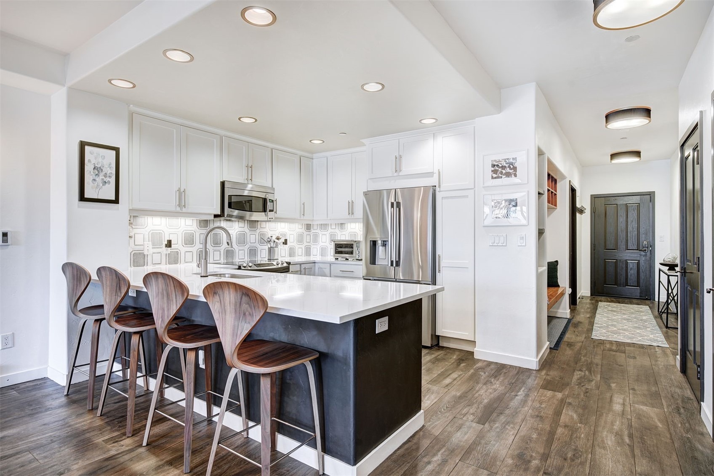
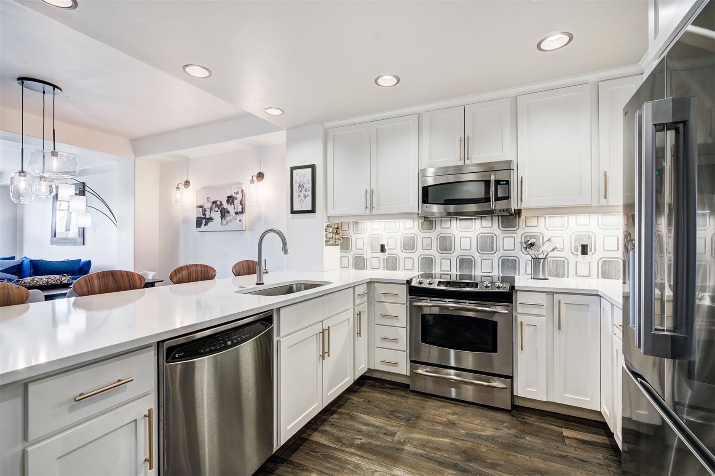
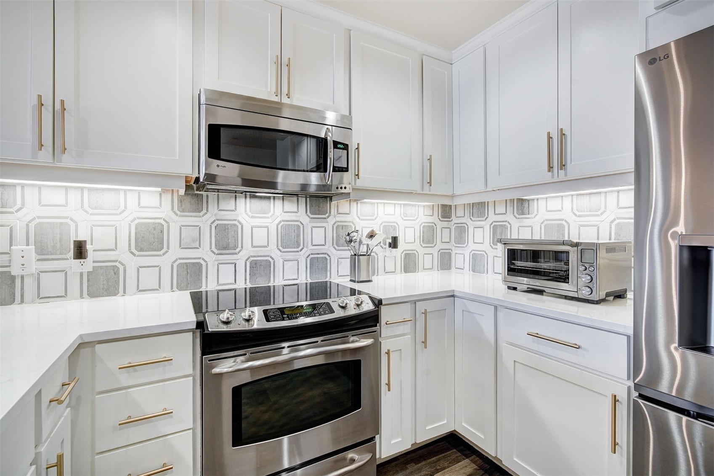
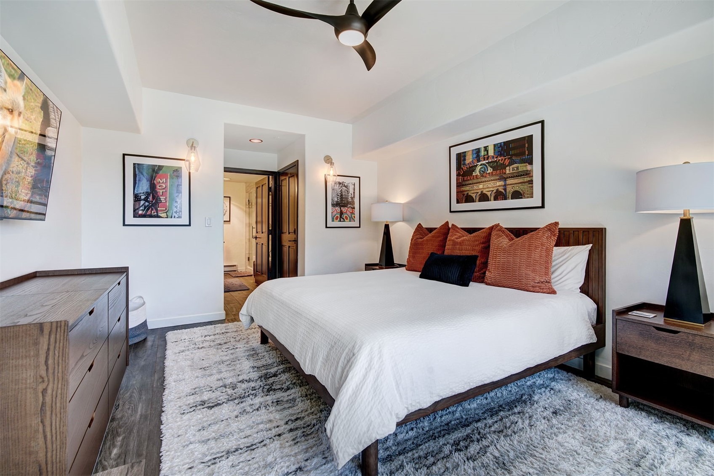
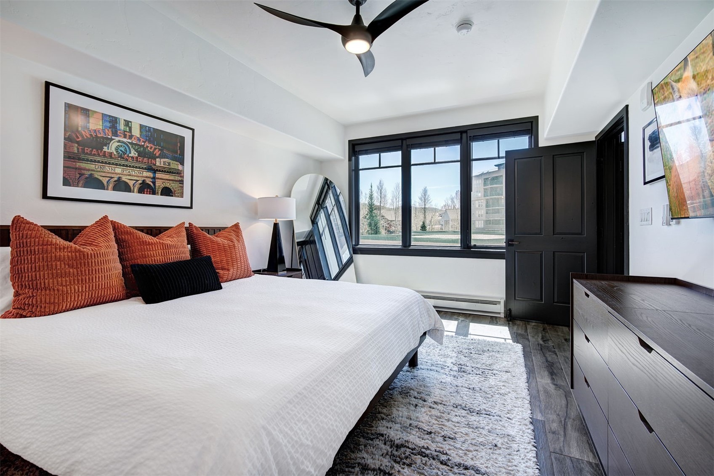
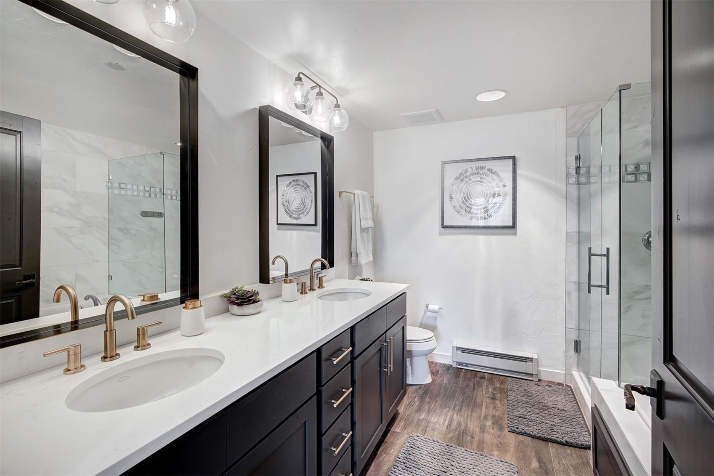
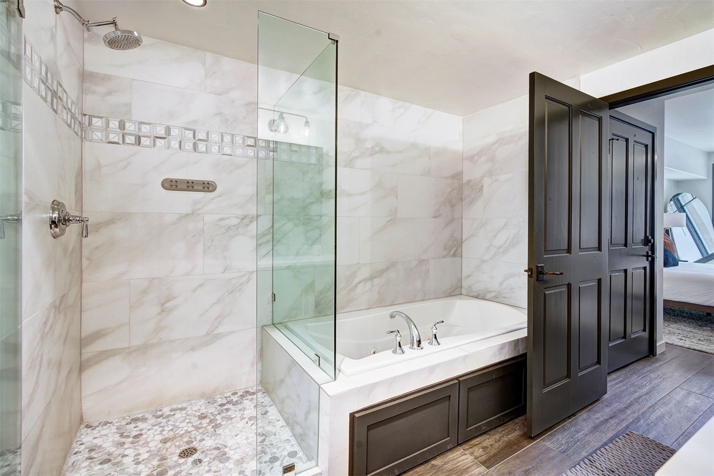
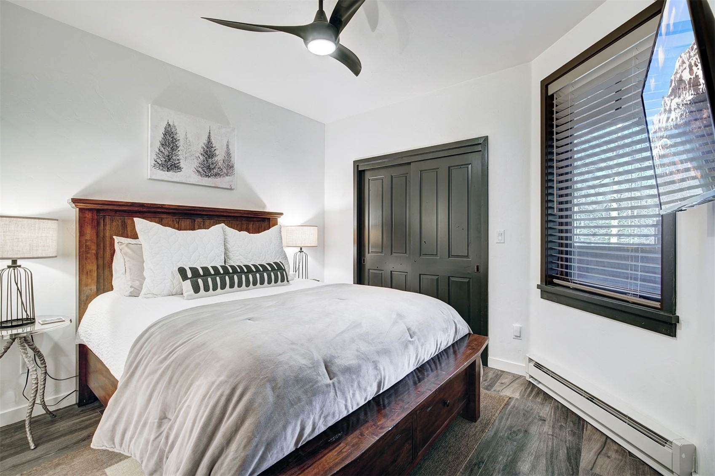
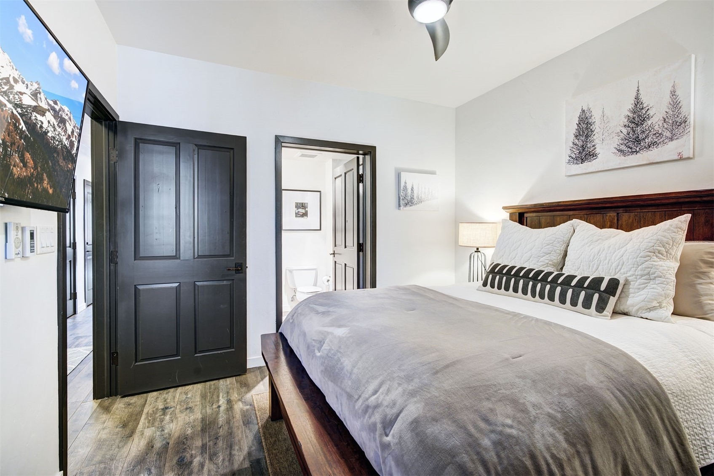
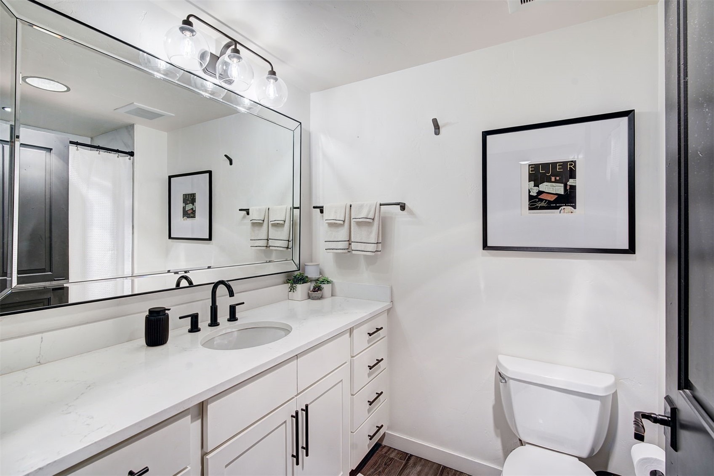
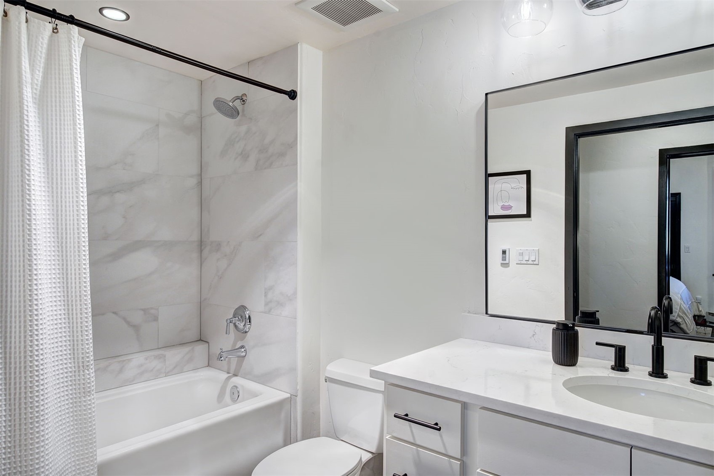
The light-filled living area flows effortlessly into the contemporary kitchen, complete with updated cabinetry, sleek countertops, and stainless steel appliances—perfect for entertaining or relaxing after a day in the mountains. The spacious primary suite serves as a private retreat, featuring a luxurious five-piece bathroom with a soaking tub and separate walk-in shower. Two additional bedrooms, including one with an en-suite bathroom, provide flexible accommodations for guests, family, or a home office. Three full bathrooms offer comfort and convenience for everyone.
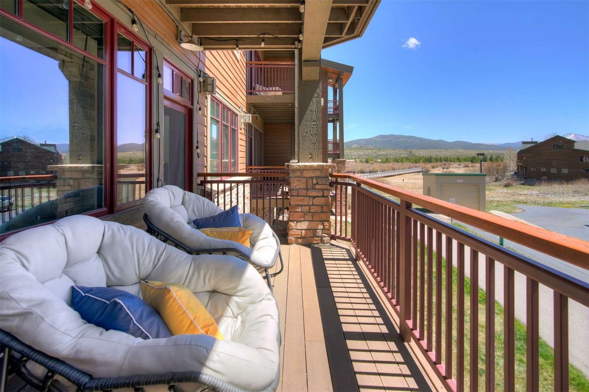
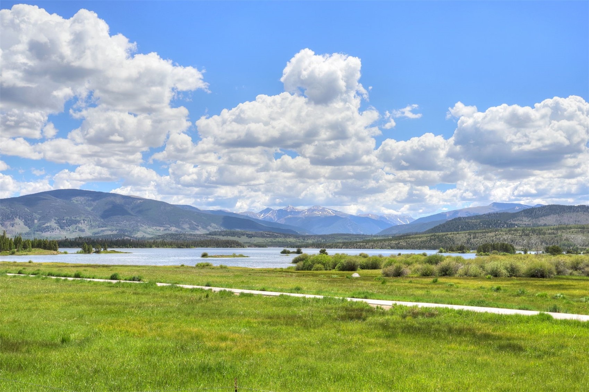
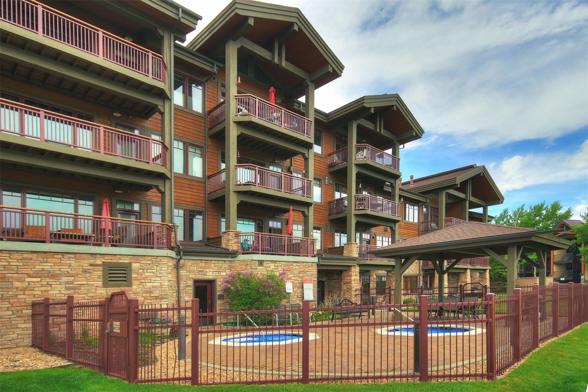
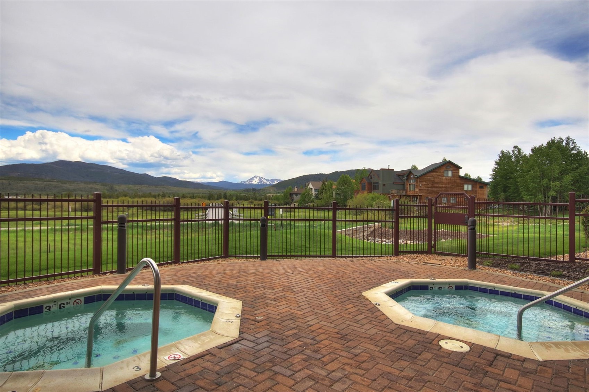
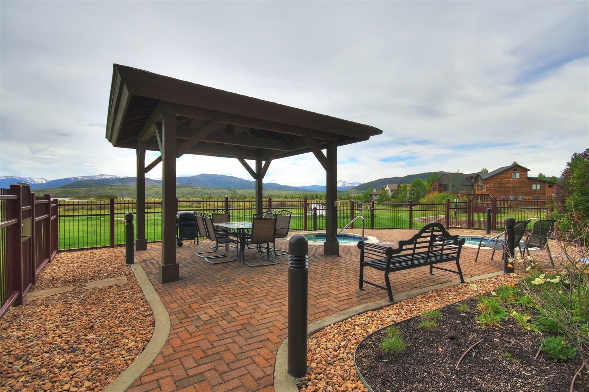
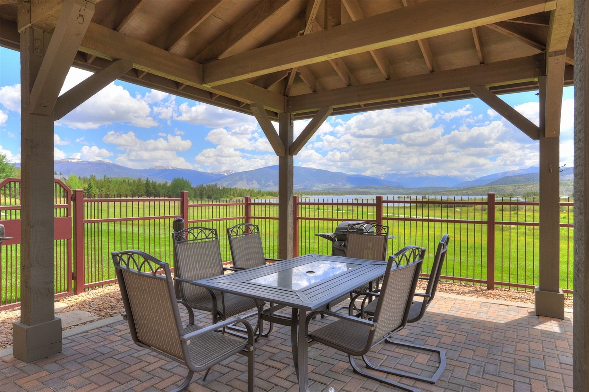
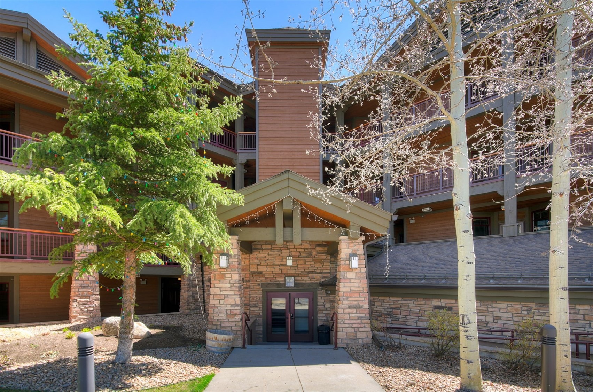
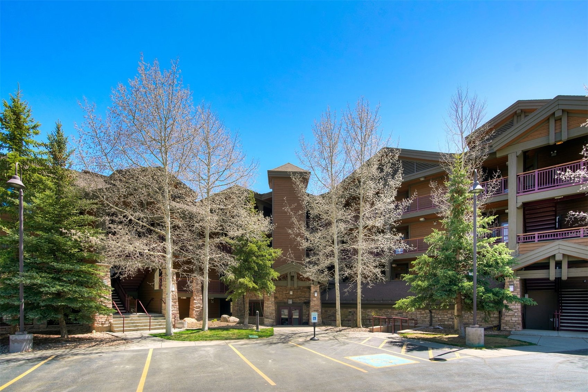
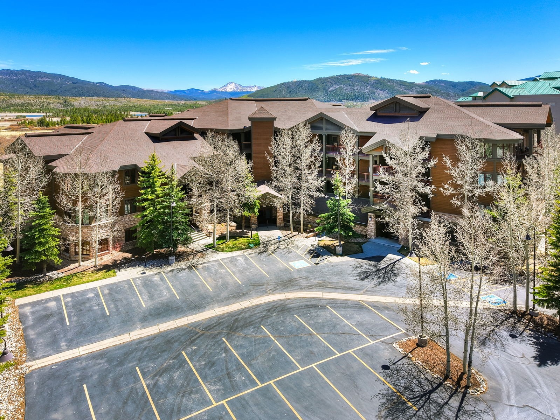
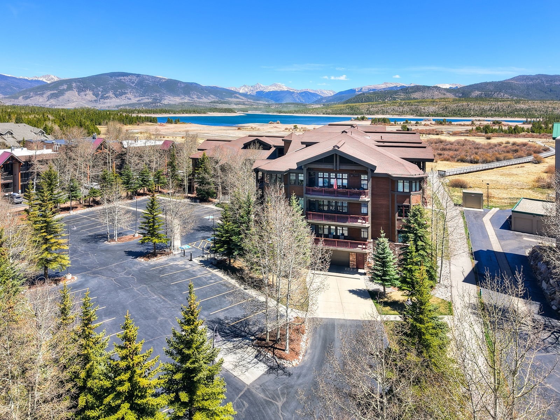
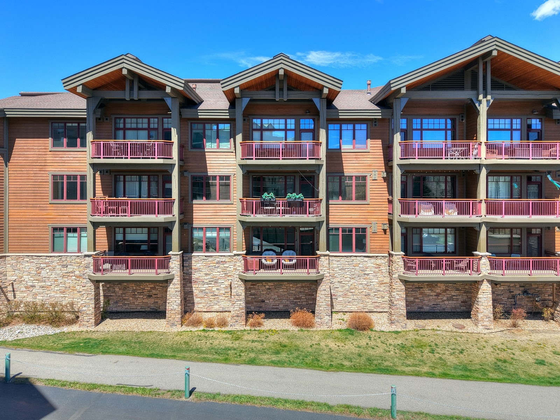
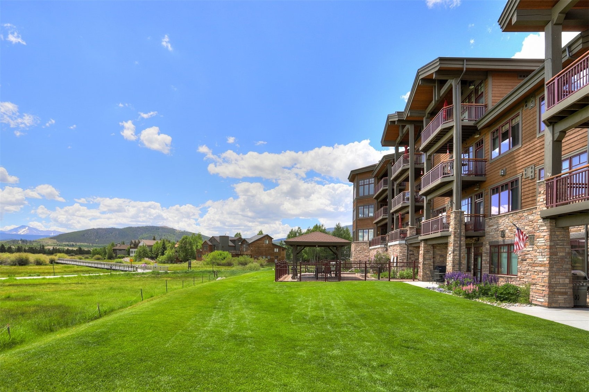
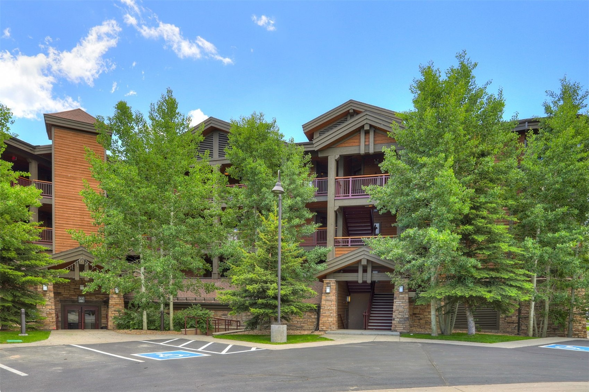
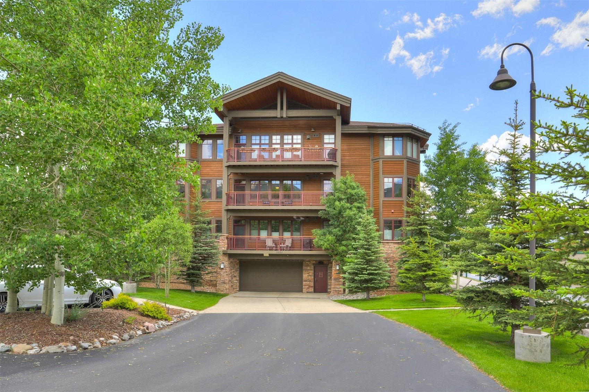
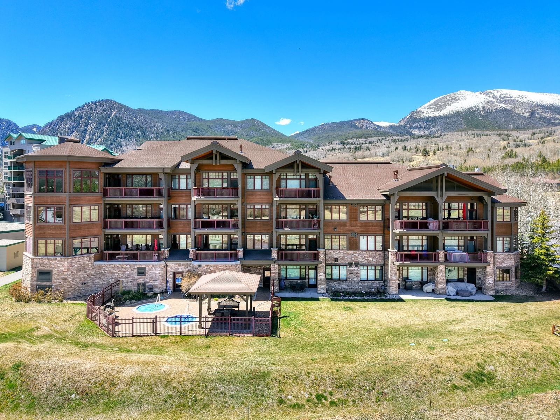
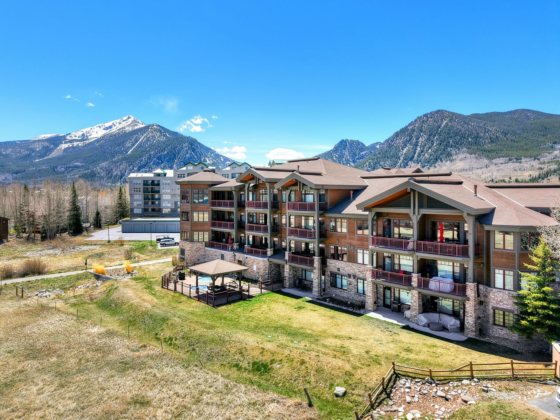
Residents enjoy an exceptional collection of community amenities, including underground heated garage parking, a dedicated ski locker, elevator access, relaxing hot tubs with views of Lake Dillon, and a picnic and grilling area perfect for gathering with family and friends after a day of adventure.
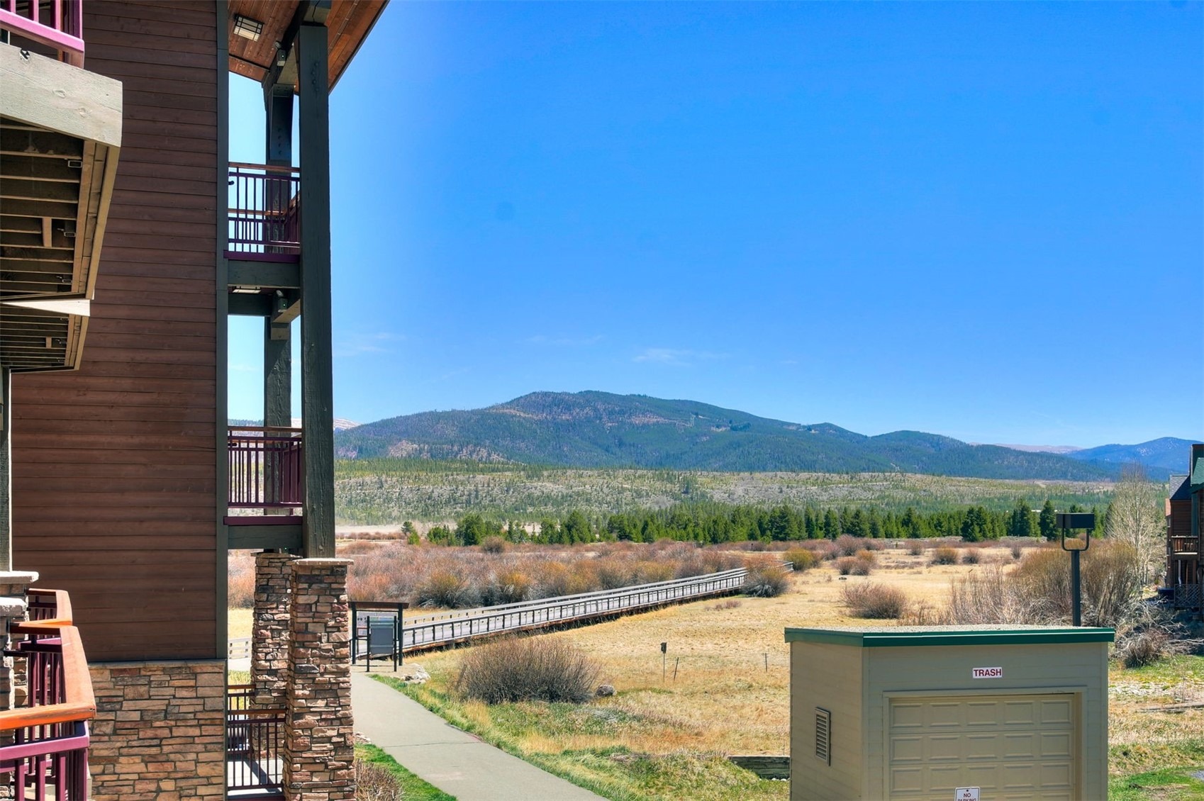
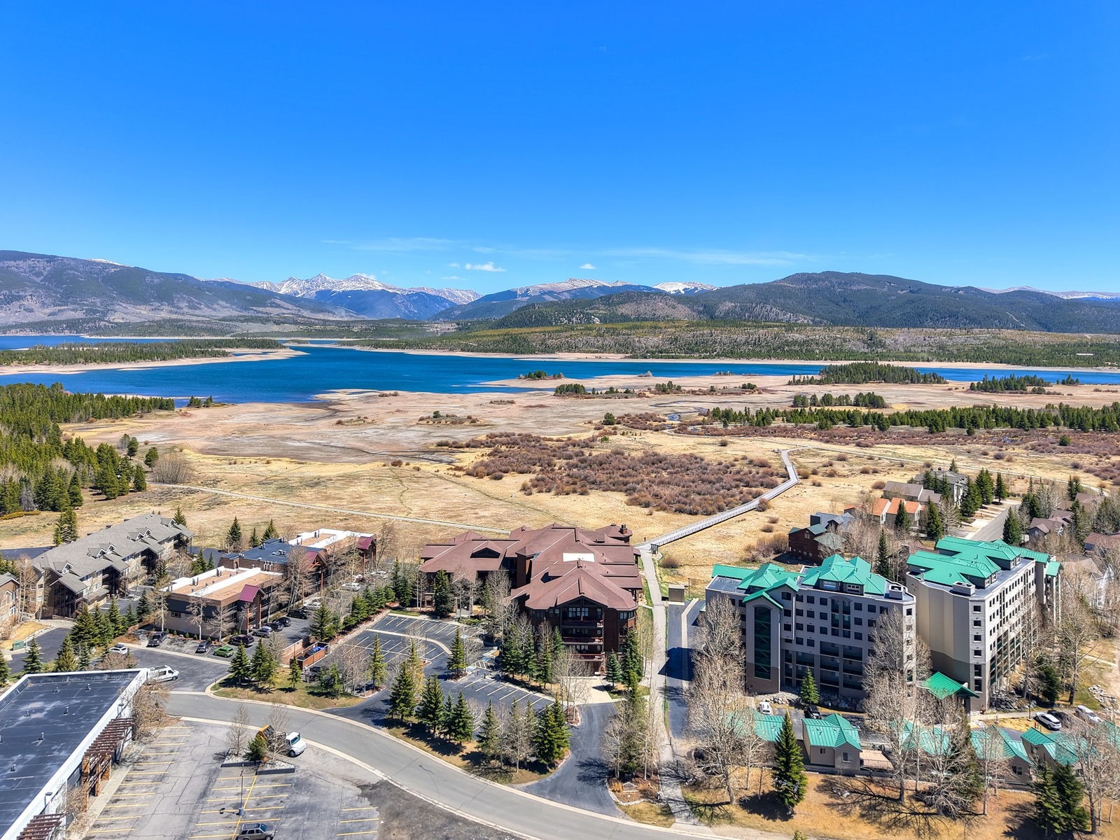
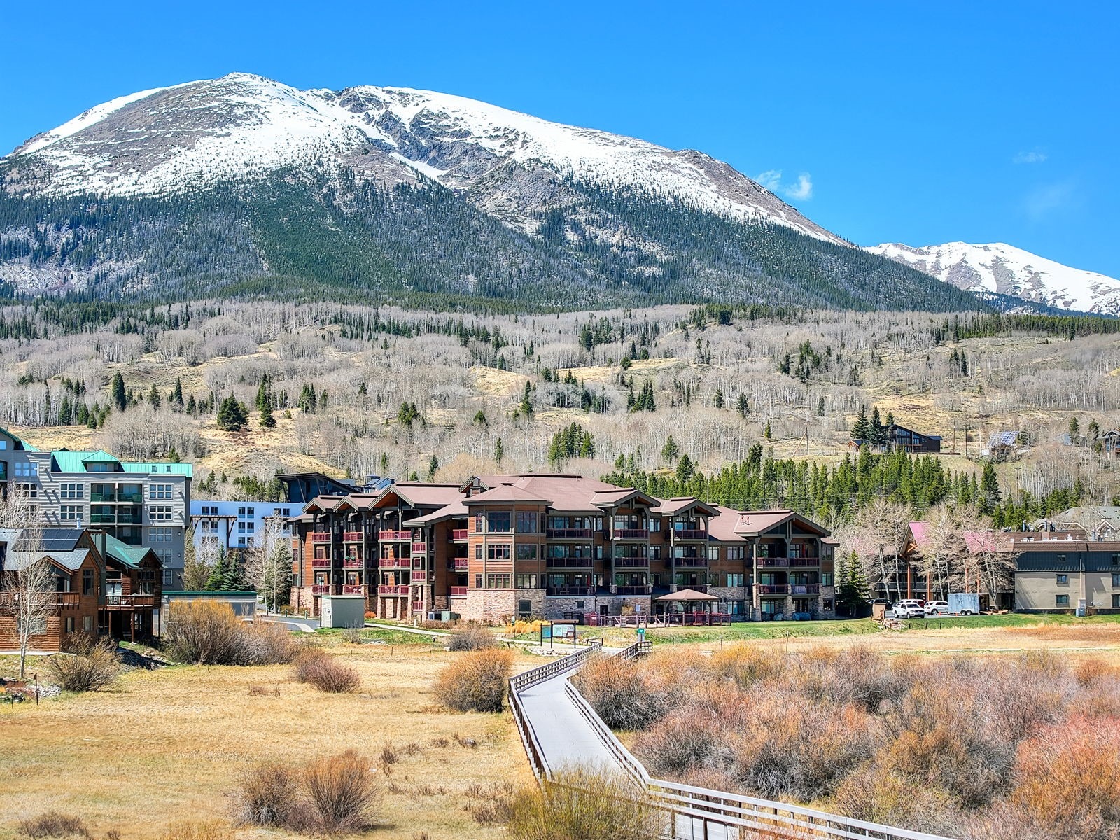
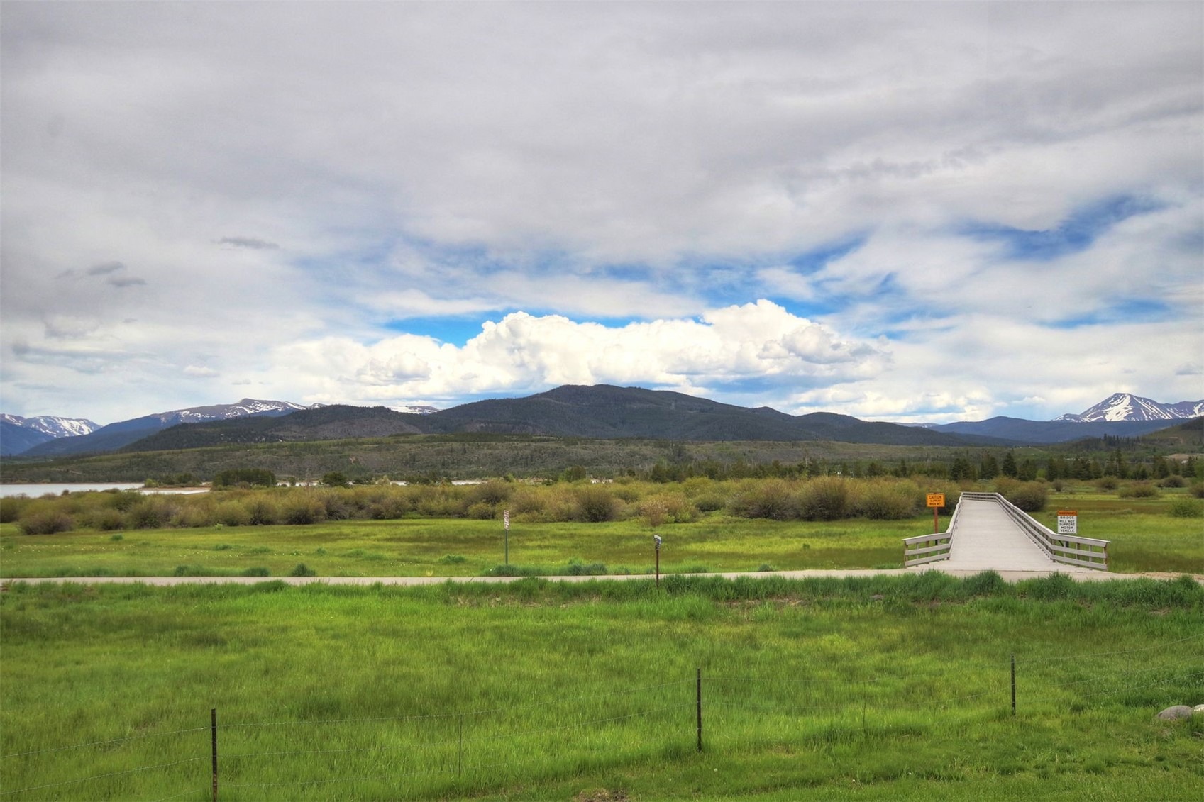
Ideally situated along the Summit County Recreation Path and short walk to Lake Dillon. This exceptional condo provides direct access to miles of scenic biking and walking trails while placing you just minutes from the shops, restaurants, and year-round recreation of Main Street Frisco. Whether you're searching for a full-time residence, a mountain getaway, or an investment opportunity, this beautifully updated home combines an unbeatable location, outstanding amenities, and modern mountain style in one of Summit County's most sought-after communities.
177 days on market
Listed by Brett Rudolph · Christie's International Real Estate CO LLC · (970) 462-1416
Property Details
| Property Type | Residential |
| Sub Type | Condominium |
| Status | Active |
| Price per Sq Ft | $903 |
| Subdivision | TIMBERLINE COVE CONDOS |
| MLS # | S1068423 |
| Days on Market | 177 |
| Bedrooms | 3 |
| Full Baths | 3 |
| Year Built | 2006 |
| HOA | Yes |
| HOA Fee | $12,696 |
| Annual Taxes | $4,423 |
| Tax Year | 2025 |
| State | CO |
| County | Summit |
| Interior Features | Eat-in Kitchen, Elevator, Open Floorplan, Walk-In Closet(s), FivePieceBathroom, Fireplace, JettedTub, PrimarySuite, QuartzCounters, SmokeFree, SolidSurfaceCounters, CableTv |
| Heating | Baseboard |
| Flooring | Wood |
| Fireplace Features | Gas |
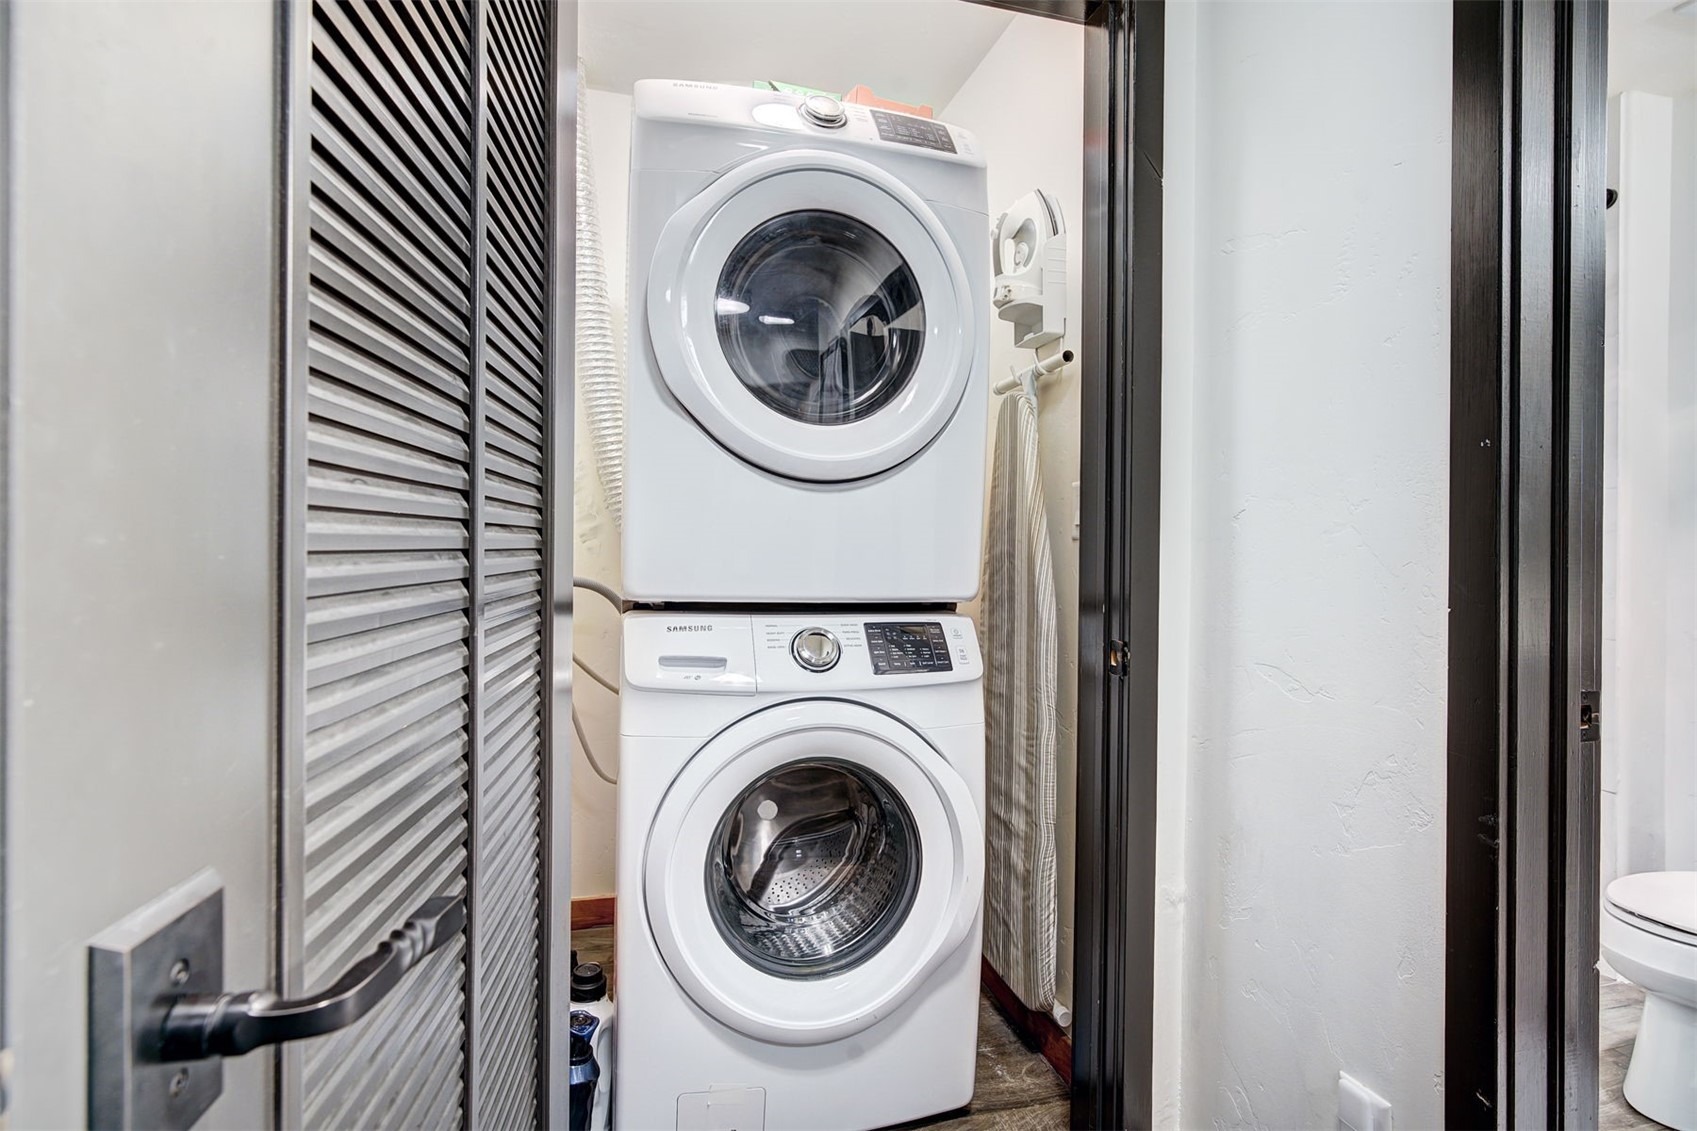
| Appliances | Dishwasher, Electric Range, Disposal, Microwave, Microwave, Refrigerator, Dryer, Washer |
| Parking Features | Deeded, Parking Pad, OneSpace |
| Roof | Asphalt |
| Basement | None |
| Lot Features | Near Public Transit |
| Levels | One |
| Sewer | Public Sewer, Connected |
| Water Source | Public |
Location
Price History
| Date | Event | Price |
|---|---|---|
| 10/2/2026 |
Price change Source: Altitude MLS #S1068423 |
$1,375,000 -0.7% $903/sqft |
| 7/1/2026 |
Price change Source: Altitude MLS #S1068423 |
$1,385,000 -0.4% $910/sqft |
| 5/22/2026 |
Price change Source: Altitude MLS #S1068423 |
$1,390,000 -0.4% $913/sqft |
| 4/25/2026 |
Listed for sale Source: Altitude MLS #S1068423 |
$1,395,000 +121.4% $917/sqft |
| 9/29/2016 |
Sold Source: Altitude MLS #S1000823 |
$630,000 -2.9% $414/sqft |
| 5/25/2016 |
Listed for sale Source: Altitude MLS #S1000823 |
$649,000 $426/sqft |

Copyright © 2026 SAR MLS. The information displayed herein was derived from sources believed to be accurate, but has not been verified by SAR MLS. Buyers are cautioned to verify all information to their own satisfaction. This information is exclusively for viewers' personal, non-commercial use. Any republication or reproduction of the information herein without the express permission of the SAR MLS is strictly prohibited.
Thank you — a Mont Haus broker will be in touch shortly.