Residential · Pending
Breckenridge, CO 80424
6 Beds · 7 Baths · 4,718 Sq Ft
$4,250,000
Single Family
Property Type
0.5 acres
Lot Size
2006
Year Built
$901
Price per Sq Ft
2
Parking Spaces
S1068452
MLS #
About This Property
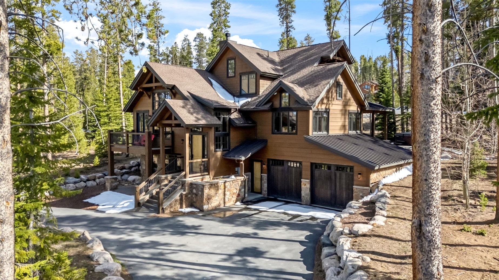
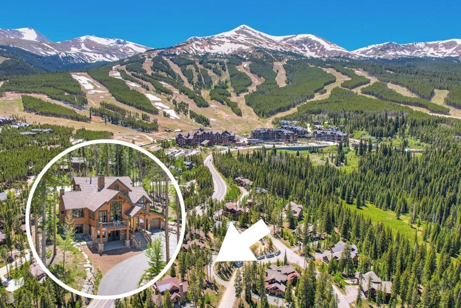
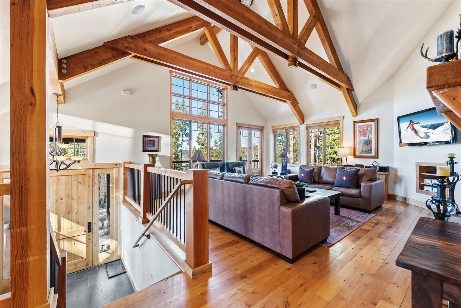
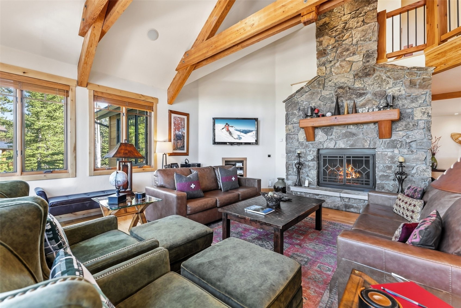
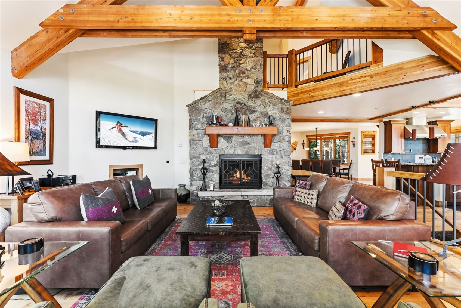
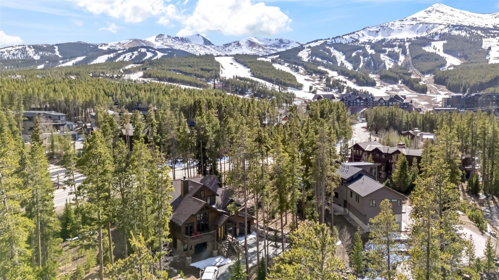
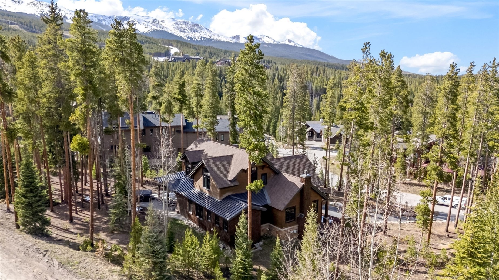
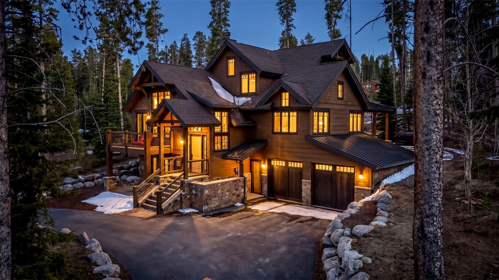
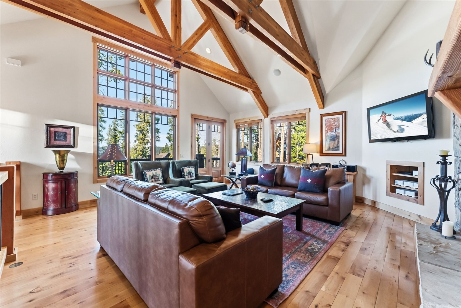
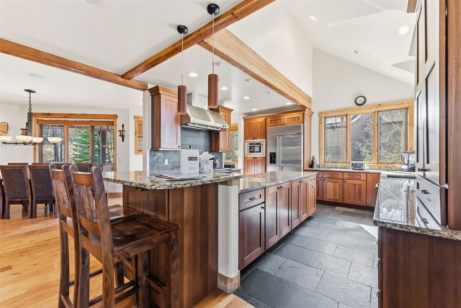
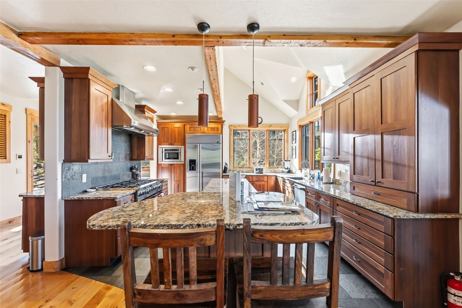
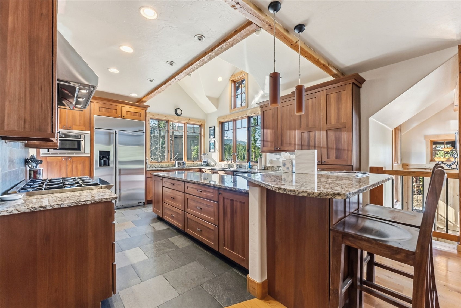
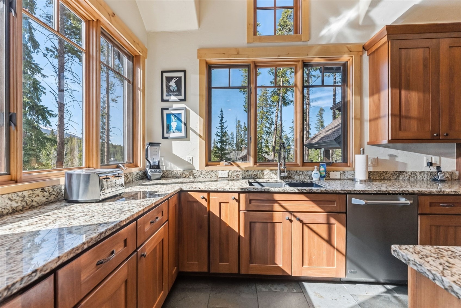
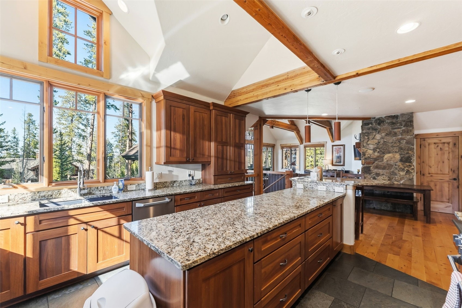
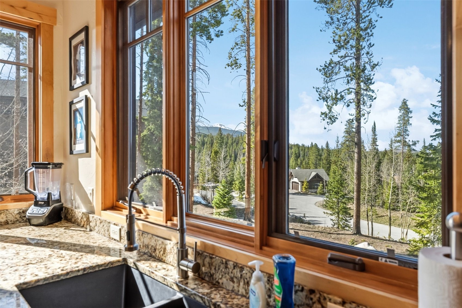
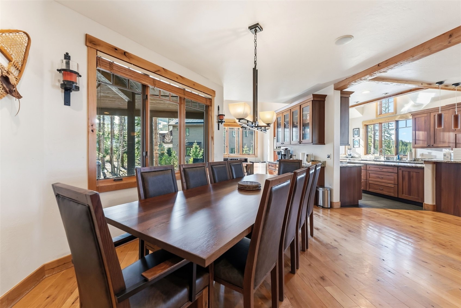
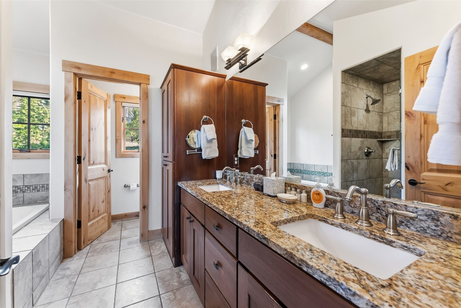
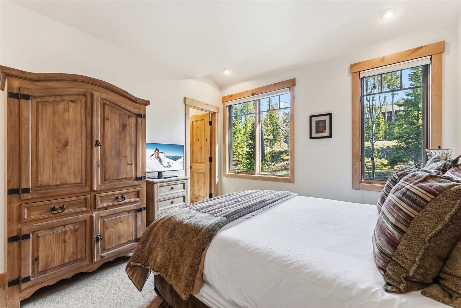
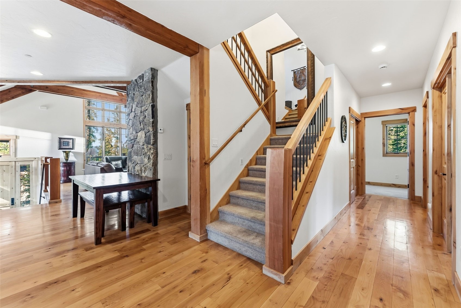
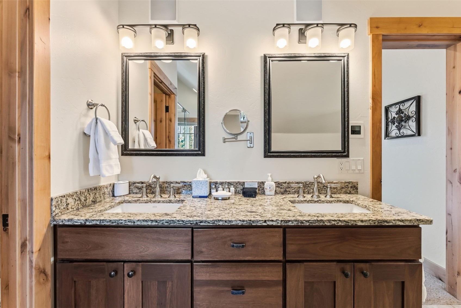
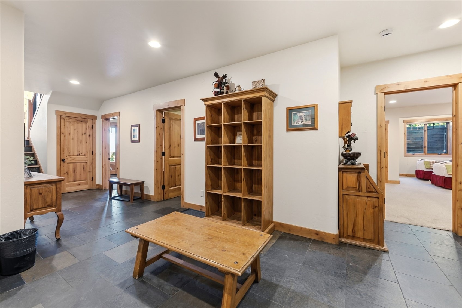
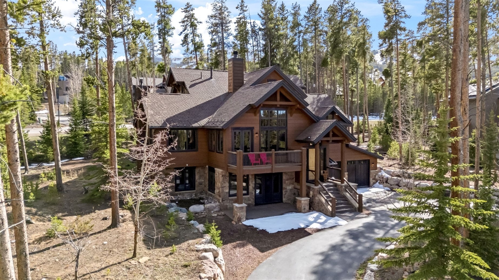
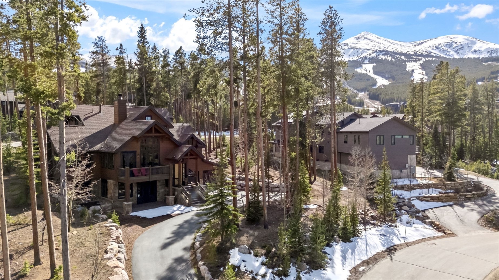
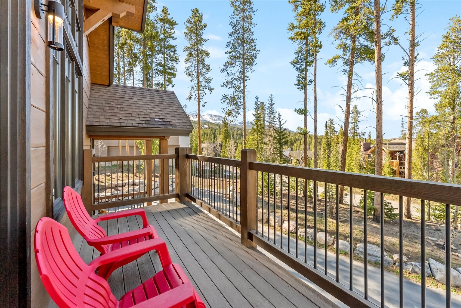
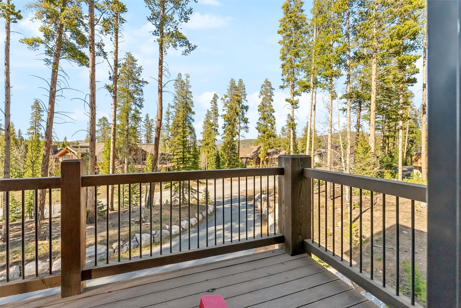
This stunning six-bedroom mountain retreat is ideally situated just a short walk or free shuttle ride from the base of Peak 8 ski trails, offering unmatched access to year-round outdoor adventure. Designed for both luxurious comfort and effortless entertaining, this custom-built home showcases exceptional craftsmanship and upscale finishes throughout, blending elegant mountain décor with modern amenities.
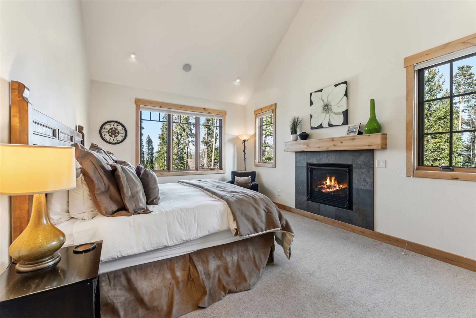
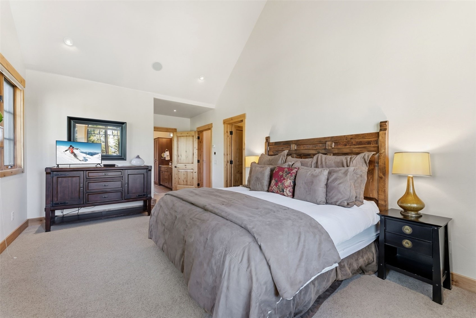
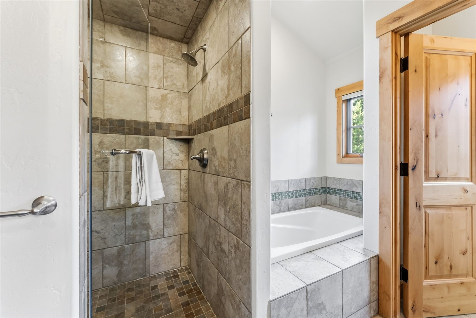
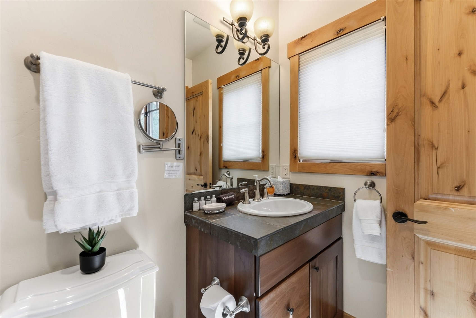
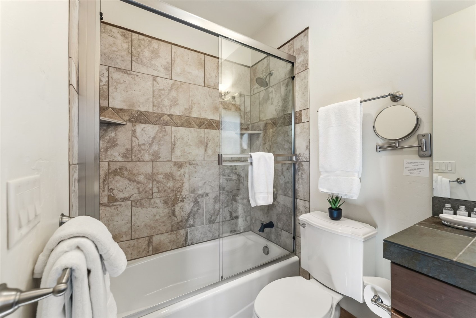
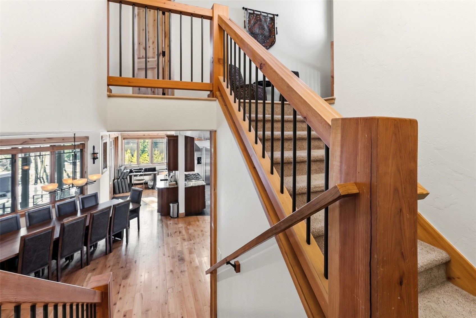
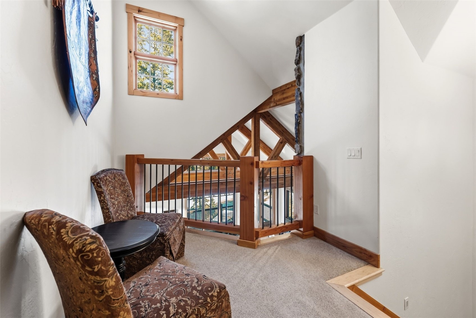
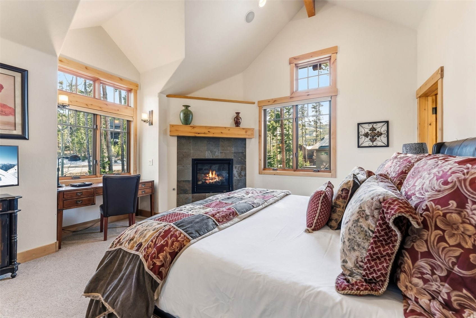
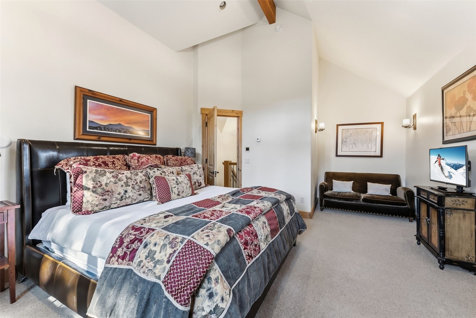
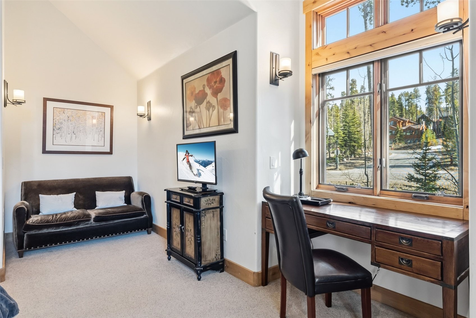
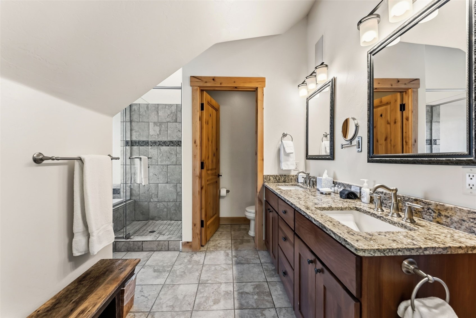
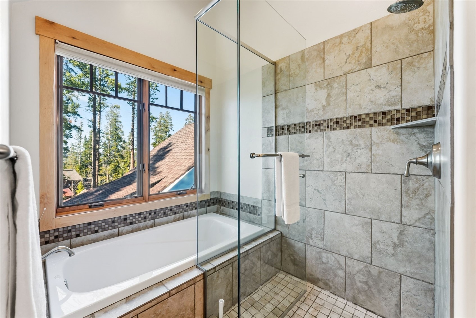
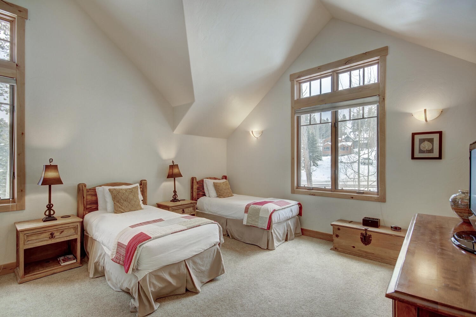
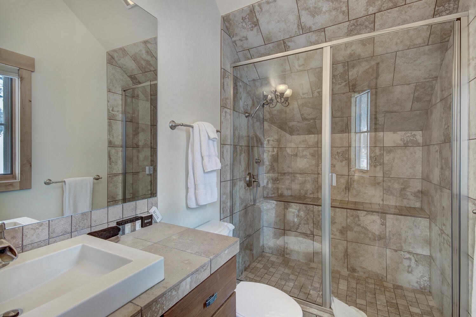
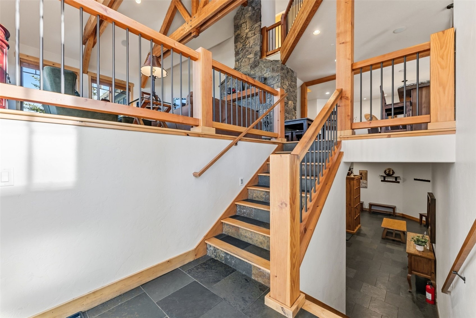
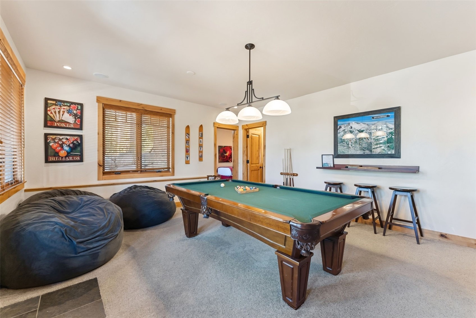
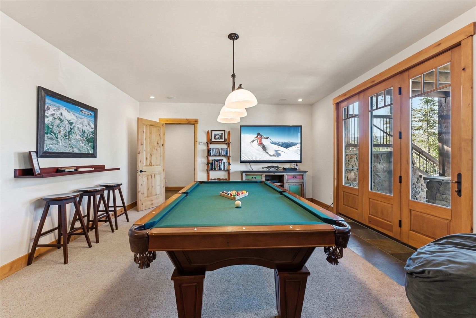
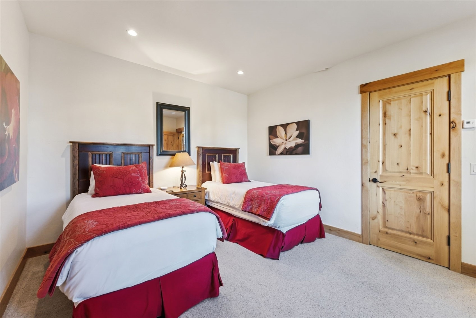
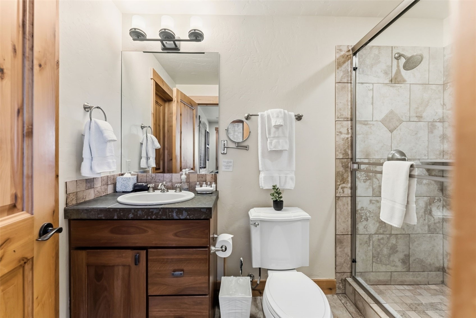
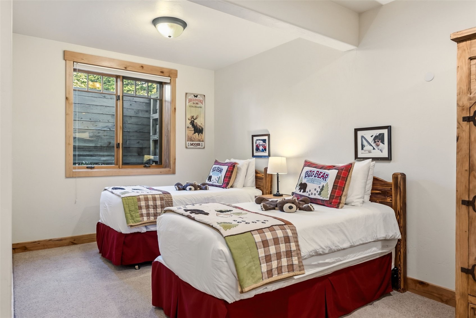
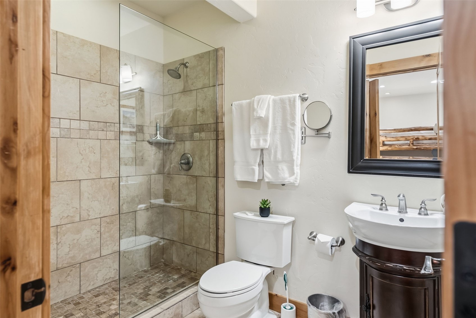
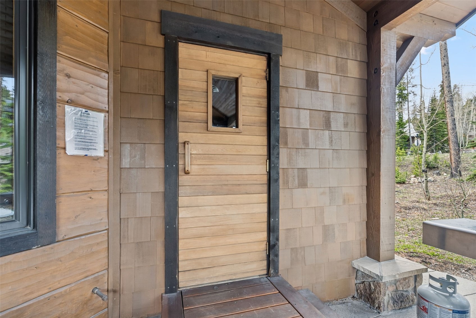
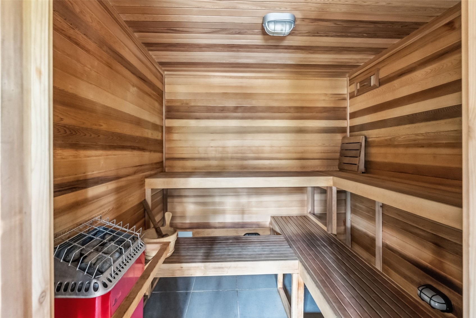
Each of the six spacious bedrooms features its own private en-suite bathroom, providing ultimate privacy and convenience for guests and family alike. The thoughtfully designed three-level floor plan creates distinct living spaces, perfect for gathering or relaxing after a day on the slopes or trails. The home is loaded with premium amenities, including a private sauna, inviting hot tub, and a full-sized pool table, delivering a true resort-style experience.
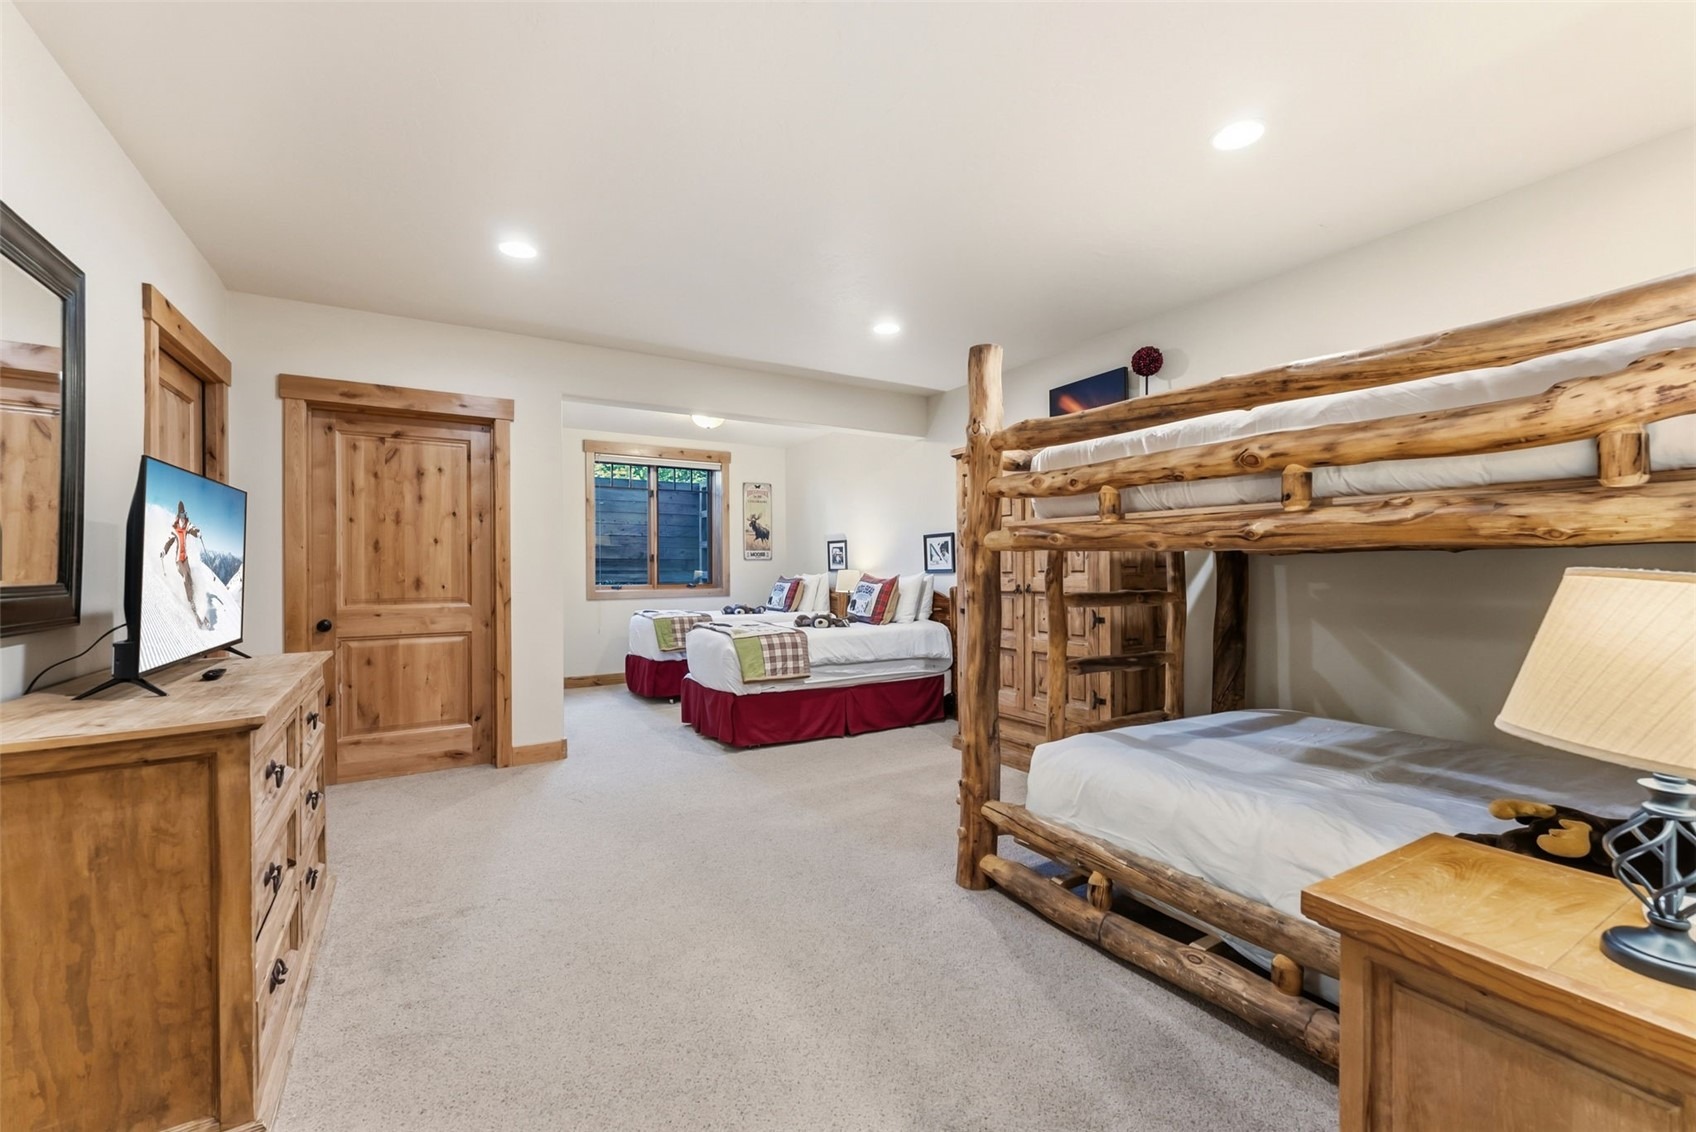
Whether you're hosting unforgettable family reunions, planning a friends’ getaway, or seeking a personal retreat, this property offers the perfect setting. The flexible bunk bedroom can easily be transformed into a media room, adding even more versatility. With its unbeatable location, refined finishes, and luxurious features, this home embodies the very best of Breckenridge mountain living.
167 days on market
Listed by James Shingles · Breckenridge Associates R.E. · James@breckenridgeassociates.com
Property Details
| Property Type | Residential |
| Sub Type | Single Family Residence |
| Status | Pending |
| Price per Sq Ft | $901 |
| Subdivision | BOULDER RIDGE III |
| MLS # | S1068452 |
| Days on Market | 167 |
| Bedrooms | 6 |
| Full Baths | 3 |
| Half Baths | 1 |
| Three-Quarter Baths | 3 |
| Year Built | 2006 |
| Lot Size (Sq Ft) | 21,780 |
| Acres | 0.5 |
| HOA | Yes |
| HOA Fee | $0 |
| Annual Taxes | $16,296 |
| Tax Year | 2025 |
| State | CO |
| County | Summit |
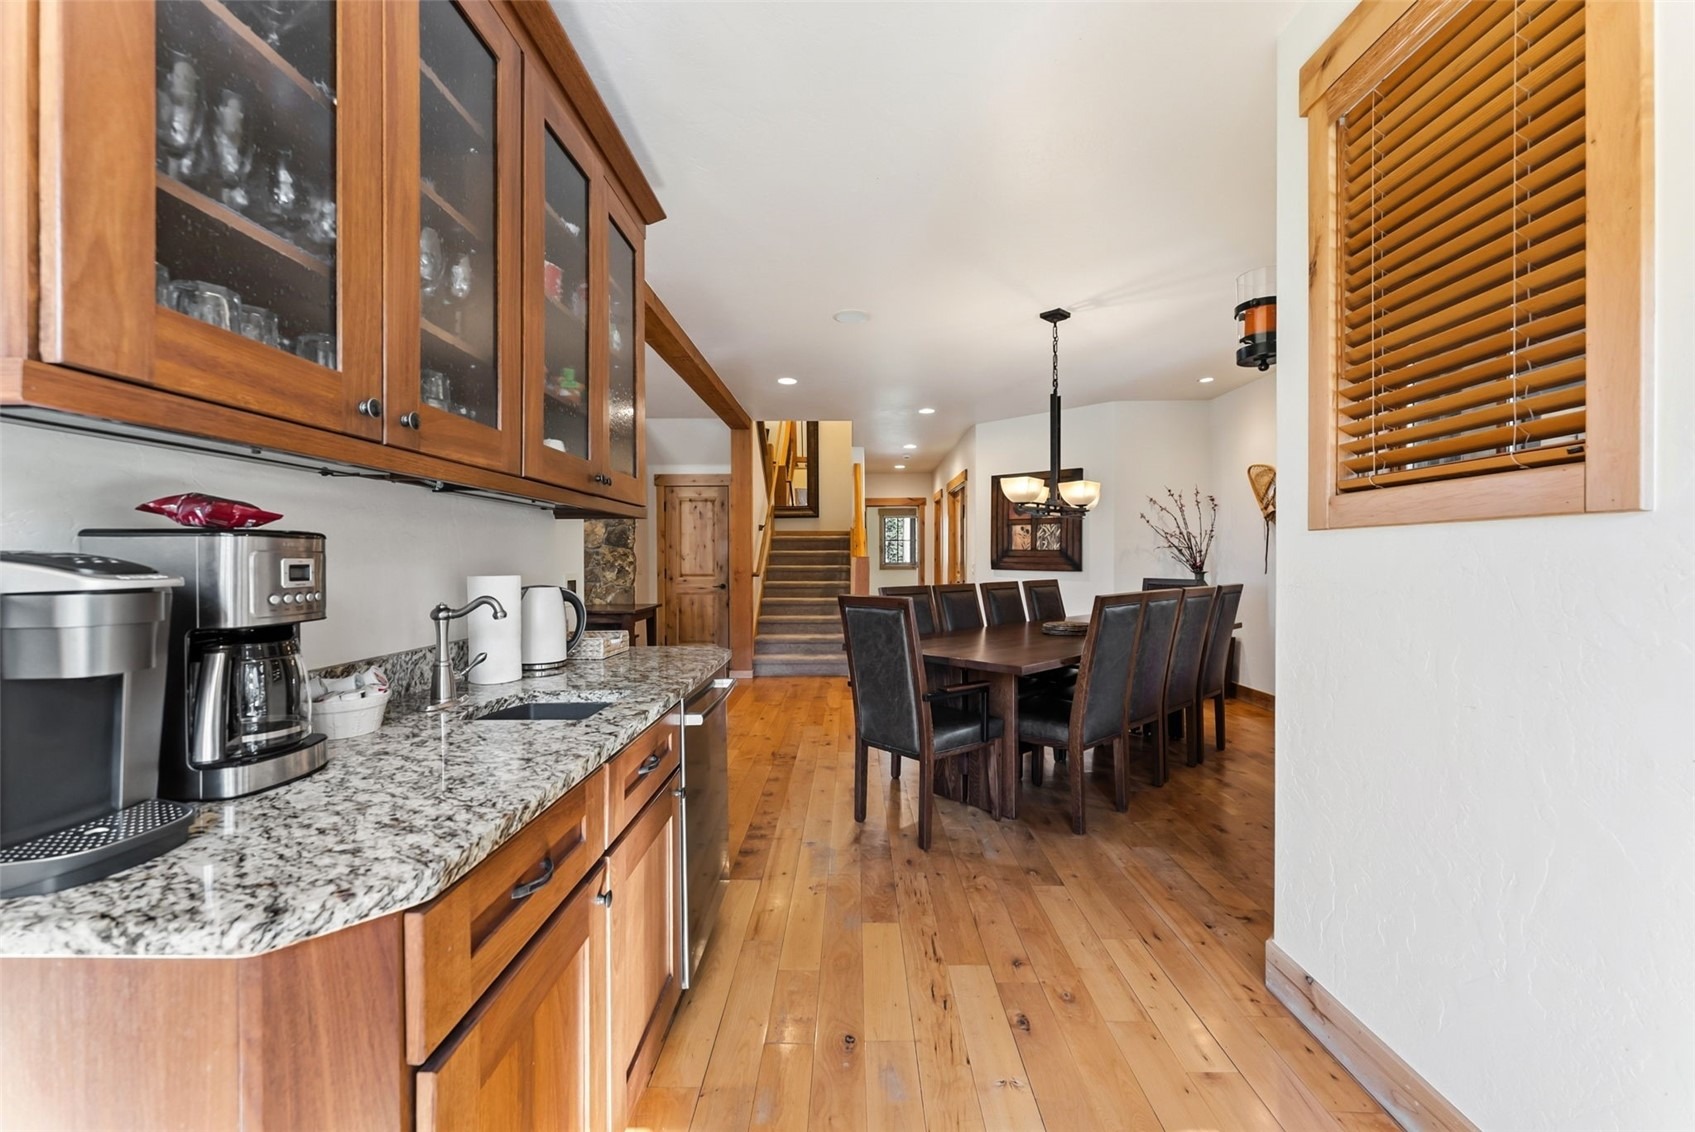
| Interior Features | Wet Bar, Granite Counters, High Ceilings, Kitchen Island, Open Floorplan, Sauna, Vaulted Ceiling(s), Walk-In Closet(s), Fireplace, HotTubSpa, CableTv, UtilitySink |
| Heating | Radiant |
| Flooring | Carpet, Tile, Wood |
| Fireplace Features | Gas |
| Appliances | Dishwasher, Disposal, Gas Range, Microwave, Refrigerator, Range Hood, Dryer, Washer |
| Garage | Yes |
| Garage Spaces | 2 |
| Parking Features | Garage |
| Roof | Metal, Shingle, Architectural |
| Basement | Finished |
| Lot Features | Near Public Transit, NearSkiArea |
| Levels | Three Or More, Multi/Split |
| Construction | Frame, Wood Siding, Rock |
| Sewer | Connected |
| Water Source | Public |
Location
Price History
| Date | Event | Price |
|---|---|---|
| 10/14/2026 |
Pending Source: REcolorado® #2014031 |
— |
| 10/13/2026 |
Pending Source: Altitude MLS #S1068452 |
— |
| 6/17/2026 |
Listed for sale Source: REcolorado® #2014031 |
$4,250,000 $901/sqft |
| 5/4/2026 |
Listed for sale Source: Altitude MLS #S1068452 |
$4,250,000 $901/sqft |

Copyright © 2026 SAR MLS. The information displayed herein was derived from sources believed to be accurate, but has not been verified by SAR MLS. Buyers are cautioned to verify all information to their own satisfaction. This information is exclusively for viewers' personal, non-commercial use. Any republication or reproduction of the information herein without the express permission of the SAR MLS is strictly prohibited.
Thank you — a Mont Haus broker will be in touch shortly.