Residential · Active
Silverthorne, CO 80498
2 Beds · 2 Baths · 986 Sq Ft
$1,225,000
Condominium
Property Type
2024
Year Built
$1,242
Price per Sq Ft
1
Parking Spaces
$3,888
HOA Fee
S1068477
MLS #
About This Property
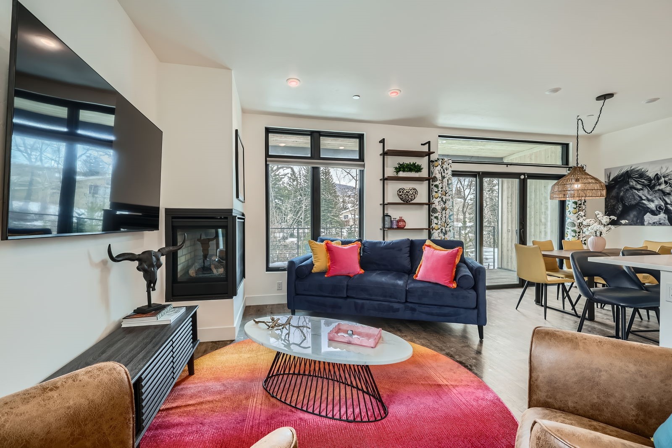
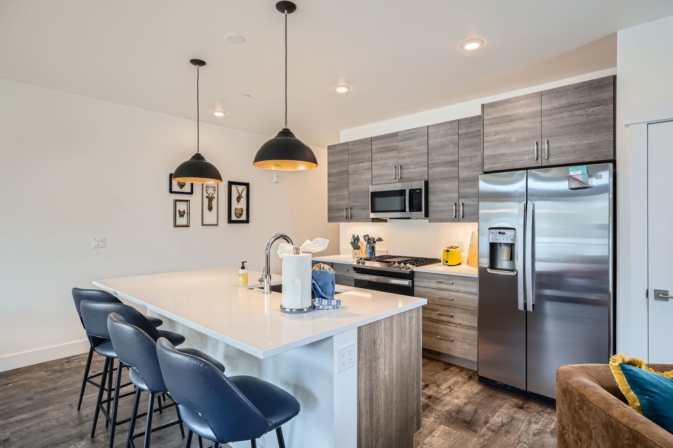
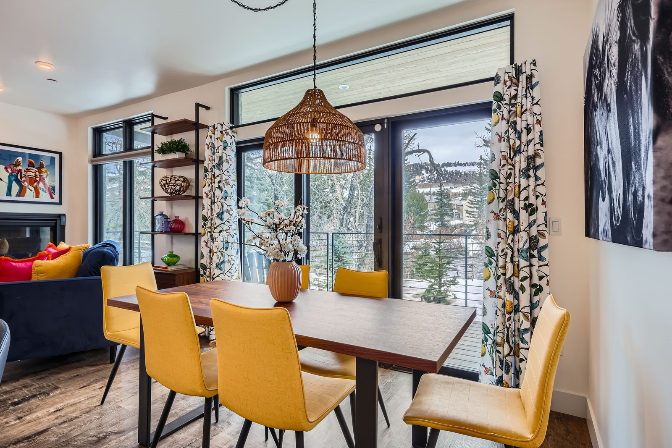
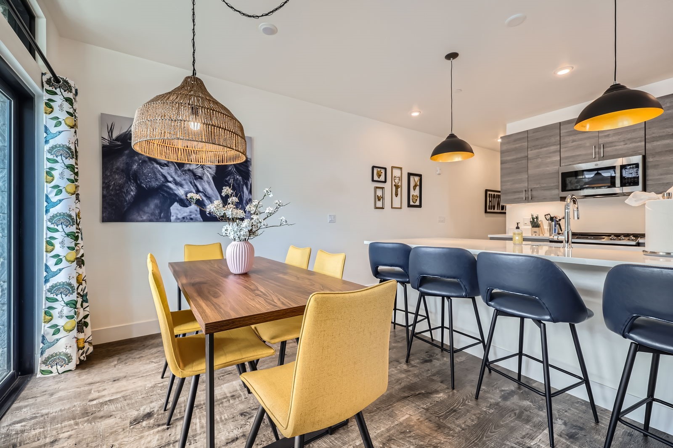
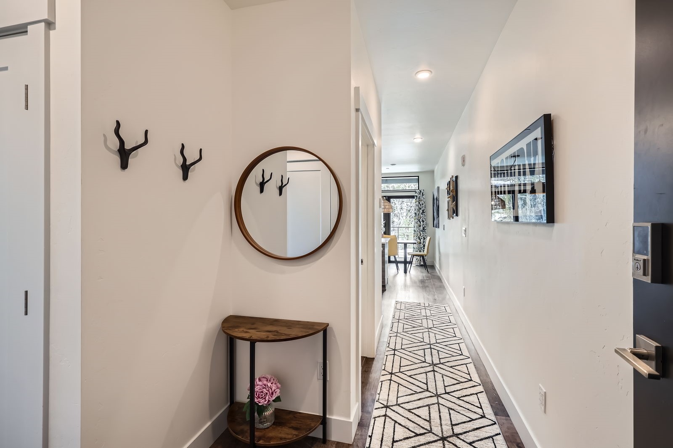
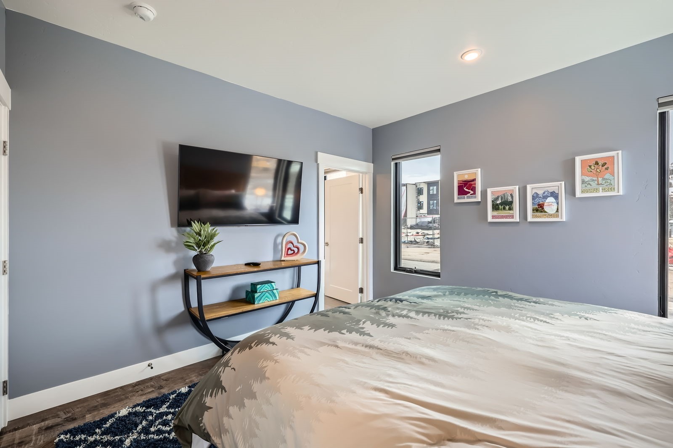
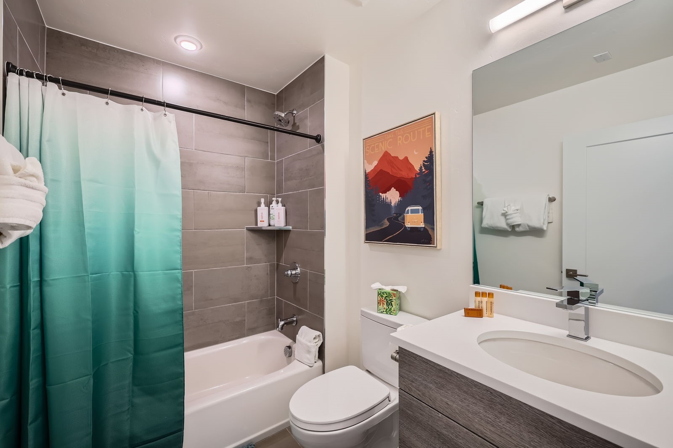
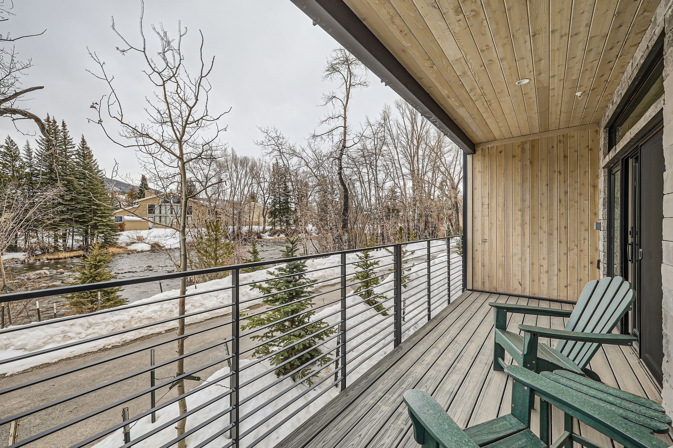
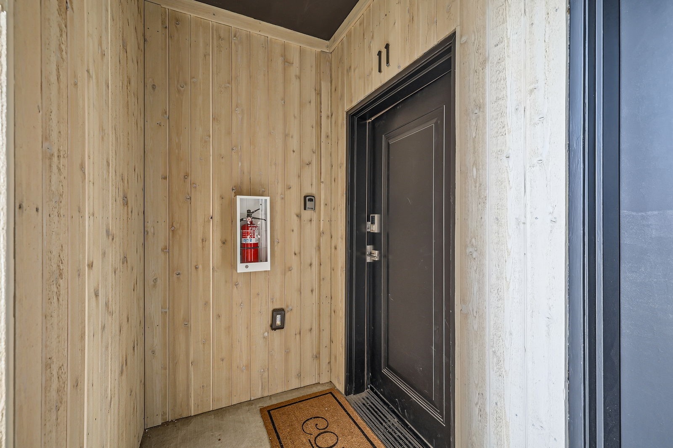
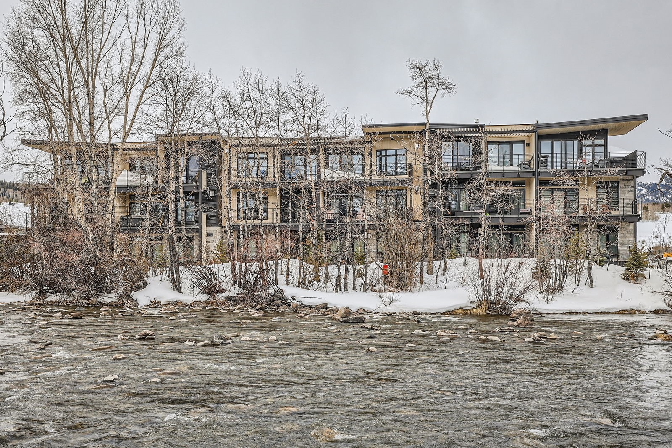
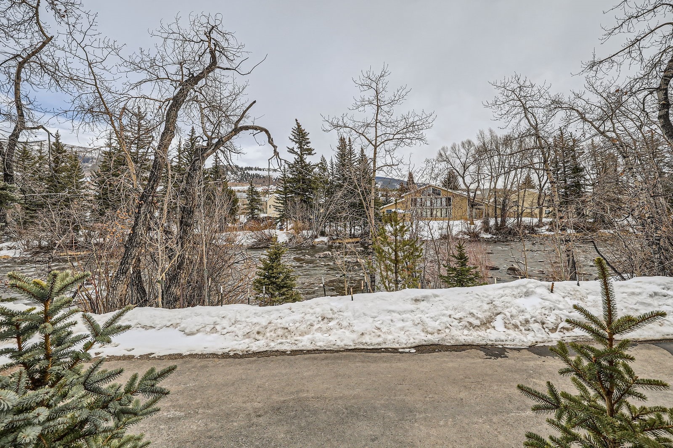
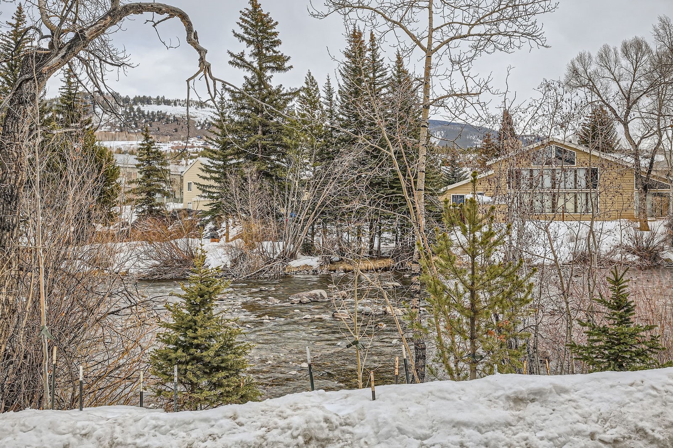
12 MONTHS OF HOA PAID BY SELLER! This RIVERFRONT 2-bedroom, 2-bath condo in Apres Shores blends contemporary luxury with rustic mountain elements. No stairs! The main floor condo offers amazing views of the Blue River, probably the best feature of the entire condo!
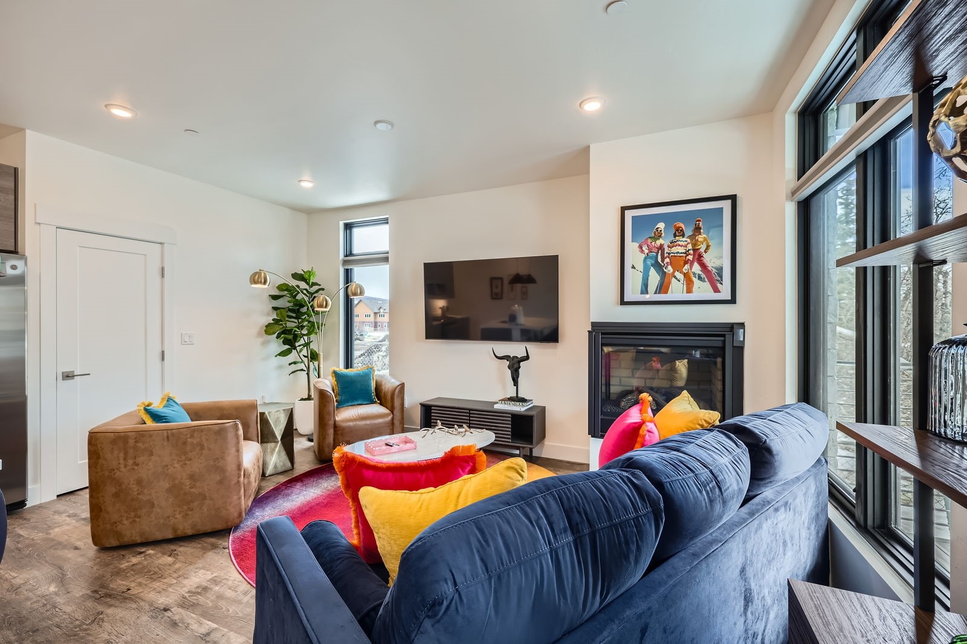
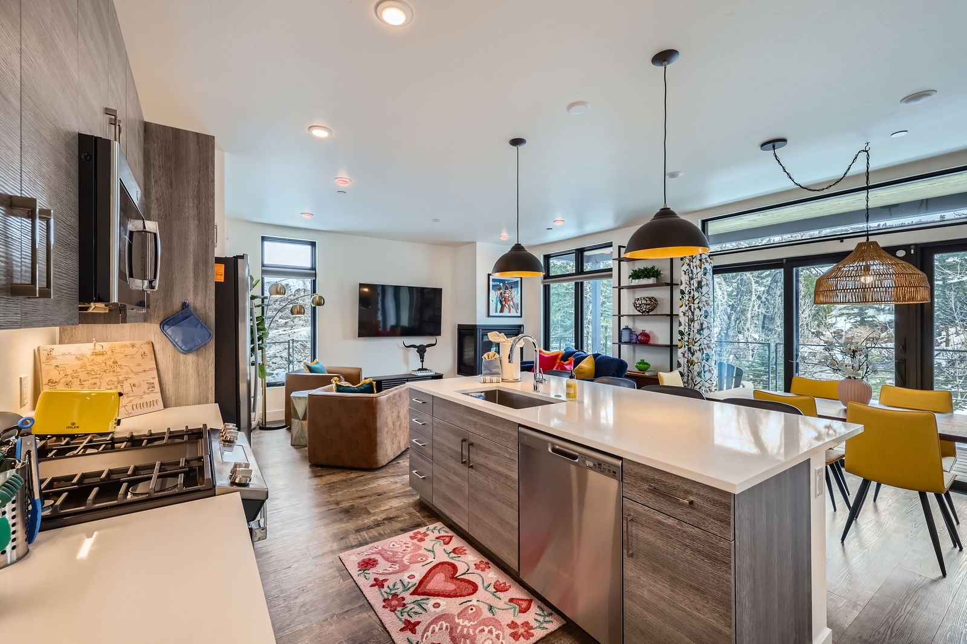
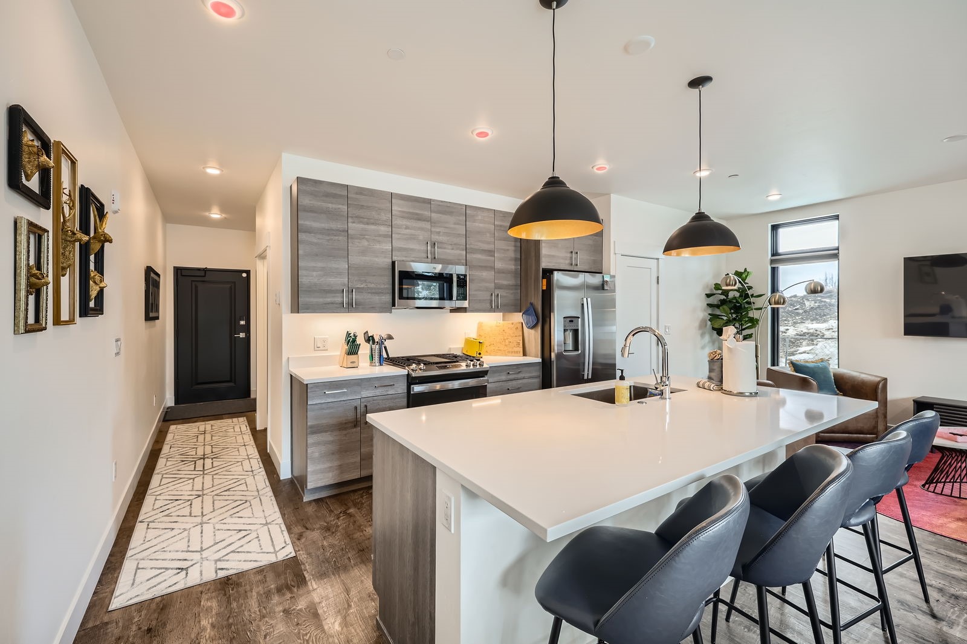
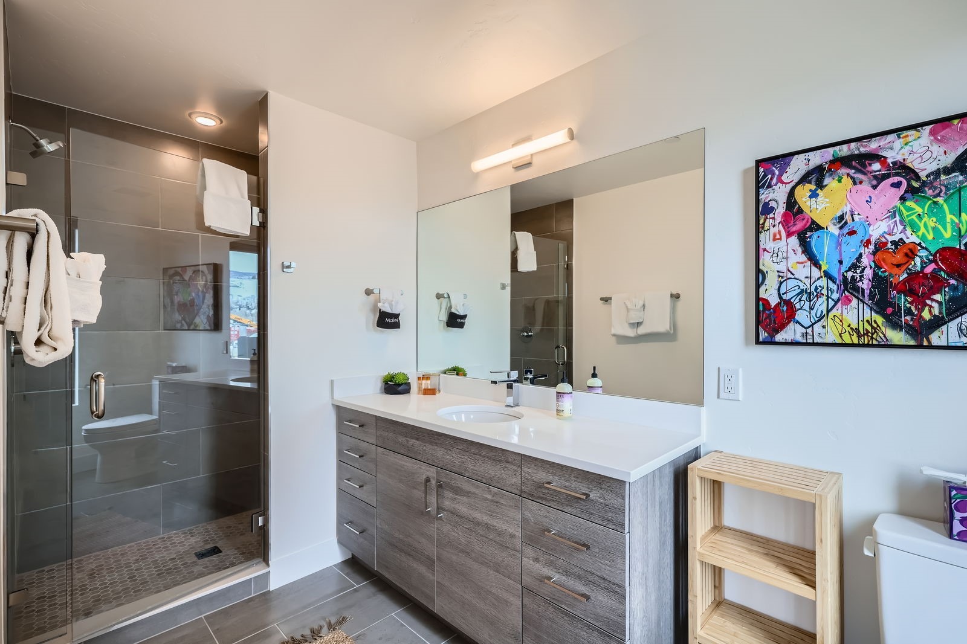
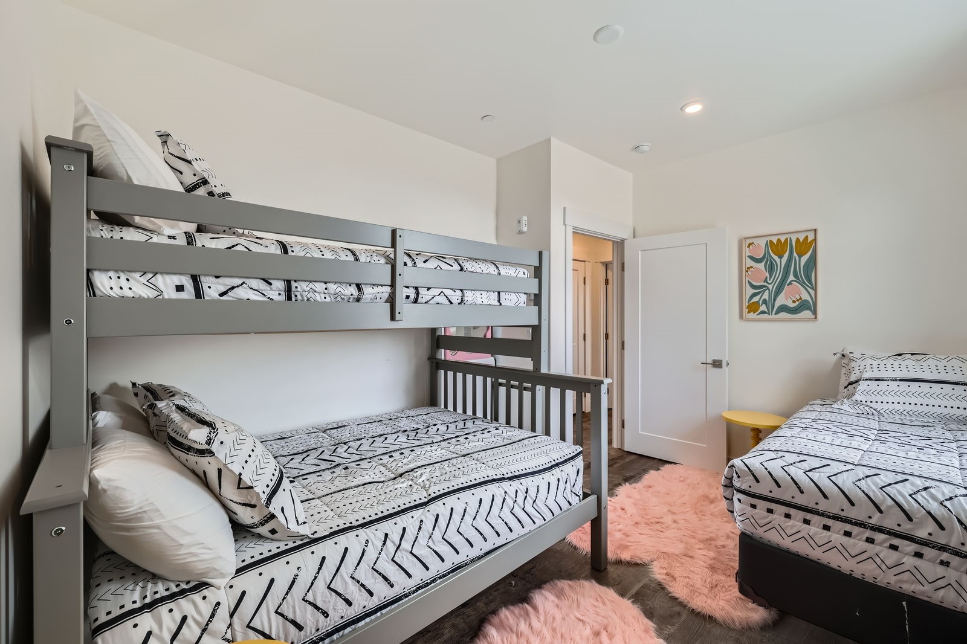
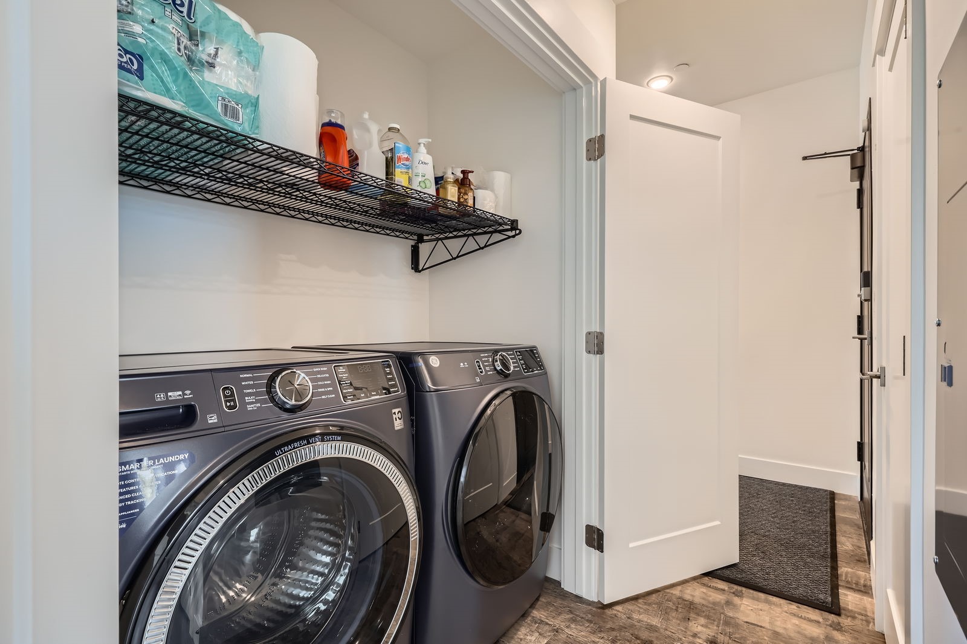
Fully furnished in eye-popping decor & turn-key ready, this condo is ready for immediate enjoyment or short-term rental income (permits available!) The primary bedroom has a King bed, an extra-large walk-in closet & an ensuite bathroom. The second bedroom has a twin-over-full bunk bed, plus an additional twin bed. Brand new appliances & full size washer/dryer. HOA includes Heat.
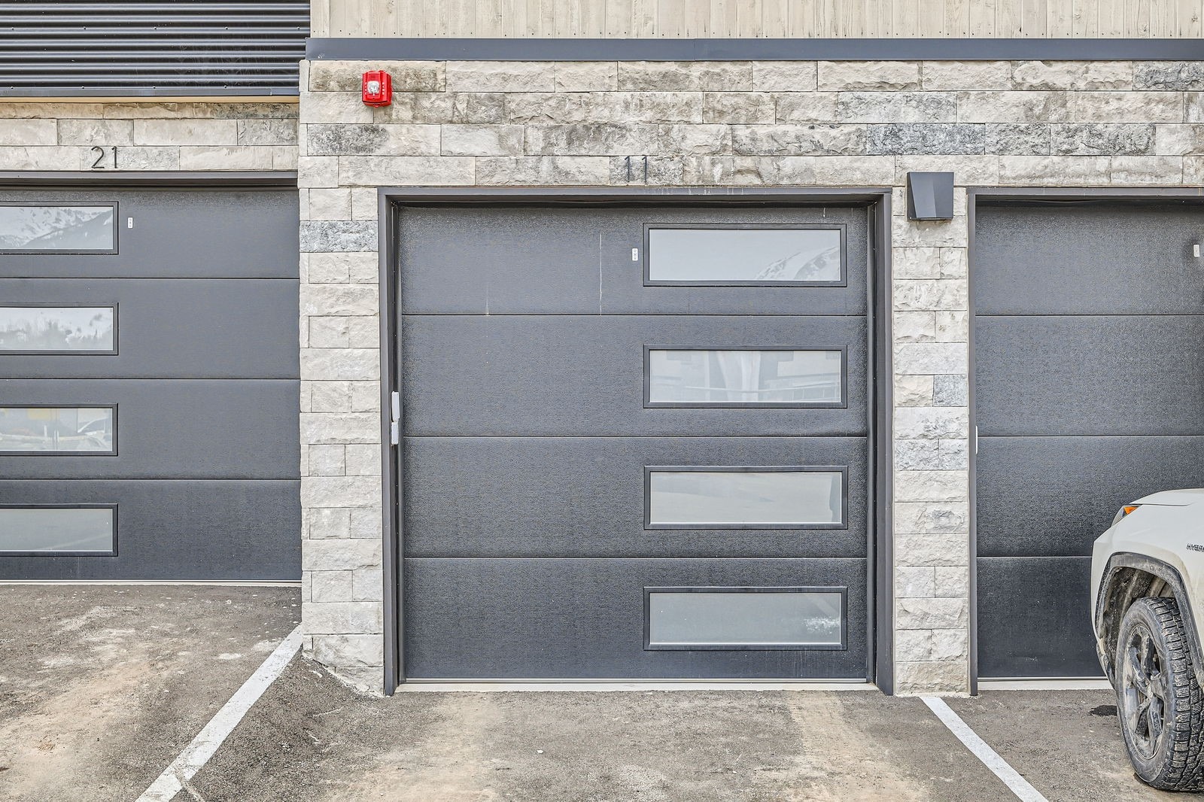
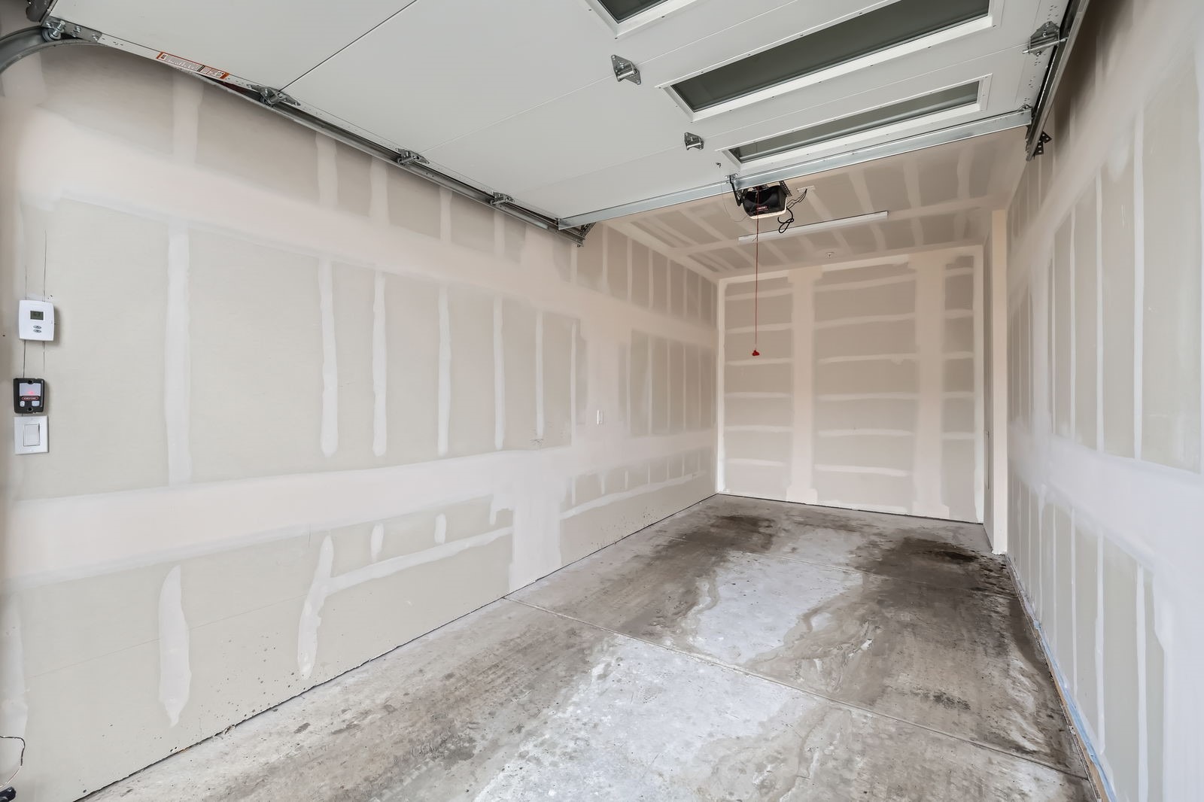
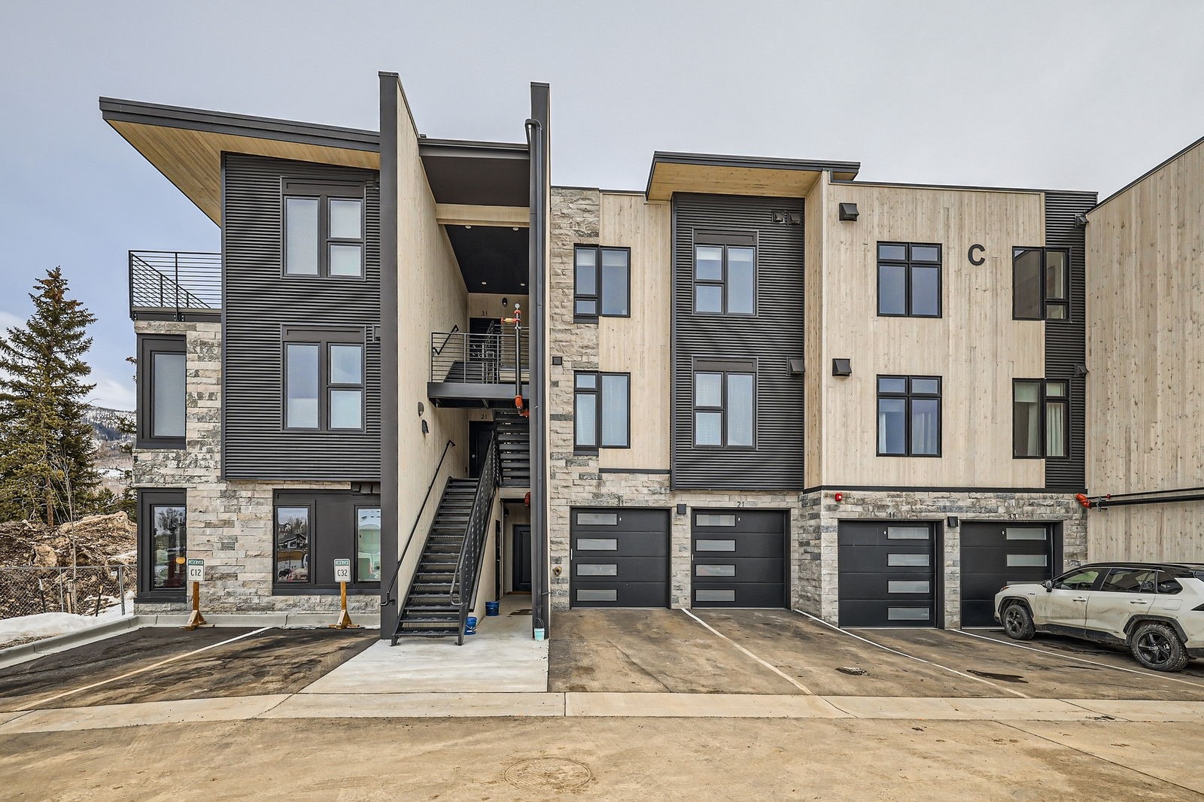
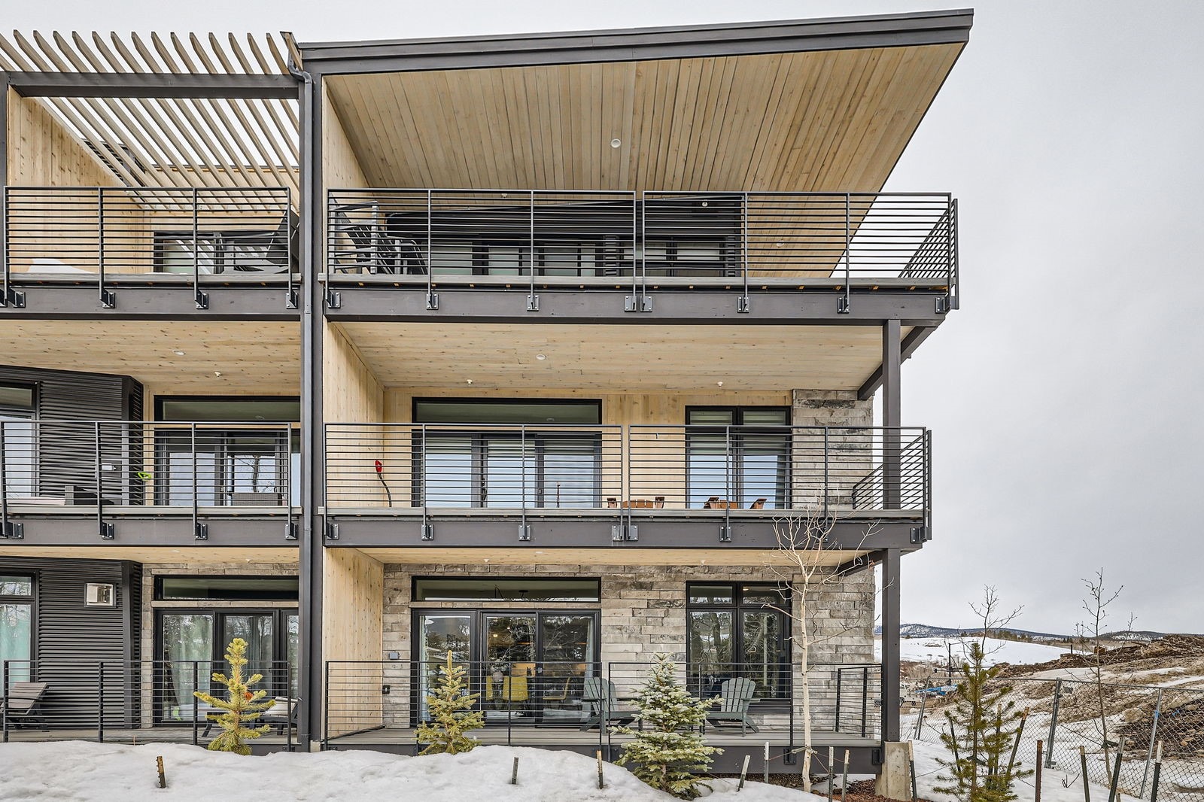
Private deck is ready for a hot tub - prepped with correct electrical & weight bearing needs! Enjoy the convenience of a heated 1-car garage, plus an additional assigned tandem parking space. The condo is ideally located in the heart of Summit County, offering easy access to world class ski resorts, Bluebird Marketplace & transportation center, hiking, biking & fly fishing at your doorstep! Listing agent Julia Gold is part owner of the property. We have been using this condo & absolutely love it! Watching the river from the deck during all of the seasons has been a real treat. Text me with questions!
173 days on market
Listed by Julia Gold · Your Castle Summit, LLC · juliafgold@gmail.com
Property Details
| Property Type | Residential |
| Sub Type | Condominium |
| Status | Active |
| Price per Sq Ft | $1,242 |
| Subdivision | APRES SHORES |
| MLS # | S1068477 |
| Days on Market | 173 |
| Bedrooms | 2 |
| Full Baths | 2 |
| Year Built | 2024 |
| HOA | Yes |
| HOA Fee | $3,888 |
| Annual Taxes | $2,049 |
| Tax Year | 2024 |
| State | CO |
| County | Summit |
| Total Rooms | 7 |
| Interior Features | High Speed Internet, Kitchen Island, Pantry, Walk-In Closet(s), FivePieceBathroom, Fireplace, MainLevelPrimary, PrimarySuite, QuartzCounters, CableTv |
| Heating | Natural Gas, Radiant Floor, Common |
| Flooring | Tile, Vinyl |
| Fireplaces | 1 |
| Fireplace Features | Gas |
| Appliances | Dishwasher, Electric Cooktop, Freezer, Disposal, Gas Range, Microwave, Refrigerator, Dryer, Washer, MicrowaveHoodFan, SomeElectricAppliances |
| Garage | Yes |
| Garage Spaces | 1 |
| Parking Features | Assigned, Garage, OneSpace |
| Roof | Asphalt |
| Basement | None |
| Levels | One |
| Sewer | Public Sewer, Connected |
| Water Source | Public |
Location
Price History
| Date | Event | Price |
|---|---|---|
| 4/29/2026 |
Listed for sale Source: Altitude MLS #S1068477 |
$1,225,000 +6.5% $1,242/sqft |
| 12/9/2025 |
Listing removed Source: Altitude MLS #S1062416 |
— |
| 11/6/2025 |
Price change Source: Altitude MLS #S1062416 |
$1,150,000 -3.8% $1,166/sqft |
| 10/8/2025 |
Price change Source: Altitude MLS #S1062416 |
$1,195,000 +8.6% $1,212/sqft |
| 9/3/2025 |
Listed for sale Source: Altitude MLS #S1062416 |
$1,100,000 -10.2% $1,116/sqft |
| 5/14/2025 |
Listing removed Source: Altitude MLS #S1057186 |
— |
| 5/14/2025 |
Listed for sale Source: Altitude MLS #S1057186 |
$1,225,000 +22.6% $1,242/sqft |
| 4/1/2024 |
Sold Source: Altitude MLS #S1030478 |
$999,000 $1,013/sqft |
| 8/12/2021 |
Listed for sale Source: Altitude MLS #S1030478 |
$999,000 $1,013/sqft |

Copyright © 2026 SAR MLS. The information displayed herein was derived from sources believed to be accurate, but has not been verified by SAR MLS. Buyers are cautioned to verify all information to their own satisfaction. This information is exclusively for viewers' personal, non-commercial use. Any republication or reproduction of the information herein without the express permission of the SAR MLS is strictly prohibited.
Thank you — a Mont Haus broker will be in touch shortly.