Residential · Active
Hayden, CO 81639
3 Beds · 2 Baths · 1,832 Sq Ft
$620,000
Single Family
Property Type
0.16 acres
Lot Size
1973
Year Built
$338
Price per Sq Ft
1
Parking Spaces
S1068494
MLS #
About This Property
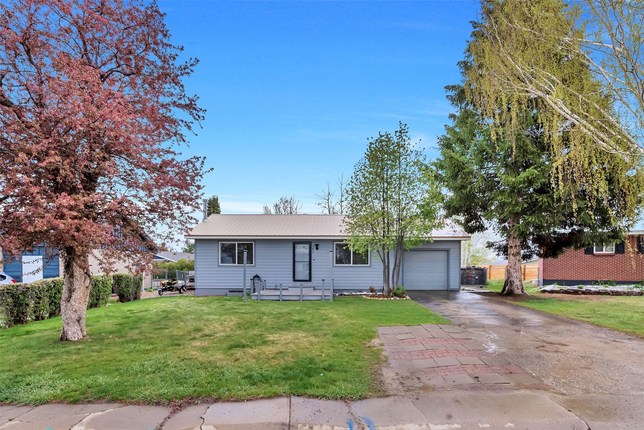
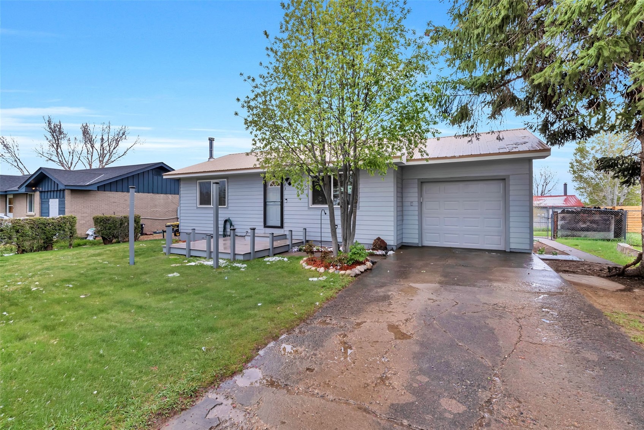
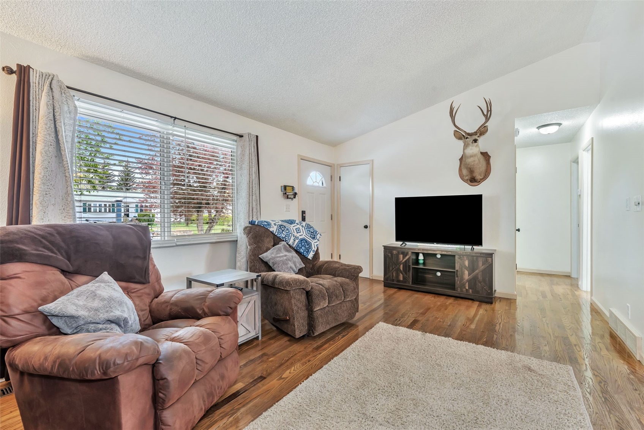
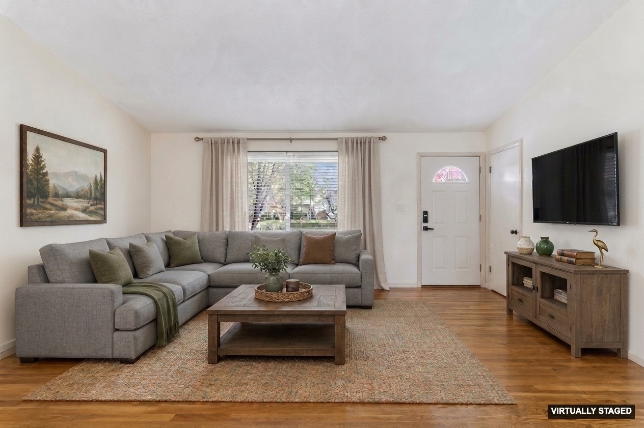
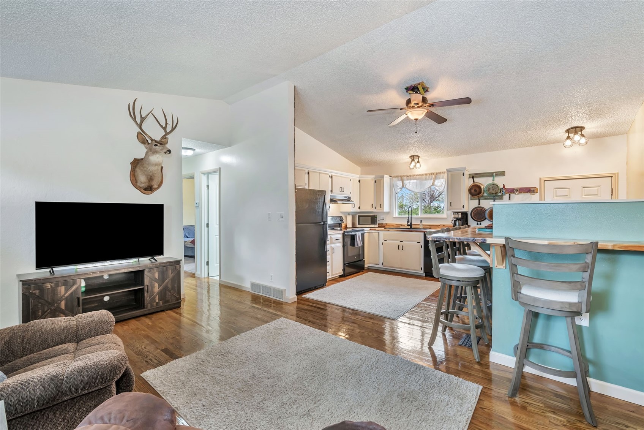
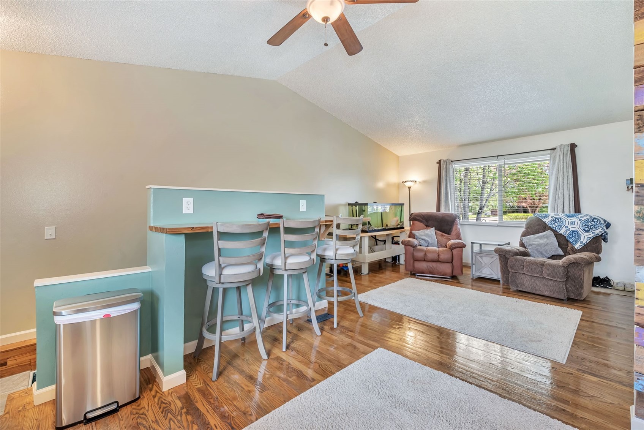
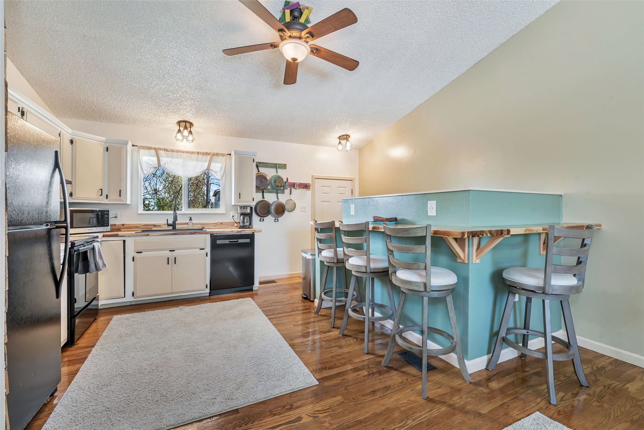
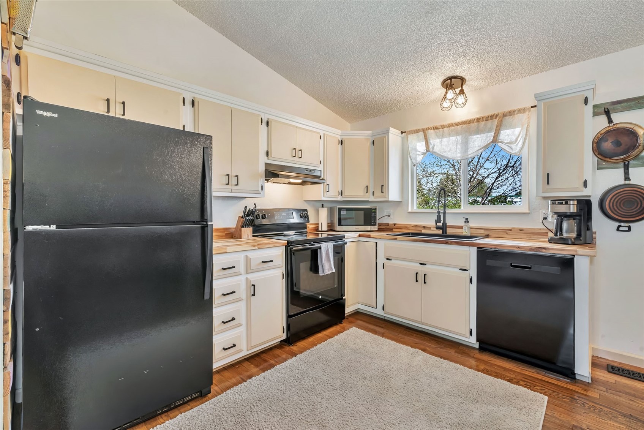
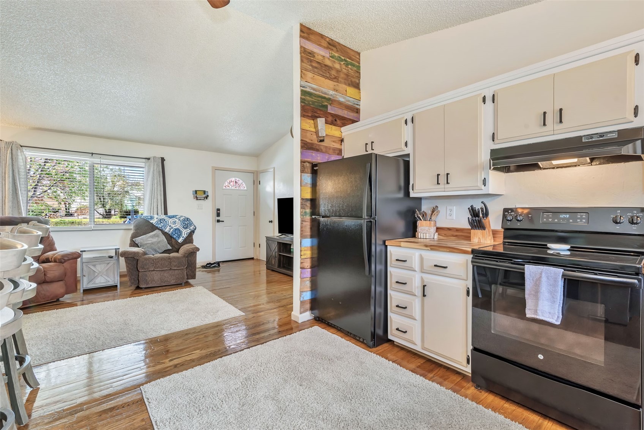
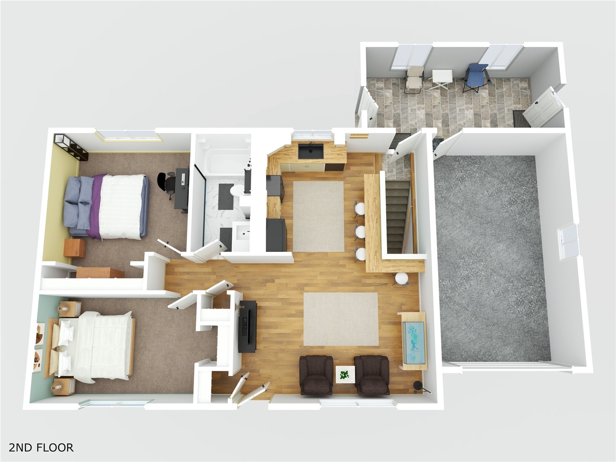
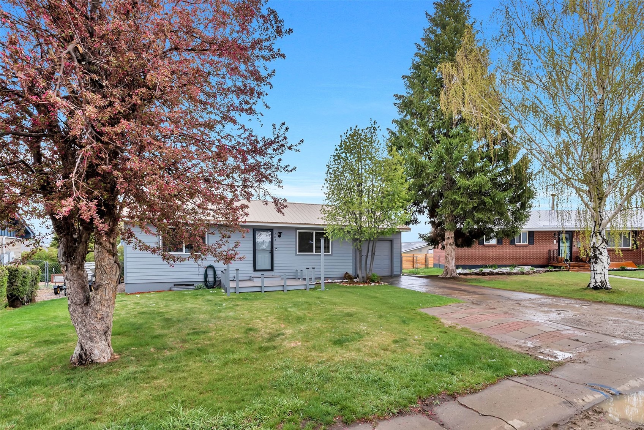
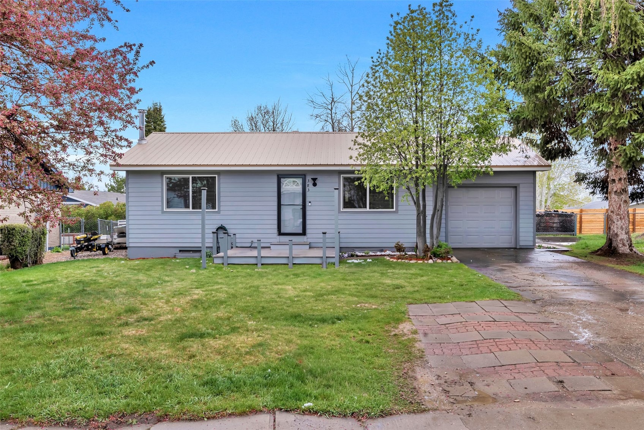
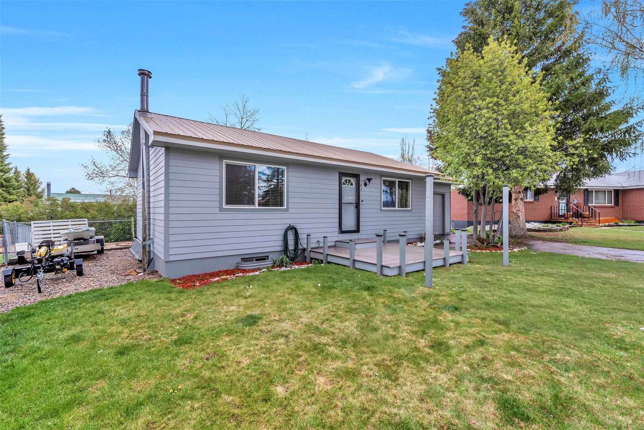
This lovely three bedroom, two bathroom home in Hayden has lots of charm and a convenient location! The 1,832 square foot home is spread out over two levels and is warm and welcoming. The property features new doors and windows and has a brand new furnace. The kitchen is prime to cook up a feast and seamlessly connects to bar seating dining and the living room for easy entertaining.
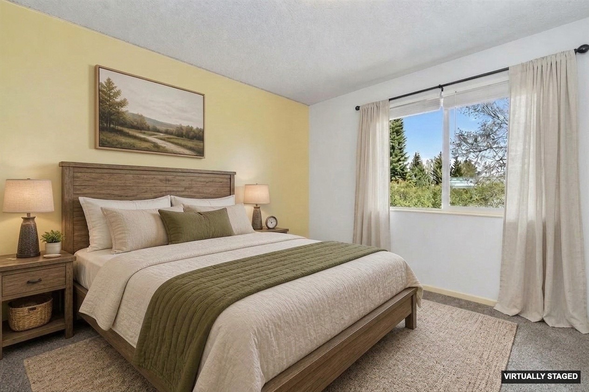
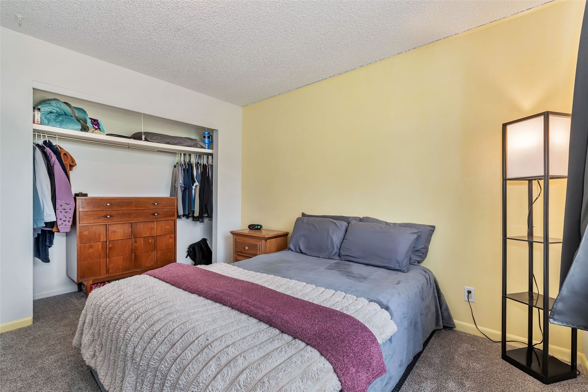
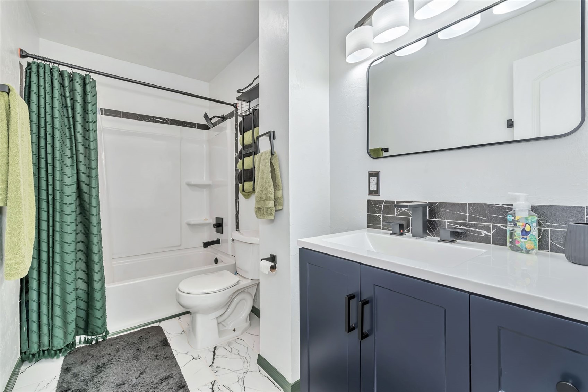
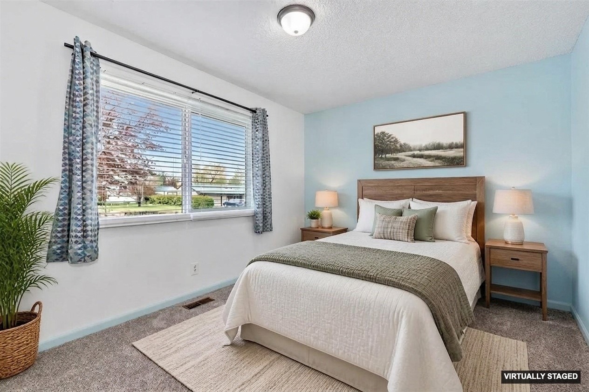
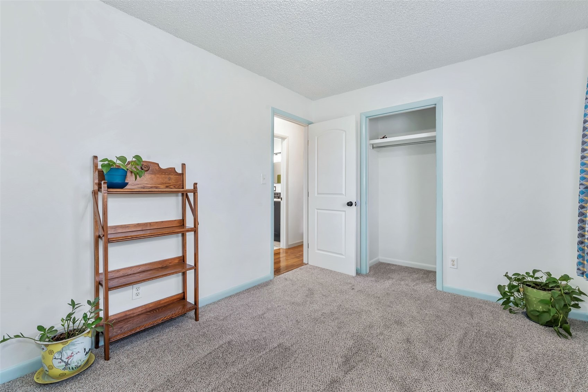
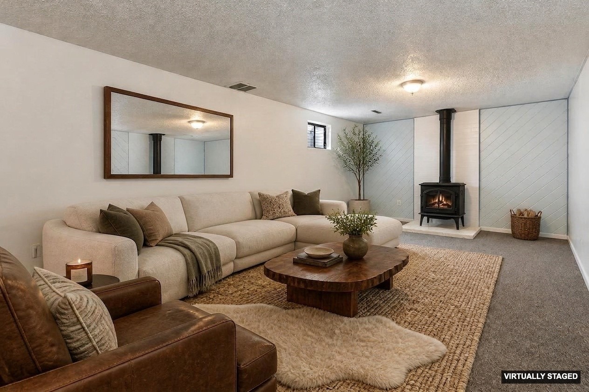
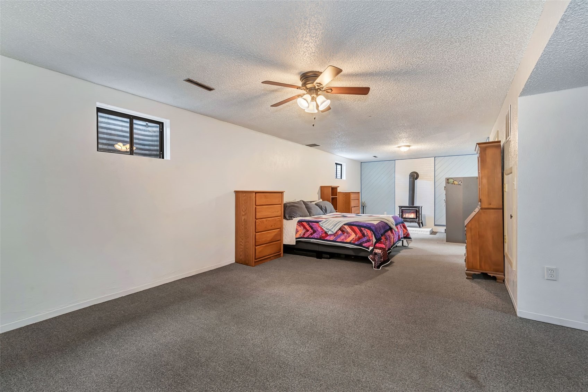
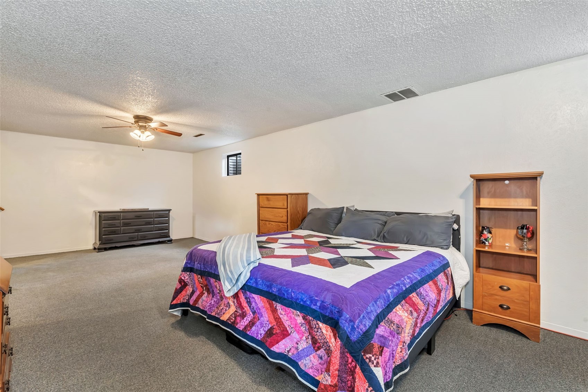
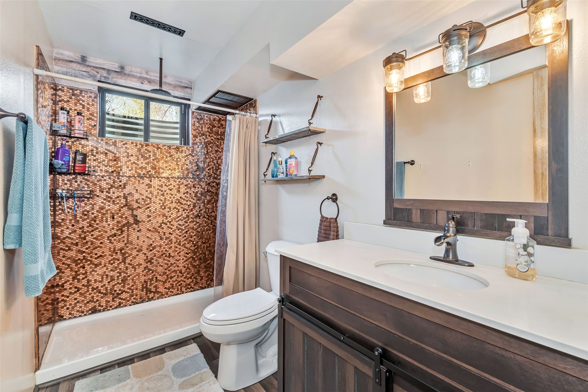
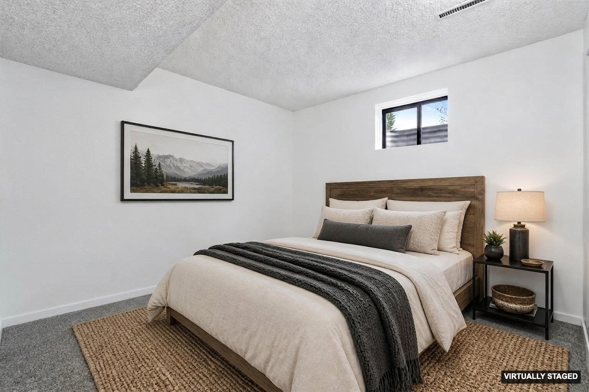
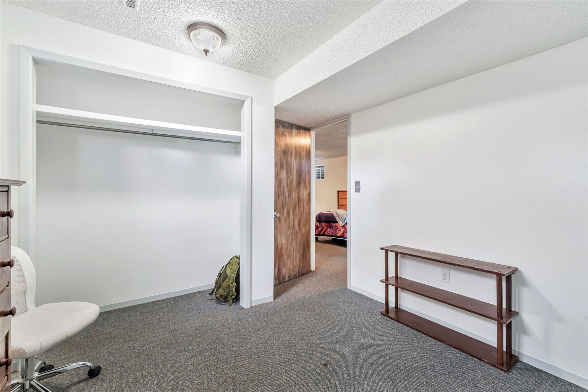
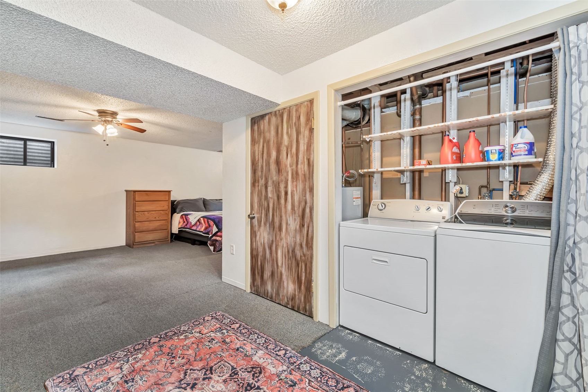
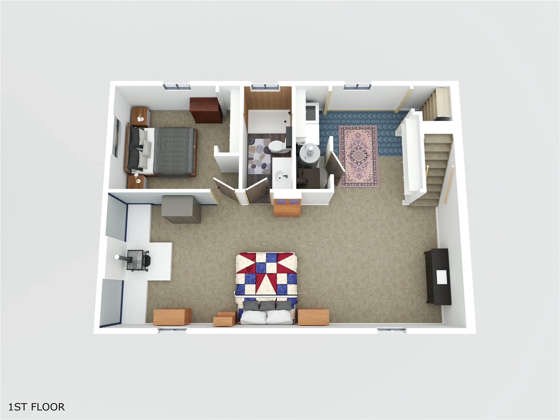
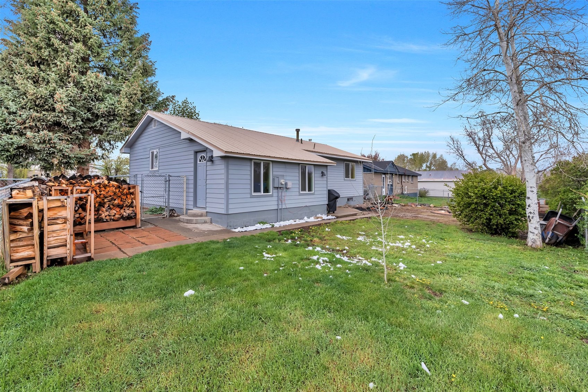
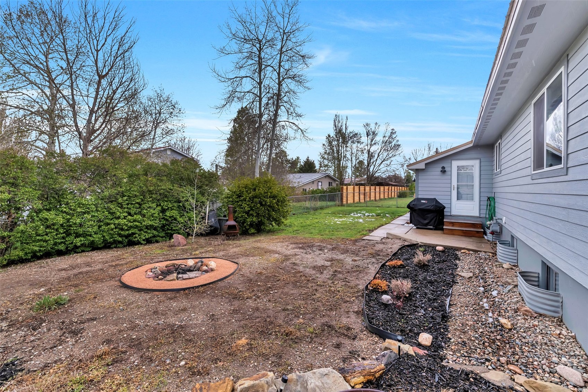
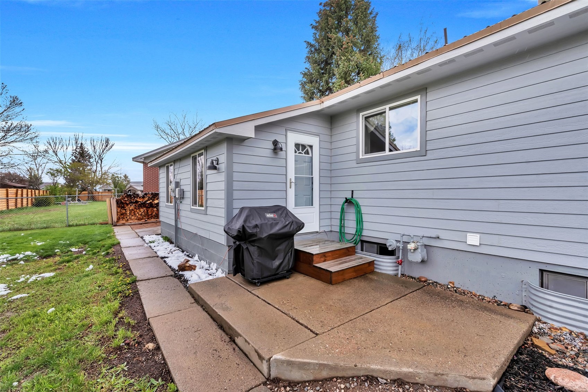
On the lower level is a spacious secondary living space with wood burning stove, bedroom, bathroom, and laundry. On the main level are two additional bedrooms and a shared bathroom. The outdoor living space is the perfect spot to gather around the fire pit, bbq with friends and family, or enjoy your morning coffee in the sun. The yard is fenced so you can safely open the doors and let kiddos or animals play without fear of them getting into too much trouble.
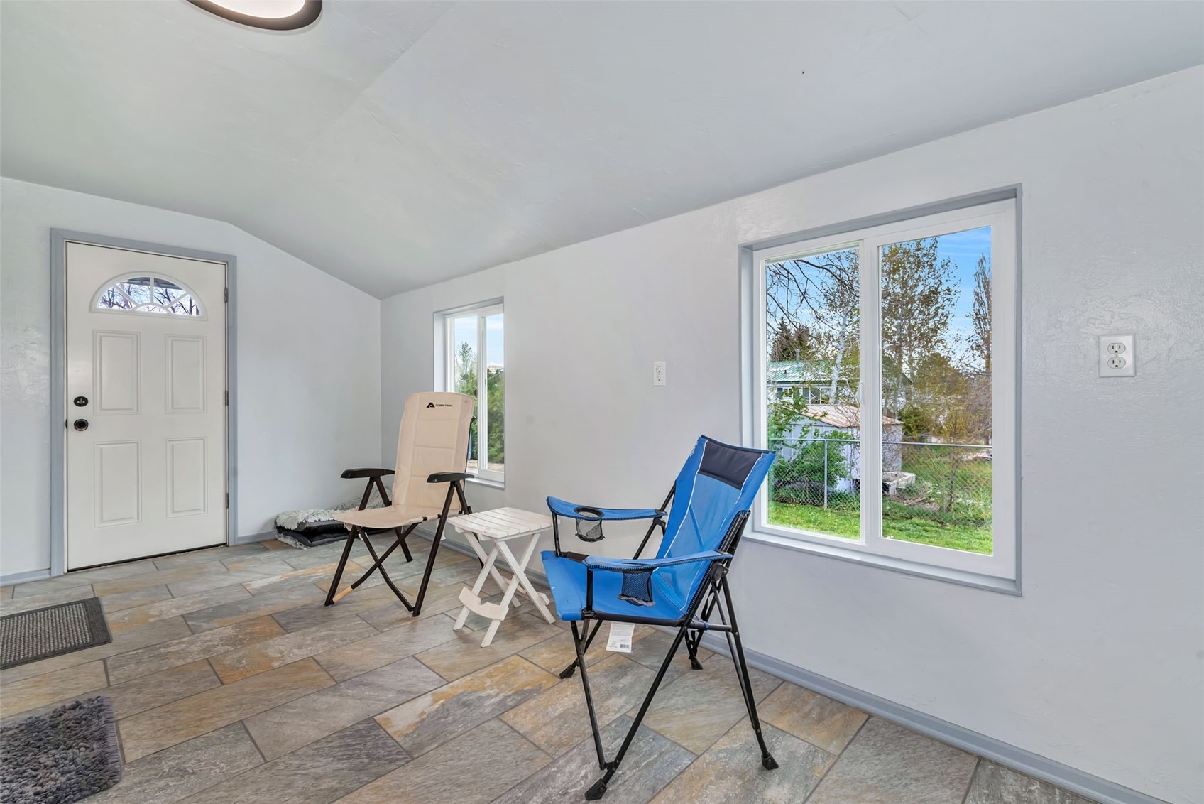
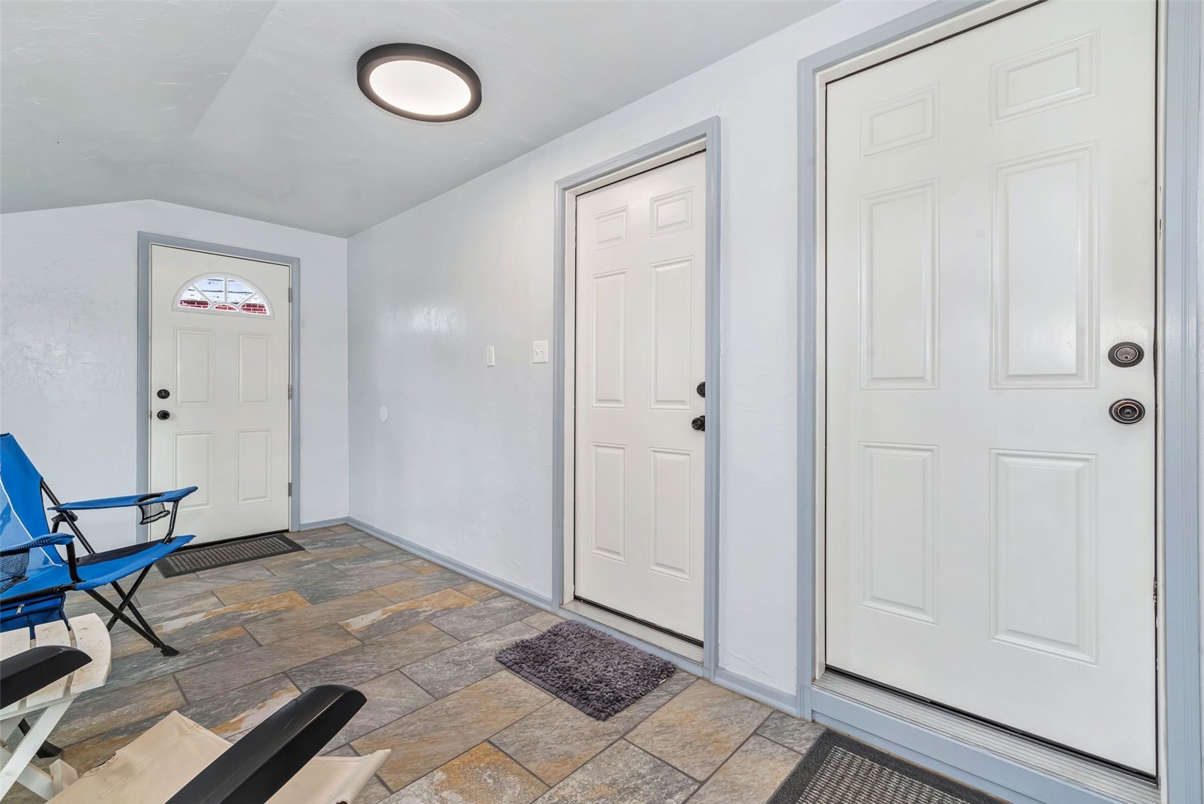
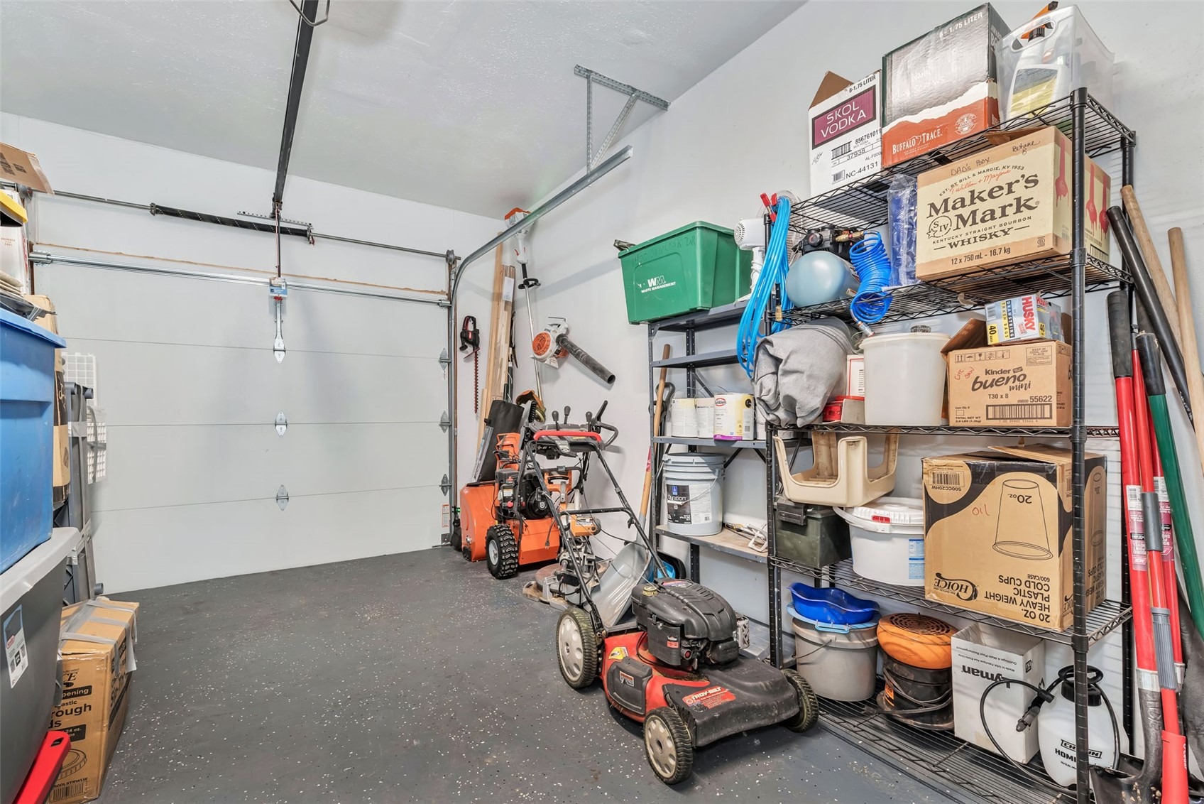
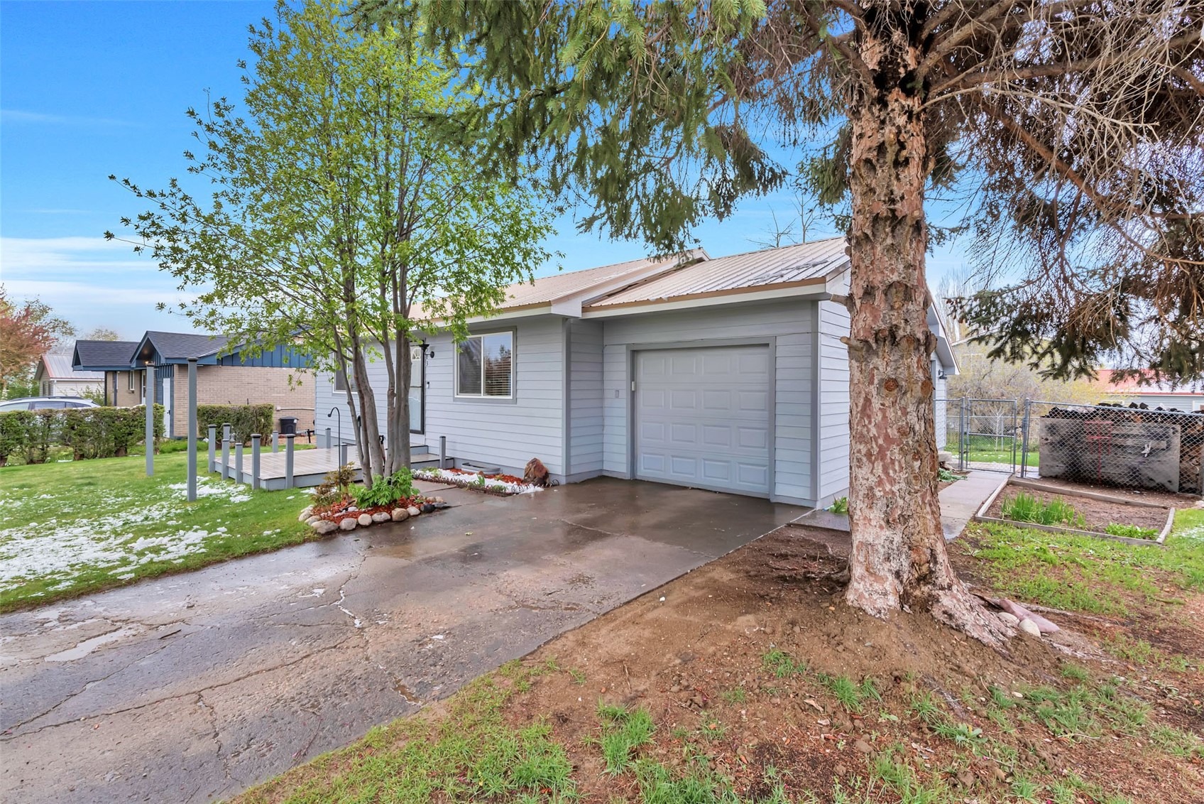
There is an attached one car garage with room for gear, gardening equipment and tools. Plus there is a mudroom/sunroom that provides additional space to relax or store gear. Just down the hill will land you at Francoisi Brothers Tap & Table, the gas station, or liquor store and just a couple blocks further you will discover the unofficial community hub at the Granary, the Wild Goose Coffee Shop and the Hayden Tap House. Property also offers close proximity the new state of the art K-12 school, Dry Creek Park as well as the Hayden airport. Plus it is only a 30 minute drive to downtown Steamboat and the world class skiing at the resort.
189 days on market
Listed by Cheryl Foote · Compass · (970) 846-6444
Property Details
| Property Type | Residential |
| Sub Type | Single Family Residence |
| Status | Active |
| Price per Sq Ft | $338 |
| Subdivision | ORIG TOWN HAYDEN |
| MLS # | S1068494 |
| Days on Market | 189 |
| Bedrooms | 3 |
| Full Baths | 2 |
| Year Built | 1973 |
| Lot Size (Sq Ft) | 6,970 |
| Acres | 0.16 |
| HOA | No |
| HOA Fee | $0 |
| Annual Taxes | $3,259 |
| Tax Year | 2024 |
| State | CO |
| County | Routt |
| Total Rooms | 11 |
| Interior Features | Fireplace, WoodBurningStove |
| Heating | Forced Air, Wood Stove |
| Flooring | Carpet, Tile, Wood |
| Fireplaces | 1 |
| Fireplace Features | Wood Burning, Wood Burning Stove |
| Appliances | Dryer, Dishwasher, Disposal, Microwave, Oven, Range, Refrigerator, Washer |
| Garage | Yes |
| Garage Spaces | 1 |
| Parking Features | Attached, Garage, Off Street |
| Roof | Metal |
| Basement | Finished |
| Lot Features | City Lot, Level, See Remarks |
| Levels | Two, Multi/Split |
| Construction | Frame, Wood Siding |
| Sewer | Public Sewer, Connected |
| Water Source | Public |
Location
Price History
| Date | Event | Price |
|---|---|---|
| 7/20/2026 |
Price change Source: Altitude MLS #S1068494 |
$620,000 -1.6% $338/sqft |
| 5/4/2026 |
Listed for sale Source: Altitude MLS #S1068494 |
$630,000 $344/sqft |

Copyright © 2026 SAR MLS. The information displayed herein was derived from sources believed to be accurate, but has not been verified by SAR MLS. Buyers are cautioned to verify all information to their own satisfaction. This information is exclusively for viewers' personal, non-commercial use. Any republication or reproduction of the information herein without the express permission of the SAR MLS is strictly prohibited.
Thank you — a Mont Haus broker will be in touch shortly.
For Mont Haus agents and staff. Sign in with your Mont Haus Microsoft account and the Agent Portal opens in a new tab.
Sign in with MicrosoftNo Microsoft account yet? Ask Nikki Boxer, who sets up portal access.