Residential · Active
Steamboat Springs, CO 80487
3 Beds · 3 Baths · 1,457 Sq Ft
$950,000
Condominium
Property Type
0.24 acres
Lot Size
1973
Year Built
$652
Price per Sq Ft
$9,444
HOA Fee
S1068501
MLS #
About This Property
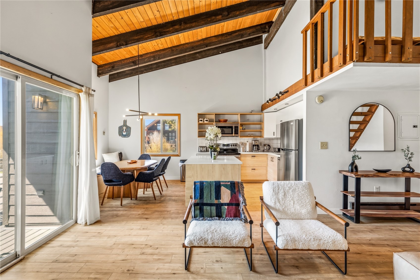
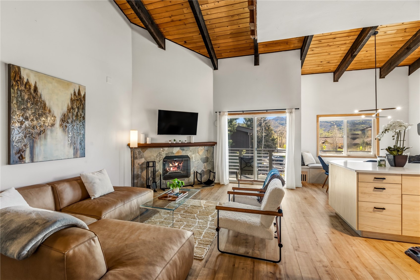
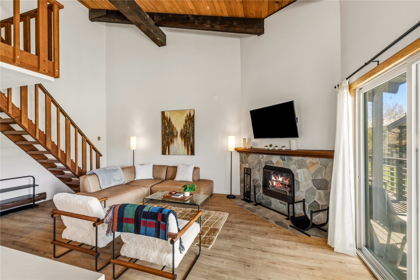
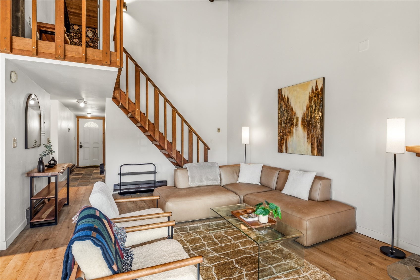
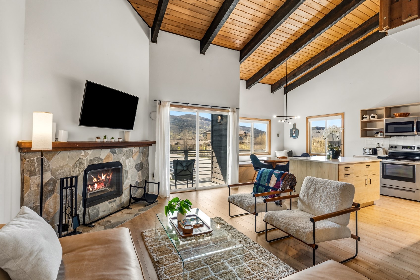
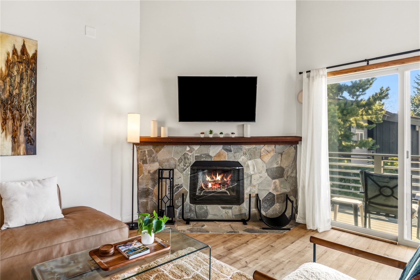
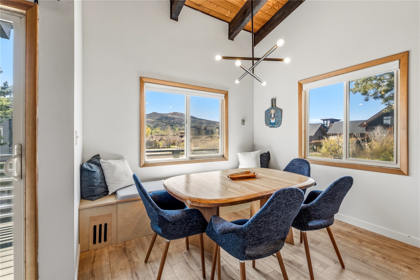
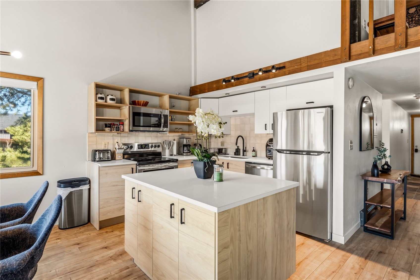
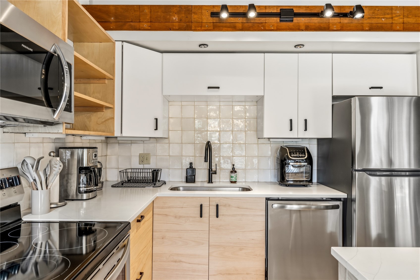
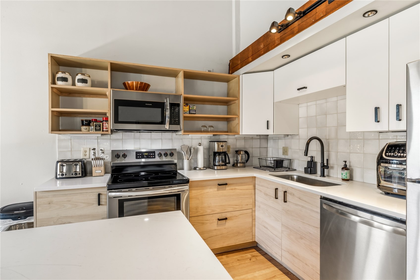
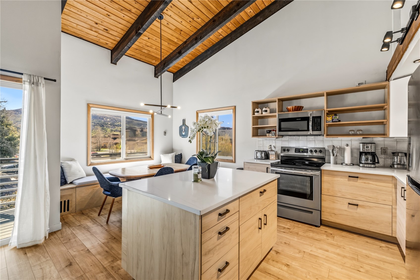
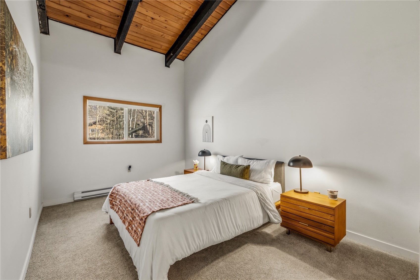
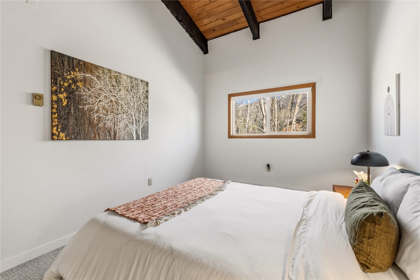
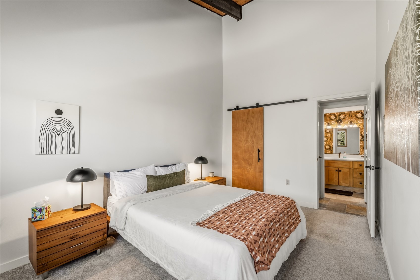
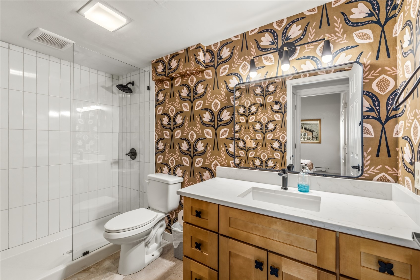
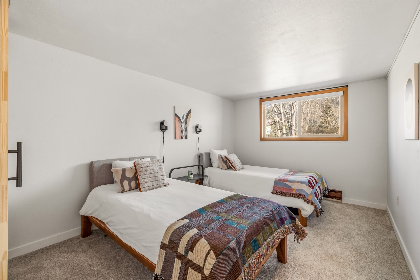
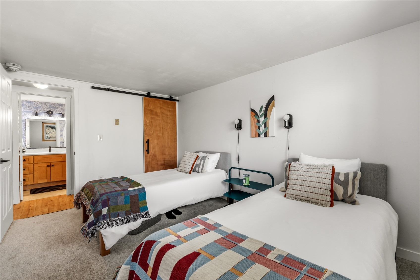
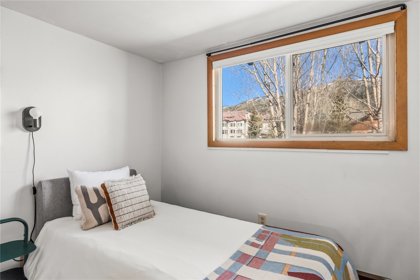
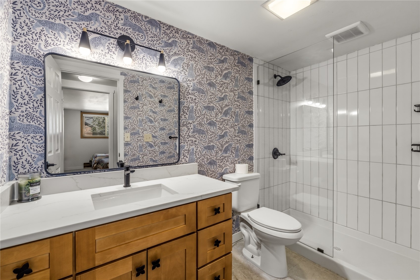
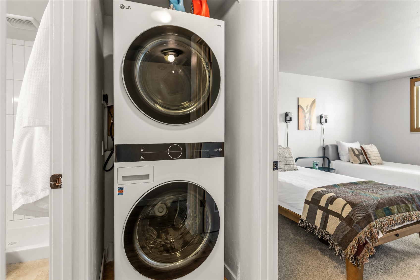
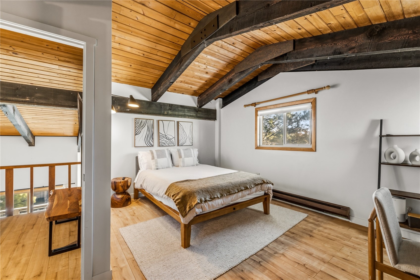
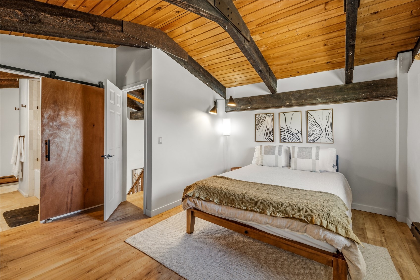
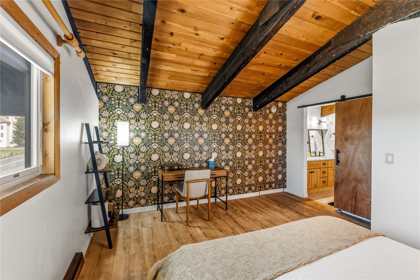
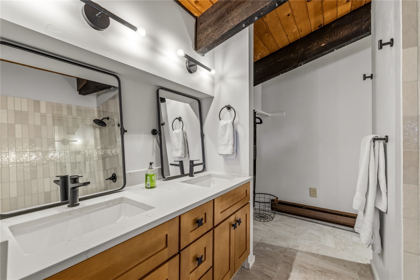
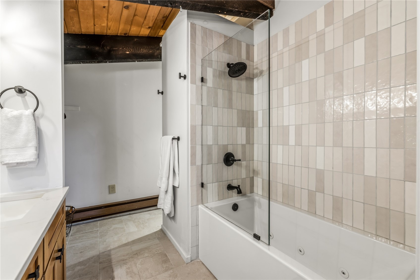
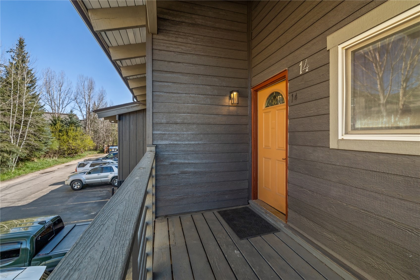
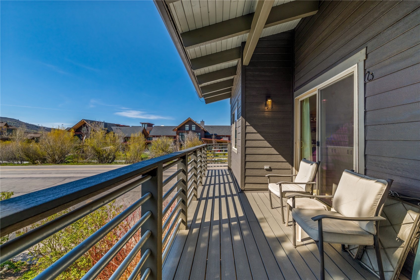
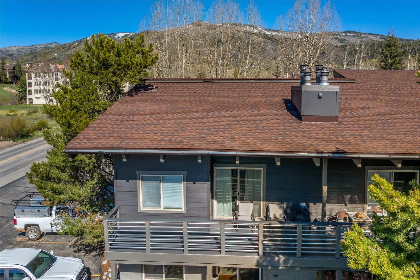
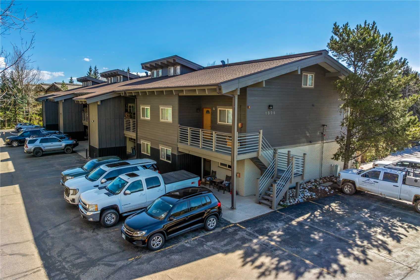
This beautifully updated top-floor 3-bedroom, 3-bathroom corner unit offers bright, spacious living with excellent natural light in a prime Steamboat Springs location. Featuring soaring vaulted ceilings with exposed wood beams, new LVT flooring, fresh paint, and a striking stone fireplace, the home has a clean, contemporary mountain feel. The main level features an open-concept kitchen, living, and dining area with a large kitchen island, plus two bedrooms that share two full bathrooms. Upstairs, the loft has been enclosed to create a private primary suite with its own ensuite bathroom, and a convenient laundry area has been added.
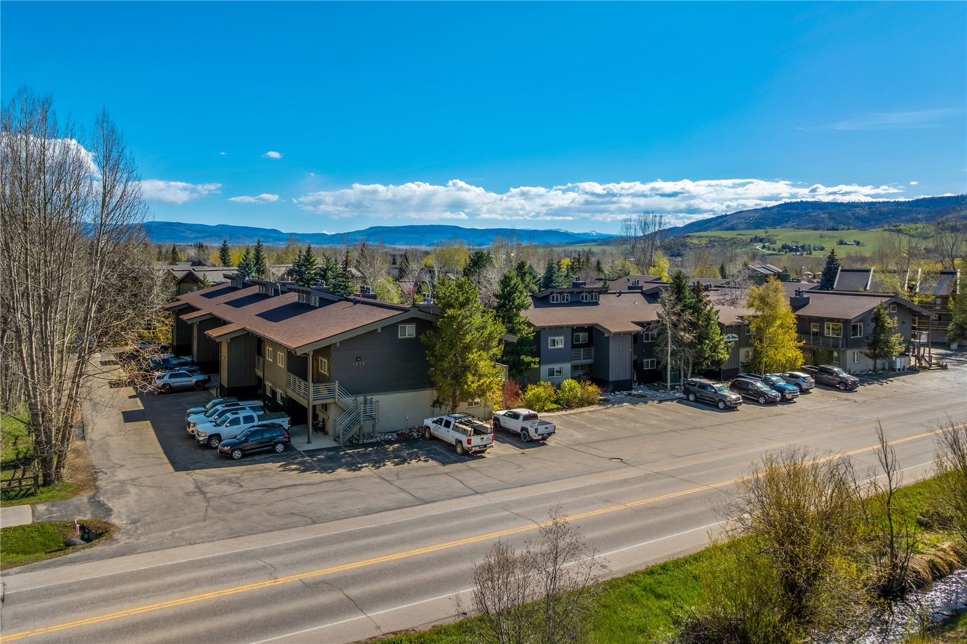
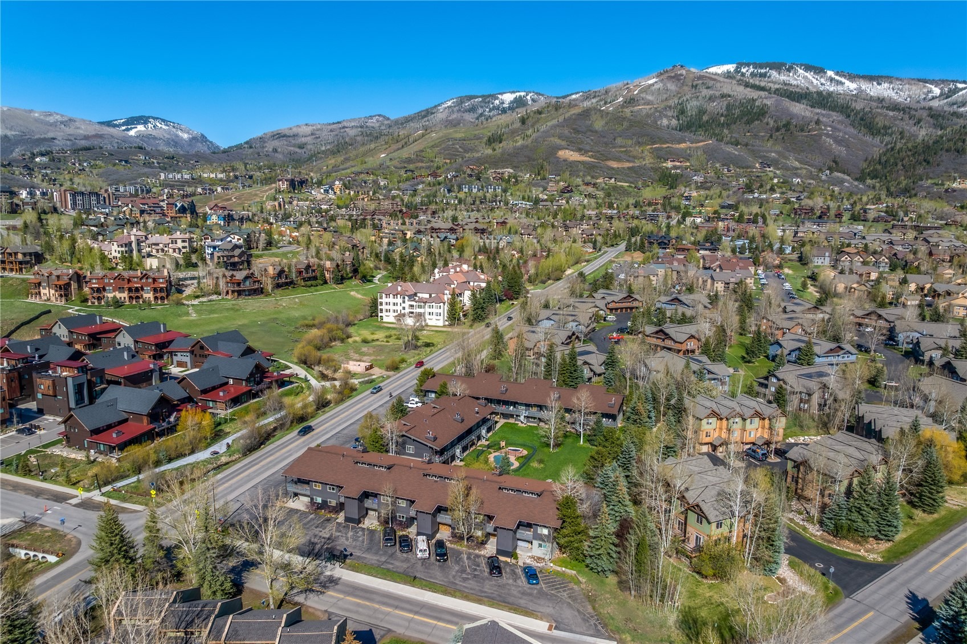
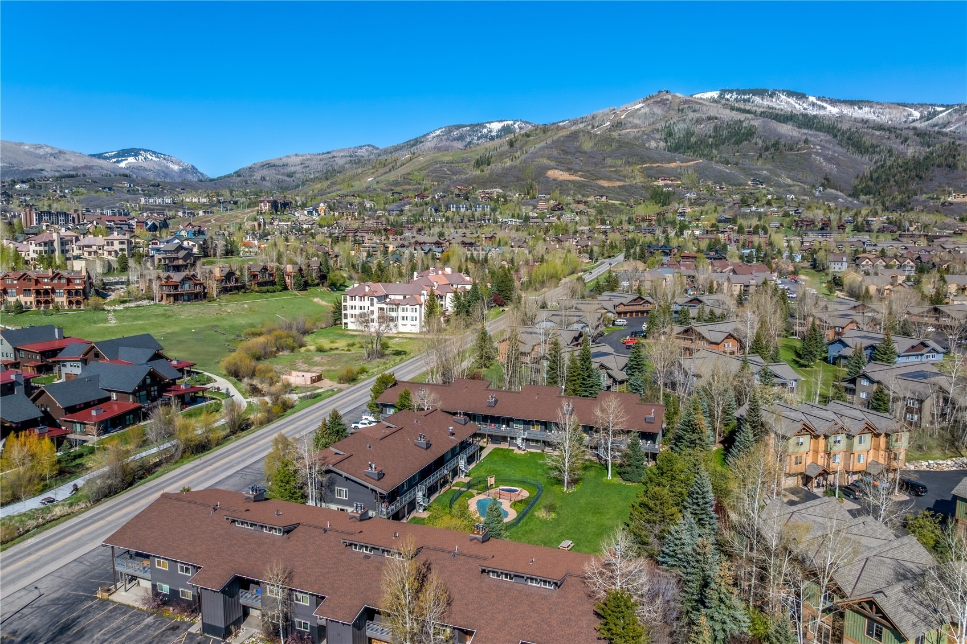
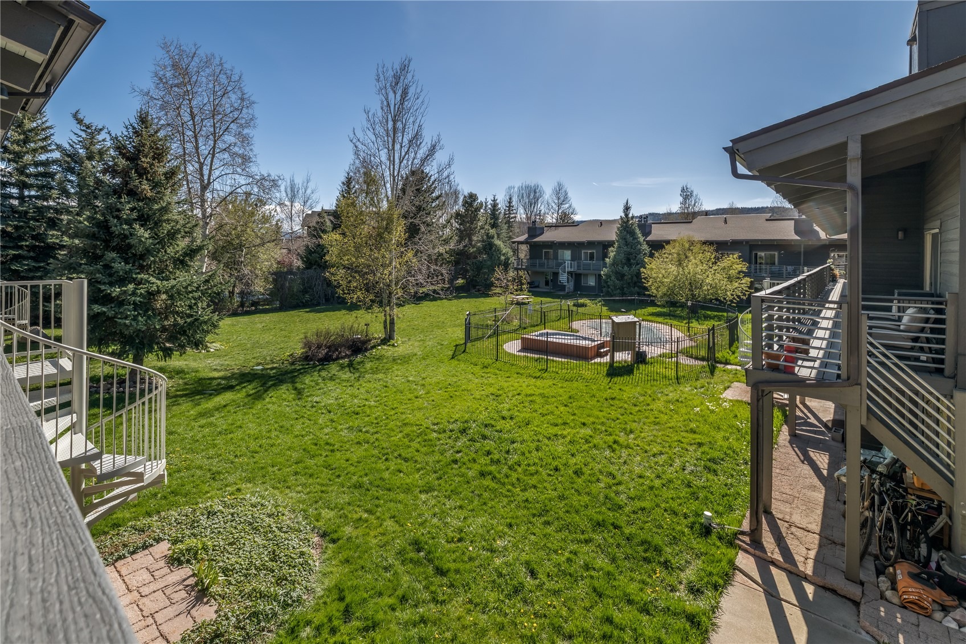
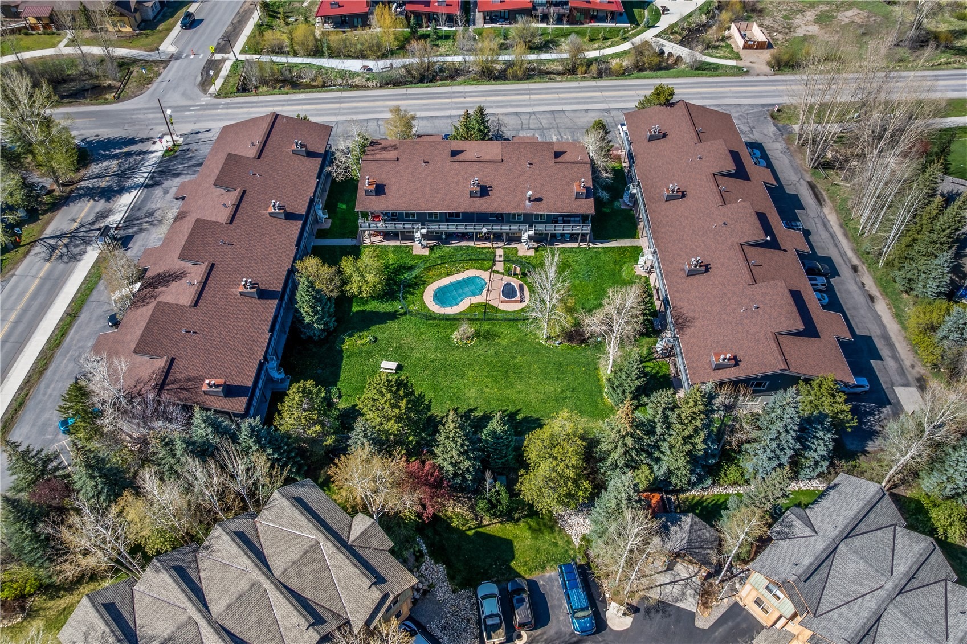
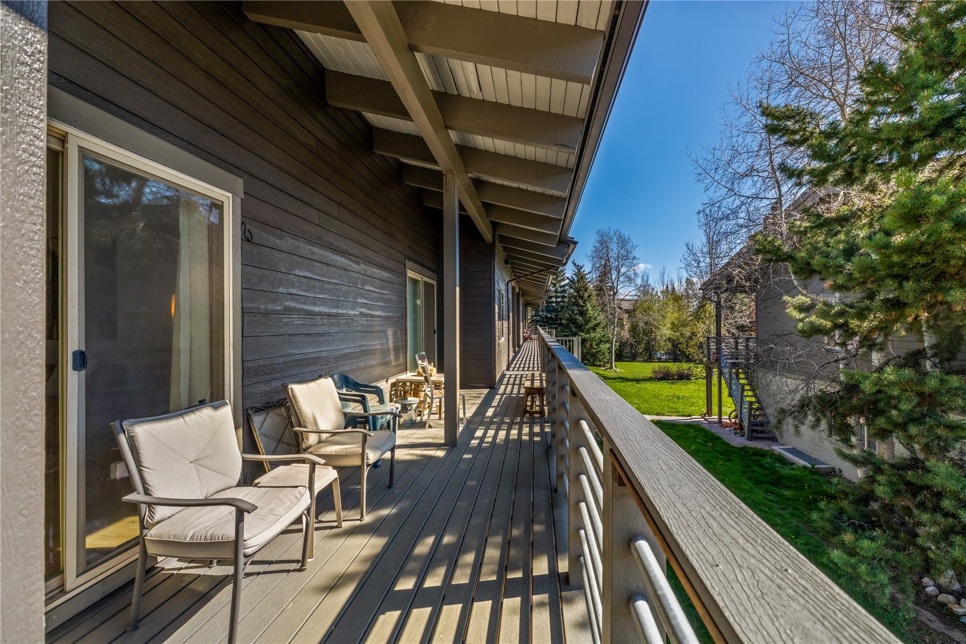
Walton Creek offers a pool, hot tub, open green space, and generous basement storage for skis and seasonal gear. The complex received new siding and decking in 2021.
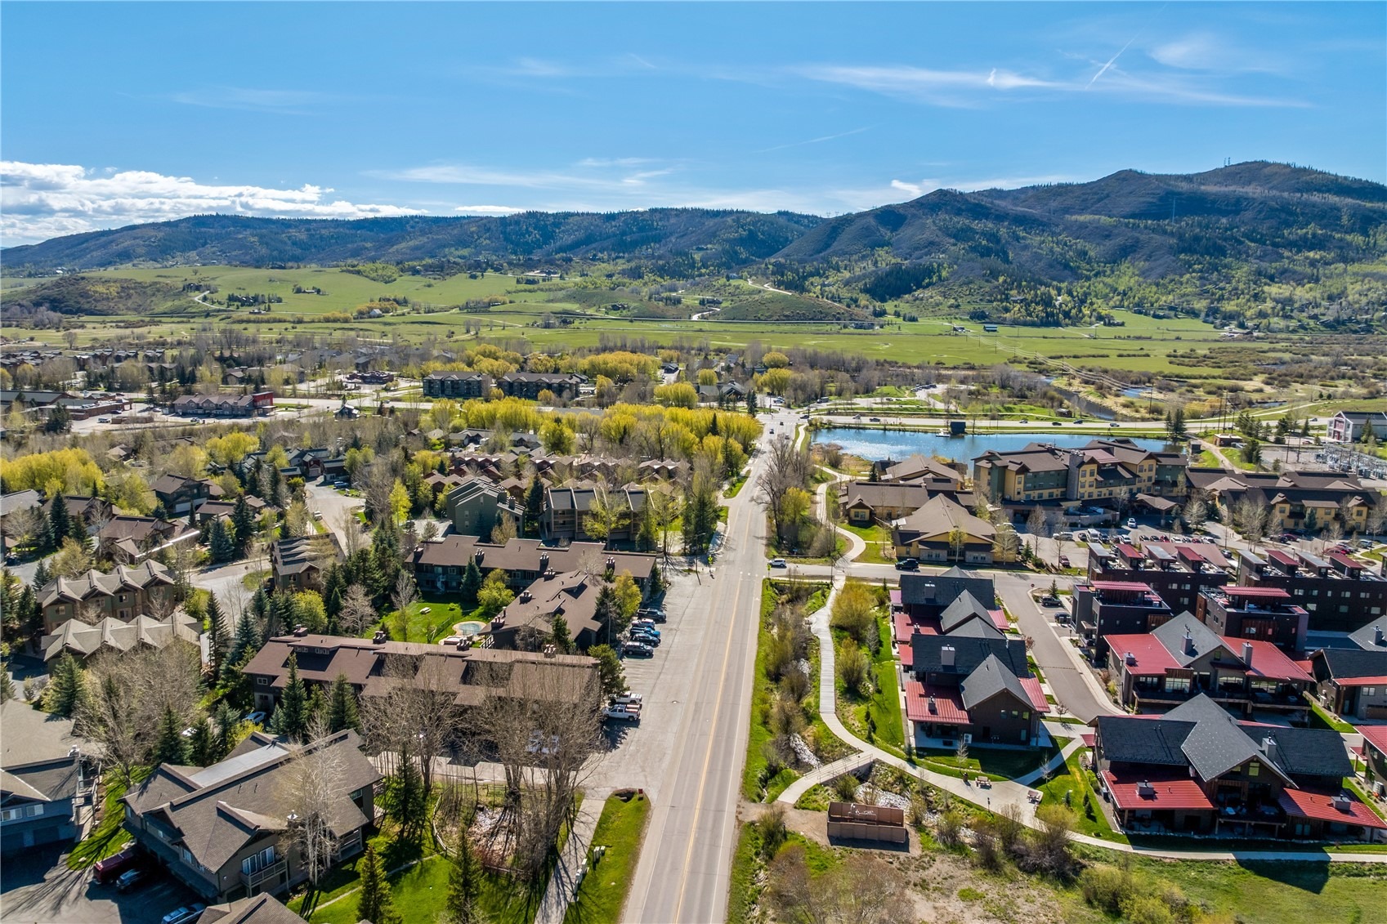
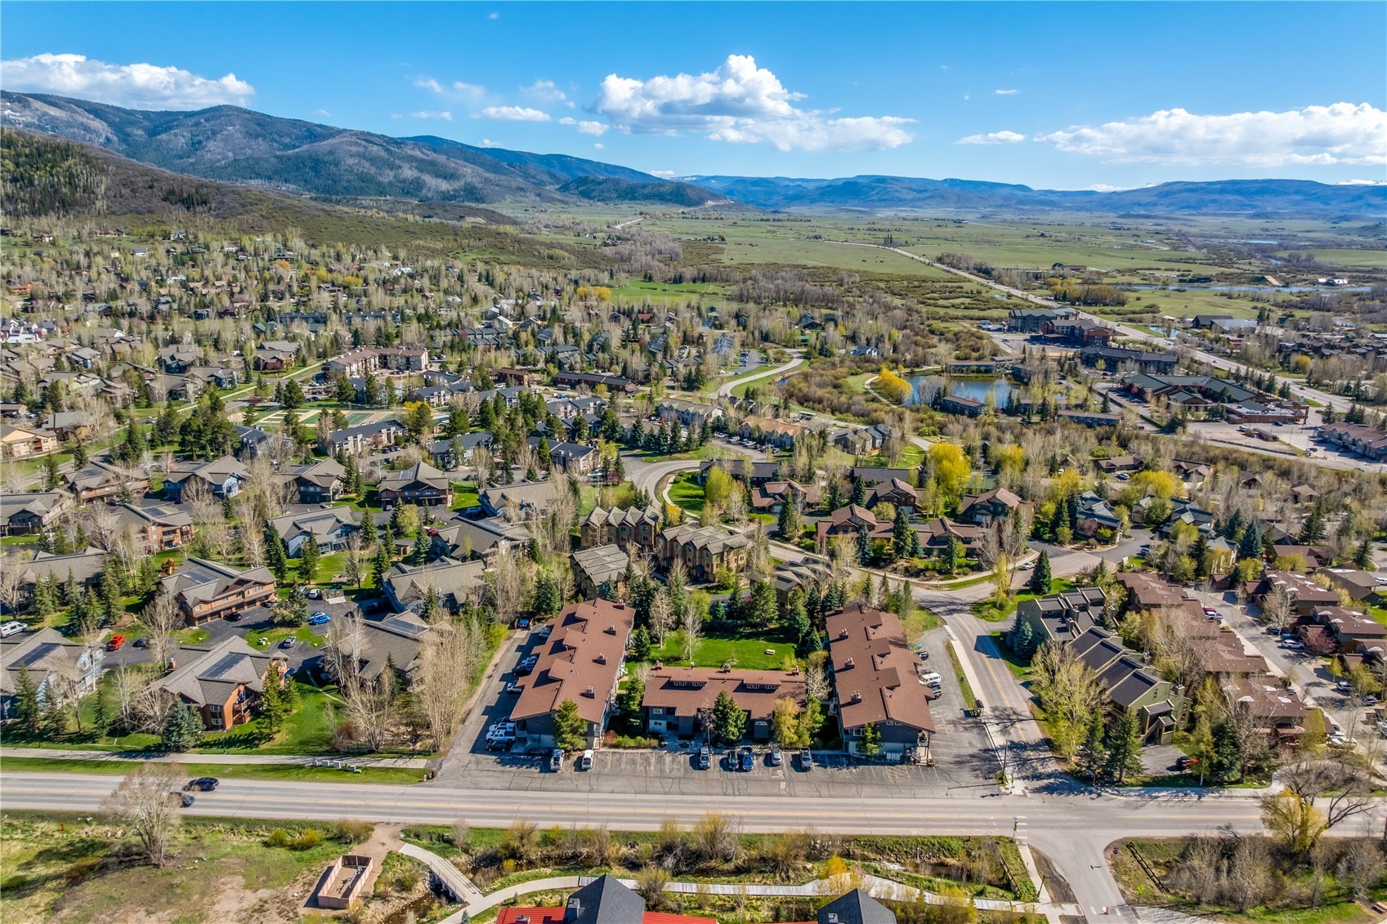
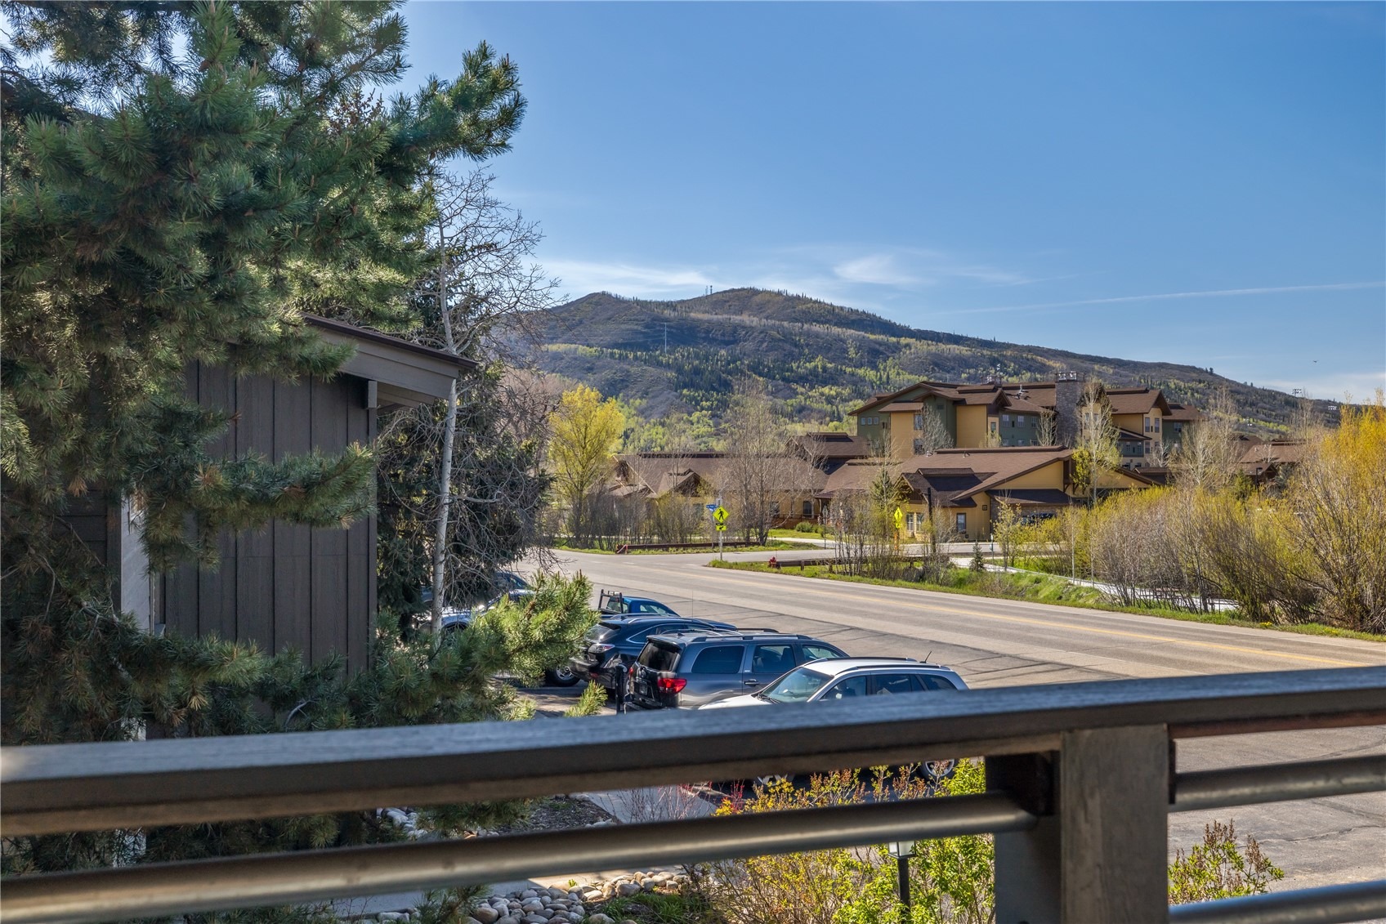
Ideally located just off Walton Creek Road, this home is close to the Gondola, Yampa River Core Trail, parks, and public transit — perfect for embracing the Steamboat lifestyle. This move-in-ready corner unit is an excellent value for a modern 3-bedroom condo in Steamboat Springs.
168 days on market
Listed by Sam Ruthrauff · Steamboat Mountain Real Estate · (970) 846-0696
Property Details
| Property Type | Residential |
| Sub Type | Condominium |
| Status | Active |
| Price per Sq Ft | $652 |
| Subdivision | WALTON CREEK CONDO |
| MLS # | S1068501 |
| Days on Market | 168 |
| Bedrooms | 3 |
| Full Baths | 3 |
| Year Built | 1973 |
| Lot Size (Sq Ft) | 10,359 |
| Acres | 0.2378 |
| HOA | Yes |
| HOA Fee | $9,444 |
| Annual Taxes | $2,035 |
| Tax Year | 2024 |
| State | CO |
| County | Routt |
| Total Rooms | 9 |
| Interior Features | Fireplace, WoodBurningStove |
| Heating | Baseboard, Wood Stove |
| Flooring | Laminate, Tile |
| Fireplace Features | Wood Burning, Wood Burning Stove |
| Appliances | Dryer, Dishwasher, Electric Range, Disposal, Microwave, Microwave, Refrigerator, Washer |
| Parking Features | Assigned, Parking Lot, TwoSpaces |
| Roof | Shingle, Architectural |
| Lot Features | Near Public Transit |
| Levels | Two |
| Construction | Brick, Frame, Wood Siding |
| Sewer | Public Sewer, Connected |
| Water Source | Public |
Location
Price History
| Date | Event | Price |
|---|---|---|
| 8/3/2026 |
Price change Source: Altitude MLS #S1068501 |
$950,000 -2.6% $652/sqft |
| 6/26/2026 |
Price change Source: Altitude MLS #S1068501 |
$975,000 -2.0% $669/sqft |
| 5/6/2026 |
Listed for sale Source: Altitude MLS #S1068501 |
$995,000 +34.5% $683/sqft |
| 5/30/2022 |
Sold Source: Altitude MLS #SS5767660 |
$740,000 +1.5% $508/sqft |
| 4/25/2022 |
Listed for sale Source: Altitude MLS #SS5767660 |
$729,000 $500/sqft |

Copyright © 2026 SAR MLS. The information displayed herein was derived from sources believed to be accurate, but has not been verified by SAR MLS. Buyers are cautioned to verify all information to their own satisfaction. This information is exclusively for viewers' personal, non-commercial use. Any republication or reproduction of the information herein without the express permission of the SAR MLS is strictly prohibited.
Thank you — a Mont Haus broker will be in touch shortly.