Residential · Active
Breckenridge, CO 80424
4 Beds · 5 Baths · 5,364 Sq Ft
$5,355,000
Single Family
Property Type
1 acres
Lot Size
2007
Year Built
$998
Price per Sq Ft
3
Parking Spaces
$975
HOA Fee
S1068506
MLS #
About This Property
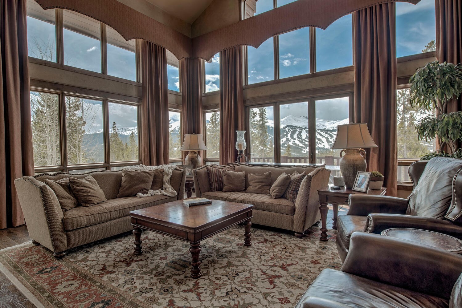
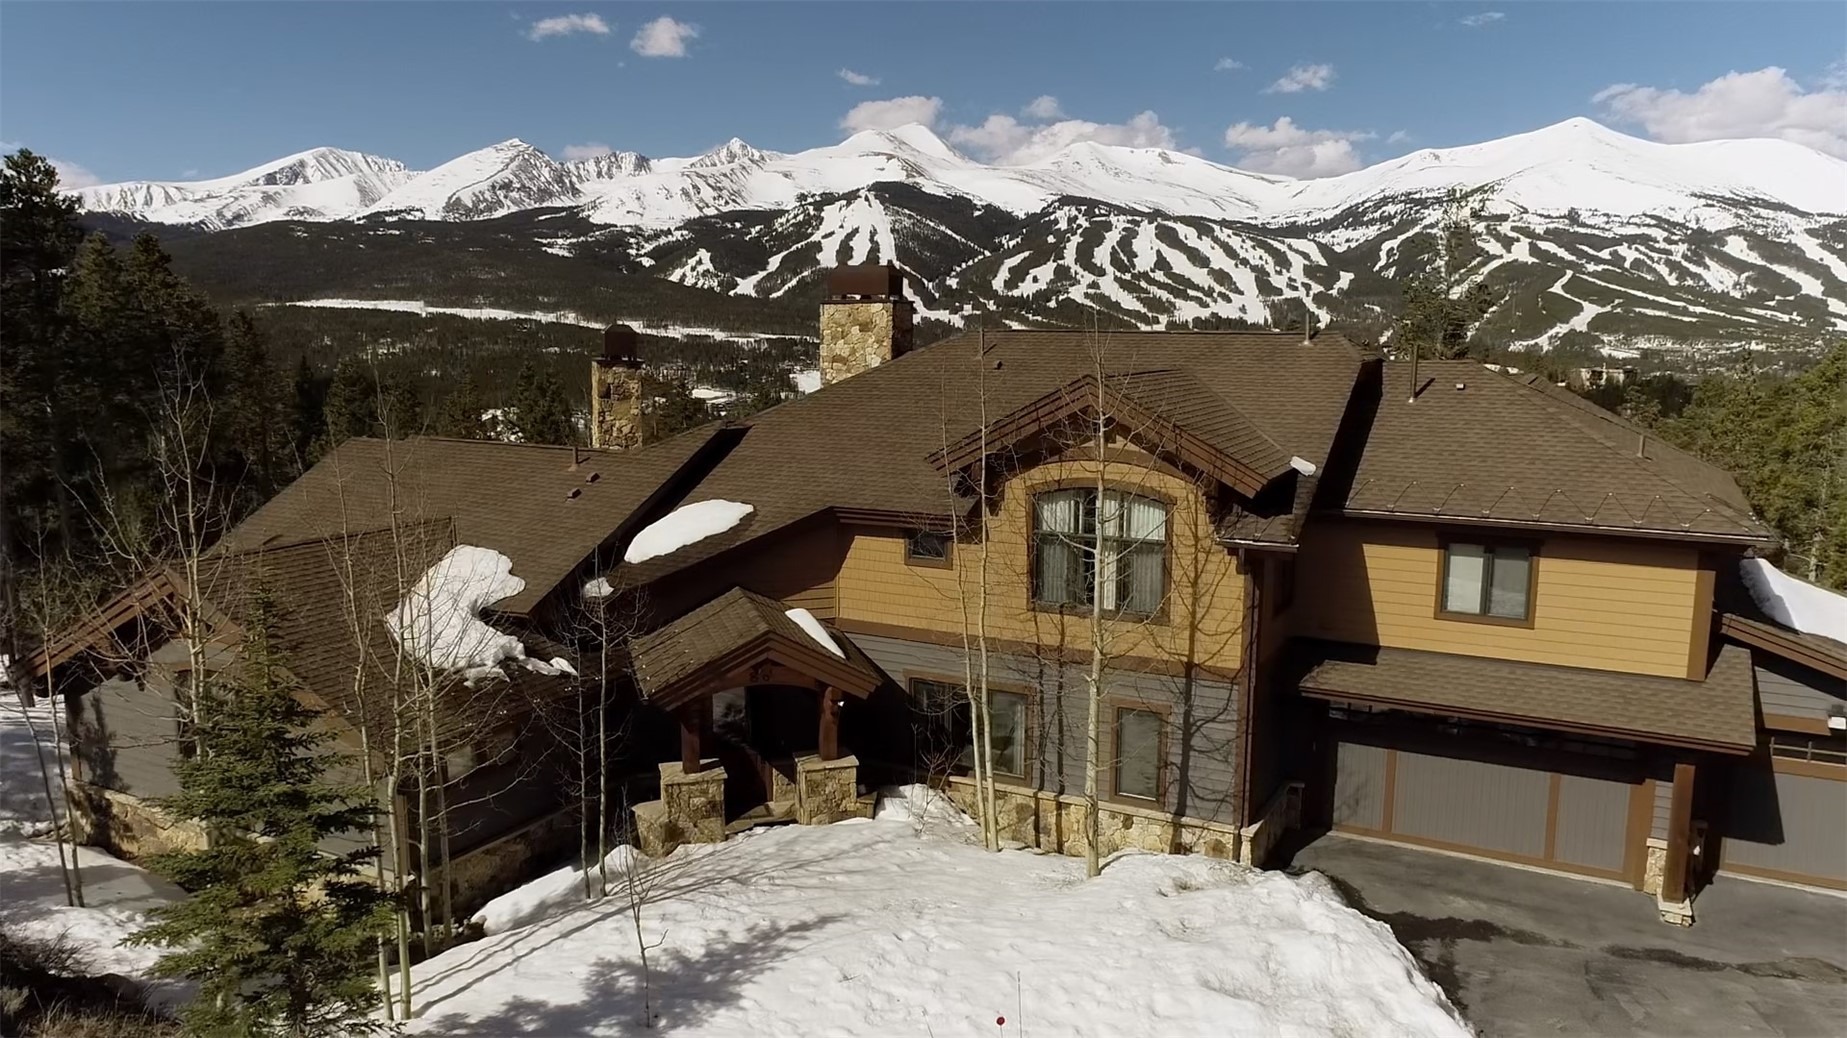
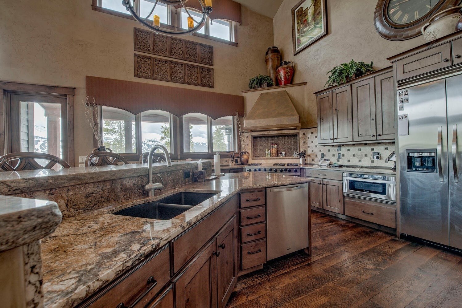
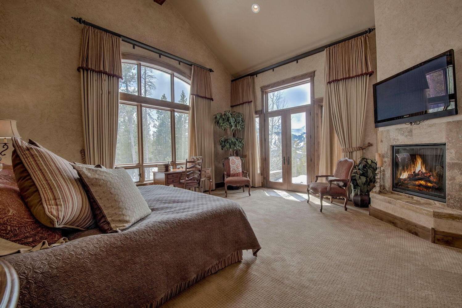
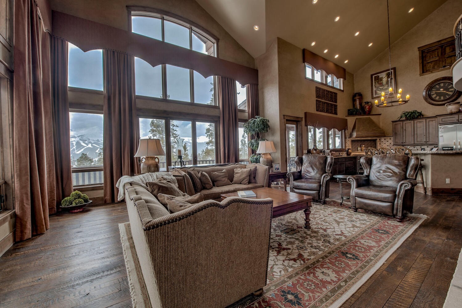
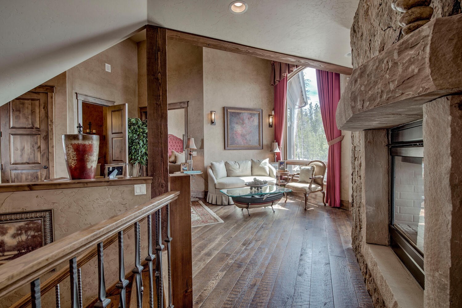
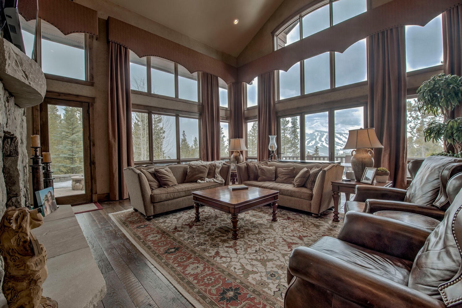
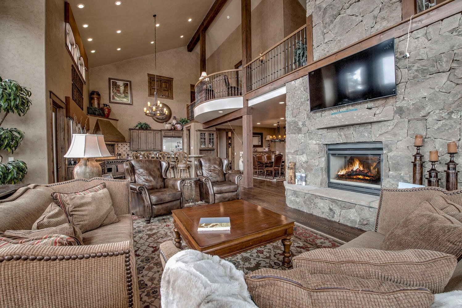
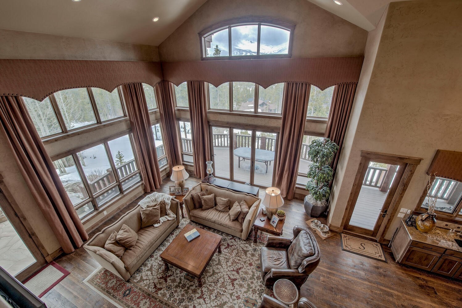
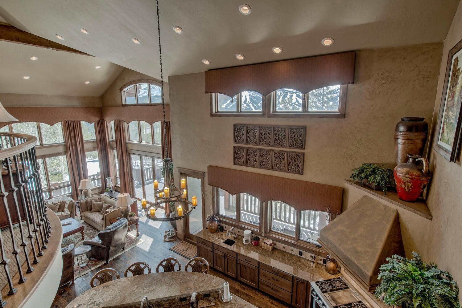
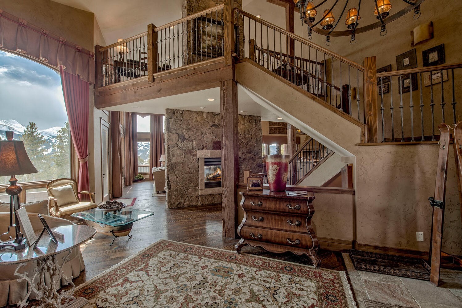
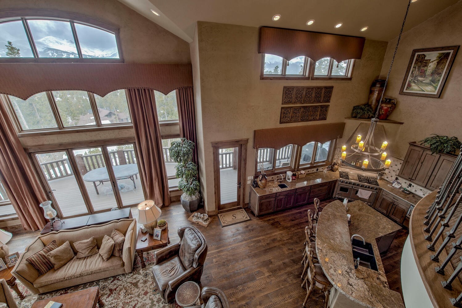
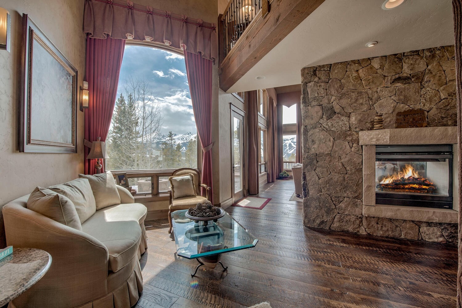
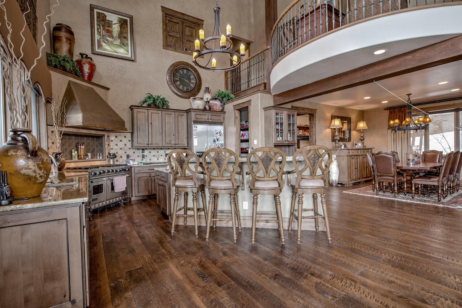
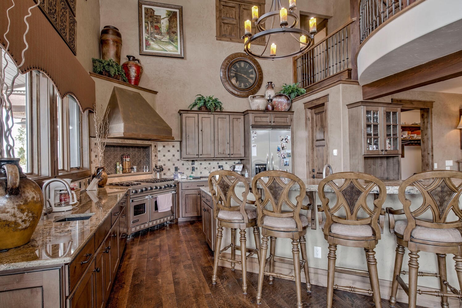
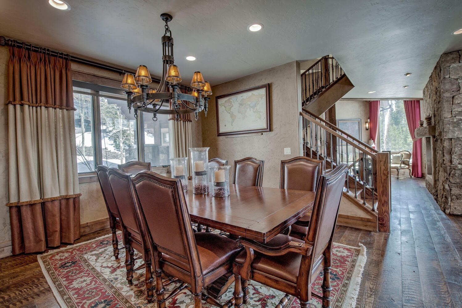
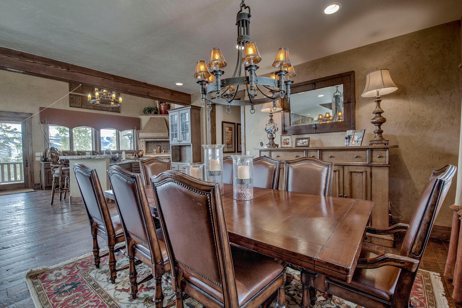
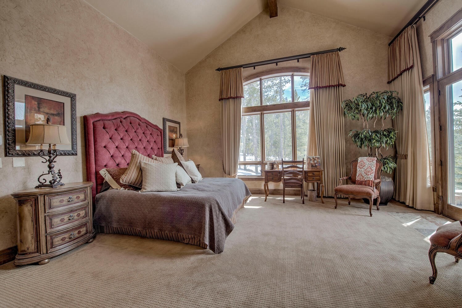
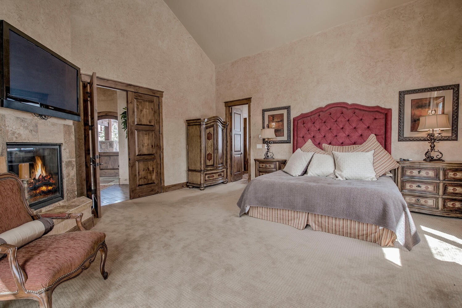
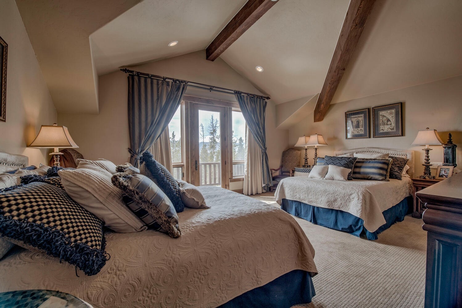
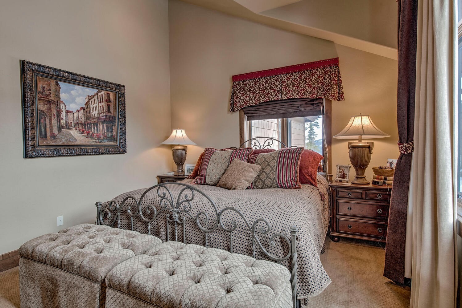
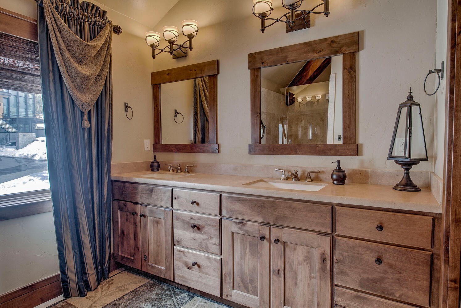
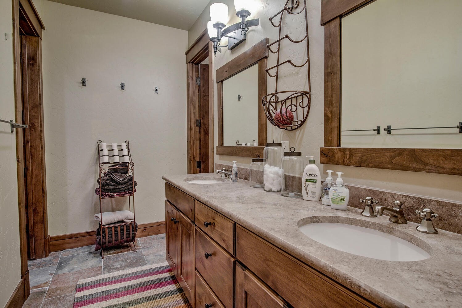
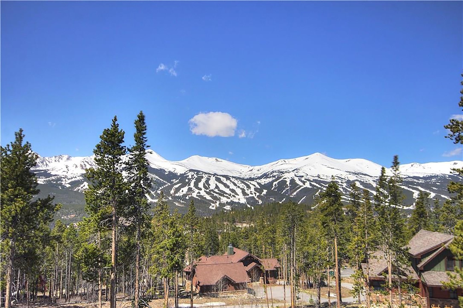
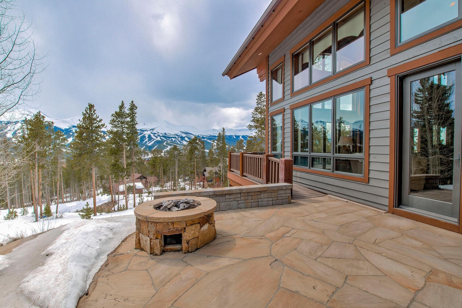
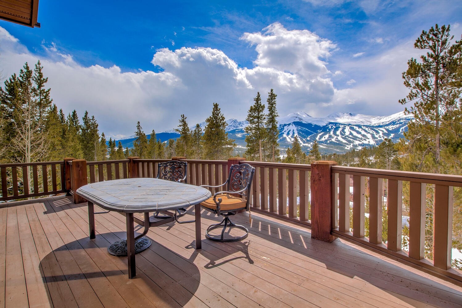
Escape to your mountain sanctuary! This stunning 4-bed, 5-bath, 5364 sq ft retreat boasts unparalleled panoramic views of the 10 Mile Range and Breckenridge Ski Area. Indulge in culinary delights in the gourmet kitchen, featuring Viking stainless steel appliances, seamlessly flowing into the expansive great room. The main level master suite offers ultimate convenience.
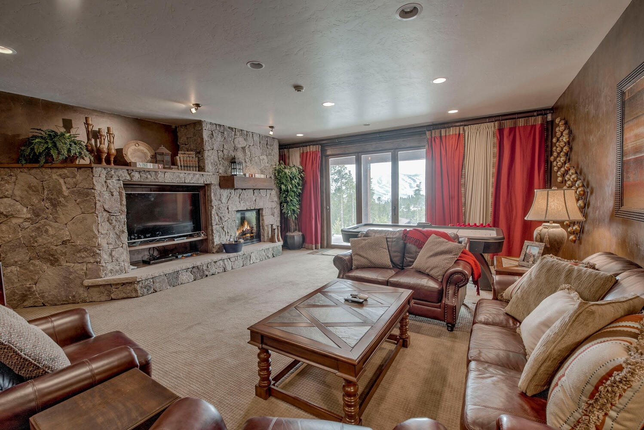
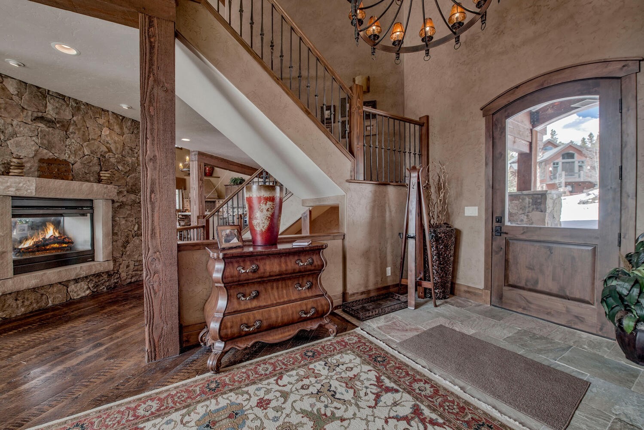
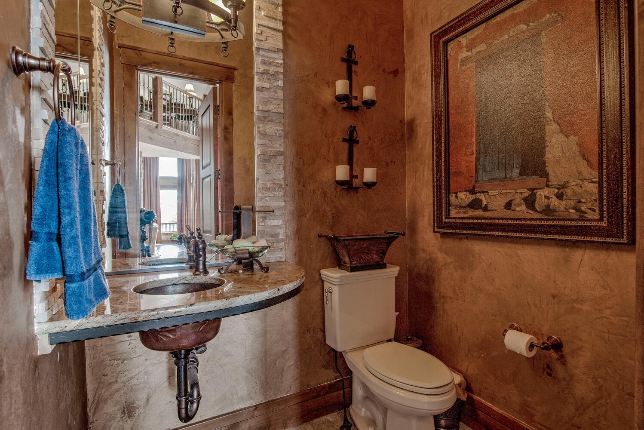
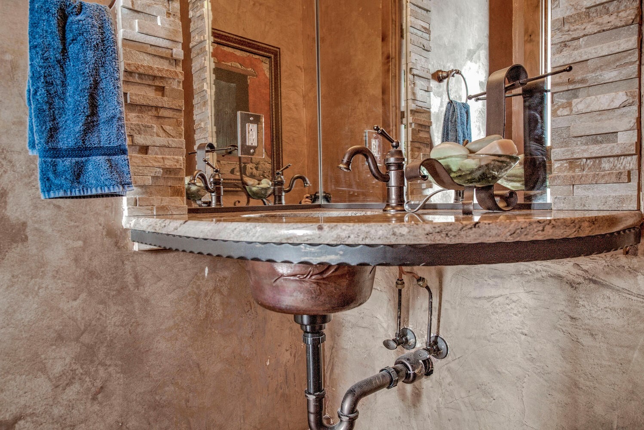
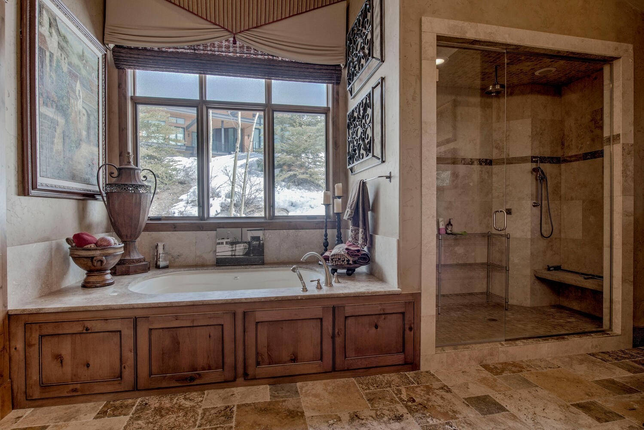
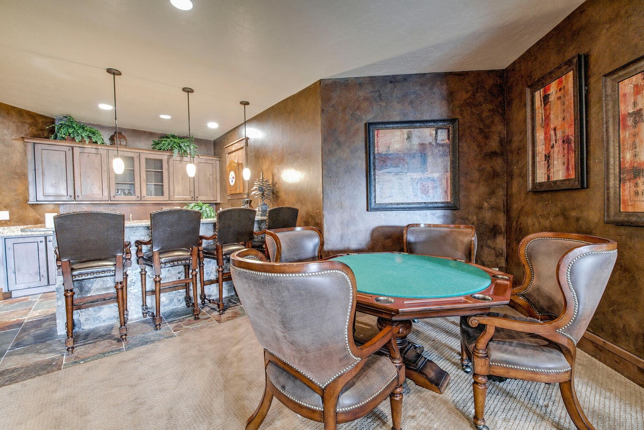
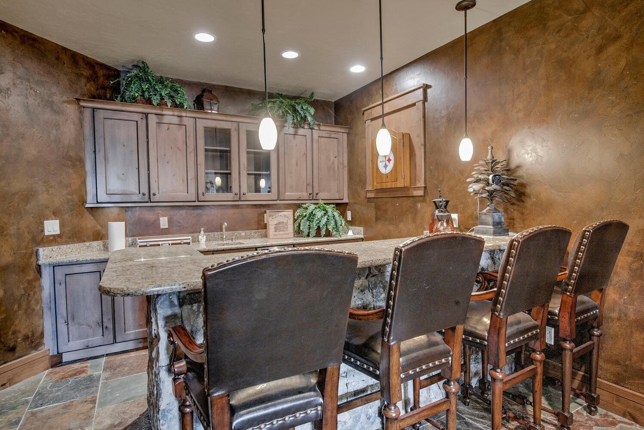
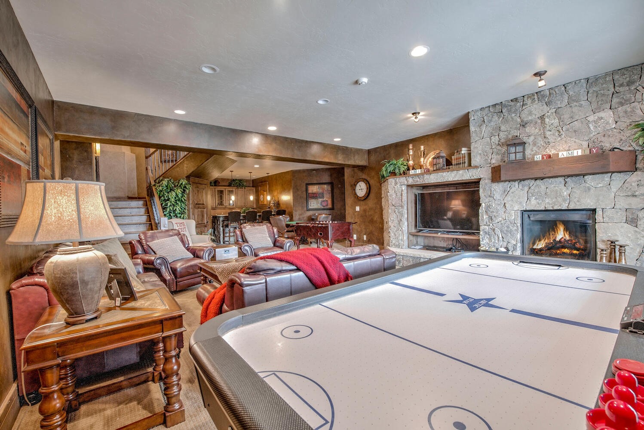
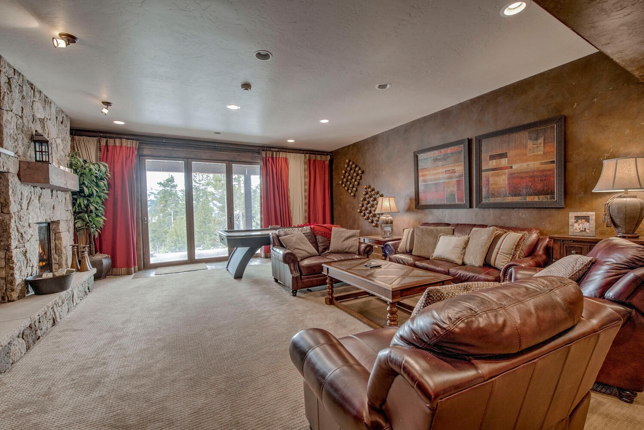
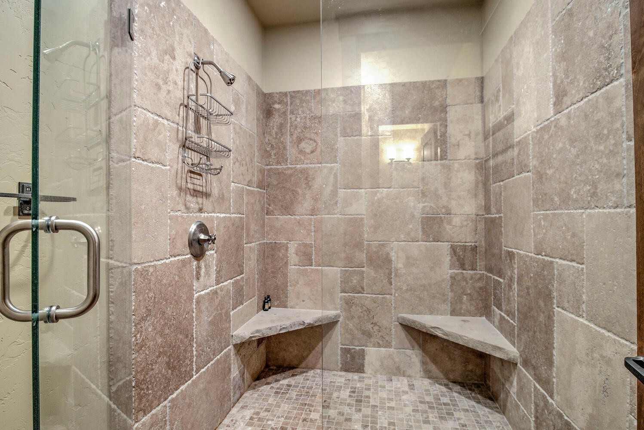
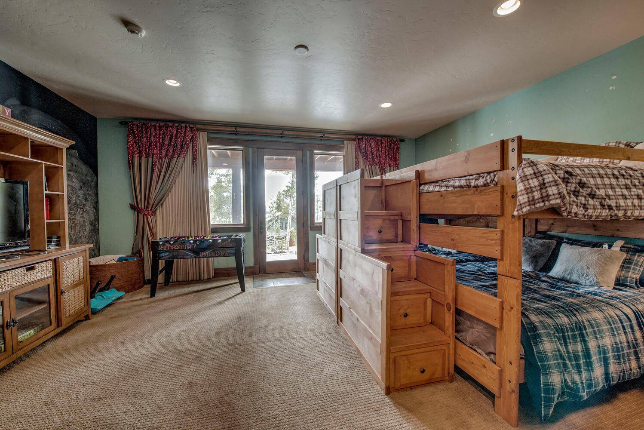
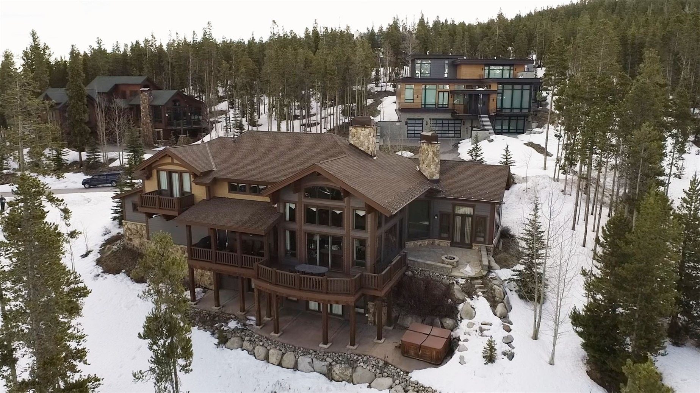
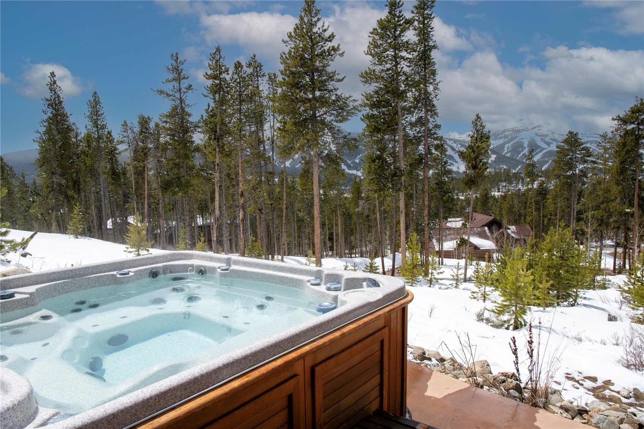
Custom stone and tile accents enhance the home's luxurious feel. Entertain effortlessly on the expansive upper deck, or unwind by the lower-level fire pit and hot tub, all with breathtaking mountain vistas. The lower level family room is perfect for gatherings, complete with a wet bar, mini-fridge/icemaker, microwave, wine closet, and ample entertainment space. Nestled at the end of a private cul-de-sac (only 4 homes!), enjoy tranquility and seclusion.
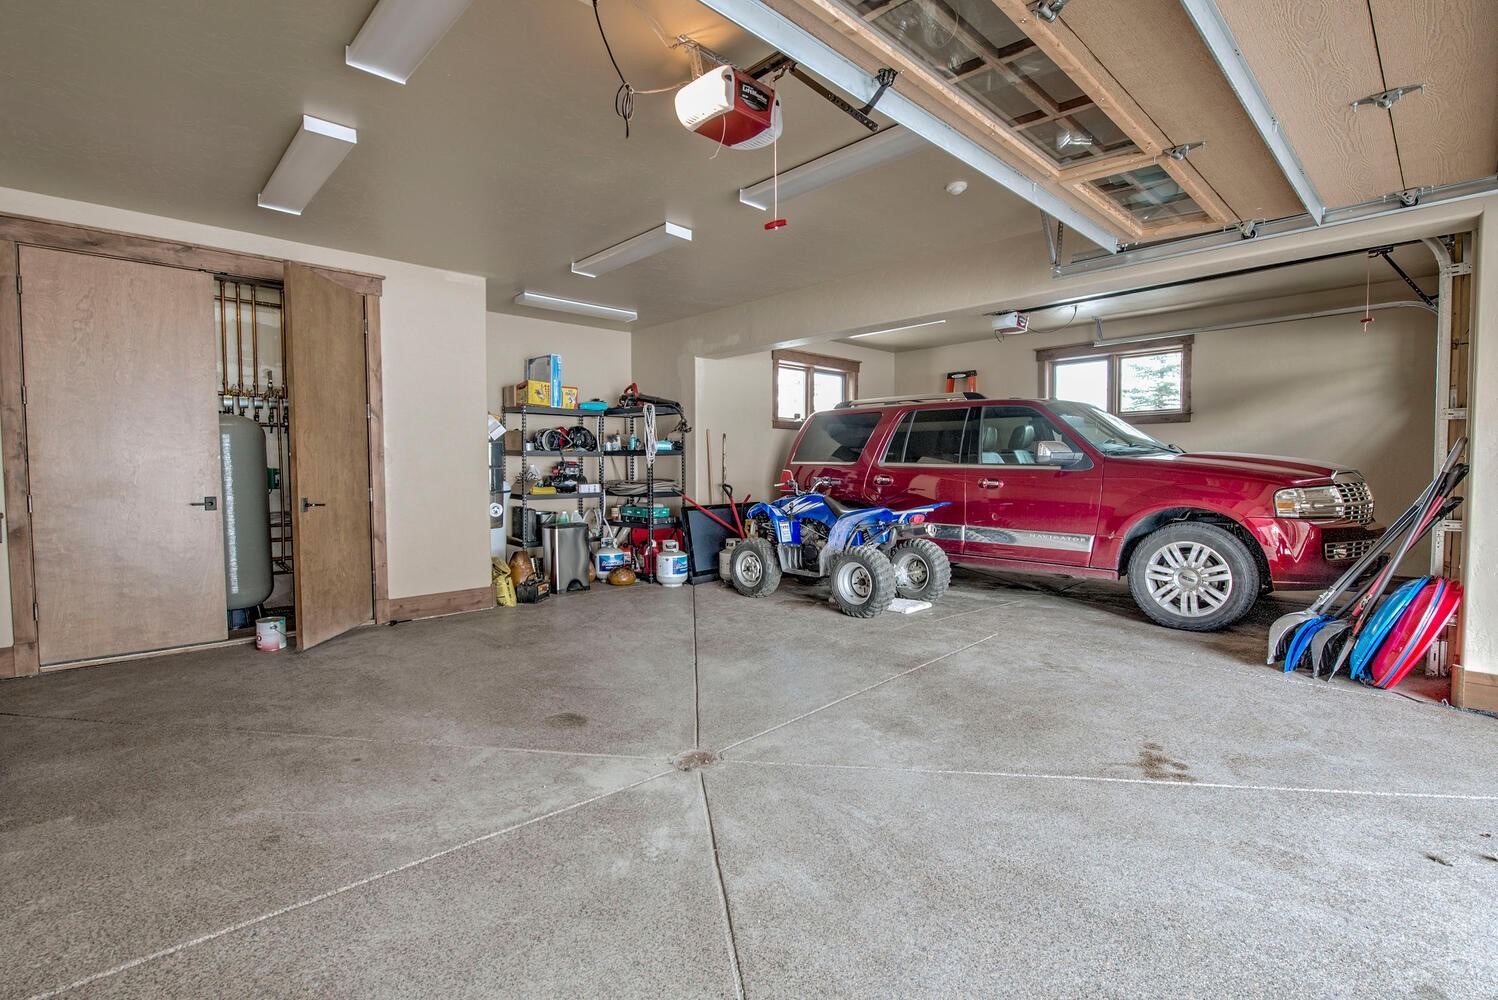
A 3-car garage provides ample storage. Recent upgrades include a high-efficiency heating and hot water system. Just minutes from Main Street Breckenridge, this fully furnished haven is ready for you. No transfer tax! Experience mountain living at its finest.
171 days on market
Listed by Eric Buck · RE/MAX Properties of the Summit · (970) 453-7000
Property Details
| Property Type | Residential |
| Sub Type | Single Family Residence |
| Status | Active |
| Price per Sq Ft | $998 |
| Subdivision | BALDY RIDGE ESTATES PUD |
| MLS # | S1068506 |
| Days on Market | 171 |
| Bedrooms | 4 |
| Full Baths | 2 |
| Half Baths | 1 |
| Three-Quarter Baths | 2 |
| Year Built | 2007 |
| Lot Size (Sq Ft) | 43,560 |
| Acres | 1 |
| HOA | Yes |
| HOA Fee | $975 |
| Annual Taxes | $13,206 |
| Tax Year | 2026 |
| State | CO |
| County | Summit |
| Interior Features | Central Vacuum, Fireplace |
| Heating | Radiant |
| Flooring | Carpet, Tile, Wood |
| Fireplaces | 3 |
| Fireplace Features | Gas |
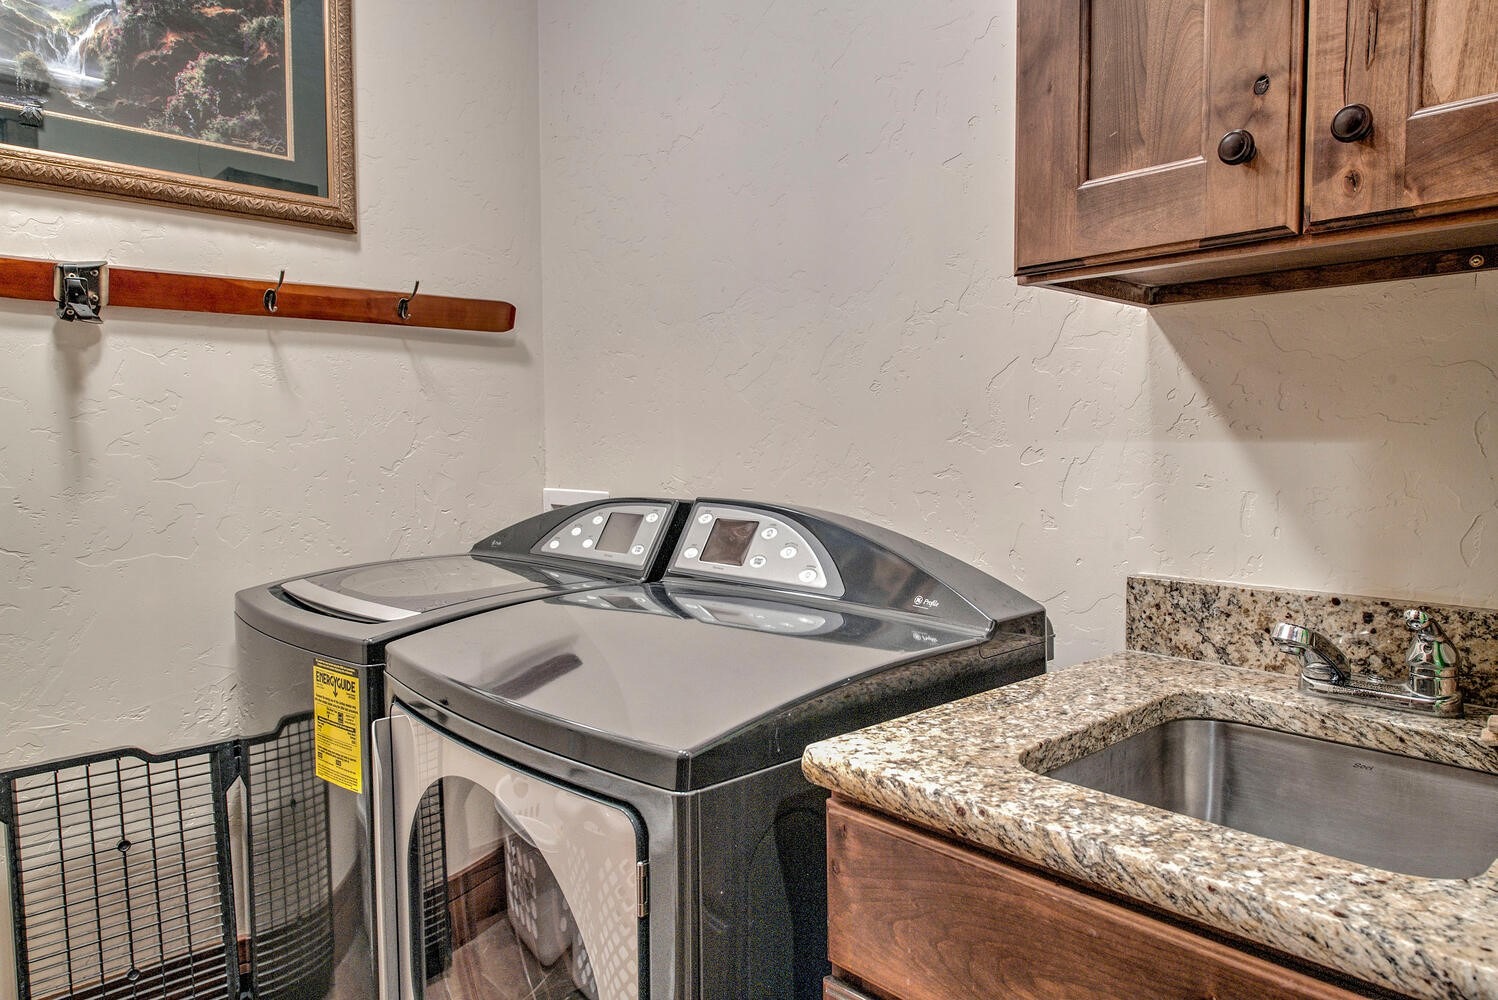
| Appliances | Dryer, Dishwasher, Disposal, Gas Range, Microwave, Refrigerator, Range Hood, Washer, Washer/Dryer |
| Garage | Yes |
| Garage Spaces | 3 |
| Parking Features | Garage |
| Roof | Asphalt |
| Basement | Finished |
| Lot Features | See Remarks |
| Levels | Three Or More |
| Construction | WoodFrame |
| Sewer | Public Sewer, Connected |
| Water Source | Private, Well |
Location
Price History
| Date | Event | Price |
|---|---|---|
| 5/1/2026 |
Listed for sale Source: Altitude MLS #S1068506 |
$5,950,000 +3.5% $1,109/sqft |
| 11/8/2025 |
Listing removed Source: Altitude MLS #S1056830 |
— |
| 8/11/2025 |
Price change Source: Altitude MLS #S1056830 |
$5,750,000 $1,072/sqft |
| 3/27/2025 |
Listed for sale Source: Altitude MLS #S1056830 |
$5,750,000 +113.0% $1,072/sqft |
| 10/3/2018 |
Sold Source: Altitude MLS #S1009114 |
$2,700,000 -6.9% $503/sqft |
| 5/25/2018 |
Listed for sale Source: Altitude MLS #S1009114 |
$2,899,000 $540/sqft |

Copyright © 2026 SAR MLS. The information displayed herein was derived from sources believed to be accurate, but has not been verified by SAR MLS. Buyers are cautioned to verify all information to their own satisfaction. This information is exclusively for viewers' personal, non-commercial use. Any republication or reproduction of the information herein without the express permission of the SAR MLS is strictly prohibited.
Thank you — a Mont Haus broker will be in touch shortly.