Residential · Active
Steamboat Springs, CO 80487
3 Beds · 4 Baths · 2,079 Sq Ft
$2,975,000
Townhouse
Property Type
2026
Year Built
$1,431
Price per Sq Ft
1
Parking Spaces
$15,000
HOA Fee
S1068549
MLS #
About This Property
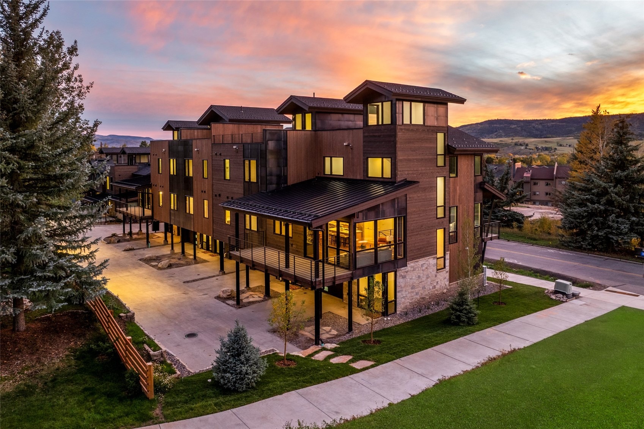
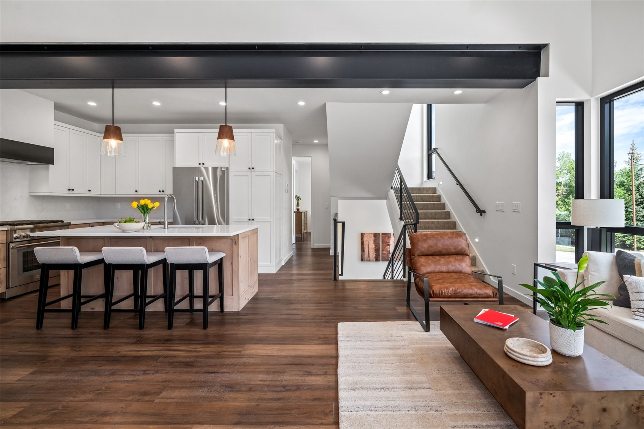
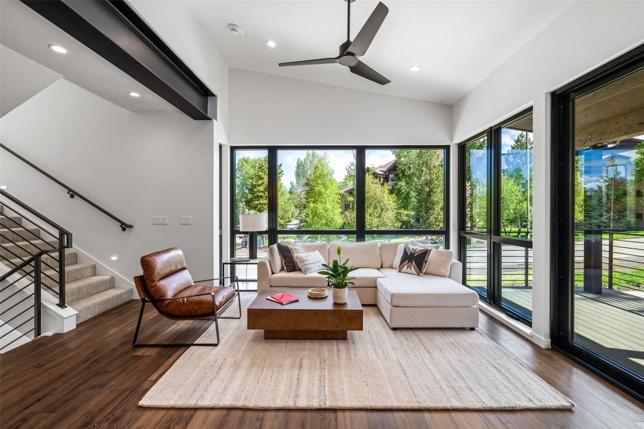
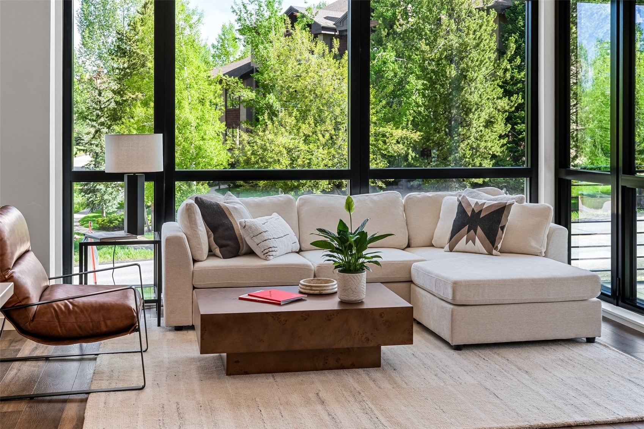
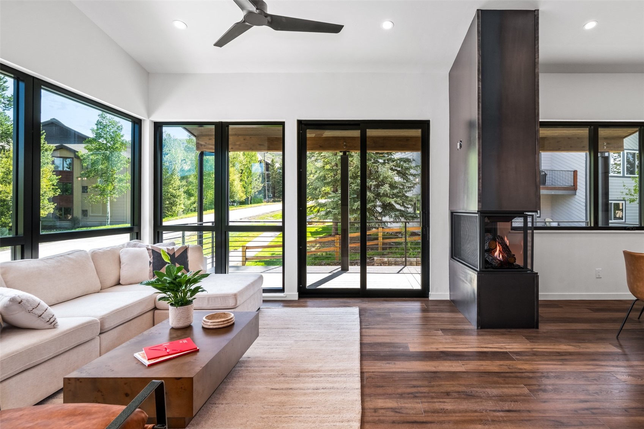
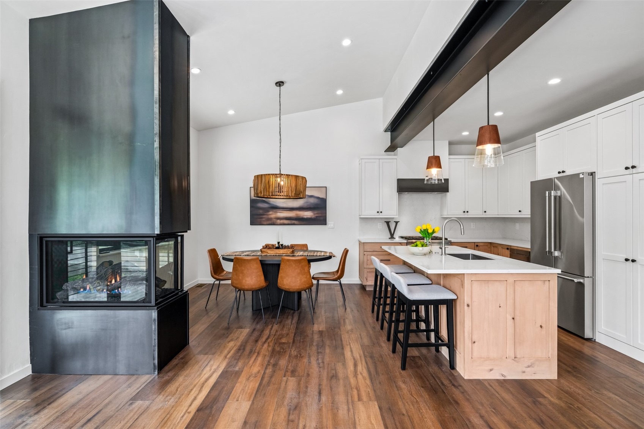
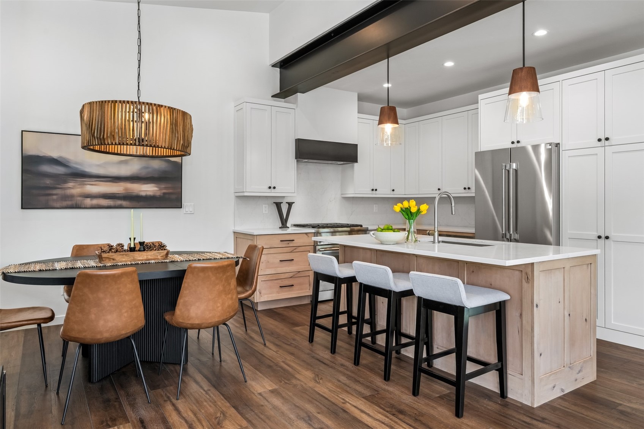
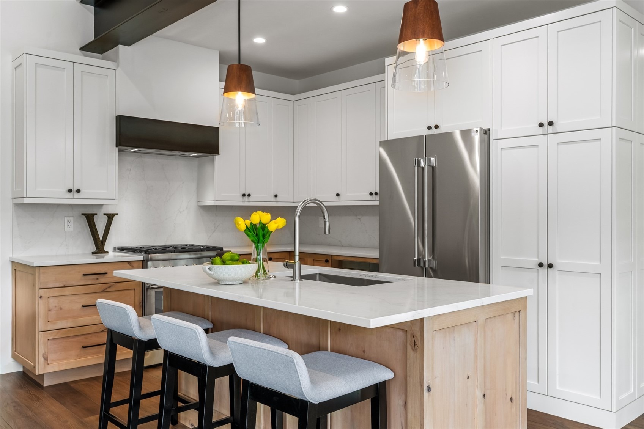
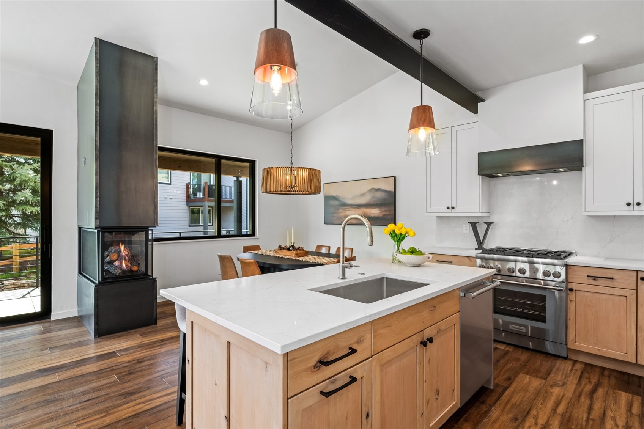
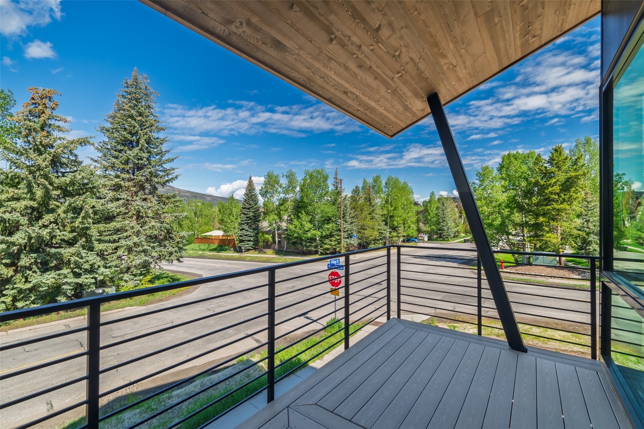
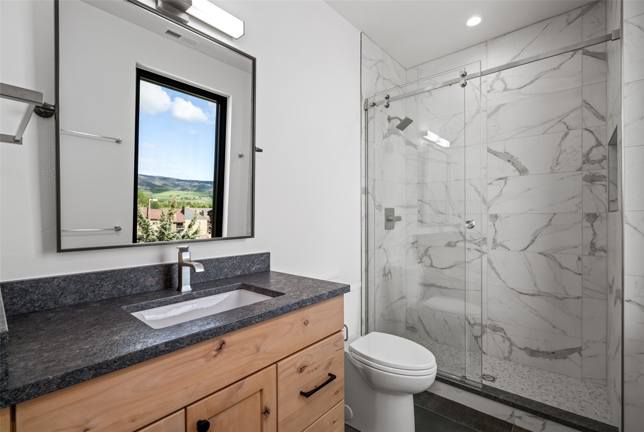
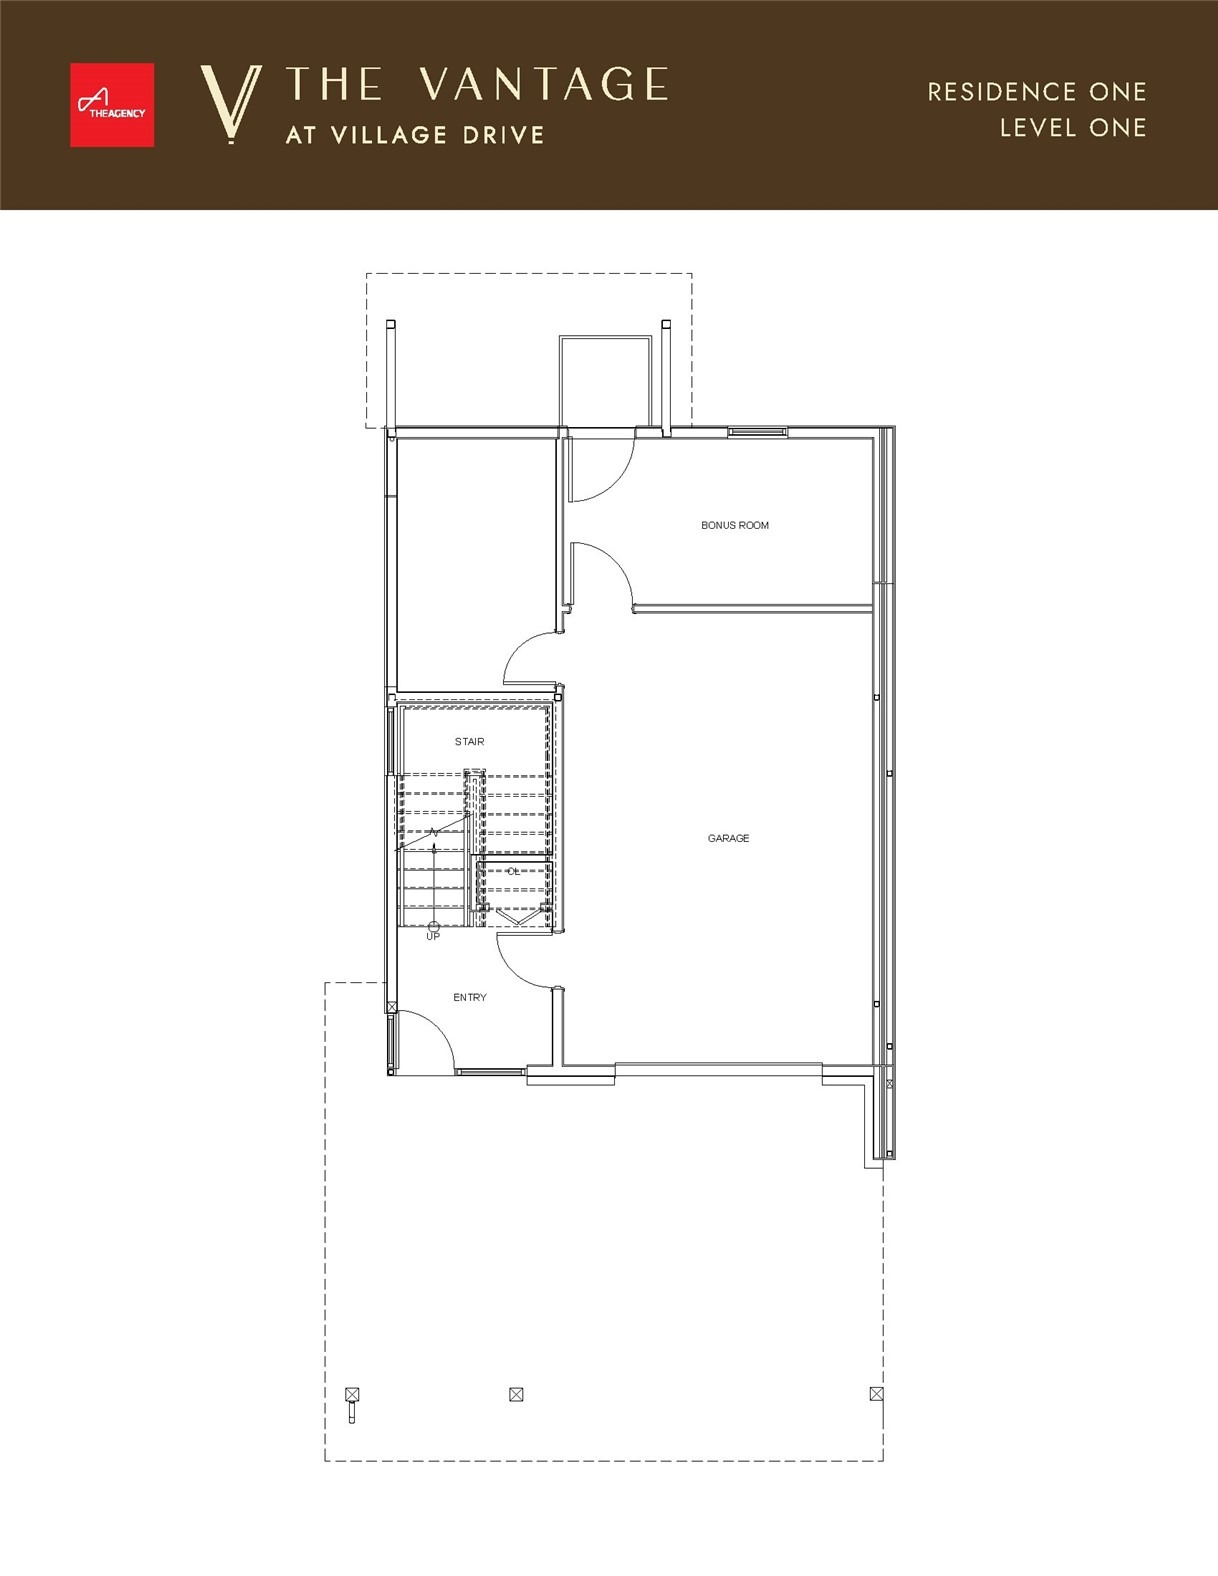
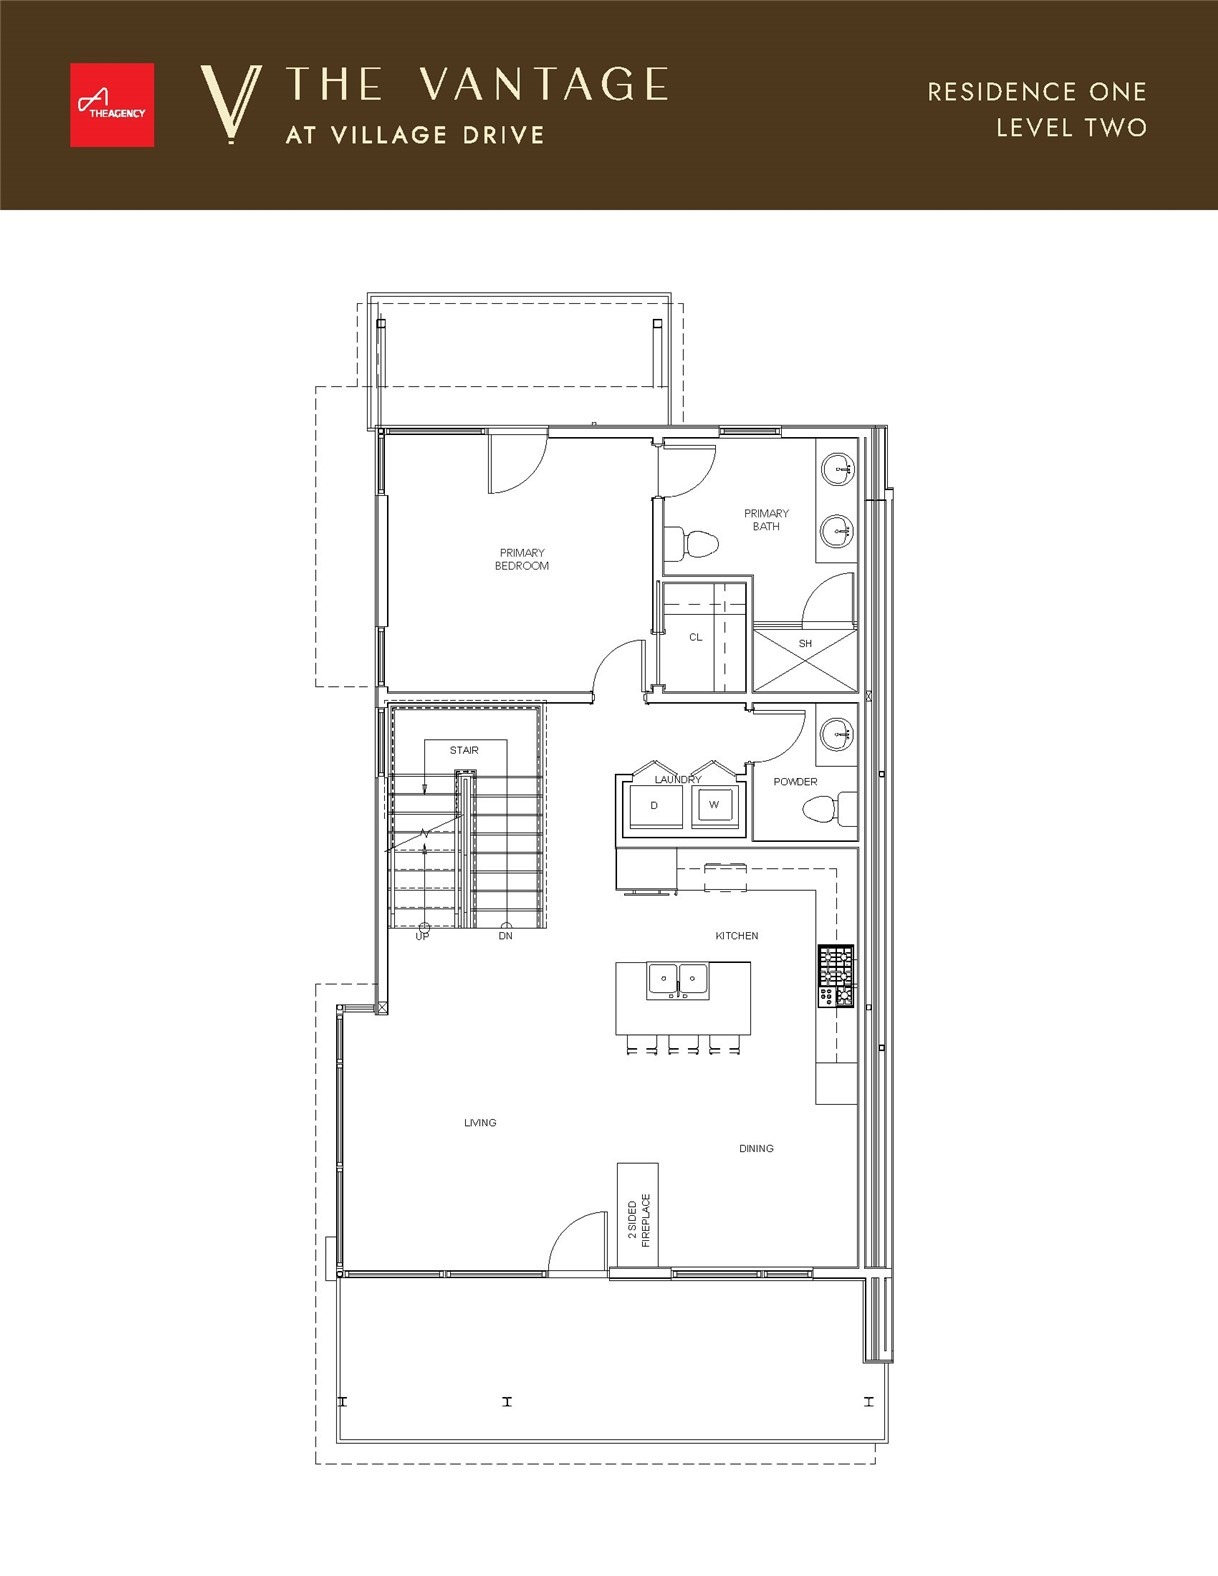
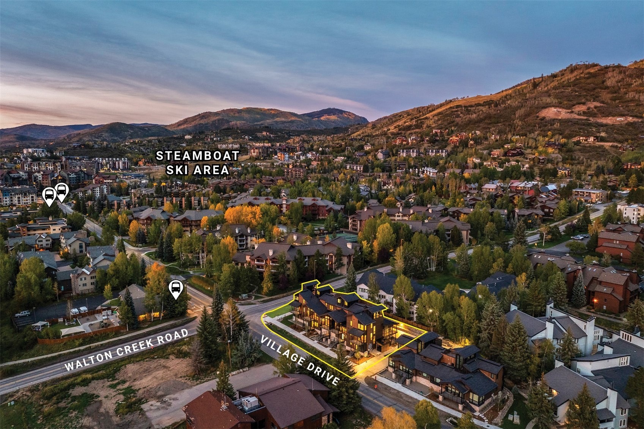
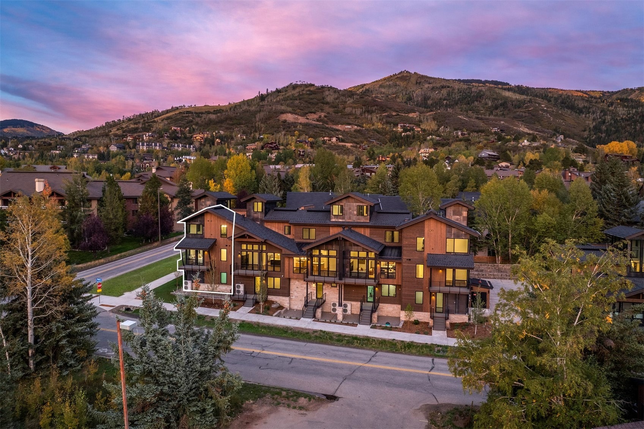
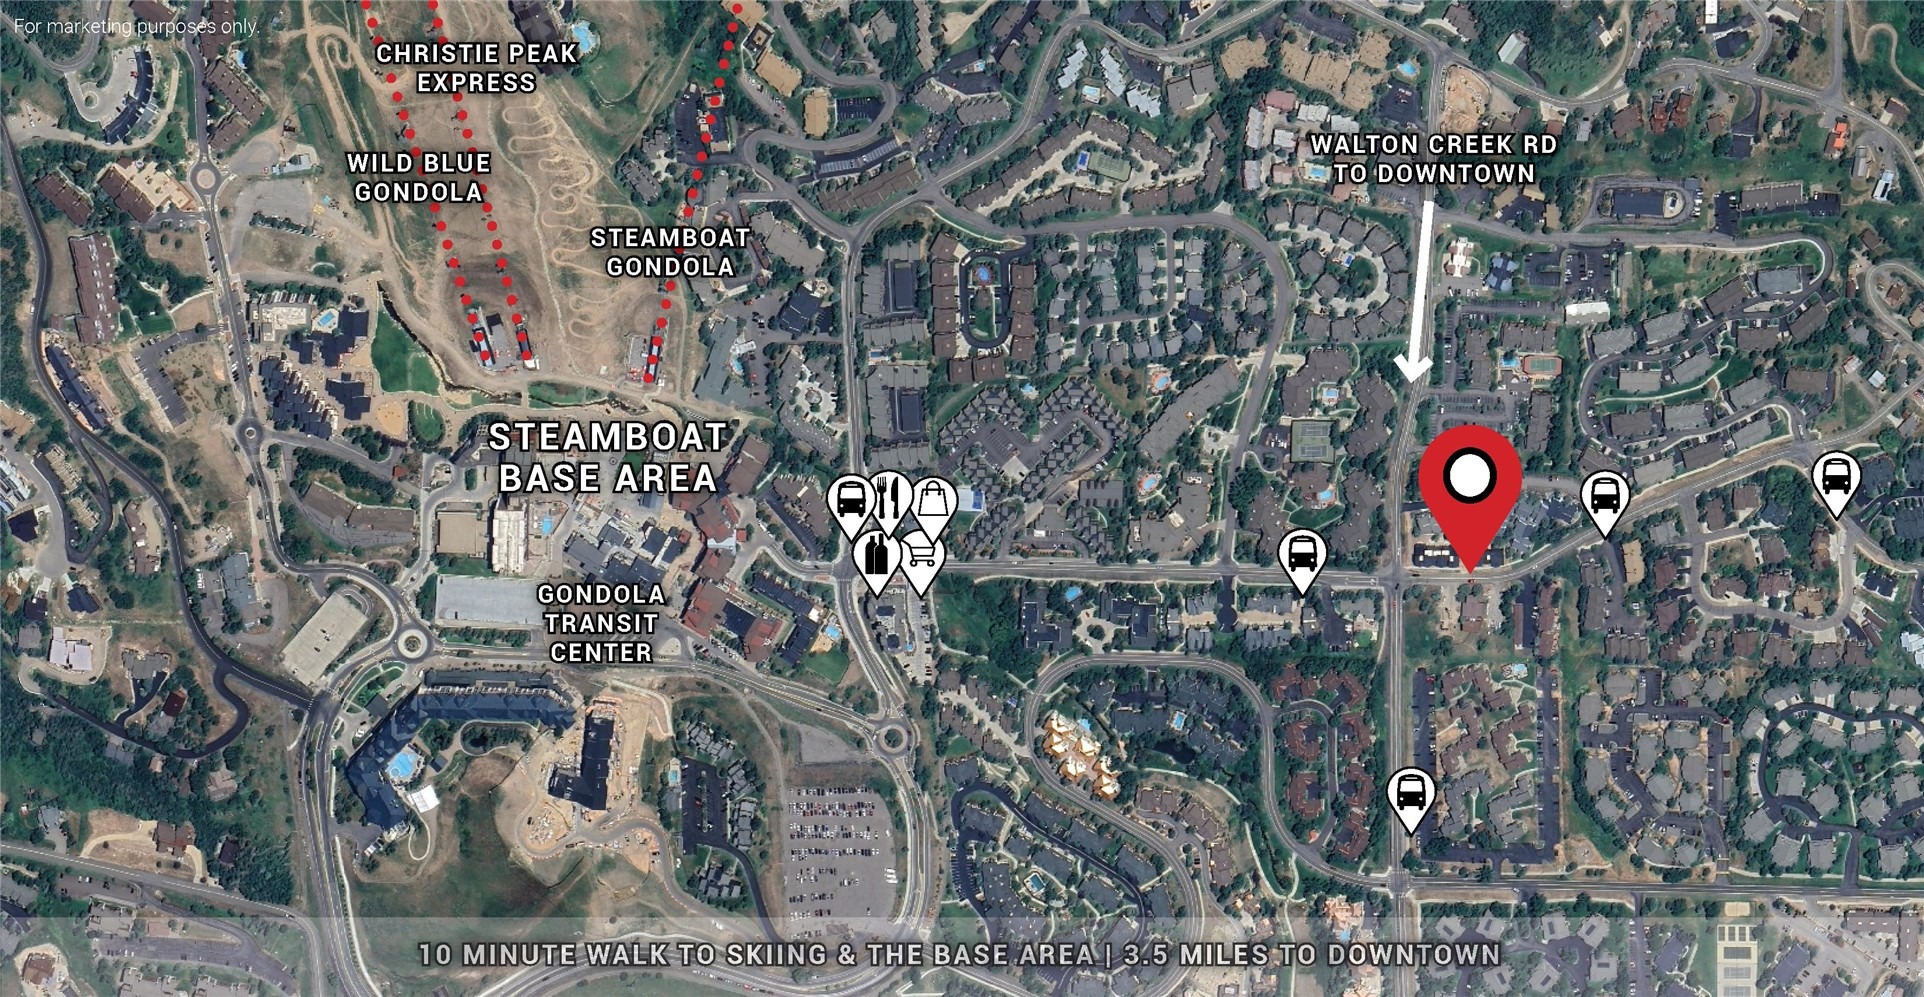
The Vantage at Village Drive is a boutique collection of new-construction modern townhomes located three blocks from the Steamboat Ski Area. Designed by Bill Rangitsch of Steamboat Architectural, every residence is finished to a standard more commonly found in custom single-family homes, with the materials, systems, and attention to detail to match, plus sweeping mountain views and rooftop terraces. One of only two corner residences, 2936 Village Drive welcomes you through a sunlit entry hall that ascends to the main-floor great room, with vaulted ceilings, exposed steel beams, and floor-to-ceiling window walls opening to a generous covered deck with views toward the slopes. A see-through, steel-clad fireplace anchors the living space, and the chef’s kitchen features a spacious island, Thermador appliances, and quartz countertops and backsplash.
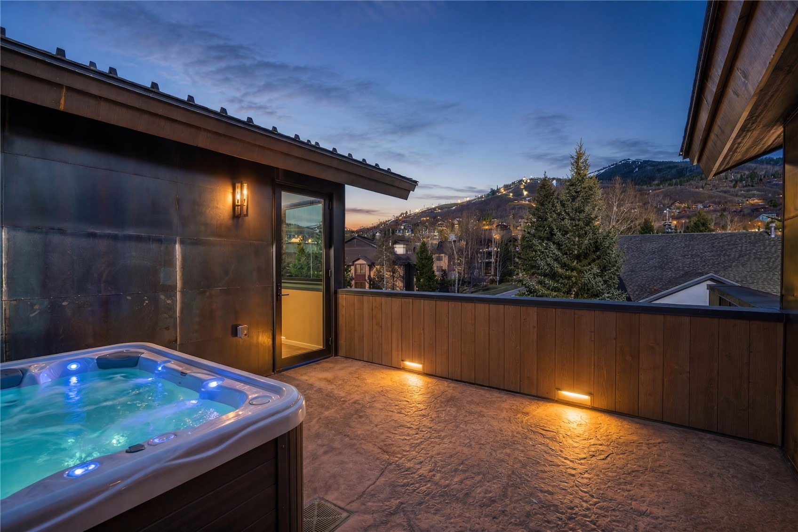
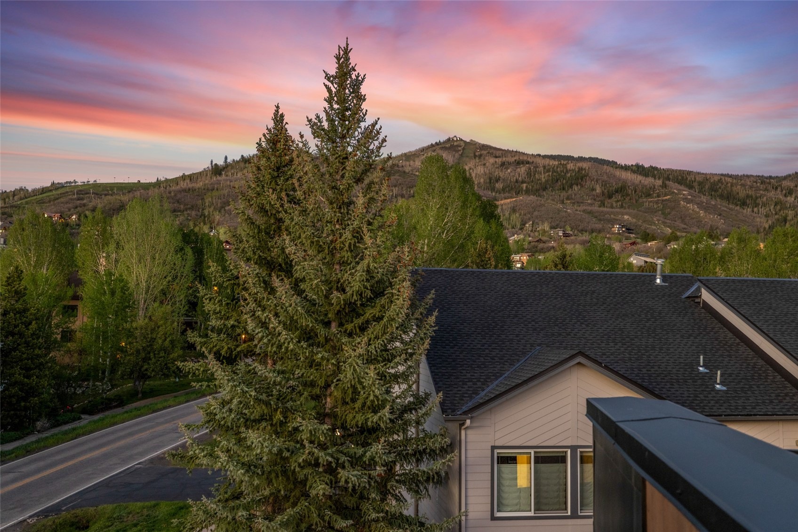
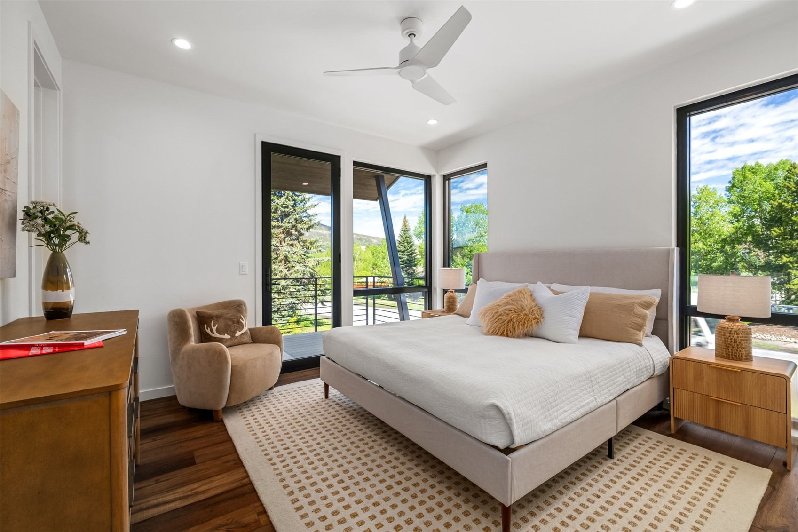
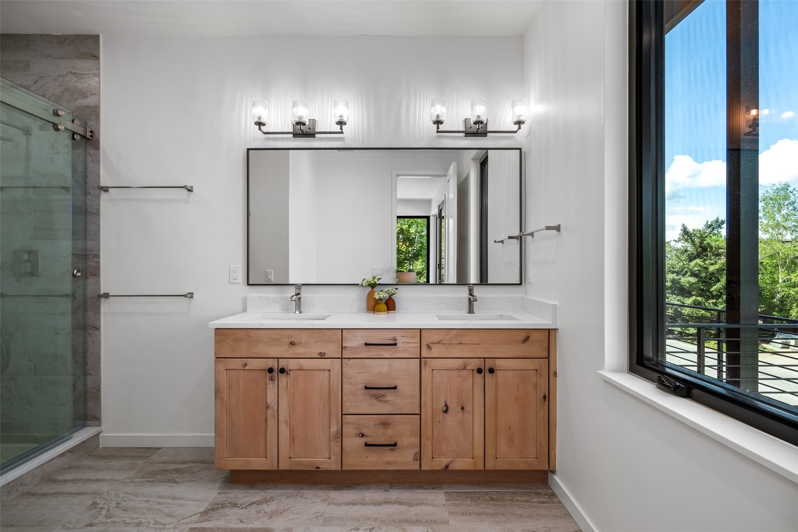
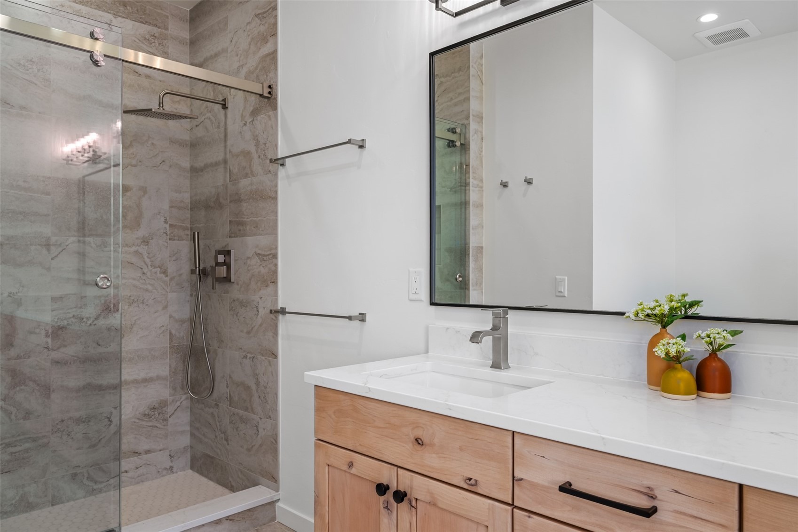
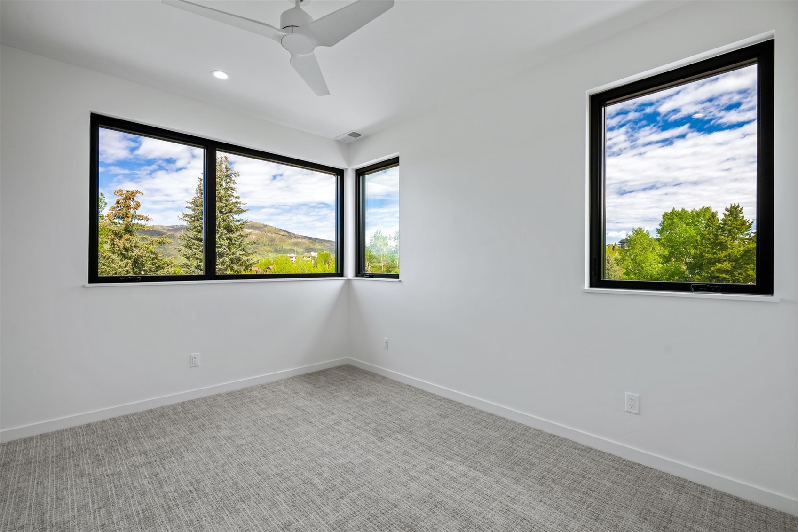
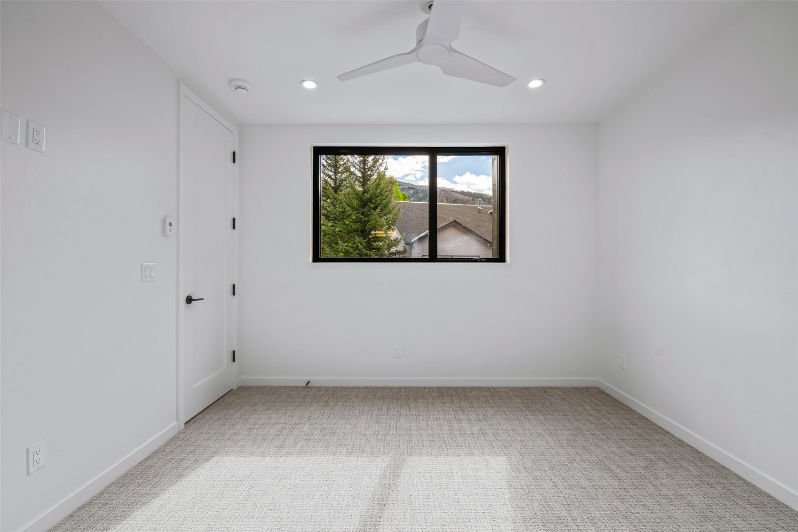
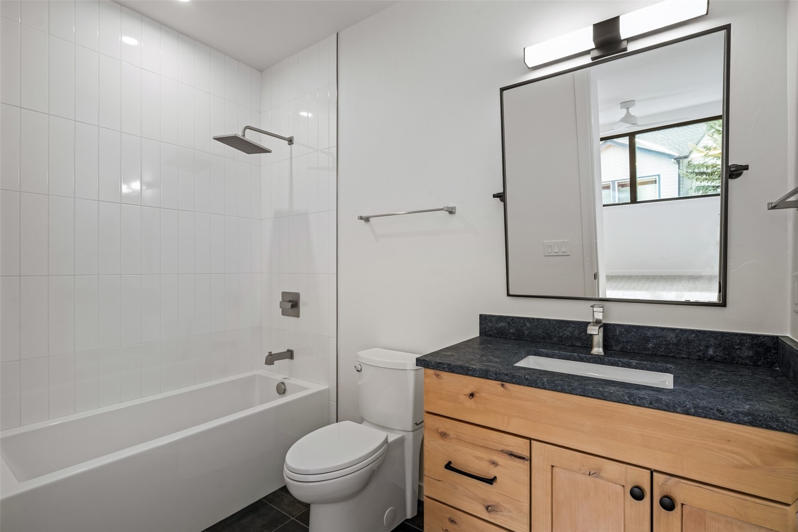
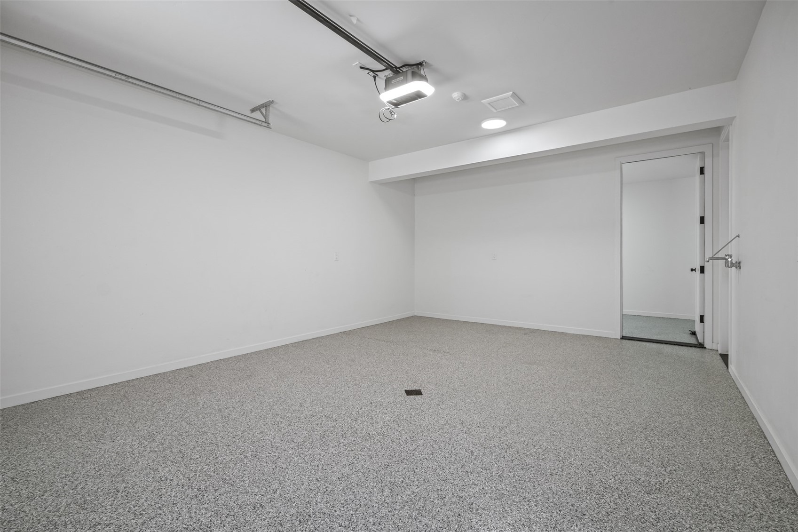
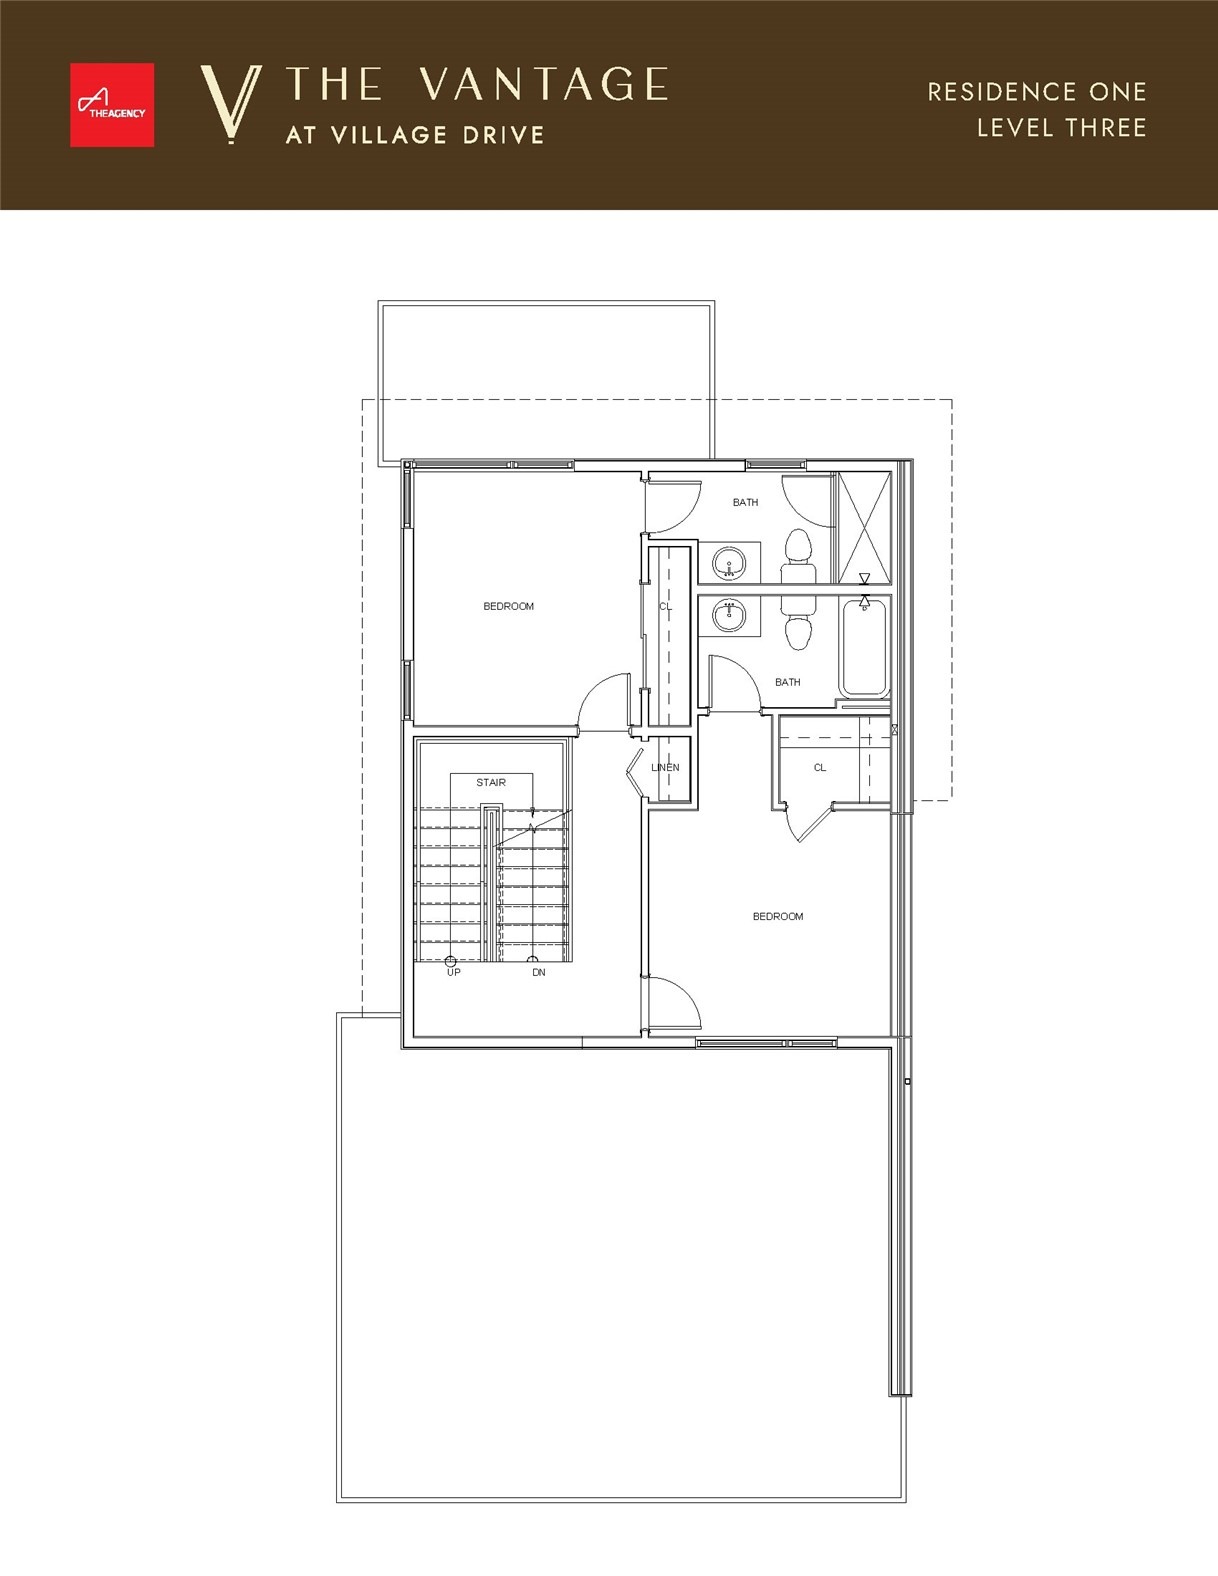
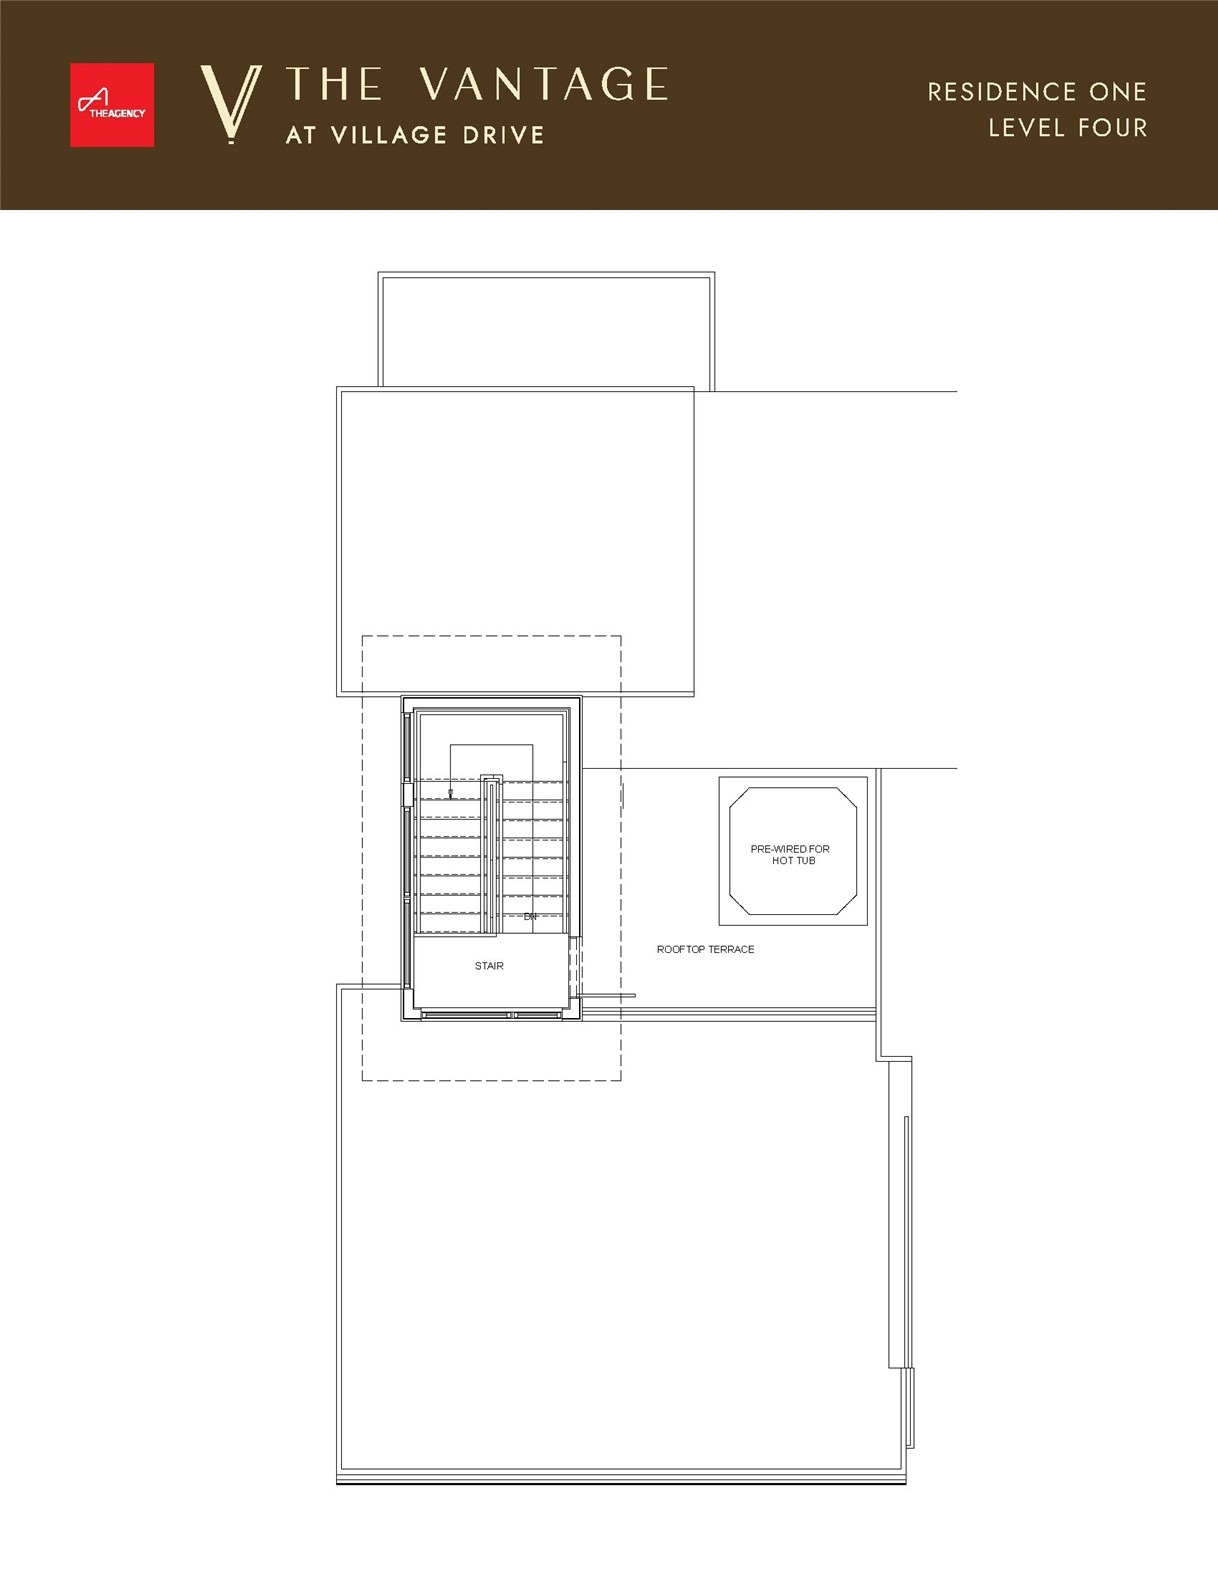
The main-floor primary suite includes a walk-in closet, dual vanities, and a private terrace with Emerald Mountain and western sunset views. Upstairs, two bedrooms each offer their own ensuite bath and spacious closets. Just above, the rooftop terrace is positioned for privacy, equipped with snowmelt, and wired for a hot tub, with direct views of the Steamboat Ski Area. Additional features include CBNT soft-close cabinetry, designer-curated light fixtures, radiant in-floor heating, a heated garage, a snowmelt driveway, and additional covered parking for effortless, lock-and-leave living year-round. Located within moments of the slopes, trails, shops, dining, and outdoor recreation.
143 days on market
Listed by Chris Paoli & Justin Read · The Agency Steamboat Springs · (970) 457-6880
Property Details
| Property Type | Residential |
| Sub Type | Townhouse |
| Status | Active |
| Price per Sq Ft | $1,431 |
| Subdivision | VANTAGE AT VILLAGE DRIVE TOWNHOMES |
| MLS # | S1068549 |
| Days on Market | 143 |
| Bedrooms | 3 |
| Full Baths | 3 |
| Half Baths | 1 |
| Year Built | 2026 |
| HOA | Yes |
| HOA Fee | $15,000 |
| Annual Taxes | $4,604 |
| Tax Year | 2026 |
| State | CO |
| County | Routt |
| Total Rooms | 10 |
| Interior Features | Ceiling Fan(s), Entrance Foyer, Kitchen Island, Open Floorplan, See Remarks, Vaulted Ceiling(s), Fireplace, PrimarySuite, QuartzCounters |
| Heating | Natural Gas, Radiant |
| Cooling | OneUnit |
| Flooring | Carpet, Luxury Vinyl, LuxuryVinylTile |
| Fireplace Features | Gas |
| Appliances | Dryer, Dishwasher, Microwave, Oven, Range, Refrigerator, Range Hood, Washer, Washer/Dryer |
| Garage | Yes |
| Garage Spaces | 1 |
| Parking Features | Additional Parking, Attached, Covered, Driveway, Garage, Heated Garage, Oversized |
| Roof | Asphalt, Shingle, Architectural |
| Lot Features | City Lot, Near Public Transit, See Remarks |
| Levels | Three Or More, Multi/Split |
| Construction | Cedar, Frame, Metal Siding, Stone, Steel Siding, Wood Siding |
| Sewer | Public Sewer, Connected |
| Water Source | Public |
| New Construction | Yes |
Location
Price History
| Date | Event | Price |
|---|---|---|
| 5/29/2026 |
Listed for sale Source: Altitude MLS #S1068549 |
$2,975,000 $1,431/sqft |

Copyright © 2026 SAR MLS. The information displayed herein was derived from sources believed to be accurate, but has not been verified by SAR MLS. Buyers are cautioned to verify all information to their own satisfaction. This information is exclusively for viewers' personal, non-commercial use. Any republication or reproduction of the information herein without the express permission of the SAR MLS is strictly prohibited.
Thank you — a Mont Haus broker will be in touch shortly.