Residential · Active
Hayden, CO 81639
3 Beds · 3 Baths · 2,016 Sq Ft
$625,000
Single Family
Property Type
0.17 acres
Lot Size
1976
Year Built
$310
Price per Sq Ft
2
Parking Spaces
S1068573
MLS #
About This Property
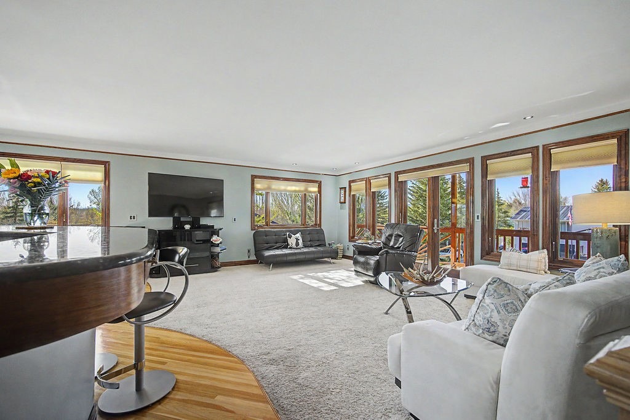
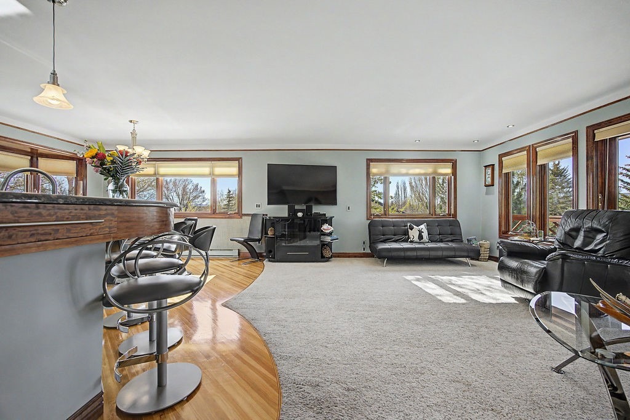
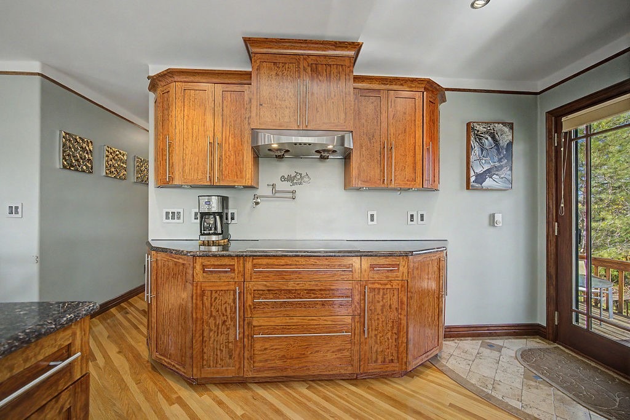
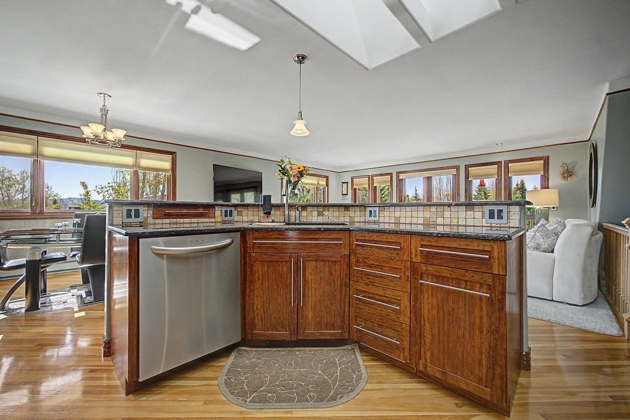
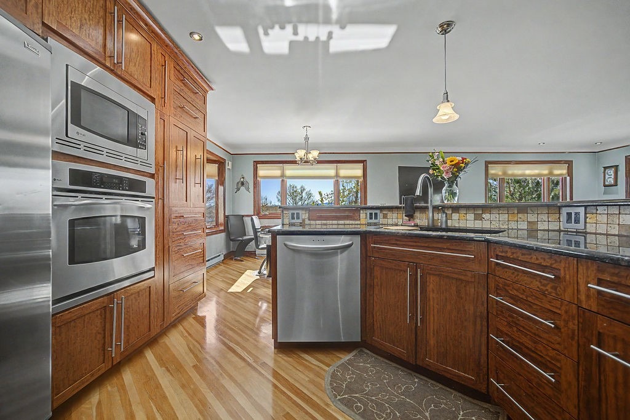
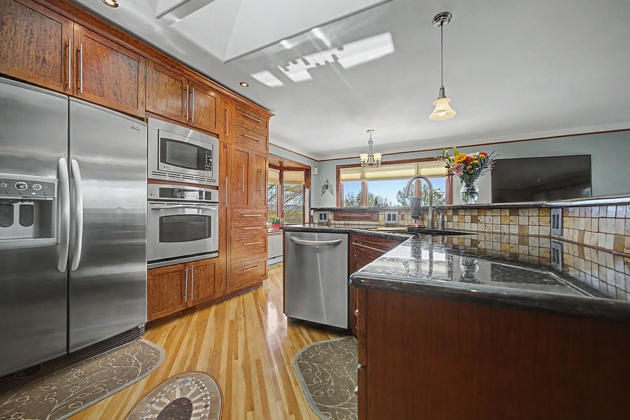
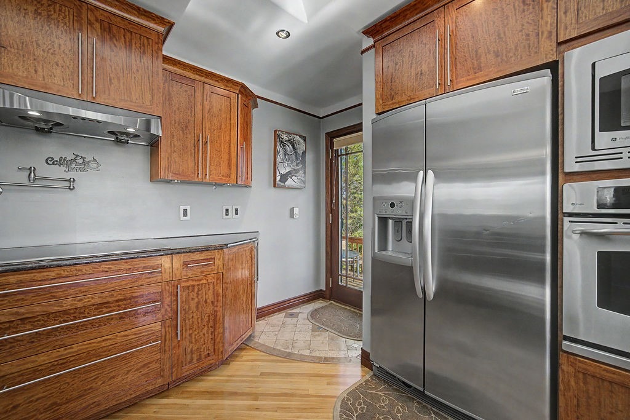
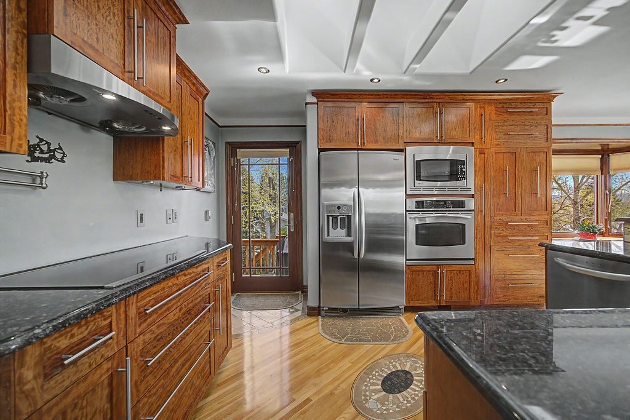
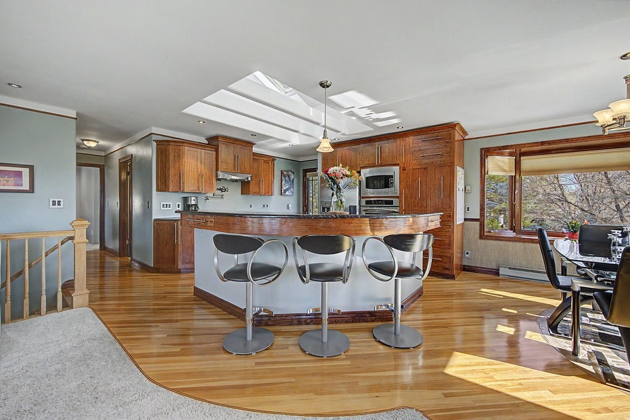
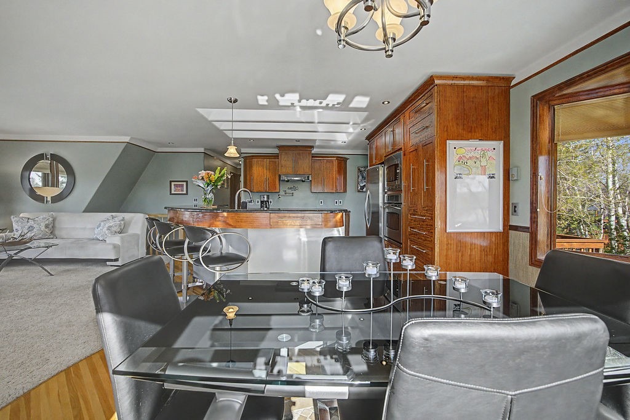
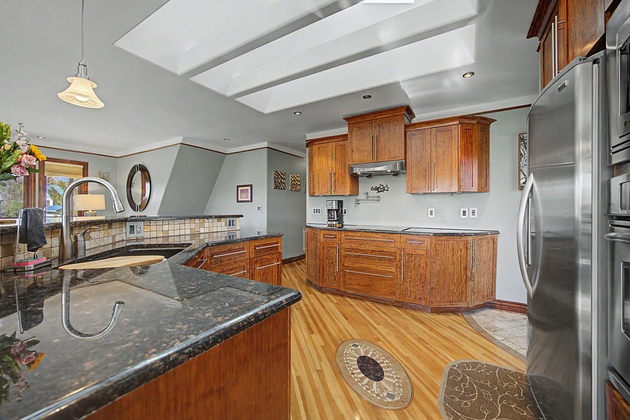
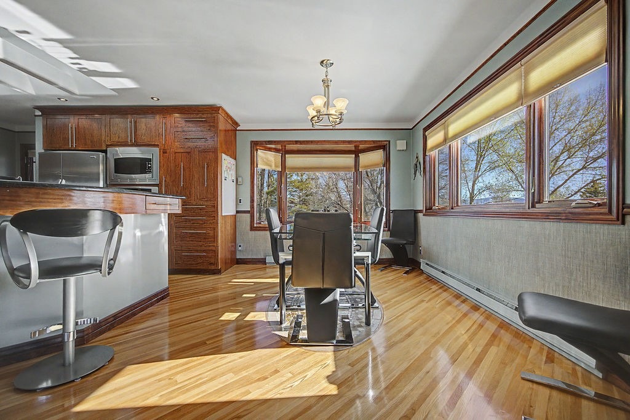
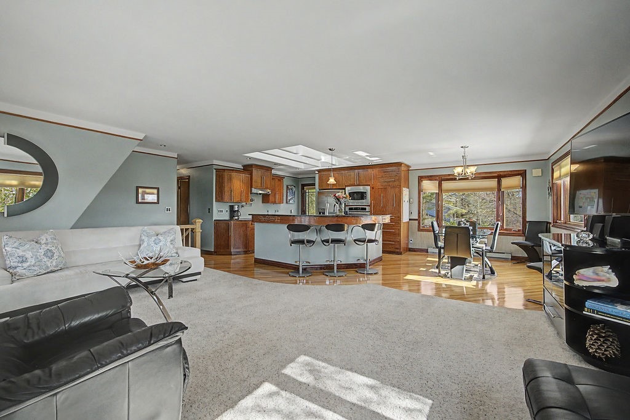
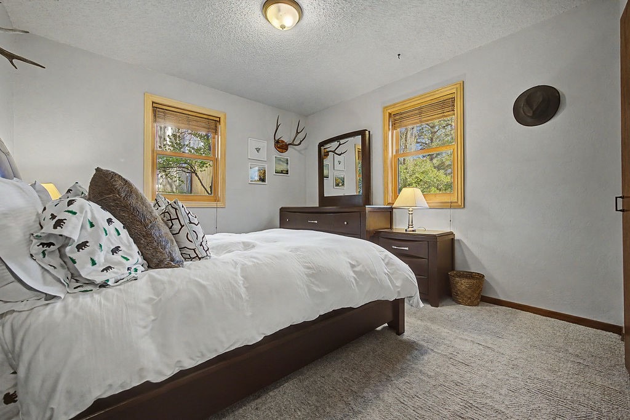
Beautifully maintained and thoughtfully updated, this 3-bedroom, 3-bathroom home in the desirable Golden Meadows neighborhood is truly move-in ready. The kitchen features custom-built cabinetry, granite countertops, a custom bar, skylights with remote operation and adjustable blinds, and oak hardwood flooring.
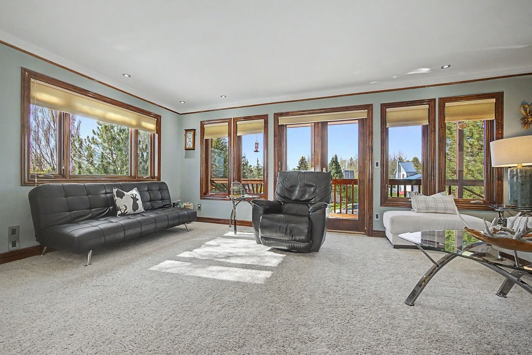
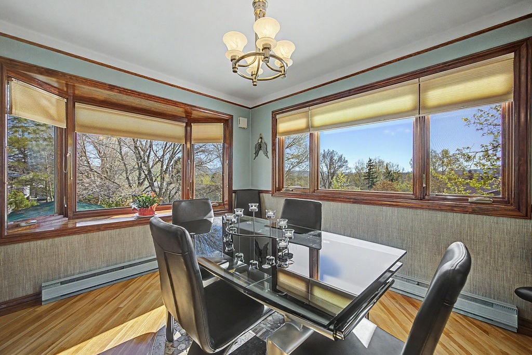
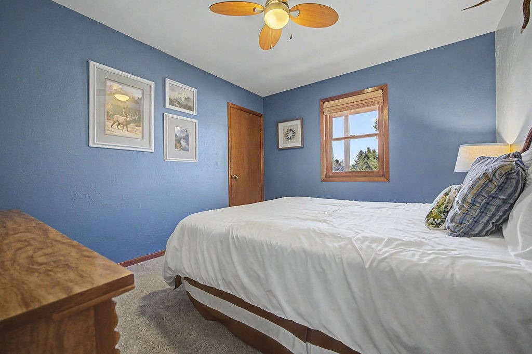
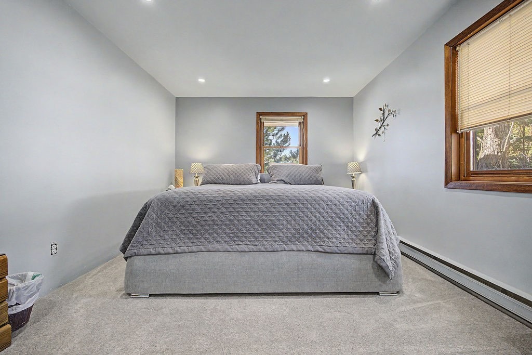
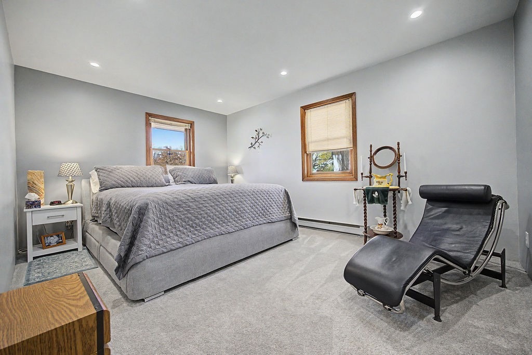
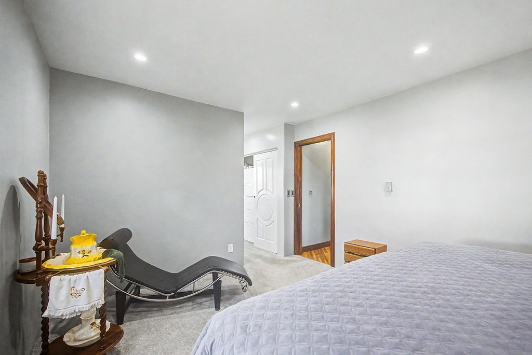
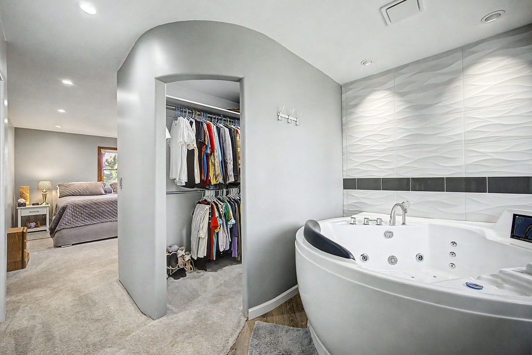
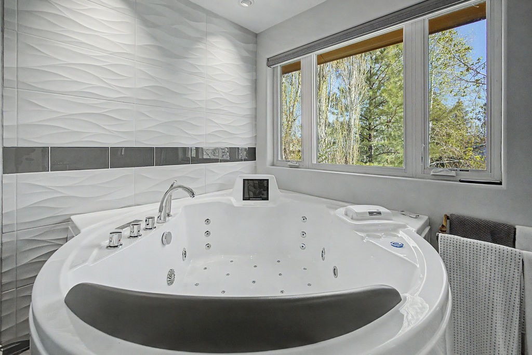
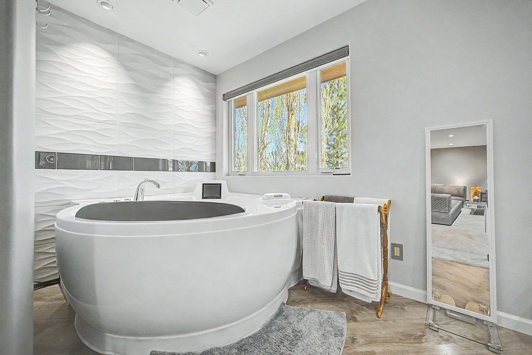
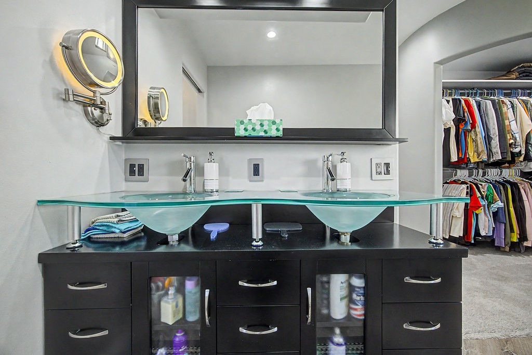
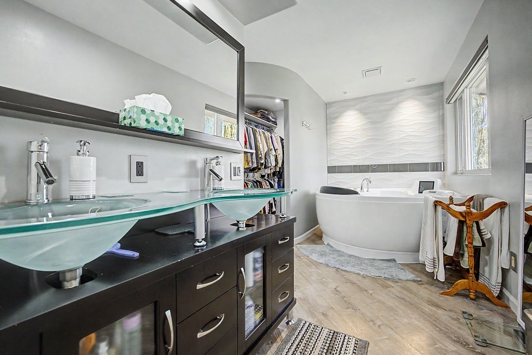
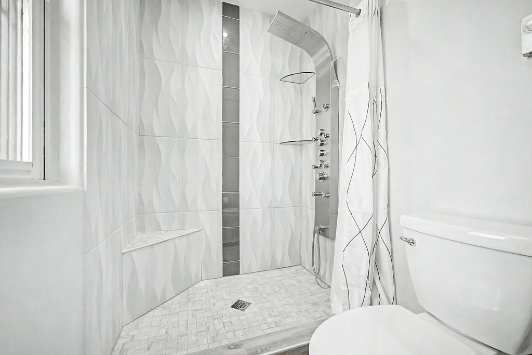
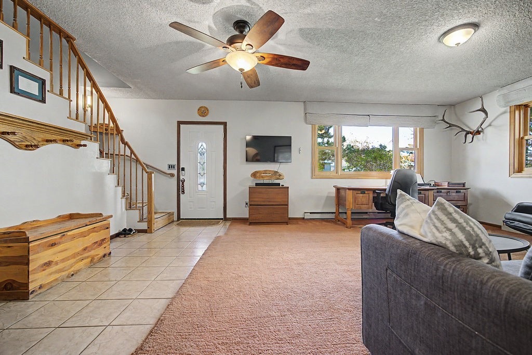
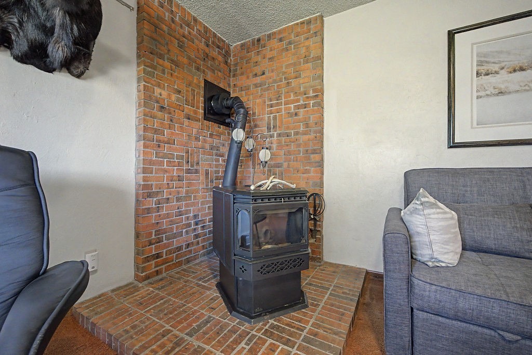
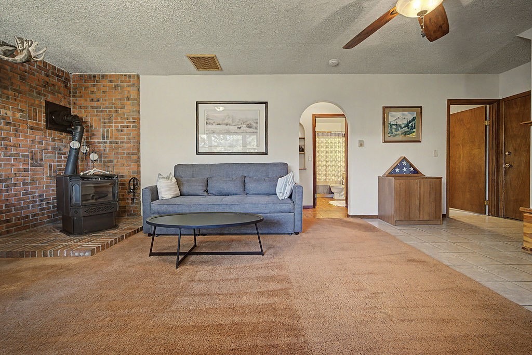
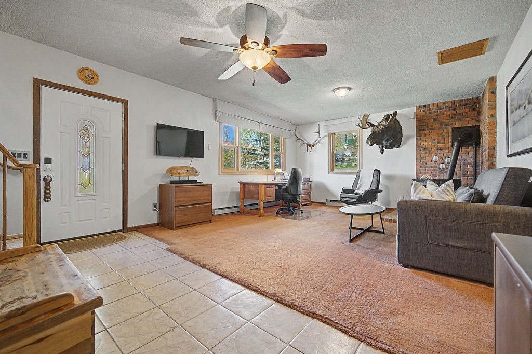
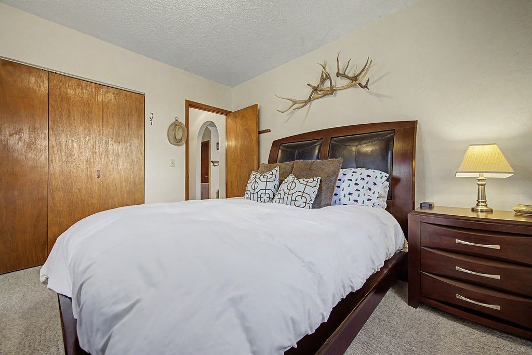
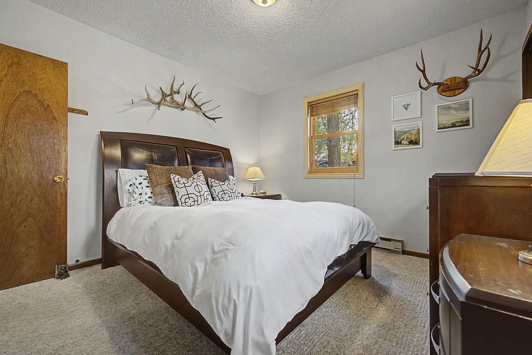
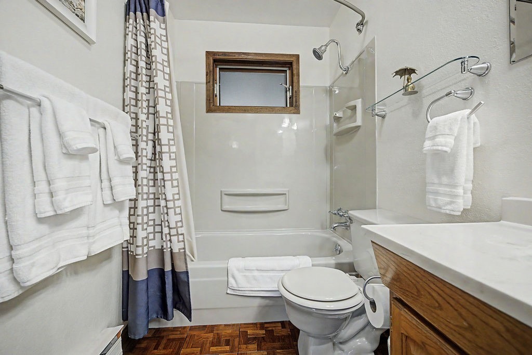
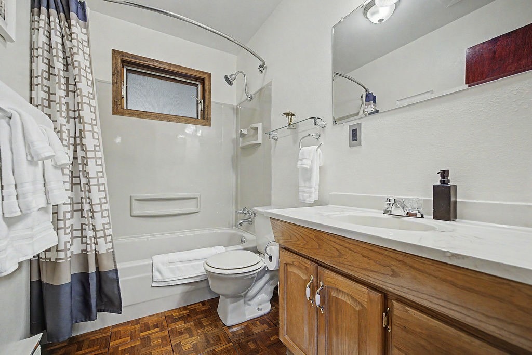
The spacious primary suite offers a large walk-in closet, custom tile shower, and a relaxing jetted tub. Expansive living room windows provide abundant natural light, while the downstairs family room or office is enhanced by a pellet stove—ideal for added comfort during the winter months.
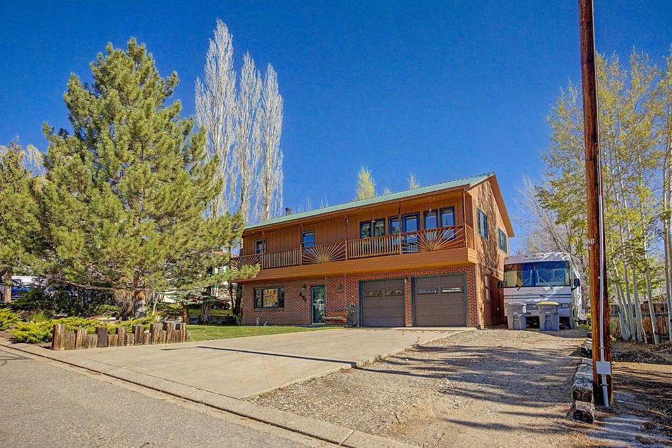
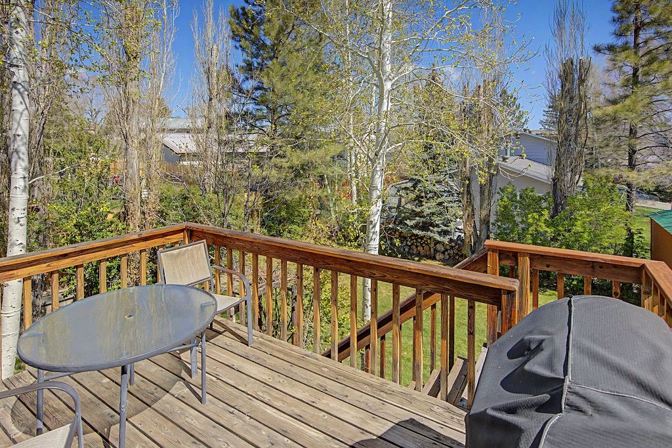
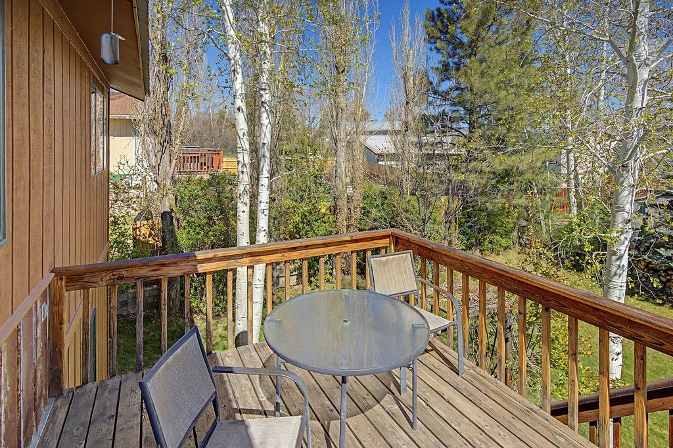
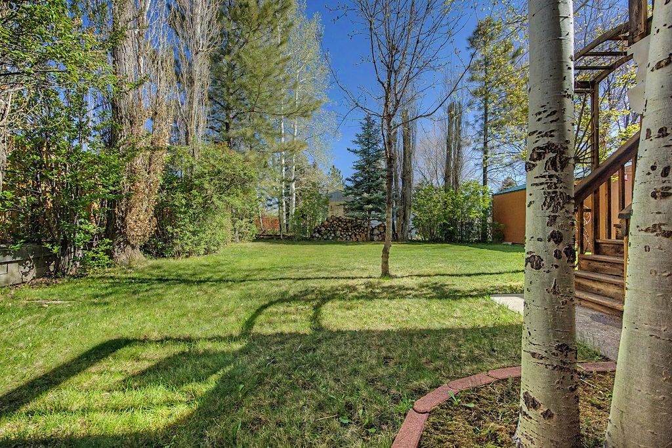
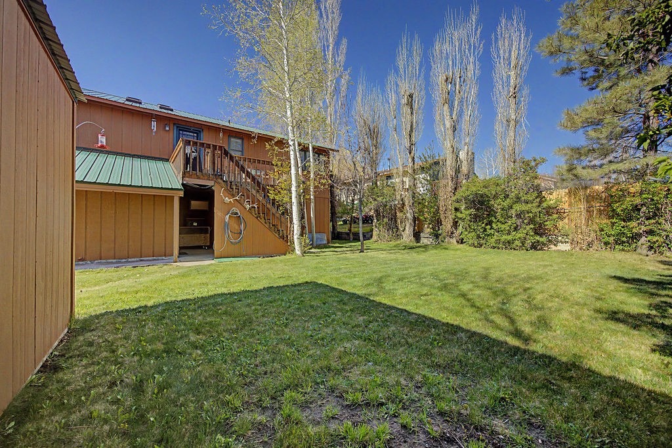
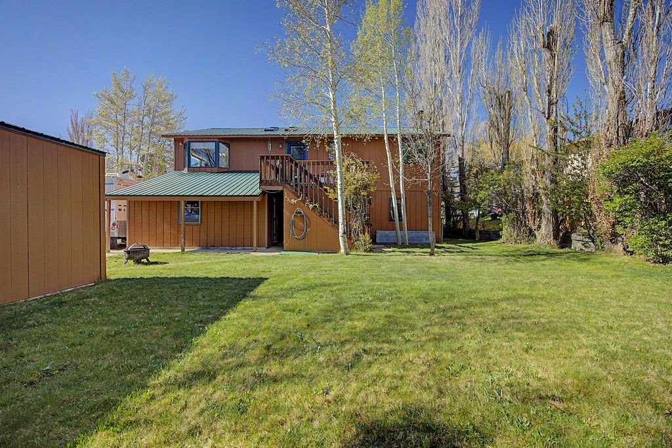
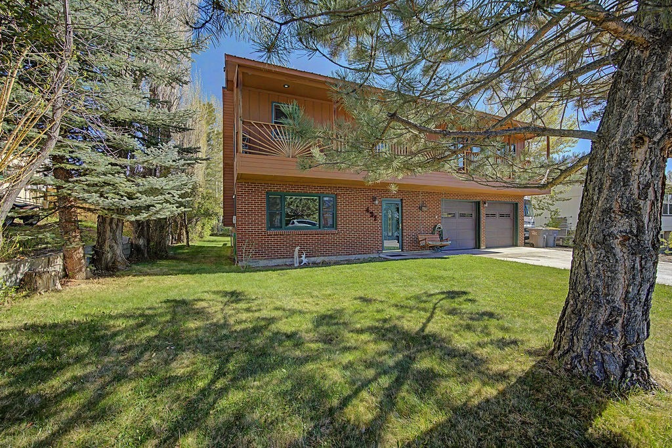
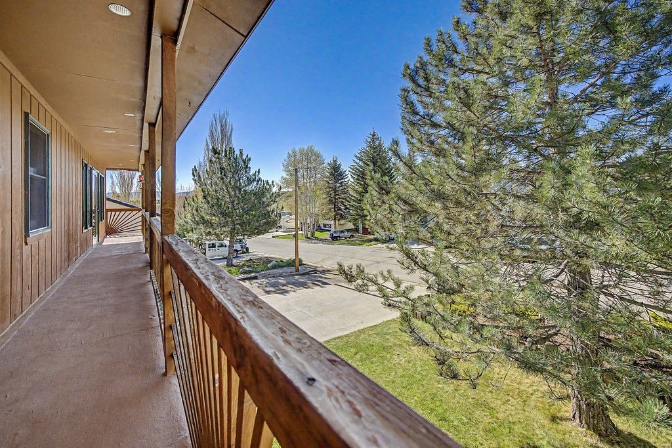
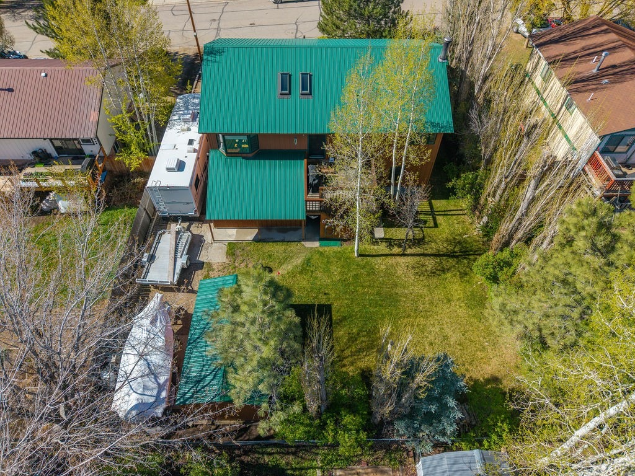
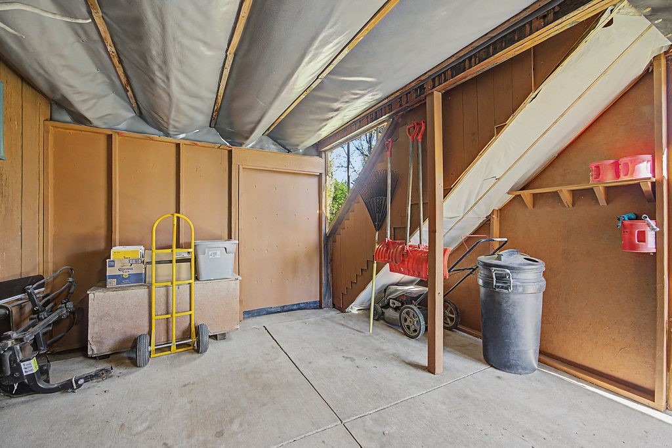
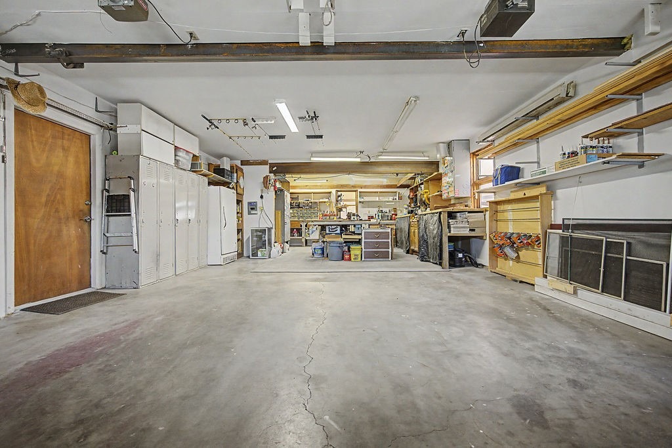
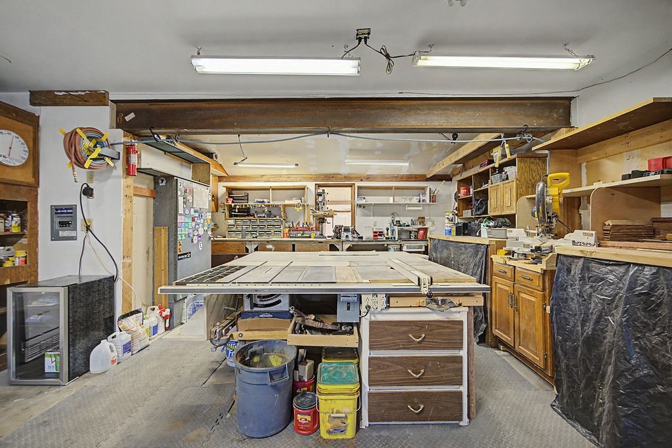
The oversized two-car garage includes a dedicated workshop area, perfect for woodworking or hobbies. Outside, the beautifully landscaped lot showcases mature trees, a sprinkler system, a large storage shed, and ample additional parking suitable for a camper or trailers.
Situated in the original Golden Meadows neighborhood, this property is within walking distance to parks and the local school, offering both convenience and a welcoming community setting.
191 days on market
Listed by Andrea L. Camp · Country Living Realty · (970) 629-5842
Property Details
| Property Type | Residential |
| Sub Type | Single Family Residence |
| Status | Active |
| Price per Sq Ft | $310 |
| Subdivision | GOLDEN MEADOWS HAYDEN |
| MLS # | S1068573 |
| Days on Market | 191 |
| Bedrooms | 3 |
| Full Baths | 3 |
| Year Built | 1976 |
| Lot Size (Sq Ft) | 7,405 |
| Acres | 0.17 |
| HOA | No |
| HOA Fee | $0 |
| Annual Taxes | $2,273 |
| Tax Year | 2025 |
| State | CO |
| County | Routt |
| Interior Features | Granite Counters, JettedTub, PrimarySuite, Skylights |
| Heating | Baseboard, Electric |
| Flooring | Carpet, Wood |
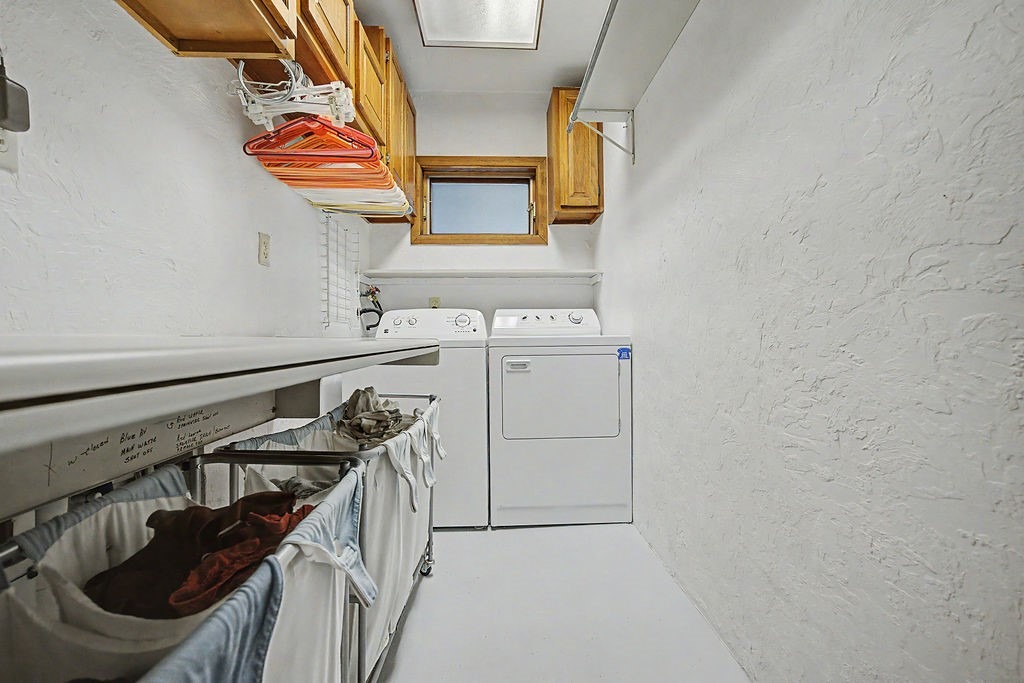
| Appliances | Electric Range, Microwave, Refrigerator, Dryer, Washer, BuiltInOven, SomeElectricAppliances |
| Garage | Yes |
| Garage Spaces | 2 |
| Parking Features | Garage |
| Roof | Metal |
| Basement | Finished |
| Lot Features | City Lot |
| Levels | Two, Multi/Split |
| Construction | Frame |
| Sewer | Public Sewer, Connected |
| Water Source | Public |
Location
Price History
| Date | Event | Price |
|---|---|---|
| 8/4/2026 |
Price change Source: Aspen Glenwood MLS #192698 |
$625,000 $310/sqft |
| 8/2/2026 |
Price change Source: Altitude MLS #S1068573 |
$625,000 -6.6% $310/sqft |
| 6/30/2026 |
Price change Source: Aspen Glenwood MLS #192698 |
$669,000 $332/sqft |
| 6/30/2026 |
Price change Source: Altitude MLS #S1068573 |
$669,000 -2.9% $332/sqft |
| 5/4/2026 |
Listed for sale Source: Aspen Glenwood MLS #192698 |
$689,000 $342/sqft |
| 5/2/2026 |
Listed for sale Source: Altitude MLS #S1068573 |
$689,000 $342/sqft |

Copyright © 2026 SAR MLS. The information displayed herein was derived from sources believed to be accurate, but has not been verified by SAR MLS. Buyers are cautioned to verify all information to their own satisfaction. This information is exclusively for viewers' personal, non-commercial use. Any republication or reproduction of the information herein without the express permission of the SAR MLS is strictly prohibited.
Thank you — a Mont Haus broker will be in touch shortly.
For Mont Haus agents and staff. Sign in with your Mont Haus Microsoft account and the Agent Portal opens in a new tab.
Sign in with MicrosoftNo Microsoft account yet? Ask Nikki Boxer, who sets up portal access.