Residential · Pending
Steamboat Springs, CO 80487
3 Beds · 2 Baths · 1,392 Sq Ft
$975,000
Single Family
Property Type
0.47 acres
Lot Size
1972
Year Built
$700
Price per Sq Ft
2
Parking Spaces
S1068687
MLS #
About This Property
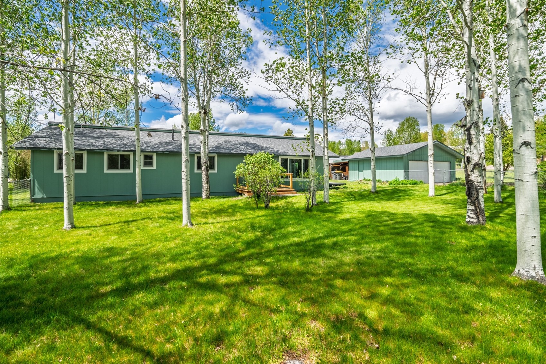
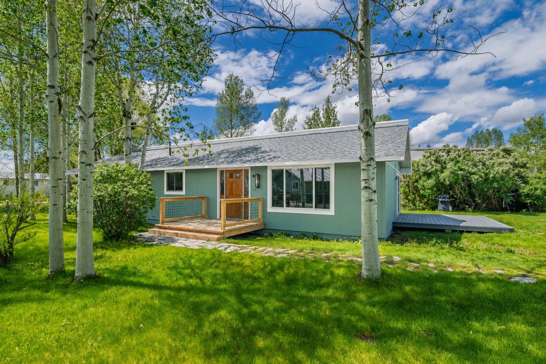
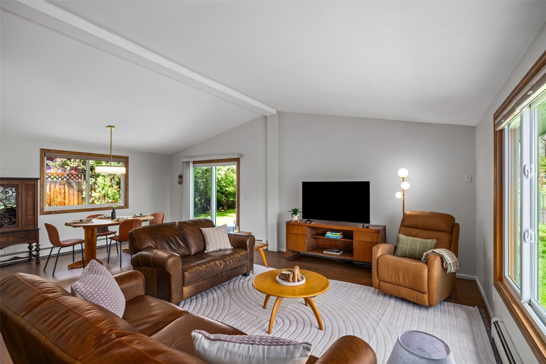
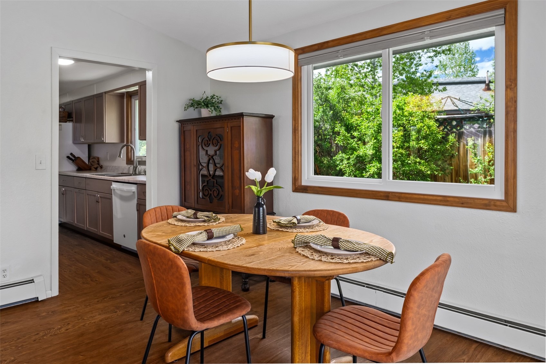
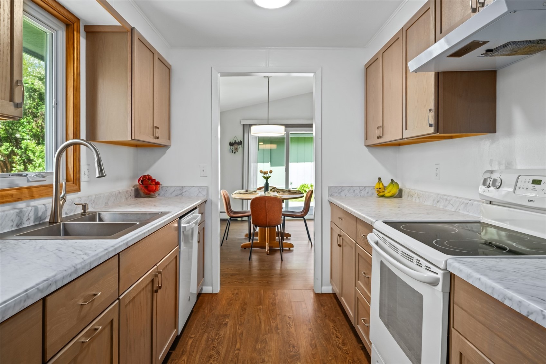
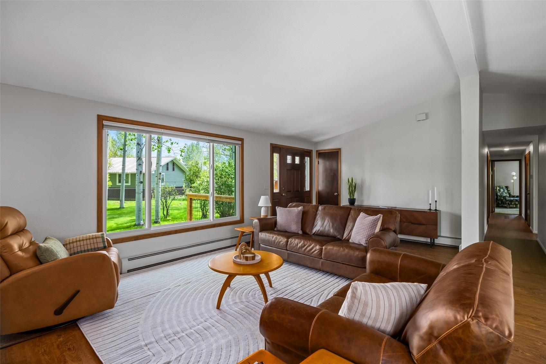
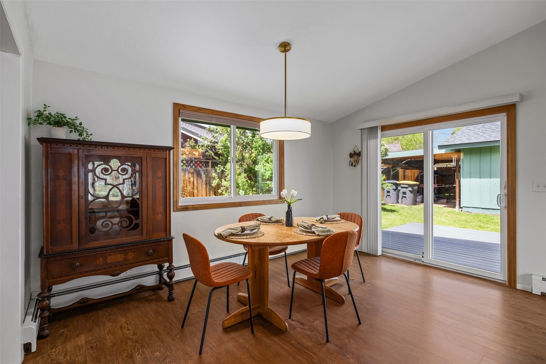
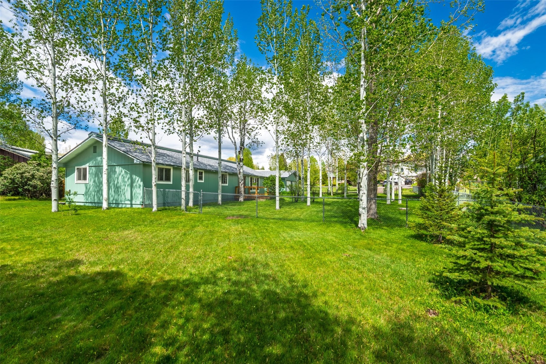
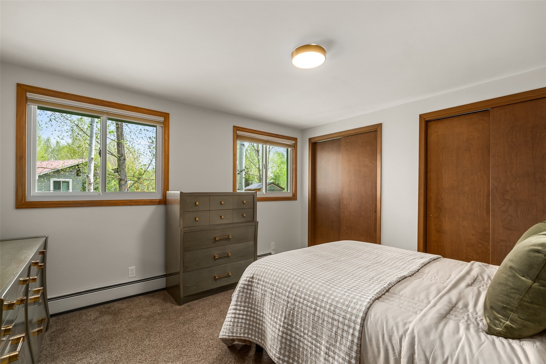
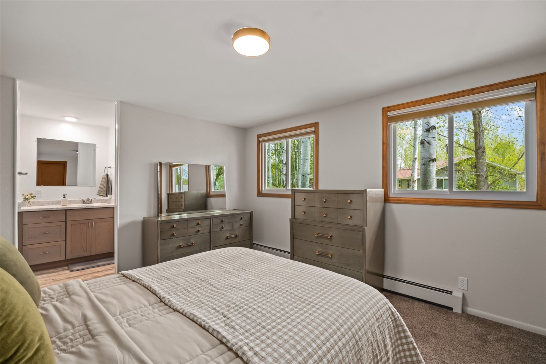
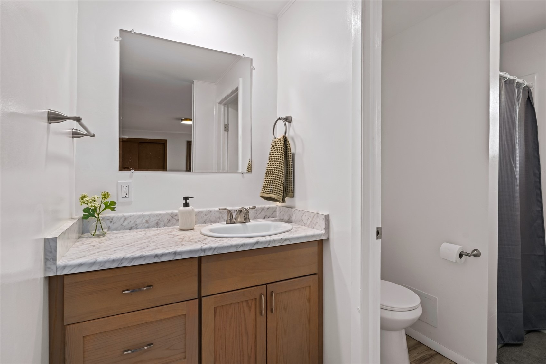
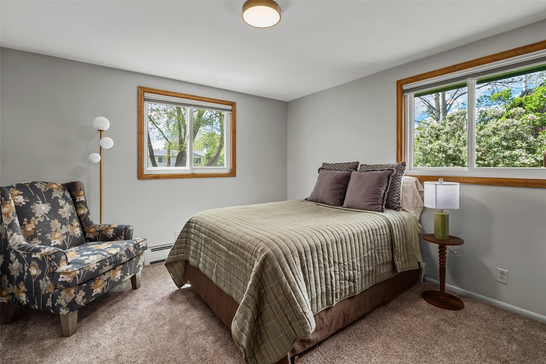
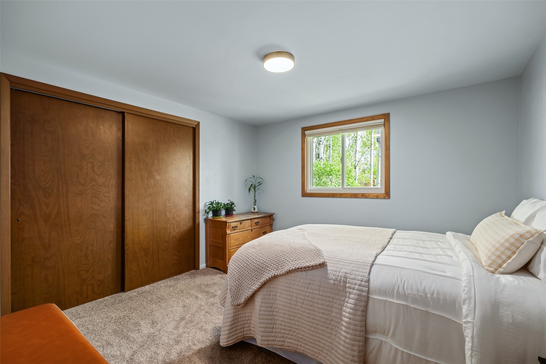
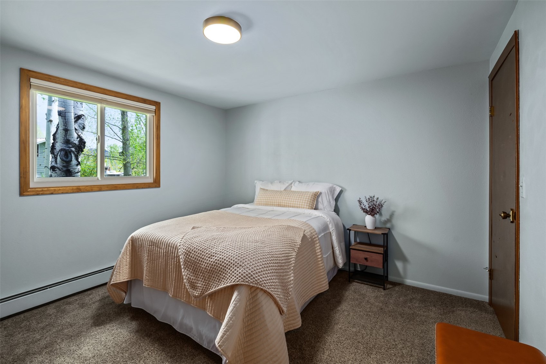
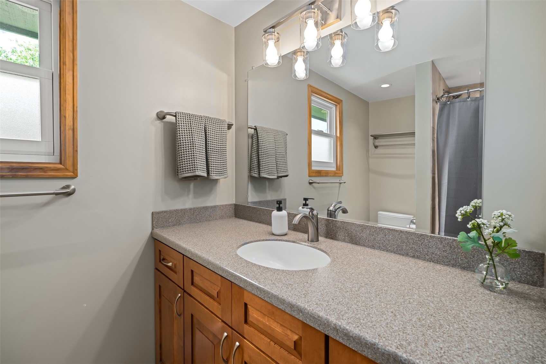
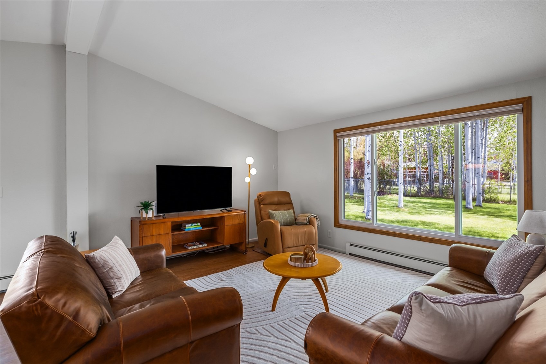
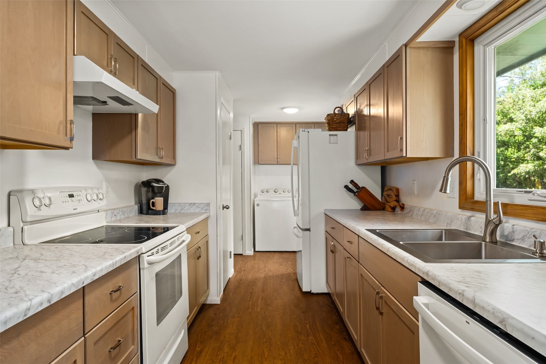
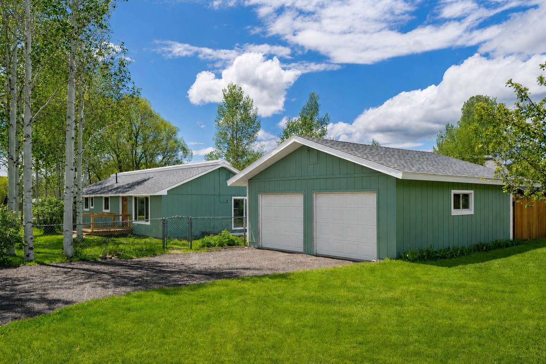
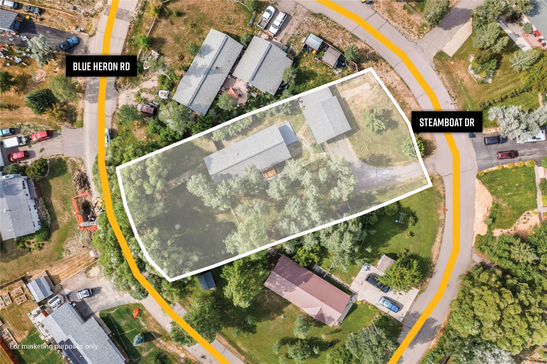
Surrounded by a grove of mature aspen trees on a half-acre homesite in Steamboat II, this single-level ranch home has been extensively updated and is move-in ready. Picture windows pull light in from multiple directions and vaulted ceilings rise above the open living and dining areas, which connect directly to the front and side decks, making the most of the property's natural setting. Recent updates include a new roof on both the house and garage, new exterior paint, newly paved driveway, newer flooring throughout, a re-finished deck, and a new water line. The kitchen has been renovated, both bathrooms have been updated, and the primary ensuite received a full 2025 refresh with new flooring, vanity, paint, and fixtures.
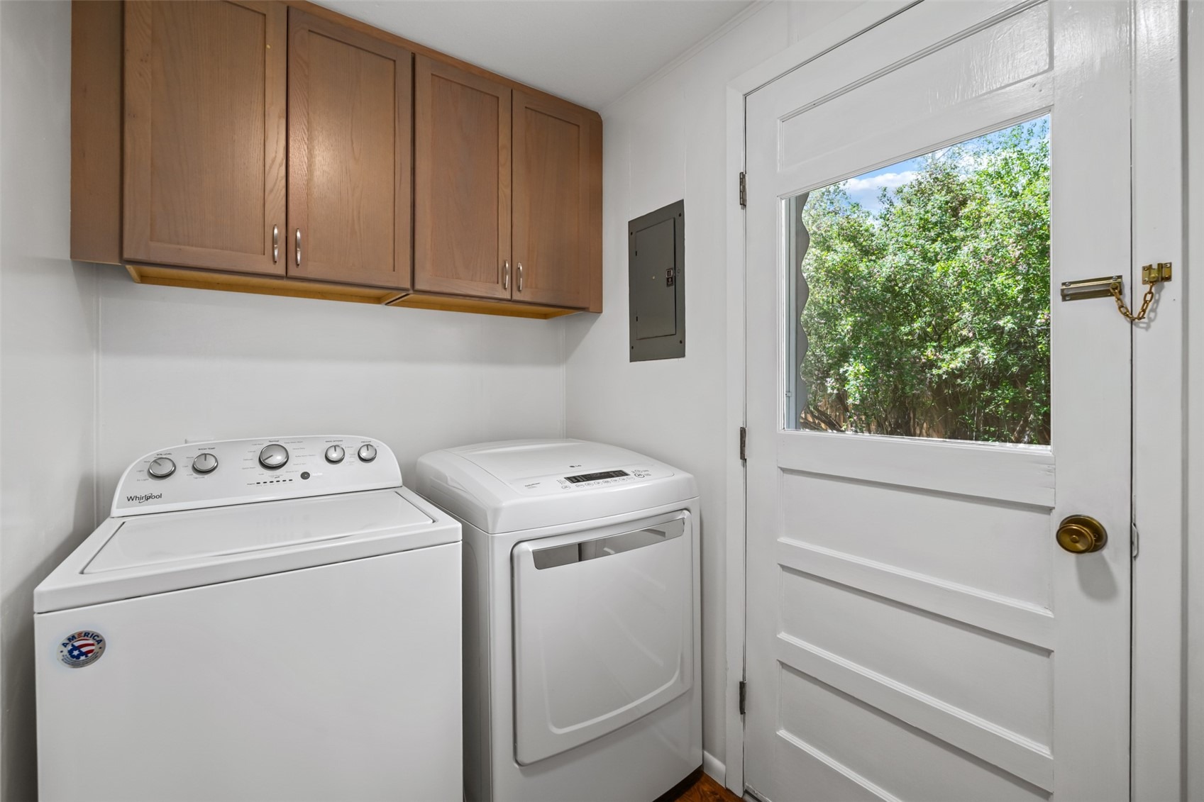
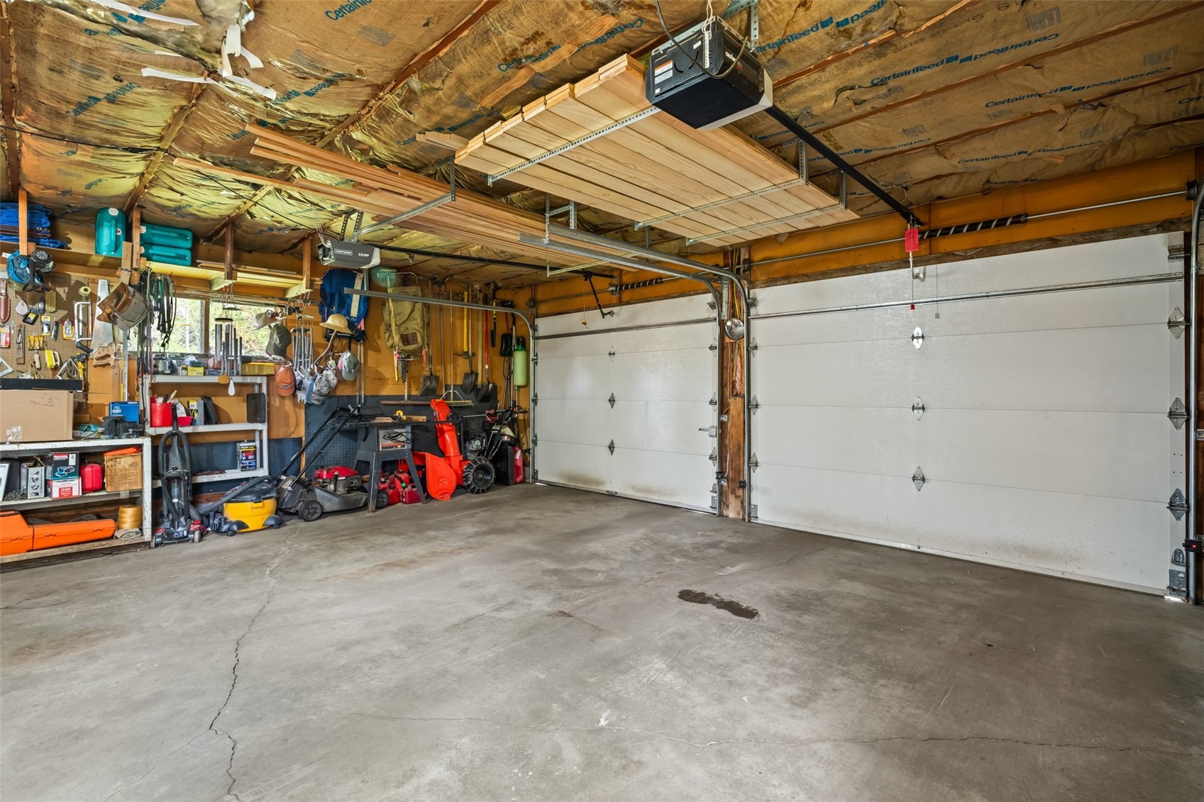
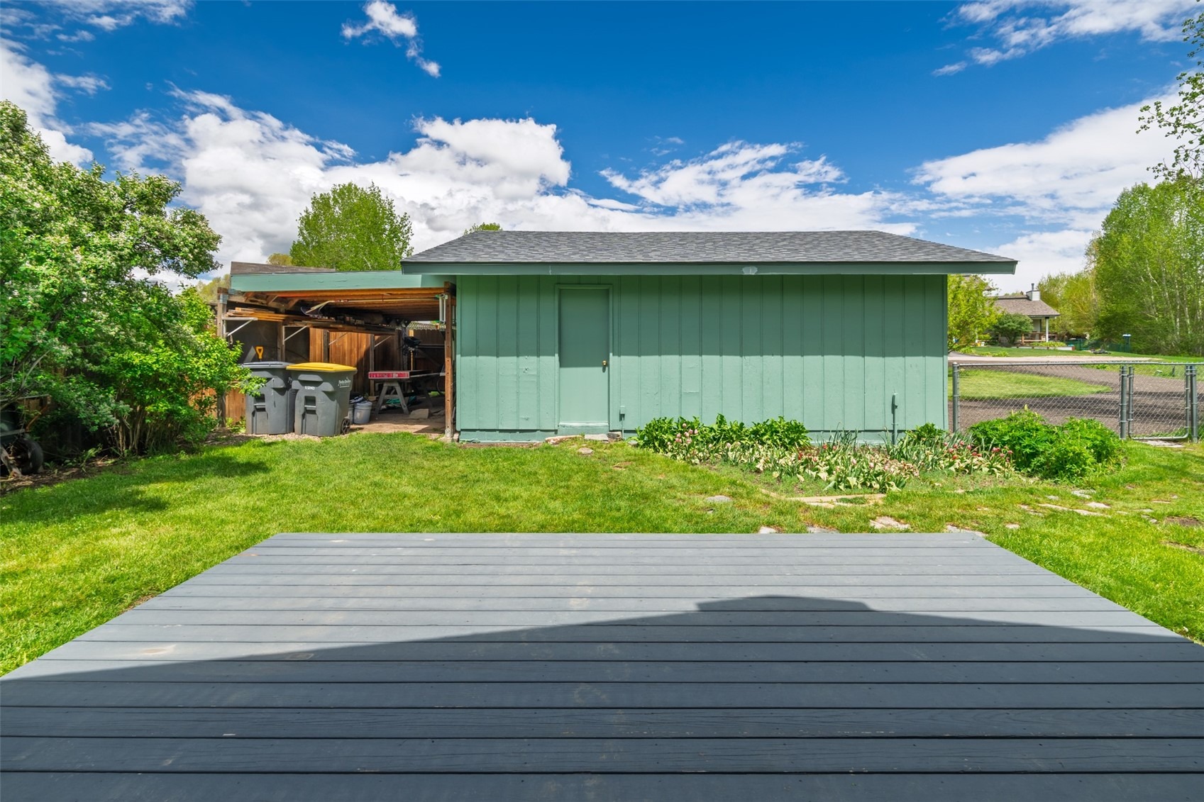
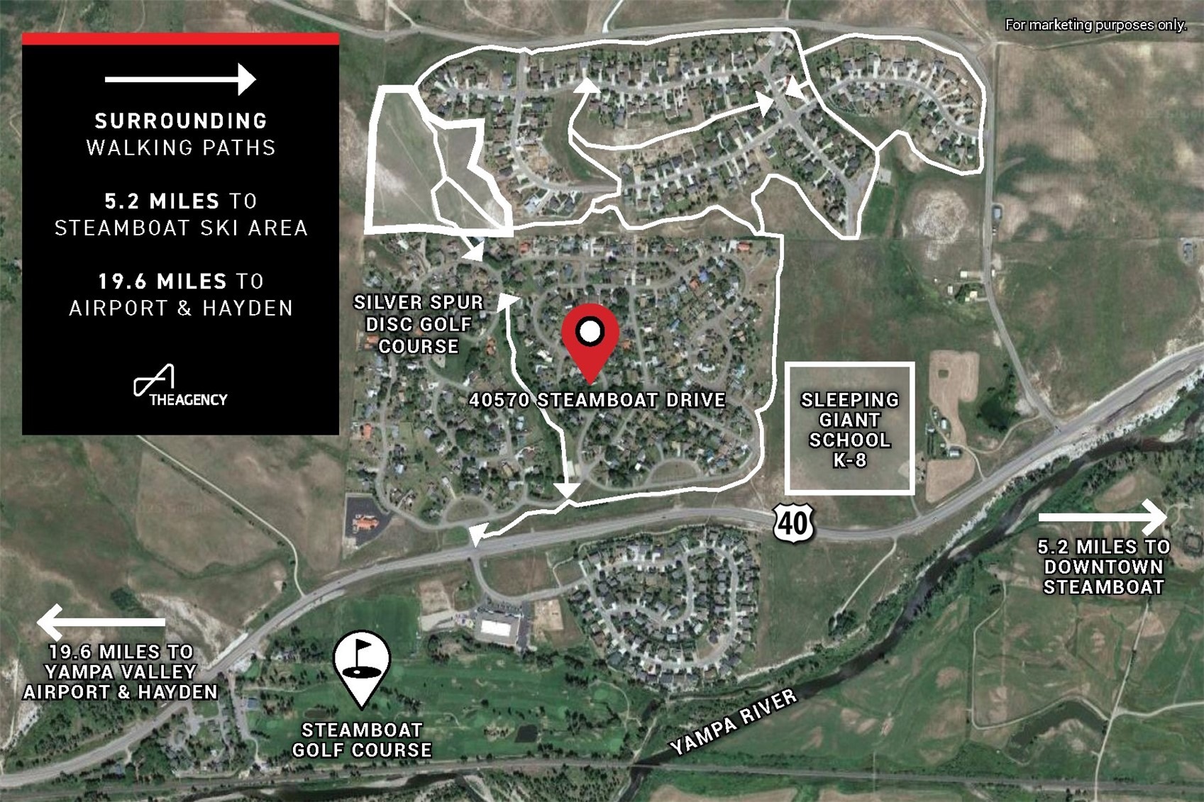
The detached, insulated 2-car garage doubles as a workshop and includes built-in storage. The smart single-level layout keeps daily life easy, with a designated laundry area, added cabinet storage, and no stairs to navigate. Outside, the fenced yard offers privacy within the aspen grove, with manicured garden beds and room to play, relax, and entertain year-round. Located in Steamboat II, the home sits close to neighborhood amenities including a park, ice rink, basketball court, disc golf course, schools, and trail systems, with downtown and the ski area just minutes away and the Yampa Valley Regional Airport within a ~20-minute drive. Ideal as a primary residence or a low-maintenance mountain retreat, the home offers nearby access to four seasons of Steamboat recreation.
151 days on market
Listed by Michelle Parilla · The Agency Steamboat Springs · (970) 457-6880
Property Details
| Property Type | Residential |
| Sub Type | Single Family Residence |
| Status | Pending |
| Price per Sq Ft | $700 |
| Subdivision | STEAMBOAT II SUBDIVISION |
| MLS # | S1068687 |
| Days on Market | 151 |
| Bedrooms | 3 |
| Full Baths | 2 |
| Year Built | 1972 |
| Lot Size (Sq Ft) | 20,473 |
| Acres | 0.47 |
| HOA | No |
| HOA Fee | $0 |
| Annual Taxes | $3,504 |
| Tax Year | 2024 |
| State | CO |
| County | Routt |
| Total Rooms | 8 |
| Interior Features | See Remarks, Vaulted Ceiling(s) |
| Heating | See Remarks |
| Flooring | See Remarks |
| Appliances | Dryer, Dishwasher, Electric Range, Disposal, Microwave, Refrigerator, Washer, SeeRemarks |
| Garage | Yes |
| Garage Spaces | 2 |
| Parking Features | Detached, Garage |
| Roof | See Remarks |
| Basement | None |
| Lot Features | Many Trees, See Remarks |
| Levels | One |
| Construction | ModularPrefab |
| Sewer | Public Sewer, Connected |
| Water Source | Public |
Location
Price History
| Date | Event | Price |
|---|---|---|
| 9/14/2026 |
Pending Source: Altitude MLS #S1068687 |
— |
| 7/24/2026 |
Price change Source: Altitude MLS #S1068687 |
$975,000 -2.0% $700/sqft |
| 7/10/2026 |
Back on market Source: Altitude MLS #S1068687 |
— |
| 6/24/2026 |
Pending Source: Altitude MLS #S1068687 |
— |
| 5/22/2026 |
Listed for sale Source: Altitude MLS #S1068687 |
$995,000 $715/sqft |
| 10/25/2025 |
Listing removed Source: Altitude MLS #S1061499 |
— |
| 7/18/2025 |
Listed for sale Source: Altitude MLS #S1061499 |
$995,000 $715/sqft |

Copyright © 2026 SAR MLS. The information displayed herein was derived from sources believed to be accurate, but has not been verified by SAR MLS. Buyers are cautioned to verify all information to their own satisfaction. This information is exclusively for viewers' personal, non-commercial use. Any republication or reproduction of the information herein without the express permission of the SAR MLS is strictly prohibited.
Thank you — a Mont Haus broker will be in touch shortly.