Residential · Active
Steamboat Springs, CO 80487
2 Beds · 2 Baths · 968 Sq Ft
$550,000
Townhouse
Property Type
0.01 acres
Lot Size
1980
Year Built
$568
Price per Sq Ft
$11,424
HOA Fee
S1068778
MLS #
About This Property
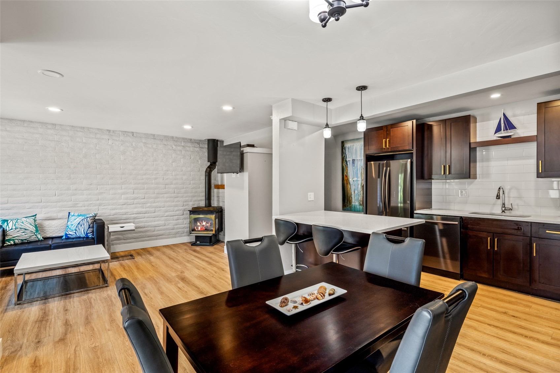
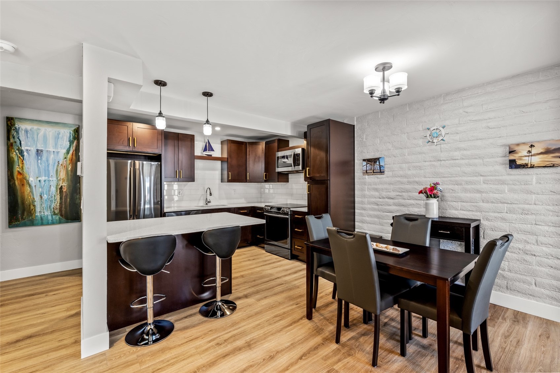
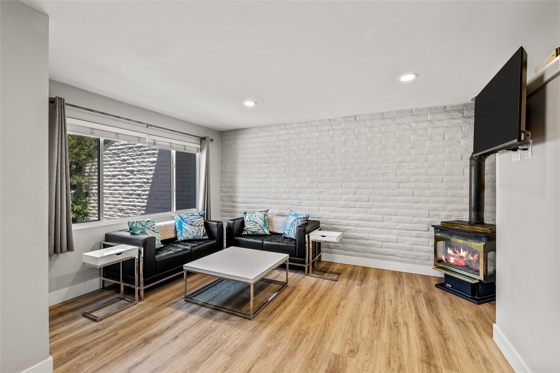
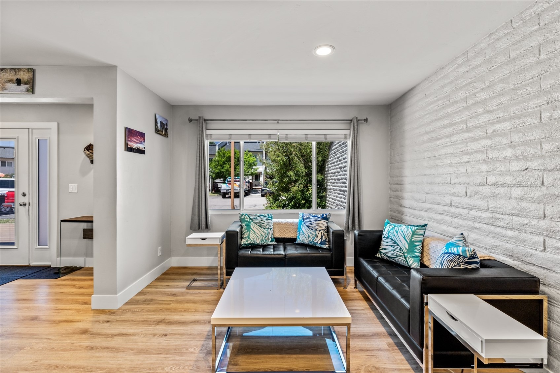
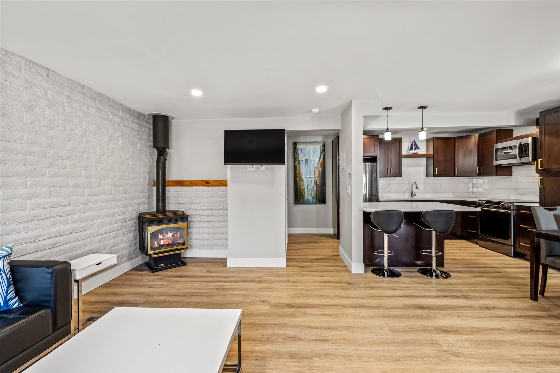
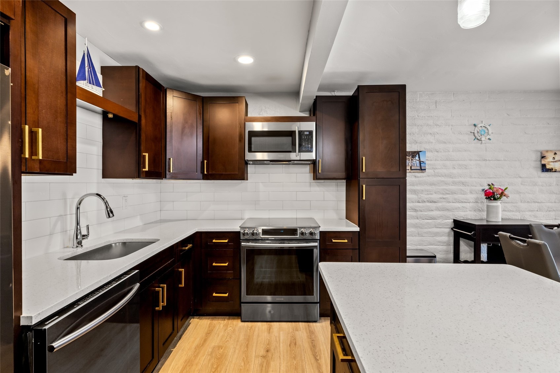
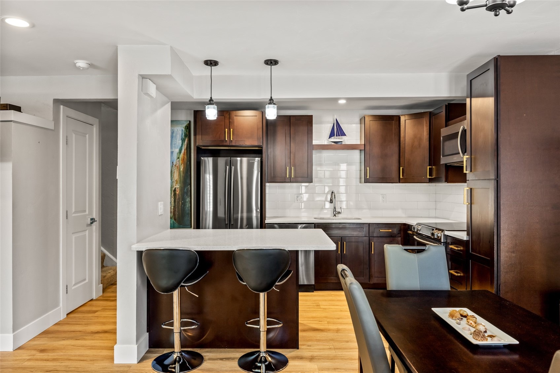
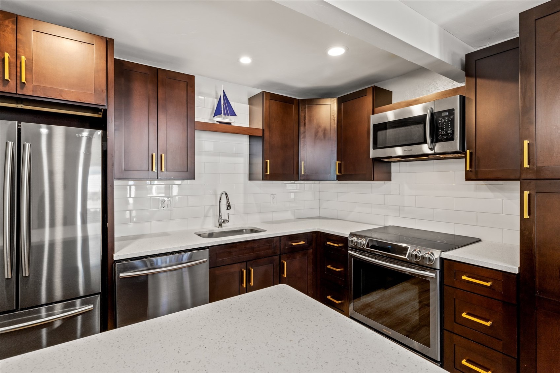
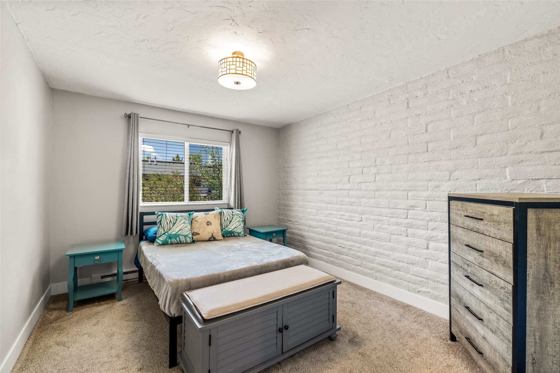
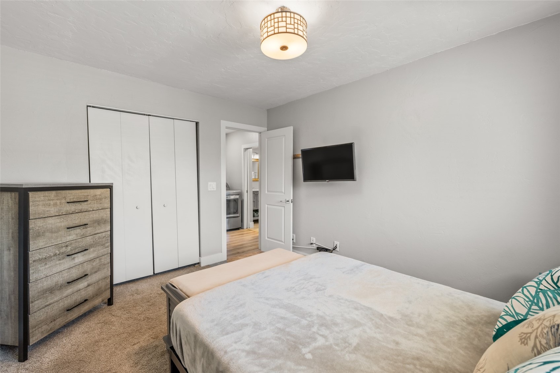
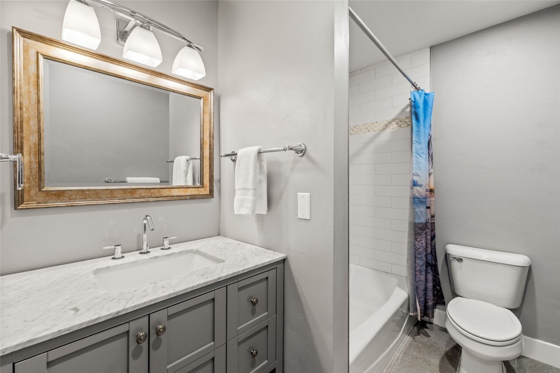
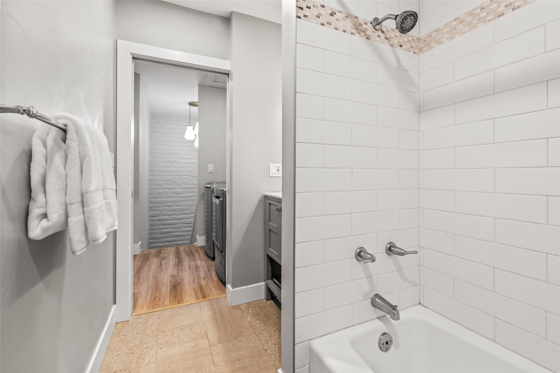
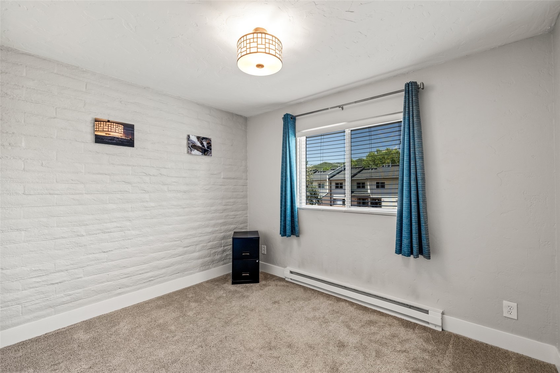
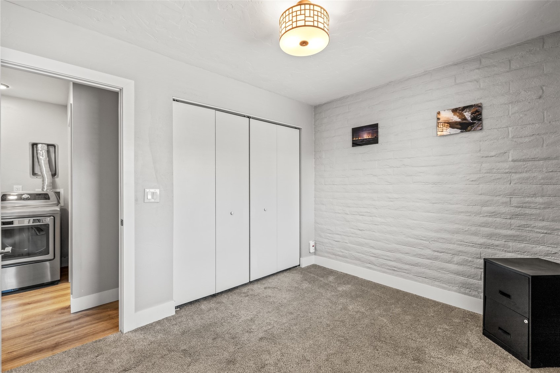
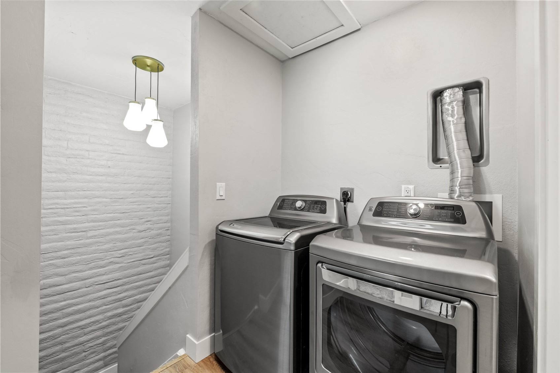
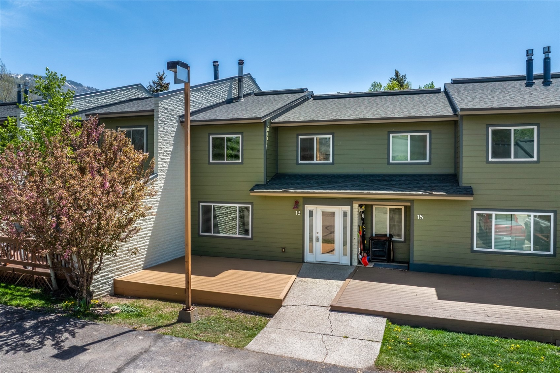
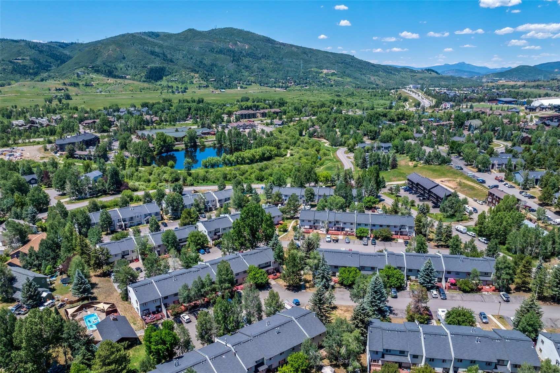
Hi style at Whistler Village. This affordable mountain townhome has been completely updated with a smart, redesigned, kitchen layout including custom cabinets with great storage, Quartz counters and black stainless-steel appliances including full-sized washer and dryer. Newer windows, vanities, tile and luxury vinyl flooring create a modern, contemporary ambiance. Virtually every surface has been modified and improved.
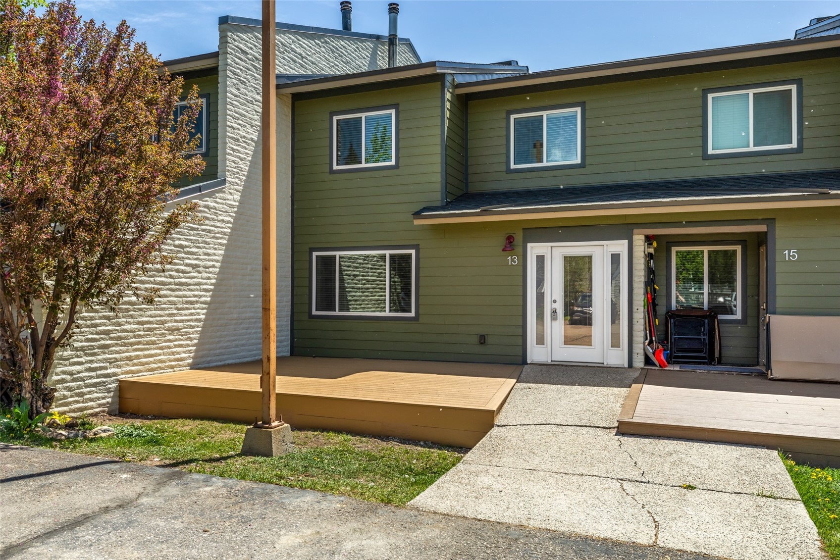
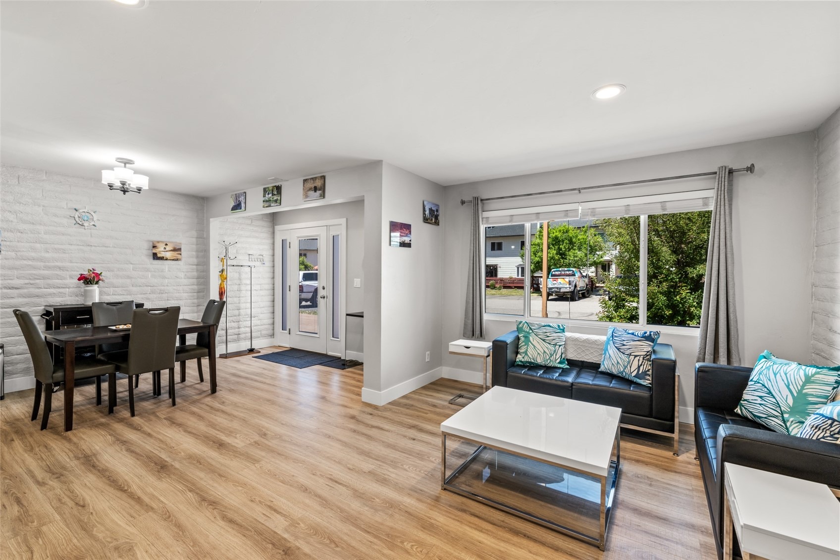
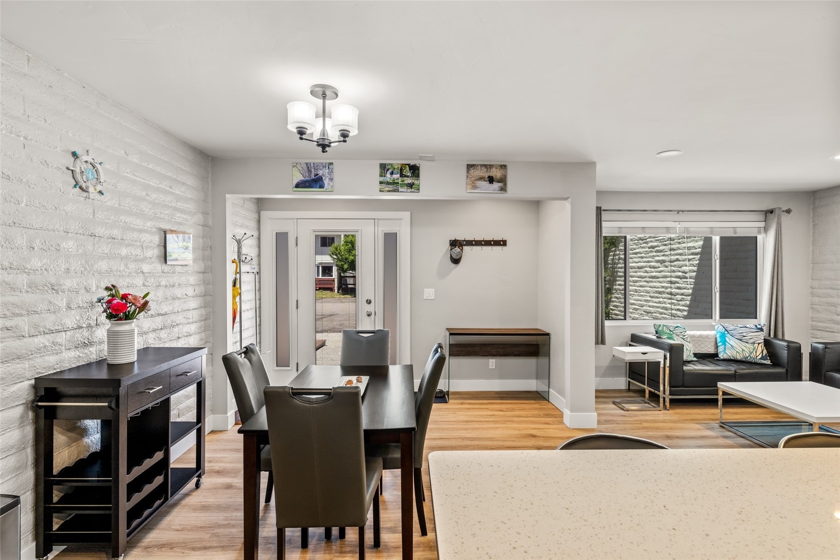
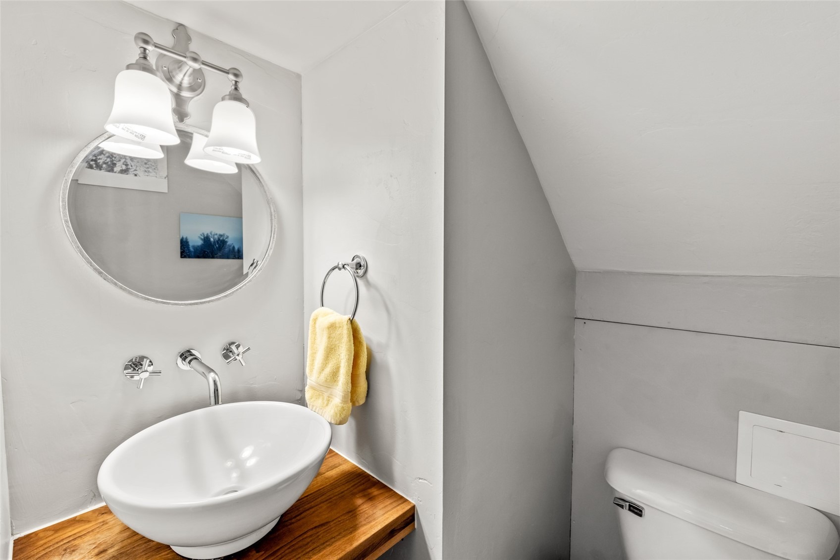
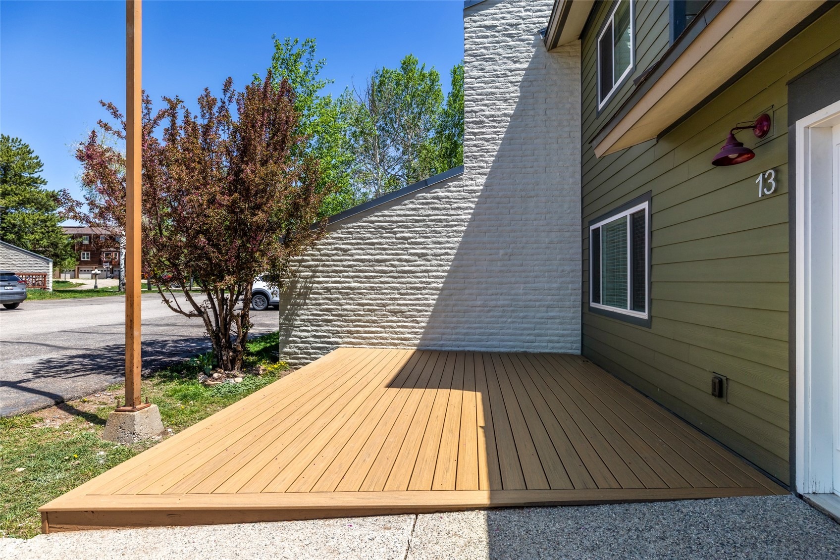
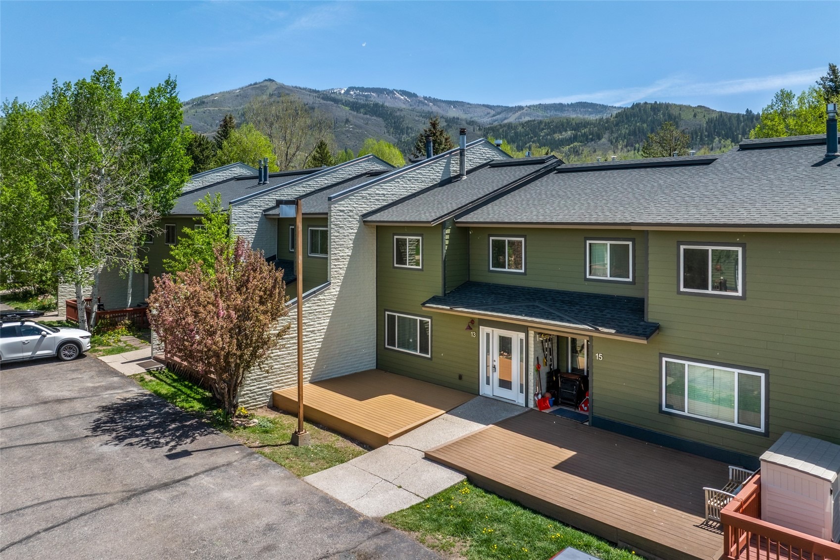
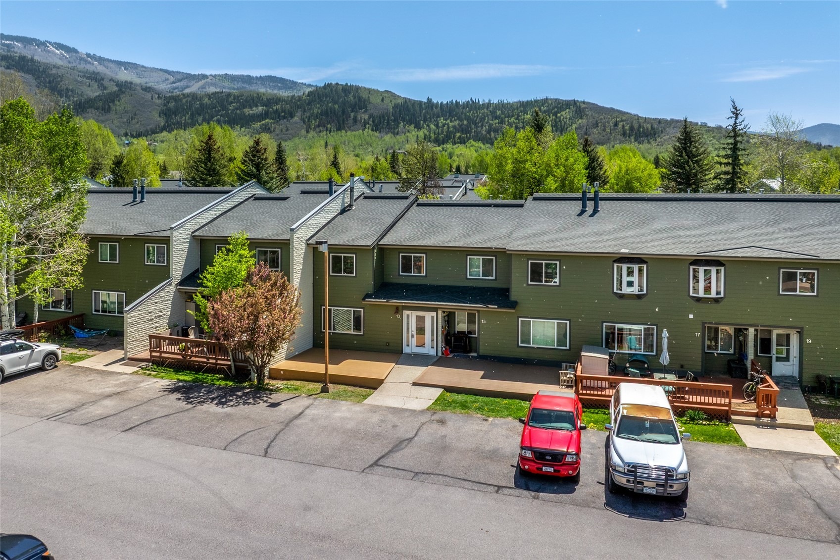
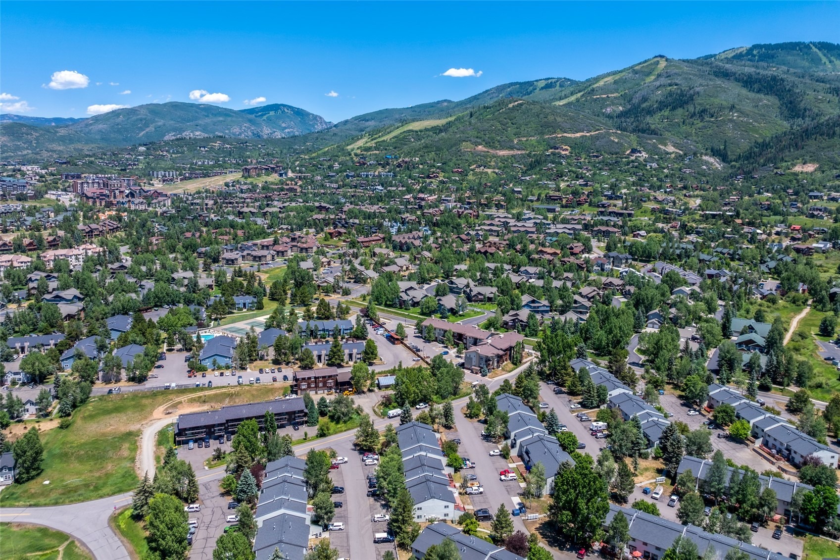
The ½ bath has been added on the lower level and the open floor plan allows for easy entertaining and the gas fireplace is an efficient source for winter heating. The entry has been enclosed and incorporated to the interior creating a more spacious and open feel. The large deck at the entry is brand new and wonderful for summer relaxing or dining, and the free Steamboat bus and Core Trail are just a moment’s walk away making ski access a breeze in winter or popping downtown for happy hour anytime. This unit is move-in ready and you won’t have to do a thing.
160 days on market
Listed by Heidi Flint · Steamboat Sotheby's International Realty · (970) 846-5330
Property Details
| Property Type | Residential |
| Sub Type | Townhouse |
| Status | Active |
| Price per Sq Ft | $568 |
| Subdivision | WHISTLER VILLAGE TOWNHOMES |
| MLS # | S1068778 |
| Days on Market | 160 |
| Bedrooms | 2 |
| Full Baths | 1 |
| Half Baths | 1 |
| Year Built | 1980 |
| Lot Size (Sq Ft) | 571 |
| Acres | 0.0131 |
| HOA | Yes |
| HOA Fee | $11,424 |
| Annual Taxes | $1,594 |
| Tax Year | 2024 |
| State | CO |
| County | Routt |
| Total Rooms | 8 |
| Interior Features | Eat-in Kitchen, Kitchen Island, Fireplace, QuartzCounters, CableTv |
| Heating | Baseboard, Natural Gas |
| Flooring | Carpet, Luxury Vinyl, Tile, LuxuryVinylTile |
| Fireplaces | 1 |
| Fireplace Features | Gas |
| Appliances | Dishwasher, Disposal, Microwave, Range, Refrigerator, Dryer, Washer |
| Parking Features | Unassigned |
| Roof | Asphalt |
| Basement | Crawl Space |
| Lot Features | City Lot, Near Public Transit, NearSkiArea |
| Levels | Two |
| Construction | Frame, Stone |
| Sewer | Public Sewer, Connected |
| Water Source | Public |
Location
Price History
| Date | Event | Price |
|---|---|---|
| 8/7/2026 |
Price change Source: Altitude MLS #S1068778 |
$550,000 -8.2% $568/sqft |
| 5/13/2026 |
Listed for sale Source: Altitude MLS #S1068778 |
$599,000 -4.2% $619/sqft |
| 9/16/2025 |
Listing removed Source: Altitude MLS #S1061426 |
— |
| 7/13/2025 |
Listed for sale Source: Altitude MLS #S1061426 |
$625,000 $646/sqft |

Copyright © 2026 SAR MLS. The information displayed herein was derived from sources believed to be accurate, but has not been verified by SAR MLS. Buyers are cautioned to verify all information to their own satisfaction. This information is exclusively for viewers' personal, non-commercial use. Any republication or reproduction of the information herein without the express permission of the SAR MLS is strictly prohibited.
Thank you — a Mont Haus broker will be in touch shortly.