Residential · Active
Steamboat Springs, CO 80487
4 Beds · 6 Baths · 3,186 Sq Ft
$4,400,000
Townhouse
Property Type
0.13 acres
Lot Size
2020
Year Built
$1,381
Price per Sq Ft
2
Parking Spaces
$530
HOA Fee
S1068794
MLS #
About This Property
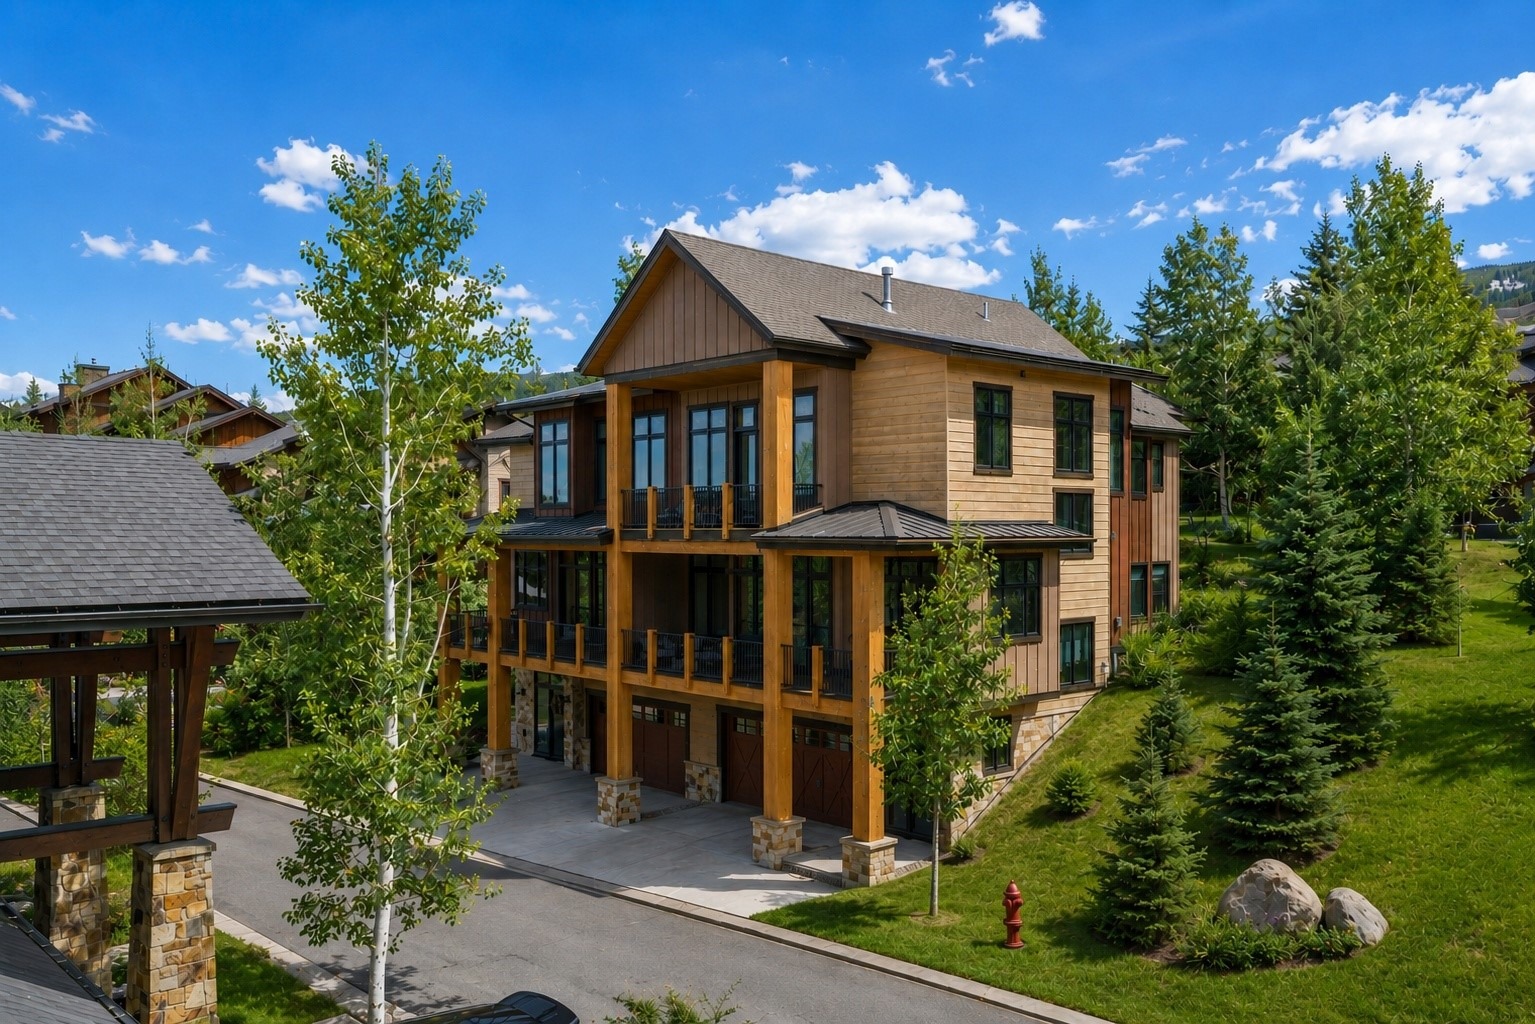
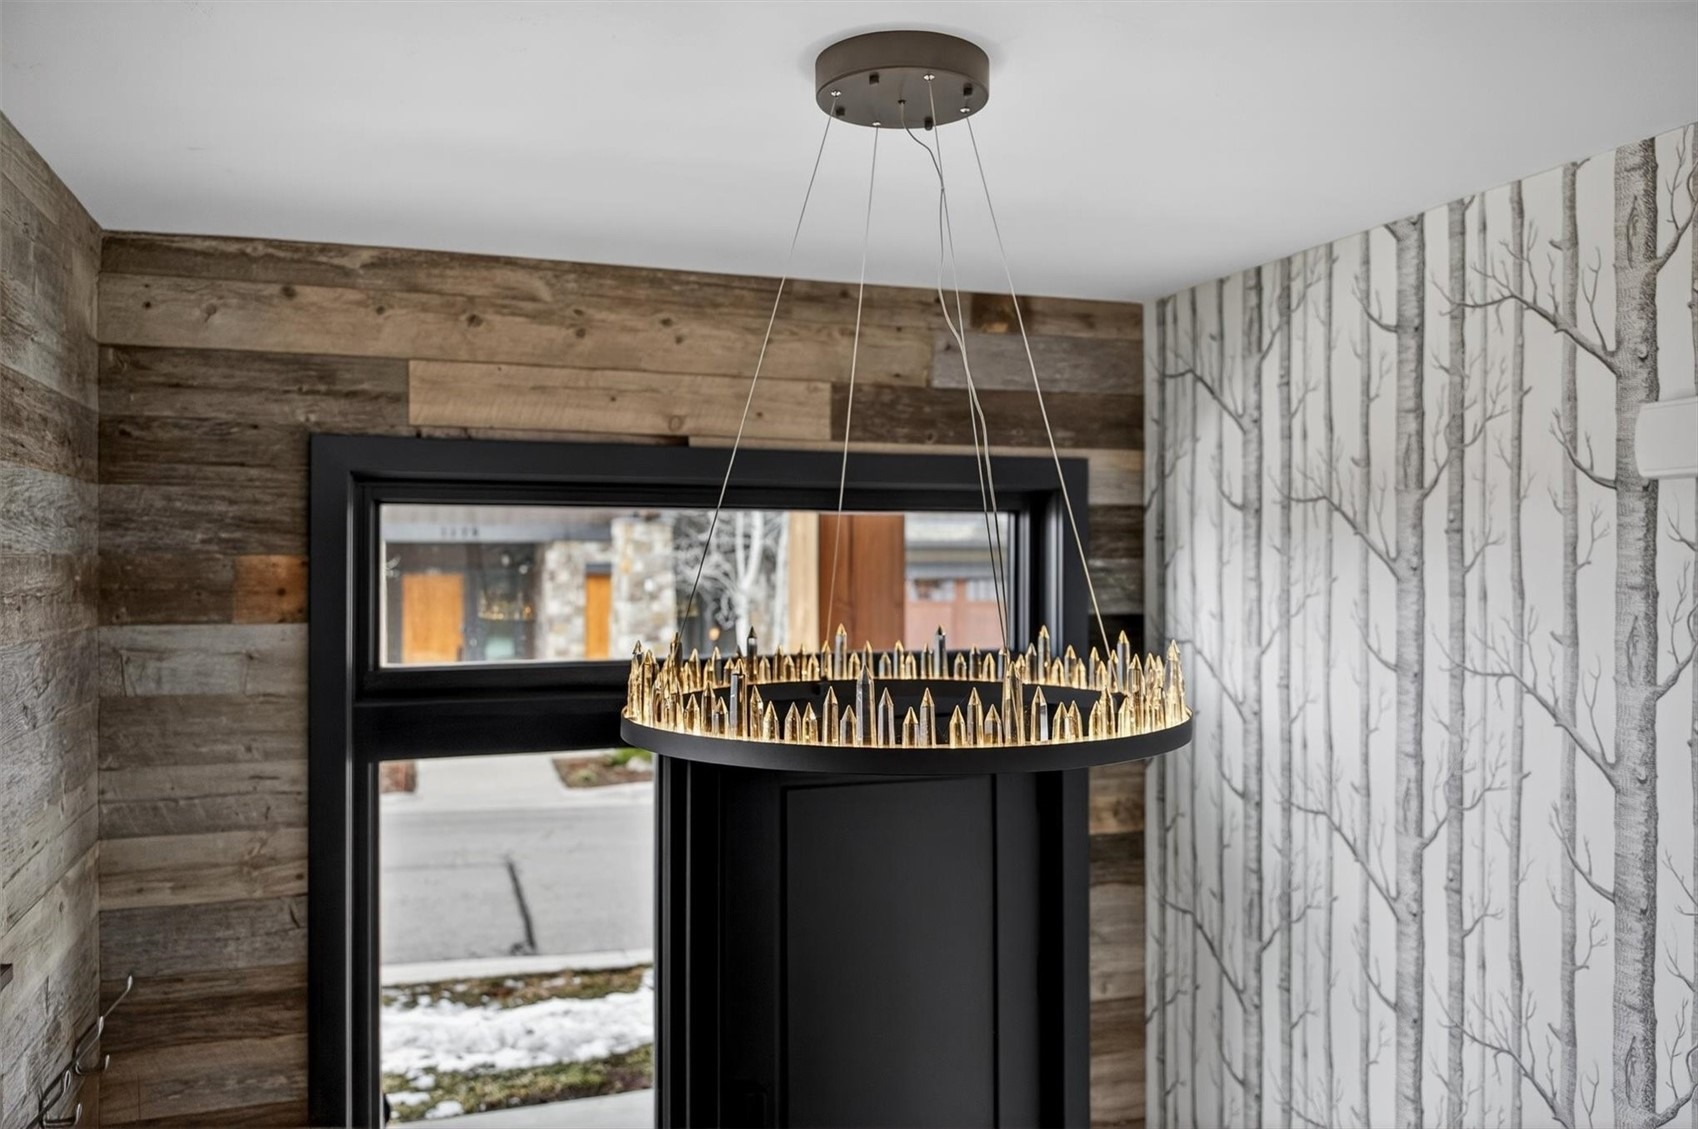
This isn’t your typical townhome; it’s a high-tech, high-altitude sanctuary. This 2020 LEED-certified duplex blends mountain modern design with the kind of smart-home integration usually reserved for Silicon Valley estates—all while sitting just three blocks from the Wild Blue gondola. 1270 Eagle Glen Drive, Unit B | Steamboat Springs-Elevated Mountain Living Meets Modern Innovation. More than a house—it’s the lifestyle you’ve been waiting for.
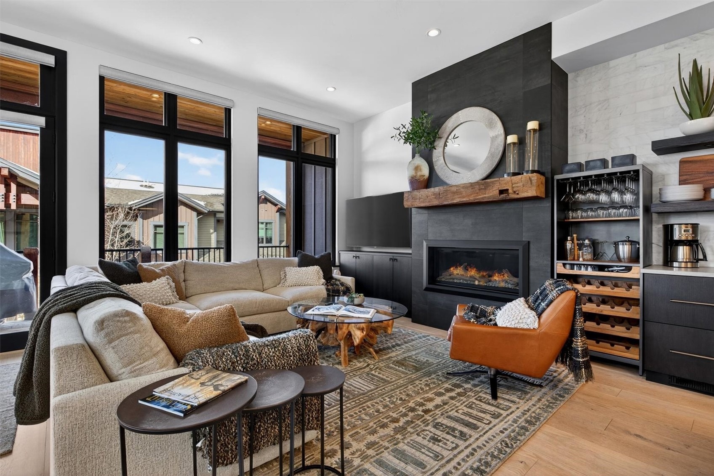
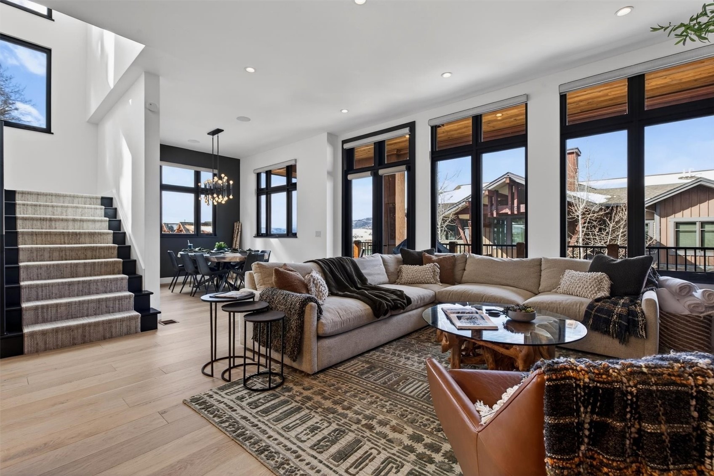
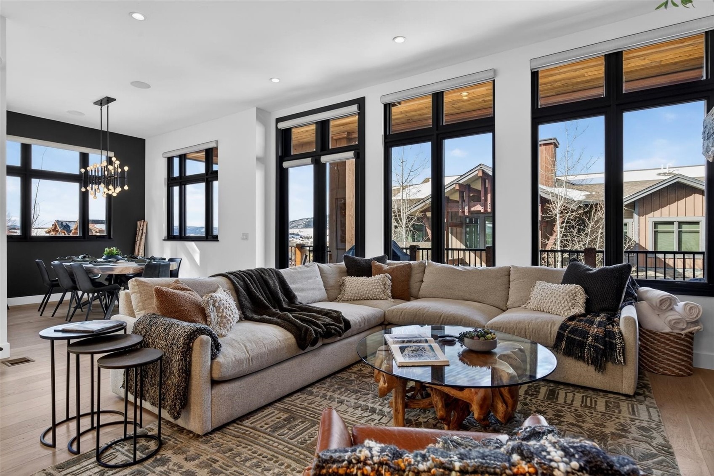
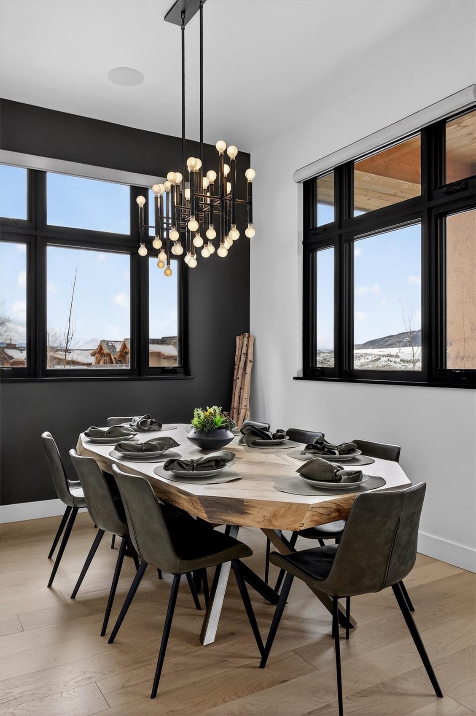
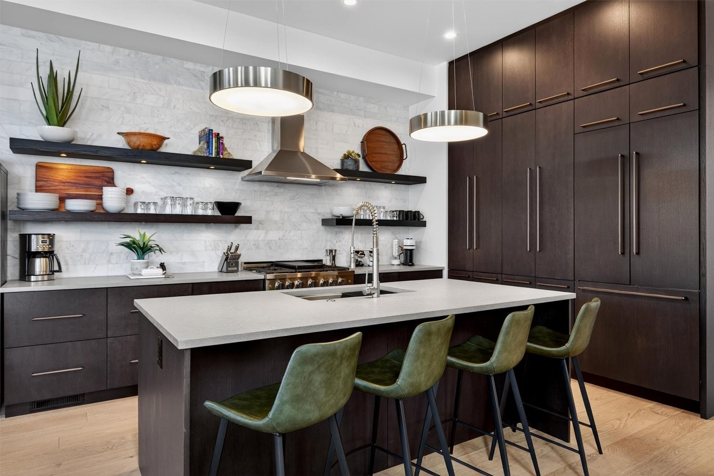
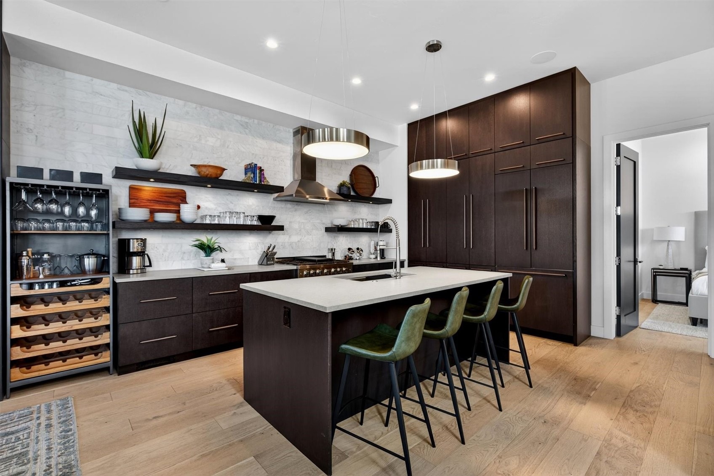
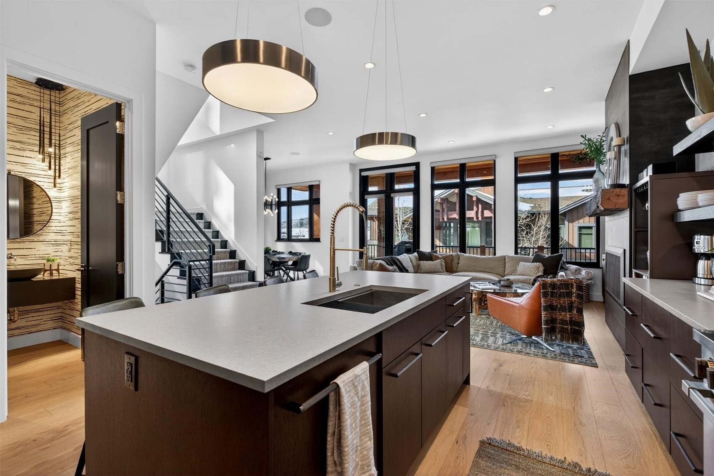
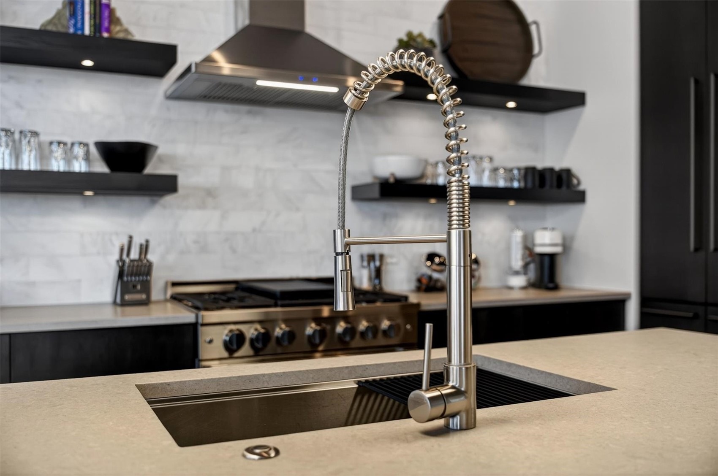
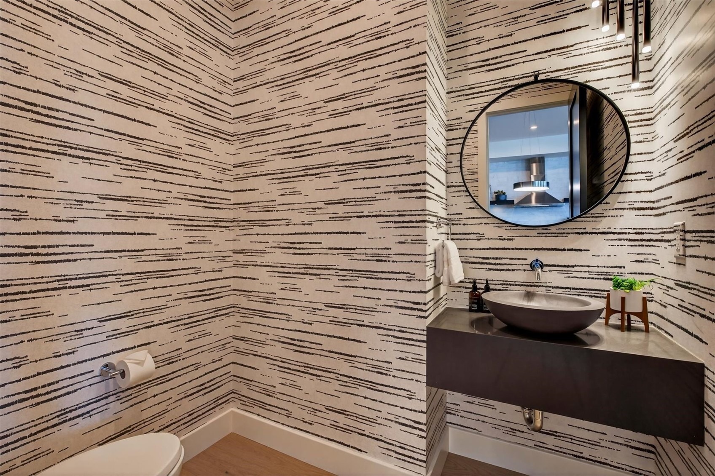
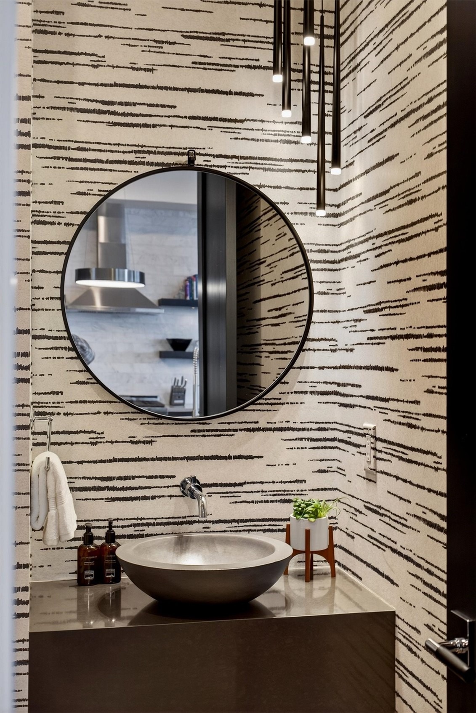
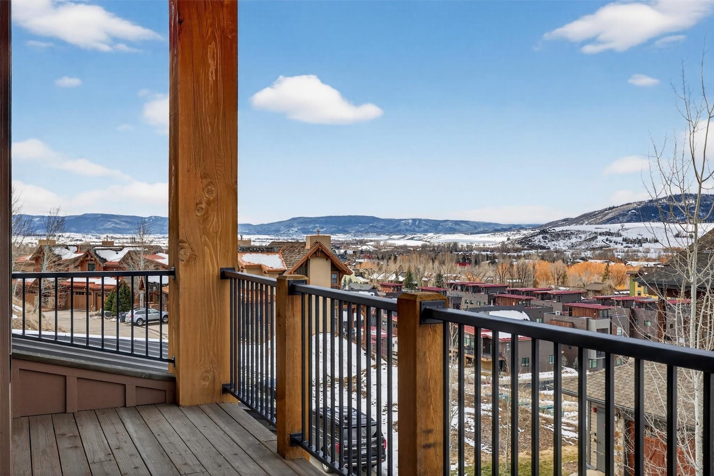
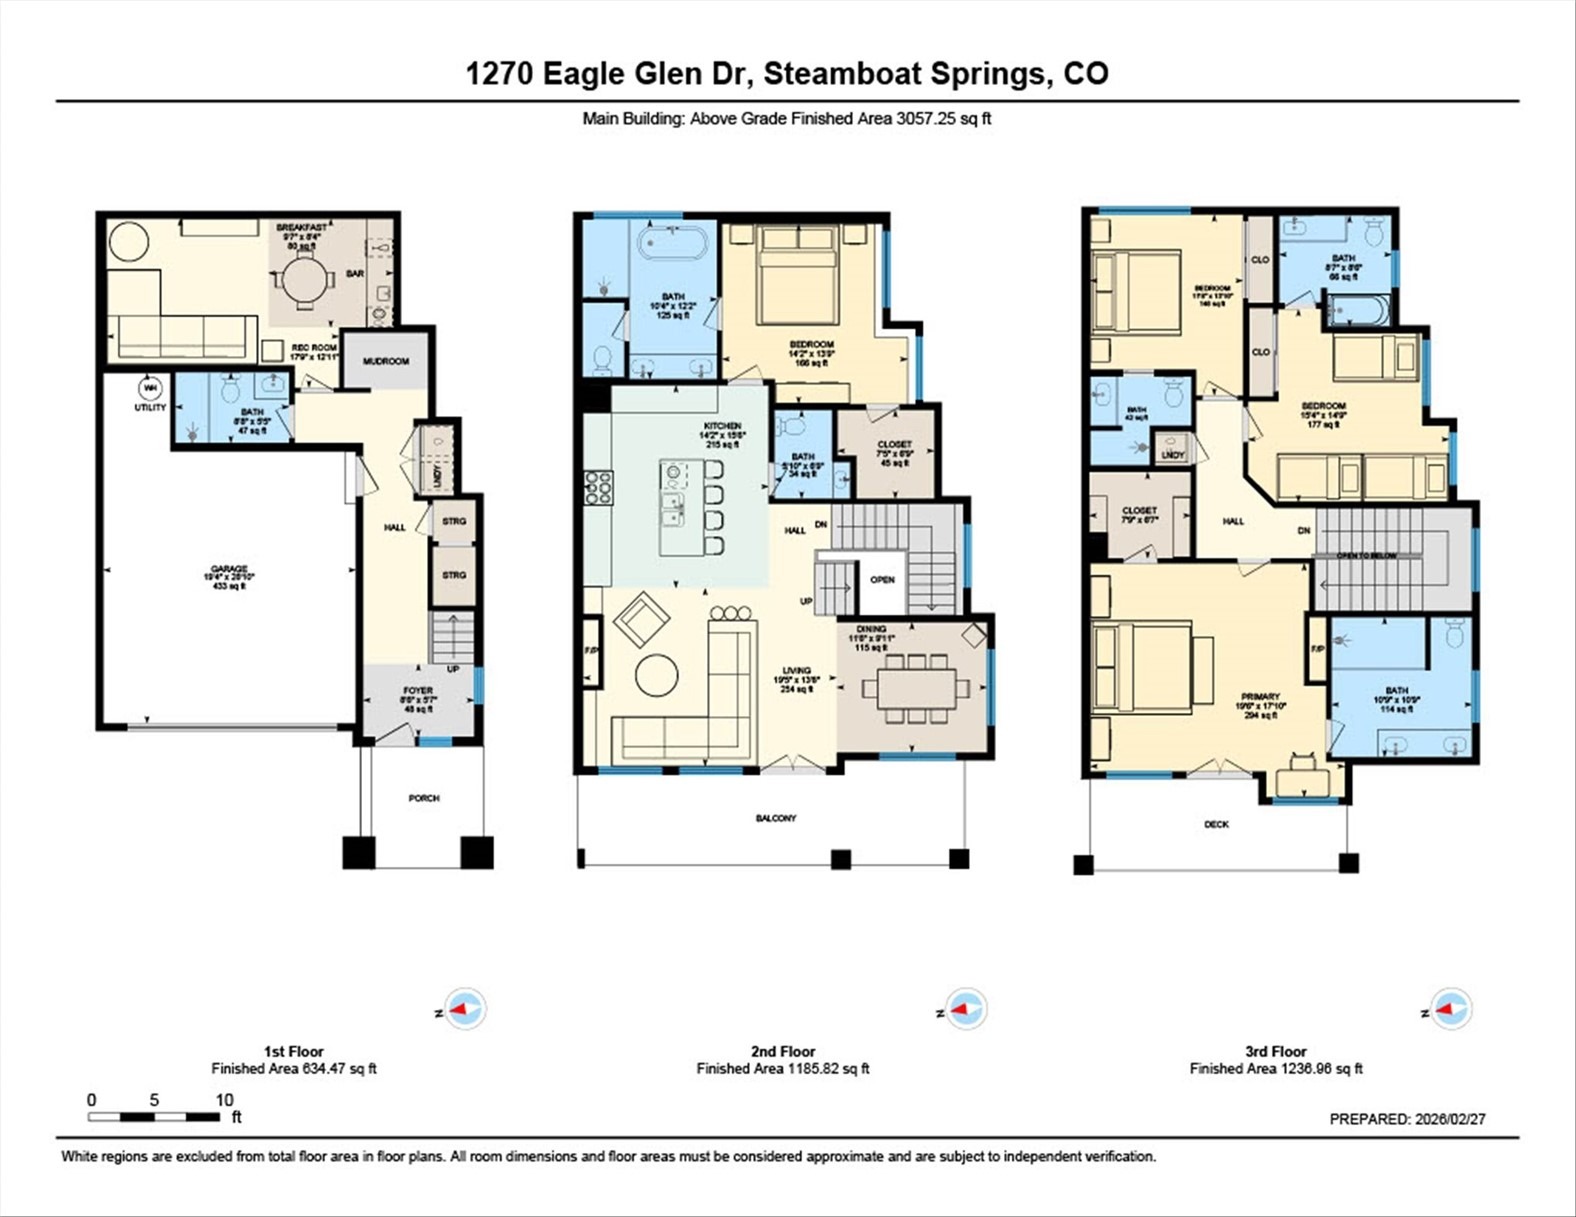
Nestled in the prestigious Eagleridge Subdivision, this stunning 4-bedroom, 5.5-bath duplex offers a rare combination of sustainable LEED-certified construction and cutting-edge luxury. Built in 2020 and spanning more than 3,100 square feet, this residence is located just three short blocks from the world-class slopes of Steamboat Ski Resort, creating the ultimate home base for alpine enthusiasts. Step into an expansive open-concept main level where floor-to-ceiling windows frame sweeping Yampa Valley views and flood the home with natural light. The gourmet kitchen features premium appliances, sleek custom cabinetry, and a massive island designed for après-ski entertaining.
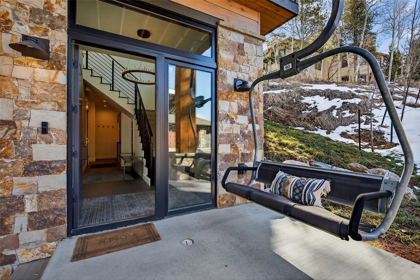
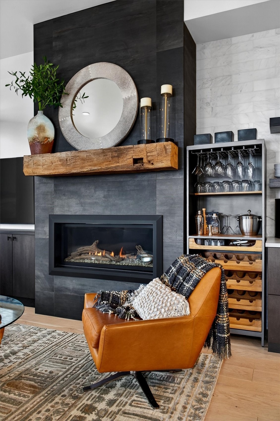
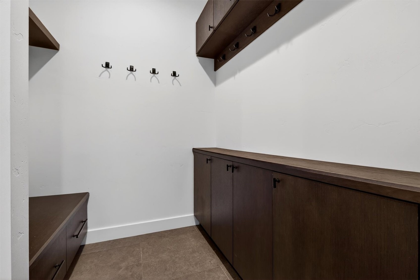
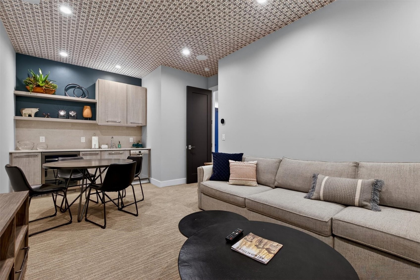
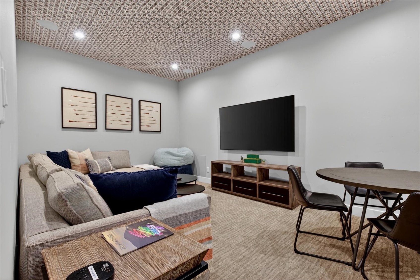
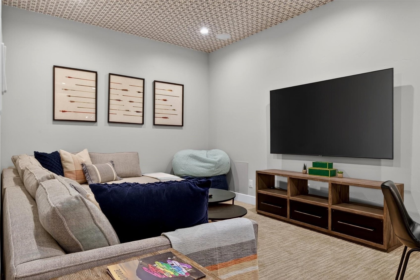
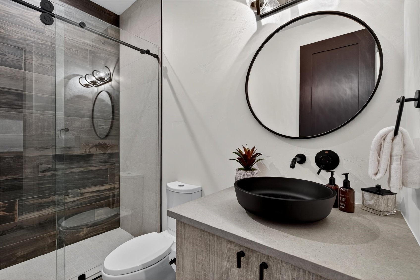
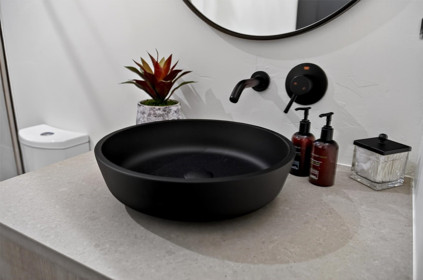
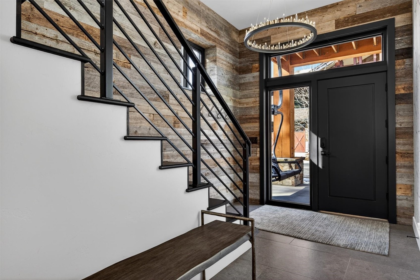
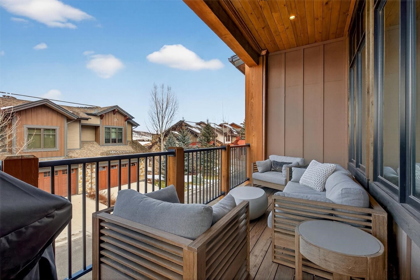
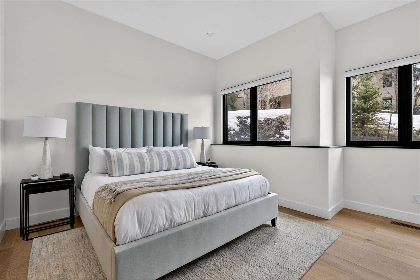
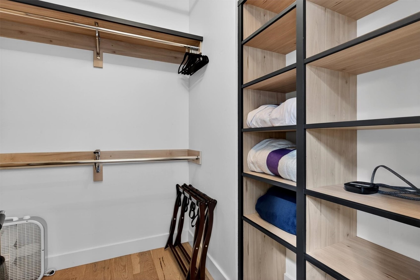
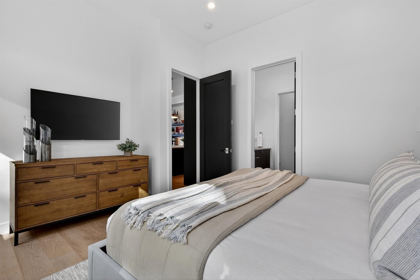
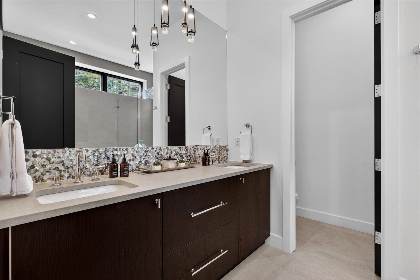
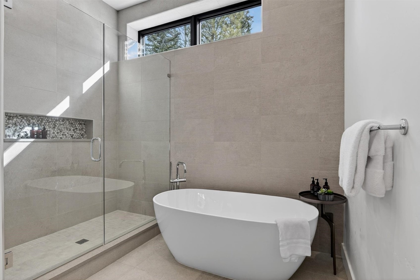
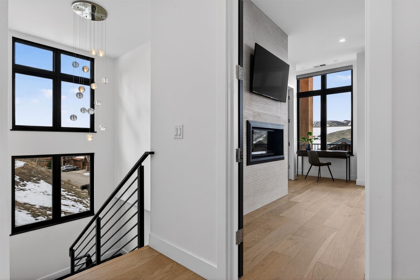
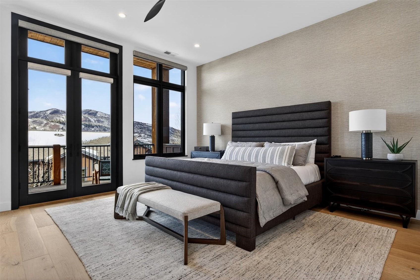
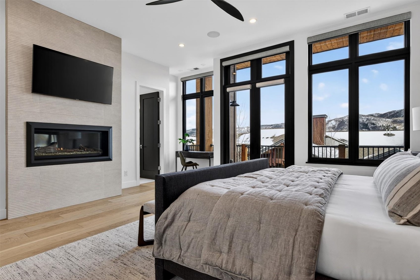
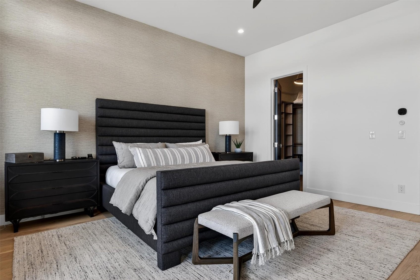
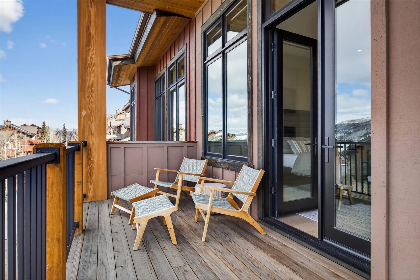
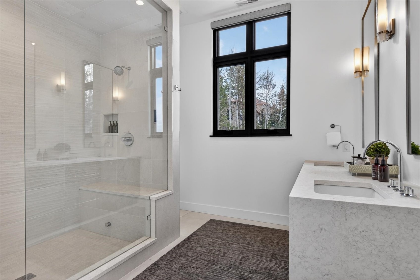
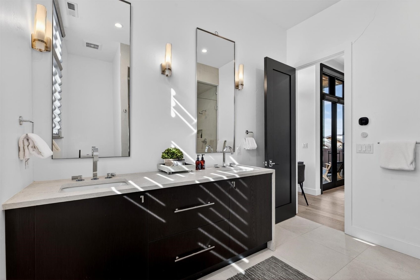
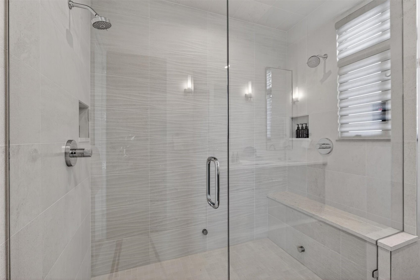
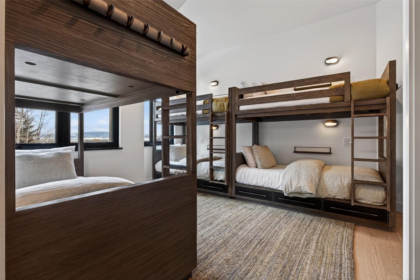
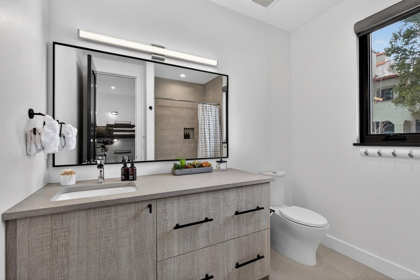
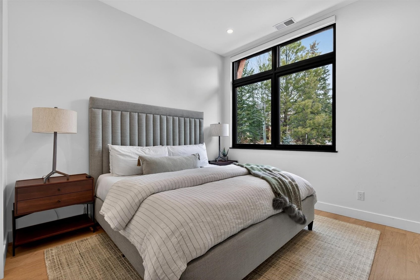
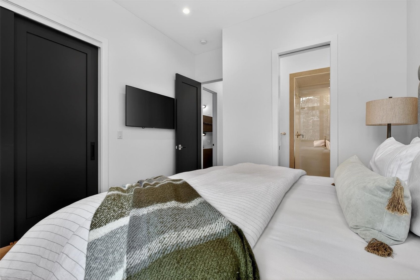
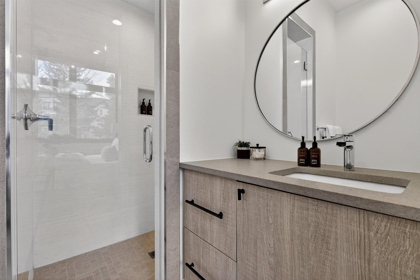
Upstairs, the primary suite is a true retreat with a gas fireplace, a private balcony, and a spa-inspired bath with a steam shower. All four bedrooms feature private en-suite baths, while the finished lower level offers a spacious family/media room, ideal for game nights or a luxury rental setup. Smart-home features include Leviton lighting, Ecobee thermostats, Hunter Douglas automatic shades, whole-house audio, upgraded internet access points, and energy-efficient HVAC systems. Owner upgrades include an EV charger, a secure owner’s closet, a custom ski-lift-chair porch feature, a deck pre-wired for a hot tub, and two gas fireplaces.
Walk to base-area dining, shopping, and year-round recreation. With low HOA dues ($530/year) and excellent rental potential, this nearly-new home delivers modern mountain living at its finest.
159 days on market
Listed by Randall Hannaway & Kevin Dietrich · The Group Inc. · (970) 870-8800
Property Details
| Property Type | Residential |
| Sub Type | Townhouse |
| Status | Active |
| Price per Sq Ft | $1,381 |
| Subdivision | EAGLERIDGE SUBDIVISION |
| MLS # | S1068794 |
| Days on Market | 159 |
| Bedrooms | 4 |
| Full Baths | 5 |
| Half Baths | 1 |
| Year Built | 2020 |
| Lot Size (Sq Ft) | 5,663 |
| Acres | 0.13 |
| HOA | Yes |
| HOA Fee | $530 |
| Annual Taxes | $8,058 |
| Tax Year | 2025 |
| State | CO |
| County | Routt |
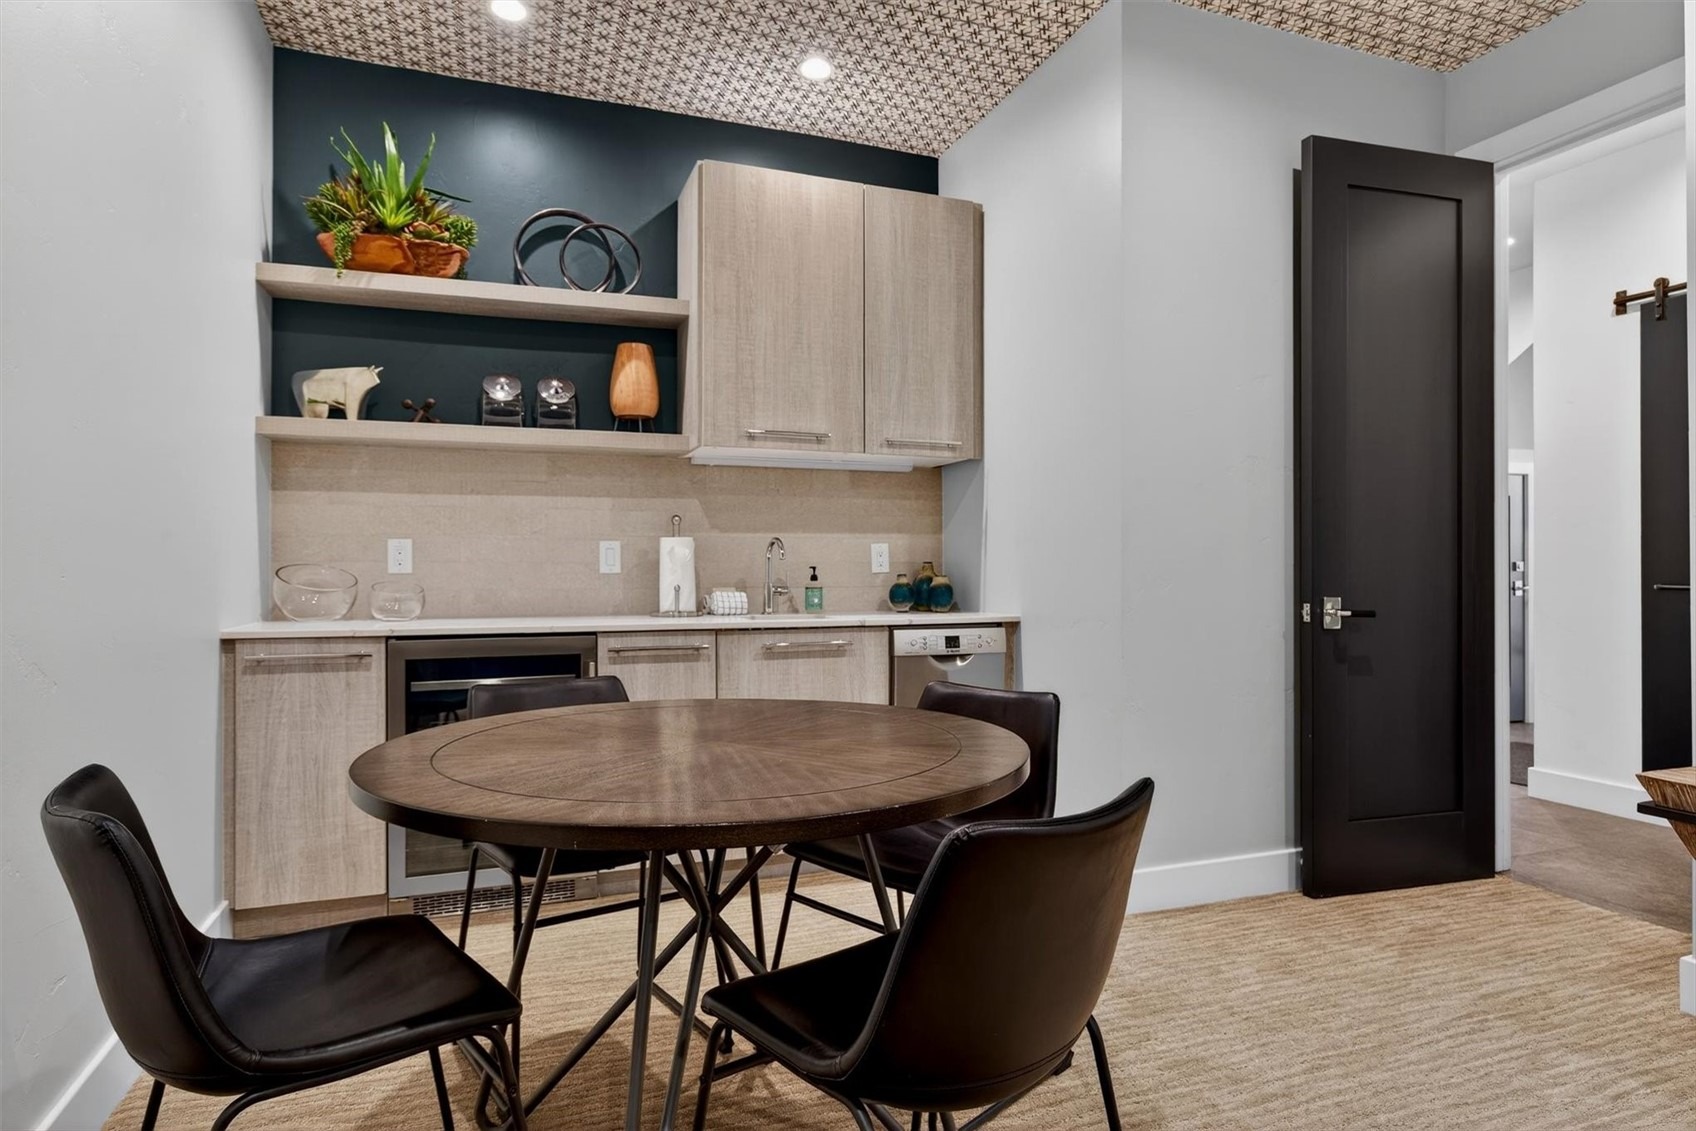
| Interior Features | Wet Bar, Ceiling Fan(s), High Ceilings, High Speed Internet, Kitchen Island, Open Floorplan, Sound System, Smart Thermostat, Vaulted Ceiling(s), Wired for Data, Walk-In Closet(s), Wired for Sound, Fireplace, PrimarySuite, SolidSurfaceCounters, CableTv |
| Heating | Natural Gas, Radiant Floor |
| Cooling | OneUnit |
| Flooring | Carpet, Concrete, Tile, Wood |
| Fireplaces | 2 |
| Fireplace Features | Gas |
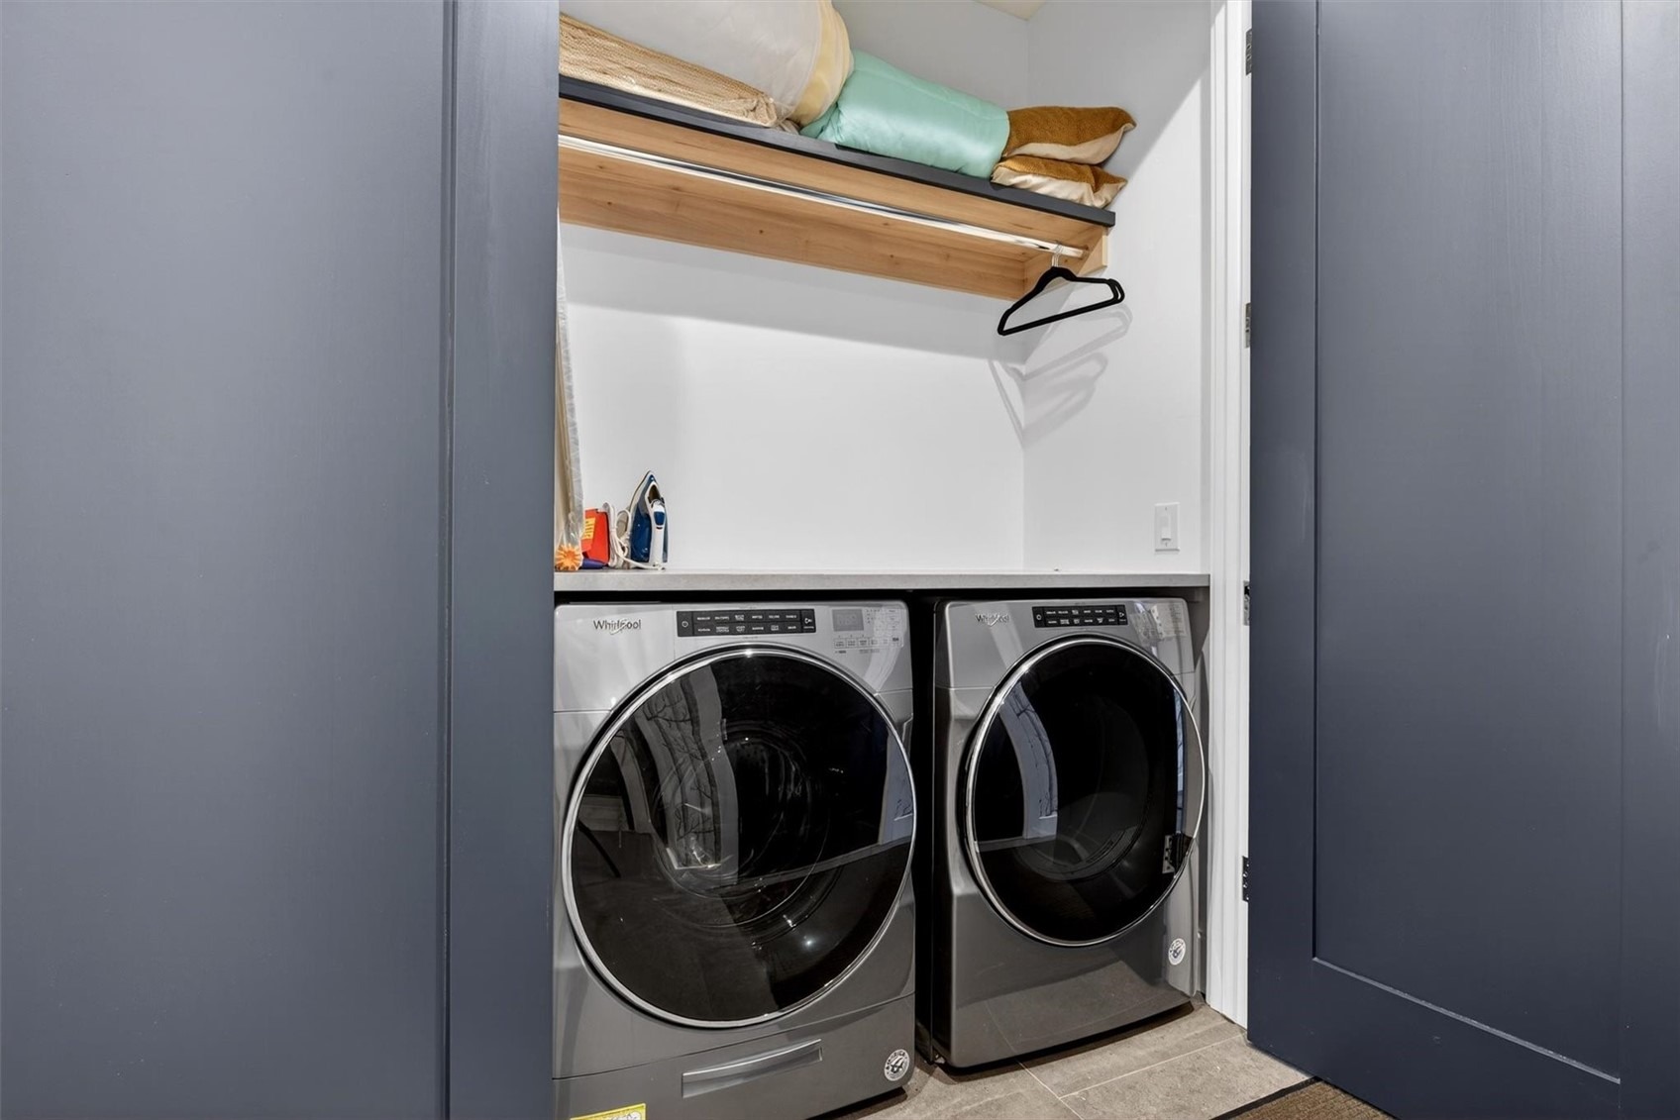
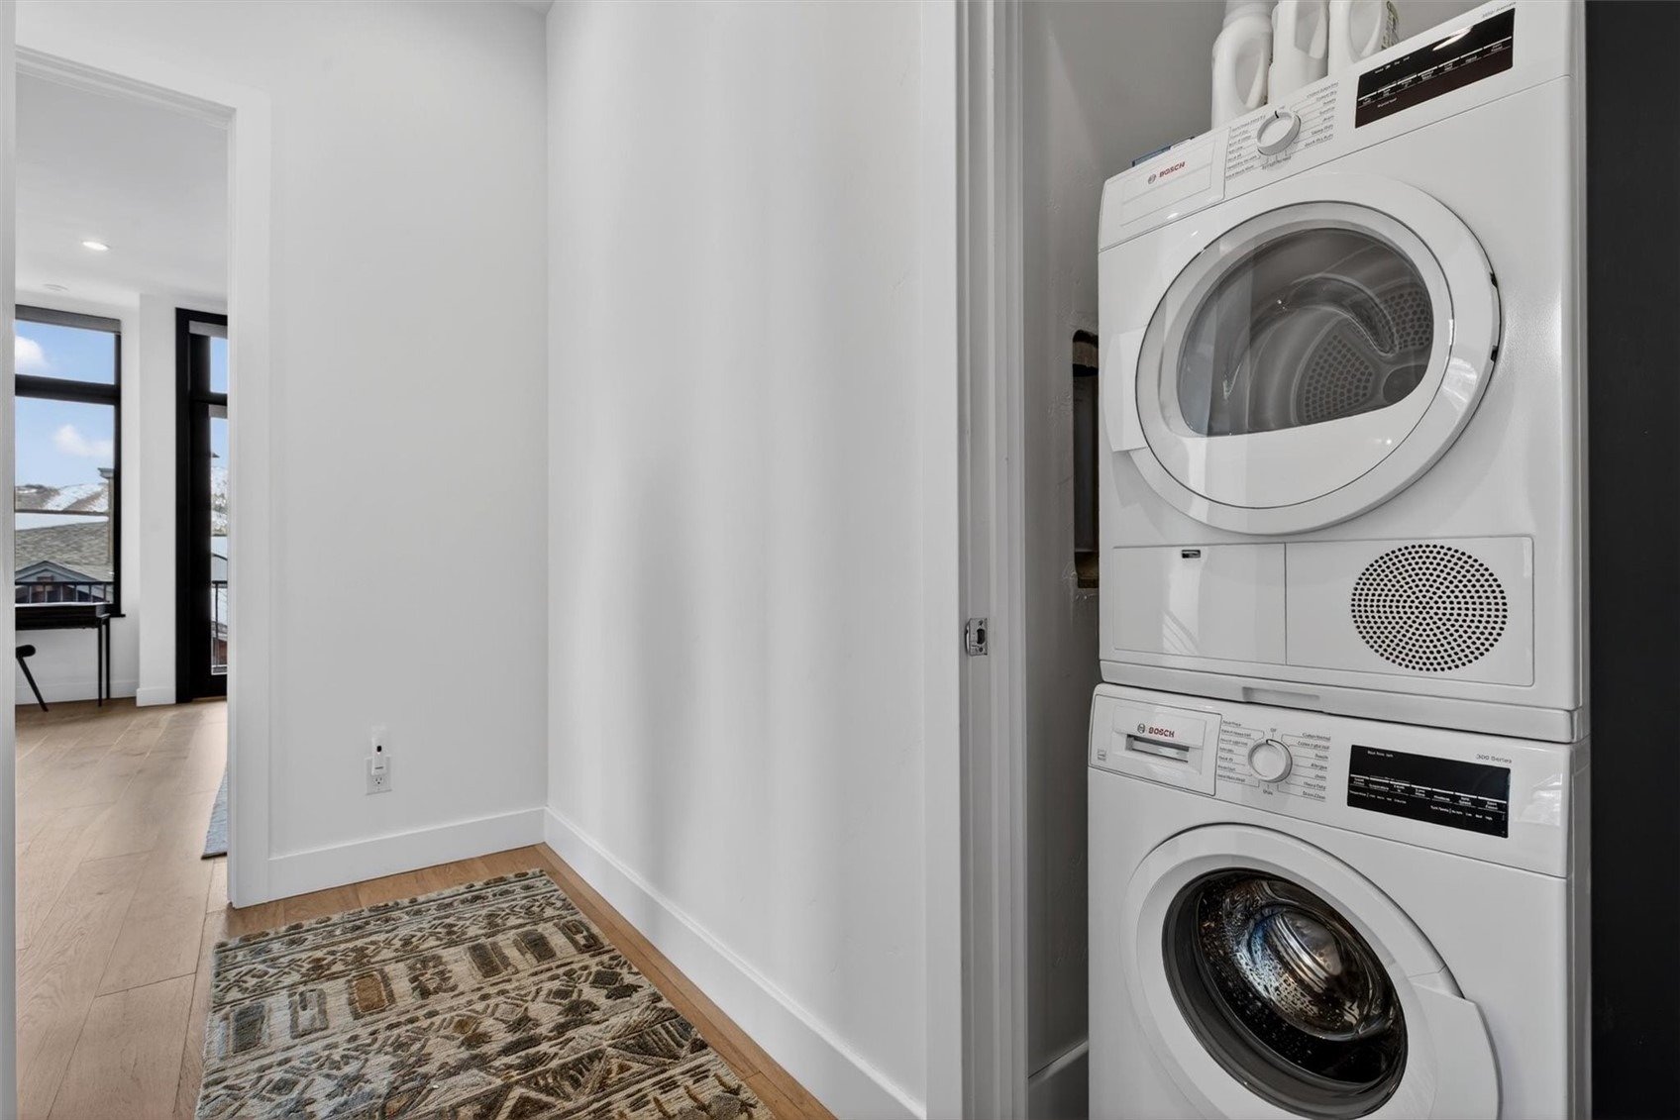
| Appliances | Dryer, Disposal, Gas Range, Microwave, Refrigerator, Range Hood, Smart Appliance(s), Washer, Washer/Dryer |
| Exterior Features | SprinklerIrrigation |
| Garage | Yes |
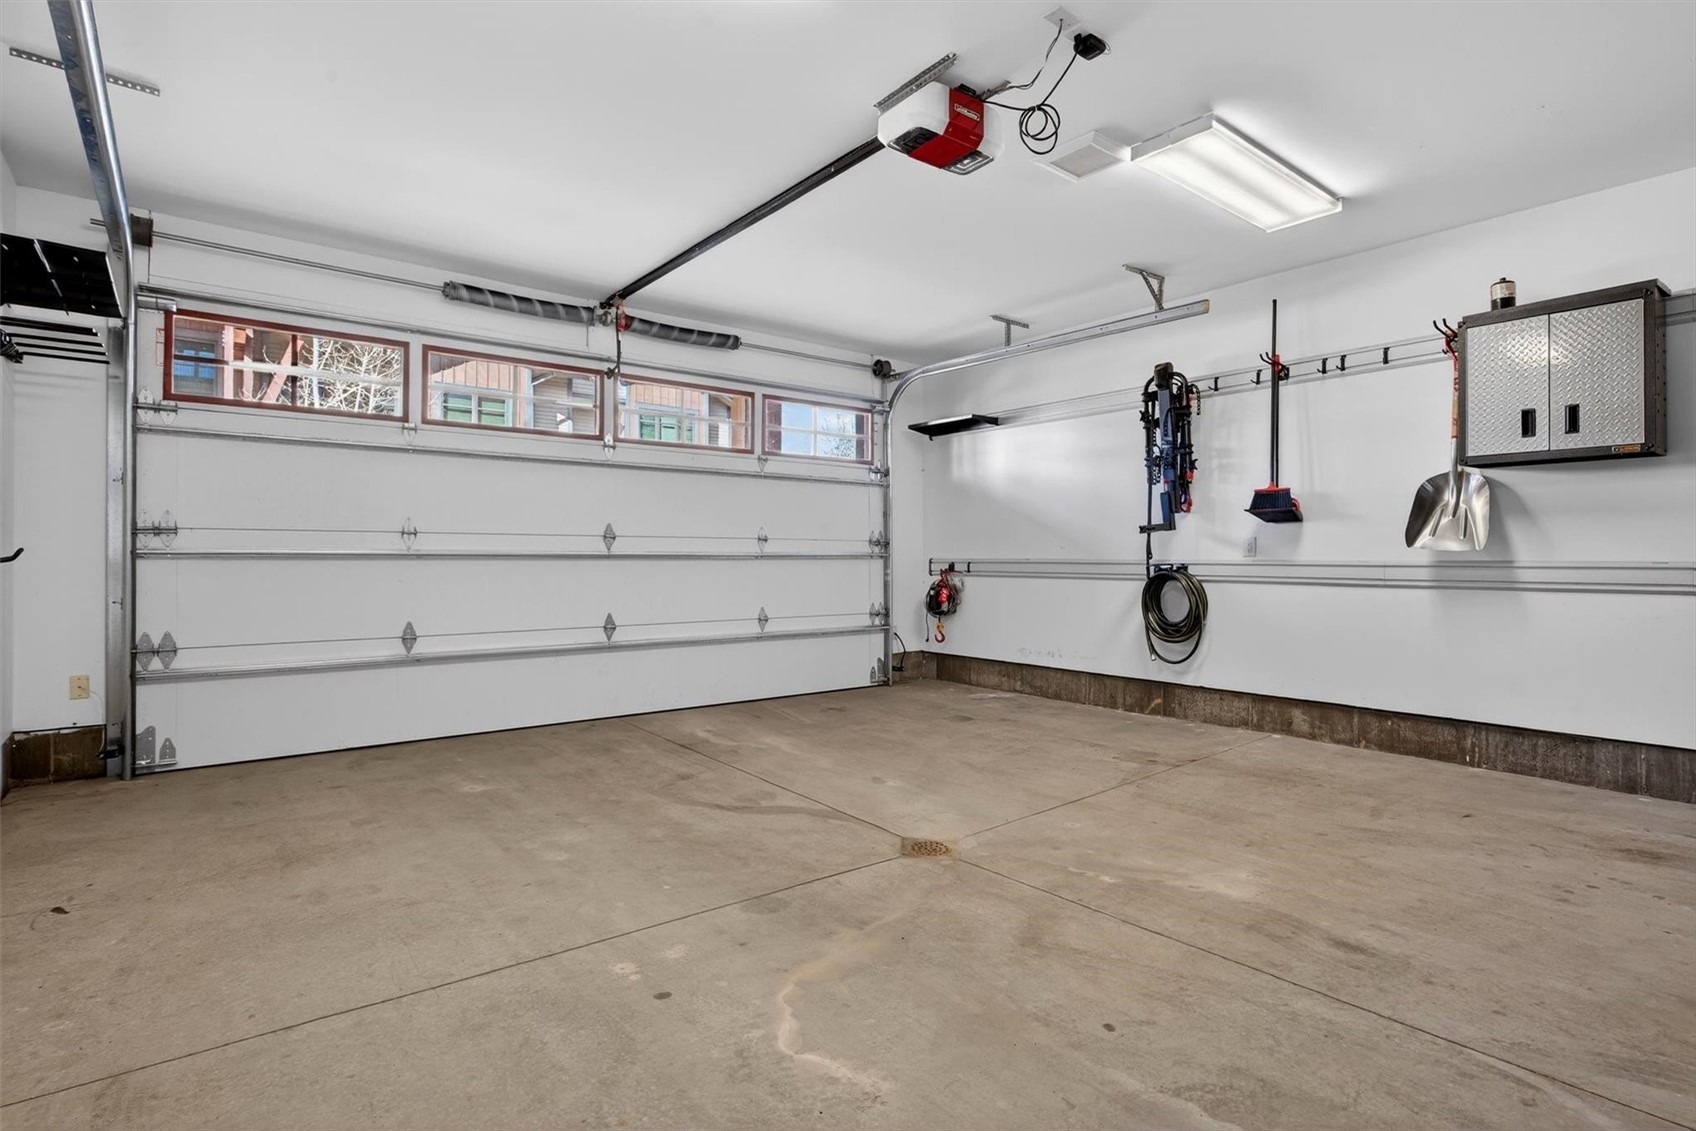
| Garage Spaces | 2 |
| Parking Features | Attached, Garage |
| Roof | Metal, Shingle, Architectural |
| Basement | None |
| Lot Features | Landscaped, Meadow, Near Public Transit, Sloped, See Remarks, NearSkiArea |
| Architectural Style | Contemporary, Mountain |
| Levels | Three Or More |
| Construction | Concrete, Stone, Wood Siding, WoodFrame |
| Sewer | Connected |
| Water Source | Public |
Location
Price History
| Date | Event | Price |
|---|---|---|
| 5/13/2026 |
Listed for sale Source: Altitude MLS #S1068794 |
$4,400,000 +139.1% $1,381/sqft |
| 1/21/2021 |
Sold Source: Altitude MLS #SS7317308 |
$1,840,000 -1.3% $578/sqft |
| 11/4/2019 |
Listed for sale Source: Altitude MLS #SS7317308 |
$1,865,000 $585/sqft |

Copyright © 2026 SAR MLS. The information displayed herein was derived from sources believed to be accurate, but has not been verified by SAR MLS. Buyers are cautioned to verify all information to their own satisfaction. This information is exclusively for viewers' personal, non-commercial use. Any republication or reproduction of the information herein without the express permission of the SAR MLS is strictly prohibited.
Thank you — a Mont Haus broker will be in touch shortly.