Residential · Active
Breckenridge, CO 80424
4 Beds · 5 Baths · 3,993 Sq Ft
$4,950,000
Single Family
Property Type
0.5 acres
Lot Size
1996
Year Built
$1,240
Price per Sq Ft
3
Parking Spaces
$150
HOA Fee
S1068835
MLS #
About This Property
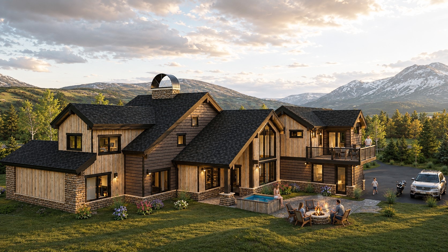
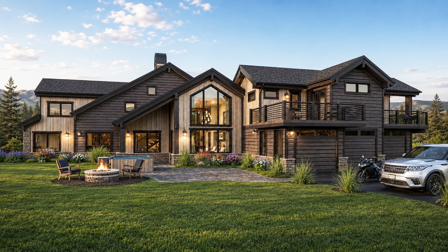
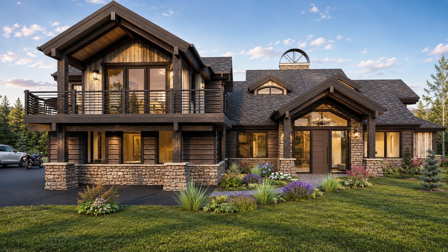
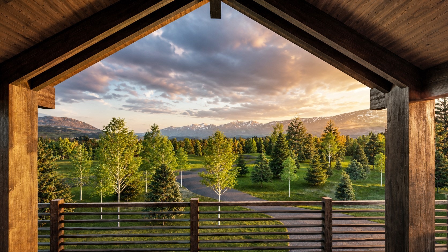
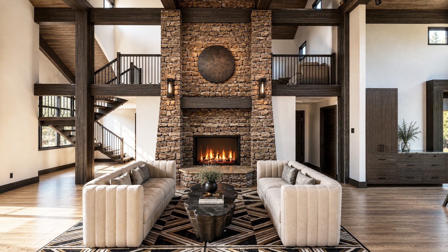
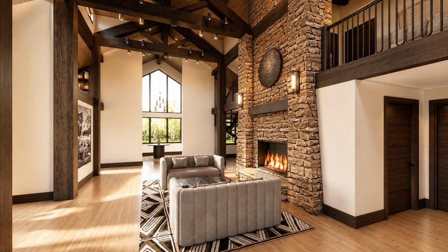
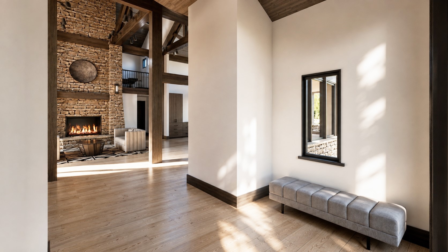
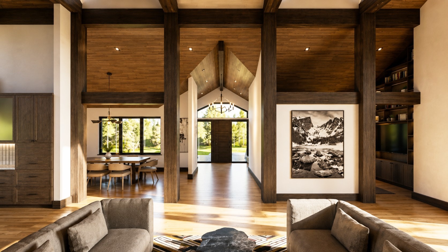
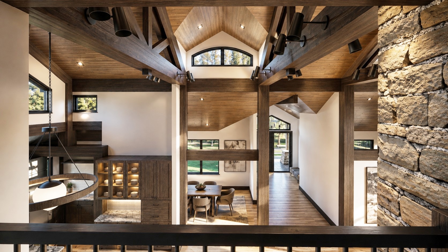
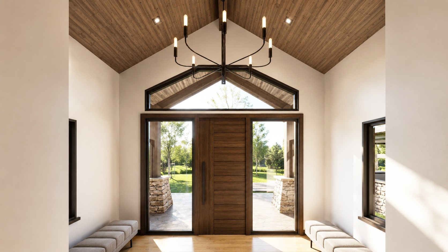
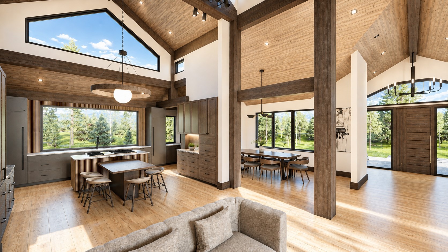
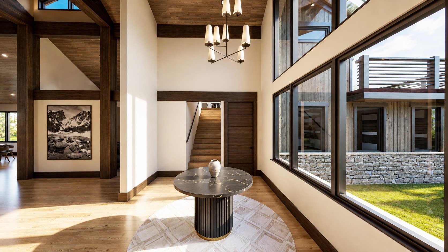
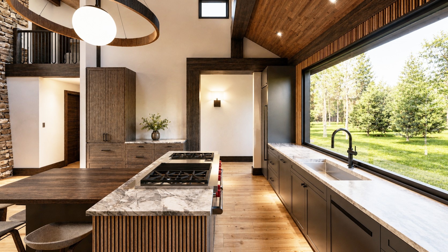
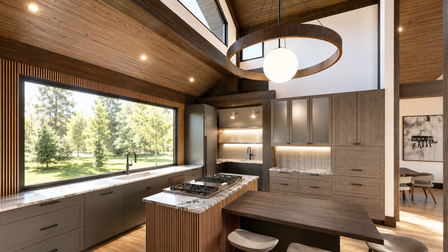
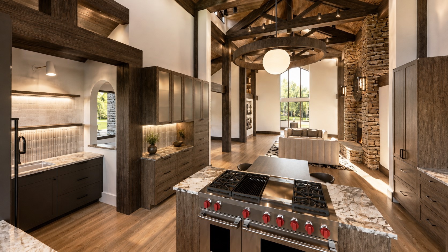
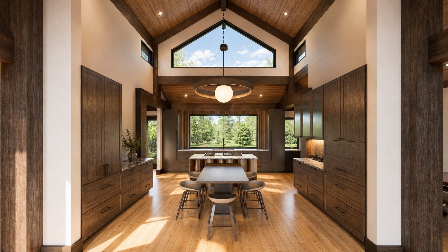
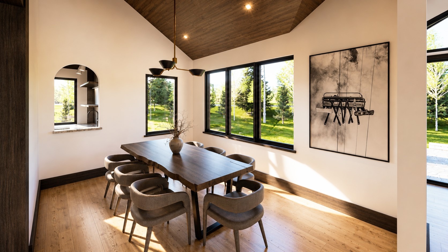
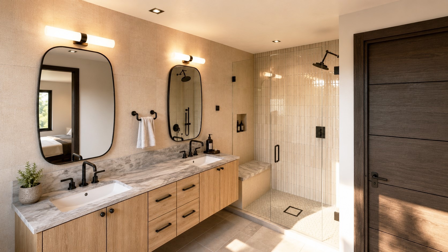
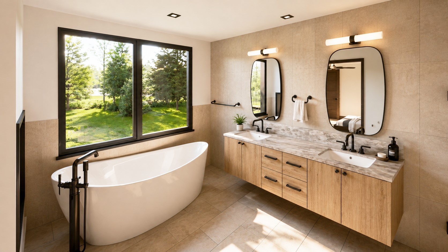
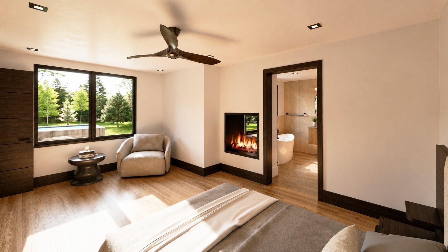
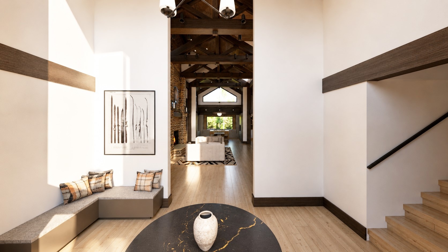
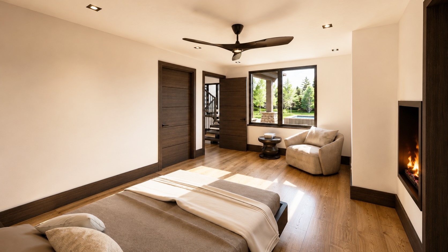
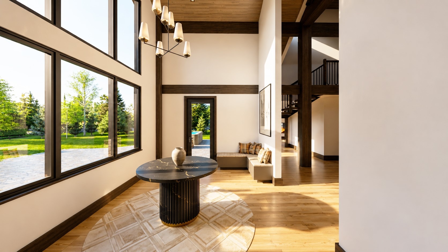
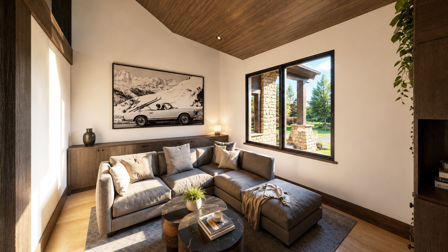
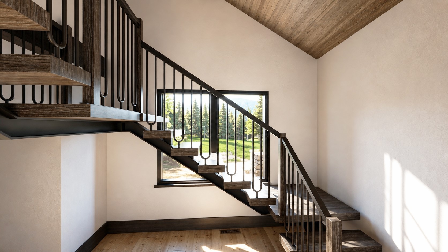
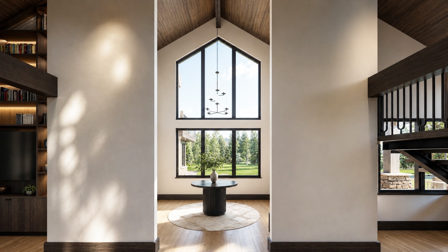
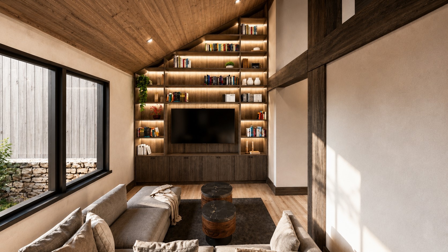
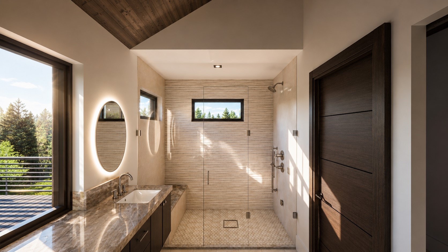
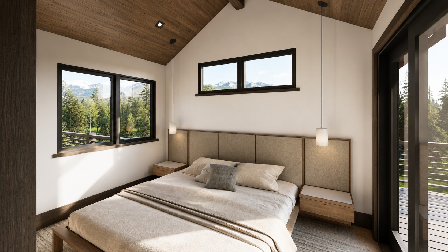
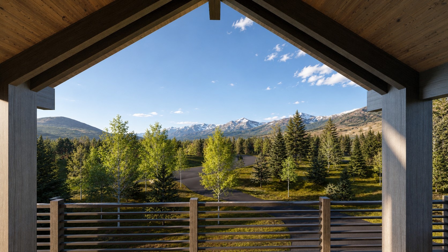
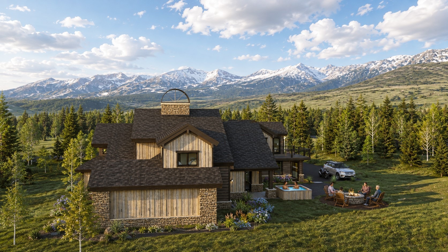
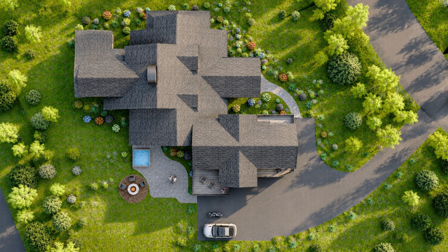
A rare architectural offering in the coveted Highlands of Breckenridge, 69 Marksberry Way has been completely reimagined into a sophisticated mountain retreat of exceptional design and craftsmanship. Taken down to the studs and thoughtfully expanded, this legacy property was masterfully redesigned by Allen-Guerra Architecture with interiors curated by JAC Interiors Colorado, delivering a seamless blend of modern luxury and timeless alpine elegance. Designed to impress and built for effortless mountain living, the residence showcases soaring ceilings, dramatic open-concept living spaces, and expansive mountain views that frame the natural beauty of Breckenridge. Walls of glass invite abundant natural light, while elevated finishes, custom detailing, and top-tier appliances create an atmosphere of understated refinement.
The thoughtfully designed floor plan balances grand-scale entertaining with intimate everyday living, offering a sophisticated yet welcoming mountain aesthetic. Delivered fully furnished and professionally designed, this is a turnkey luxury experience curated to the highest standard. Ideally positioned in one of Breckenridge’s most sought-after neighborhoods, residents enjoy access to the Breckenridge Golf Course and the privacy and prestige of Highlands living, all while being just minutes from Main Street Breckenridge, world-class skiing, acclaimed dining, and year-round recreation. An exceptional opportunity to own a newly transformed luxury mountain residence in one of Colorado’s premier resort destinations.
140 days on market
Listed by Anastasia Bell · Breckenridge Associates R.E. · anastasiatbell@gmail.com
Property Details
| Property Type | Residential |
| Sub Type | Single Family Residence |
| Status | Active |
| Price per Sq Ft | $1,240 |
| Subdivision | HIGHLANDS AT BRECKENRIDGE GOLF CRSE |
| MLS # | S1068835 |
| Days on Market | 140 |
| Bedrooms | 4 |
| Full Baths | 4 |
| Half Baths | 1 |
| Year Built | 1996 |
| Lot Size (Sq Ft) | 21,780 |
| Acres | 0.5 |
| HOA | Yes |
| HOA Fee | $150 |
| Annual Taxes | $7,129 |
| Tax Year | 2025 |
| State | CO |
| County | Summit |
| Interior Features | Wet Bar, Built-in Features, Ceiling Fan(s), Eat-in Kitchen, High Ceilings, Kitchen Island, Open Floorplan, Pantry, Smart Thermostat, Vaulted Ceiling(s), Fireplace, HotTubSpa, MarbleCounters, PrimarySuite, SmokeFree |
| Heating | Central, Hot Water, Natural Gas, Radiant |
| Flooring | Tile, Wood |
| Fireplaces | 3 |
| Fireplace Features | Gas, Wood Burning |
| Appliances | Bar Fridge, Double Oven, Dryer, Dishwasher, Freezer, Gas Range, Microwave, Oven, Refrigerator, Smart Appliance(s), Self Cleaning Oven, Wine Cooler, Warming Drawer, Washer, Washer/Dryer |
| Exterior Features | IrrigationSprinklers |
| Garage | Yes |
| Garage Spaces | 3 |
| Parking Features | Attached, Garage, Heated Garage, Lighted, Oversized, InsulatedGarage |
| Roof | Asphalt, Shingle, Architectural |
| Basement | Crawl Space, Walk-Out Access |
| Lot Features | Corner Lot, City Lot, Landscaped, On Golf Course, SkiInSkiOut |
| Levels | Two |
| Construction | Wood Siding |
| Sewer | Public Sewer, Connected |
| Water Source | Public |
| New Construction | Yes |
Location
Price History
| Date | Event | Price |
|---|---|---|
| 6/1/2026 |
Listed for sale Source: Altitude MLS #S1068835 |
$4,950,000 +209.4% $1,240/sqft |
| 4/16/2024 |
Sold Source: Altitude MLS #S1045009 |
$1,600,000 -8.6% $401/sqft |
| 11/14/2023 |
Listed for sale Source: Altitude MLS #S1045009 |
$1,750,000 $438/sqft |

Copyright © 2026 SAR MLS. The information displayed herein was derived from sources believed to be accurate, but has not been verified by SAR MLS. Buyers are cautioned to verify all information to their own satisfaction. This information is exclusively for viewers' personal, non-commercial use. Any republication or reproduction of the information herein without the express permission of the SAR MLS is strictly prohibited.
Thank you — a Mont Haus broker will be in touch shortly.