Residential · Active
Breckenridge, CO 80424
6 Beds · 6 Baths · 5,999 Sq Ft
$6,950,000
Single Family
Property Type
1.55 acres
Lot Size
2018
Year Built
$1,159
Price per Sq Ft
1
Parking Spaces
$175
HOA Fee
S1068857
MLS #
About This Property
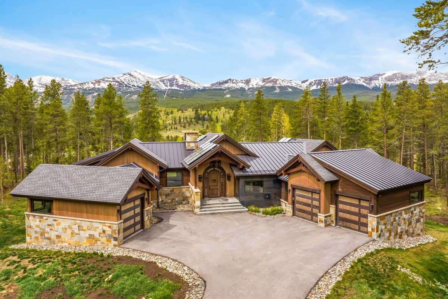
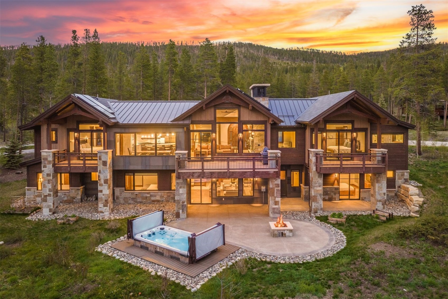
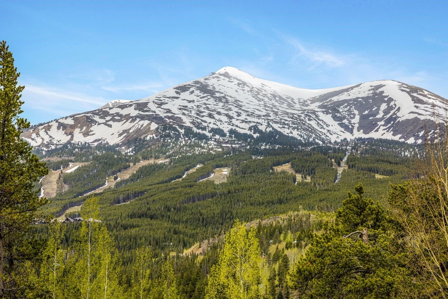
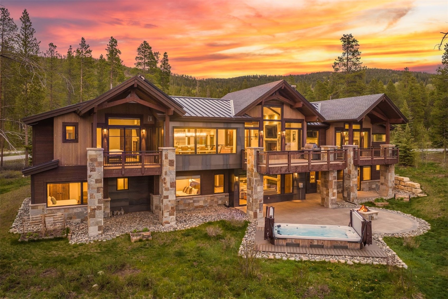
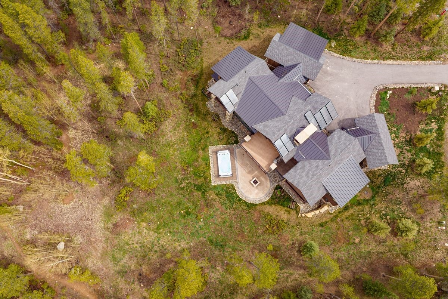
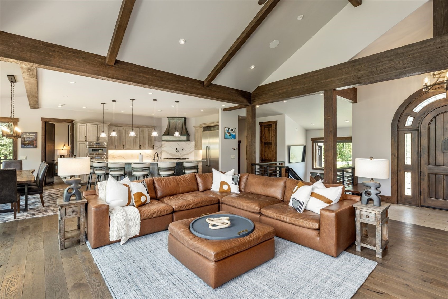
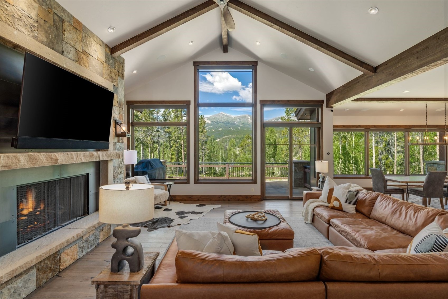
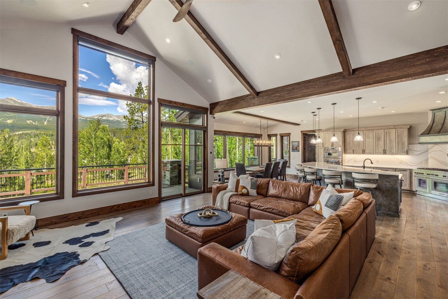
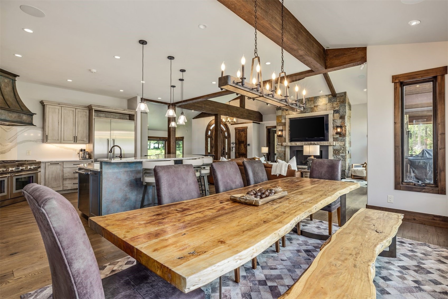
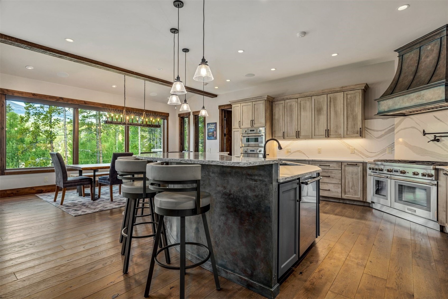
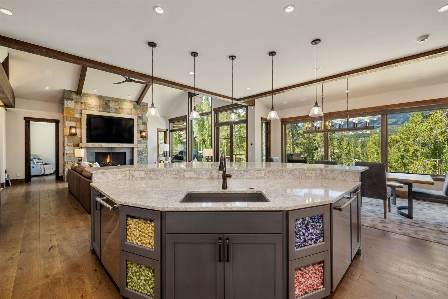
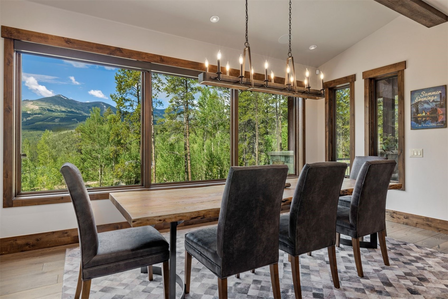
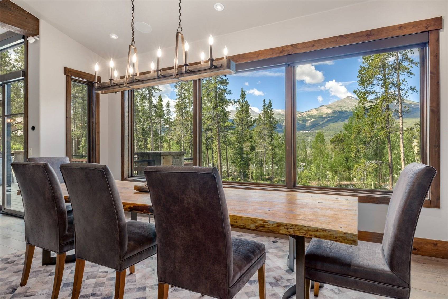
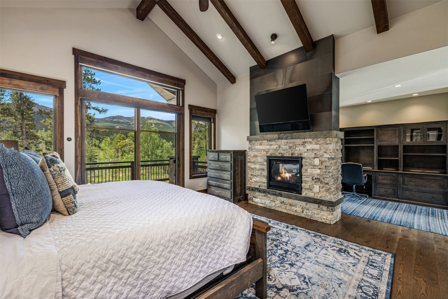
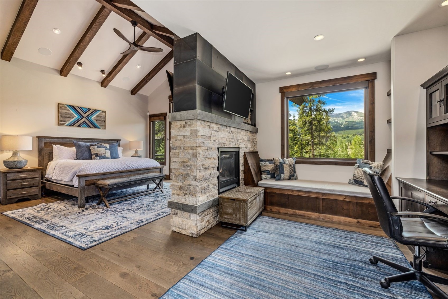
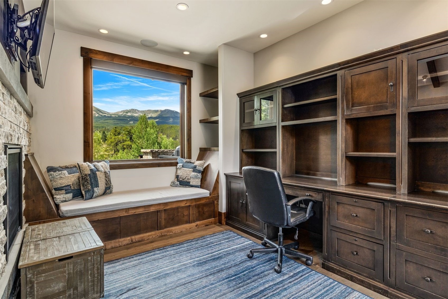
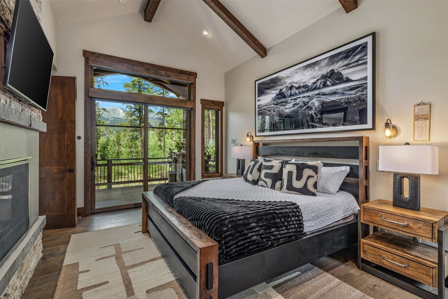
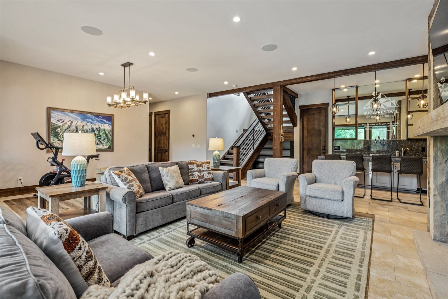
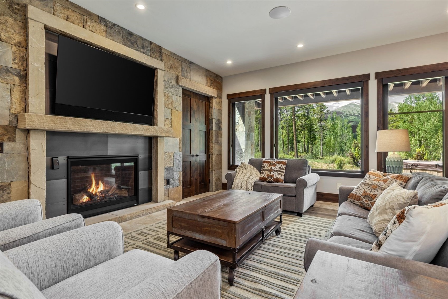
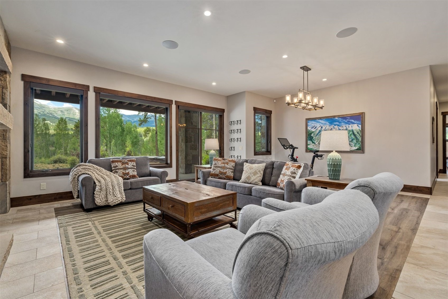
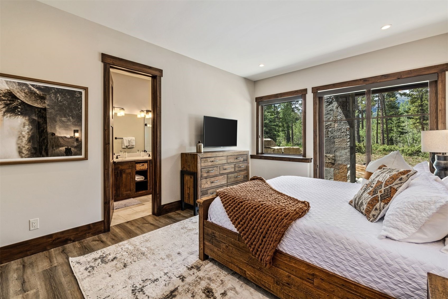
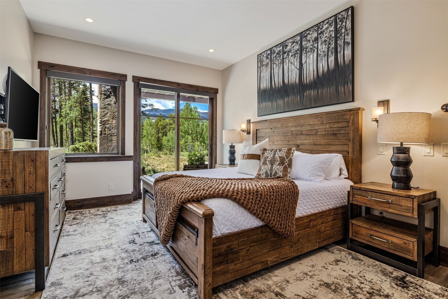
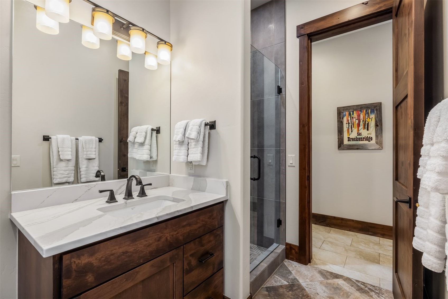
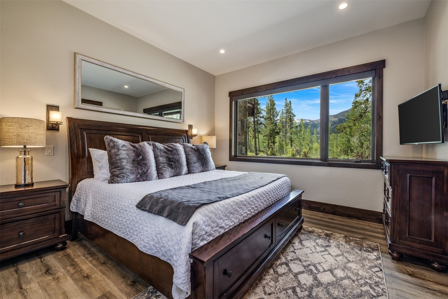
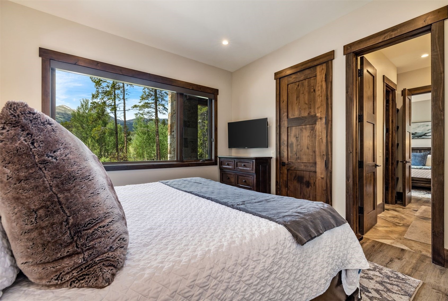
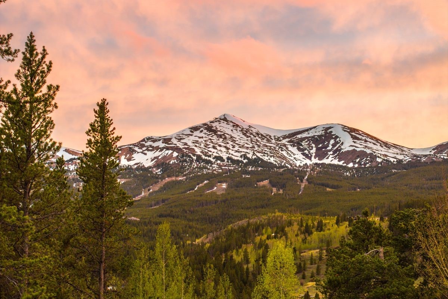
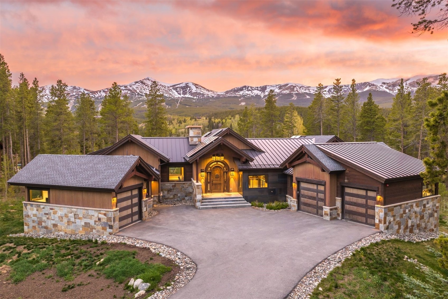
Designed by Allen-Guerra Architecture and built by Decker Custom Homes, 11 Dyer Trail combines exceptional mountain architecture with a floor plan designed for how people actually live. Set on 1.55 flat, usable acres in The Highlands at Breckenridge, this nearly 6,000-square-foot, six-bedroom home captures sweeping views of the Tenmile Range and Breckenridge Ski Resort while offering convenient access to downtown Breckenridge, Frisco, skiing, golf and Lake Dillon.
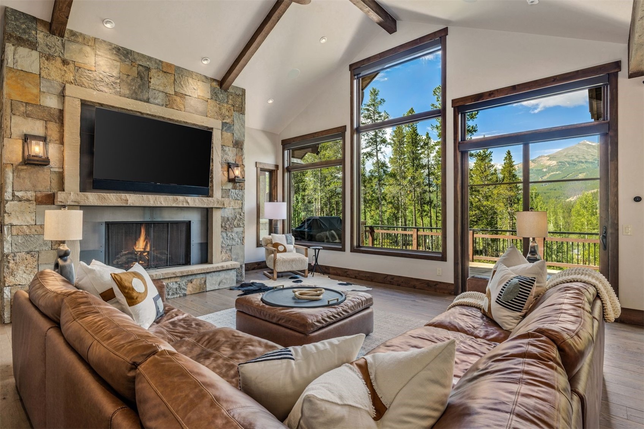
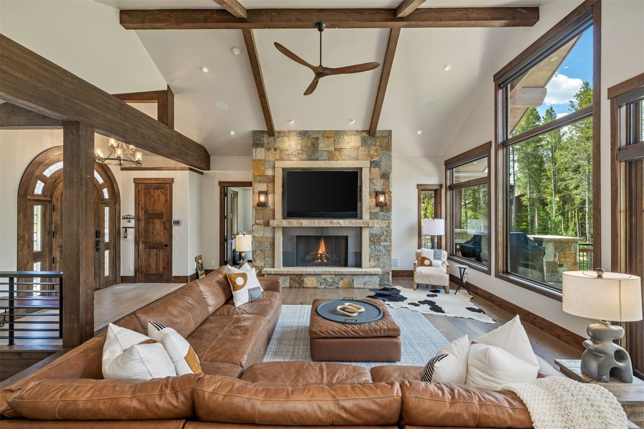
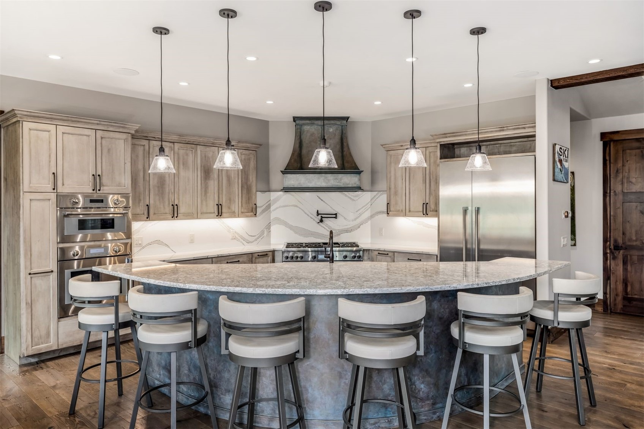
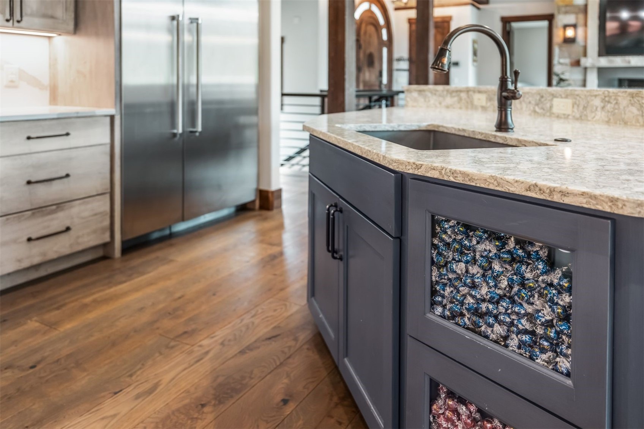
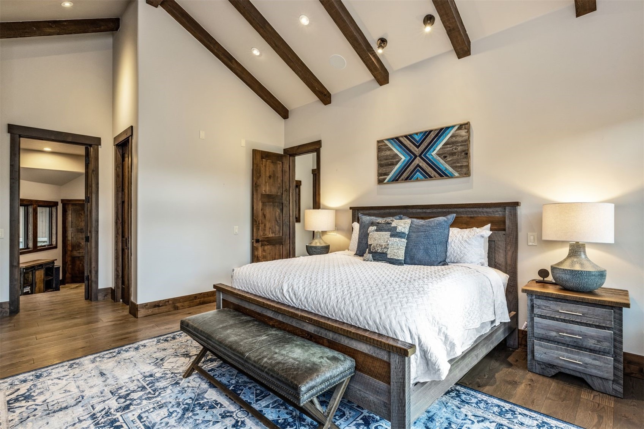
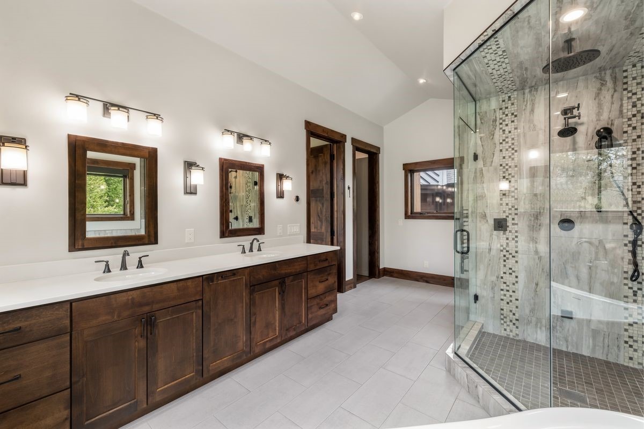
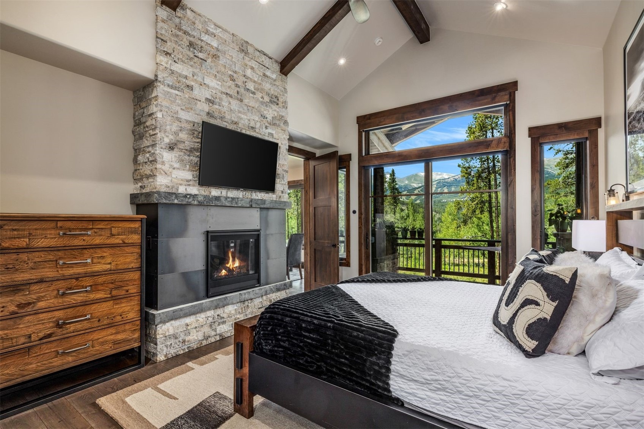
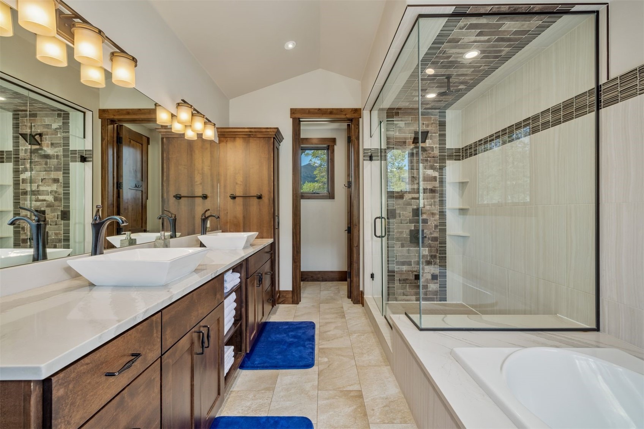
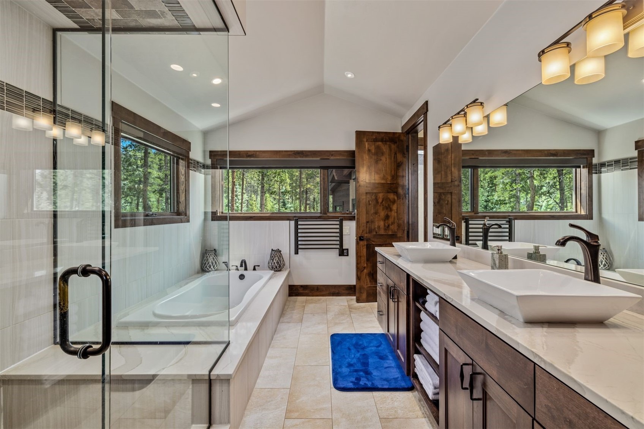
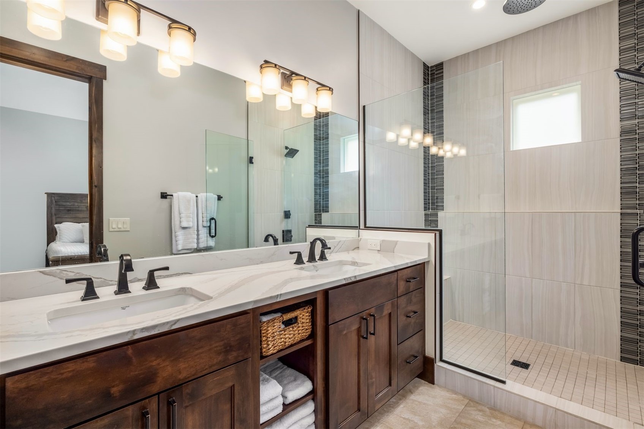
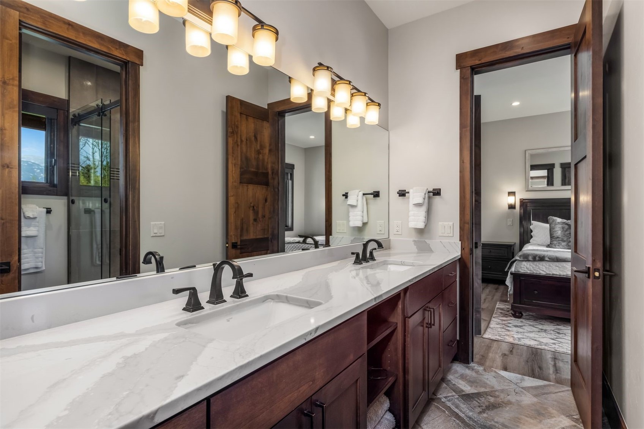
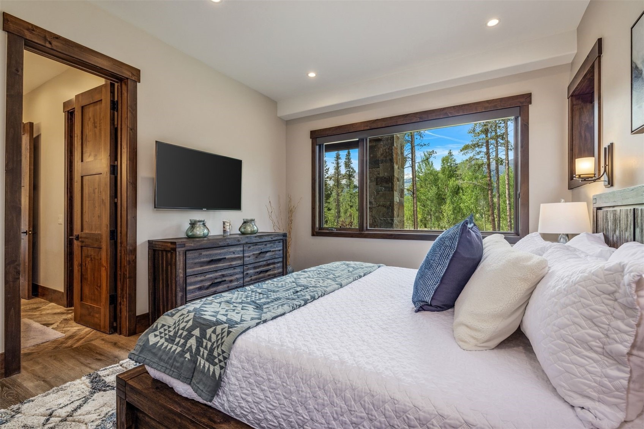
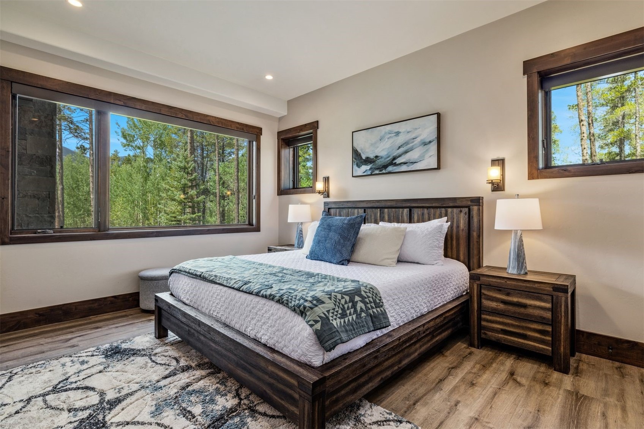
The open main level brings the kitchen, dining and living spaces together beneath expansive windows framing the mountains. Two private primary suites are located on the main floor—an uncommon and highly functional feature for owners, guests or multigenerational living. Both include steam showers, while one features an integrated oxygen system designed for high-altitude comfort; two additional rooms are oxygen-ready.
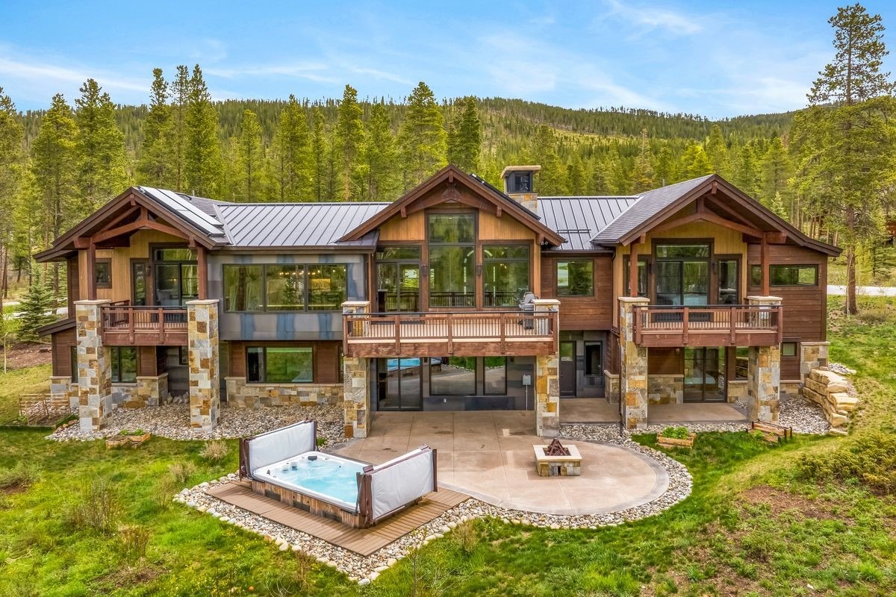
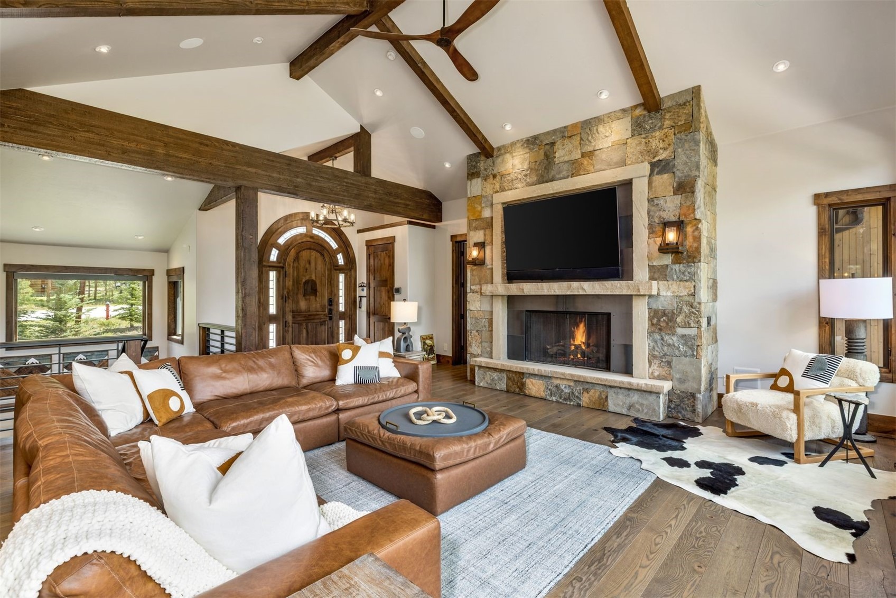
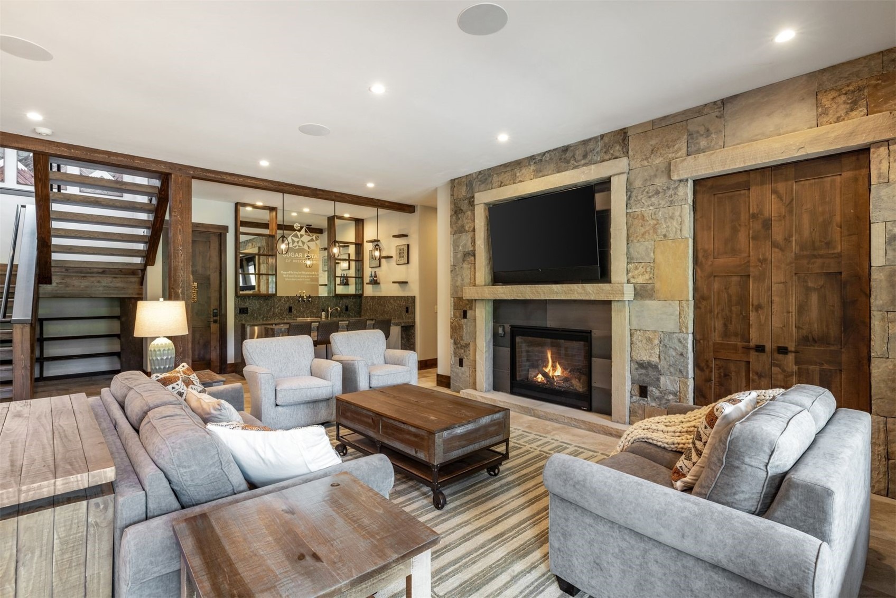
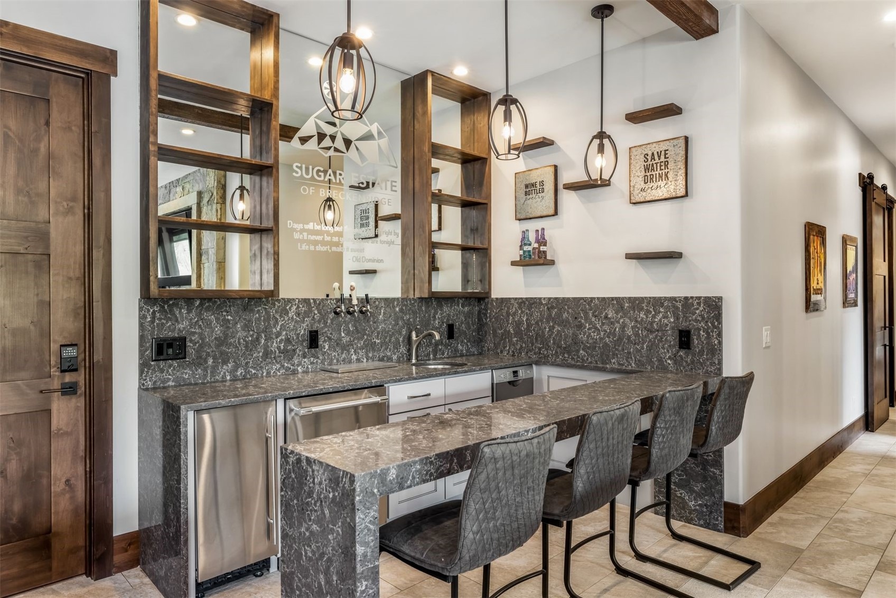
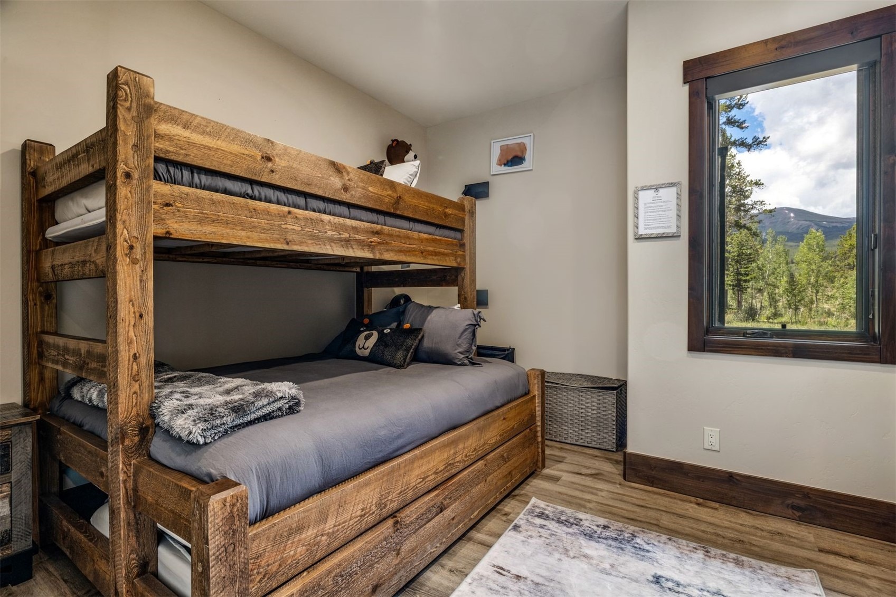
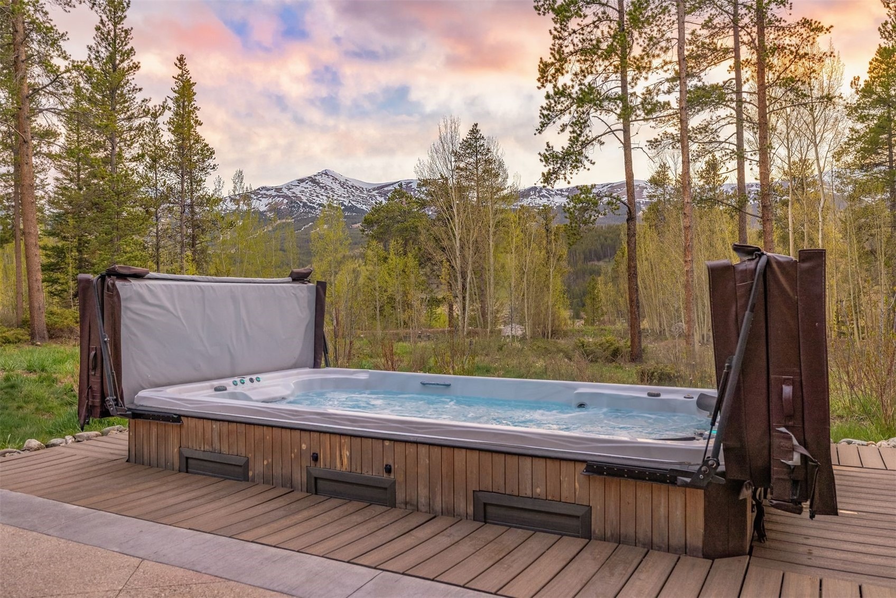
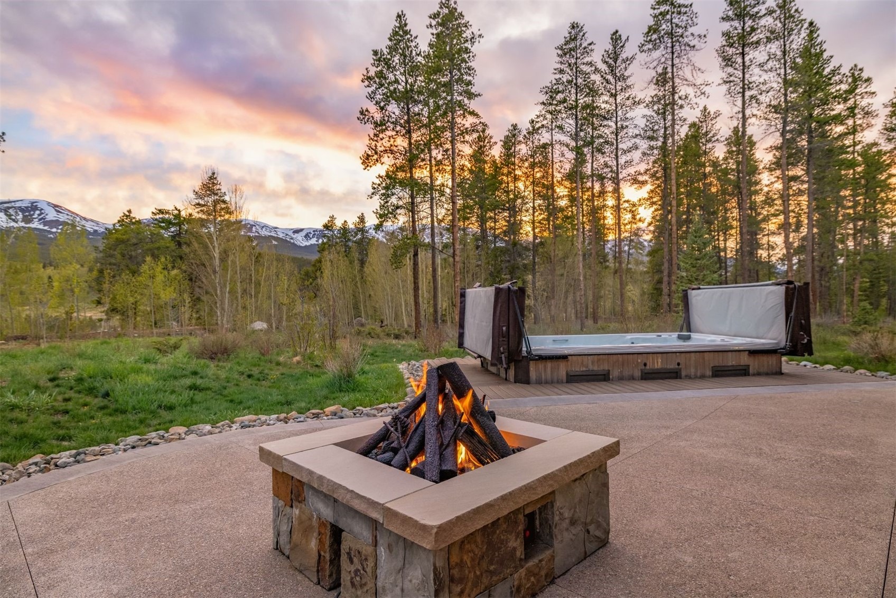
The lower level offers additional bedrooms and generous gathering space, including a full entertaining bar with working beer taps and kegerator. Multiple fireplaces create inviting spaces throughout the home, while outdoor living includes a firepit and oversized swim spa/hot tub overlooking the mountain setting.
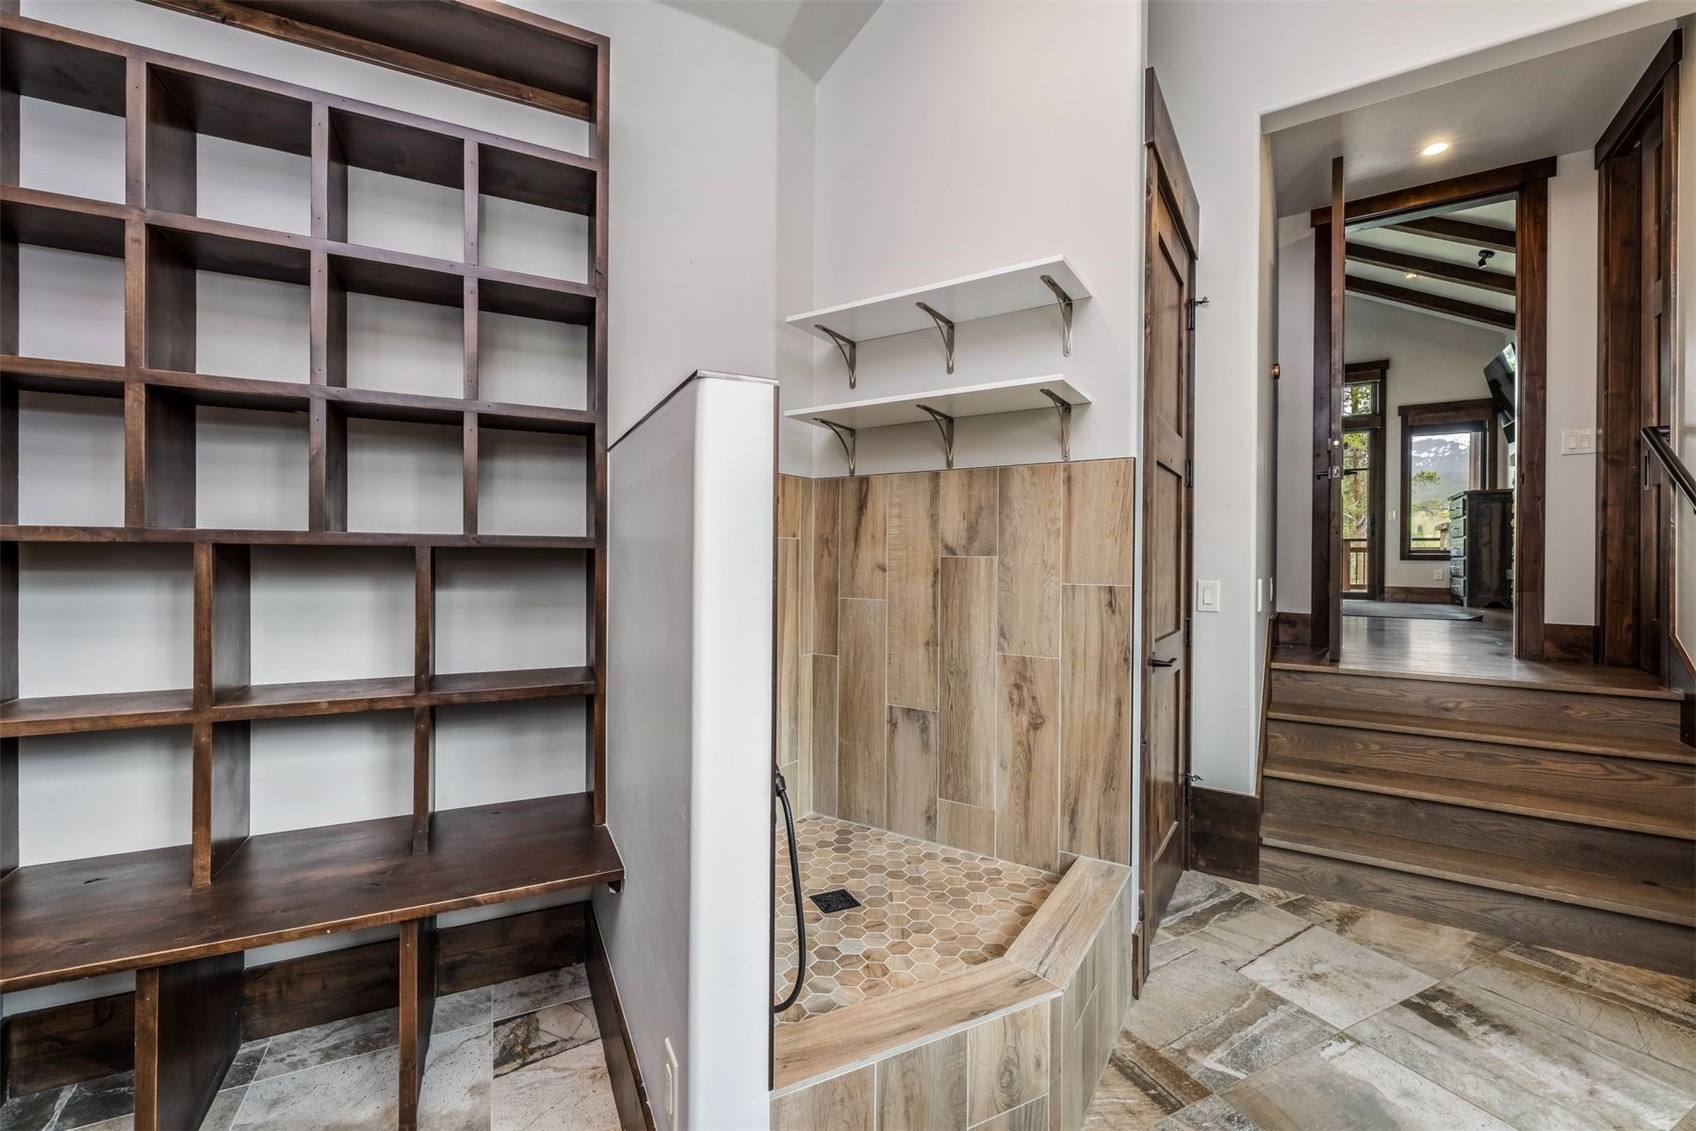
A three-car garage and thoughtfully designed service spaces add everyday practicality. Built in 2019, the home offers the quality of established custom construction with a timeless mountain-modern aesthetic.
With its two-level layout, dual main-floor primary suites, remarkable views and unusually flat, usable homesite, 11 Dyer Trail delivers a rare combination of architecture, comfort and convenience in one of Breckenridge's most desirable neighborhoods.
137 days on market
Listed by Renee Imamura · Slifer Smith & Frampton R.E. · (970) 393-2308
Property Details
| Property Type | Residential |
| Sub Type | Single Family Residence |
| Status | Active |
| Price per Sq Ft | $1,159 |
| Subdivision | HIGHLANDS AT BRECKENRIDGE |
| MLS # | S1068857 |
| Days on Market | 137 |
| Bedrooms | 6 |
| Full Baths | 5 |
| Half Baths | 1 |
| Year Built | 2018 |
| Lot Size (Sq Ft) | 67,518 |
| Acres | 1.55 |
| HOA | Yes |
| HOA Fee | $175 |
| Annual Taxes | $18,221 |
| Tax Year | 2025 |
| State | CO |
| County | Summit |
| Interior Features | Central Vacuum, Fireplace |
| Heating | Radiant |
| Flooring | Luxury Vinyl, Tile, Wood, LuxuryVinylTile |
| Fireplace Features | Gas |
| Appliances | Bar Fridge, Convection Oven, Dishwasher, Disposal, Gas Range, Humidifier, Microwave, Refrigerator, Range Hood, Water Softener, Dryer, Washer, BuiltInOven, SomeElectricAppliances |
| Garage | Yes |
| Garage Spaces | 1 |
| Parking Features | Attached, Electric Vehicle Charging Station(s), Garage, Heated Garage |
| Roof | Asphalt, Metal, Shingle, Architectural |
| Basement | Finished, Unfinished |
| Lot Features | City Lot, See Remarks |
| Levels | Two |
| Construction | Metal Siding, Stone, Wood Siding |
| Sewer | Public Sewer, Connected |
| Water Source | Public |
Location
Price History
| Date | Event | Price |
|---|---|---|
| 8/10/2026 |
Price change Source: Altitude MLS #S1068857 |
$6,950,000 -4.1% $1,159/sqft |
| 7/16/2026 |
Price change Source: Altitude MLS #S1068857 |
$7,250,000 +4.3% $1,209/sqft |
| 6/8/2026 |
Listed for sale Source: REcolorado® #6361725 |
$6,950,000 -7.3% $1,159/sqft |
| 6/4/2026 |
Listed for sale Source: Altitude MLS #S1068857 |
$7,500,000 +1,218.1% $1,250/sqft |
| 3/22/2018 |
Sold Source: Altitude MLS #S1000118 |
$569,000 -1.7% $95/sqft |
| 4/14/2016 |
Listed for sale Source: Altitude MLS #S1000118 |
$579,000 $97/sqft |

Copyright © 2026 SAR MLS. The information displayed herein was derived from sources believed to be accurate, but has not been verified by SAR MLS. Buyers are cautioned to verify all information to their own satisfaction. This information is exclusively for viewers' personal, non-commercial use. Any republication or reproduction of the information herein without the express permission of the SAR MLS is strictly prohibited.
Thank you — a Mont Haus broker will be in touch shortly.