Residential · Active
Breckenridge, CO 80424
5 Beds · 5 Baths · 3,044 Sq Ft
$1,999,999
Single Family
Property Type
0.17 acres
Lot Size
2004
Year Built
$657
Price per Sq Ft
2
Parking Spaces
$2,400
HOA Fee
S1068954
MLS #
About This Property
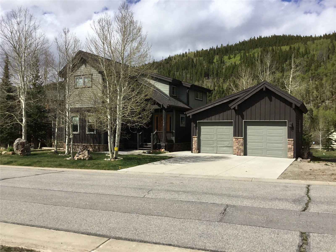
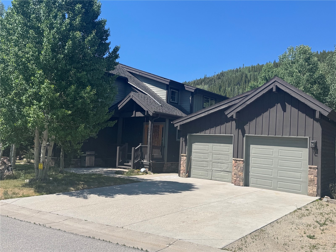
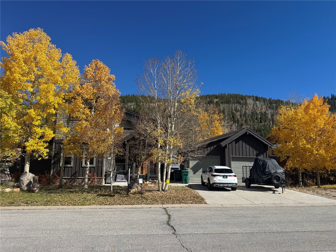
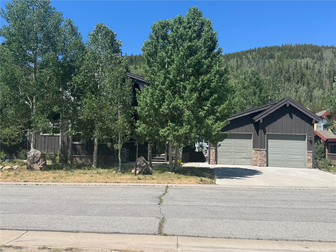
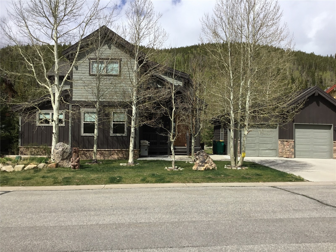
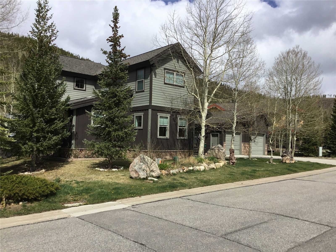
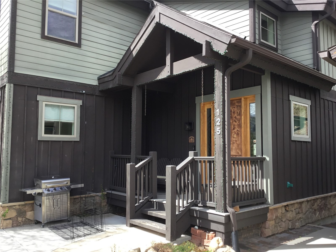
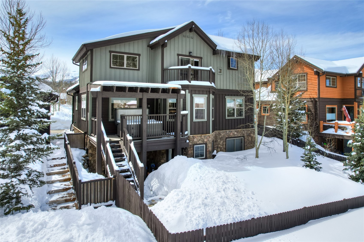
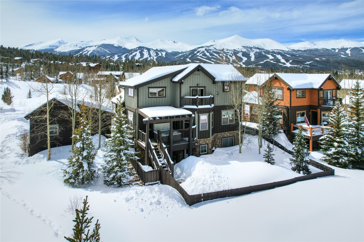
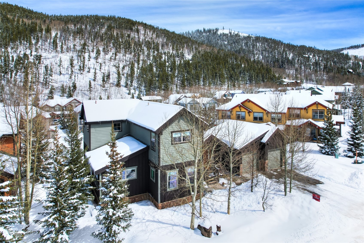
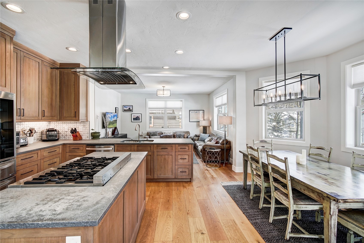
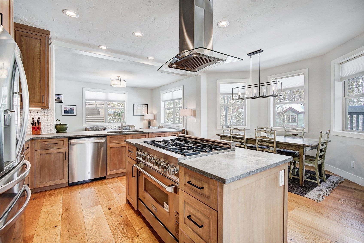
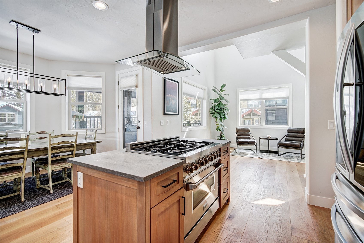
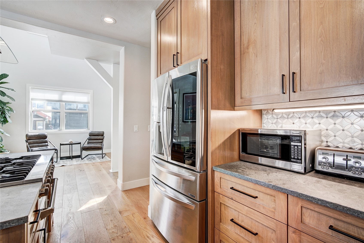
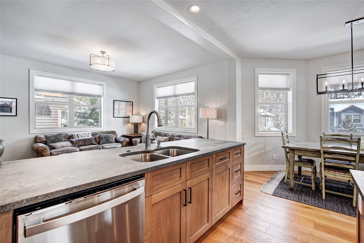
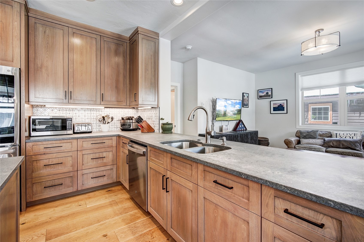
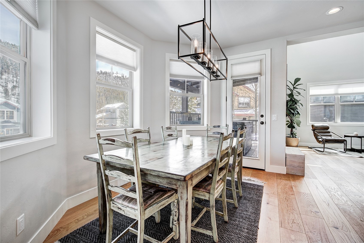
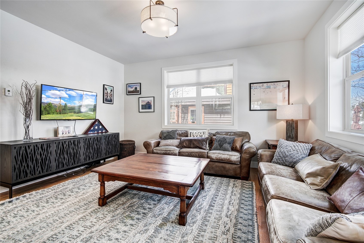
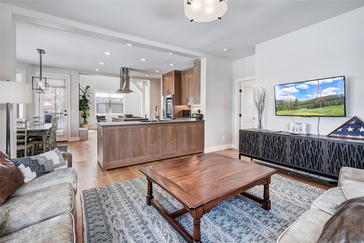
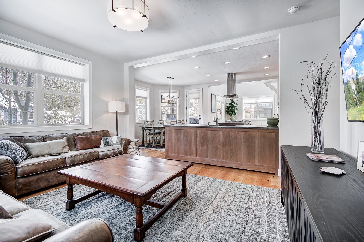
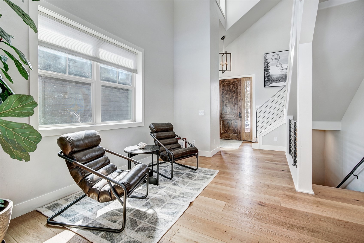
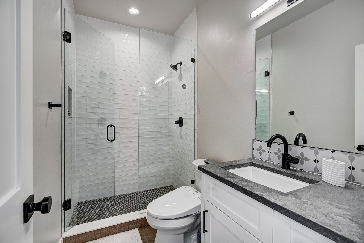
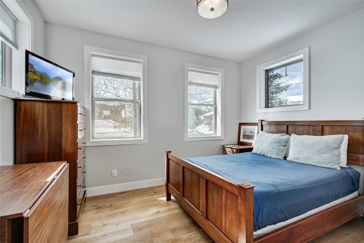
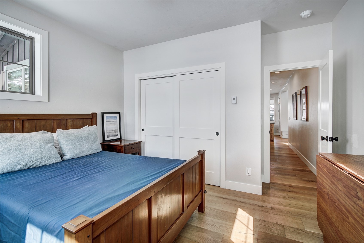
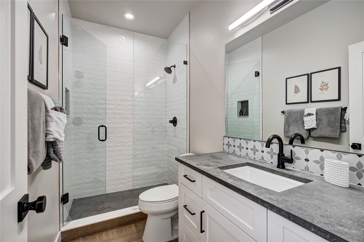
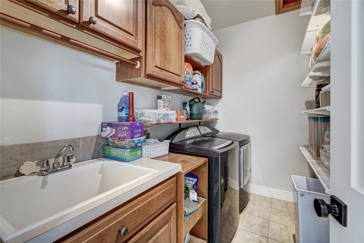
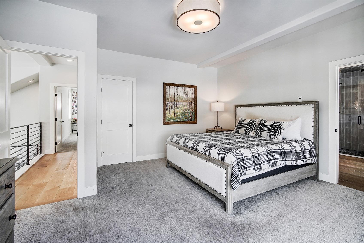
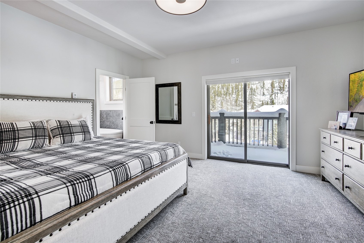
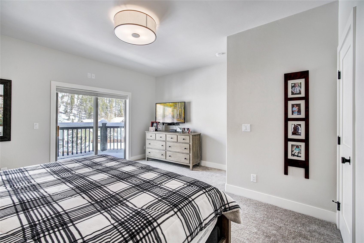
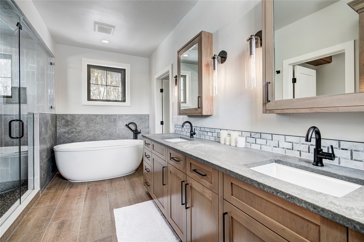
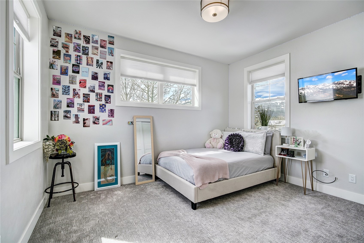
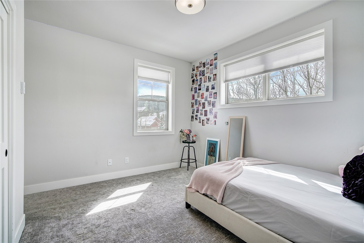
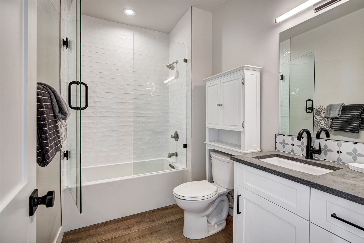
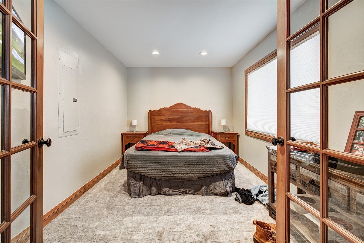
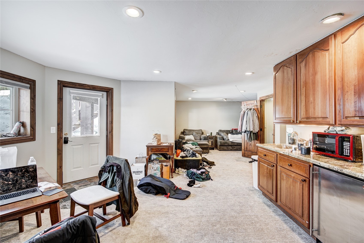
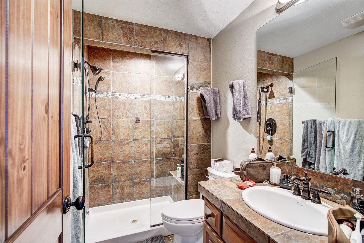
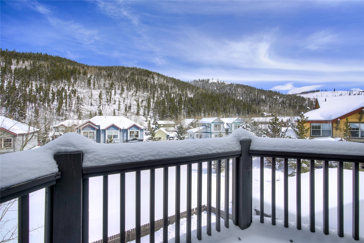
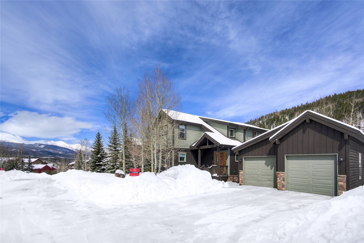
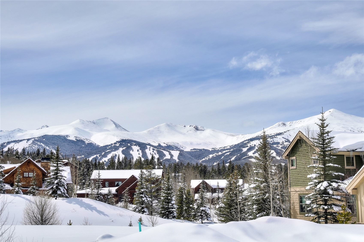
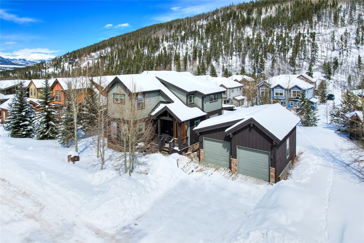
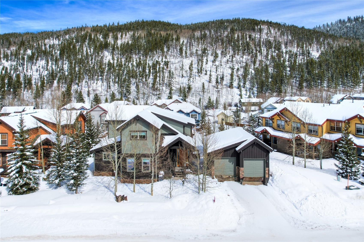
Great Intown single-family home in Vista Point subdivision in the Town Of Breckenridge with nice views, and a separate rentable one bedroom apartment downstairs. Home has been recently remodeled in the last couple years with appliances, concrete countertops in the kitchen and All five bathrooms. Home has a very light bright open feel that makes us a perfect family home. You could have a renter/caretaker live downstairs in the downstairs apartment.
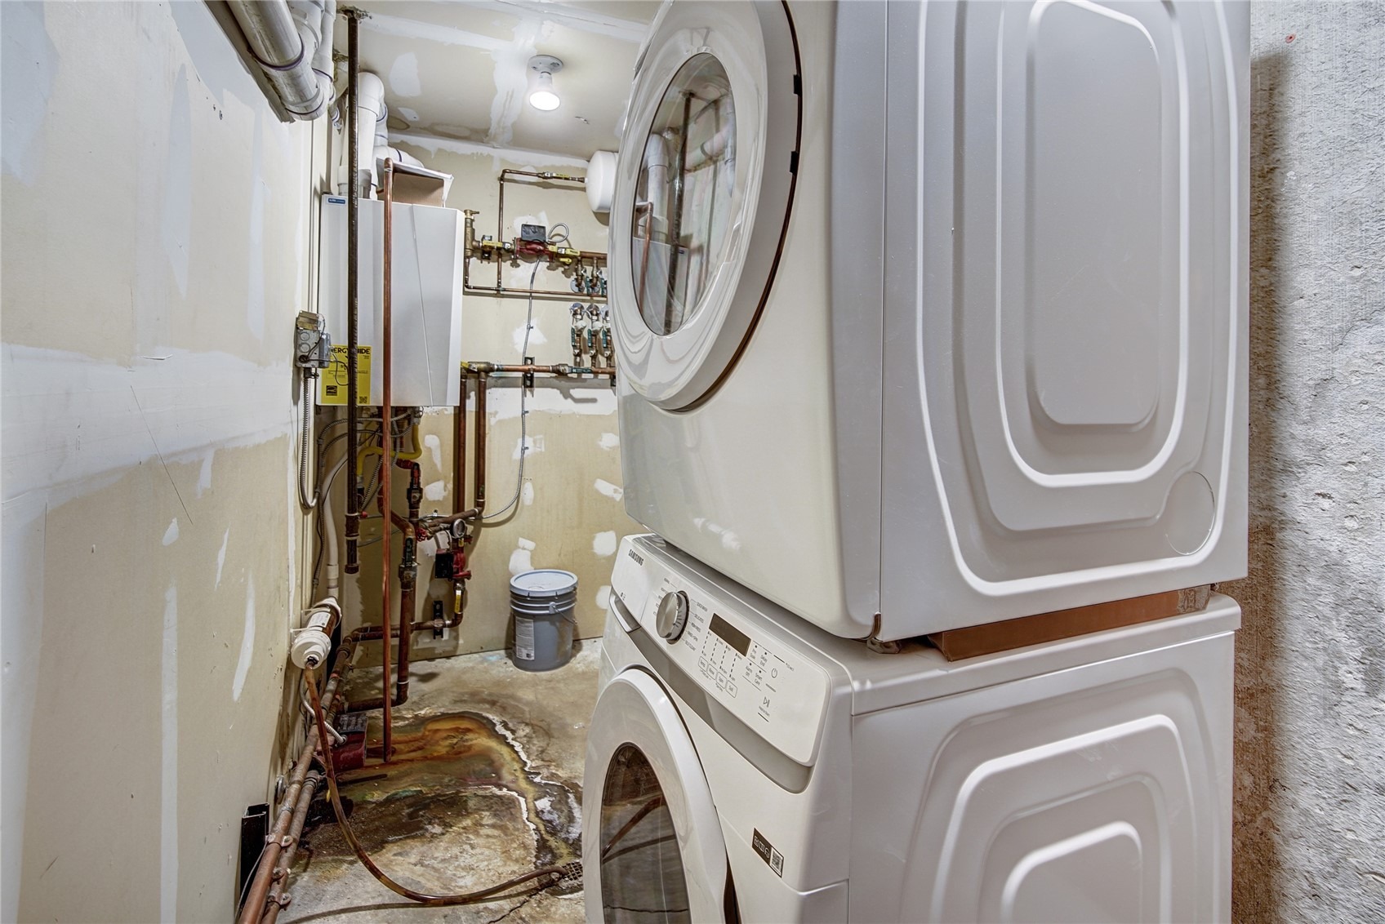
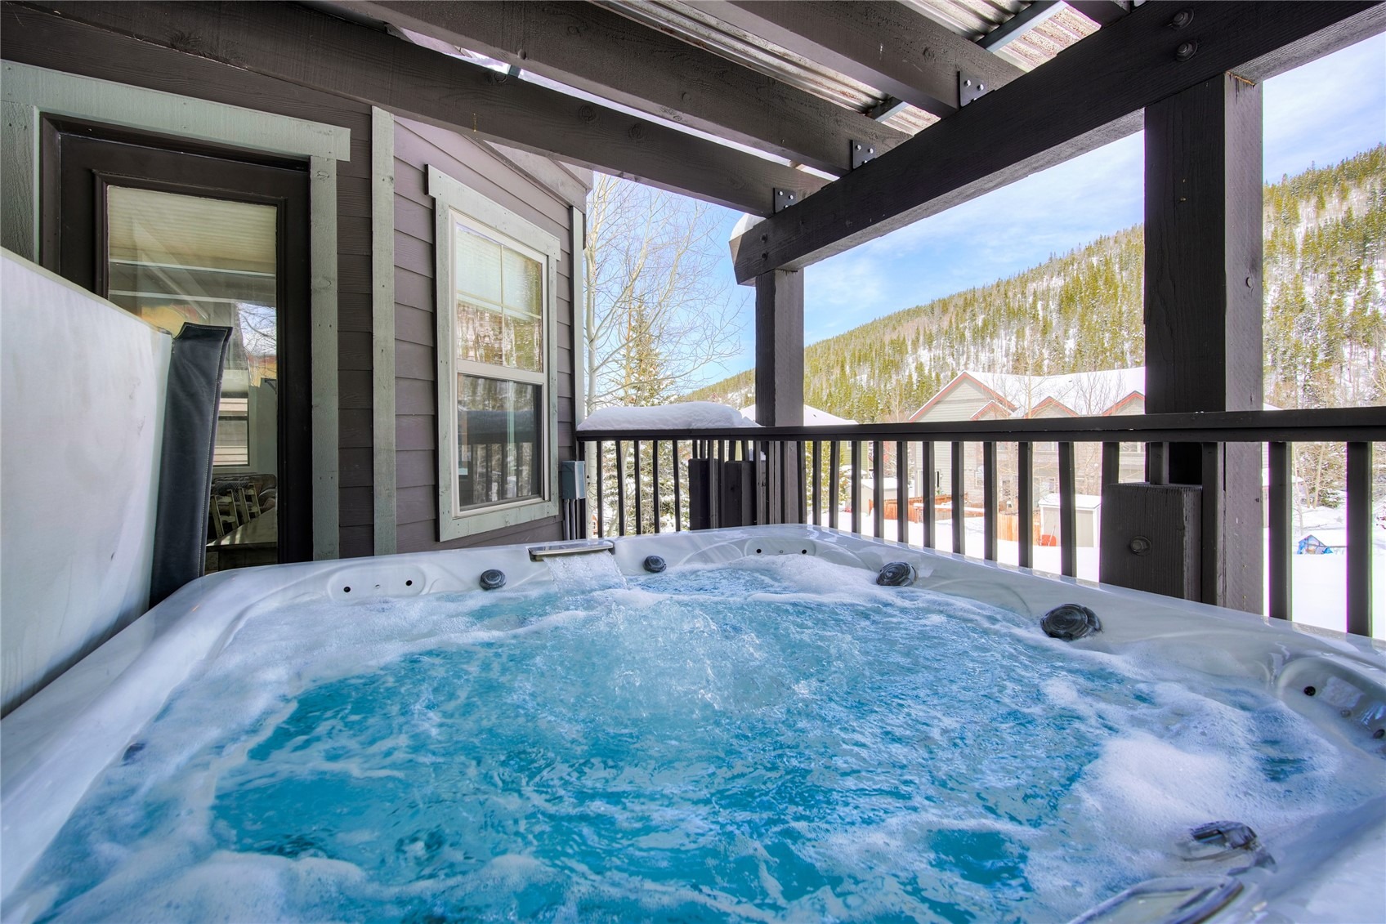
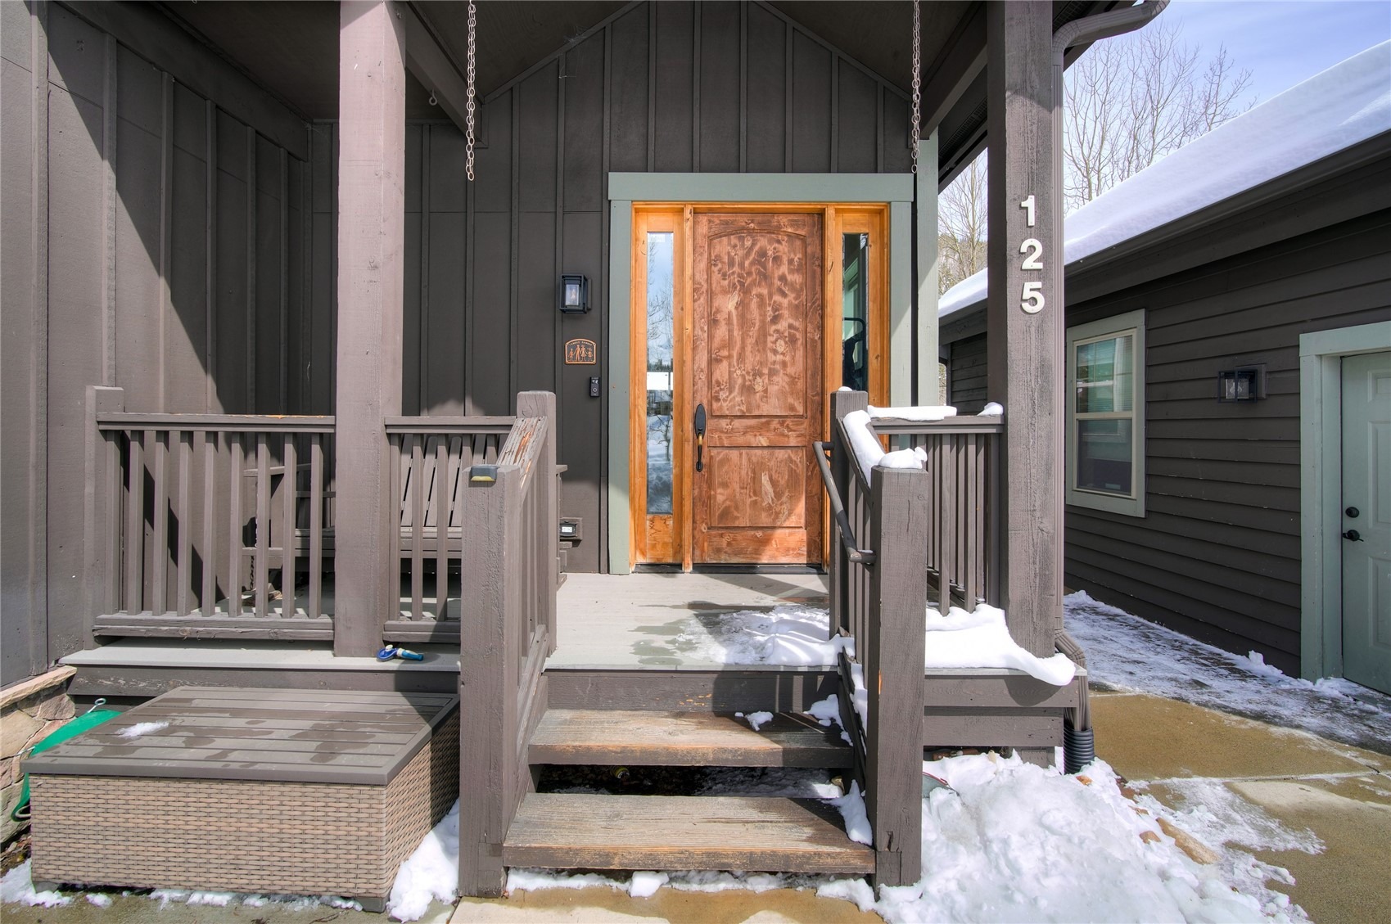
Downstairs has a a separate entrance separate and laundry. Hot tub on the deck off the living area. There are several decks and patios, and you have a nice fenced in yard for a dog if you need it. House is fully landscaped and sprinklered for ease of maintenance.
The home also has two steam showers, two bidet, hot and cold water outside and gas on each deck for a grill. Seller took out the fireplaces when he did the remodel, but there is gas and electricity in the wall in both the living room and master bedroom if you want to have a fireplace.
154 days on market
Listed by Tom Day GRI · Engel & Volkers Denver/Breckenridge · (720) 692-6563
Property Details
| Property Type | Residential |
| Sub Type | Single Family Residence |
| Status | Active |
| Price per Sq Ft | $657 |
| Subdivision | VISTA POINT |
| MLS # | S1068954 |
| Days on Market | 154 |
| Bedrooms | 5 |
| Full Baths | 5 |
| Year Built | 2004 |
| Lot Size (Sq Ft) | 7,510 |
| Acres | 0.1724 |
| HOA | Yes |
| HOA Fee | $2,400 |
| Annual Taxes | $4,558 |
| Tax Year | 2022 |
| State | CO |
| County | Summit |
| Total Rooms | 14 |
| Interior Features | Ceiling Fan(s), Eat-in Kitchen, Granite Counters, High Ceilings, High Speed Internet, Smart Thermostat, Vaulted Ceiling(s), Walk-In Closet(s), ConcreteCounters, Fireplace, HotTubSpa, JettedTub, SmokeFree, SolidSurfaceCounters, CableTv, UtilitySink, UtilityRoom |
| Heating | Natural Gas, Radiant Floor, Radiant |
| Flooring | Carpet, Tile, Wood |
| Fireplace Features | Gas |
| Appliances | Dishwasher, Freezer, Gas Cooktop, Disposal, Gas Water Heater, Microwave, Refrigerator, Smart Appliance(s), Self Cleaning Oven, Tankless Water Heater, Washer, Dryer, Washer/Dryer, BuiltInOven |
| Garage | Yes |
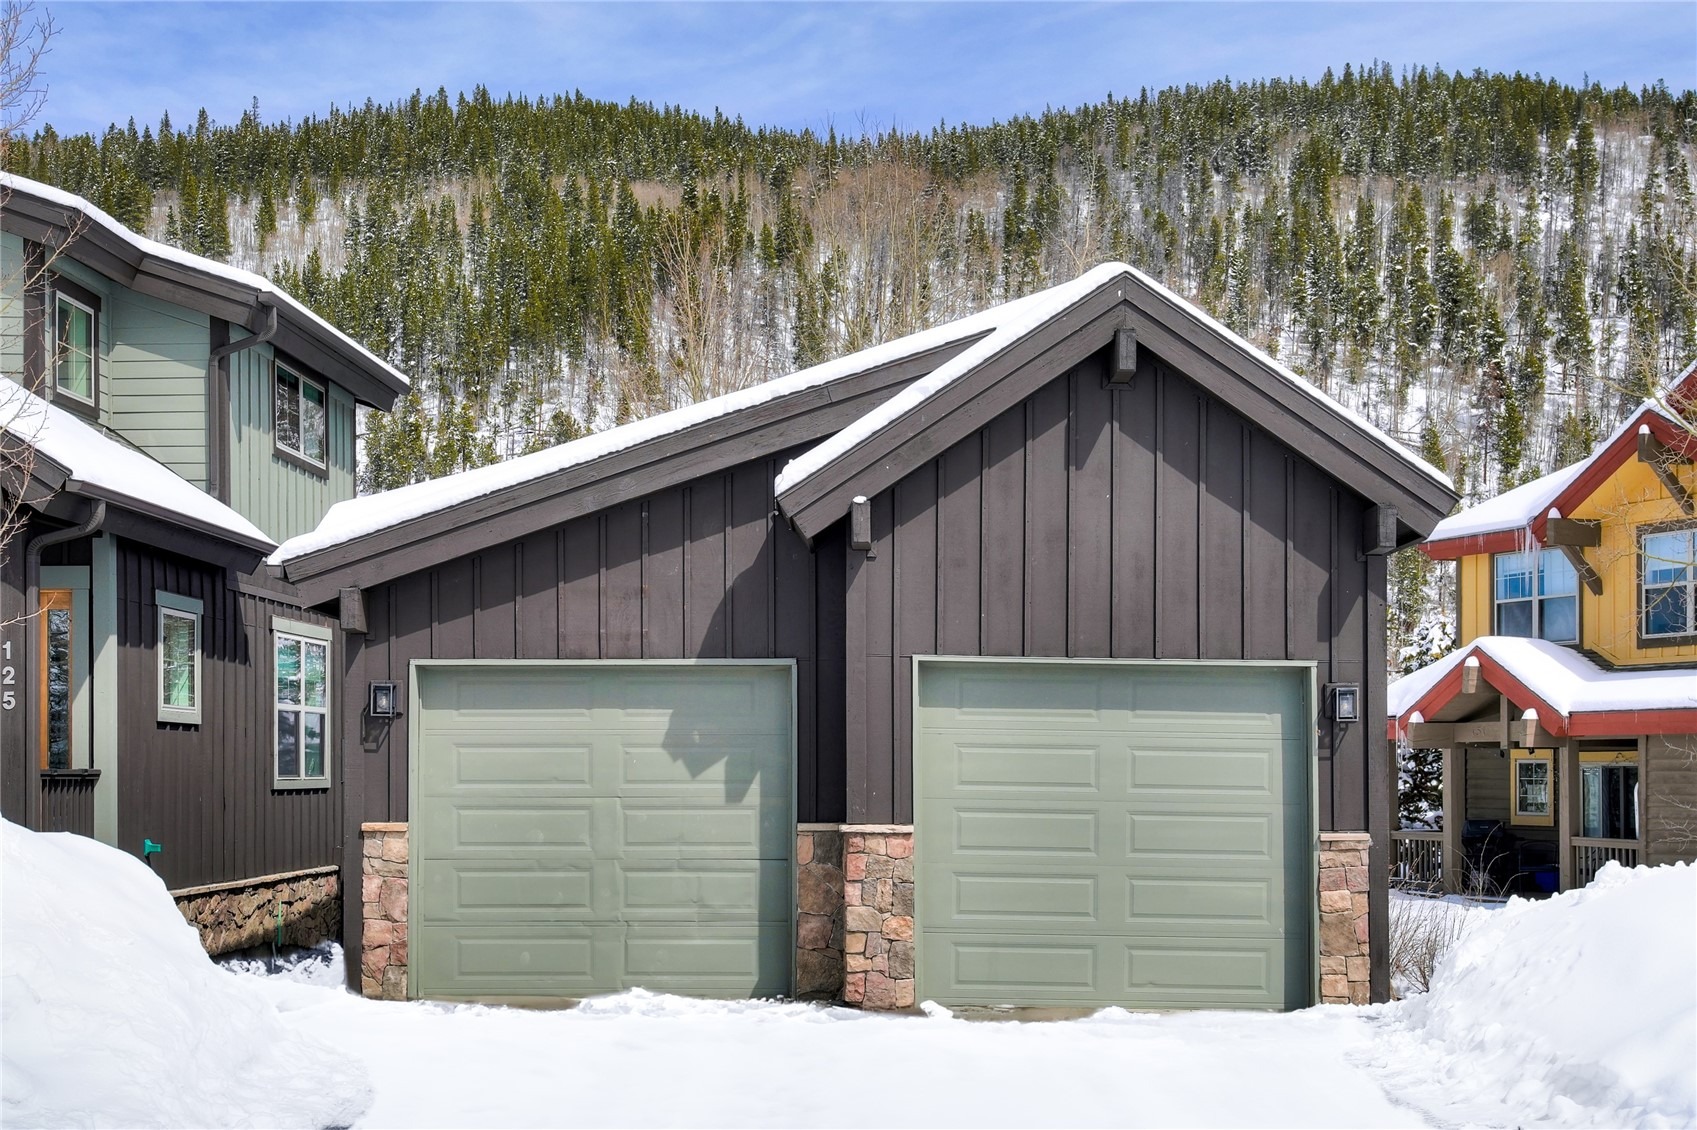
| Garage Spaces | 2 |
| Parking Features | Garage, Parking Pad |
| Roof | Asphalt |
| Basement | Apartment, Finished |
| Lot Features | City Lot, BordersNationalForest |
| Architectural Style | Contemporary, Mountain |
| Levels | Three Or More, Multi/Split |
| Construction | Cement Siding, WoodFrame |
| Sewer | Public Sewer, Connected |
| Water Source | Public |
Location
Price History
| Date | Event | Price |
|---|---|---|
| 9/16/2026 |
Price change Source: Altitude MLS #S1068954 |
$1,999,999 -4.8% $657/sqft |
| 8/20/2026 |
Price change Source: Altitude MLS #S1068954 |
$2,100,000 +5.0% $690/sqft |
| 7/31/2026 |
Price change Source: Altitude MLS #S1068954 |
$1,999,999 -4.8% $657/sqft |
| 6/19/2026 |
Price change Source: Altitude MLS #S1068954 |
$2,100,000 -4.5% $690/sqft |
| 5/19/2026 |
Listed for sale Source: Altitude MLS #S1068954 |
$2,200,000 +10.0% $723/sqft |
| 5/18/2026 |
Listed for sale Source: REcolorado® #9063671 |
$1,999,999 $657/sqft |

Copyright © 2026 SAR MLS. The information displayed herein was derived from sources believed to be accurate, but has not been verified by SAR MLS. Buyers are cautioned to verify all information to their own satisfaction. This information is exclusively for viewers' personal, non-commercial use. Any republication or reproduction of the information herein without the express permission of the SAR MLS is strictly prohibited.
Thank you — a Mont Haus broker will be in touch shortly.