Residential · Active
Steamboat Springs, CO 80487
3 Beds · 4 Baths · 2,079 Sq Ft
$2,975,000
Townhouse
Property Type
2025
Year Built
$1,431
Price per Sq Ft
1
Parking Spaces
$15,000
HOA Fee
S1068967
MLS #
About This Property
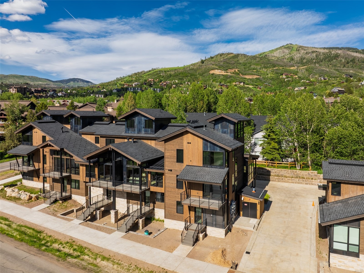
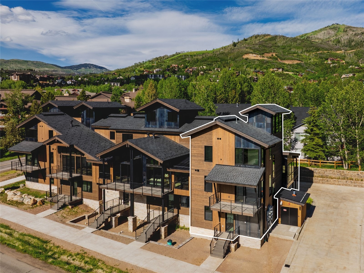
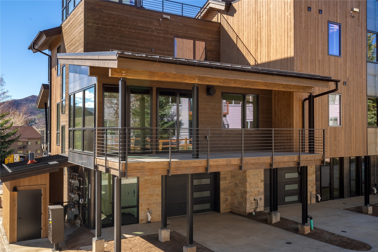
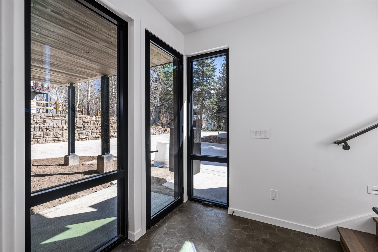
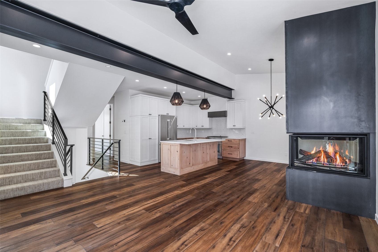
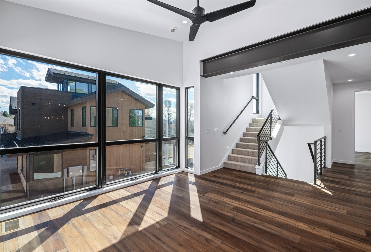
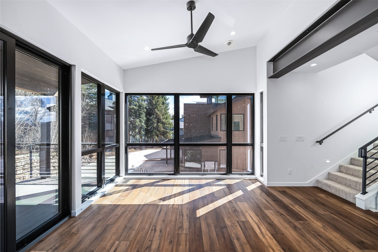
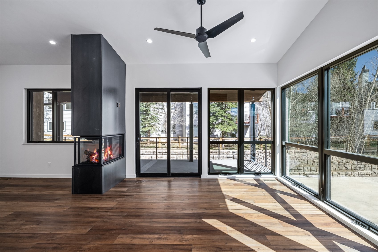
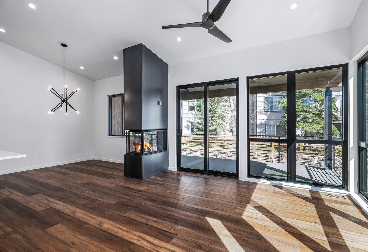
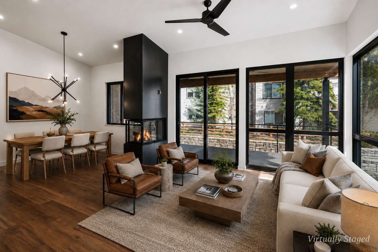
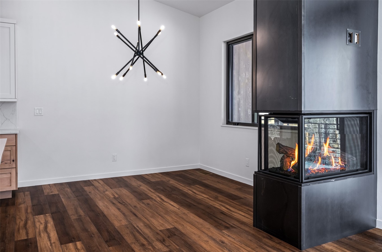
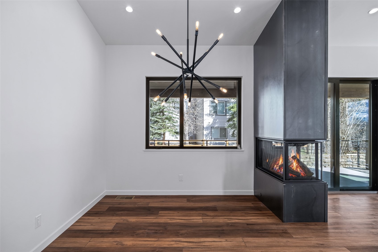
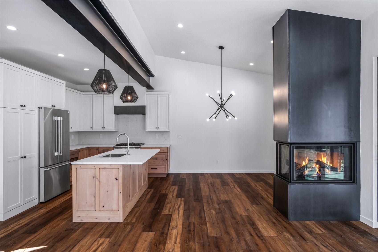
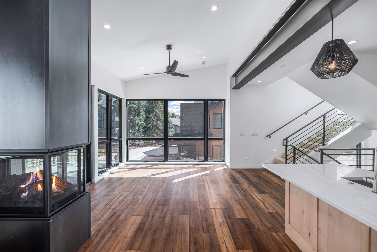
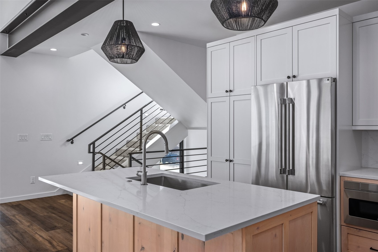
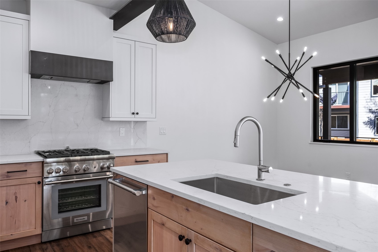
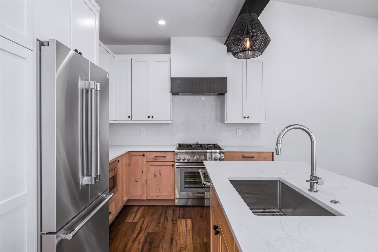
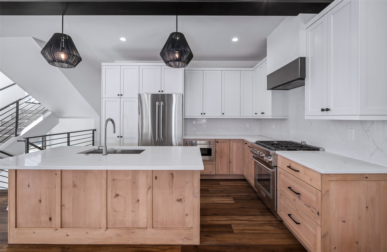
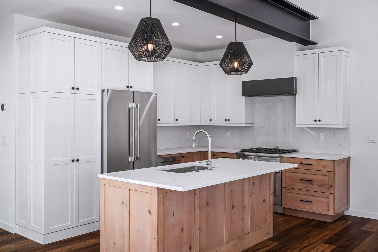
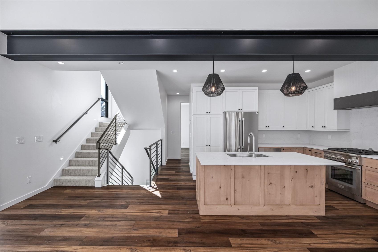
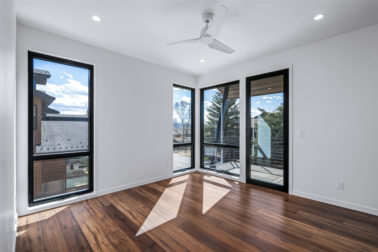
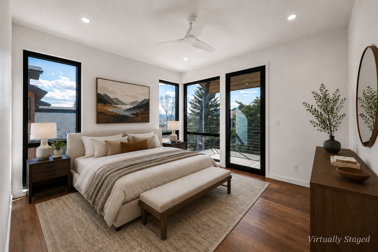
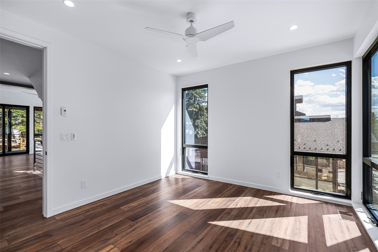
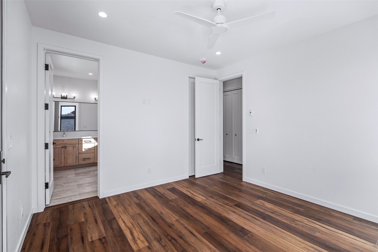
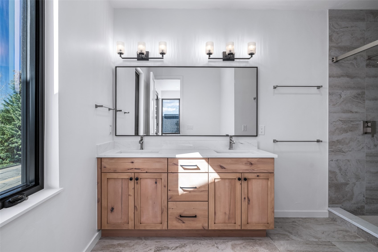
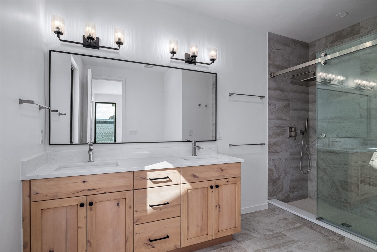
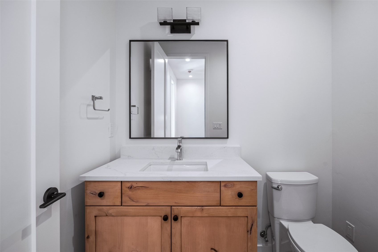
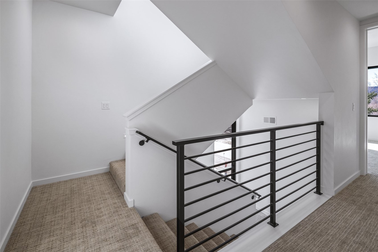
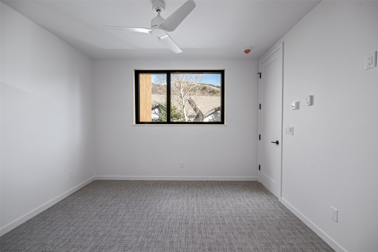
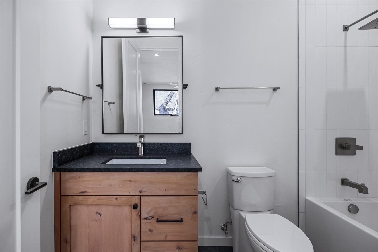
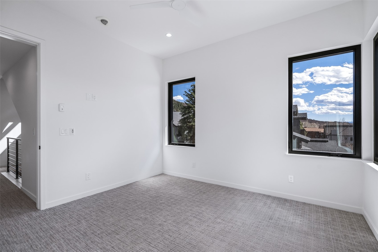
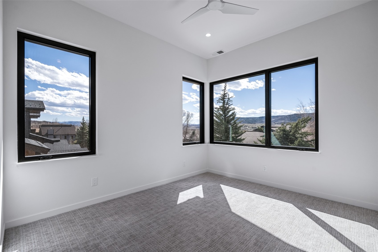
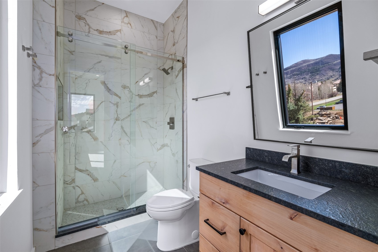
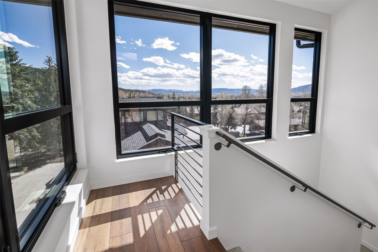
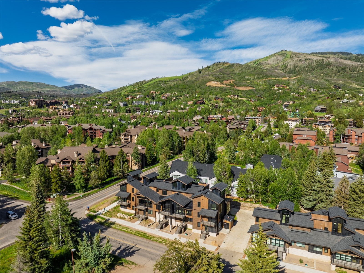
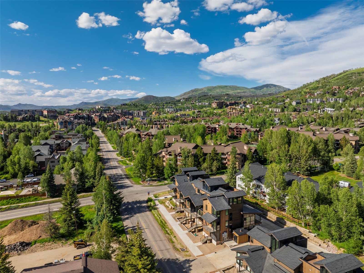
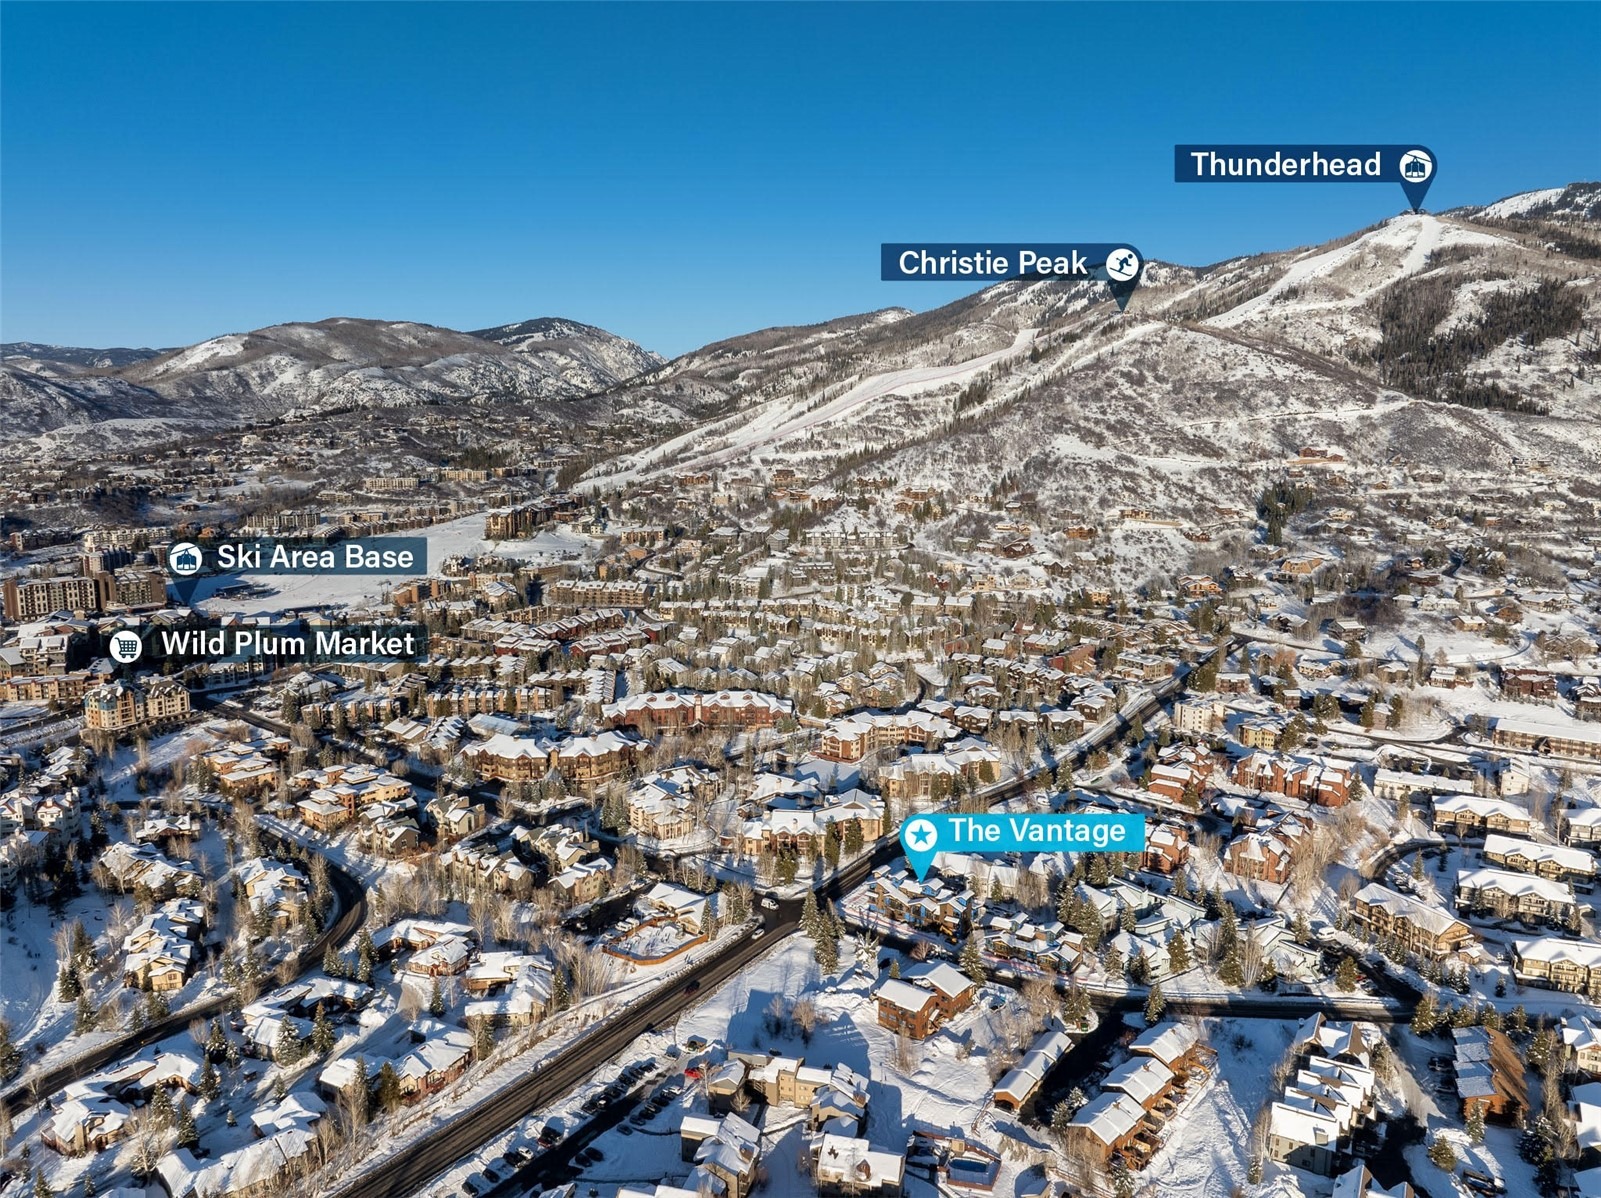
Introducing The Vantage at Village Drive — an exclusive collection of five newly built luxury townhomes located just three blocks from the base of Steamboat Ski Resort. These architecturally striking 3-bedroom, 3.5-bath residences blend sophisticated mountain-modern design with refined finishes, expansive windows, and convenient access to skiing, dining, shopping, and trails. Thoughtfully designed living spaces feature dramatic floor-to-ceiling windows, vaulted ceilings, exposed steel accents, wide-plank luxury vinyl flooring, and contemporary fireplaces that create a warm yet sophisticated atmosphere throughout. Chef-inspired kitchens include professional-grade appliances, custom cabinetry, and premium finishes designed for both style and functionality.
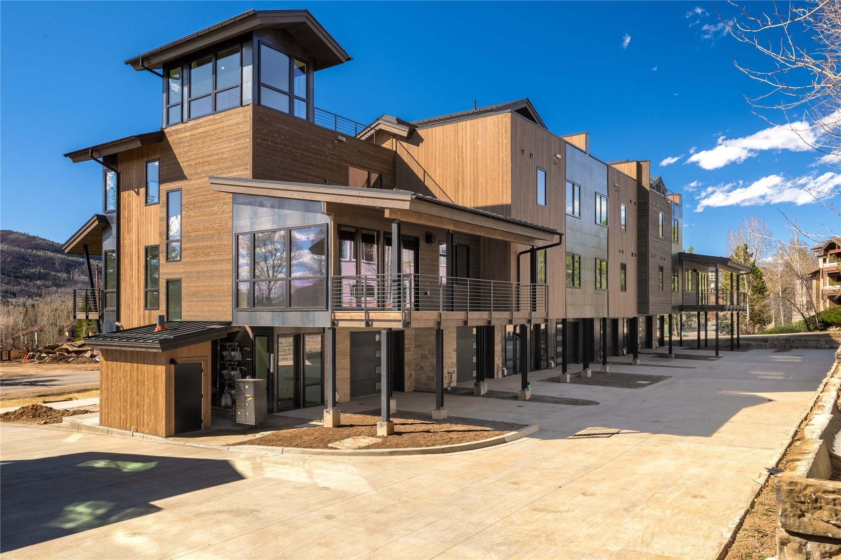
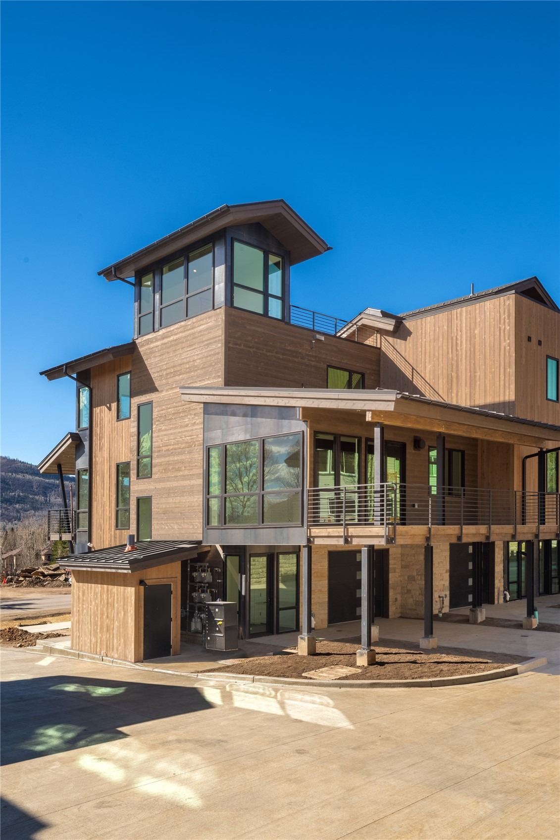
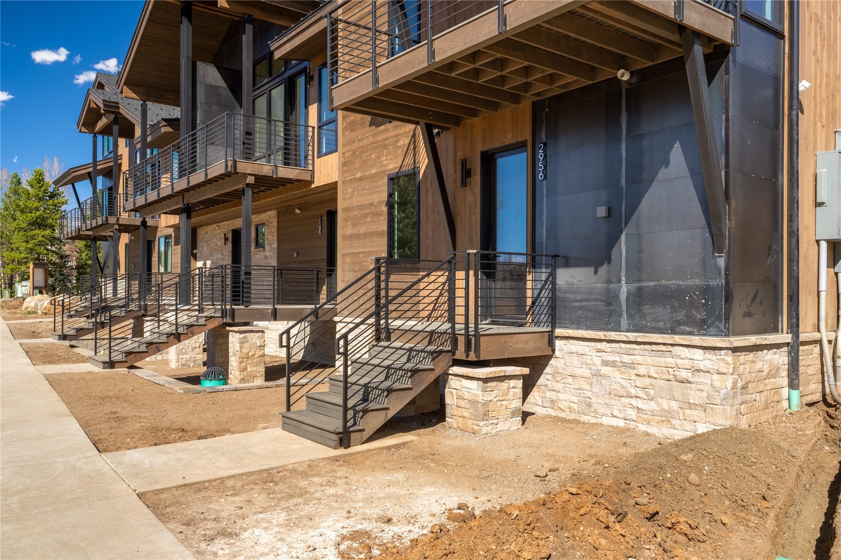
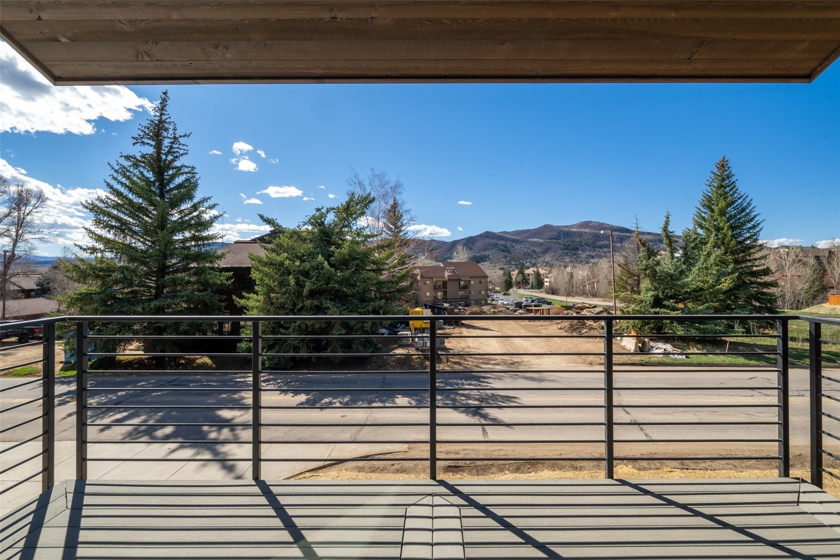
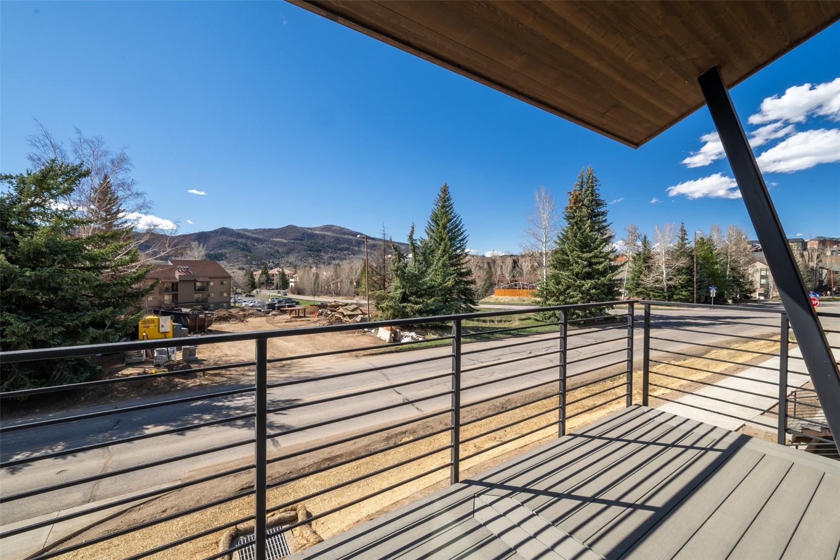
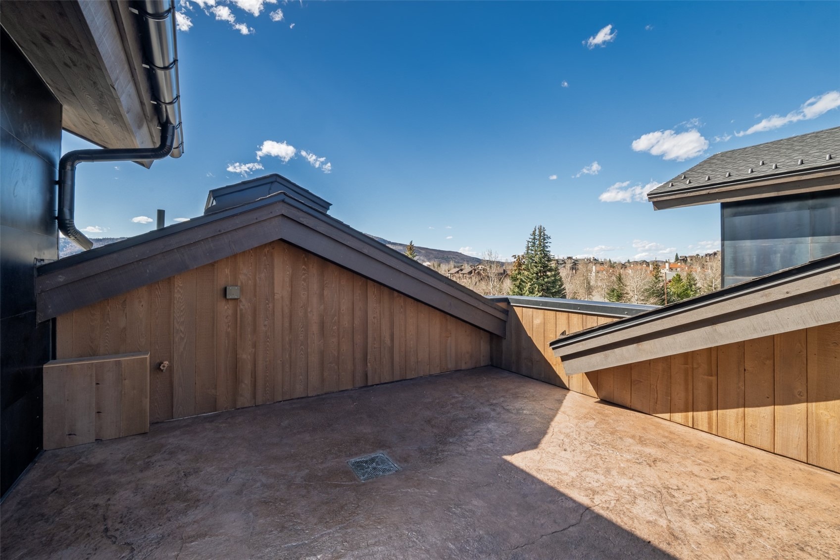
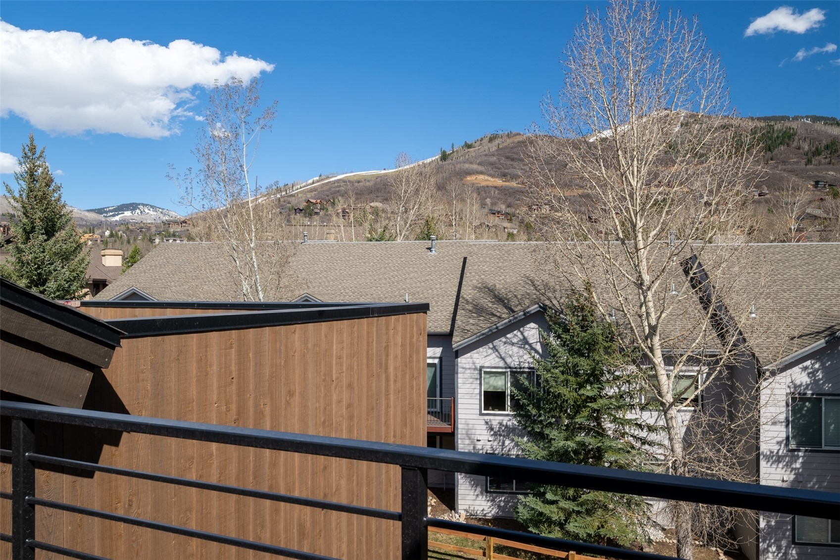
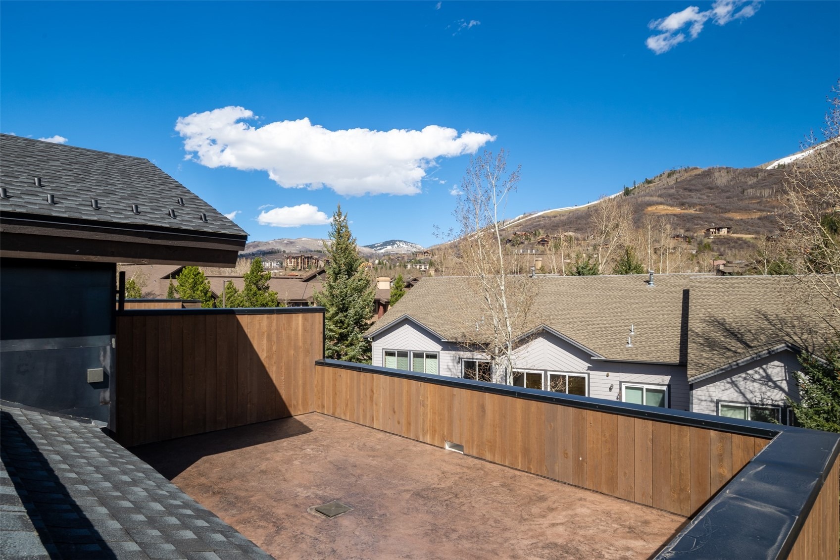
Architecturally distinctive exteriors combine cedar siding, stonework, steel accents, and clean modern lines that complement the surrounding alpine setting. Private rooftop terraces with heated patios — pre-wired for hot tubs — offer exceptional outdoor living and panoramic mountain views. Each residence also includes a heated garage with additional storage space for mountain gear and seasonal equipment. Ideally located near the base area of Steamboat Ski Resort, The Vantage at Village Drive presents a rare opportunity to own a newly constructed luxury residence in one of Colorado’s premier mountain destinations.
143 days on market
Listed by Coleman Cook & Leslie Tullos · The Group Inc. · (970) 870-8800
Property Details
| Property Type | Residential |
| Sub Type | Townhouse |
| Status | Active |
| Price per Sq Ft | $1,431 |
| Subdivision | VANTAGE AT VILLAGE DRIVE TOWNHOMES |
| MLS # | S1068967 |
| Days on Market | 143 |
| Bedrooms | 3 |
| Full Baths | 3 |
| Half Baths | 1 |
| Year Built | 2025 |
| HOA | Yes |
| HOA Fee | $15,000 |
| Annual Taxes | $0 |
| Tax Year | 2025 |
| State | CO |
| County | Routt |
| Total Rooms | 12 |
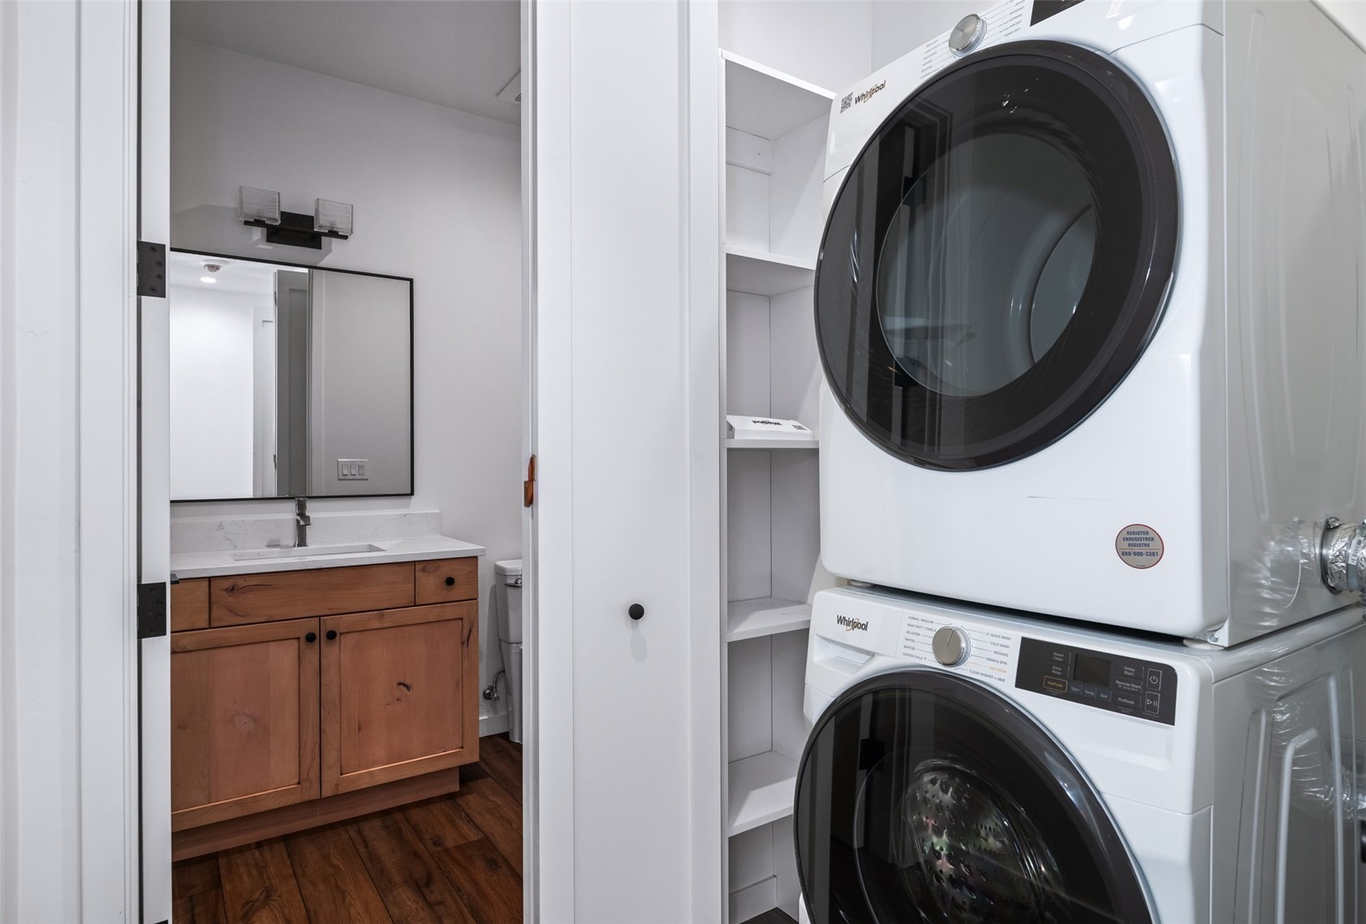
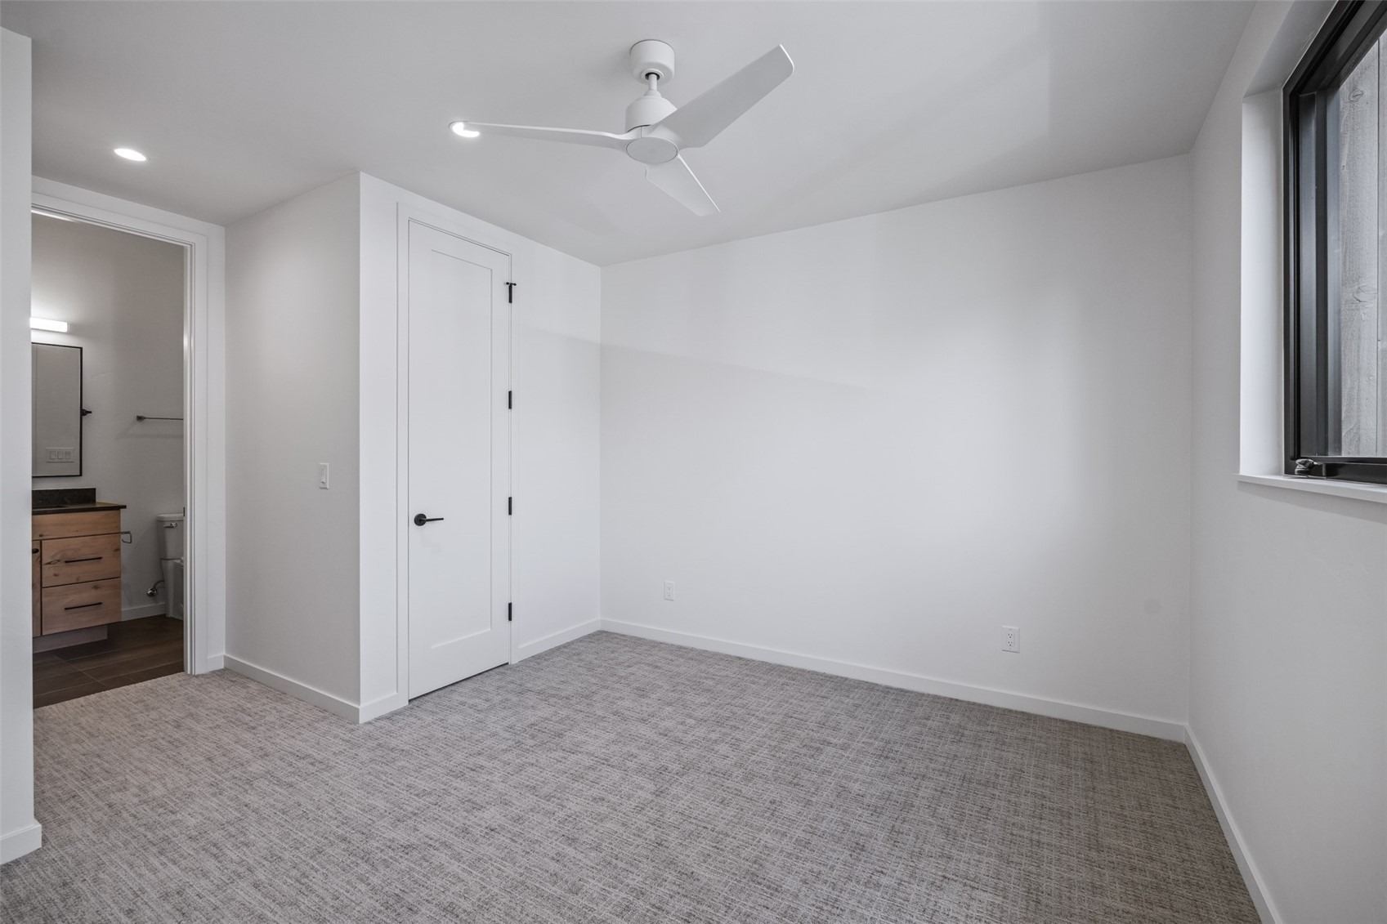
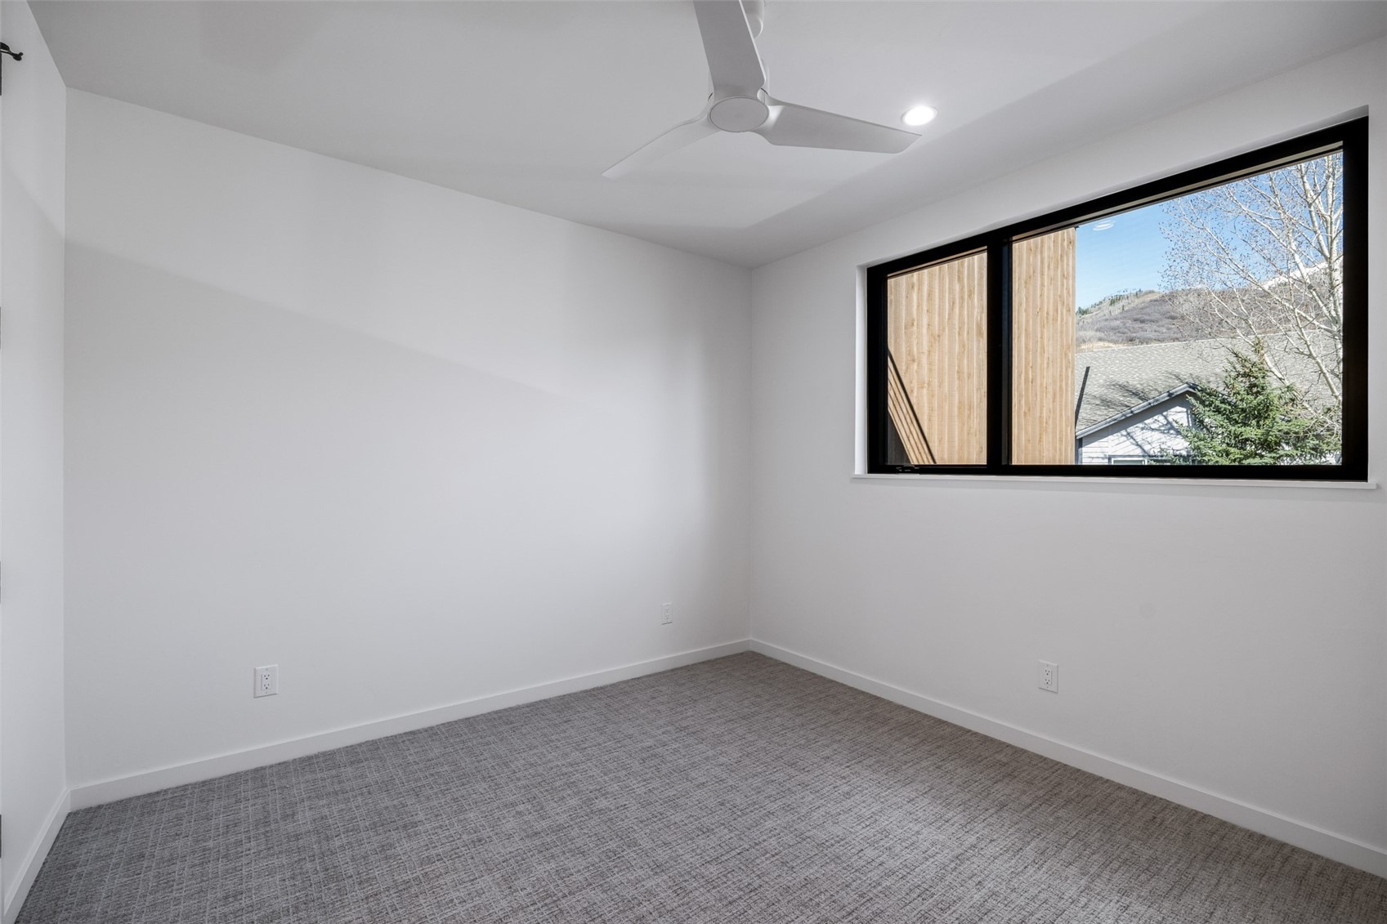
| Interior Features | Ceiling Fan(s), Vaulted Ceiling(s), Fireplace, PrimarySuite, QuartzCounters, UtilityRoom |
| Heating | Natural Gas, Radiant |
| Cooling | OneUnit |
| Flooring | Luxury Vinyl, Tile, LuxuryVinylTile |
| Fireplaces | 1 |
| Fireplace Features | Gas |
| Appliances | Dryer, Dishwasher, Microwave, Oven, Range, Range Hood, Washer |
| Garage | Yes |
| Garage Spaces | 1 |
| Parking Features | Attached, Driveway, Garage, Heated Garage, Oversized |
| Roof | Asphalt, Shingle, Architectural |
| Basement | None |
| Lot Features | Near Public Transit, NearSkiArea |
| Levels | Three Or More, Multi/Split |
| Construction | Cedar, Frame, Stone, Steel Siding |
| Sewer | Public Sewer, Connected |
| Water Source | Public |
| New Construction | Yes |
Location
Price History
| Date | Event | Price |
|---|---|---|
| 5/29/2026 |
Listed for sale Source: Altitude MLS #S1068967 |
$2,975,000 -4.0% $1,431/sqft |
| 11/10/2025 |
Listing removed Source: Altitude MLS #S1057936 |
— |
| 5/22/2025 |
Listed for sale Source: Altitude MLS #S1057936 |
$3,100,000 $1,491/sqft |

Copyright © 2026 SAR MLS. The information displayed herein was derived from sources believed to be accurate, but has not been verified by SAR MLS. Buyers are cautioned to verify all information to their own satisfaction. This information is exclusively for viewers' personal, non-commercial use. Any republication or reproduction of the information herein without the express permission of the SAR MLS is strictly prohibited.
Thank you — a Mont Haus broker will be in touch shortly.