Residential · Active
Breckenridge, CO 80424
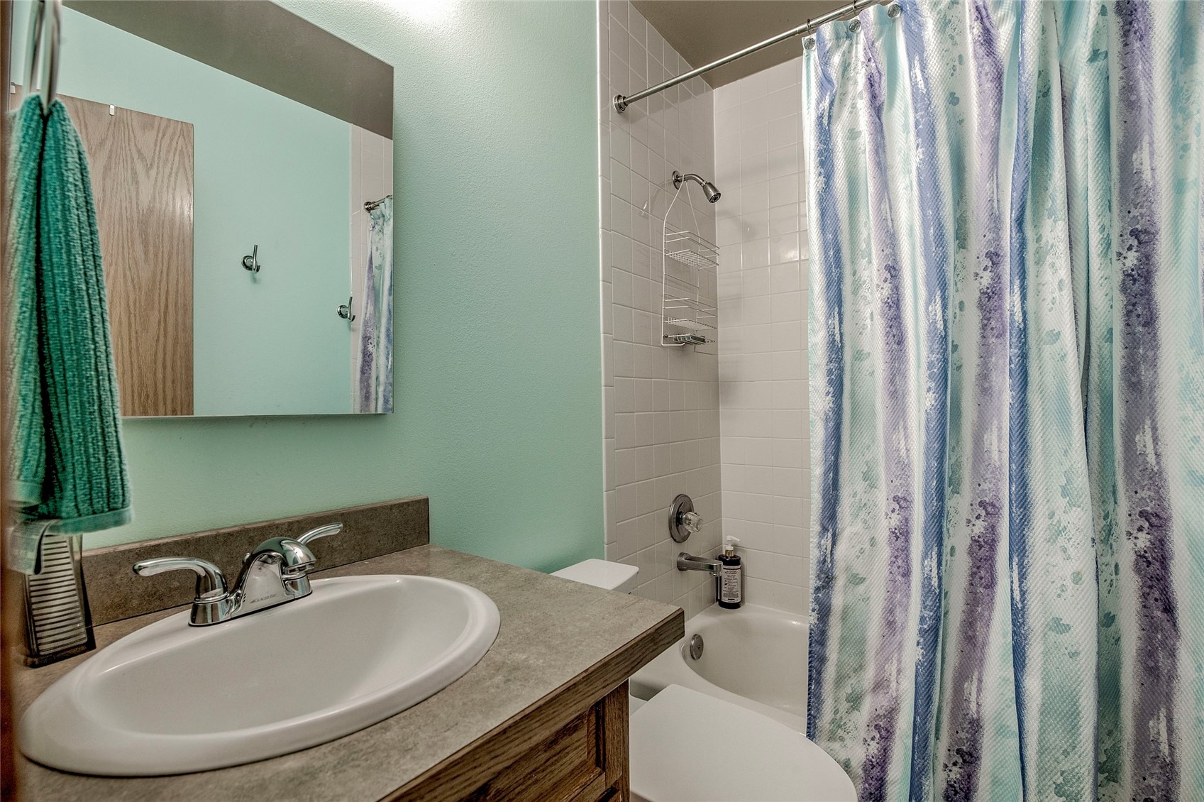
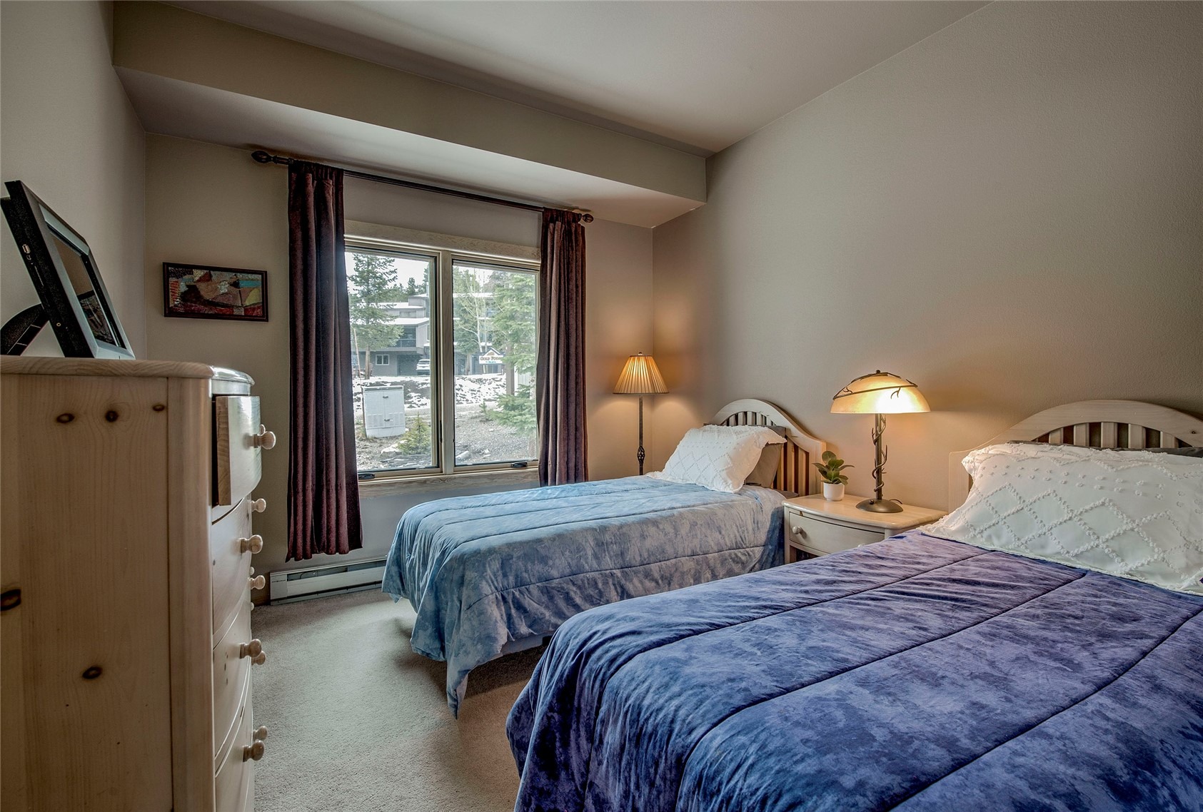
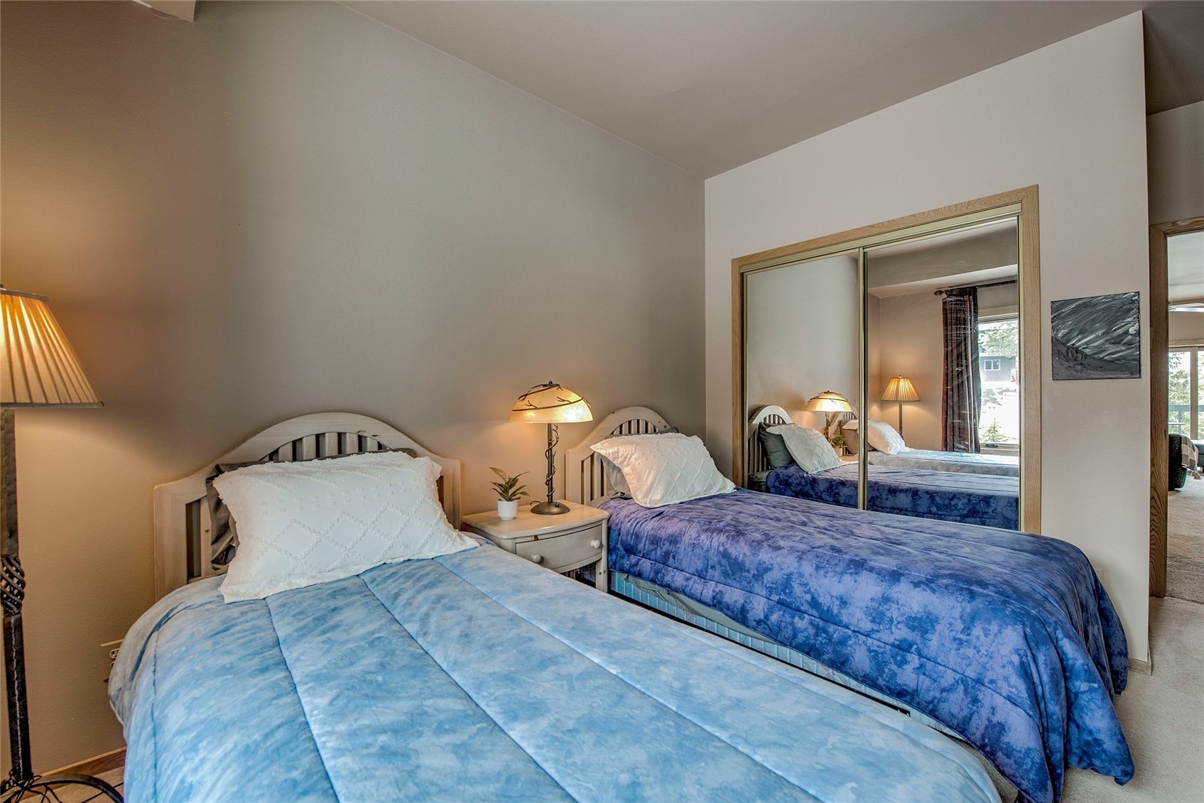
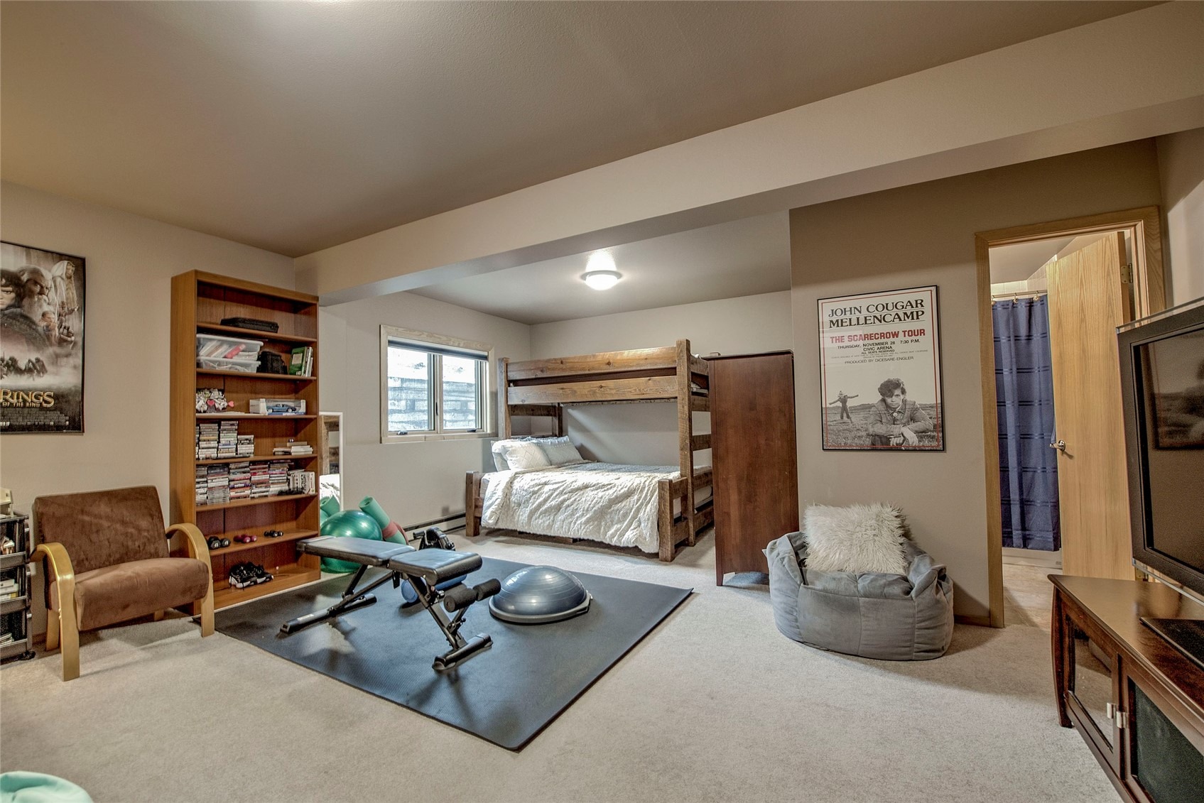
3 Beds · 3 Baths · 1,907 Sq Ft
$1,075,000
Townhouse
Property Type
0.04 acres
Lot Size
1991
Year Built
$564
Price per Sq Ft
1
Parking Spaces
$7,200
HOA Fee
S1068984
MLS #
About This Property
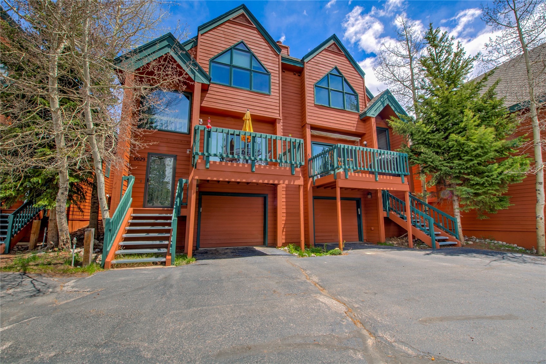
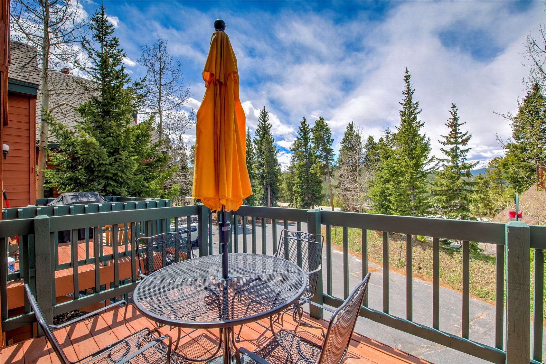
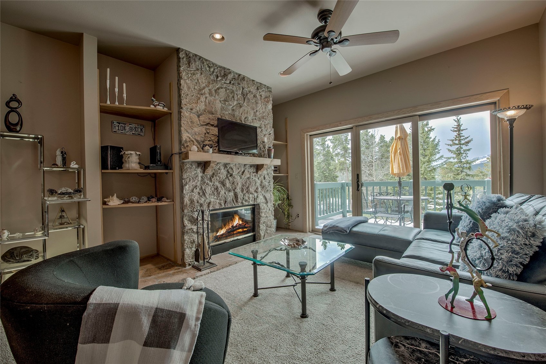
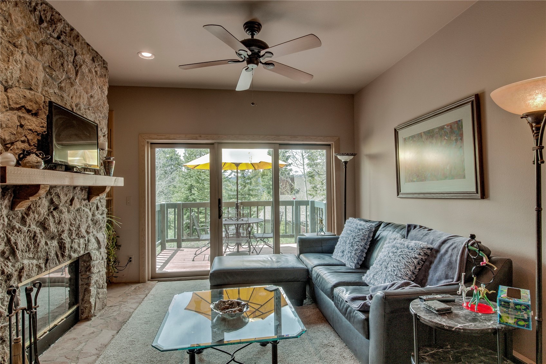
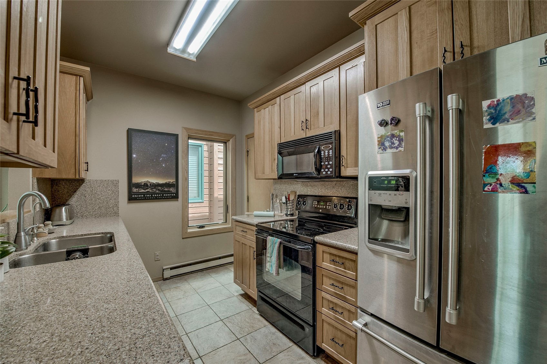
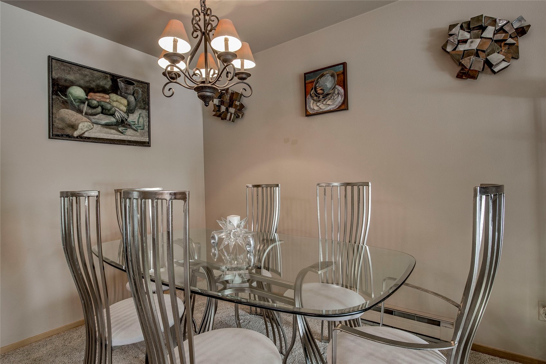
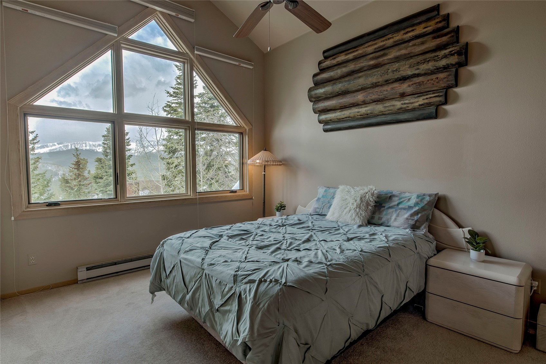
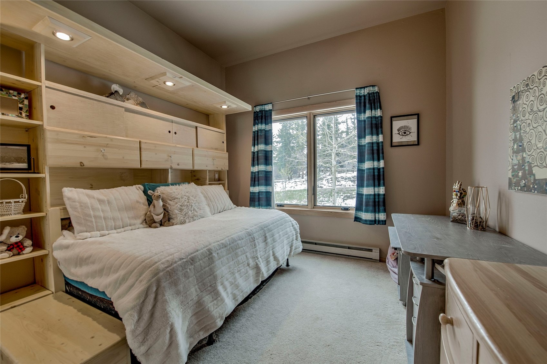
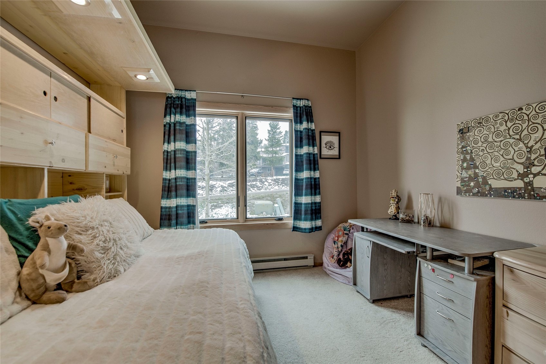
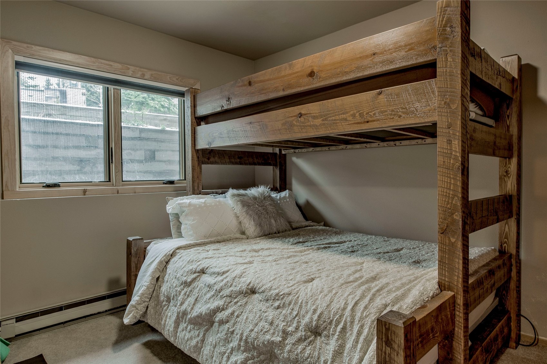
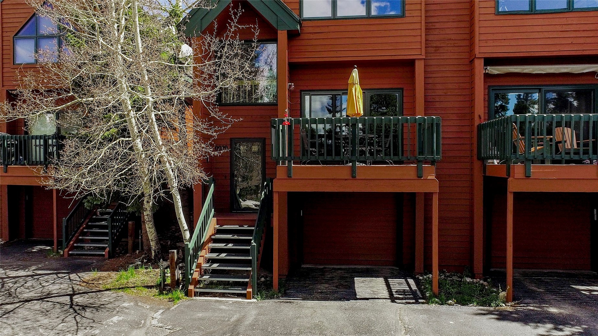
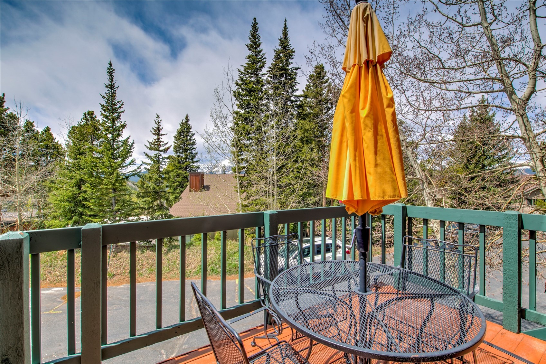
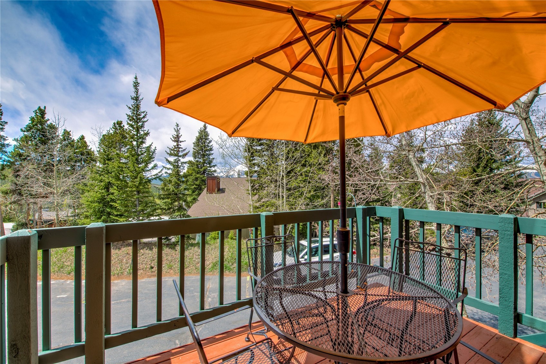
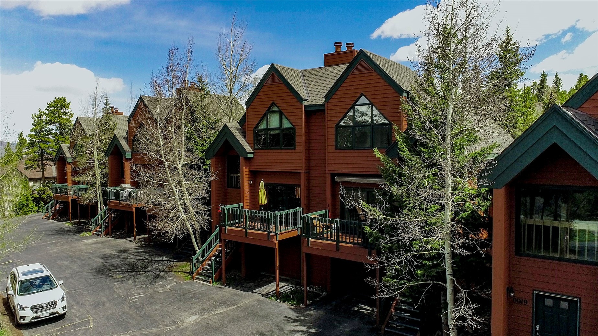
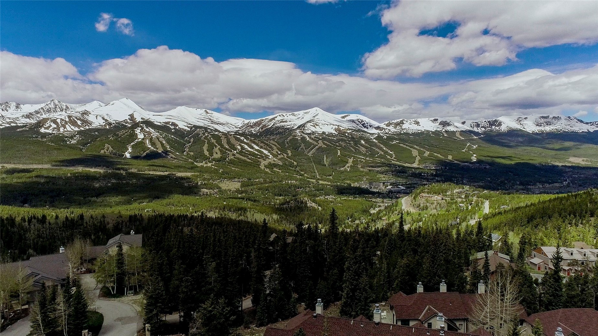
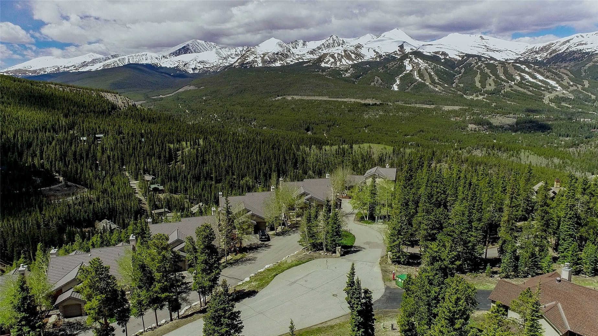
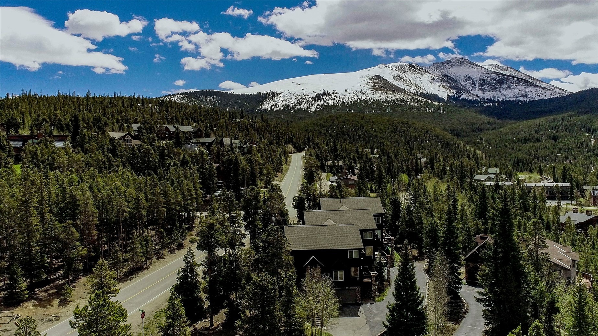
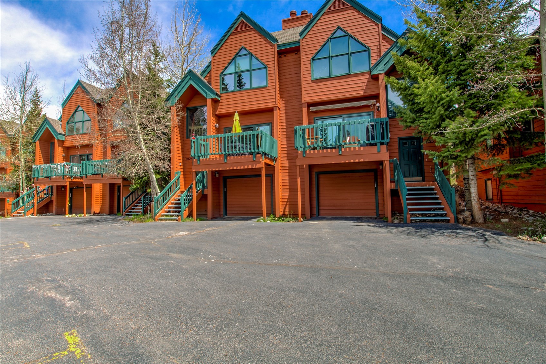
Welcome to the Crystal Creek Townhomes in Breckenridge, a quiet mountain retreat that offers the perfect blend of comfort, adventure, and everyday convenience. Surrounded by breathtaking mountain views, the home invites you to relax and unwind from the moment you arrive. Brand new windows and a new patio door frame the alpine scenery while bringing in abundant natural light throughout the living spaces. Step outside to the large private deck and enjoy peaceful mornings, evening sunsets, and unforgettable stargazing under Colorado's clear mountain skies.
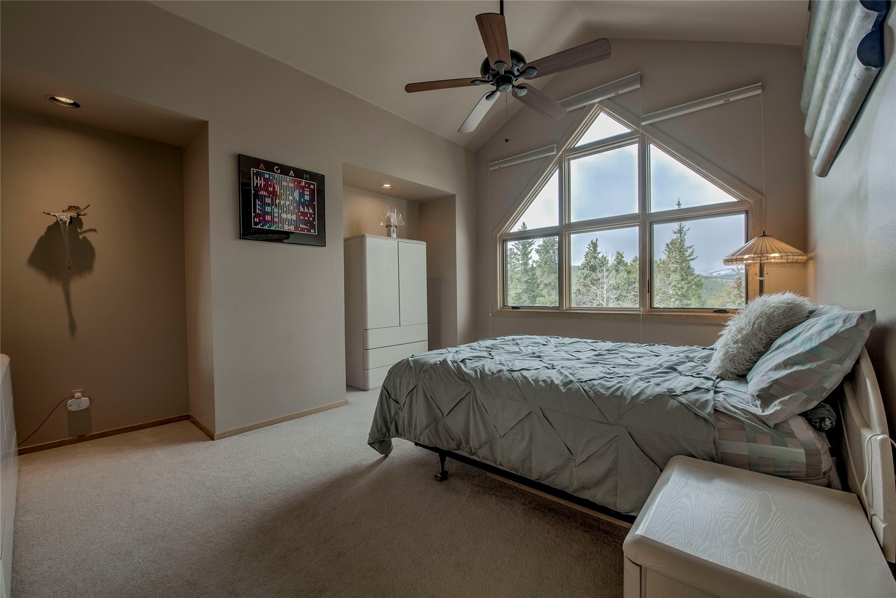
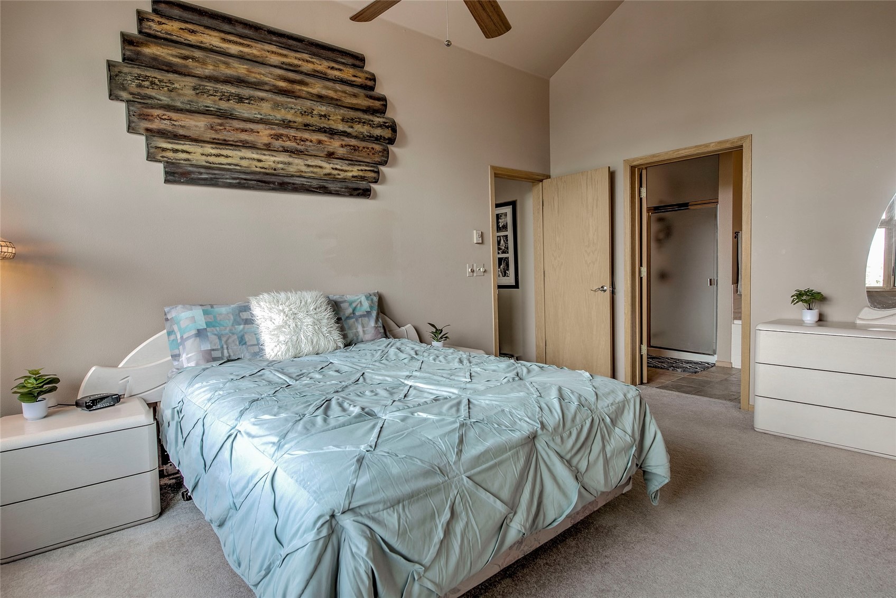
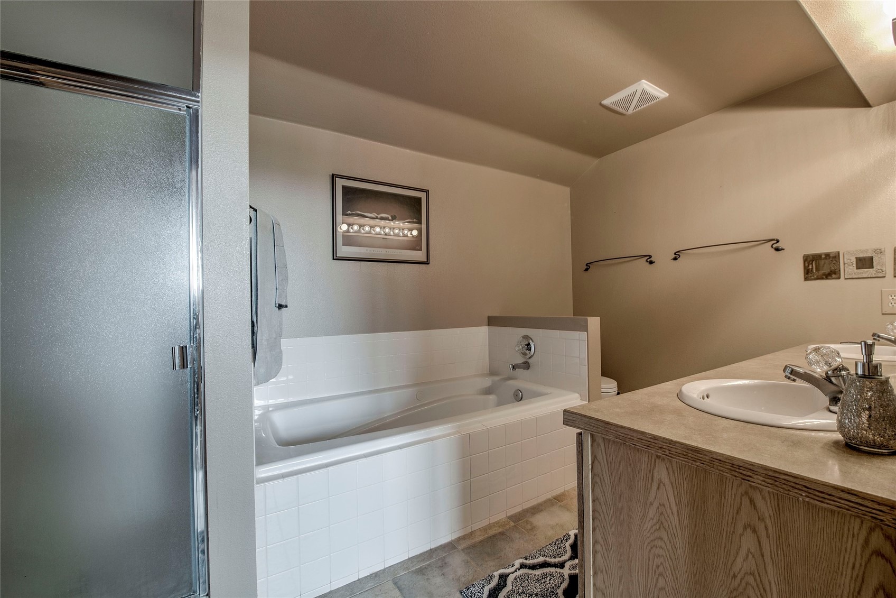
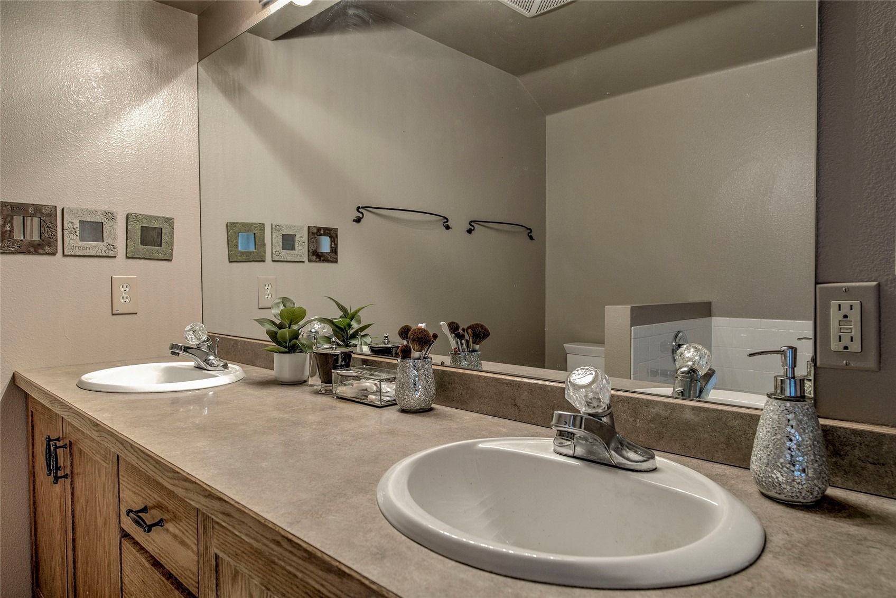
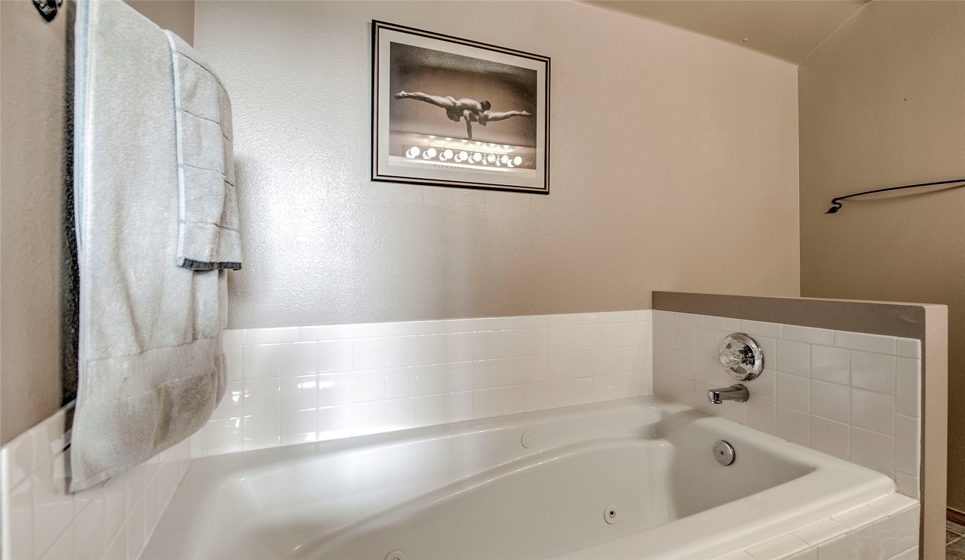
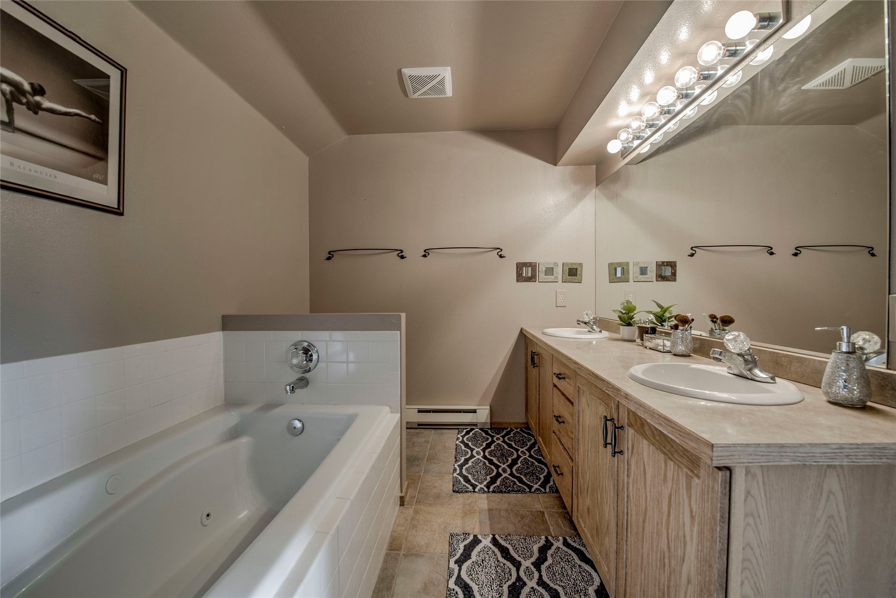
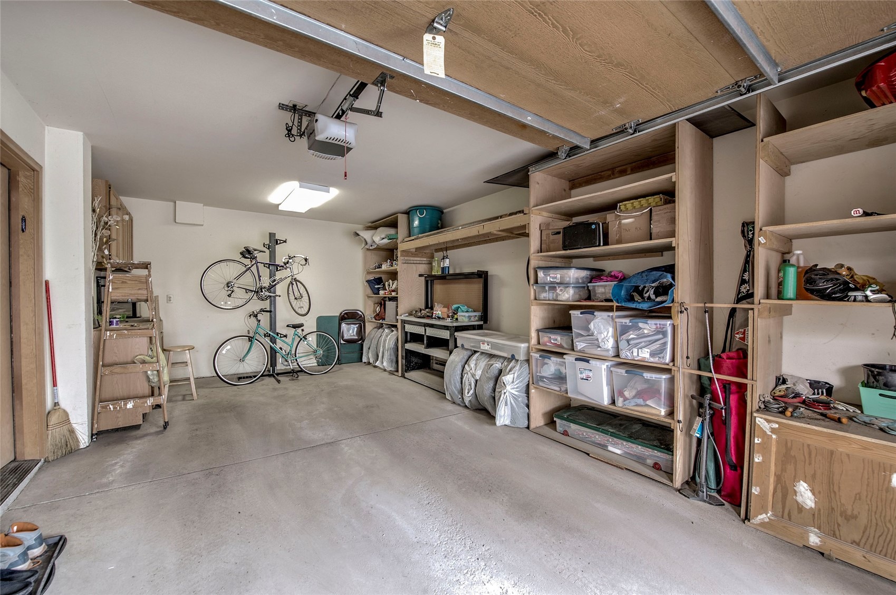
The spacious top-floor primary suite creates a true retreat with a walk-in closet, jetted tub, and steam shower designed for relaxation after a day outdoors. An extended one-car garage with built-in storage provides plenty of room for gear, tools, and seasonal equipment.
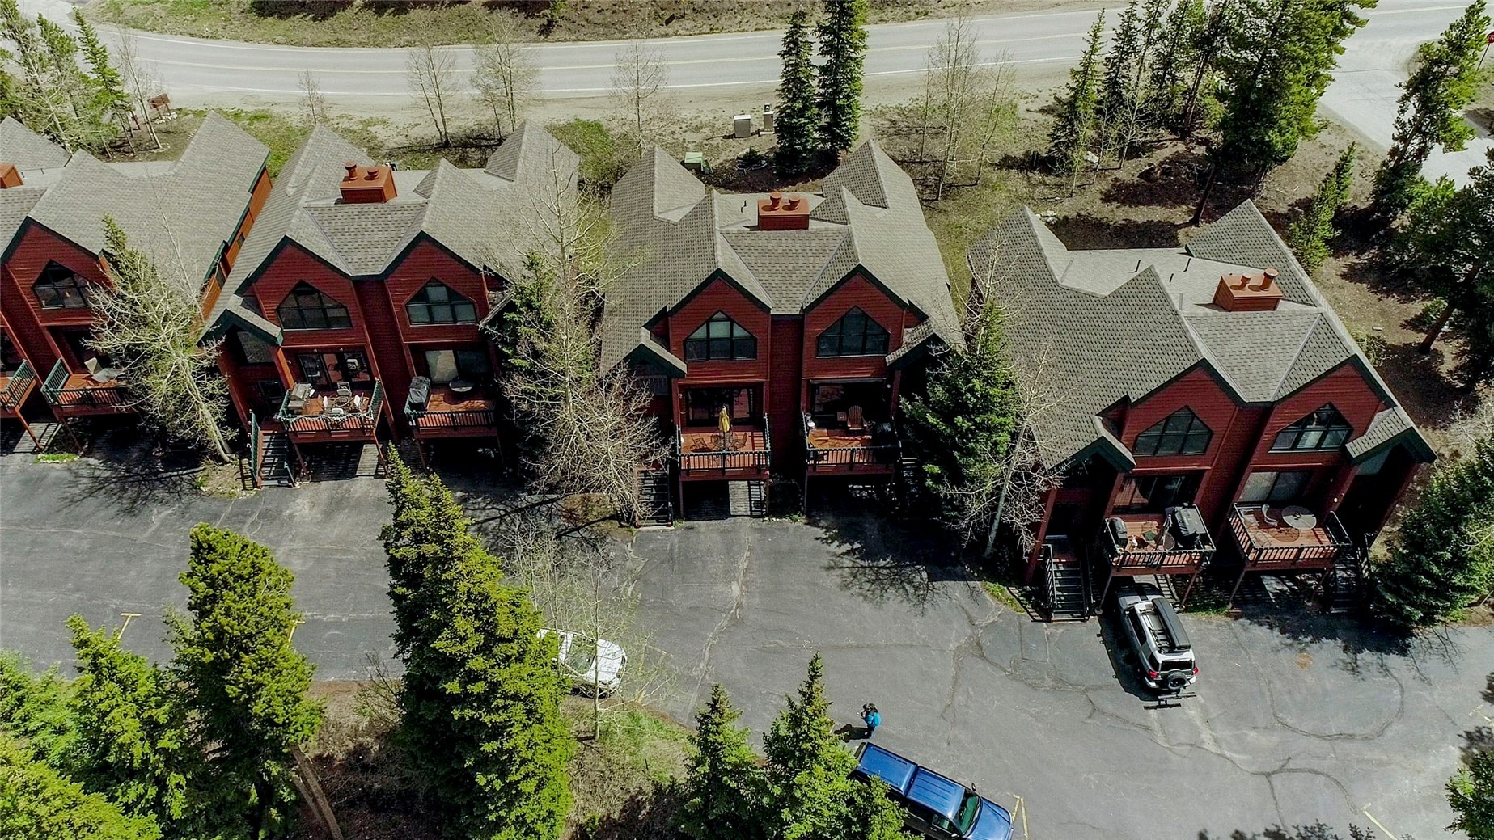
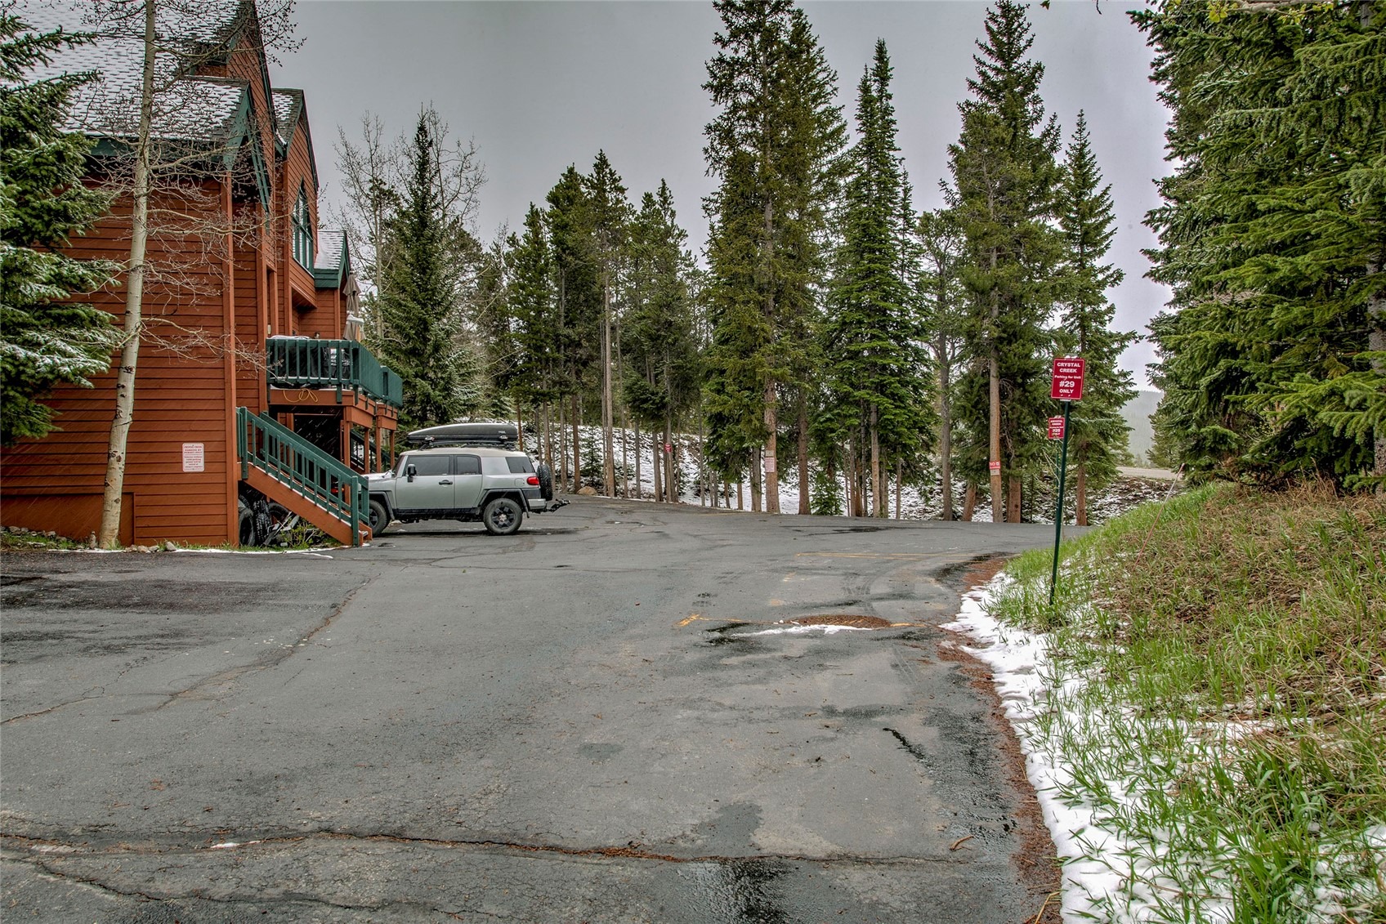
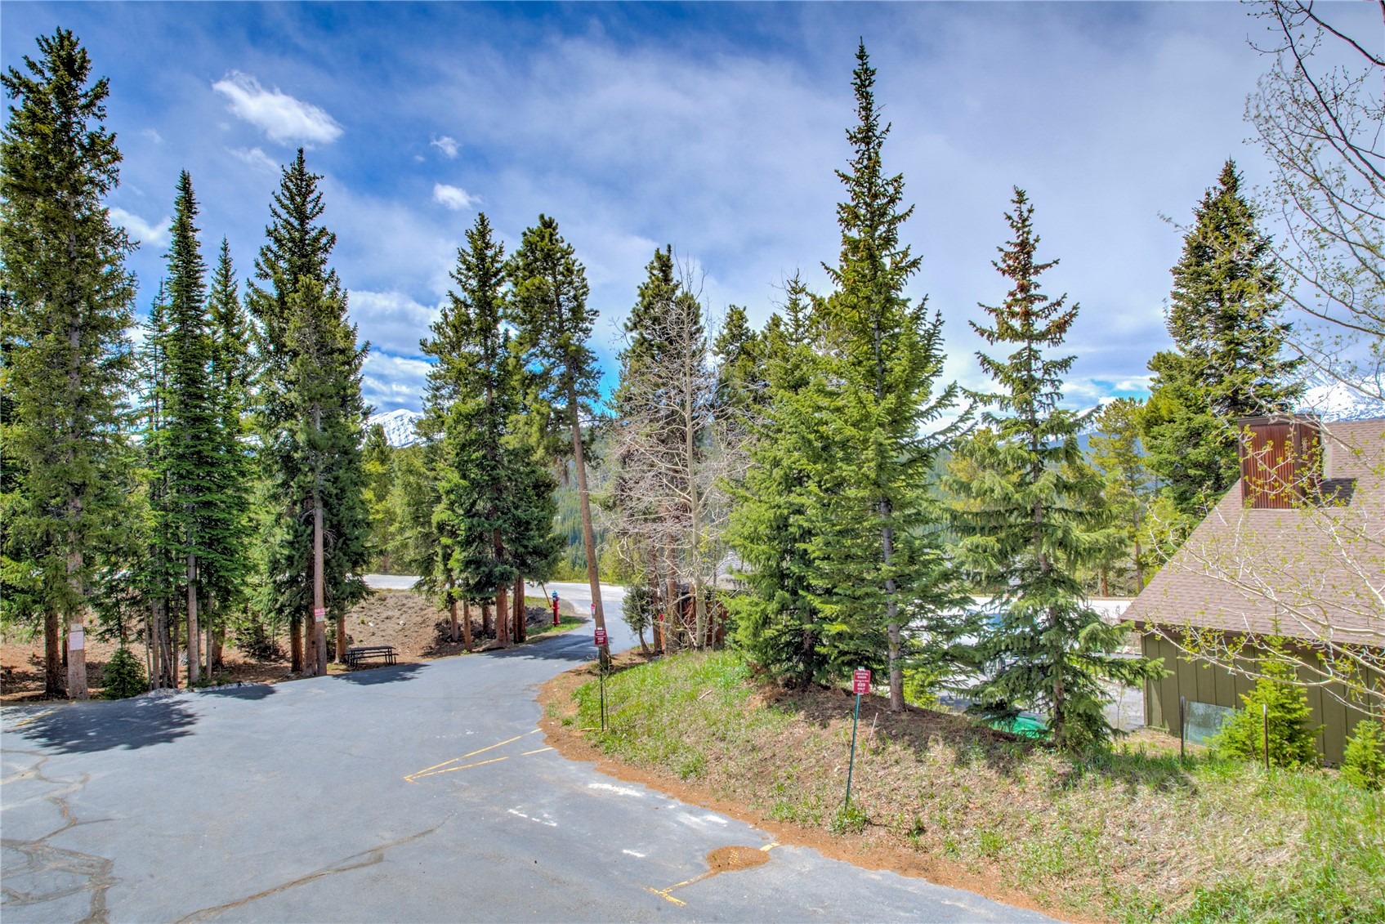
Outdoor enthusiasts will appreciate the close proximity to the Baldy Mountain trailhead, offering easy access to hiking, biking, backcountry skiing, and year-round recreation. A free bus stop located directly across the street makes it simple to explore Main Street Breckenridge, enjoy local restaurants and shops, or spend the day at the ski resort without needing to drive. Crystal Creek Townhomes offers a welcoming mountain community feel with convenient access to everything that makes Breckenridge one of Colorado's most beloved year-round destinations.
151 days on market
Listed by Chantal E. Wener · 8z Real Estate · (303) 543-3083
Property Details
| Property Type | Residential |
| Sub Type | Townhouse |
| Status | Active |
| Price per Sq Ft | $564 |
| Subdivision | CRYSTAL CREEK TOWNHOMES |
| MLS # | S1068984 |
| Days on Market | 151 |
| Bedrooms | 3 |
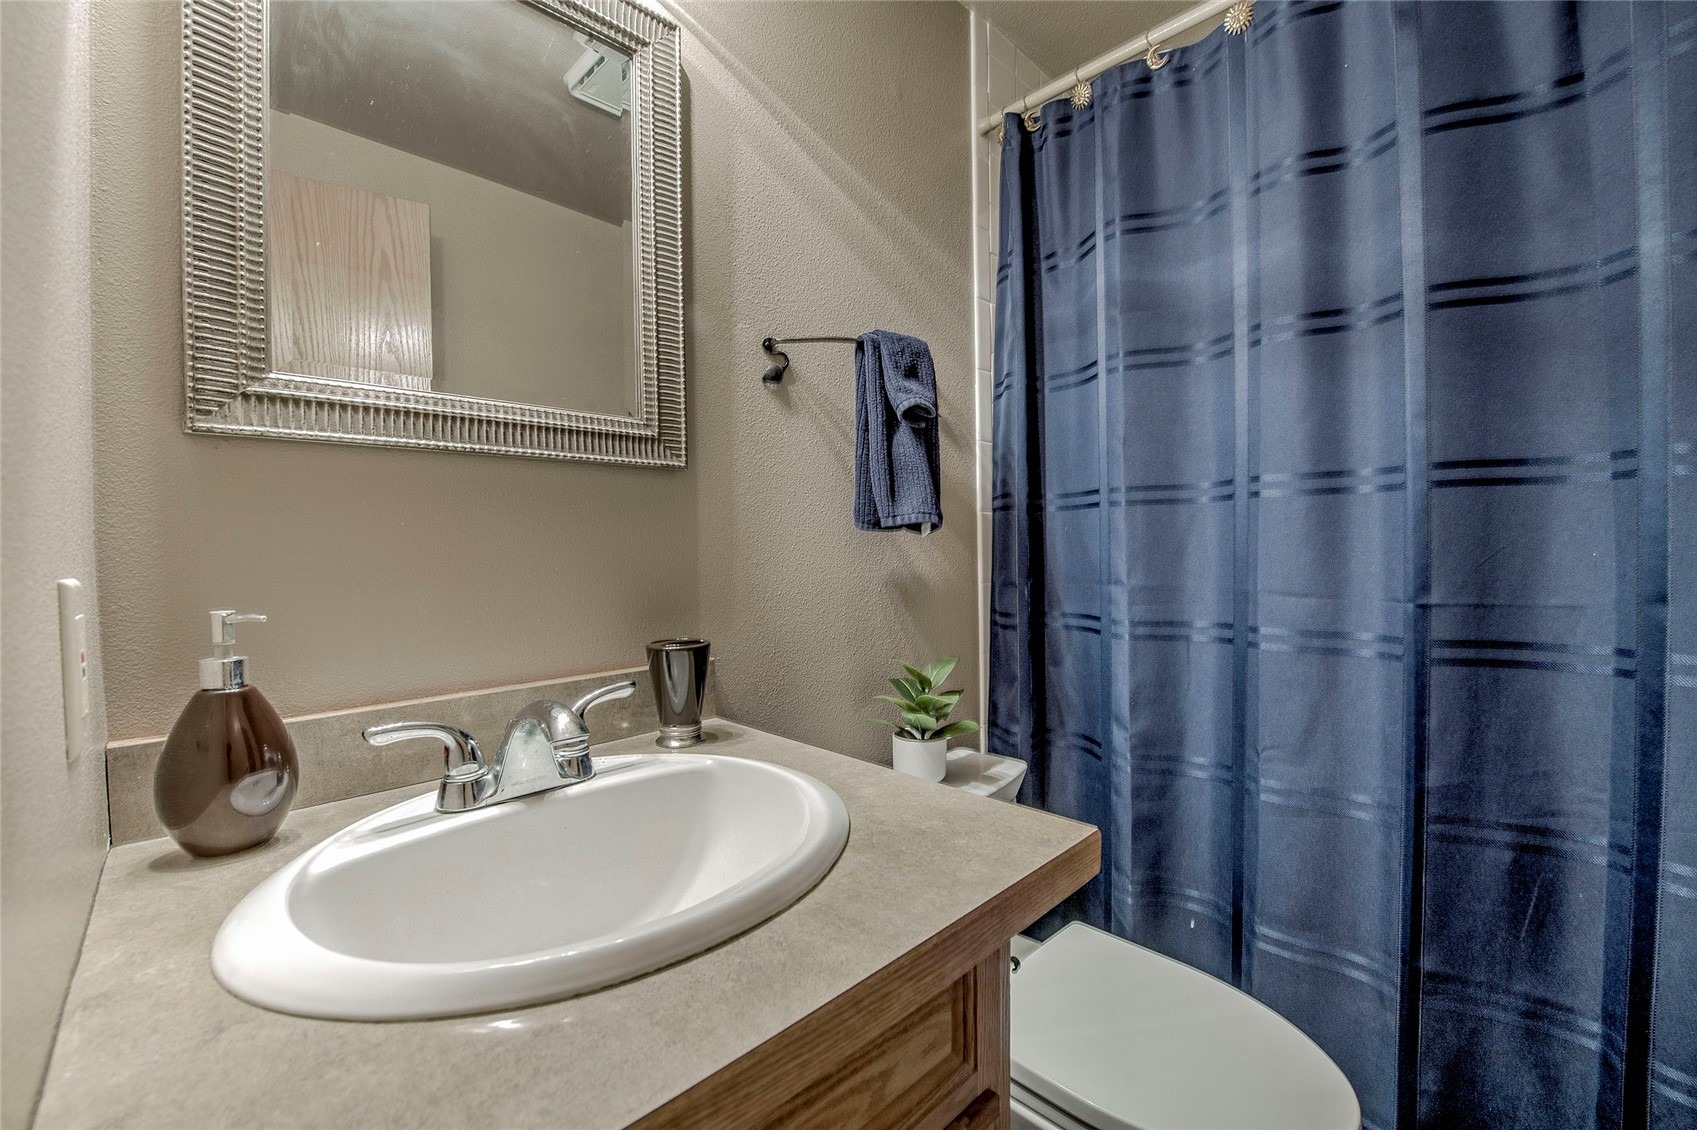
| Full Baths | 3 |
| Year Built | 1991 |
| Lot Size (Sq Ft) | 1,590 |
| Acres | 0.0365 |
| HOA | Yes |
| HOA Fee | $7,200 |
| Annual Taxes | $4,000 |
| Tax Year | 2025 |
| State | CO |
| County | Summit |
| Total Rooms | 10 |
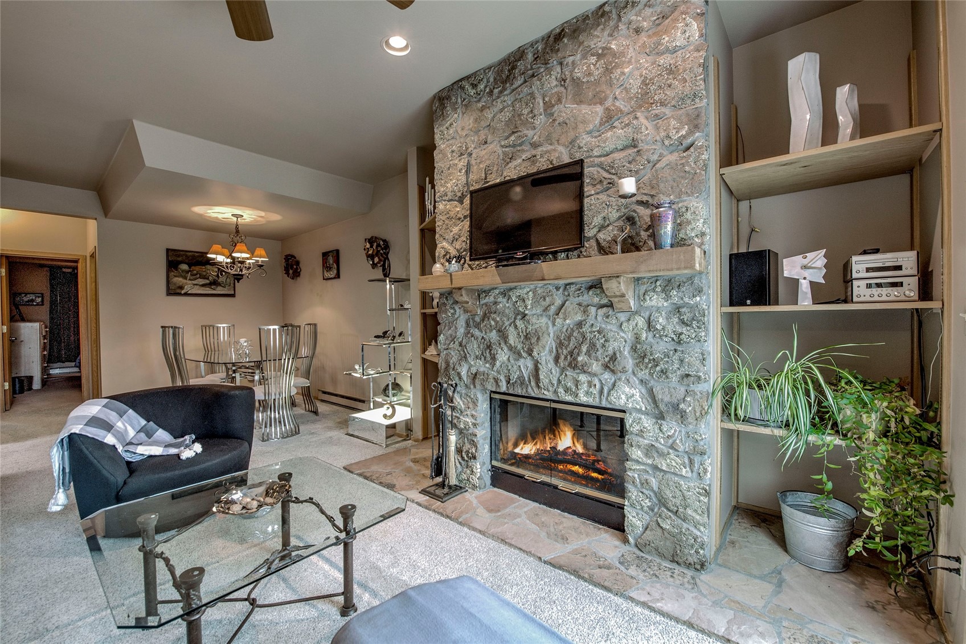
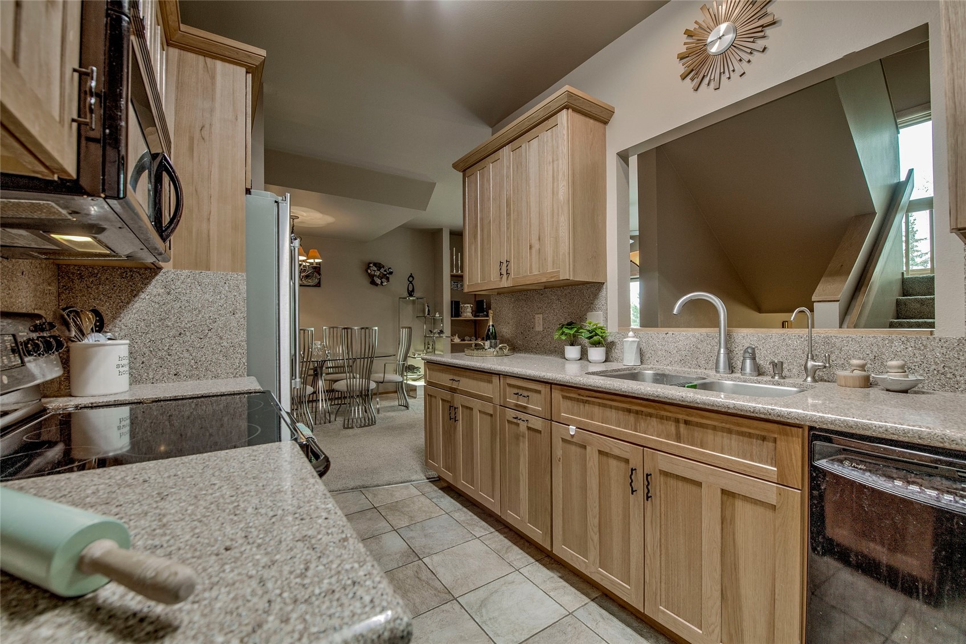
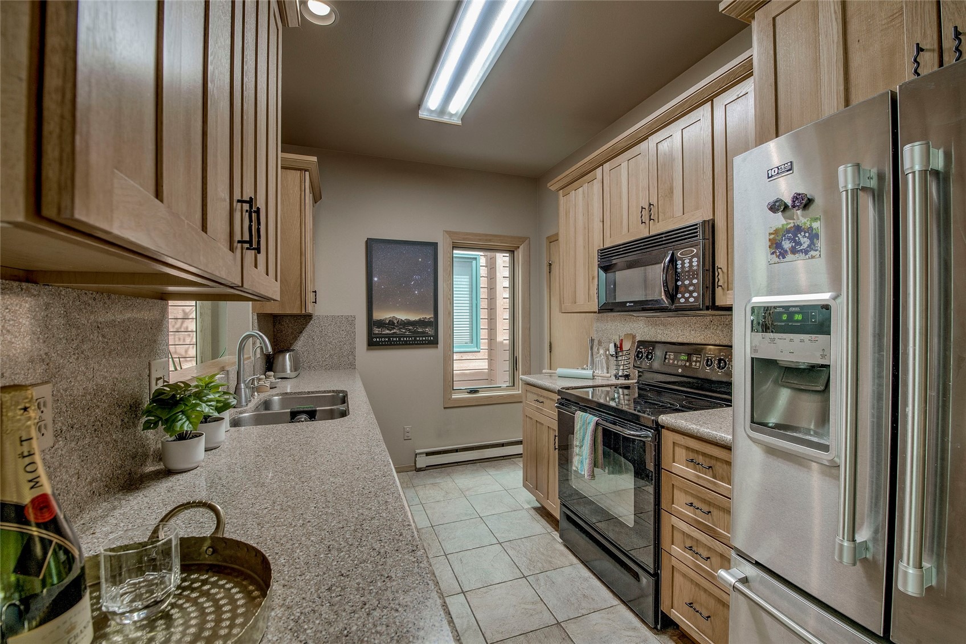
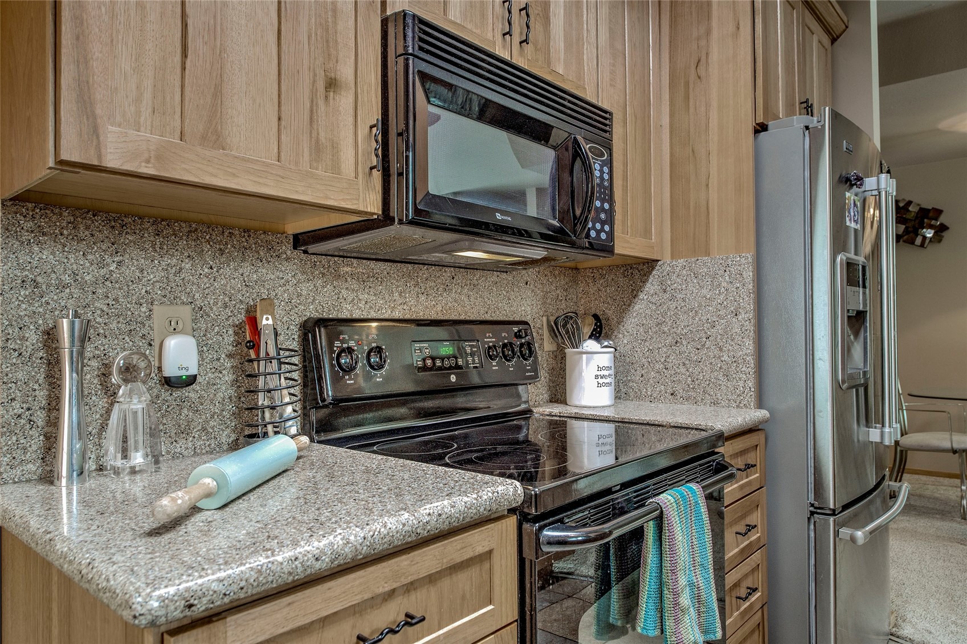
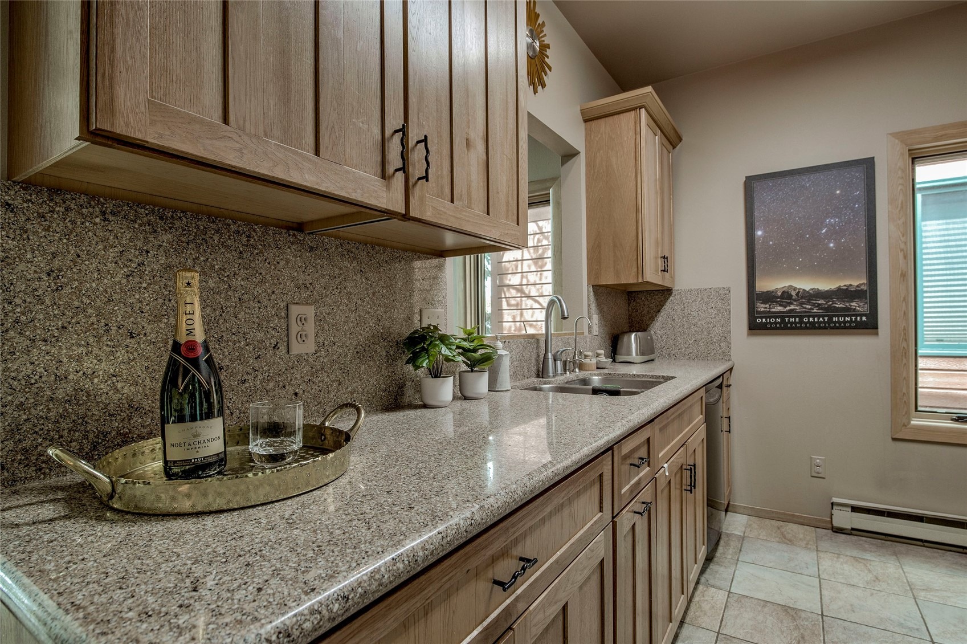
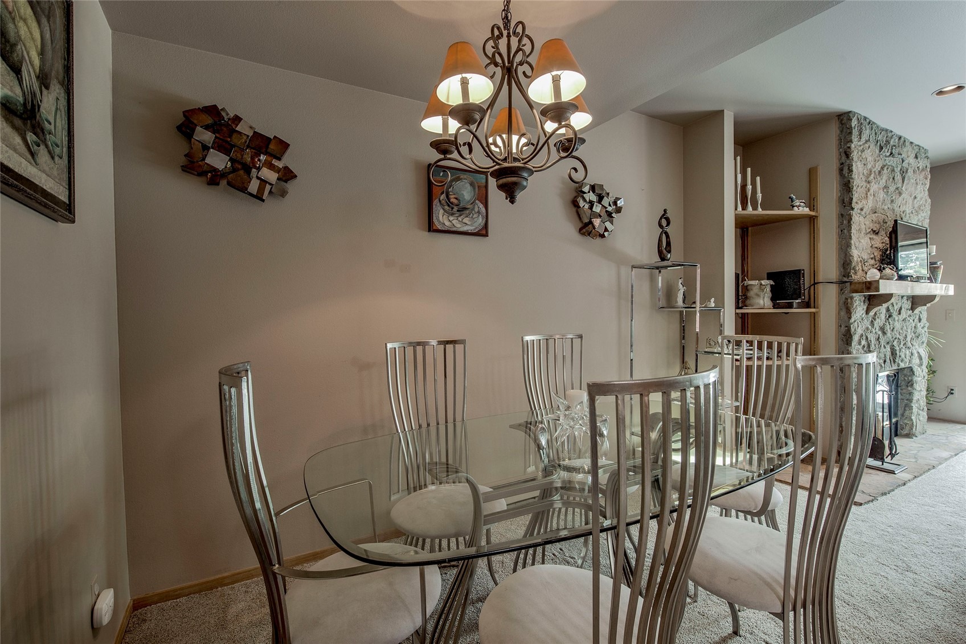
| Interior Features | Ceiling Fan(s), Entrance Foyer, Granite Counters, Vaulted Ceiling(s), Wired for Data, Walk-In Closet(s), FivePieceBathroom, Fireplace, JettedTub, PrimarySuite, SmokeFree |
| Heating | Baseboard, Electric, Wood |
| Flooring | Carpet, Tile |
| Fireplace Features | Wood Burning |
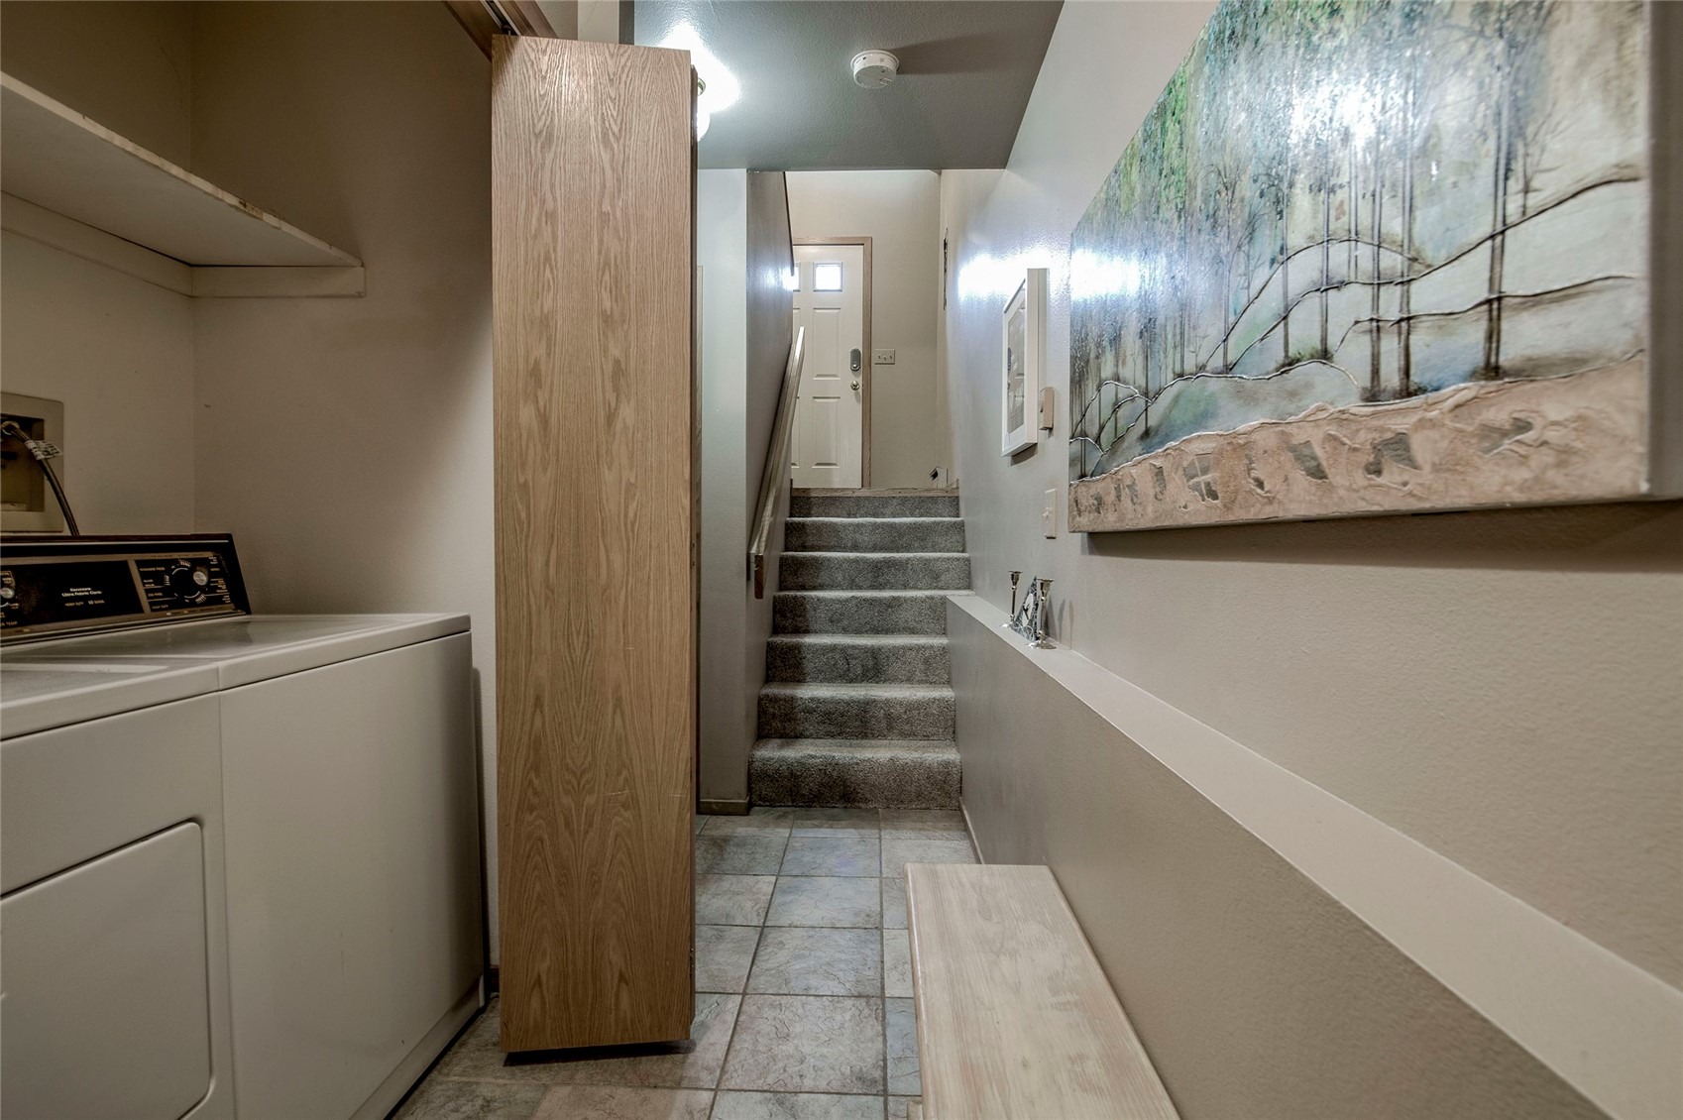
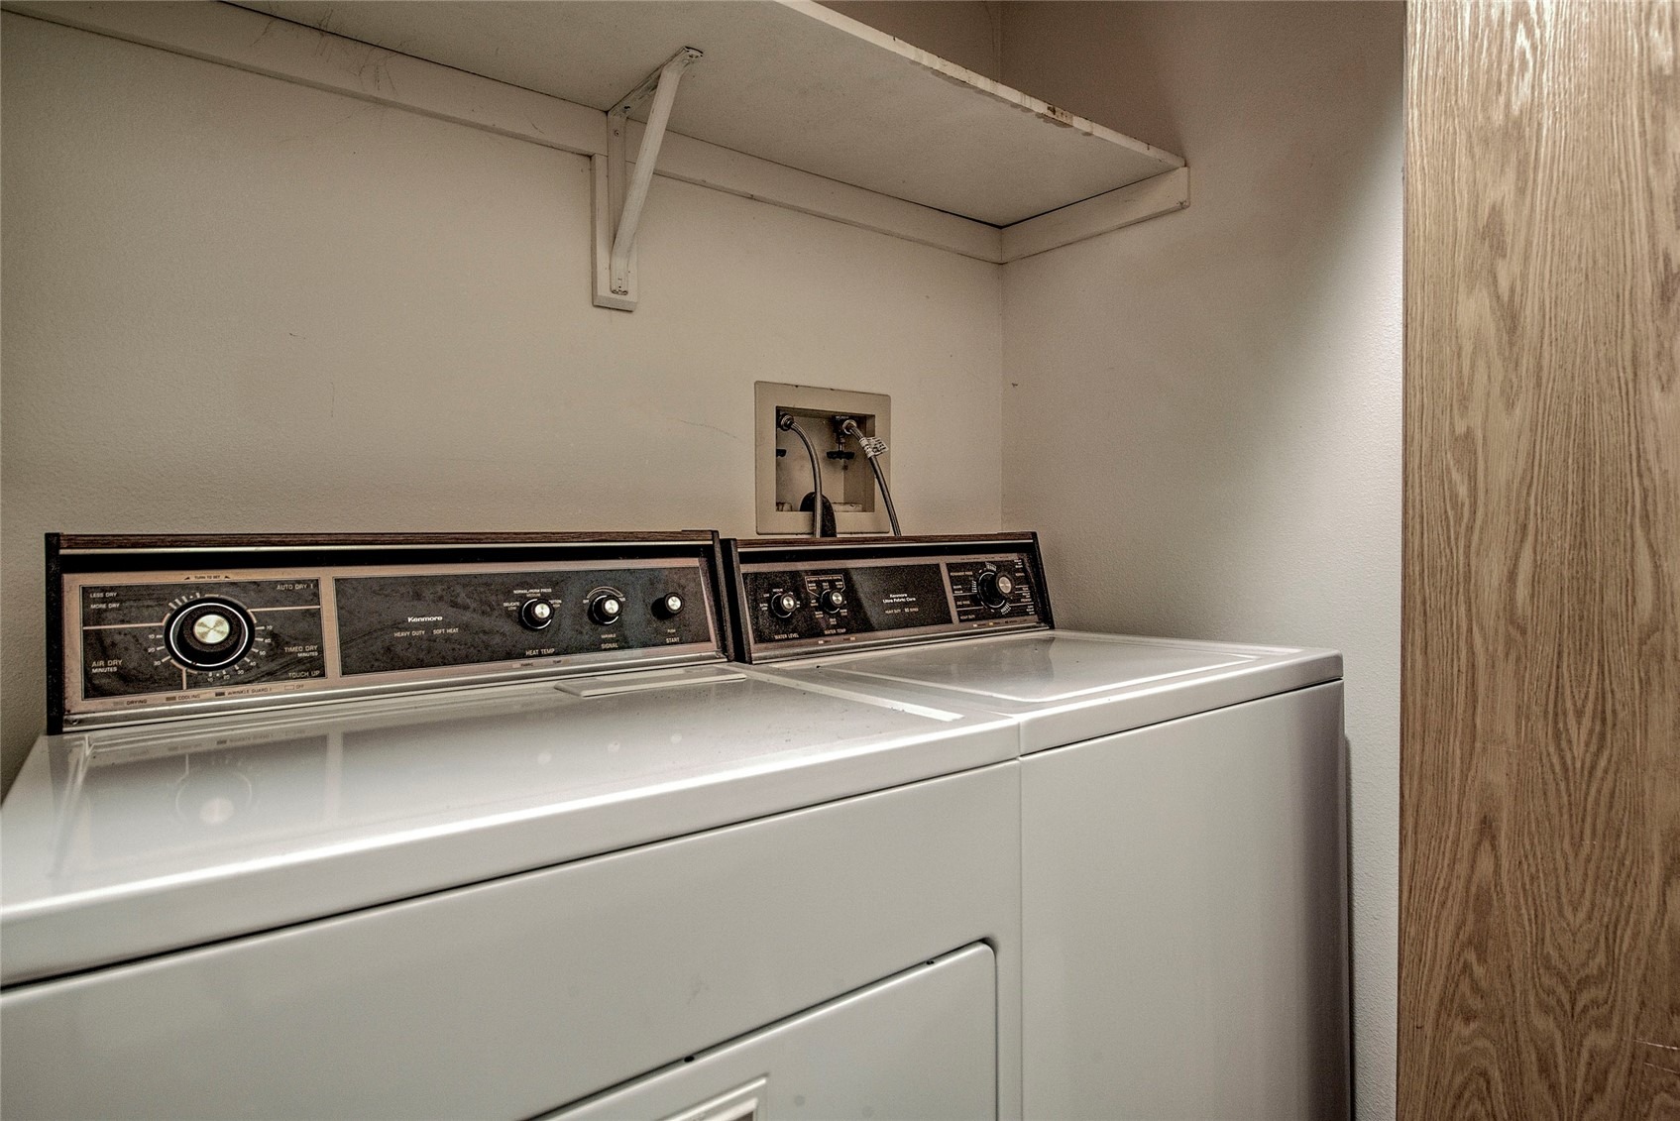
| Appliances | Dryer, Dishwasher, Electric Range, Disposal, Microwave, Microwave, Refrigerator, Washer, Washer/Dryer |
| Garage | Yes |
| Garage Spaces | 1 |
| Parking Features | Assigned, Attached, Garage, Parking Pad |
| Roof | Composition |
| Lot Features | Near Public Transit |
| Levels | Three Or More, Multi/Split |
| Construction | Frame, Wood Siding, WoodFrame |
| Sewer | Public Sewer, Connected |
| Water Source | Public |
Location
Price History
| Date | Event | Price |
|---|---|---|
| 8/13/2026 |
Price change Source: Altitude MLS #S1068984 |
$1,075,000 -6.5% $564/sqft |
| 6/19/2026 |
Back on market Source: Altitude MLS #S1068984 |
— |
| 6/1/2026 |
Pending Source: Altitude MLS #S1068984 |
— |
| 5/22/2026 |
Listed for sale Source: Altitude MLS #S1068984 |
$1,150,000 +7.0% $603/sqft |
| 5/21/2026 |
Listed for sale Source: REcolorado® #7446225 |
$1,075,000 +38.7% $564/sqft |
| 9/20/2018 |
Sold Source: Altitude MLS #S1010375 |
$775,000 -1.3% $406/sqft |
| 7/31/2018 |
Listed for sale Source: Altitude MLS #S1010375 |
$785,000 $412/sqft |

Copyright © 2026 SAR MLS. The information displayed herein was derived from sources believed to be accurate, but has not been verified by SAR MLS. Buyers are cautioned to verify all information to their own satisfaction. This information is exclusively for viewers' personal, non-commercial use. Any republication or reproduction of the information herein without the express permission of the SAR MLS is strictly prohibited.
Thank you — a Mont Haus broker will be in touch shortly.