Residential · Active
Breckenridge, CO 80424
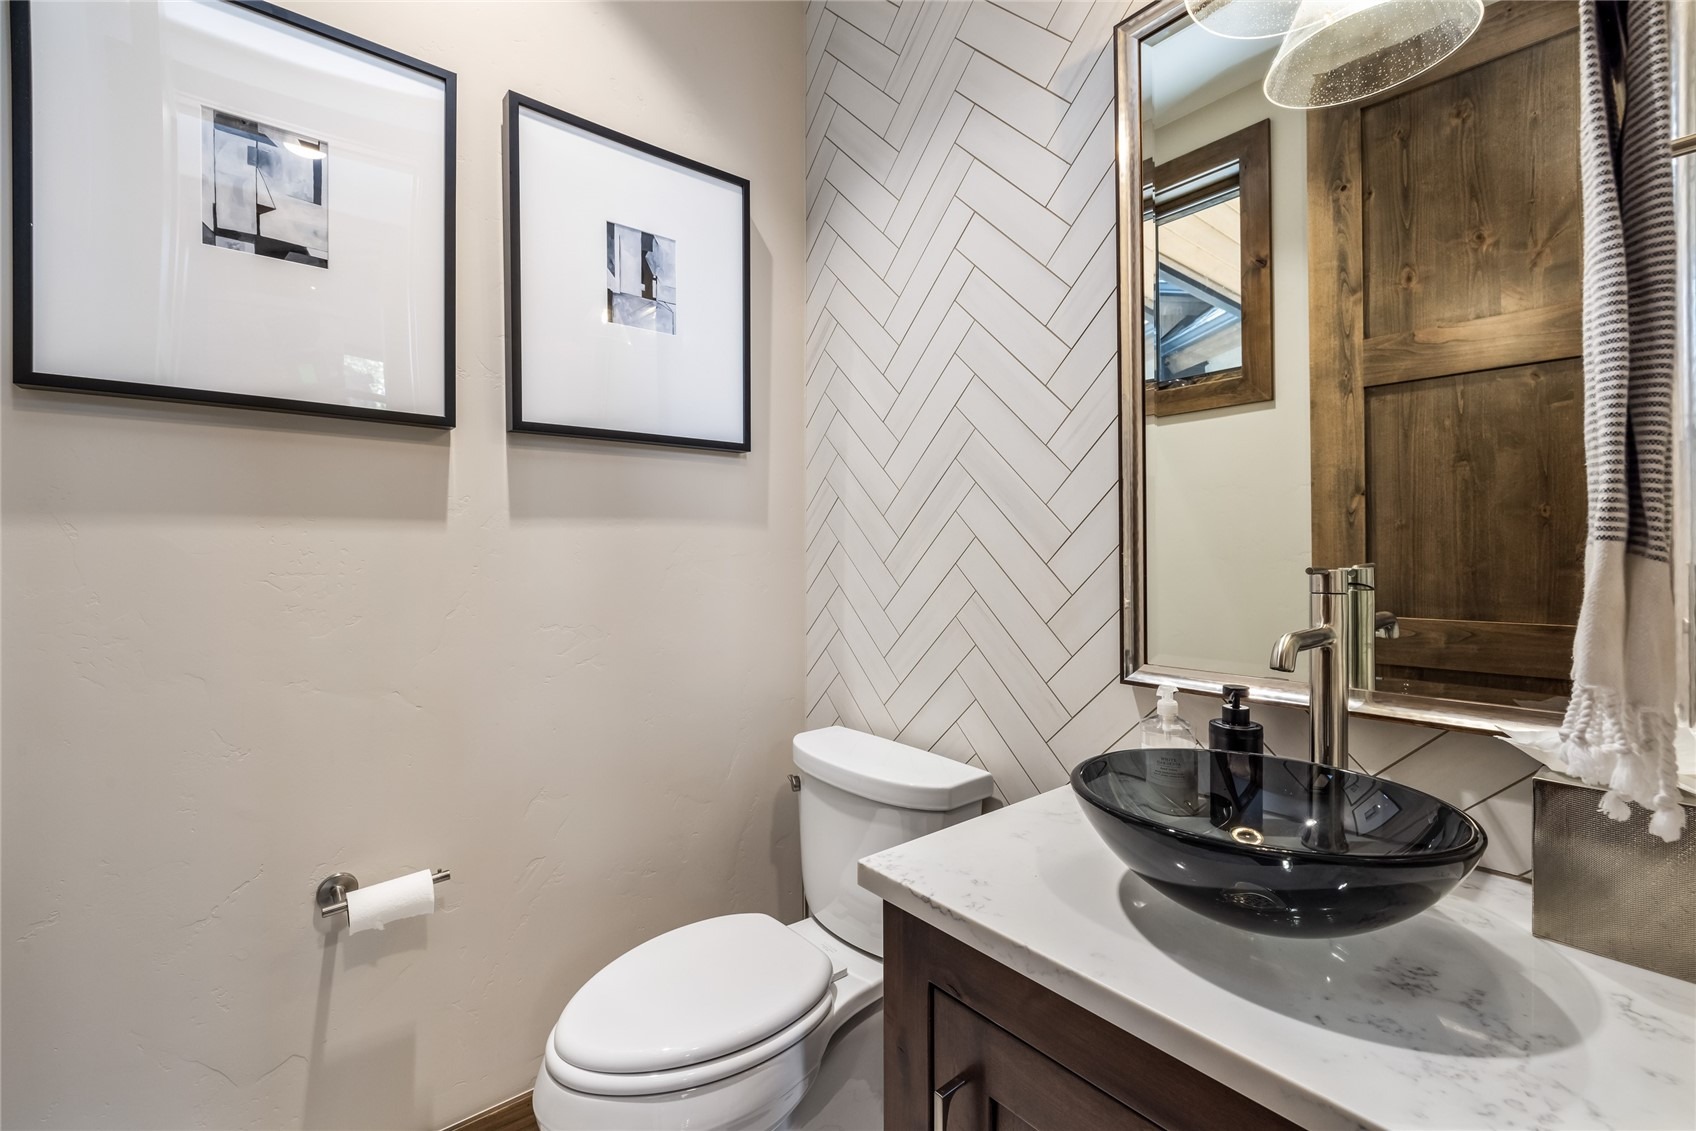
4 Beds · 7 Baths · 5,351 Sq Ft
$6,395,000
Single Family
Property Type
1.35 acres
Lot Size
2019
Year Built
$1,195
Price per Sq Ft
3
Parking Spaces
$125
HOA Fee
S1069013
MLS #
About This Property
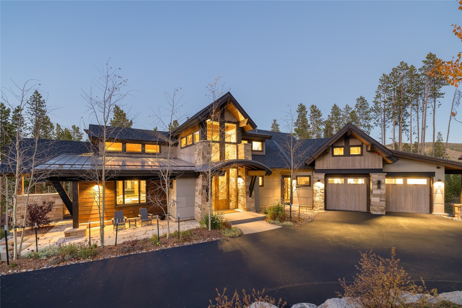
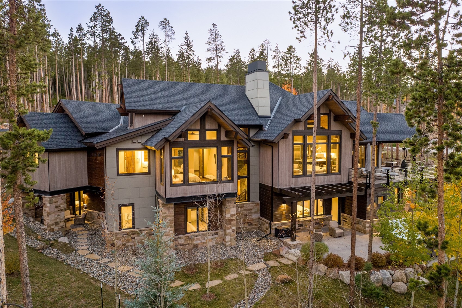
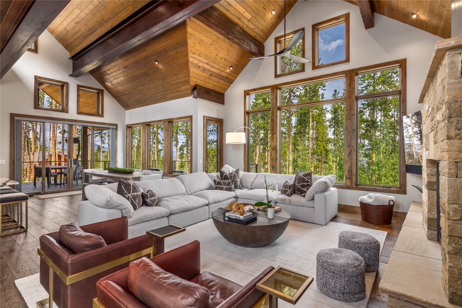
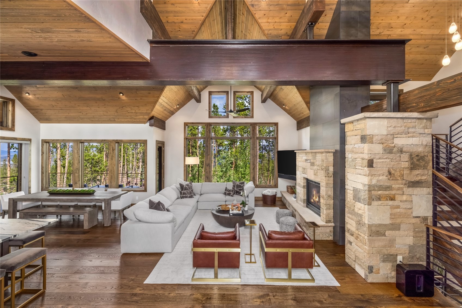
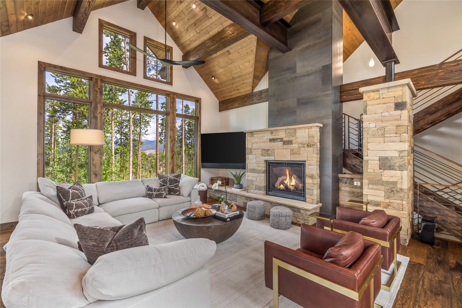
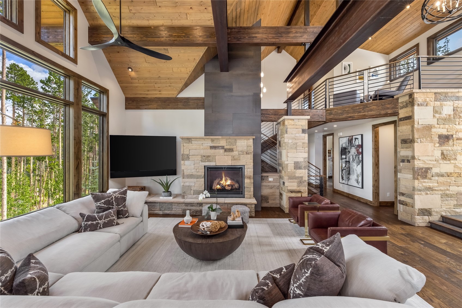
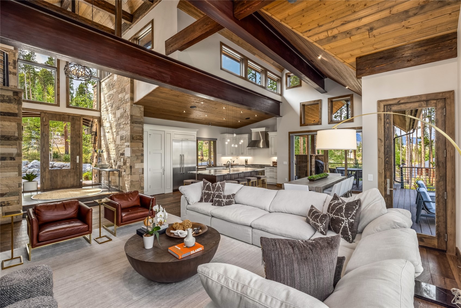
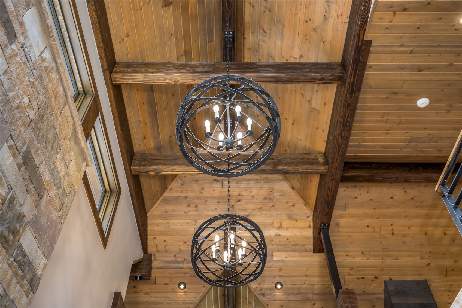
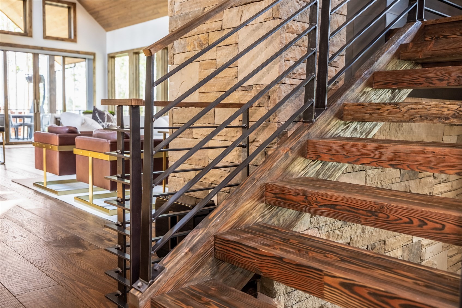
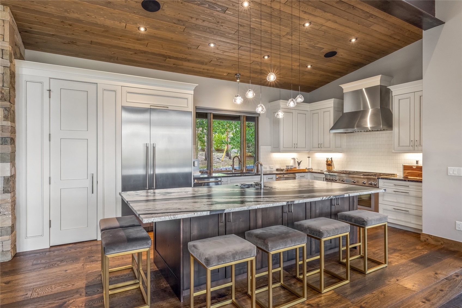
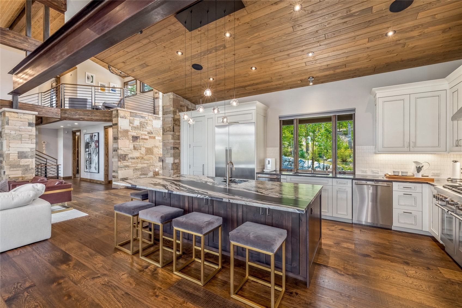
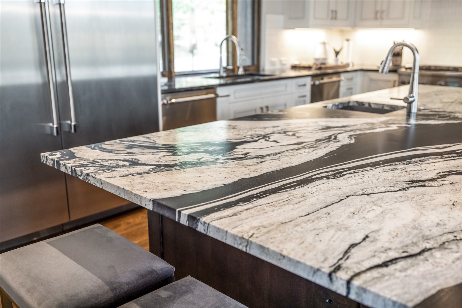
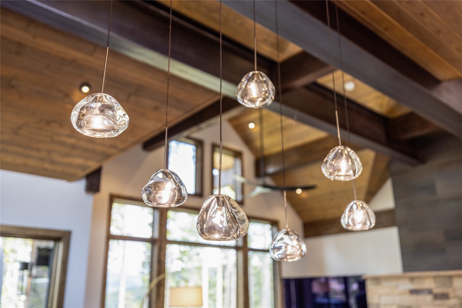
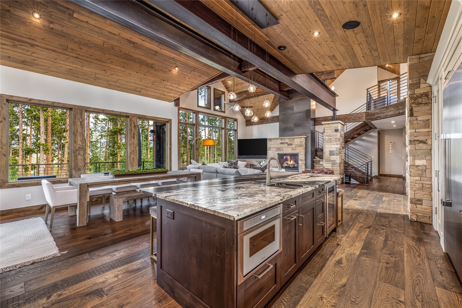
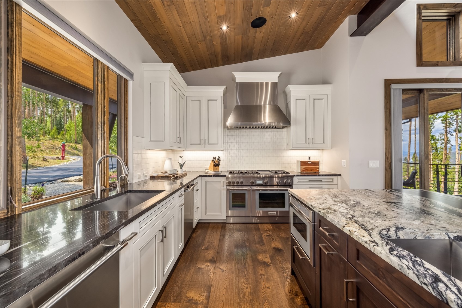
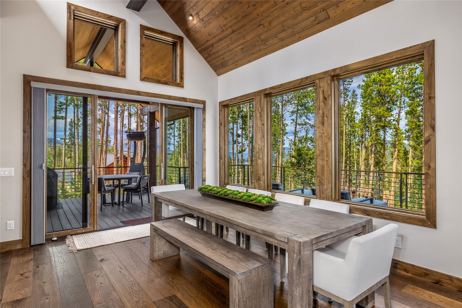
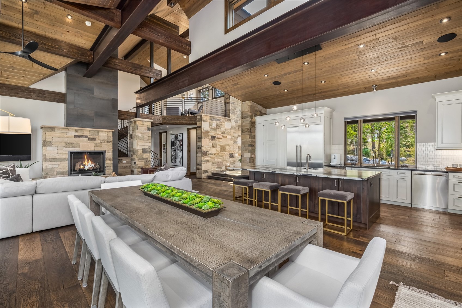
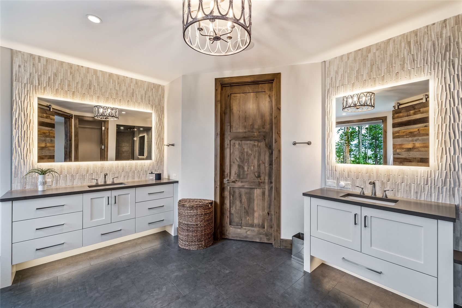
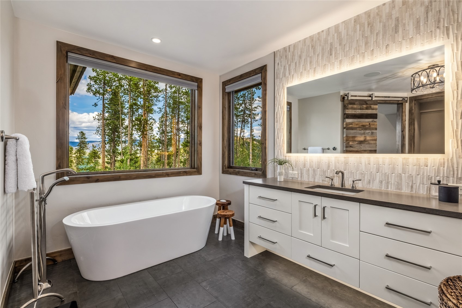
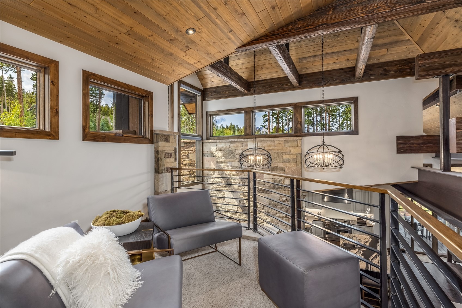
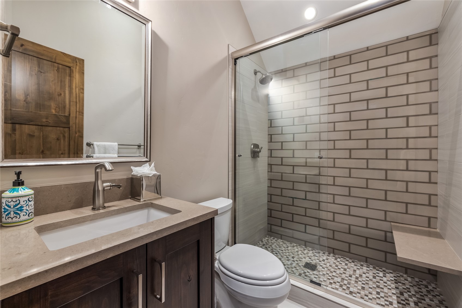
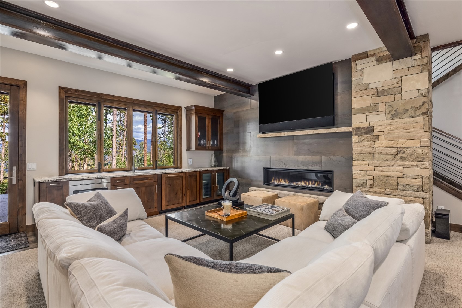
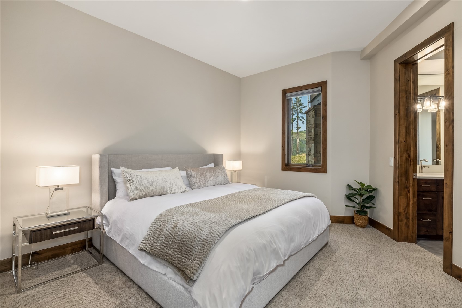
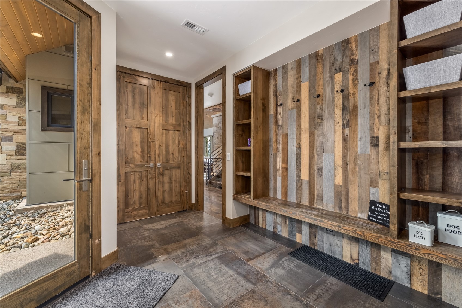
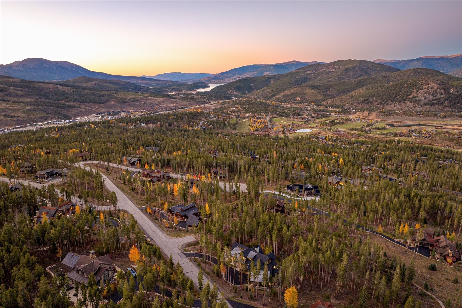
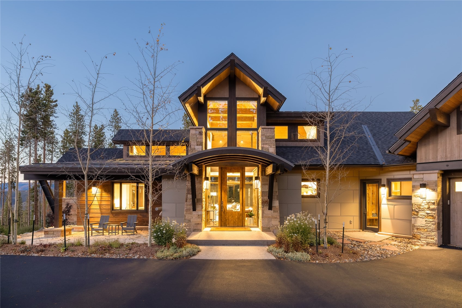
This mountain modern masterpiece is located in one of the most serene and peaceful locations within the Highlands at Breckenridge. Completed in August of 2020, this custom residence has never been rented and has been beautifully furnished with custom touches throughout. The home is accented by dramatic steel and wood beams, tongue and groove ceilings; the exterior masonry flows into the interior spaces for a seamless modern feel. The main level of this home boasts a chef's kitchen with gourmet Thermador appliances, perfect for entertaining.
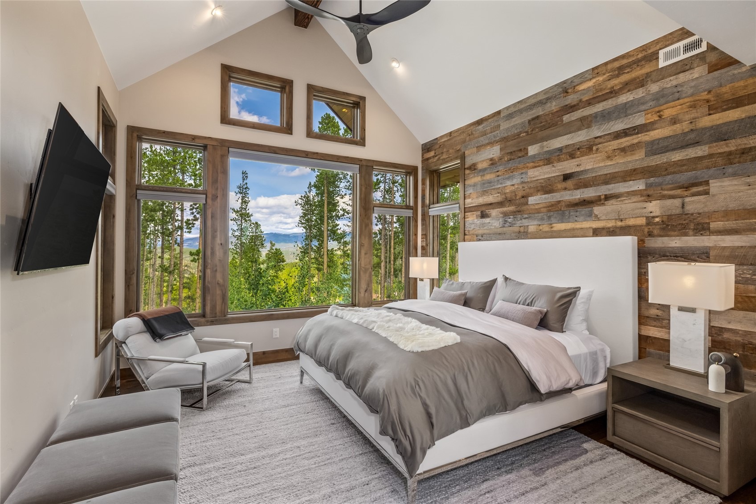
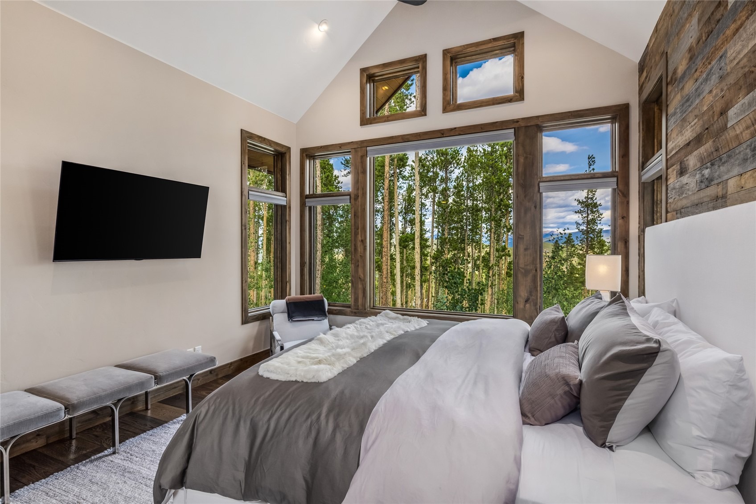
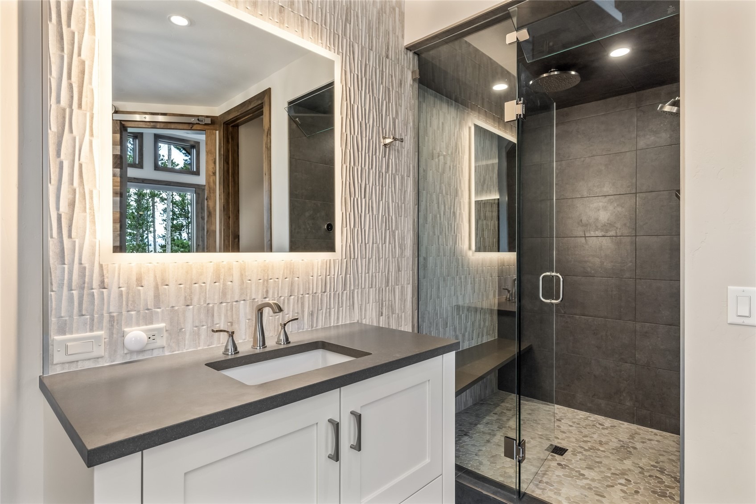
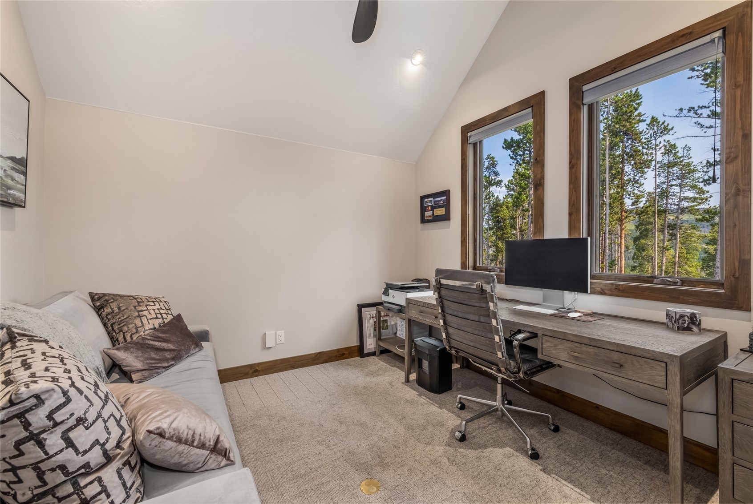
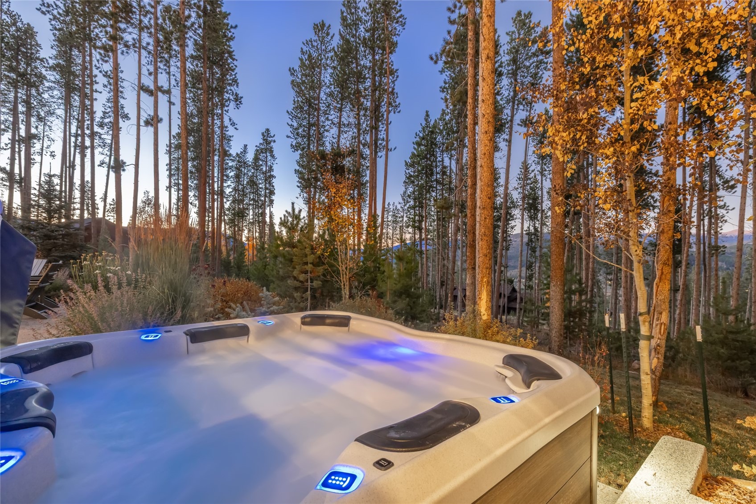
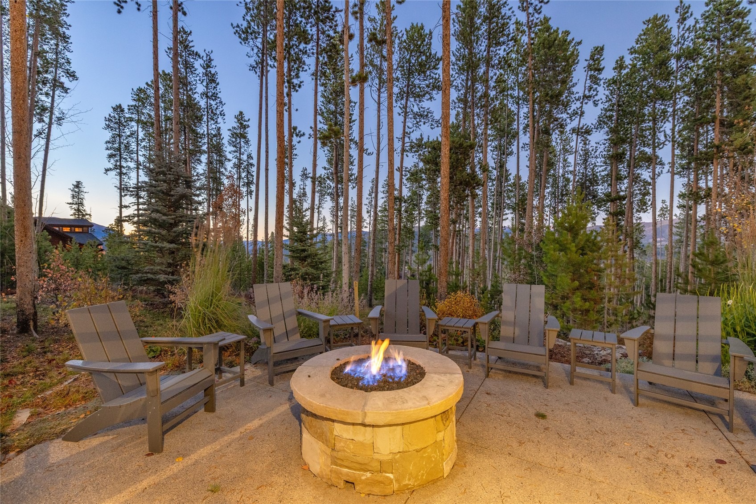
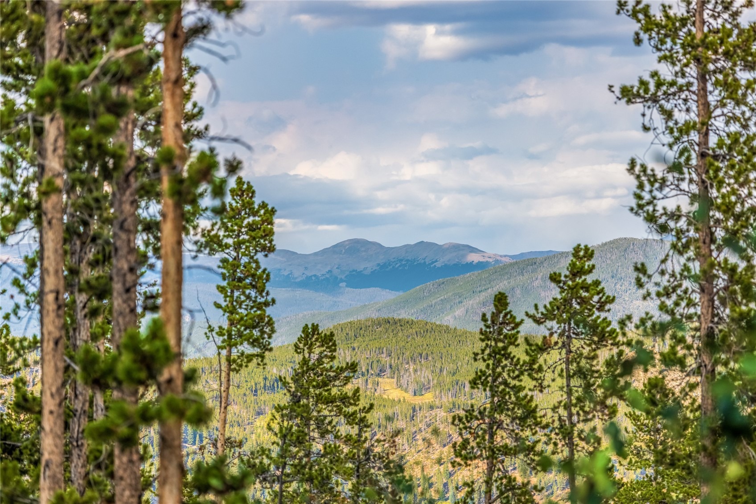
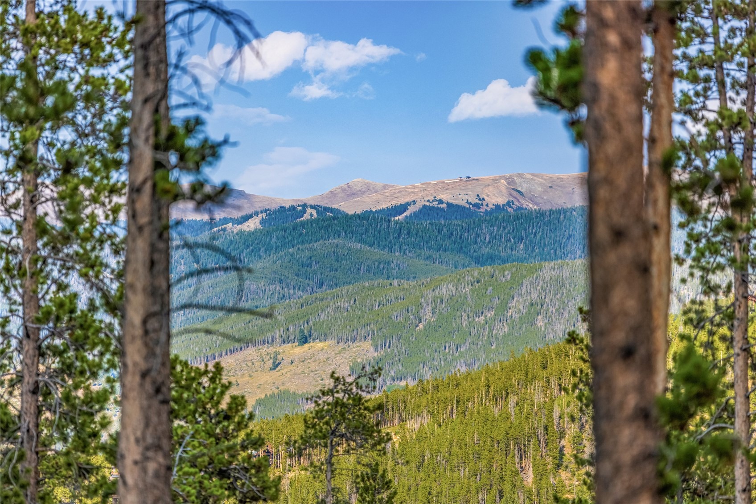
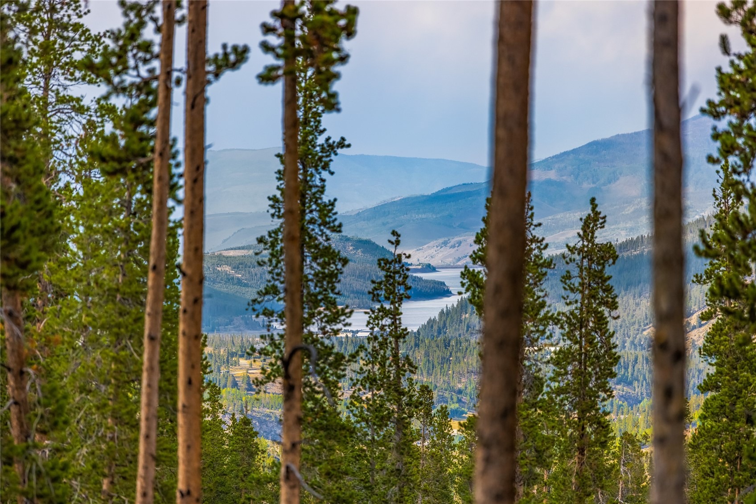
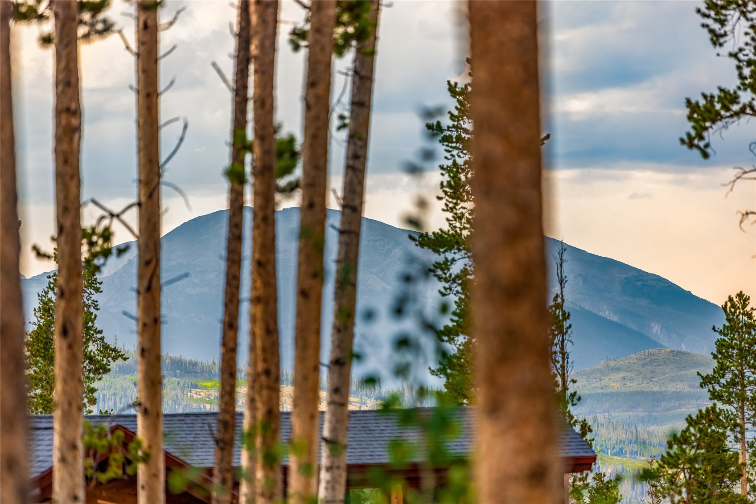
The dining area and great room enjoy expansive windows that bring the forest in and the views of the Continental Divide in the distance. The main level primary suite is a luscious sanctuary for its owners with custom wood and tile touches throughout. There is an upper bonus room and loft that offers nice separation of space. The walk out level exceeds all expectations with a culmination of what everyone is looking for in a mountain home in today's luxury market.
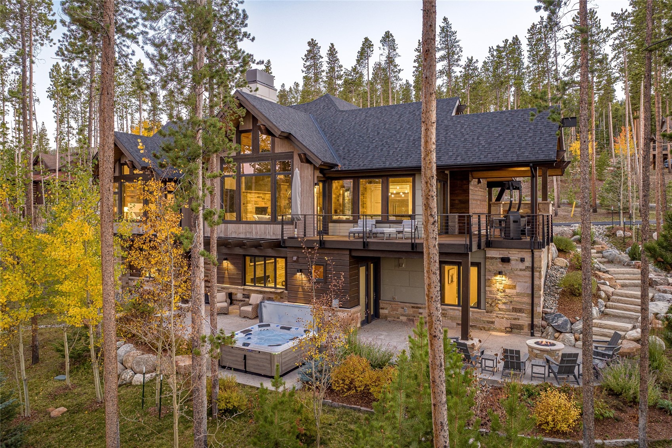
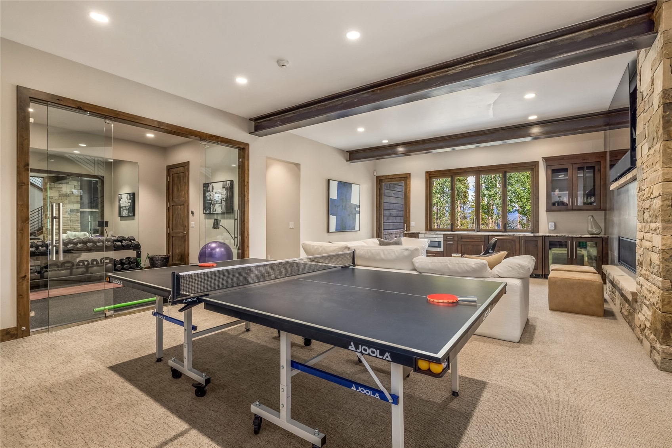
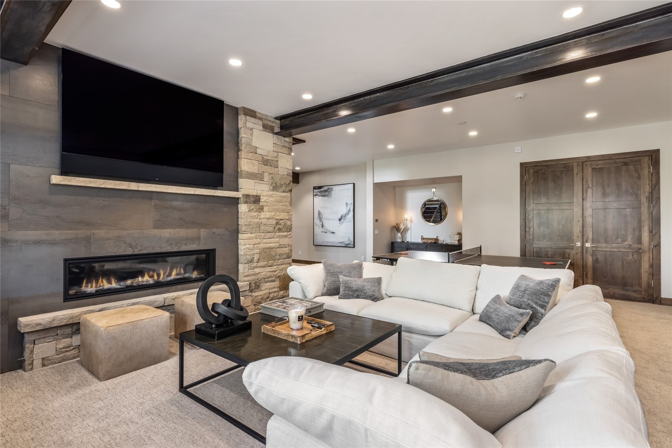
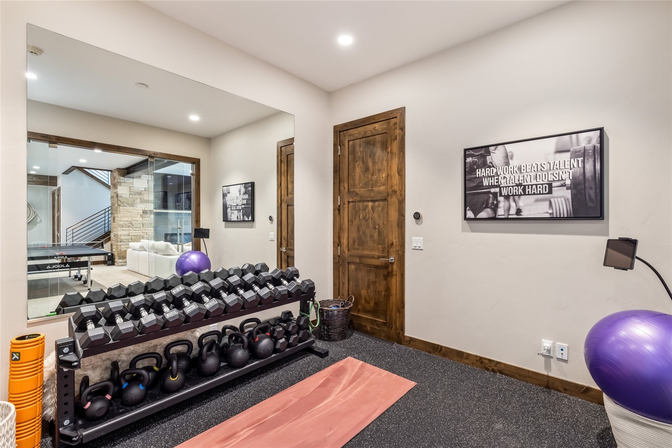
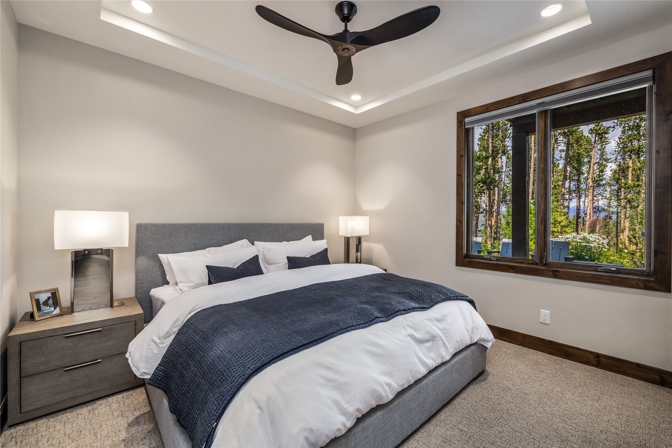
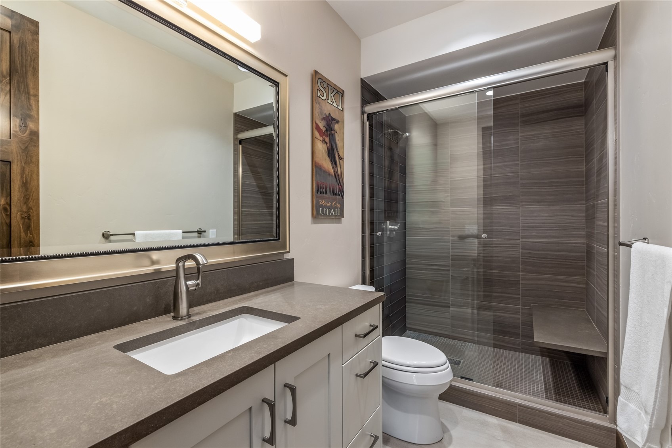
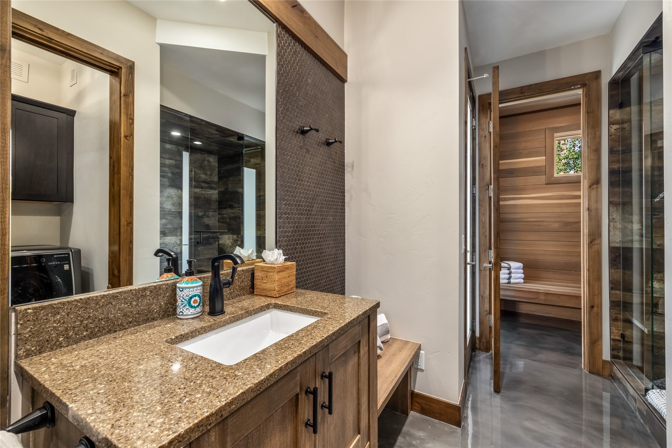
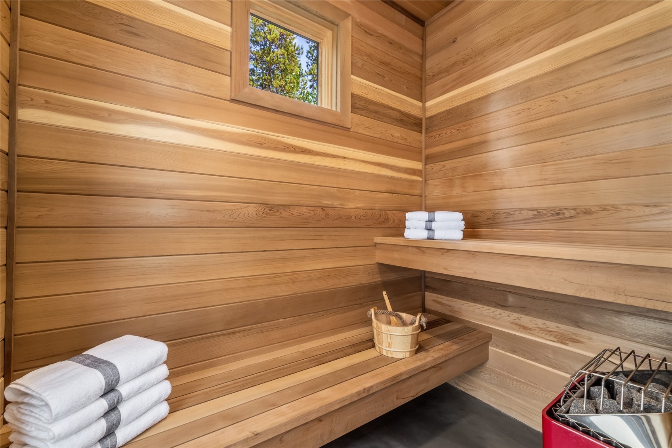
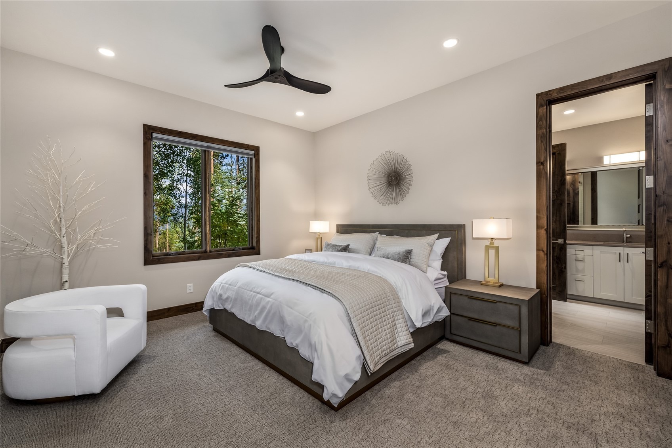
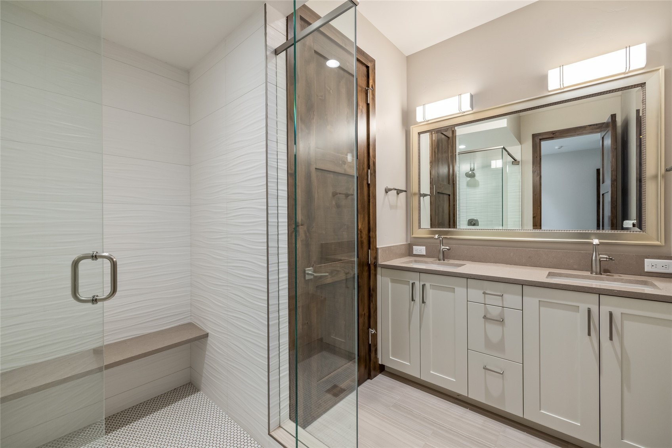
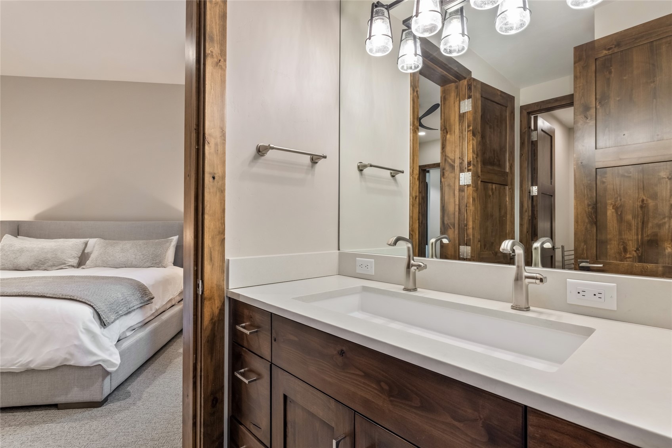
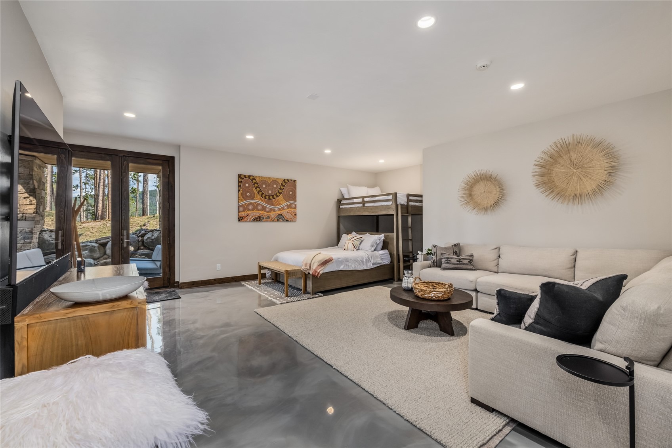
This premier lower level of the home offers a thoughtful family room with wet bar and media center, dedicated gym space, ping pong/pool table area, built in sauna, two more junior suites, bunk room and massive secondary flex space. Don't want to go through the hassle of building, this home is the answer!
150 days on market
Listed by Jeff Moore · Slifer Smith & Frampton R.E. · (970) 390-2269
Property Details
| Property Type | Residential |
| Sub Type | Single Family Residence |
| Status | Active |
| Price per Sq Ft | $1,195 |
| Subdivision | HIGHLANDS AT BRECKENRIDGE |
| MLS # | S1069013 |
| Days on Market | 150 |
| Bedrooms | 4 |
| Full Baths | 2 |
| Half Baths | 1 |
| Three-Quarter Baths | 4 |
| Year Built | 2019 |
| Lot Size (Sq Ft) | 58,806 |
| Acres | 1.35 |
| HOA | Yes |
| HOA Fee | $125 |
| Annual Taxes | $16,992 |
| Tax Year | 2025 |
| State | CO |
| County | Summit |
| Total Rooms | 8 |
| Interior Features | Vaulted Ceiling(s), Fireplace, MainLevelPrimary, CableTv |
| Heating | Radiant |
| Flooring | Carpet, Tile, Wood |
| Fireplace Features | Gas |
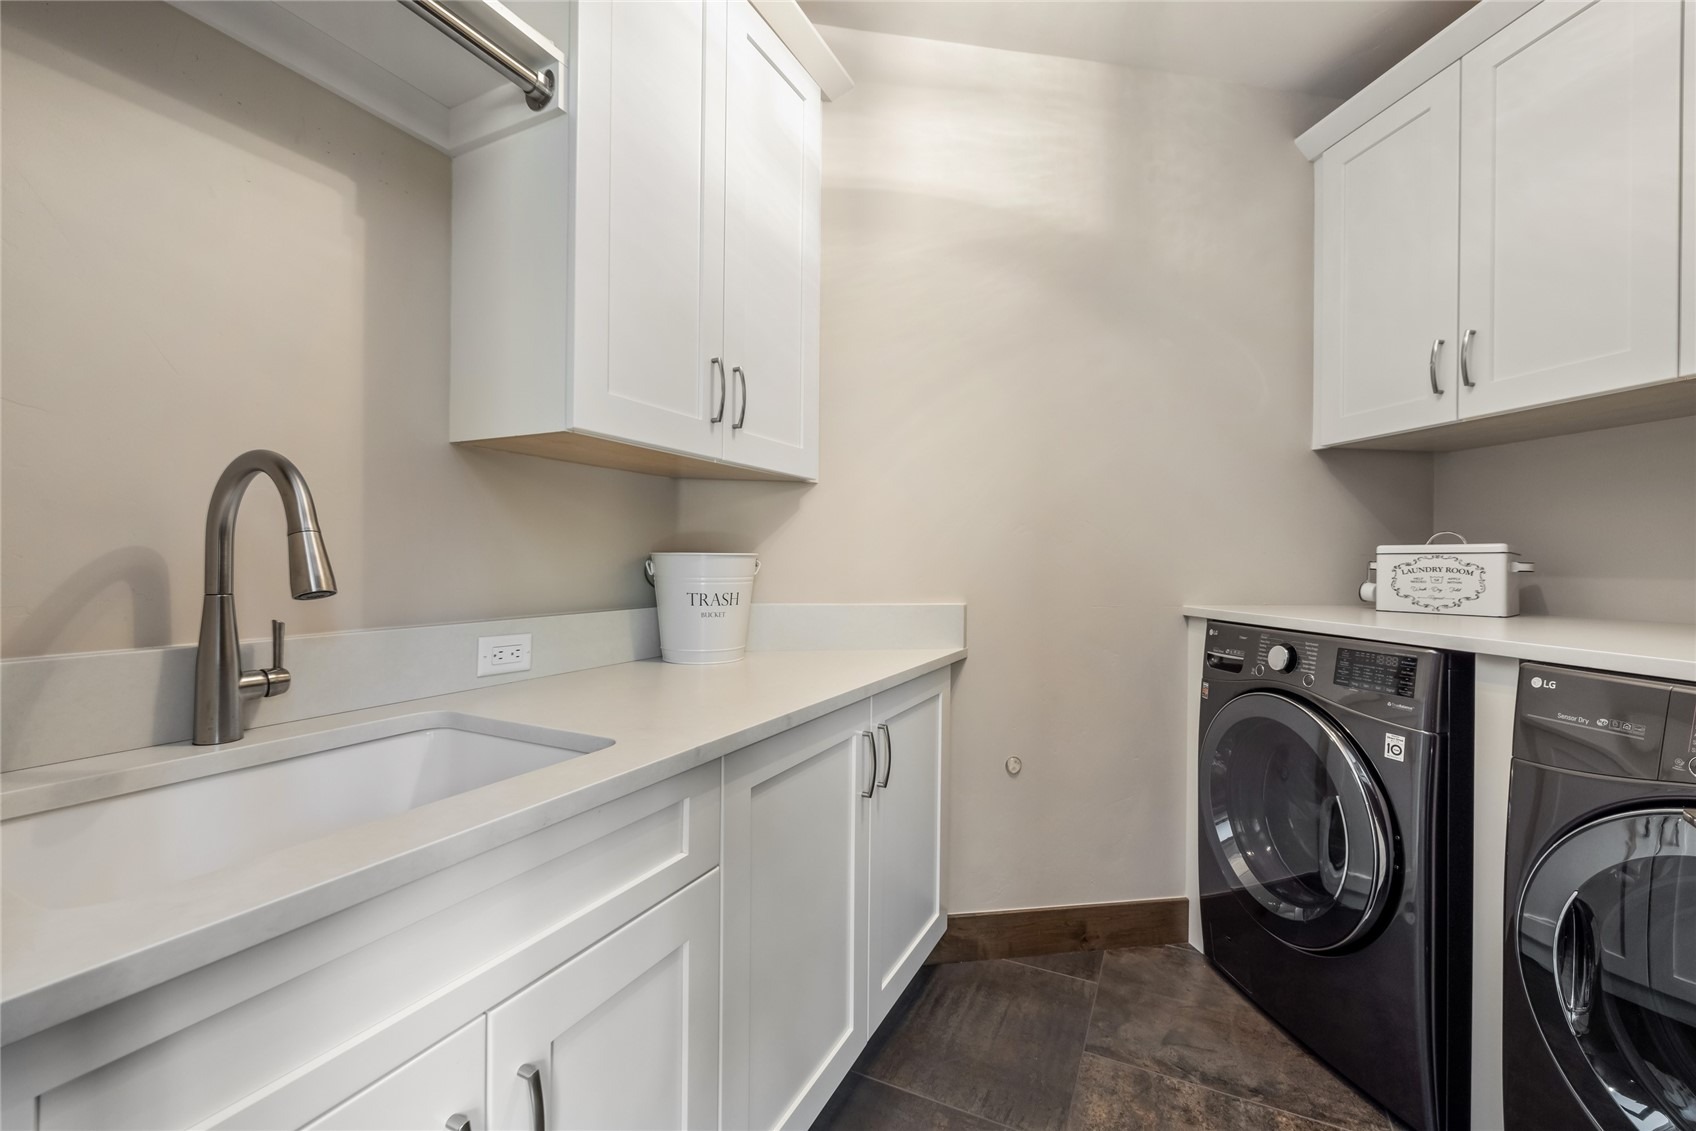
| Appliances | Bar Fridge, Dishwasher, Disposal, Gas Range, Microwave, Refrigerator, Range Hood, Dryer, Washer |
| Garage | Yes |
| Garage Spaces | 3 |
| Parking Features | Attached, Garage |
| Roof | Asphalt |
| Lot Features | See Remarks |
| Levels | Three Or More, Multi/Split |
| Construction | WoodFrame |
| Sewer | Public Sewer, Connected |
| Water Source | Public |
Location
Price History
| Date | Event | Price |
|---|---|---|
| 5/22/2026 |
Listed for sale Source: Altitude MLS #S1069013 |
$6,395,000 +95.9% $1,195/sqft |
| 8/17/2020 |
Sold Source: Altitude MLS #S1017191 |
$3,264,000 -3.0% $610/sqft |
| 12/30/2019 |
Listed for sale Source: Altitude MLS #S1017191 |
$3,364,000 +586.5% $629/sqft |
| 1/7/2019 |
Sold Source: Altitude MLS #S1010348 |
$490,000 -5.6% $92/sqft |
| 7/31/2018 |
Listed for sale Source: Altitude MLS #S1010348 |
$519,000 $97/sqft |

Copyright © 2026 SAR MLS. The information displayed herein was derived from sources believed to be accurate, but has not been verified by SAR MLS. Buyers are cautioned to verify all information to their own satisfaction. This information is exclusively for viewers' personal, non-commercial use. Any republication or reproduction of the information herein without the express permission of the SAR MLS is strictly prohibited.
Thank you — a Mont Haus broker will be in touch shortly.