Residential · Active
Craig, CO 81625
4 Beds · 3 Baths · 2,240 Sq Ft
$825,000
Single Family
Property Type
9.9 acres
Lot Size
2022
Year Built
$368
Price per Sq Ft
S1069022
MLS #
About This Property
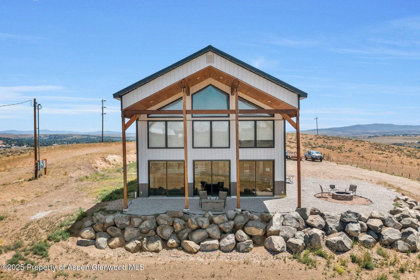
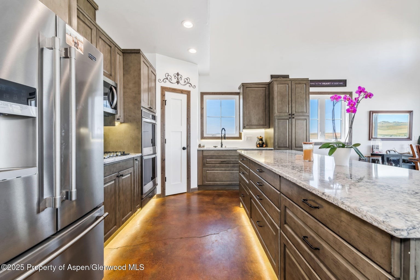
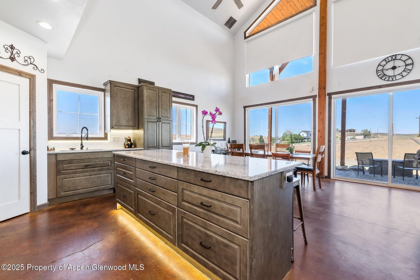
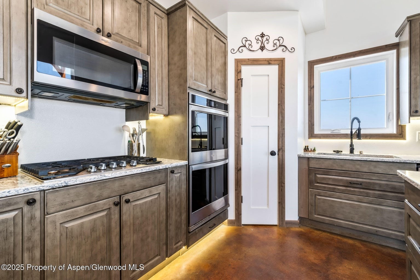
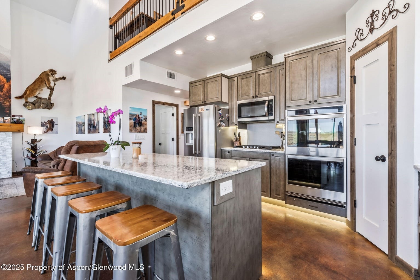
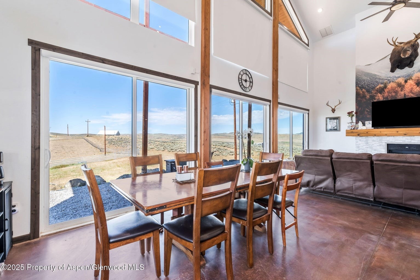
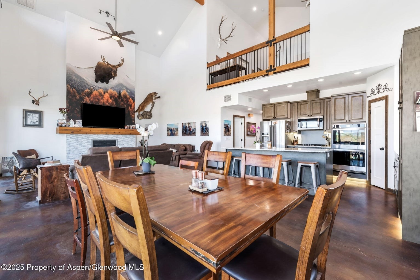
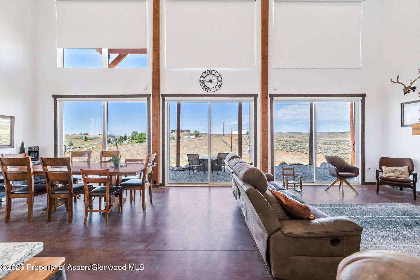
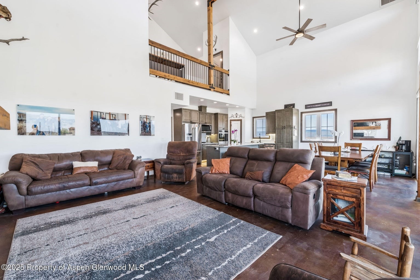
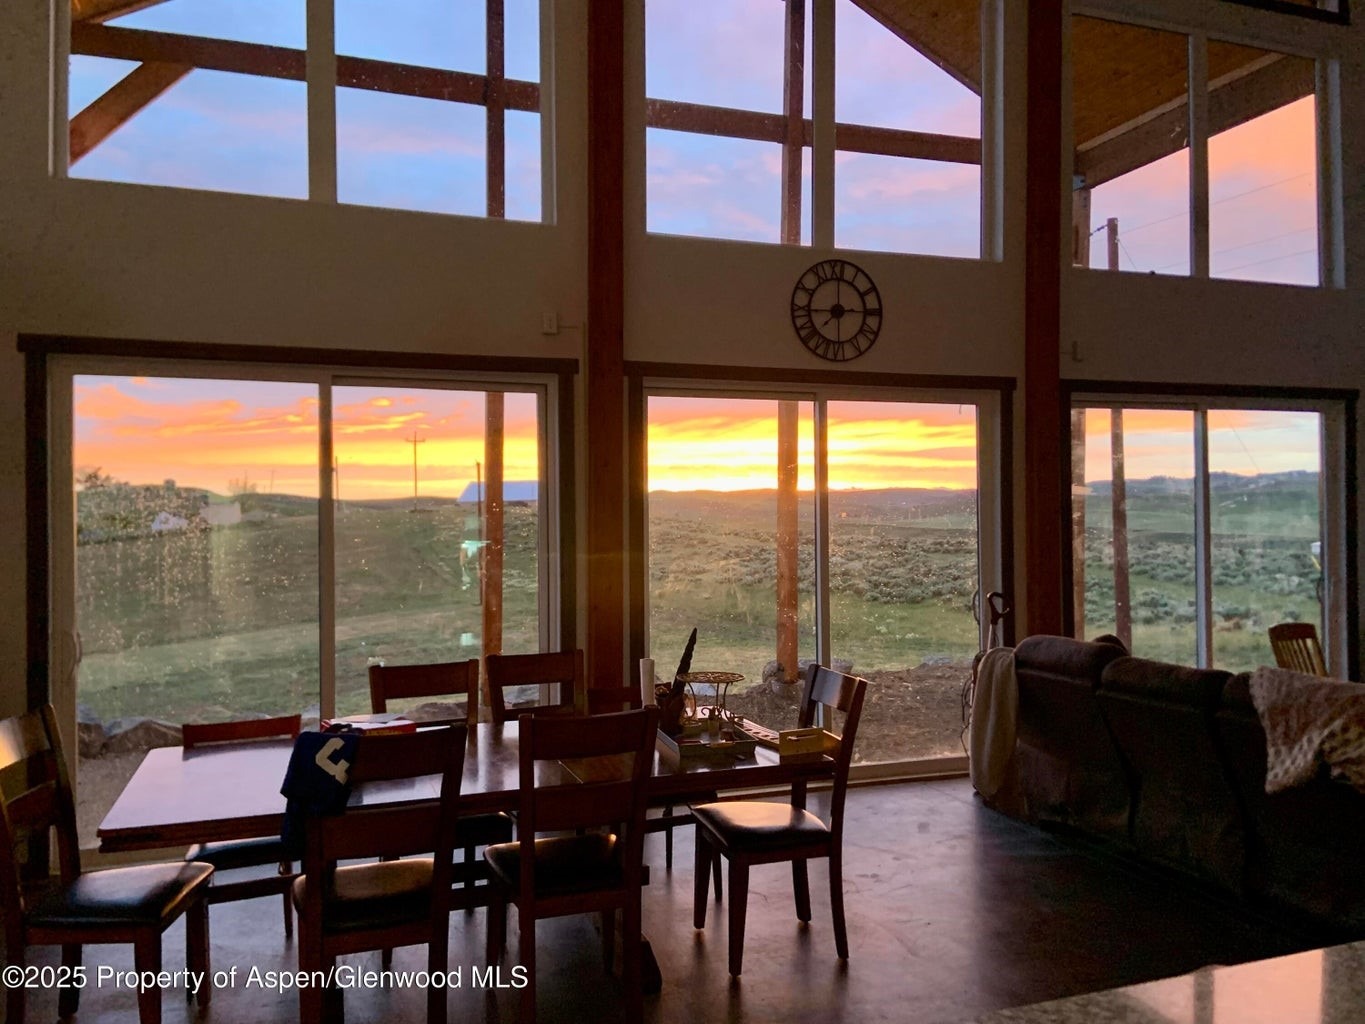
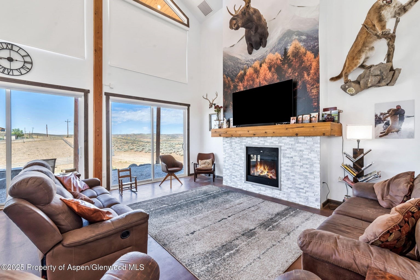
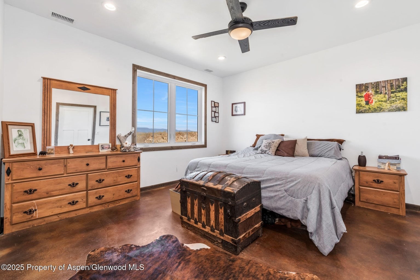
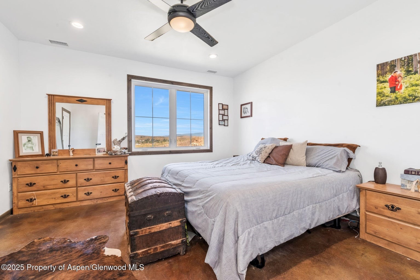
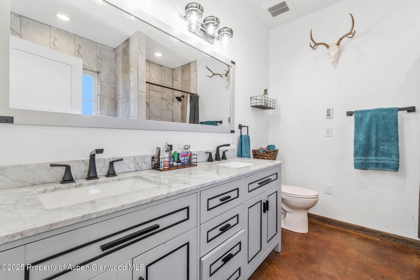
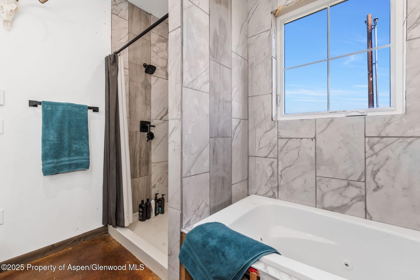
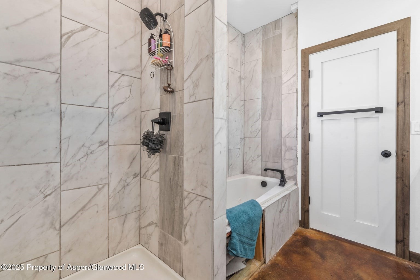
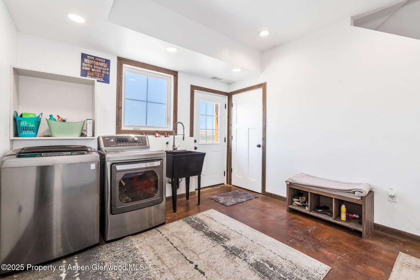
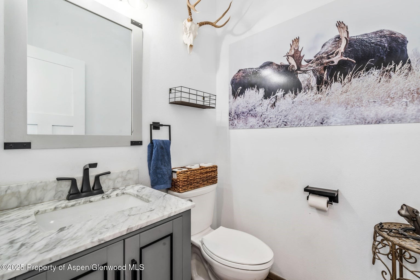
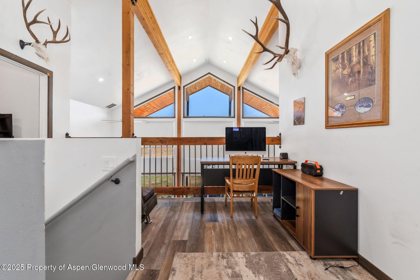
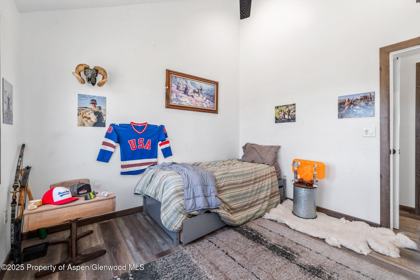
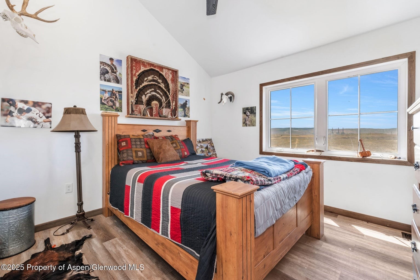
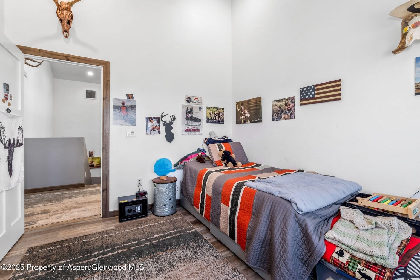
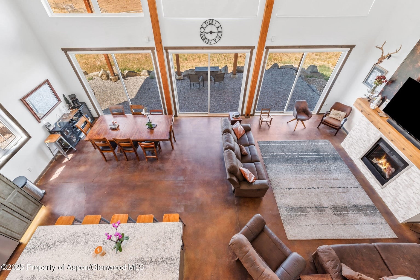
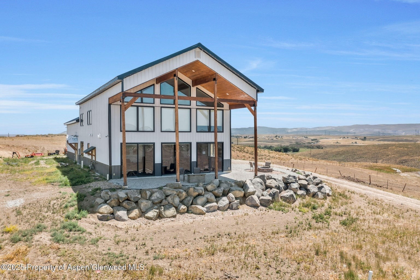
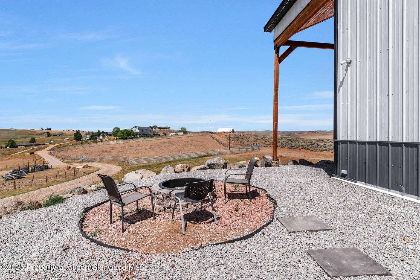
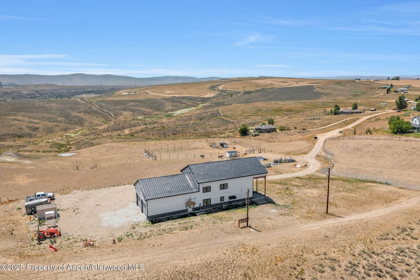
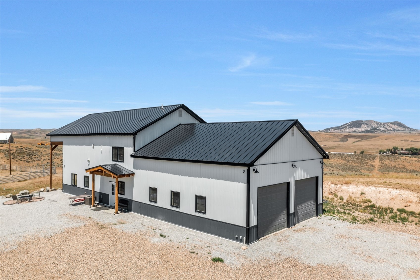
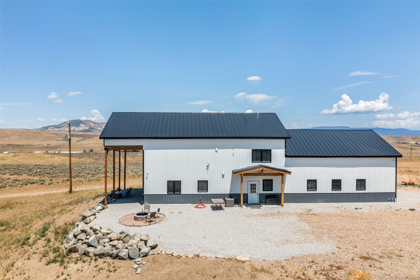
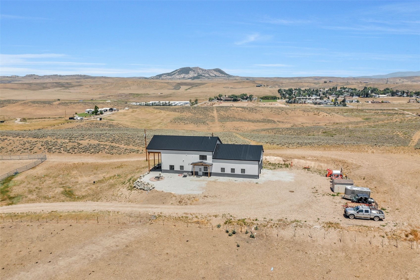
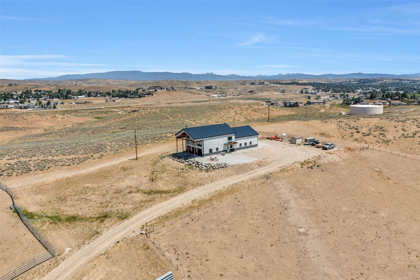
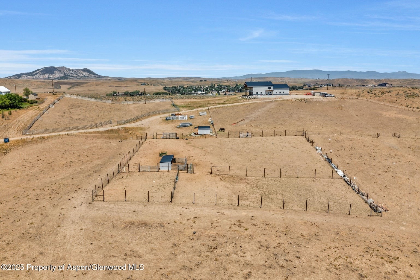
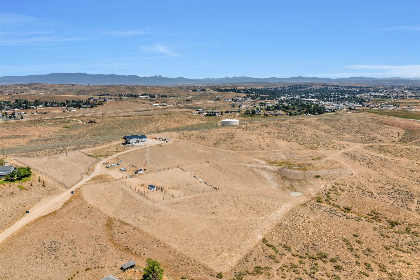
Just minutes from town, this impressive 4-bedroom, 3-bathroom home offers nearly 10 acres of fully fenced land--perfect for horse lovers or anyone seeking wide open space with modern amenities. Enjoy breathtaking valley views from every angle and a peaceful setting without sacrificing convenience. Inside, the custom kitchen with quartz countertops, an open-concept floor plan features vaulted ceilings, expansive windows, and polished concrete floors that complement the natural light flooding the space. A striking gas fireplace anchors the living area, creating a warm and welcoming atmosphere.
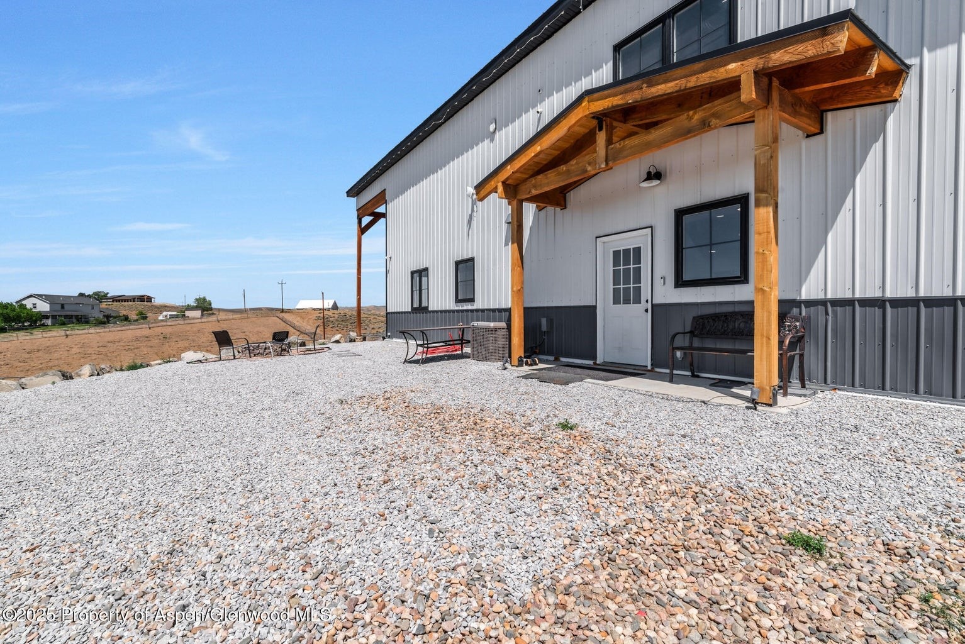
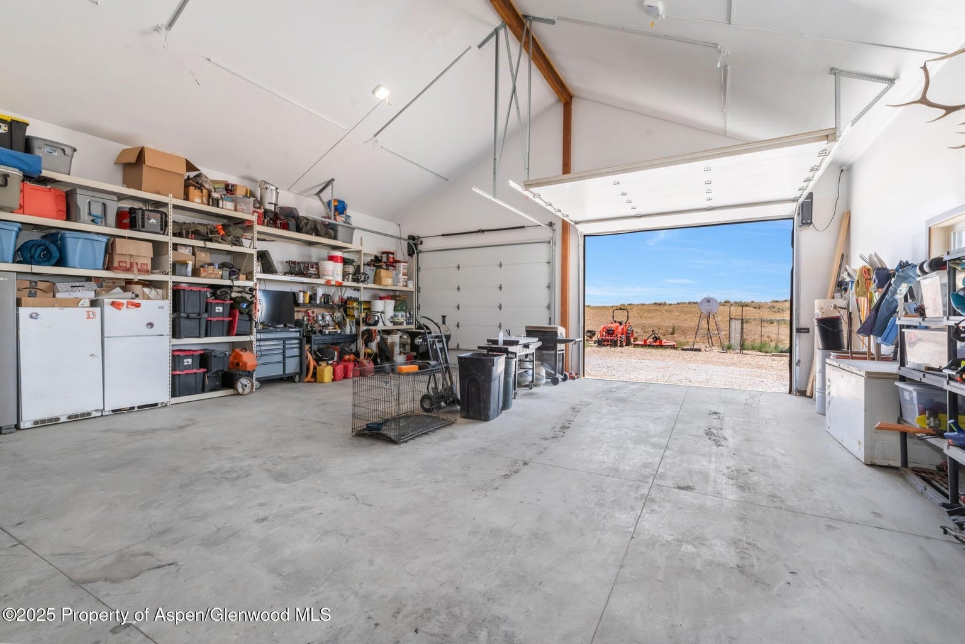
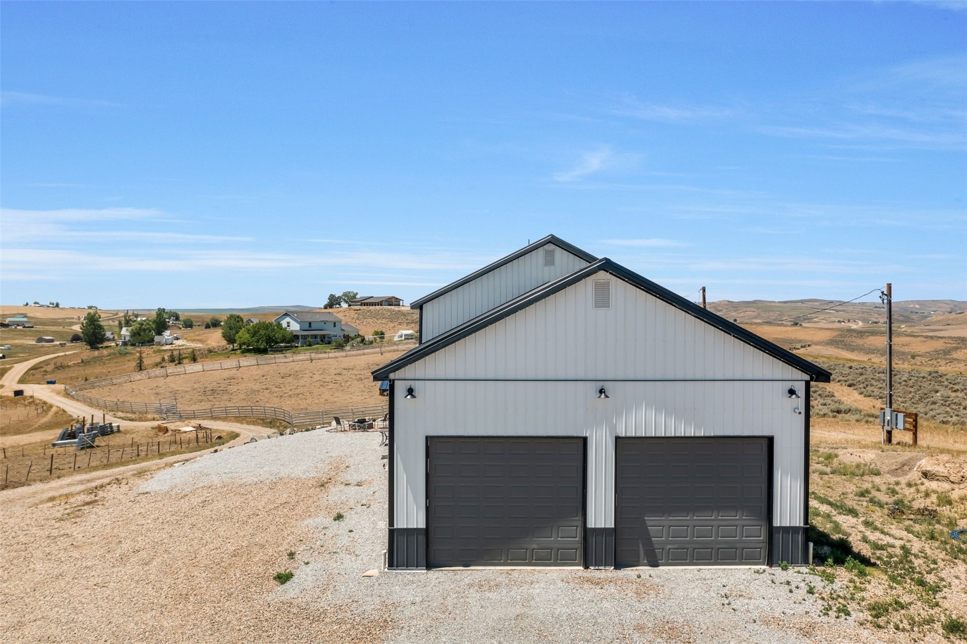
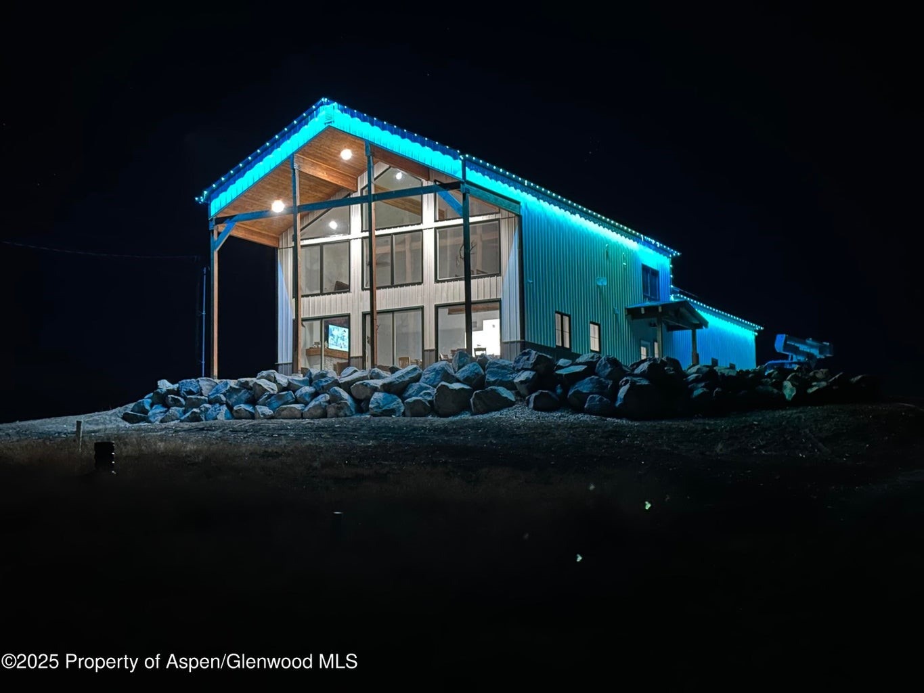
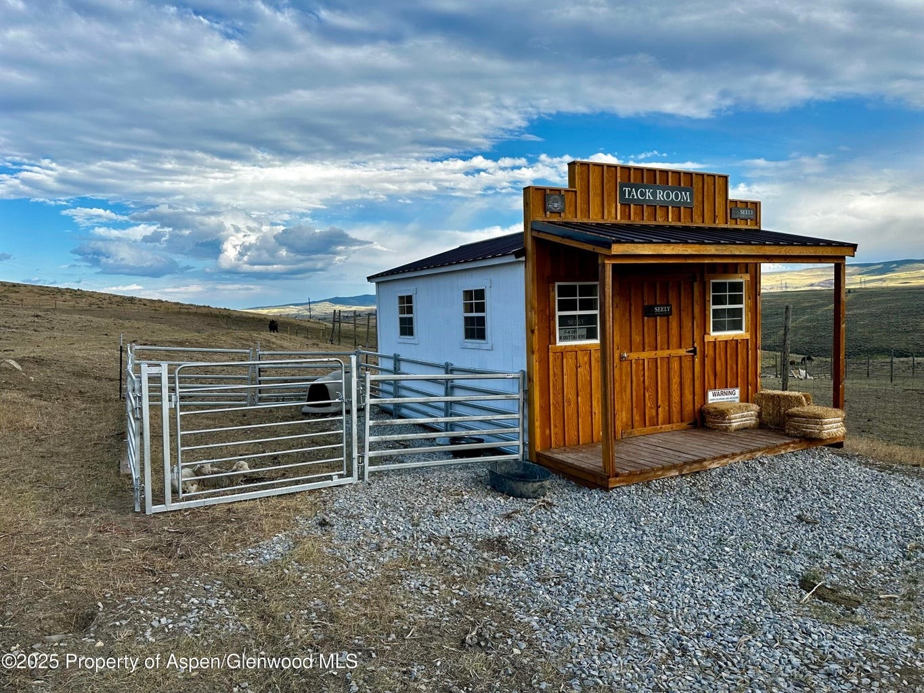
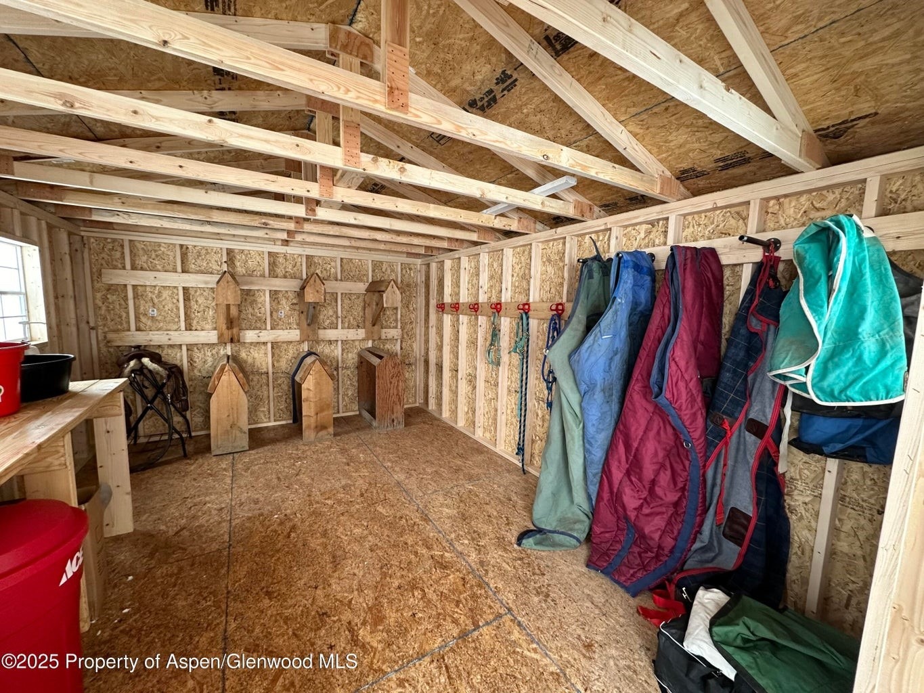
City water and natural gas provide the comfort and reliability of in-town utilities. A perfect horse property including a fenced corral with panel systems, a tack shed, and plenty of room to expand your setup. The oversized 4+ car garage with vaulted ceilings offers abundant room for vehicles, storage, and a workshop setup--ideal for hobbyists or small business needs. Decorative exterior lighting and a full security camera system add functionality and peace of mind.
This is a rare opportunity to own a move-in ready home with room to grow--indoors and out--in a truly stunning setting. Don't miss your chance to own this custom built property. Call today to schedule your appointment.
165 days on market
Listed by Andrea L. Camp · Country Living Realty · (970) 629-5842
Property Details
| Property Type | Residential |
| Sub Type | Single Family Residence |
| Status | Active |
| Price per Sq Ft | $368 |
| Subdivision | CRAIG |
| MLS # | S1069022 |
| Days on Market | 165 |
| Bedrooms | 4 |
| Full Baths | 2 |
| Half Baths | 1 |
| Year Built | 2022 |
| Lot Size (Sq Ft) | 431,244 |
| Acres | 9.9 |
| HOA | No |
| HOA Fee | $0 |
| Annual Taxes | $2,502 |
| Tax Year | 2025 |
| State | CO |
| County | Moffat |
| Interior Features | Vaulted Ceiling(s), Fireplace, UtilityRoom |
| Heating | Forced Air |
| Flooring | Carpet, Concrete |
| Fireplace Features | Gas |
| Appliances | Dishwasher, Gas Range, Refrigerator |
| Garage | Yes |
| Parking Features | Attached, Garage |
| Roof | Metal |
| Lot Features | See Remarks |
| Levels | Two, Multi/Split |
| Construction | Frame |
| Sewer | Septic Tank |
| Water Source | Public |
Location
Price History
| Date | Event | Price |
|---|---|---|
| 5/26/2026 |
Listed for sale Source: Altitude MLS #S1069022 |
$899,000 +9.0% $401/sqft |
| 5/17/2026 |
Listed for sale Source: Aspen Glenwood MLS #192887 |
$825,000 -2.9% $368/sqft |
| 11/29/2025 |
Price change Source: Aspen Glenwood MLS #189250 |
$850,000 -5.5% $379/sqft |
| 11/29/2025 |
Listing removed Source: Aspen Glenwood MLS #189250 |
— |
| 7/30/2025 |
Listing removed Source: Altitude MLS #S1061821 |
— |
| 7/30/2025 |
Listed for sale Source: Altitude MLS #S1061821 |
$899,000 $401/sqft |
| 7/15/2025 |
Listed for sale Source: Aspen Glenwood MLS #189250 |
$899,000 $401/sqft |

Copyright © 2026 SAR MLS. The information displayed herein was derived from sources believed to be accurate, but has not been verified by SAR MLS. Buyers are cautioned to verify all information to their own satisfaction. This information is exclusively for viewers' personal, non-commercial use. Any republication or reproduction of the information herein without the express permission of the SAR MLS is strictly prohibited.
Thank you — a Mont Haus broker will be in touch shortly.
For Mont Haus agents and staff. Sign in with your Mont Haus Microsoft account and the Agent Portal opens in a new tab.
Sign in with MicrosoftNo Microsoft account yet? Ask Nikki Boxer, who sets up portal access.