Residential · Active
Breckenridge, CO 80424
5 Beds · 6 Baths · 5,000 Sq Ft
$5,000,000
Single Family
Property Type
10.19 acres
Lot Size
2027
Year Built
$1,000
Price per Sq Ft
3
Parking Spaces
S1069079
MLS #
About This Property
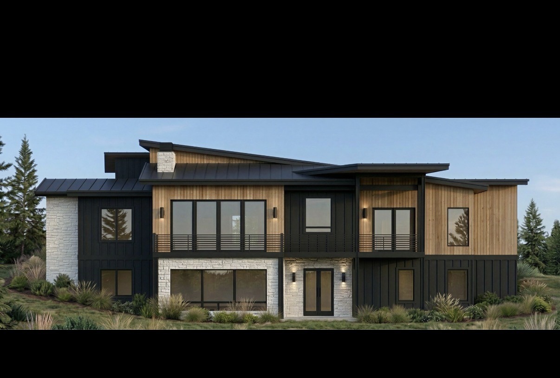
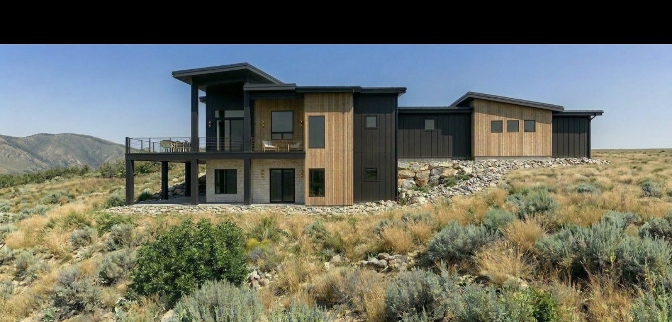
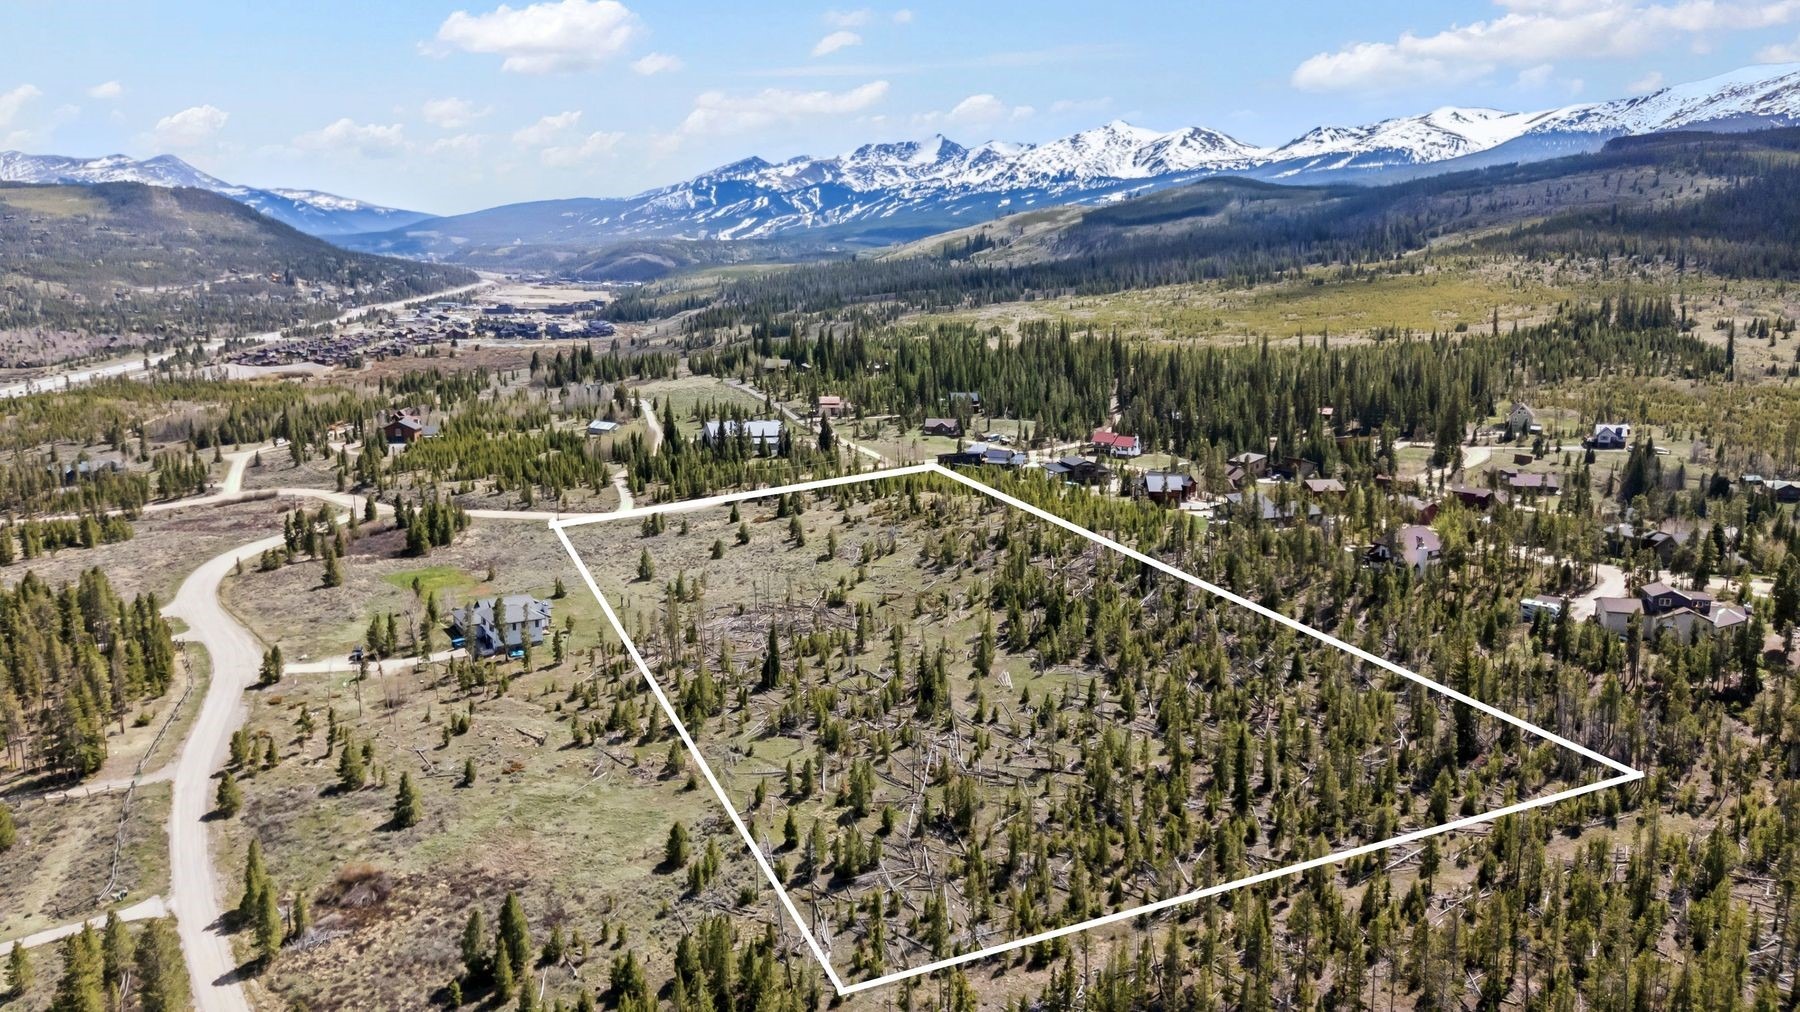
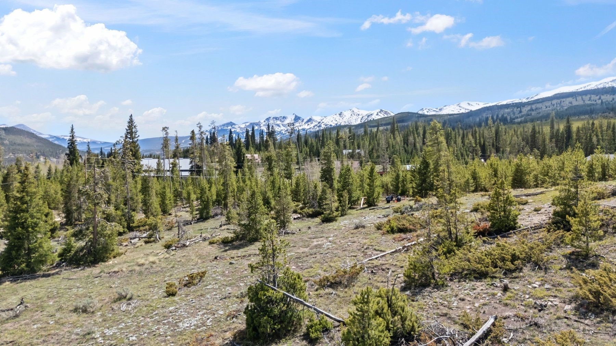
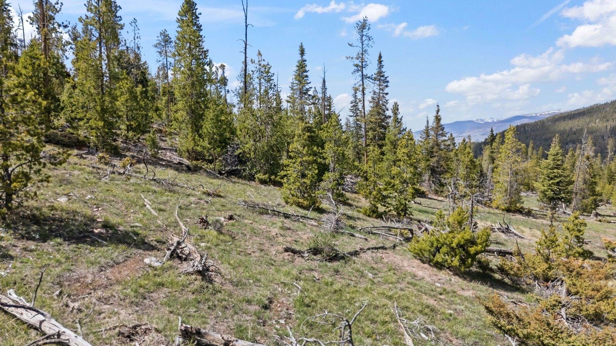
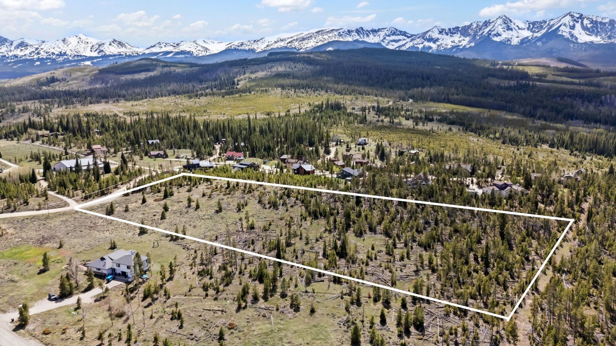
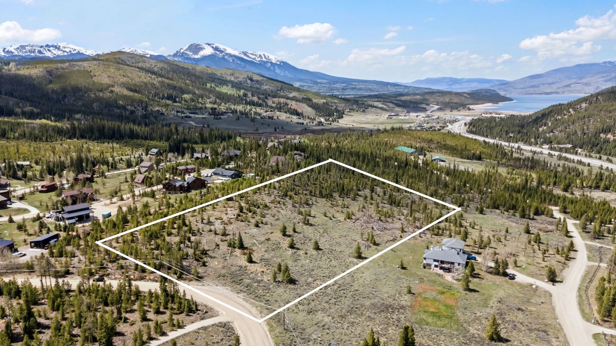
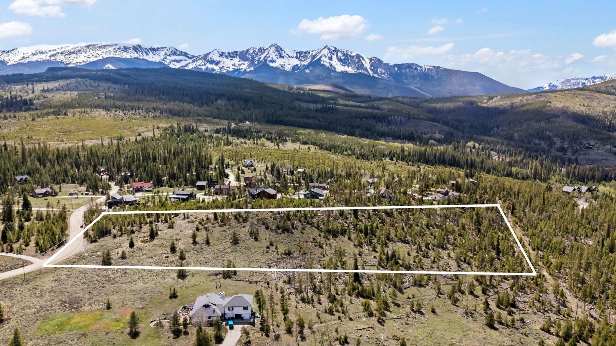
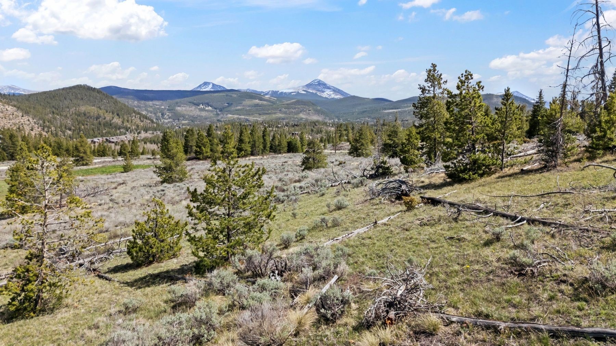
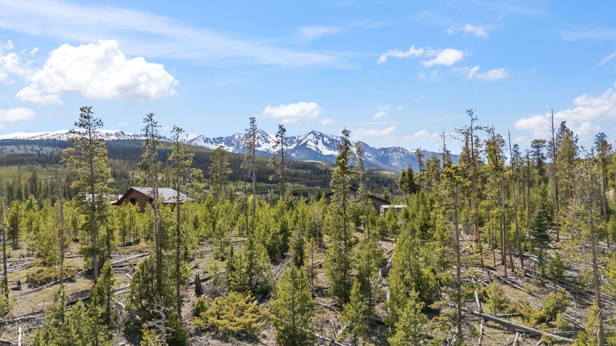
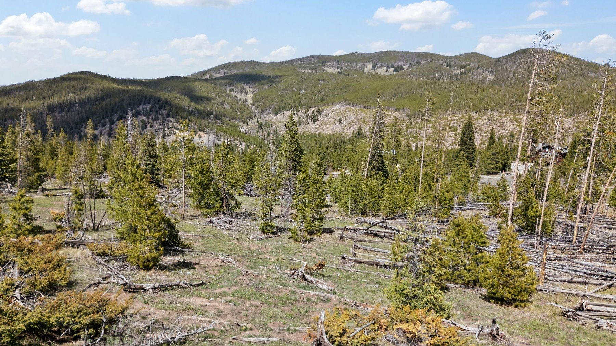
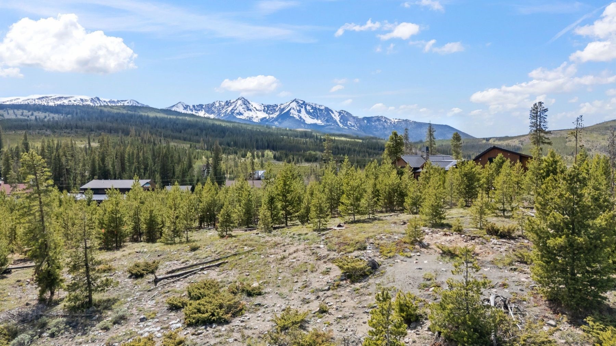
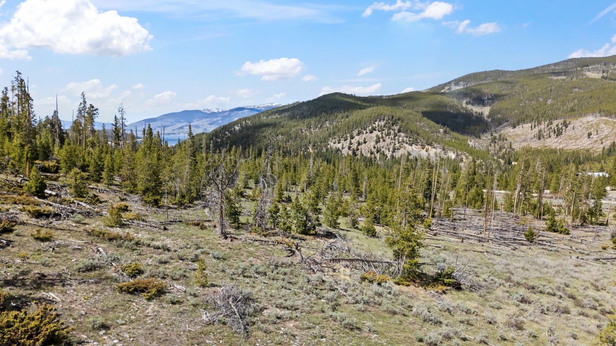
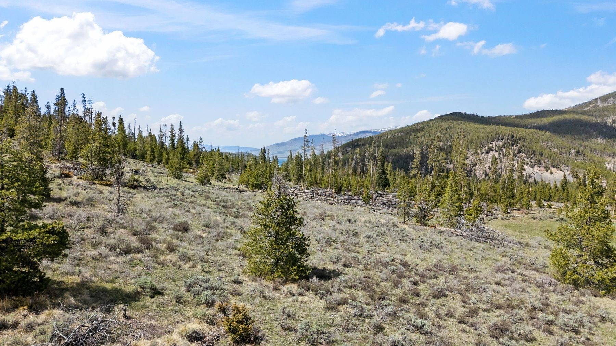
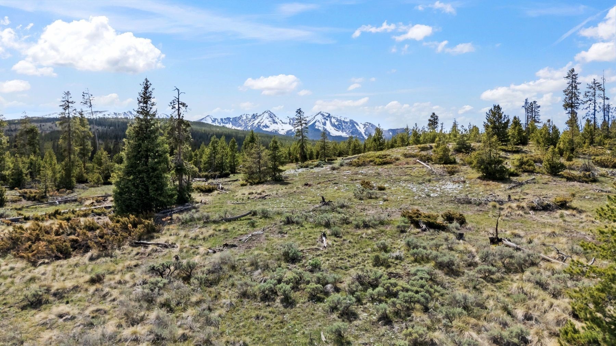
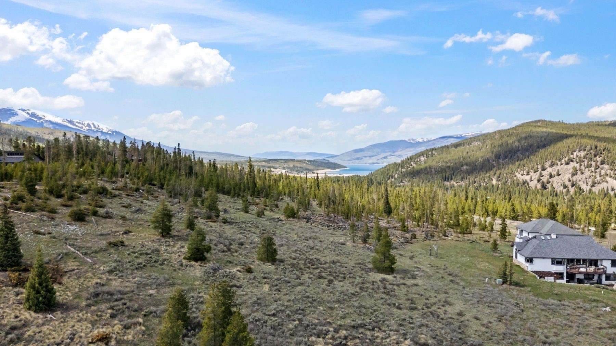
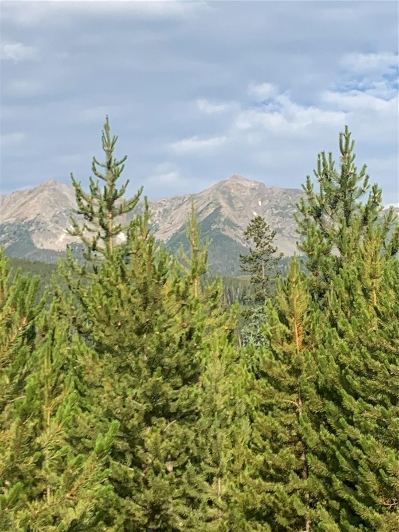
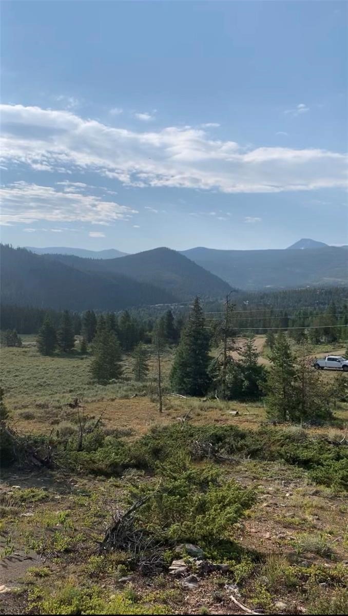
Build your dream mountain home on 10 acres in between Frisco and Breckenridge with easy access to Frisco, Breckenridge, Keystone, ABasin, Copper Mountain and I70. Amazing views of the 10 Mile Range. Take the bus to the slopes, hop on the Bike Path to Lake Dillon, or hike the Gold Hill Trail out your back door. Ready to build with Architectural Plans & Structural Plans included.
Well permit, soils test, septic design all included. Submit YOUR plans or OURS to the building department for approval and then Bring your own Builder or use ours! Pick your own finishes and design. The gently sloping land is beautifully situated with stunning views of the Ten Mile Range in the friendly Gold Hill neighborhood. No time frame to build. No HOA.
149 days on market
Listed by Sabina Kier · LIV Sotheby's I.R. · (970) 453-0550
Property Details
| Property Type | Residential |
| Sub Type | Single Family Residence |
| Status | Active |
| Price per Sq Ft | $1,000 |
| Subdivision | GOLD HILL SUB |
| MLS # | S1069079 |
| Days on Market | 149 |
| Bedrooms | 5 |
| Full Baths | 2 |
| Half Baths | 1 |
| Three-Quarter Baths | 3 |
| Year Built | 2027 |
| Lot Size (Sq Ft) | 443,772 |
| Acres | 10.1876 |
| HOA | No |
| HOA Fee | $0 |
| Annual Taxes | $19,257 |
| Tax Year | 2025 |
| State | CO |
| County | Summit |
| Total Rooms | 17 |
| Interior Features | Eat-in Kitchen, Open Floorplan, Pantry, Sauna, Walk-In Closet(s), Fireplace, PrimarySuite, QuartzCounters, SolidSurfaceCounters, CableTv, WineCellar |
| Heating | Radiant Floor |
| Flooring | Tile, Wood |
| Fireplace Features | Gas |
| Appliances | Bar Fridge, Double Oven, Dryer, Dishwasher, Gas Cooktop, Microwave, Refrigerator, Smart Appliance(s), Water Softener, Warming Drawer, Washer/Dryer, Washer |
| Garage | Yes |
| Garage Spaces | 3 |
| Parking Features | Attached, Covered, Electric Vehicle Charging Station(s), Garage, ThreeOrMoreSpaces |
| Roof | Metal |
| Basement | Finished |
| Lot Features | Meadow, Rolling Slope, Many Trees, See Remarks |
| Architectural Style | Ranch |
| Levels | One |
| Construction | Metal Siding, MetalFrame, WoodFrame |
| Water Source | Well |
| New Construction | Yes |
Location
Price History
| Date | Event | Price |
|---|---|---|
| 8/18/2026 |
Price change Source: Altitude MLS #S1068713 |
$1,998,000 +8.0% $400/sqft |
| 5/23/2026 |
Listed for sale Source: Altitude MLS #S1069079 |
$1,850,000 +825.0% $370/sqft |
| 5/8/2026 |
Listed for sale Source: Altitude MLS #S1068713 |
$200,000 -86.7% $40/sqft |
| 11/24/2025 |
Sold Source: Altitude MLS #S1057606 |
$1,500,000 -11.7% $300/sqft |
| 9/24/2025 |
Pending Source: Altitude MLS #S1057606 |
— |
| 7/9/2025 |
Price change Source: Altitude MLS #S1057606 |
$1,699,000 $340/sqft |
| 5/20/2025 |
Listed for sale Source: Altitude MLS #S1057606 |
$1,699,000 $340/sqft |

Copyright © 2026 SAR MLS. The information displayed herein was derived from sources believed to be accurate, but has not been verified by SAR MLS. Buyers are cautioned to verify all information to their own satisfaction. This information is exclusively for viewers' personal, non-commercial use. Any republication or reproduction of the information herein without the express permission of the SAR MLS is strictly prohibited.
Thank you — a Mont Haus broker will be in touch shortly.