Residential · Active
Silverthorne, CO 80498
4 Beds · 4 Baths · 2,011 Sq Ft
$1,175,000
Townhouse
Property Type
0.03 acres
Lot Size
1999
Year Built
$584
Price per Sq Ft
2
Parking Spaces
$8,700
HOA Fee
S1069153
MLS #
About This Property
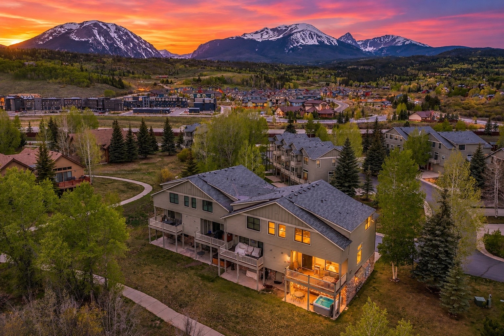
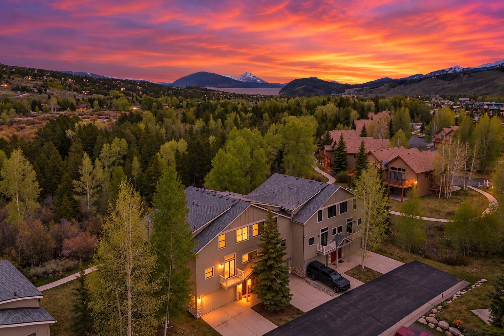
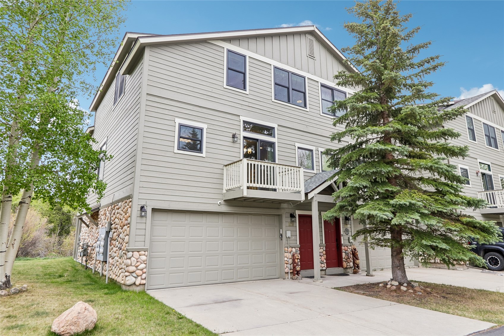
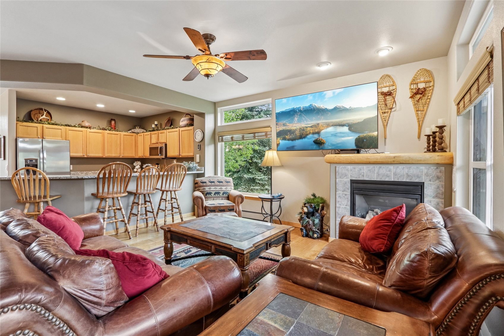
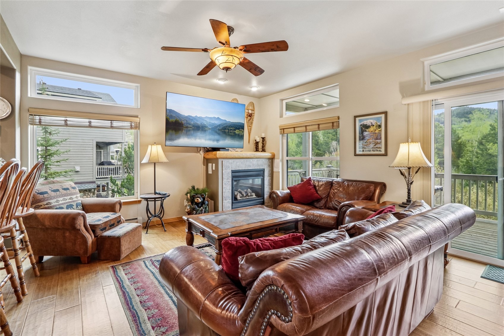
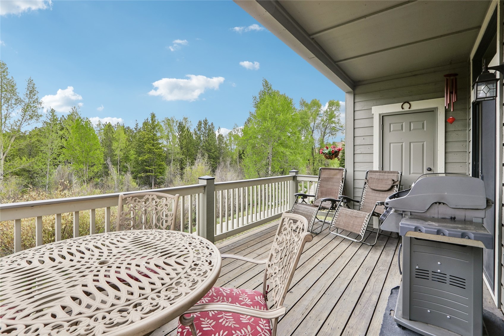
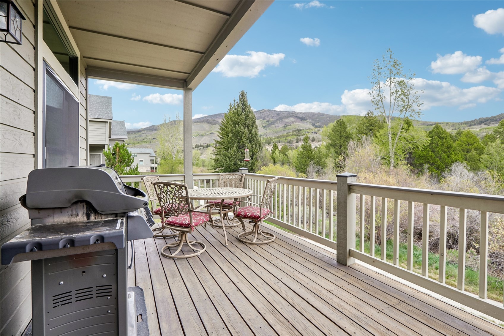
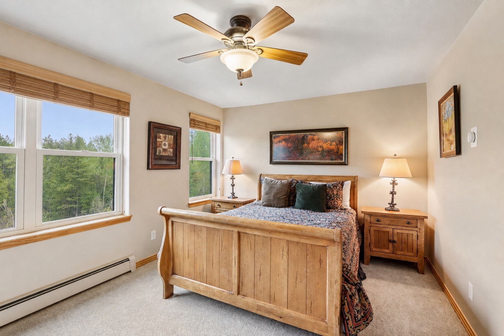
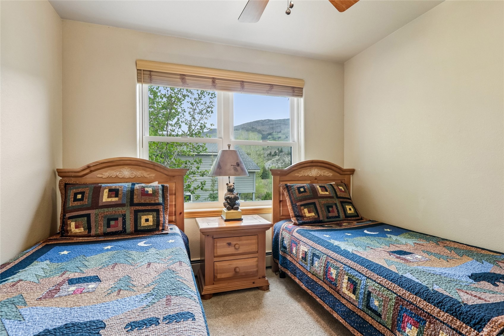
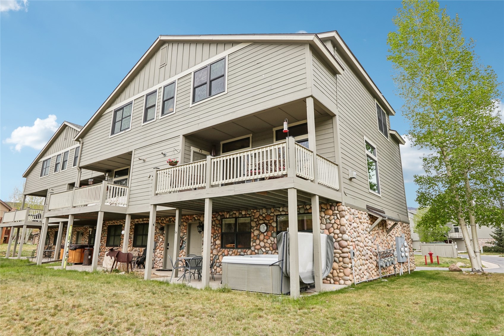
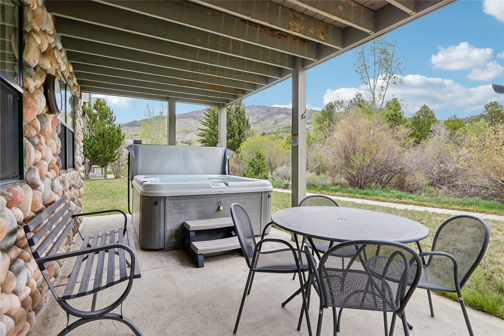
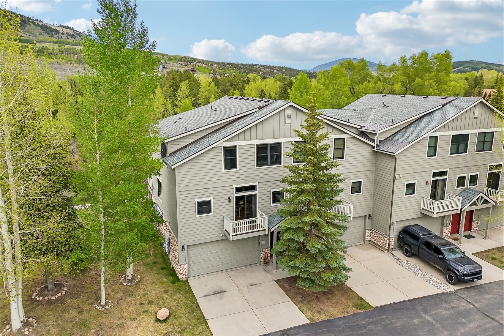
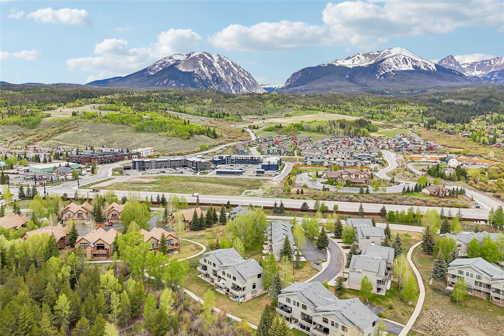
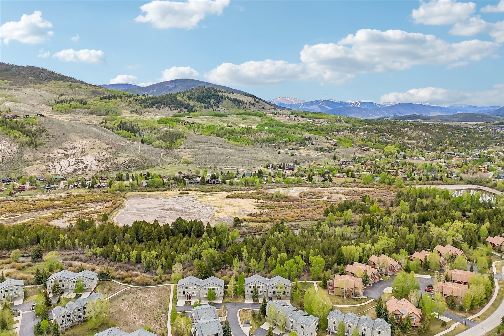
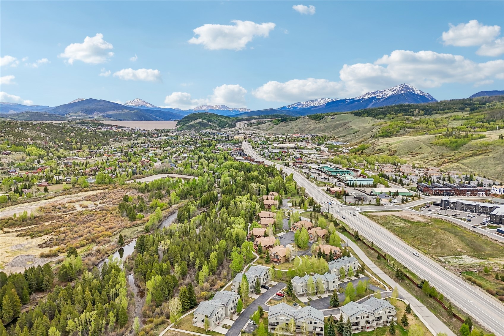
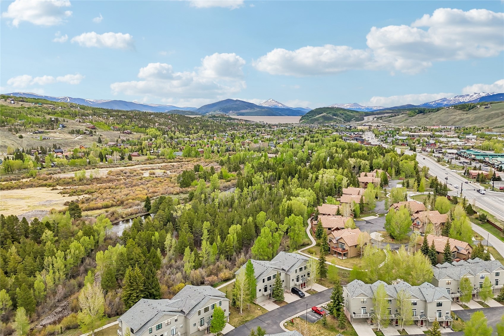
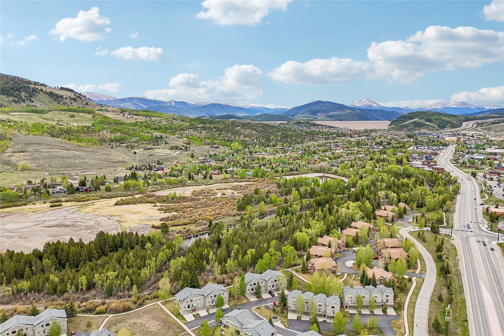
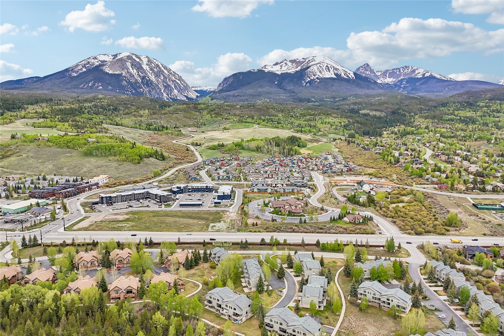
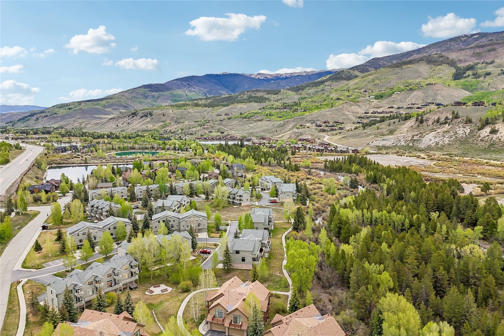
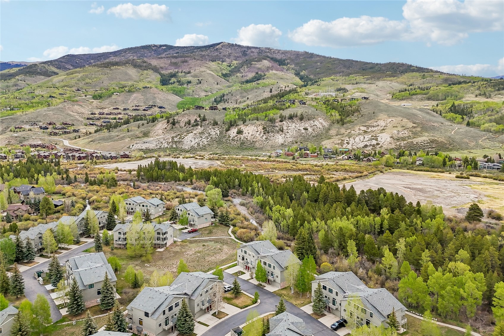
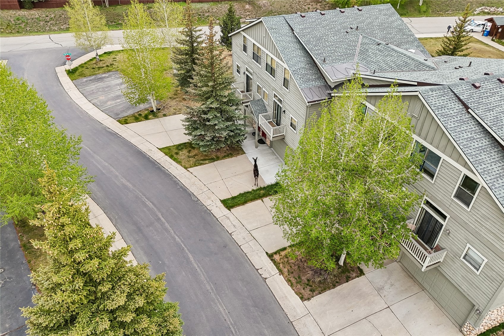
Nestled in a quiet, secluded location, this beautifully maintained 4-bedroom Blue River Run end-unit townhome offers privacy, flexibility, and exceptional mountain living. With only one shared wall, the home backs directly to the Blue River's wetlands, creating a peaceful setting with wildlife viewing opportunities and beautiful Gore Range and Williams Fork mountain views throughout.
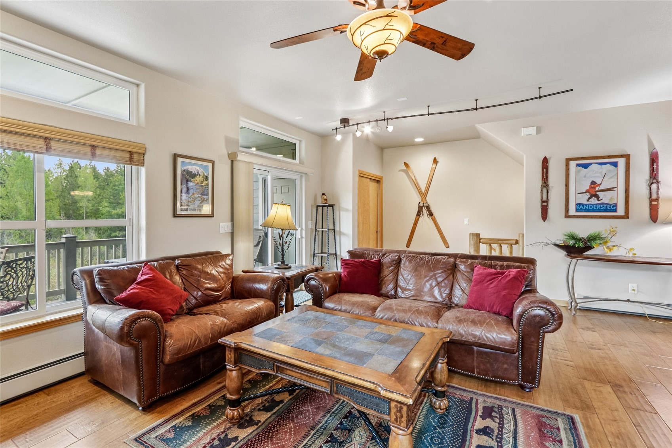
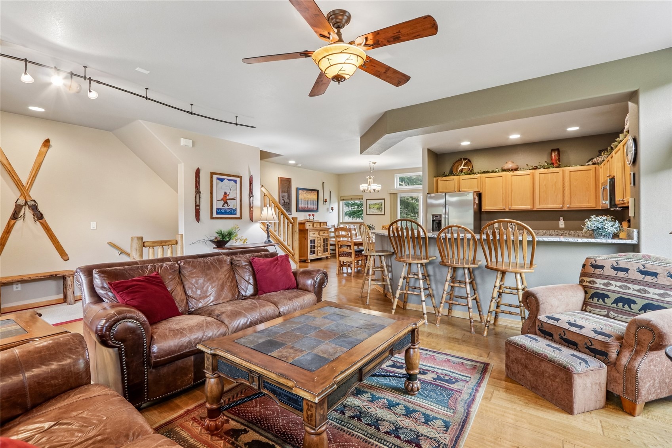
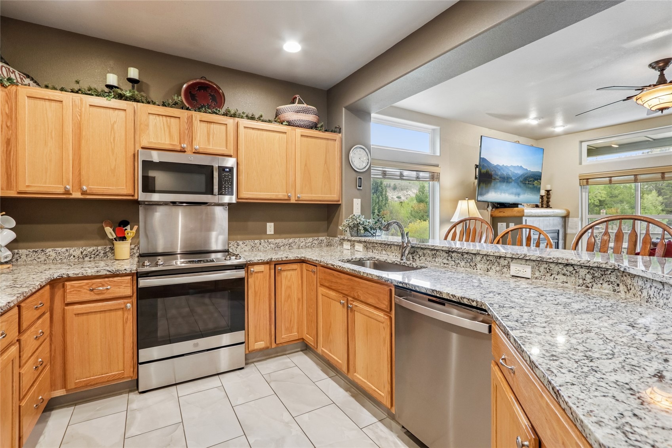
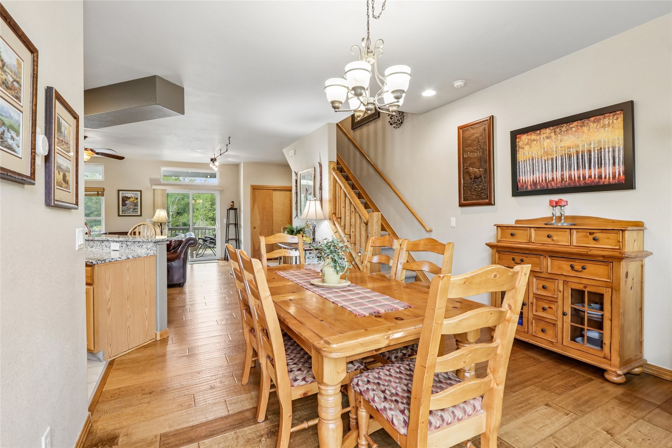
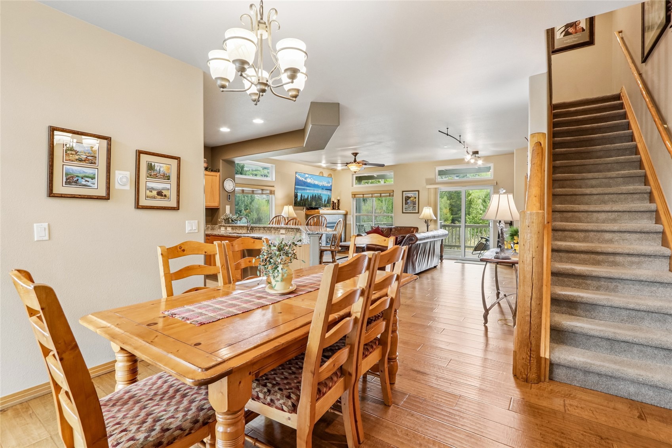
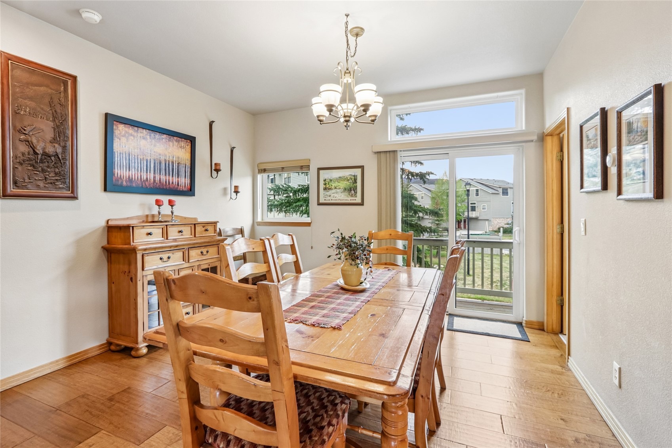
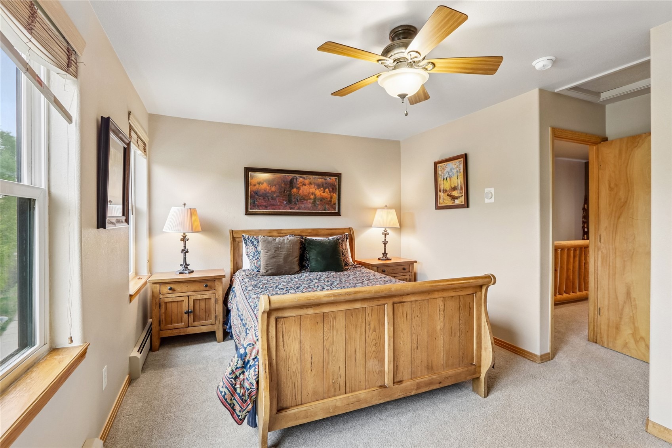
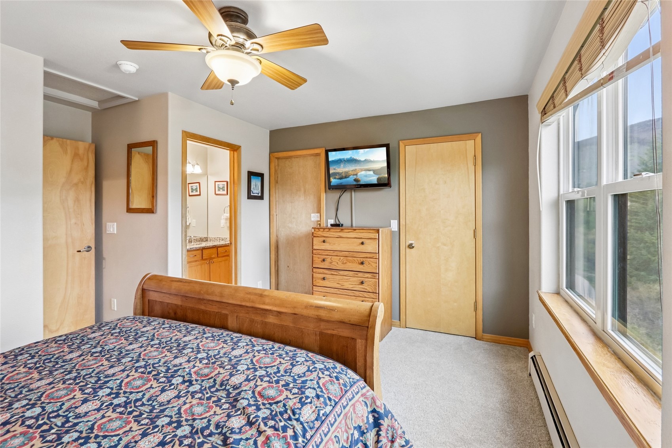
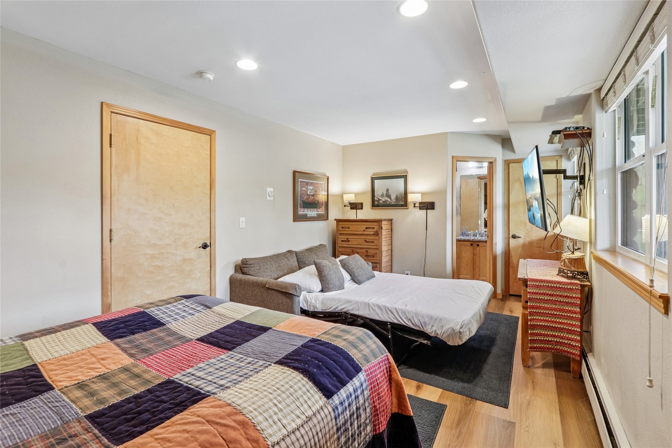
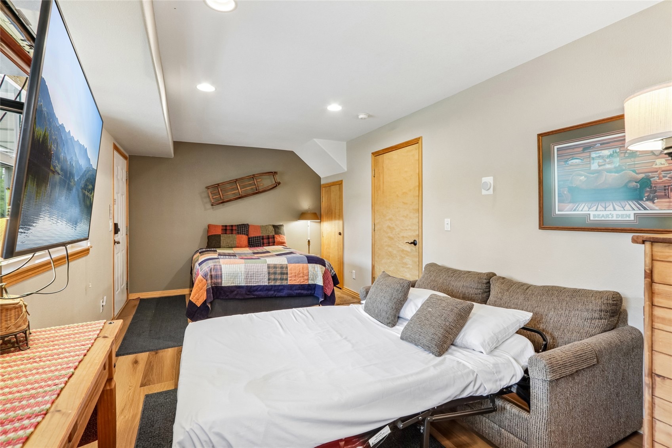
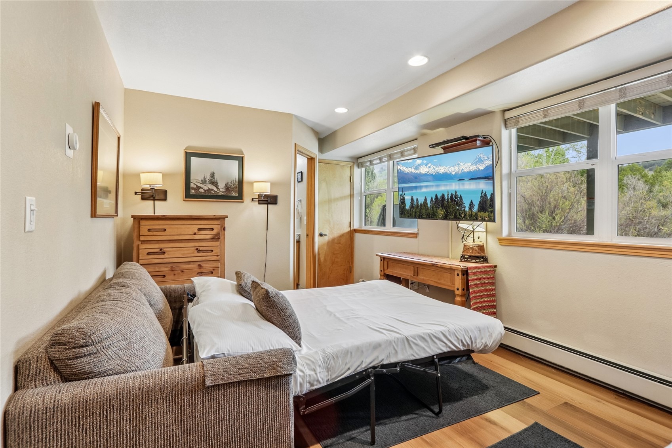
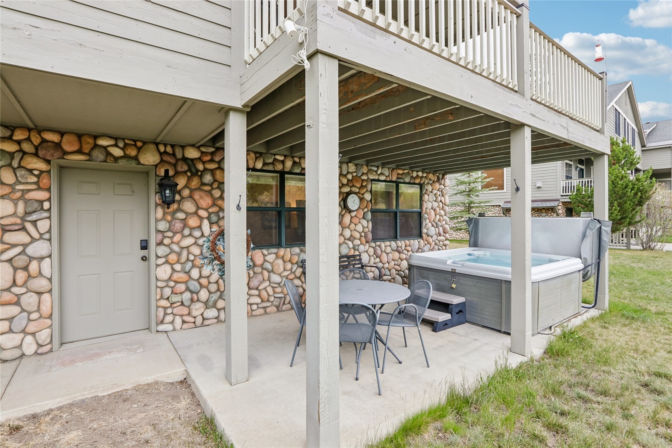
The open main living area is complemented by a versatile floor plan featuring a private lower-level lock-off bedroom with its own entrance, ideal for guests or added rental flexibility.
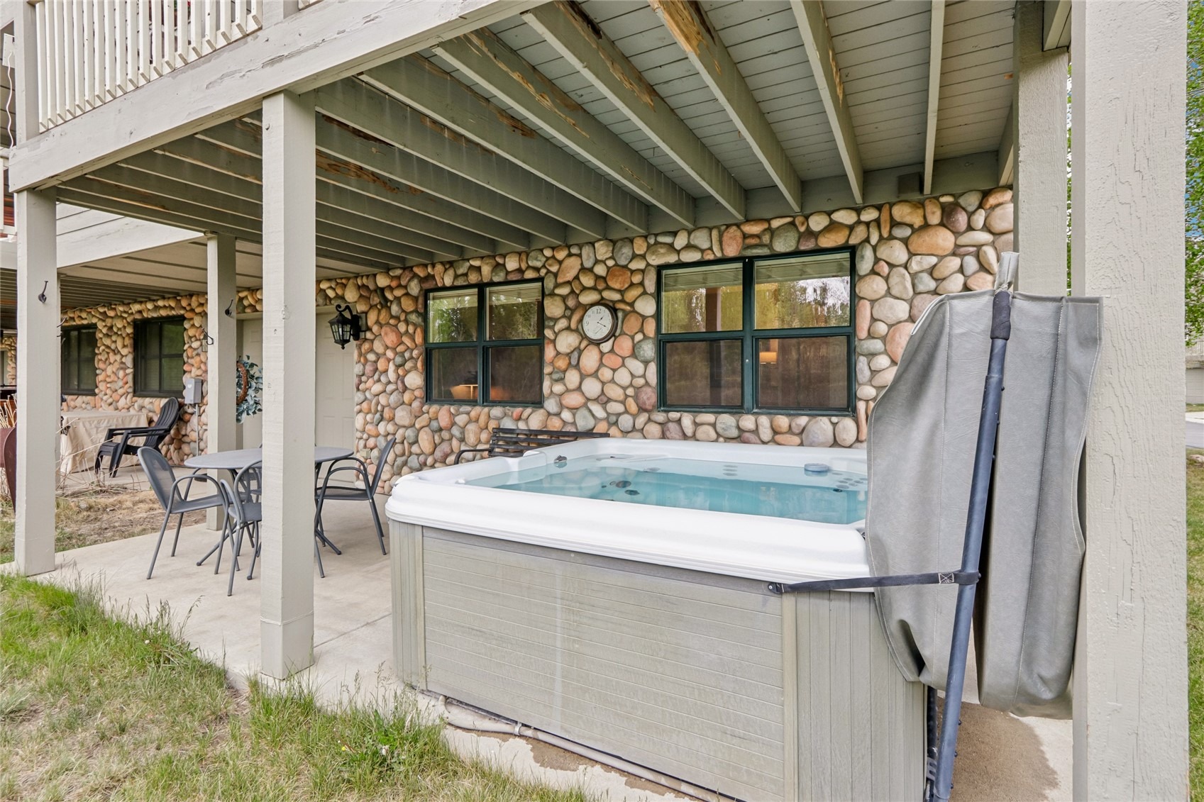
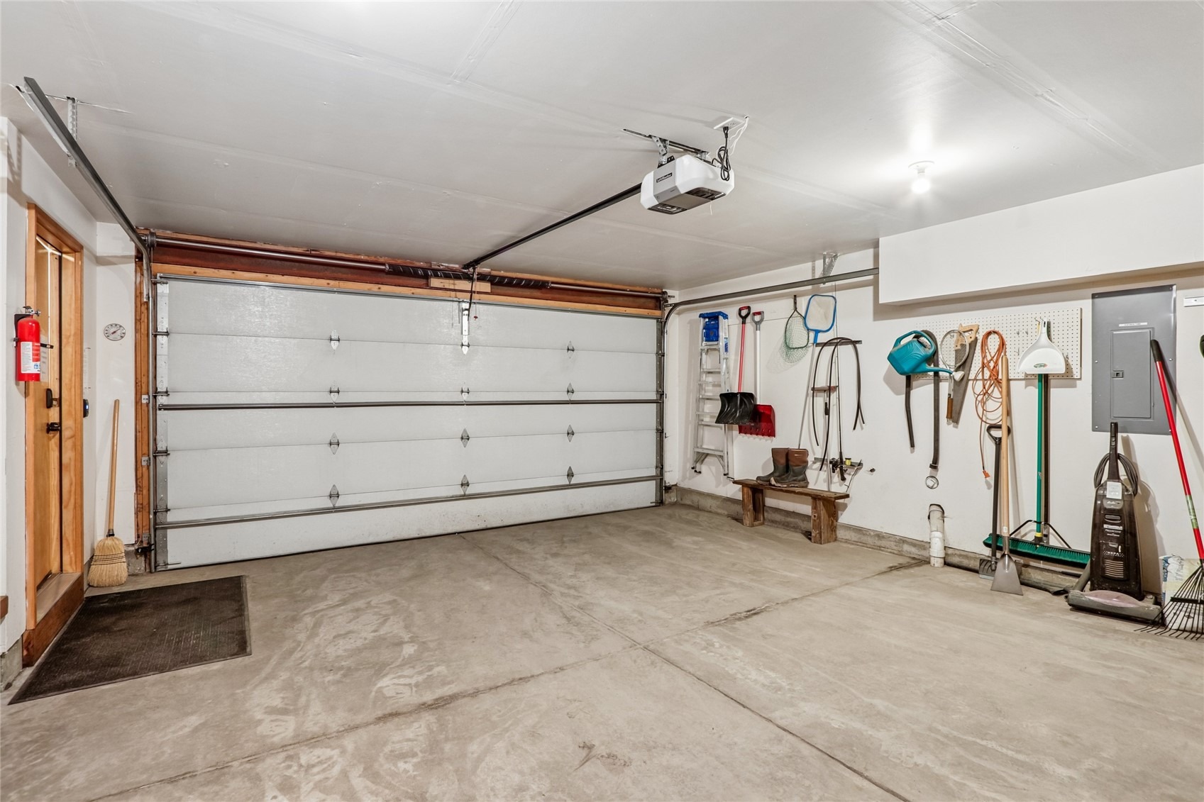
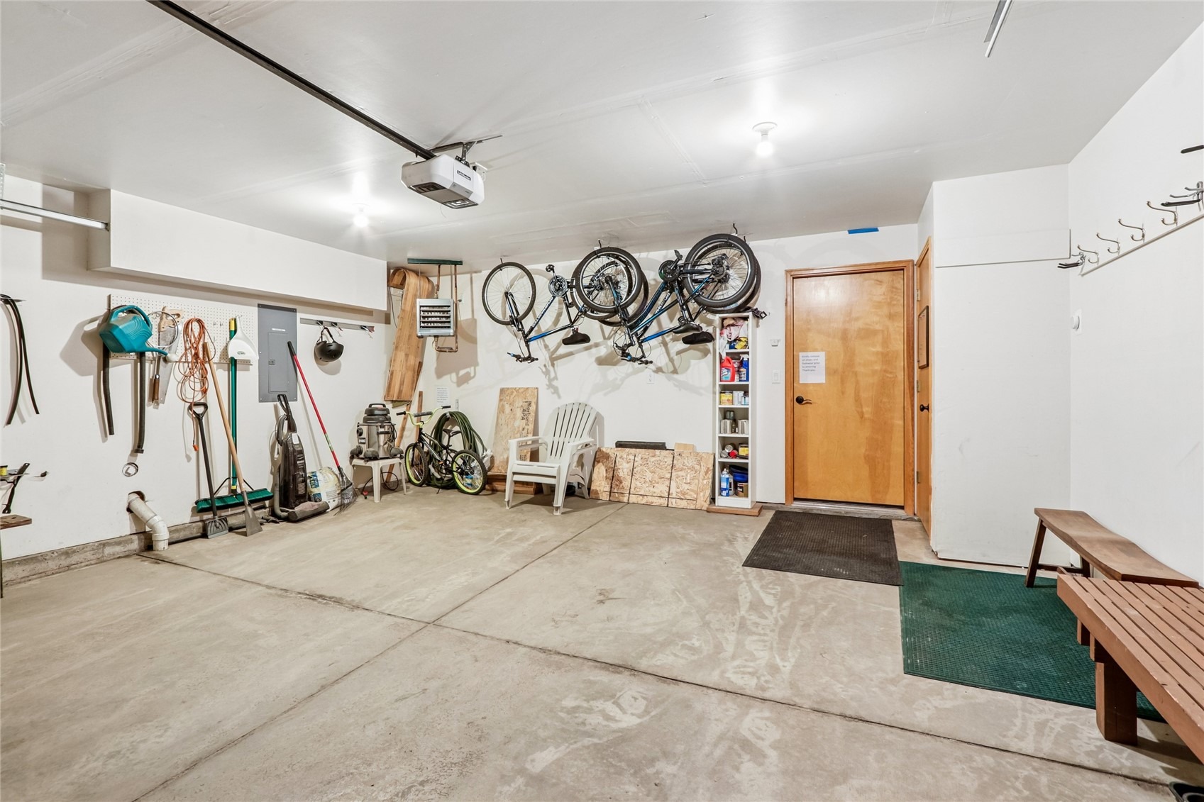
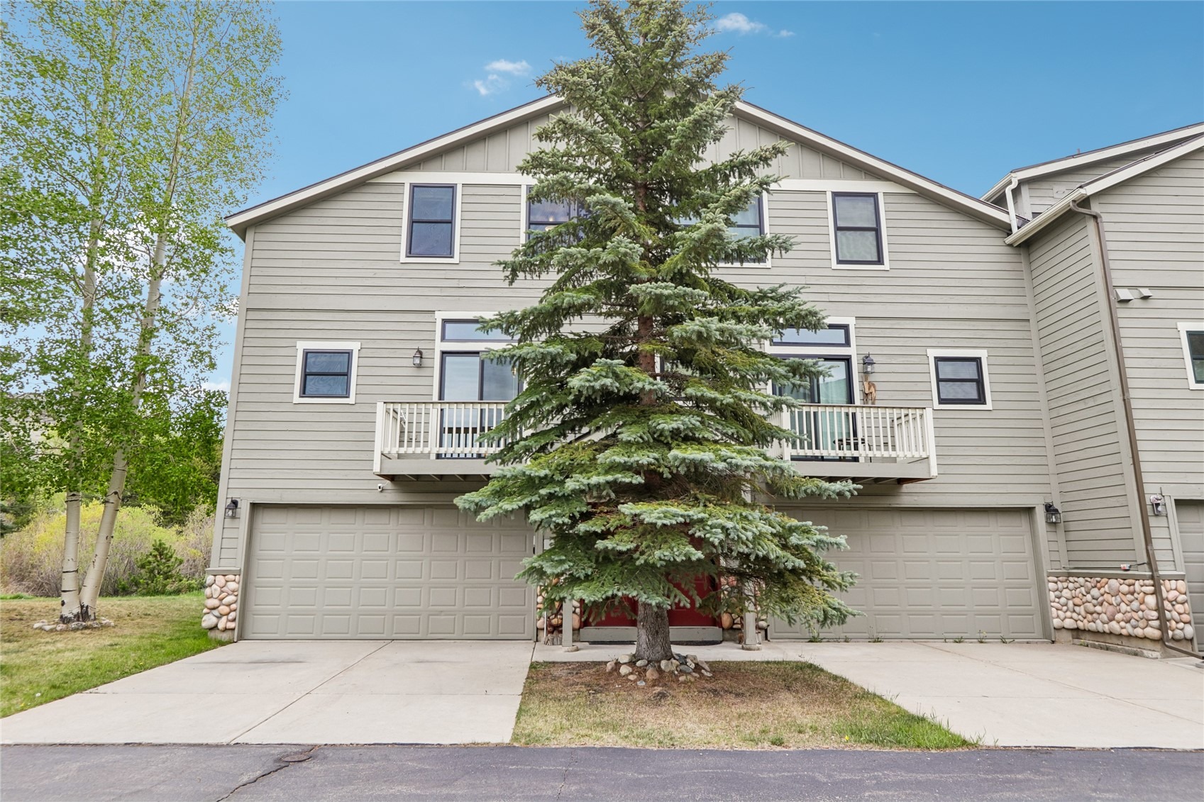
Outdoor living is a highlight with an oversized deck, ground-level patio, and private hot tub—perfect after a day in the mountains. Additional features include a heated two-car garage, no transfer tax, and a well-managed HOA. Enjoy direct access to the rec path leading to Silverthorne's shops, restaurants, and entertainment.
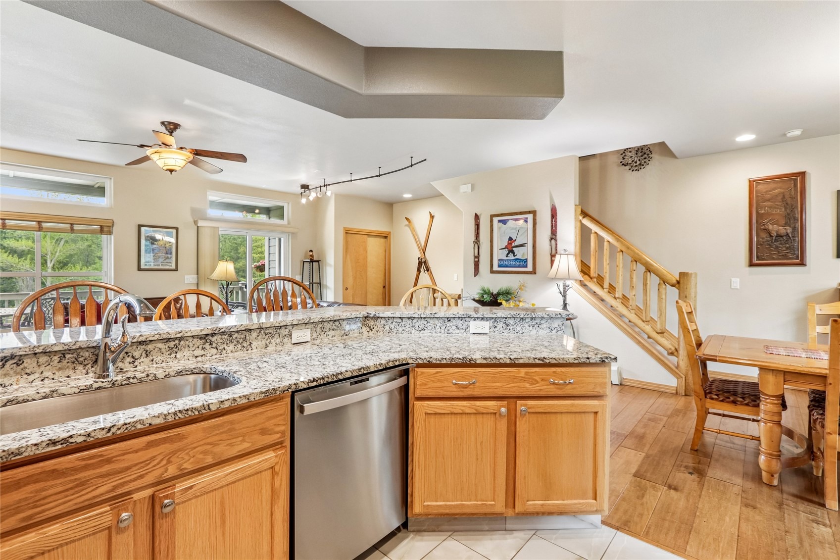
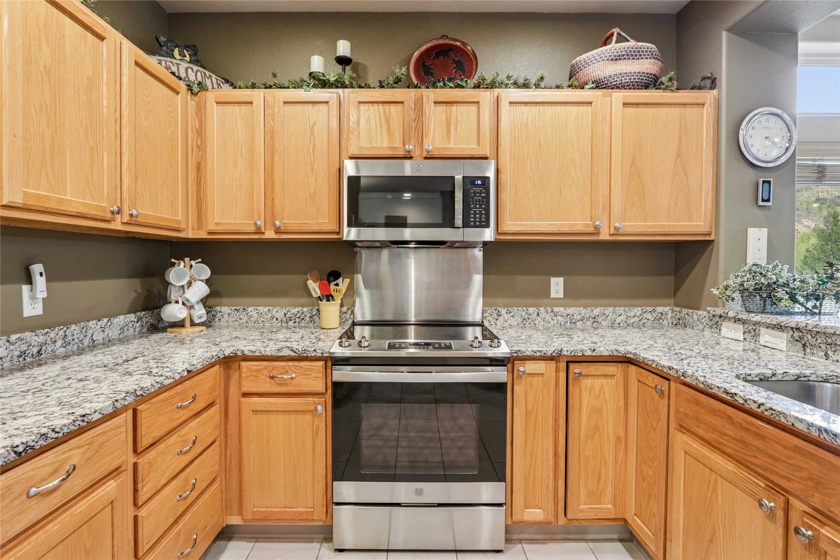
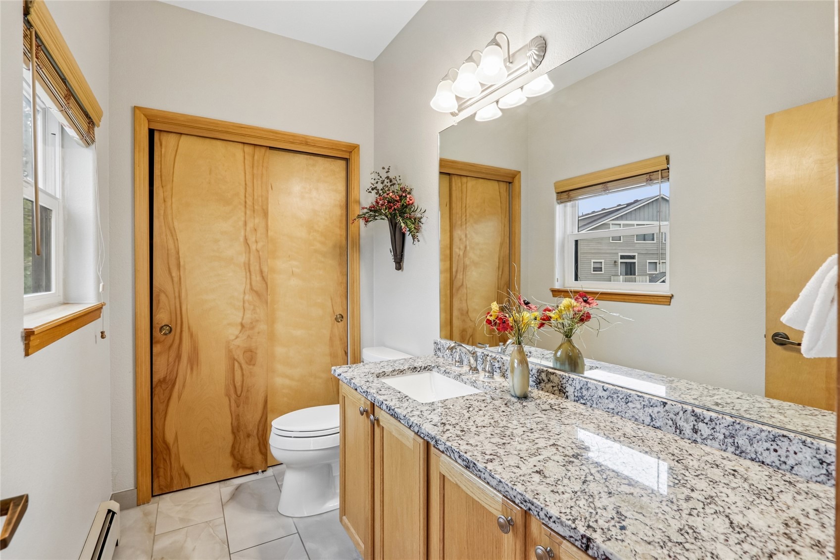
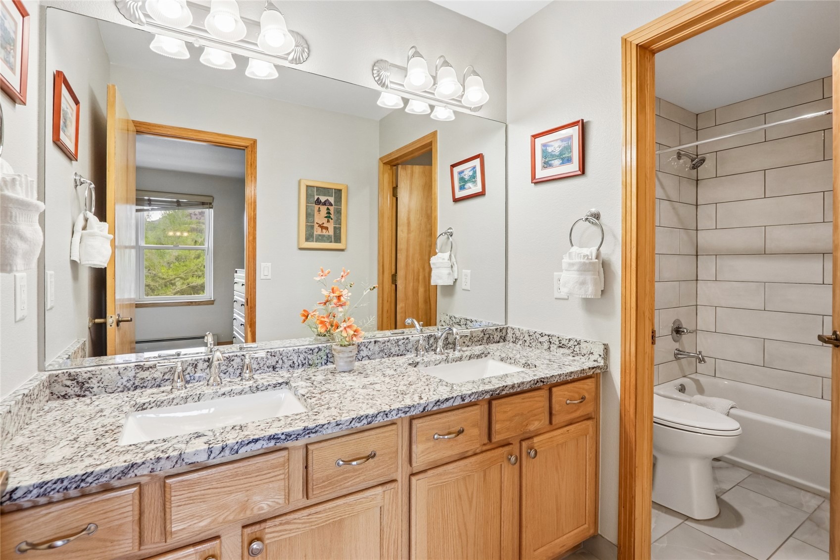
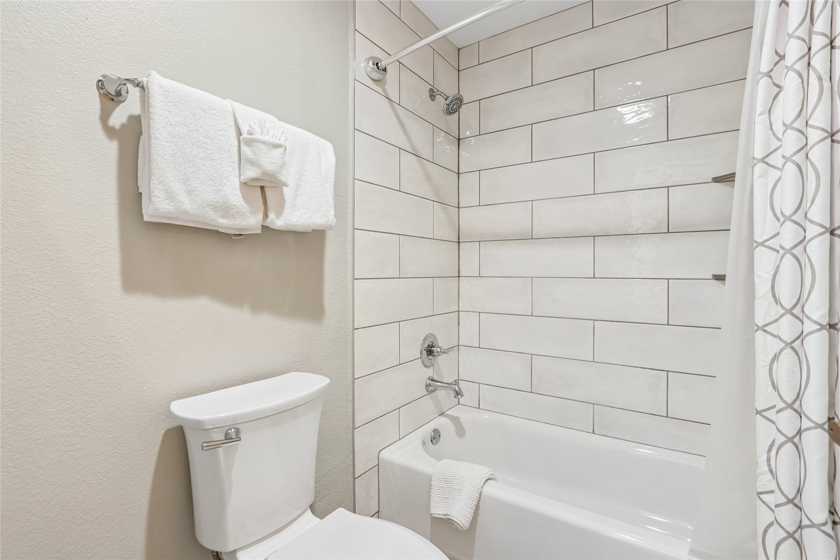
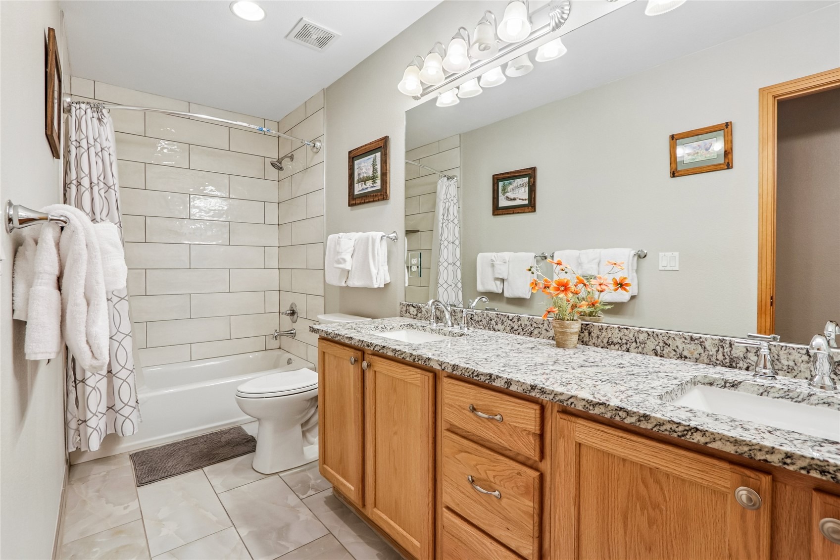
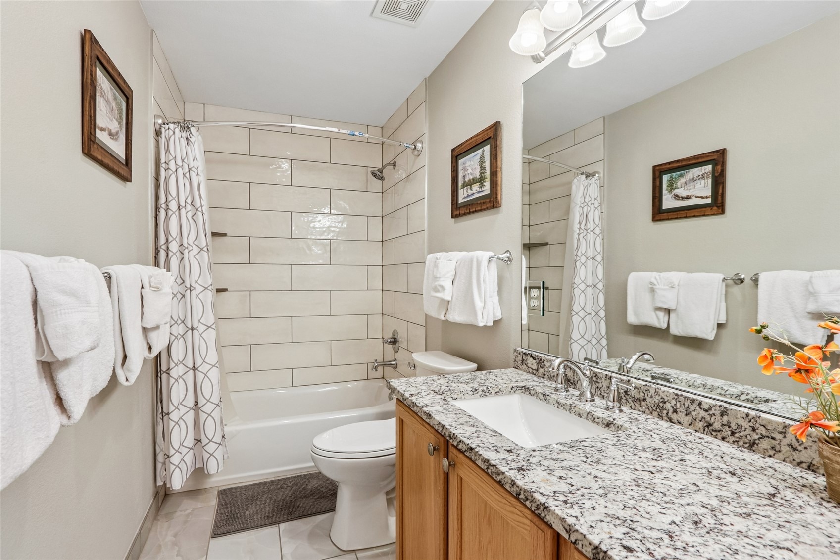
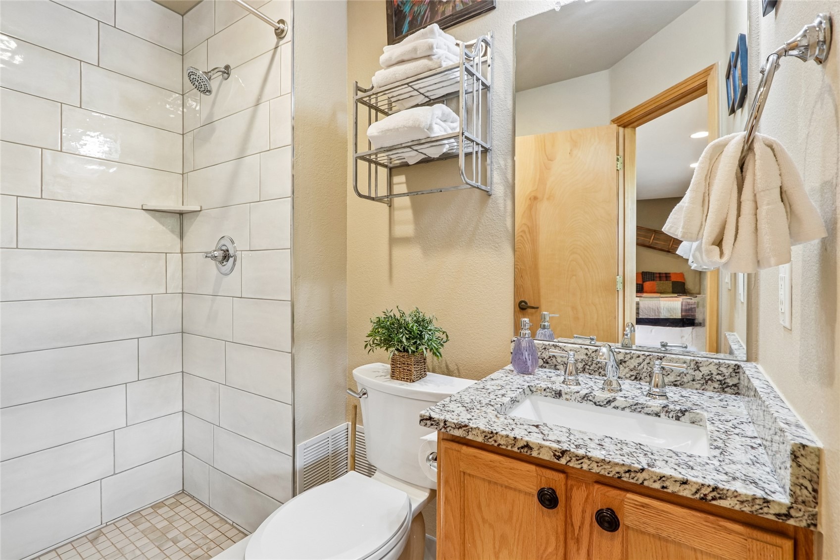
Recent updates include a refreshed kitchen with newer countertops, appliances, sink, and flooring, plus updated bathrooms.
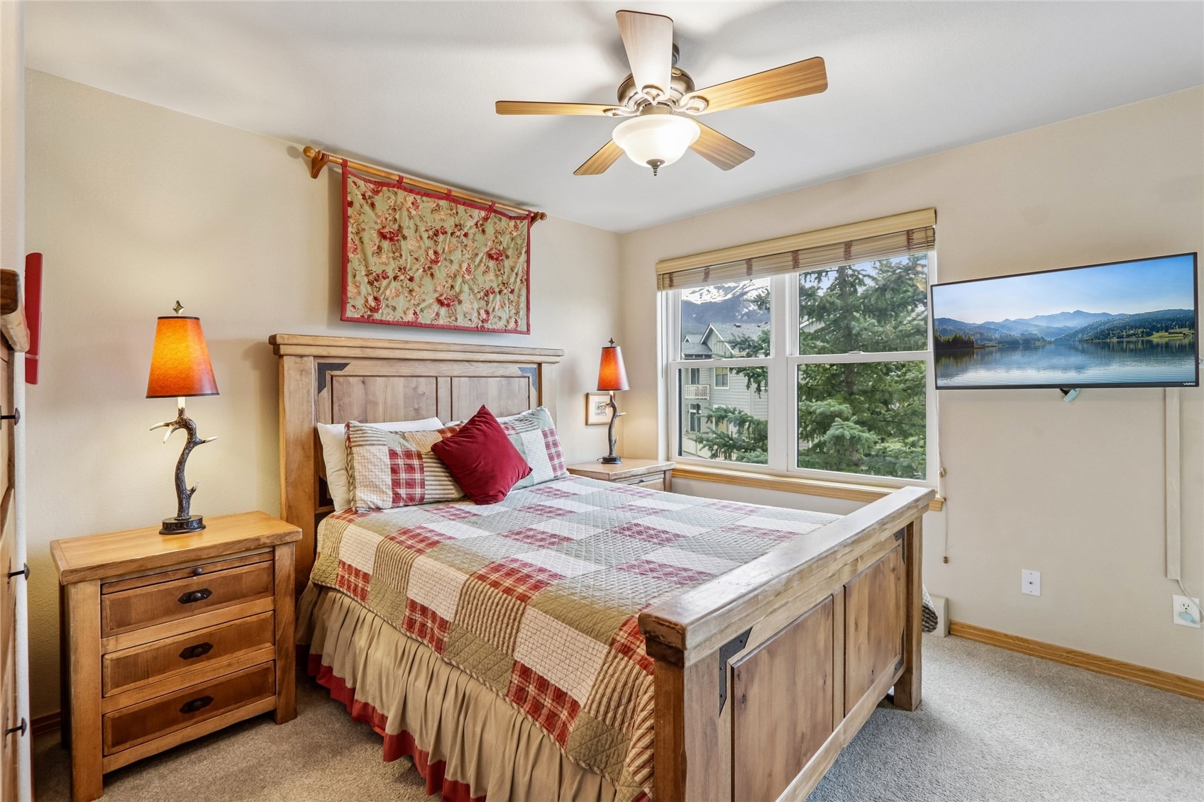
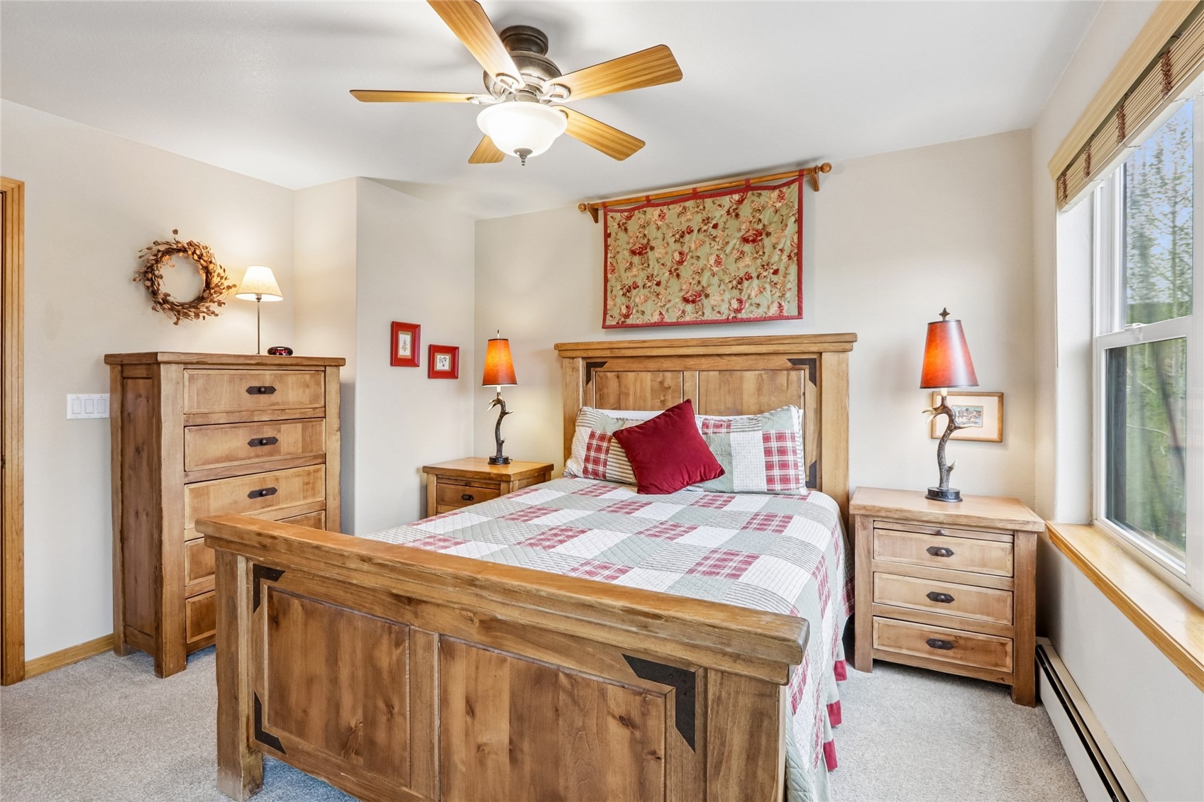
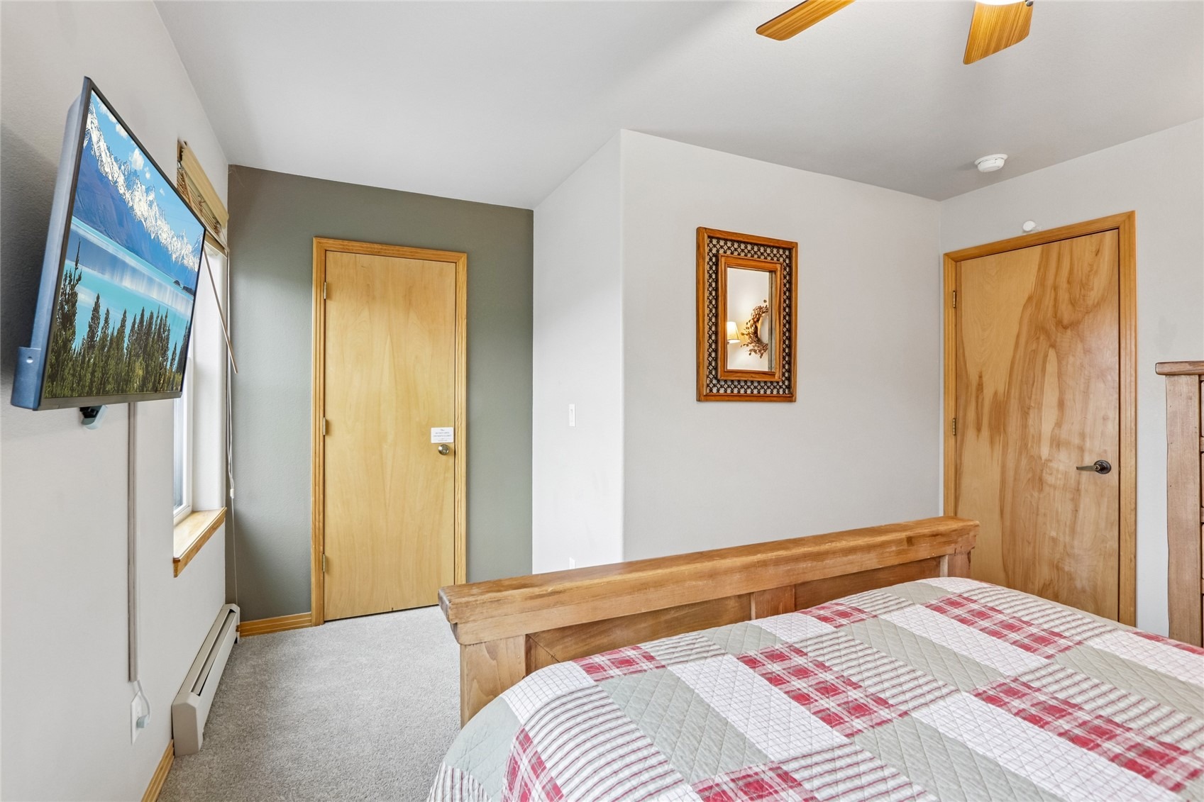
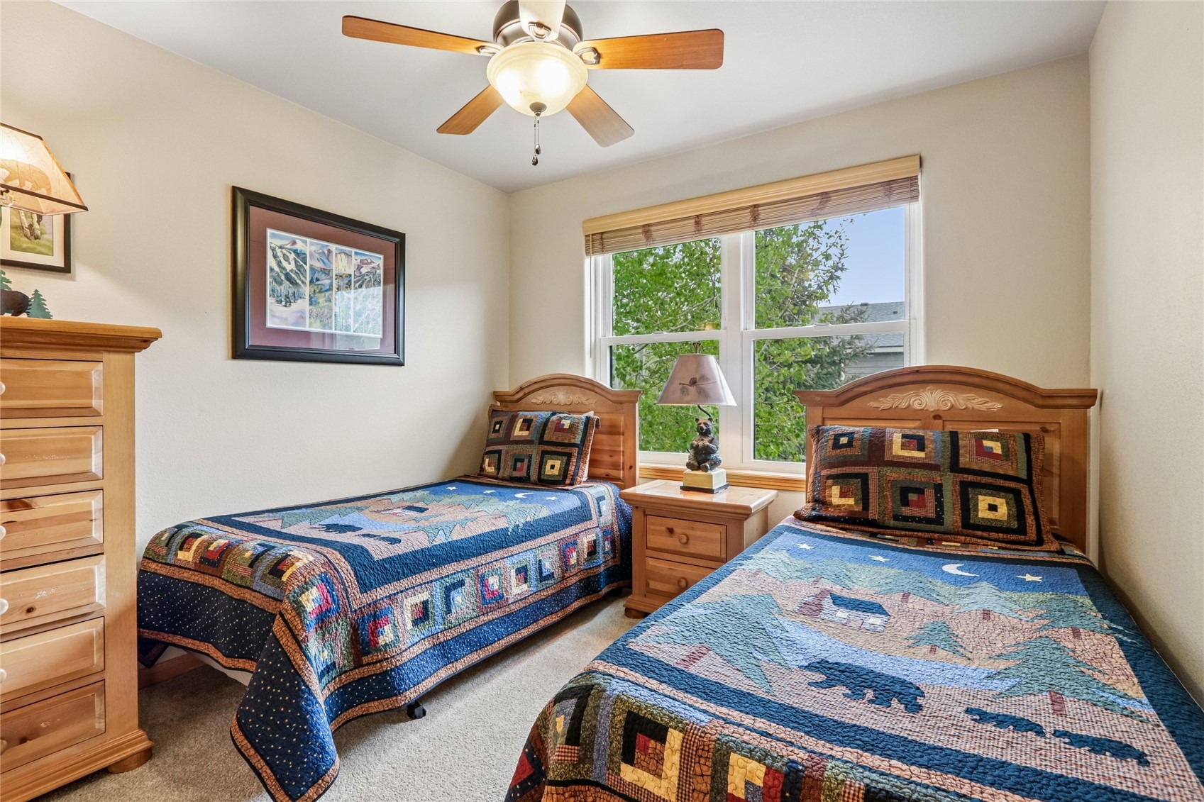
Fully furnished and truly turn-key, this property is perfect as a primary residence, mountain getaway, or income-producing short-term rental.
145 days on market
Listed by Alex Cole · Colorado R.E. Summit County · (970) 368-4400
Property Details
| Property Type | Residential |
| Sub Type | Townhouse |
| Status | Active |
| Price per Sq Ft | $584 |
| Subdivision | BLUE RIVER RUN TOWNHOMES |
| MLS # | S1069153 |
| Days on Market | 145 |
| Bedrooms | 4 |
| Full Baths | 2 |
| Half Baths | 1 |
| Three-Quarter Baths | 1 |
| Year Built | 1999 |
| Lot Size (Sq Ft) | 1,433 |
| Acres | 0.0329 |
| HOA | Yes |
| HOA Fee | $8,700 |
| Annual Taxes | $4,243 |
| Tax Year | 2025 |
| State | CO |
| County | Summit |
| Interior Features | Vaulted Ceiling(s), Fireplace |
| Heating | Baseboard, Hot Water |
| Flooring | Carpet, Tile, Wood |
| Fireplaces | 1 |
| Fireplace Features | Gas |
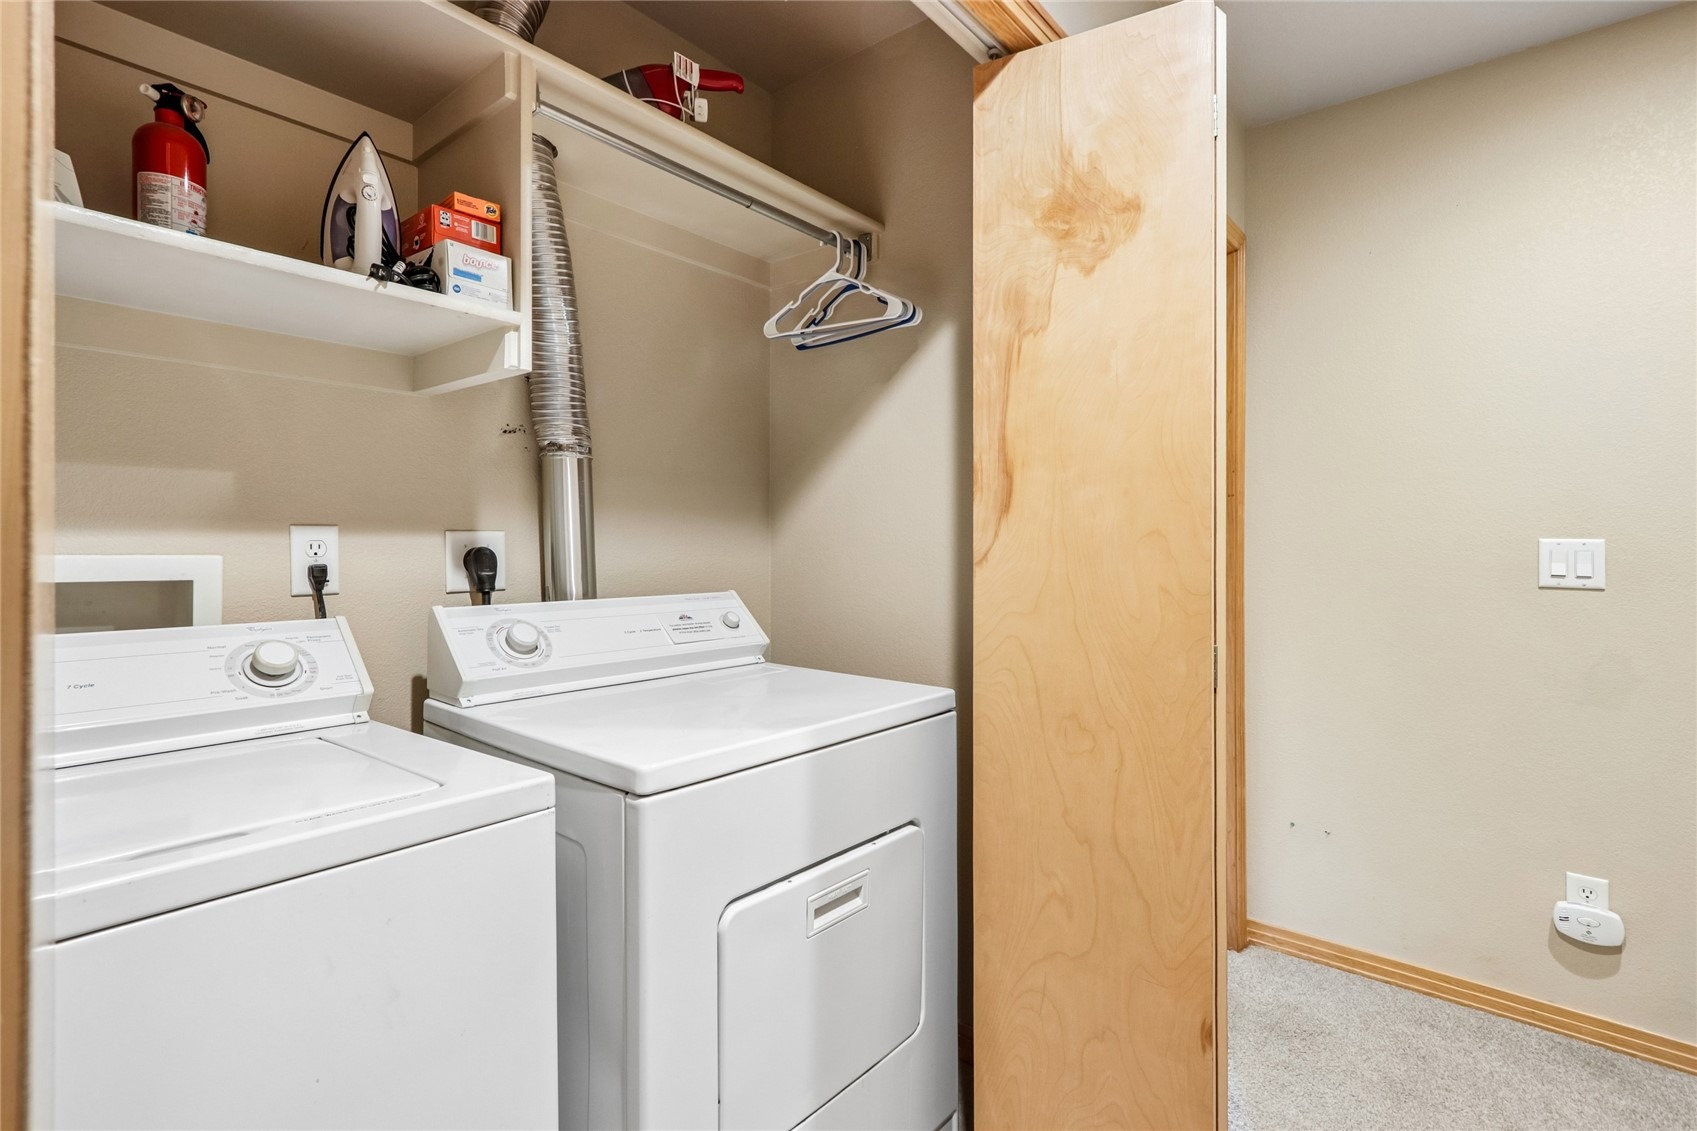
| Appliances | Dishwasher, Electric Range, Freezer, Disposal, Microwave, Microwave, Oven, Warming Drawer, Dryer, Washer |
| Exterior Features | Barbecue |
| Garage | Yes |
| Garage Spaces | 2 |
| Parking Features | Attached, Garage, Heated Garage, Parking Pad, Unassigned |
| Roof | Asphalt |
| Lot Features | City Lot, Near Public Transit, See Remarks |
| Levels | Three Or More, Multi/Split |
| Construction | Wood Siding |
| Sewer | Public Sewer, Connected |
| Water Source | Public |
Location
Price History
| Date | Event | Price |
|---|---|---|
| 9/3/2026 |
Price change Source: Altitude MLS #S1069153 |
$1,175,000 -6.0% $584/sqft |
| 7/9/2026 |
Price change Source: Altitude MLS #S1069153 |
$1,250,000 -4.9% $622/sqft |
| 5/27/2026 |
Listed for sale Source: Altitude MLS #S1069153 |
$1,315,000 +71.9% $654/sqft |
| 7/30/2020 |
Sold Source: Altitude MLS #S1018972 |
$765,000 -1.8% $380/sqft |
| 6/17/2020 |
Listed for sale Source: Altitude MLS #S1018972 |
$779,000 $387/sqft |

Copyright © 2026 SAR MLS. The information displayed herein was derived from sources believed to be accurate, but has not been verified by SAR MLS. Buyers are cautioned to verify all information to their own satisfaction. This information is exclusively for viewers' personal, non-commercial use. Any republication or reproduction of the information herein without the express permission of the SAR MLS is strictly prohibited.
Thank you — a Mont Haus broker will be in touch shortly.