Residential · Active
Steamboat Springs, CO 80487
6 Beds · 8 Baths · 8,444 Sq Ft
$8,400,000
Single Family
Property Type
8.53 acres
Lot Size
2004
Year Built
$995
Price per Sq Ft
$3,512
HOA Fee
S1069181
MLS #
About This Property
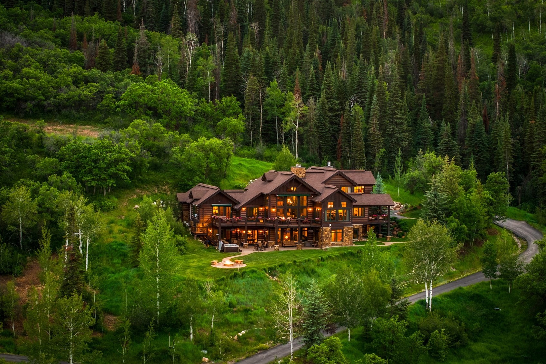
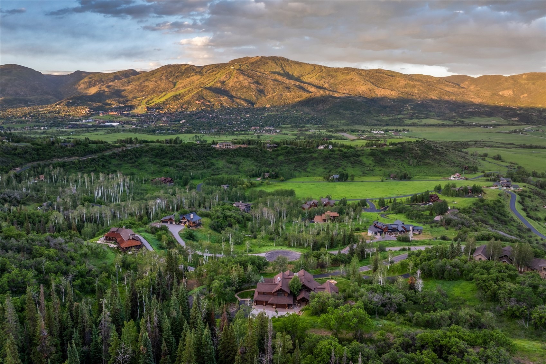
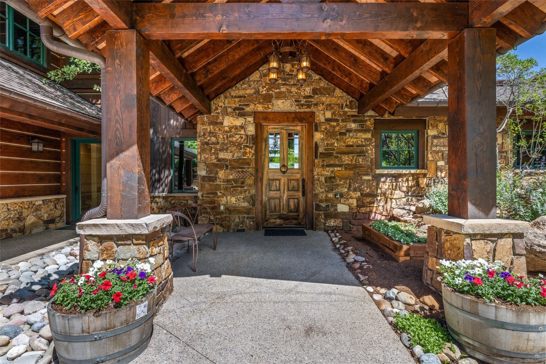
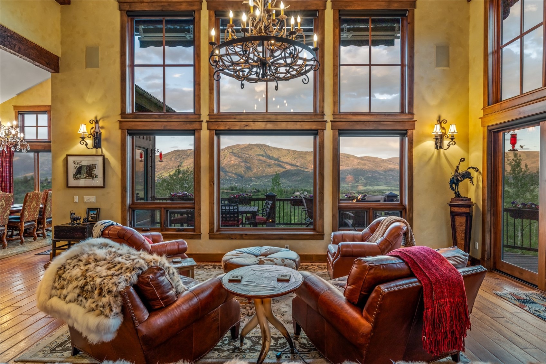
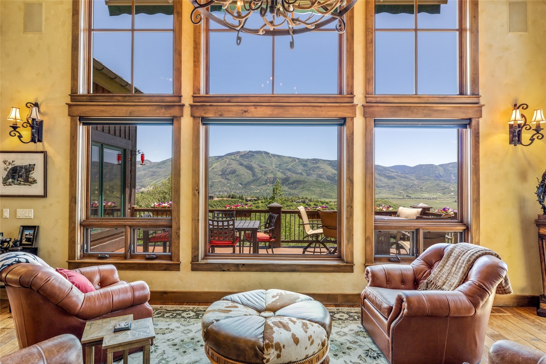
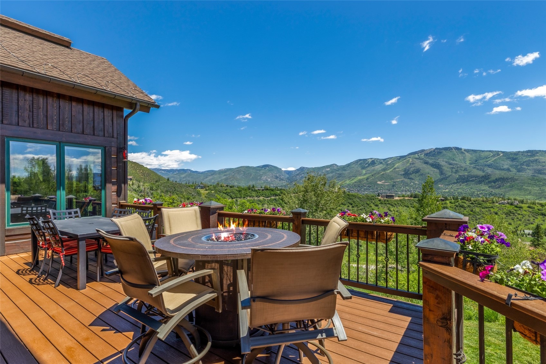
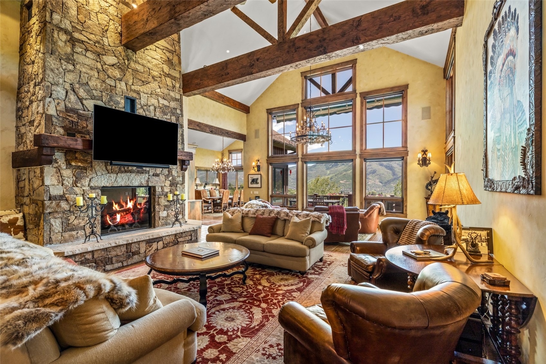
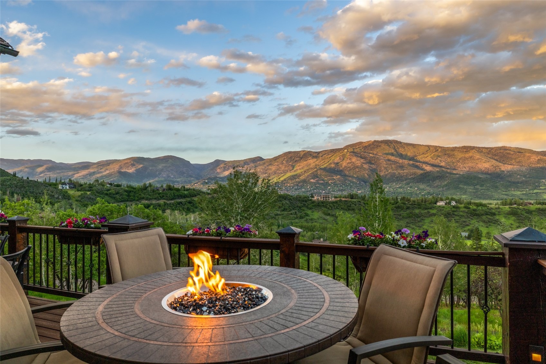
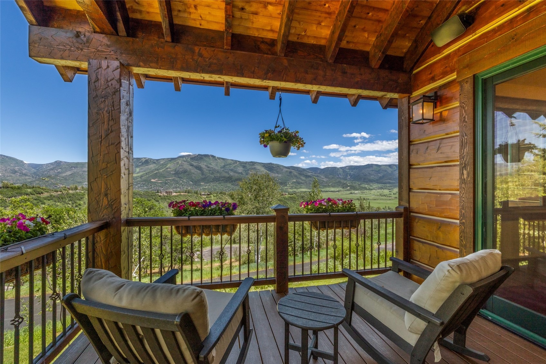
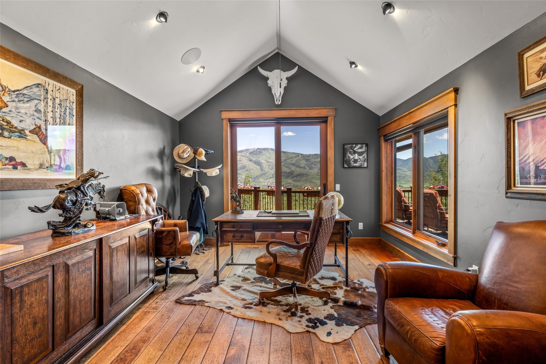
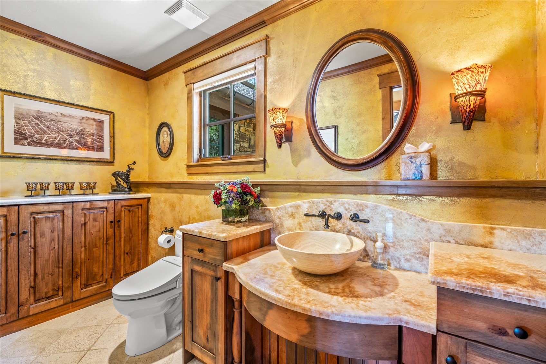
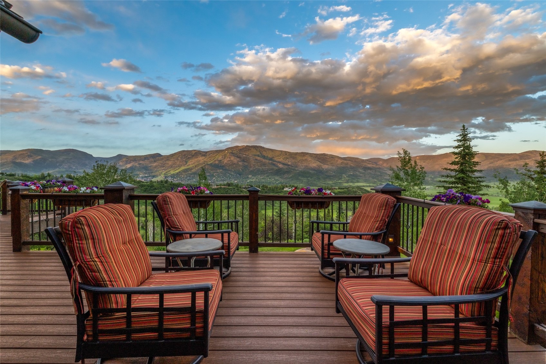
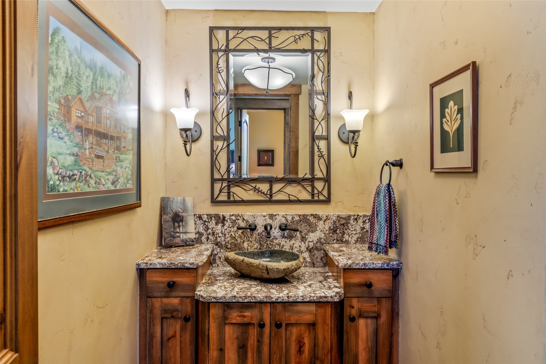
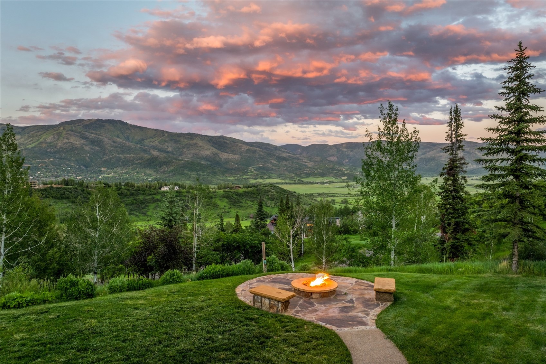
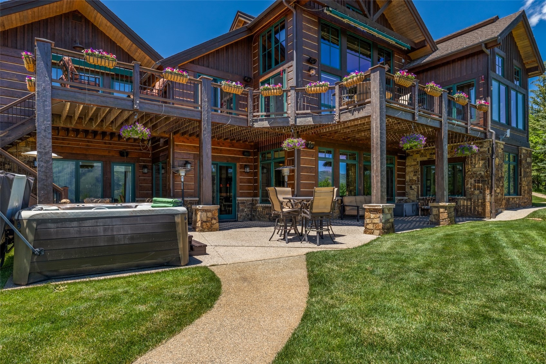
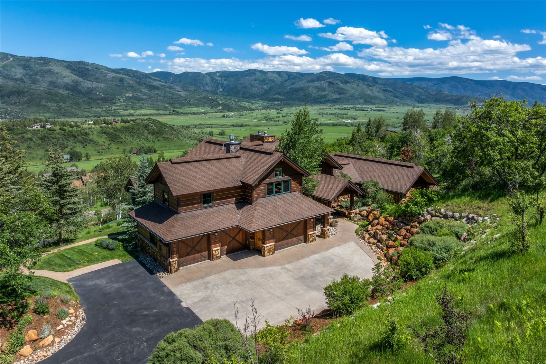
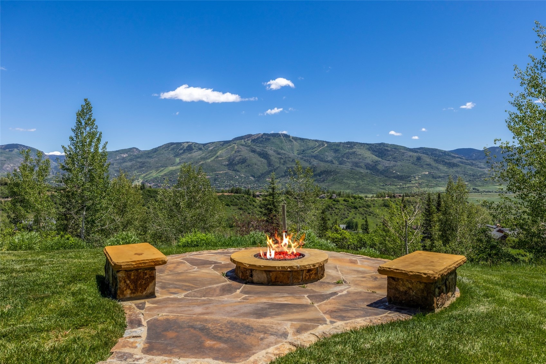
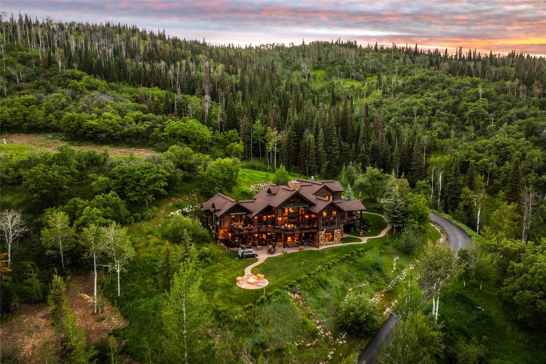
Sweetwater Estate at Agate Creek Preserve spans 8.5 private acres with South Valley and Ski Mountain views just minutes from town. Timeless architecture, cathedral ceilings, and expansive windows create a warm, light filled interior that frames the mountain landscape. Luxurious suites and relaxed living areas offer comfort and privacy. End of the road seclusion, manicured grounds, and an exceptional setting elevate this property into a class of its own.
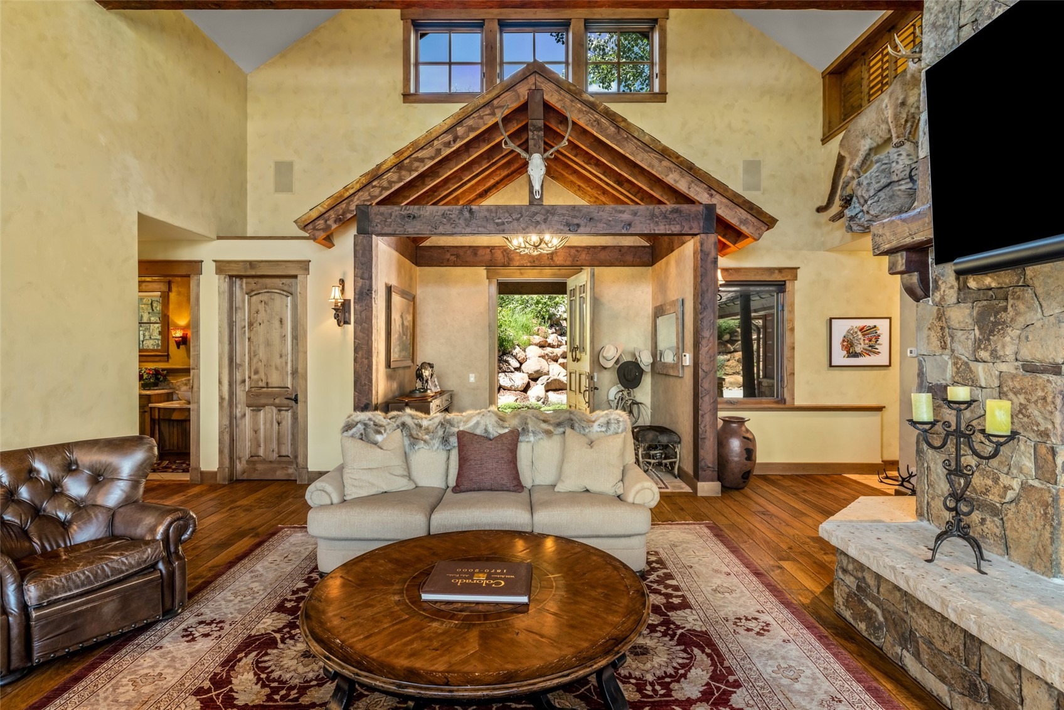
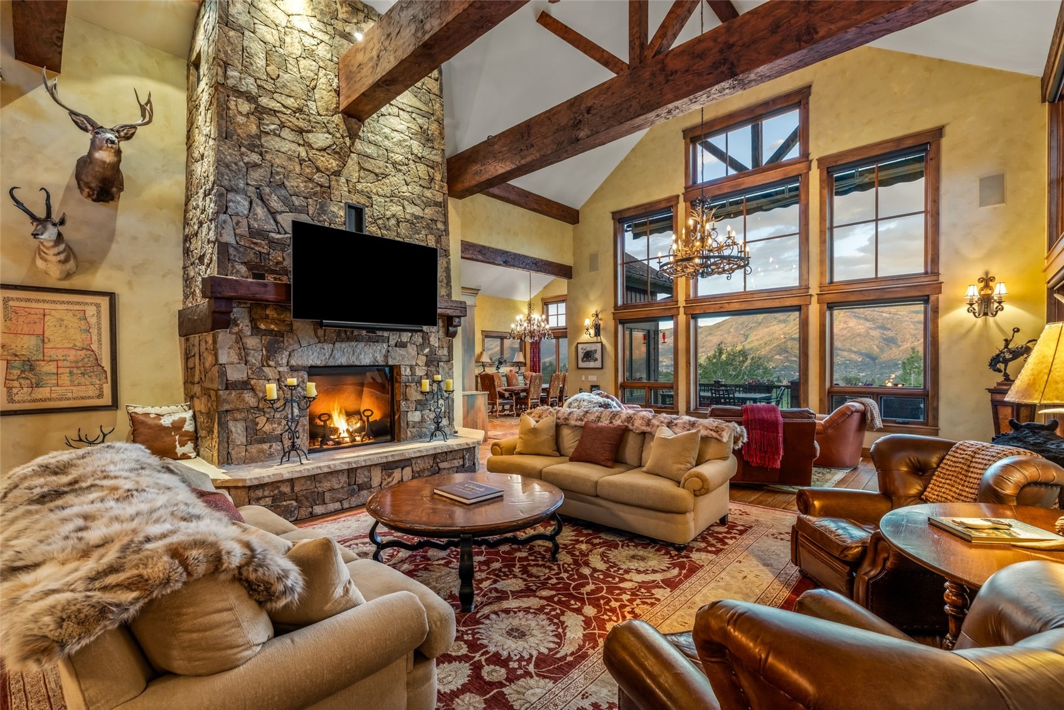
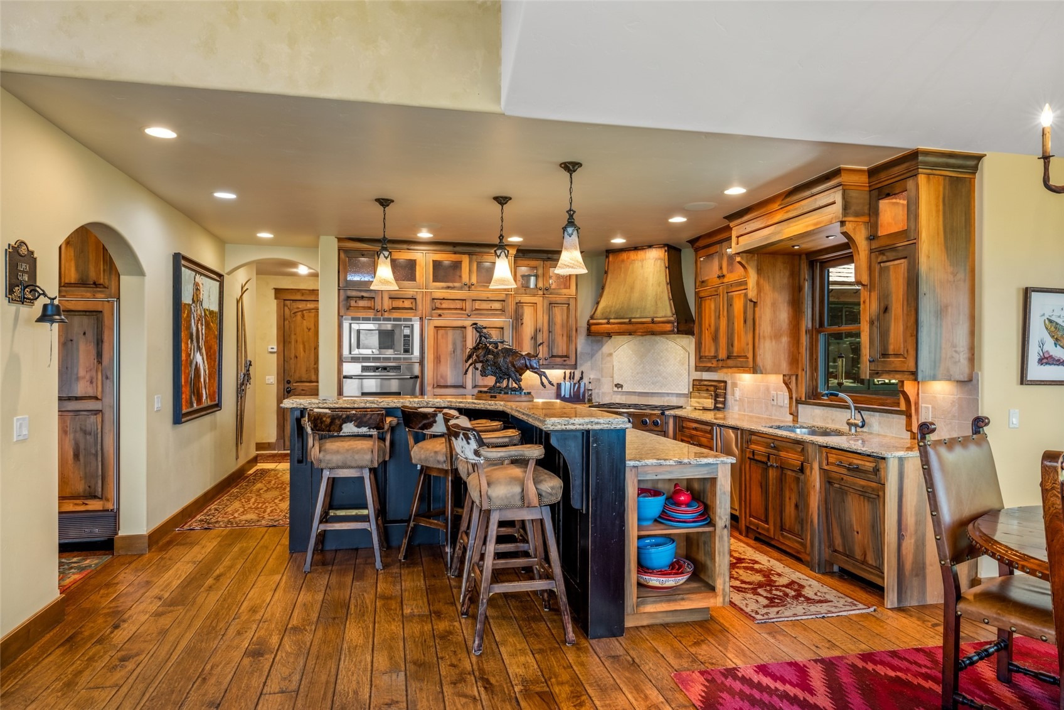
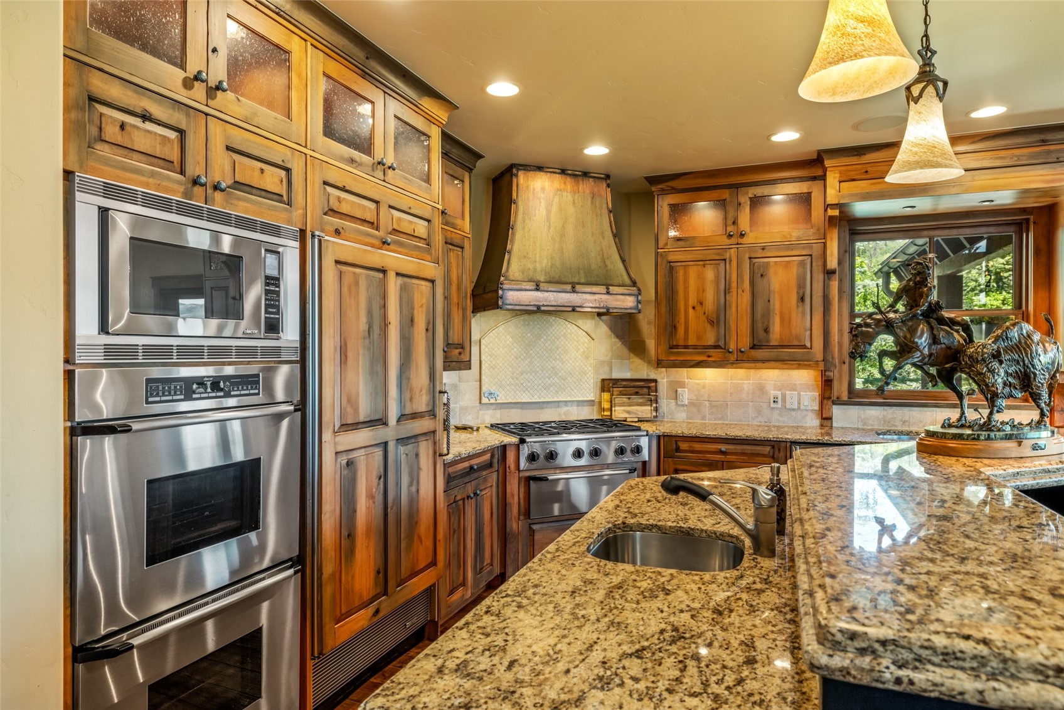
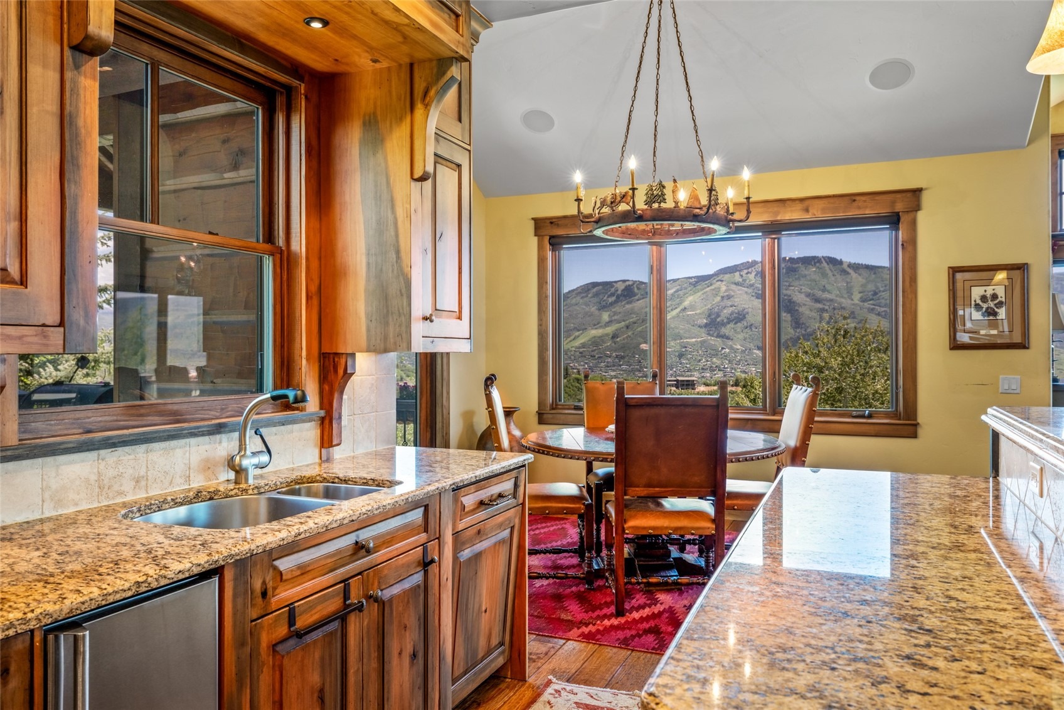
This 8,444 sq ft residence sits at one of Agate Creek’s highest vantage points, capturing unparalleled views of the South Valley, the Flat Tops, and surrounding mountains. Surrounded by open space, the home is a showcase of mountain design an inspired blend of luxury and thoughtful craftsmanship. The great room features cathedral ceilings, rough hewn timber beams, a floor to ceiling rock fireplace, and hand scraped pecan floors. The gourmet kitchen includes SubZero and Dacor appliances, custom cabinetry, a breakfast area, butler’s pantry, and a private grilling deck.
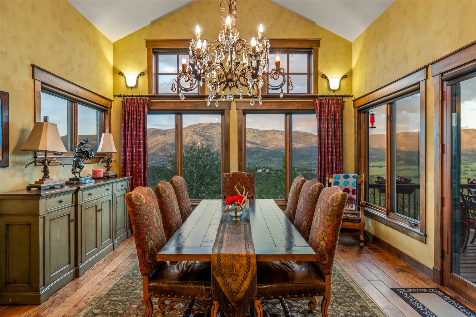
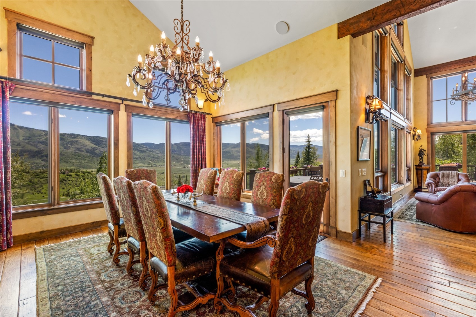
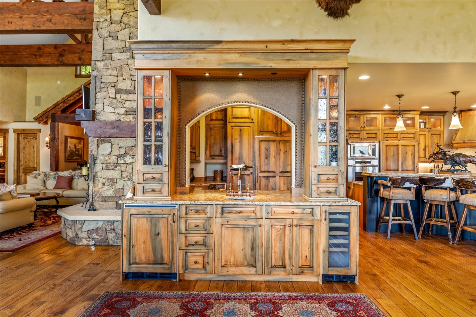
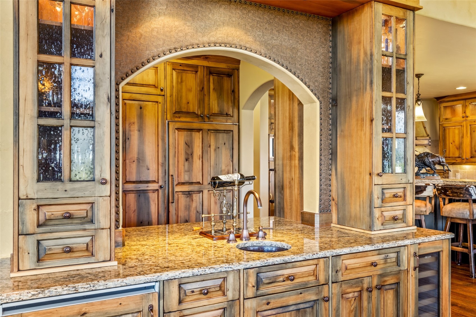
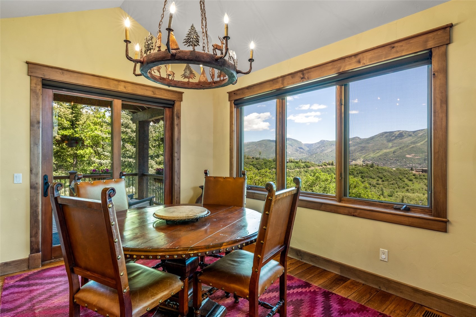
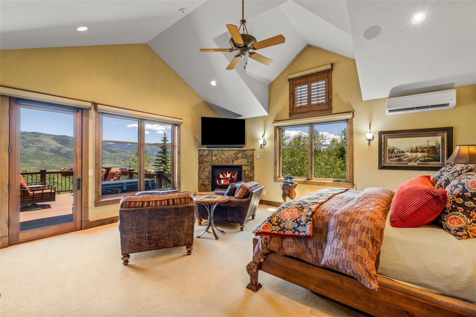
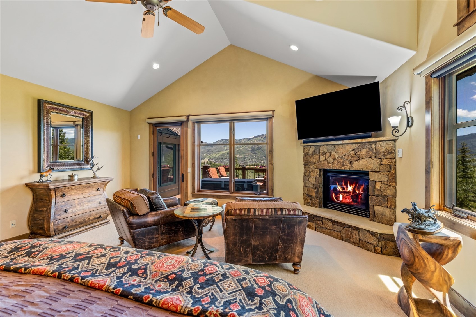
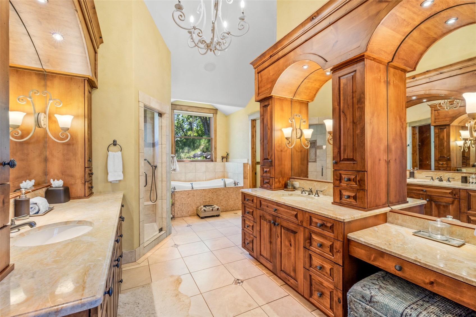
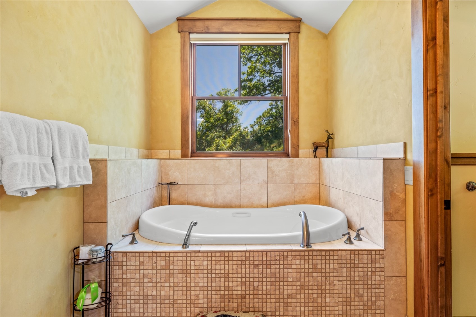
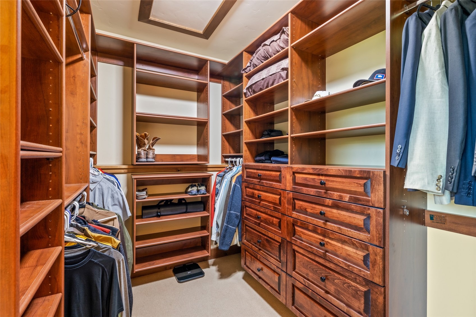
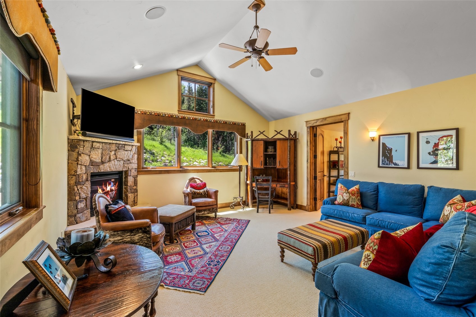
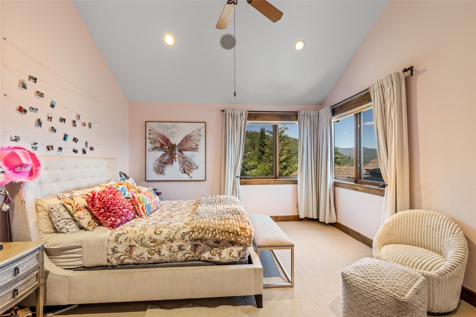
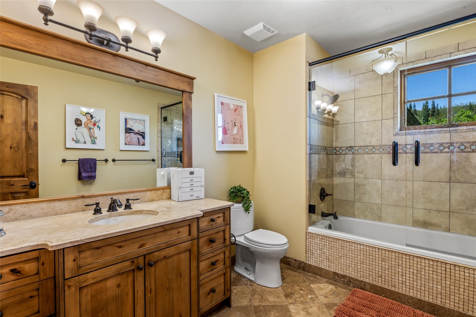
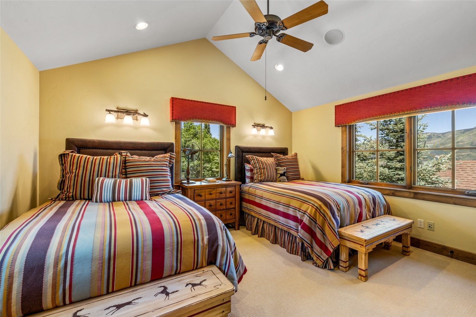
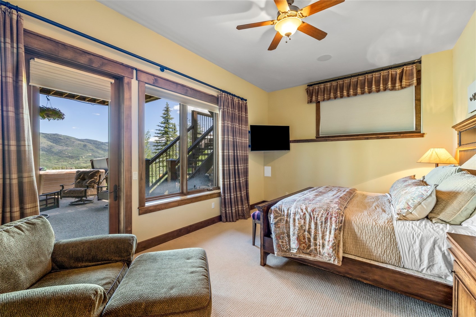
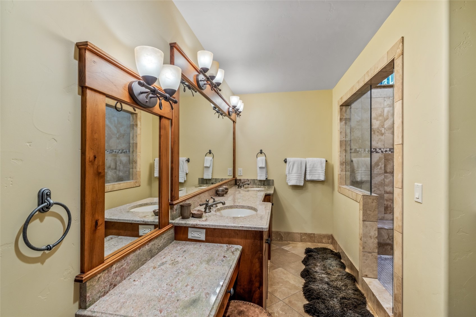
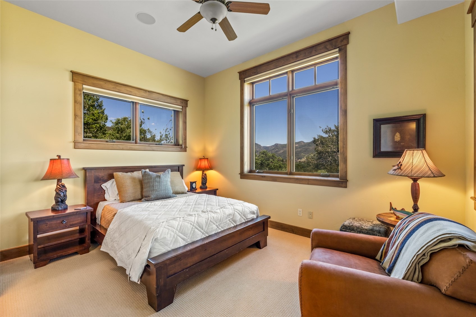
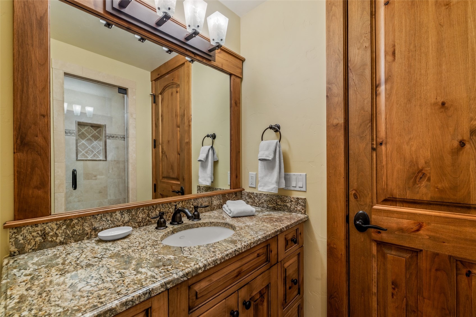
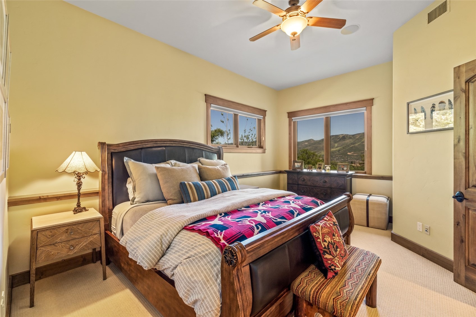
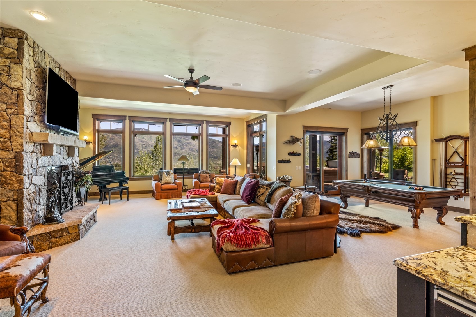
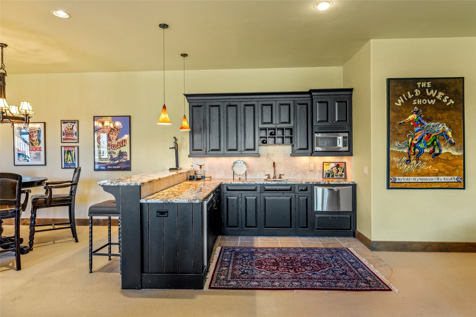
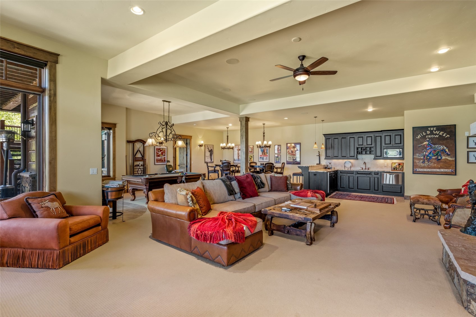
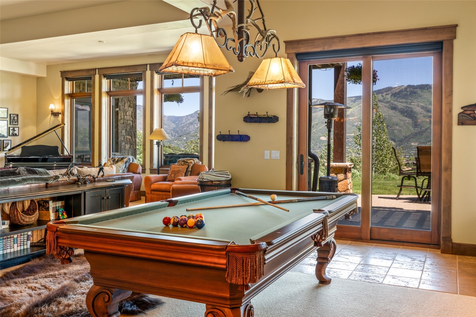
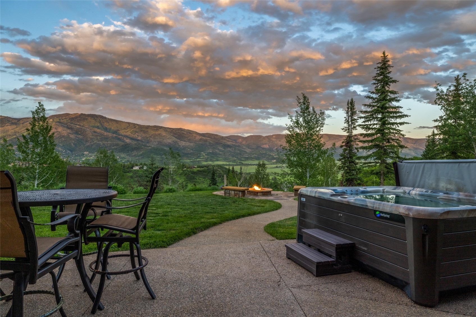
The vaulted dining room frames picture perfect ski mountain views, while a built in bar and secondary kitchen support seamless entertaining. The main level primary suite offers a sitting area with fireplace, private deck, dual vanities, two walk in closets, and a spa like bath. Upstairs, two ensuite bedrooms are connected by a living area with fireplace. The lower level includes three ensuite bedrooms and a large family room with a full wet bar, pool table, gaming tables, and stone fireplace opening to lawns, a hot tub, and a custom gas firepit.
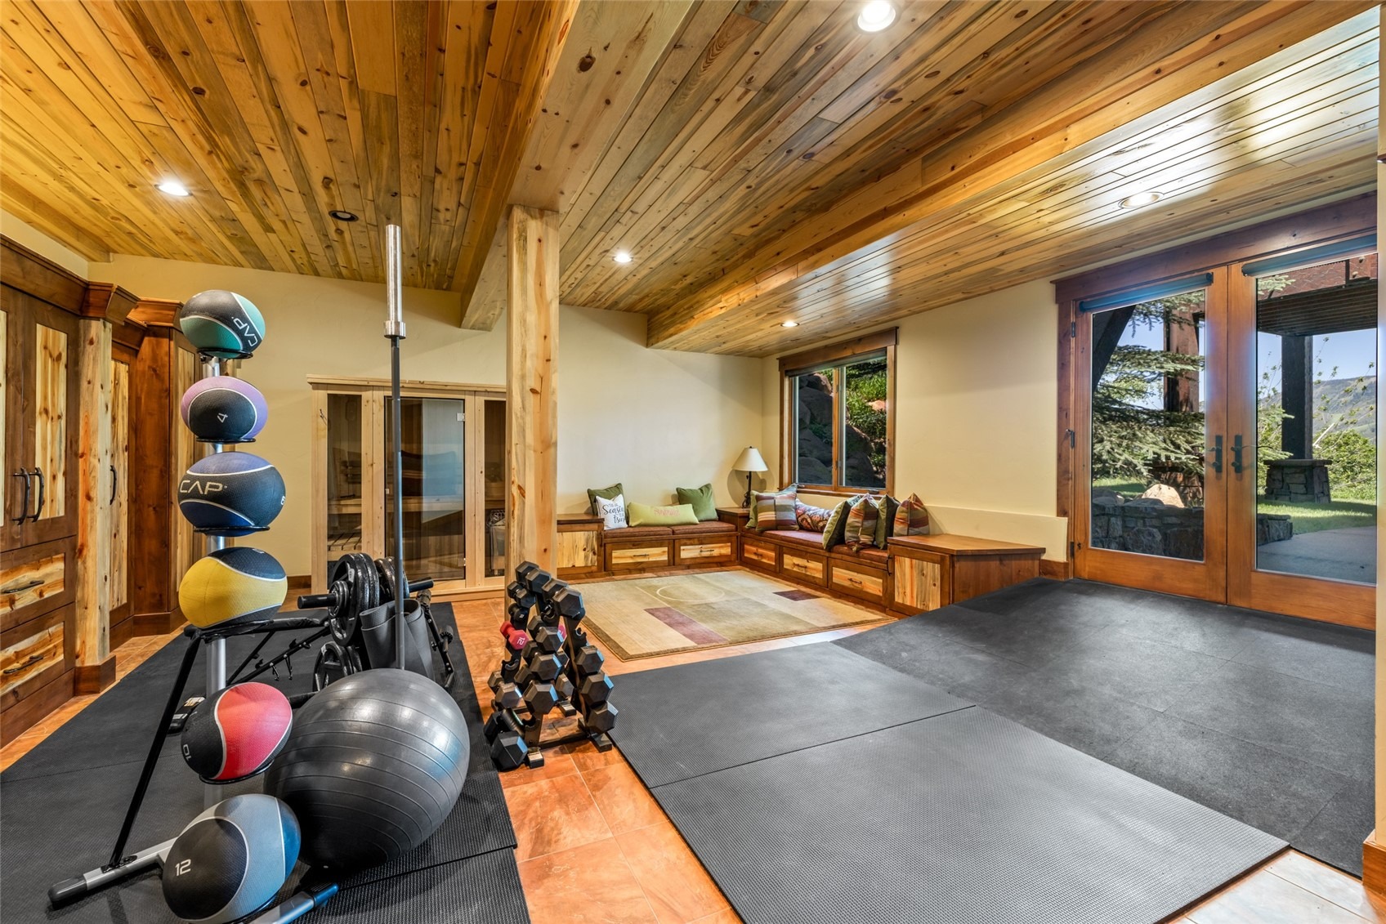
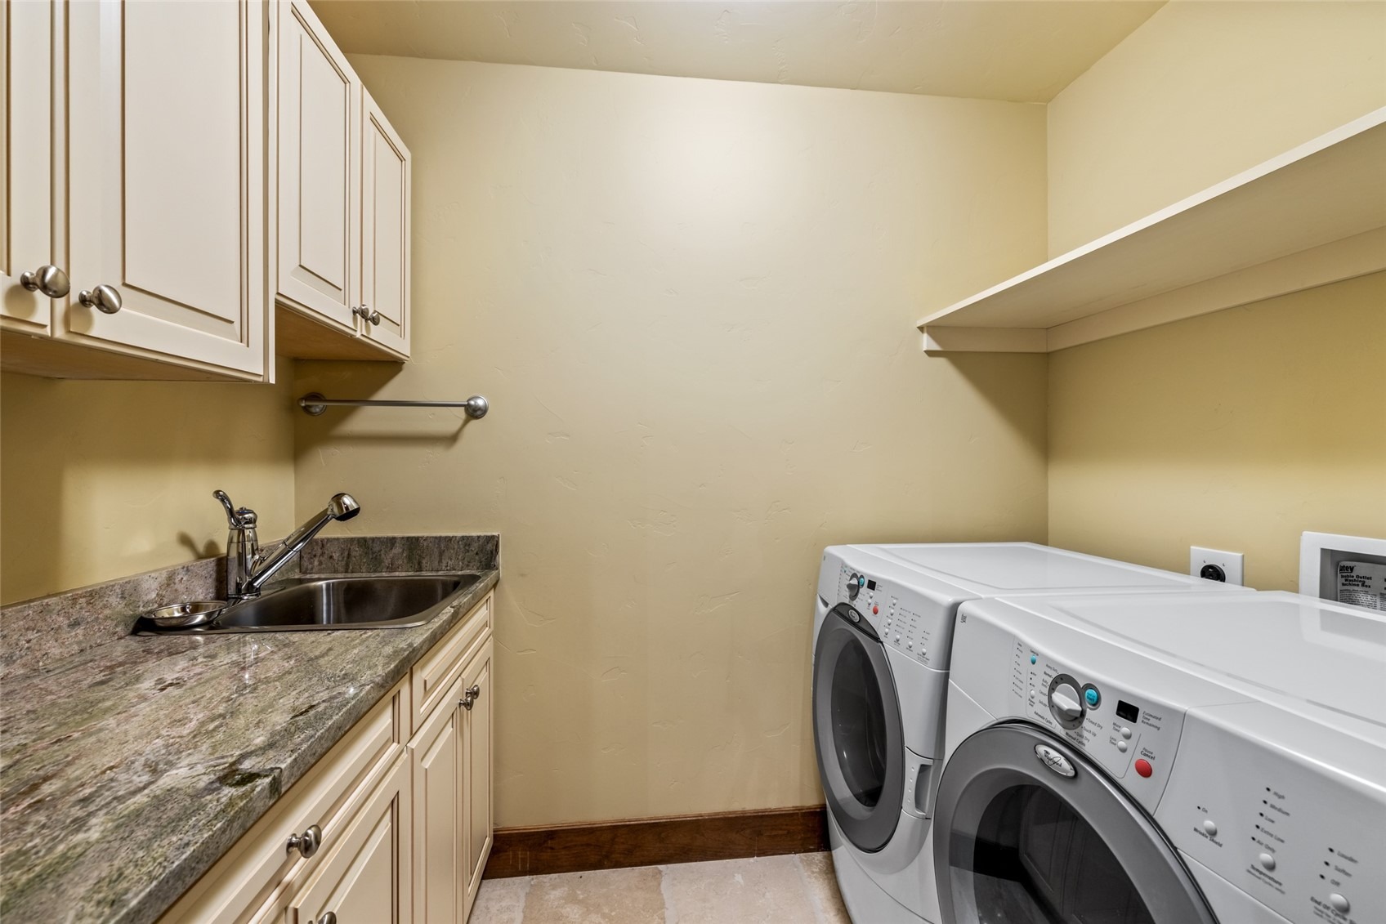
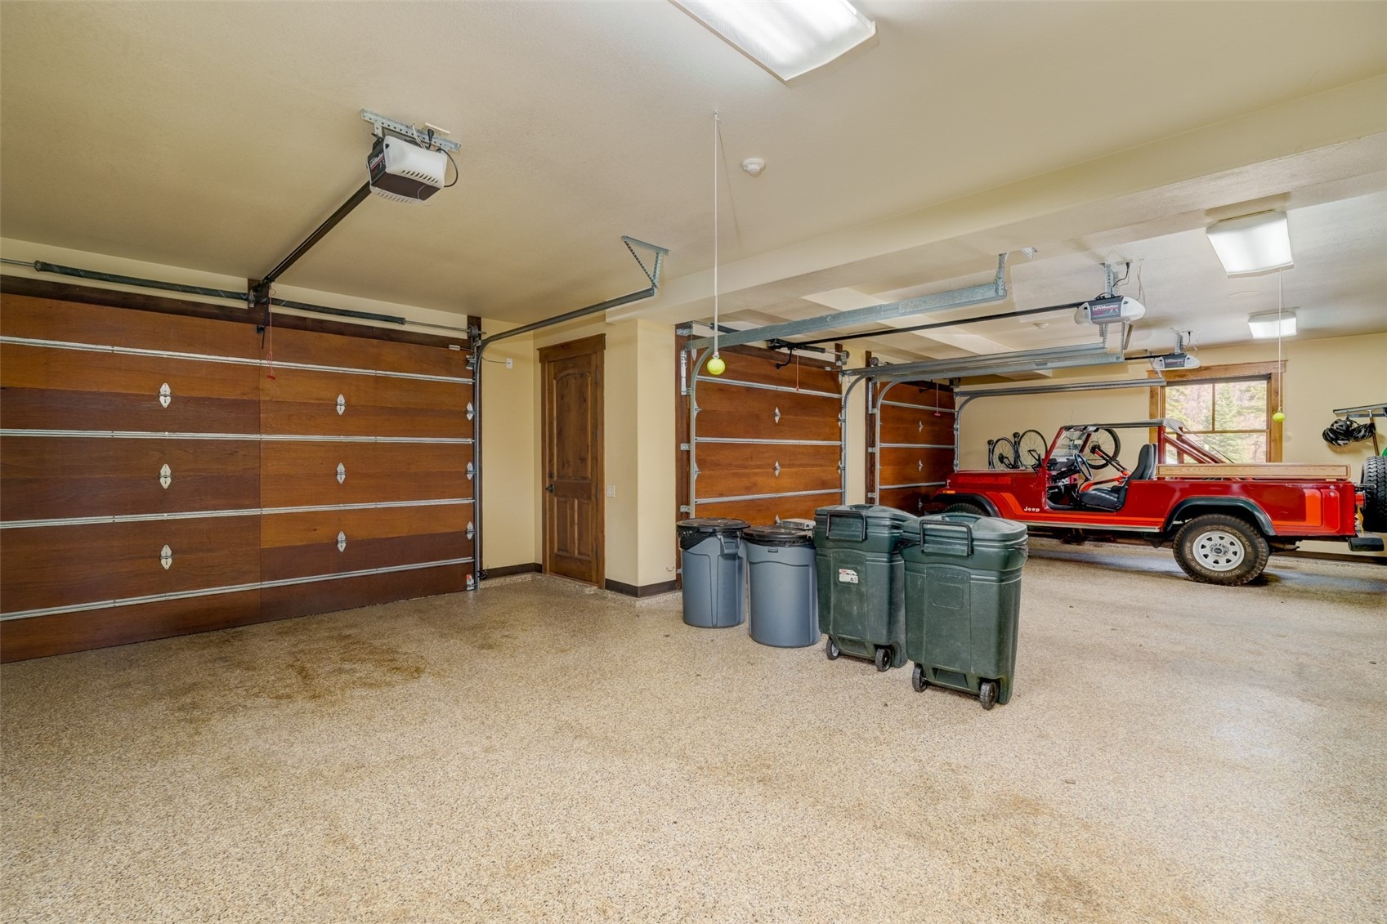
A dedicated equipment and mechanical room provide exceptional organization with high efficiency systems, water filtration, smart home controls, work spaces and extensive cabinetry. Additional amenities include an oversized three car garage, exercise room, sauna, storage, and two laundry rooms. Sweetwater Estate at Agate Creek Preserve stands as a rare fusion of privacy, elegance, and elevated mountain living.
131 days on market
Listed by Darlinda Baldinger, Steamboat Sotheby's International Realty · (970) 846-7192 and Ren Martyn, FAY RANCHES INC
Property Details
| Property Type | Residential |
| Sub Type | Single Family Residence |
| Status | Active |
| Price per Sq Ft | $995 |
| Subdivision | AGATE CREEK PRESERVE |
| MLS # | S1069181 |
| Days on Market | 131 |
| Bedrooms | 6 |
| Full Baths | 6 |
| Half Baths | 2 |
| Year Built | 2004 |
| Lot Size (Sq Ft) | 371,567 |
| Acres | 8.53 |
| HOA | Yes |
| HOA Fee | $3,512 |
| Annual Taxes | $22,965 |
| Tax Year | 2025 |
| State | CO |
| County | Routt |
| Total Rooms | 22 |
| Interior Features | Wet Bar, Built-in Features, Ceiling Fan(s), Granite Counters, High Speed Internet, Vaulted Ceiling(s), Walk-In Closet(s), Fireplace, TongueAndGrooveCeilings, JettedTub, CableTv, UtilitySink, UtilityRoom |
| Heating | Radiant |
| Cooling | OneUnit |
| Flooring | Carpet, Tile, Wood |
| Fireplaces | 4 |
| Fireplace Features | Gas |
| Appliances | Convection Oven, Double Oven, Dryer, Dishwasher, Freezer, Gas Cooktop, Disposal, Gas Range, Microwave, Refrigerator, Range Hood, Wine Cooler, Warming Drawer, Washer, Washer/Dryer |
| Garage | Yes |
| Parking Features | Attached, Garage, ThreeOrMoreSpaces |
| Roof | Asphalt |
| Basement | Exterior Entry, Full, Walk-Out Access, Finished |
| Lot Features | See Remarks |
| Architectural Style | Contemporary, Mountain |
| Levels | Three Or More, Multi/Split |
| Construction | Frame, Wood Siding |
| Sewer | Septic Tank |
| Water Source | Private, Well, CommunityCoop |
Location
Price History
| Date | Event | Price |
|---|---|---|
| 6/10/2026 |
Listed for sale Source: Altitude MLS #S1069181 |
$8,400,000 +41.2% $995/sqft |
| 8/17/2021 |
Sold Source: Altitude MLS #SS8508567 |
$5,950,000 $705/sqft |
| 8/13/2020 |
Listed for sale Source: Altitude MLS #SS8508567 |
$5,950,000 $705/sqft |

Copyright © 2026 SAR MLS. The information displayed herein was derived from sources believed to be accurate, but has not been verified by SAR MLS. Buyers are cautioned to verify all information to their own satisfaction. This information is exclusively for viewers' personal, non-commercial use. Any republication or reproduction of the information herein without the express permission of the SAR MLS is strictly prohibited.
Thank you — a Mont Haus broker will be in touch shortly.